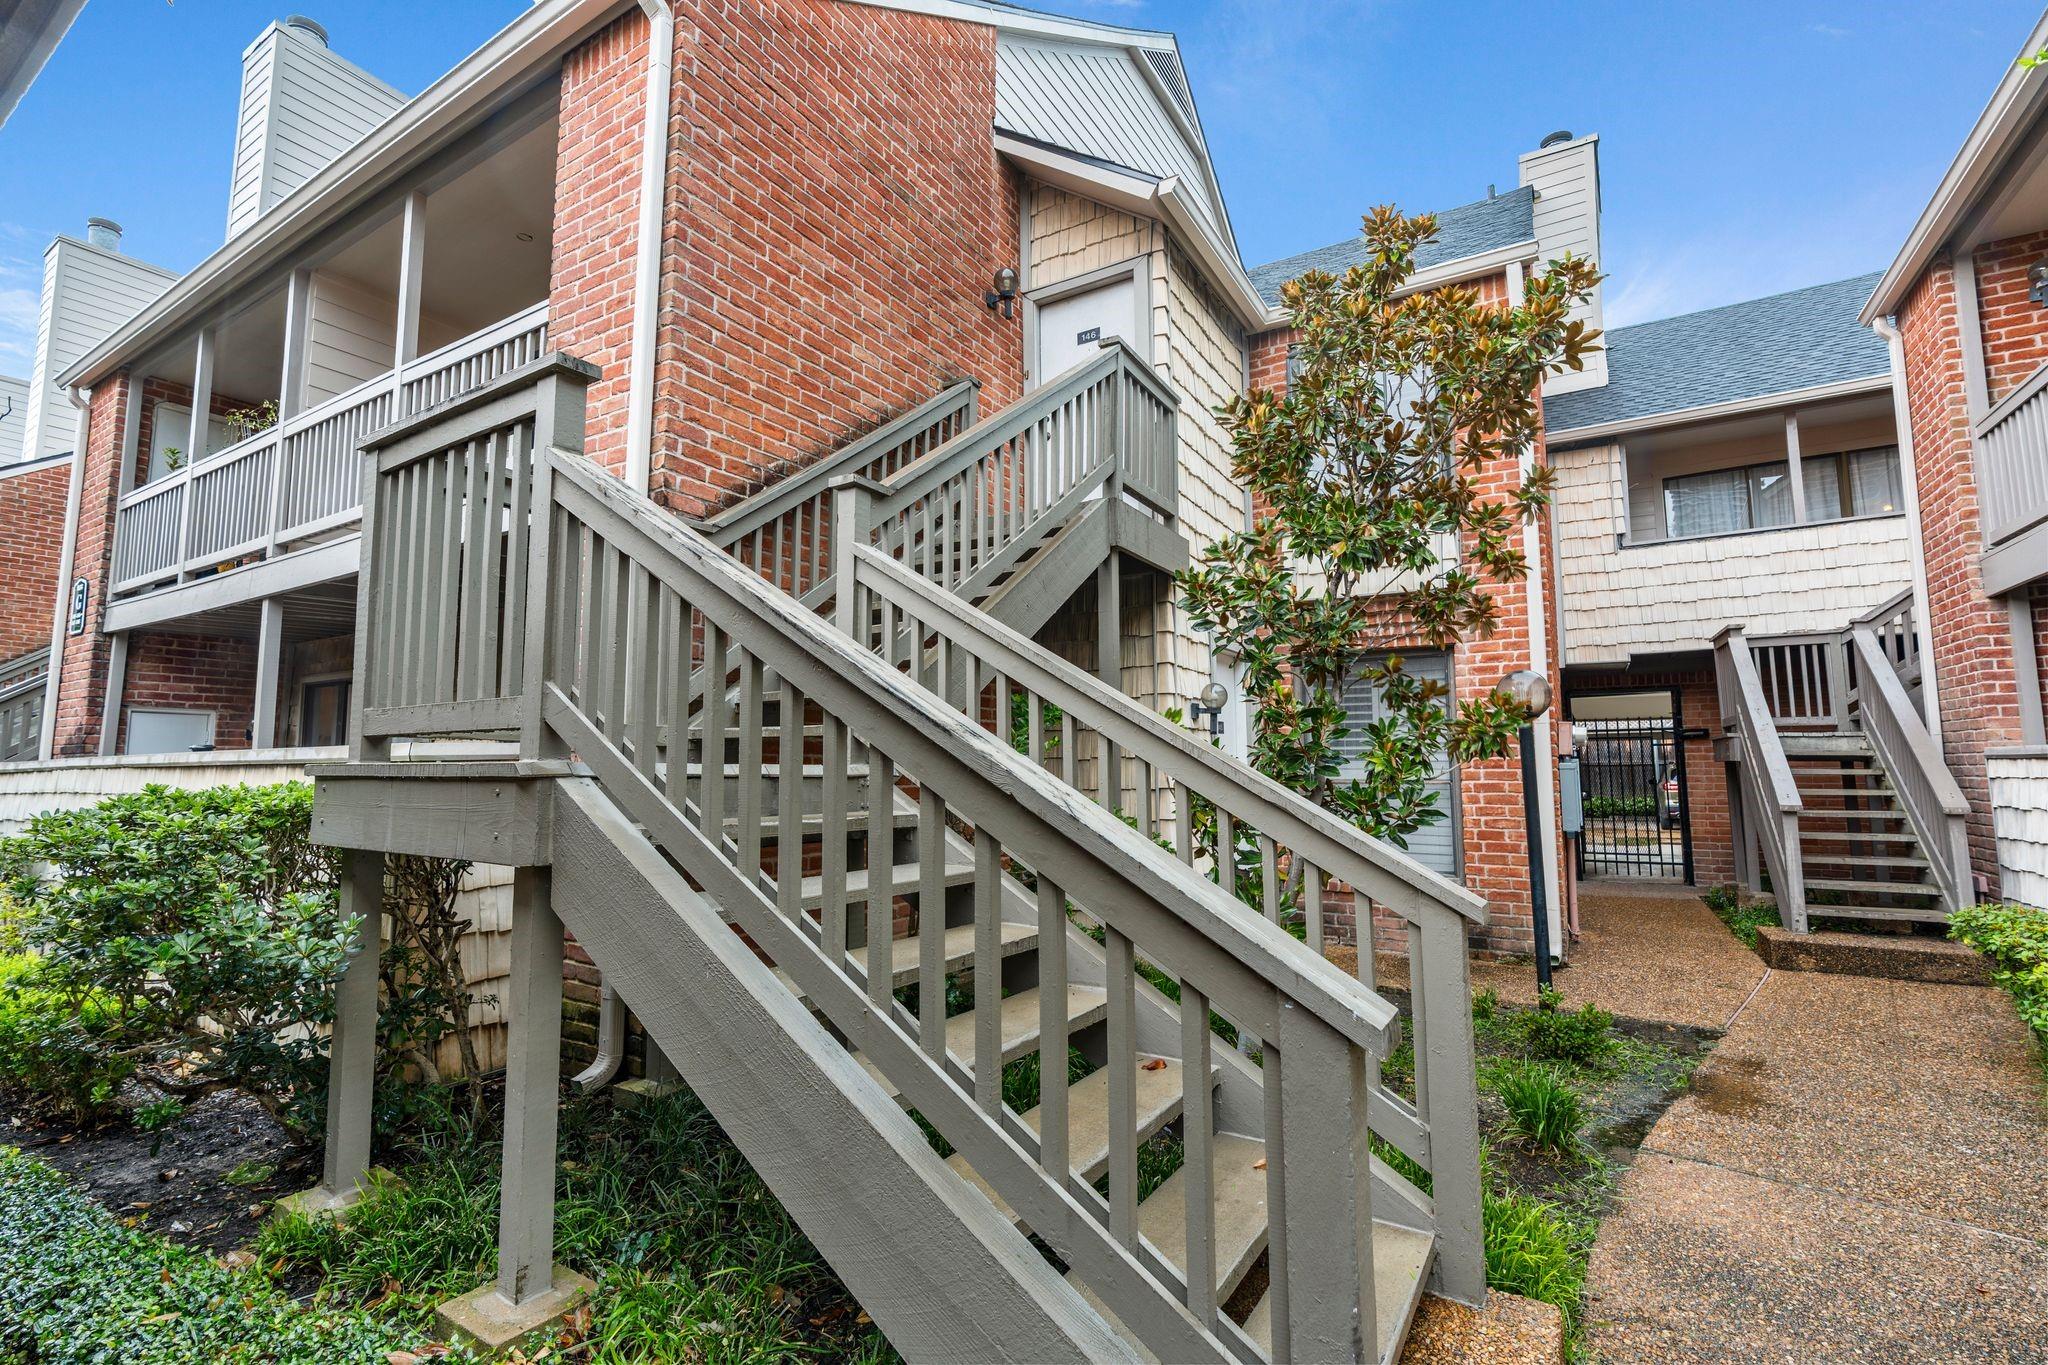
Residential building entrance marked 146, with gray wooden stairs, railings, and landscaped shrubs.
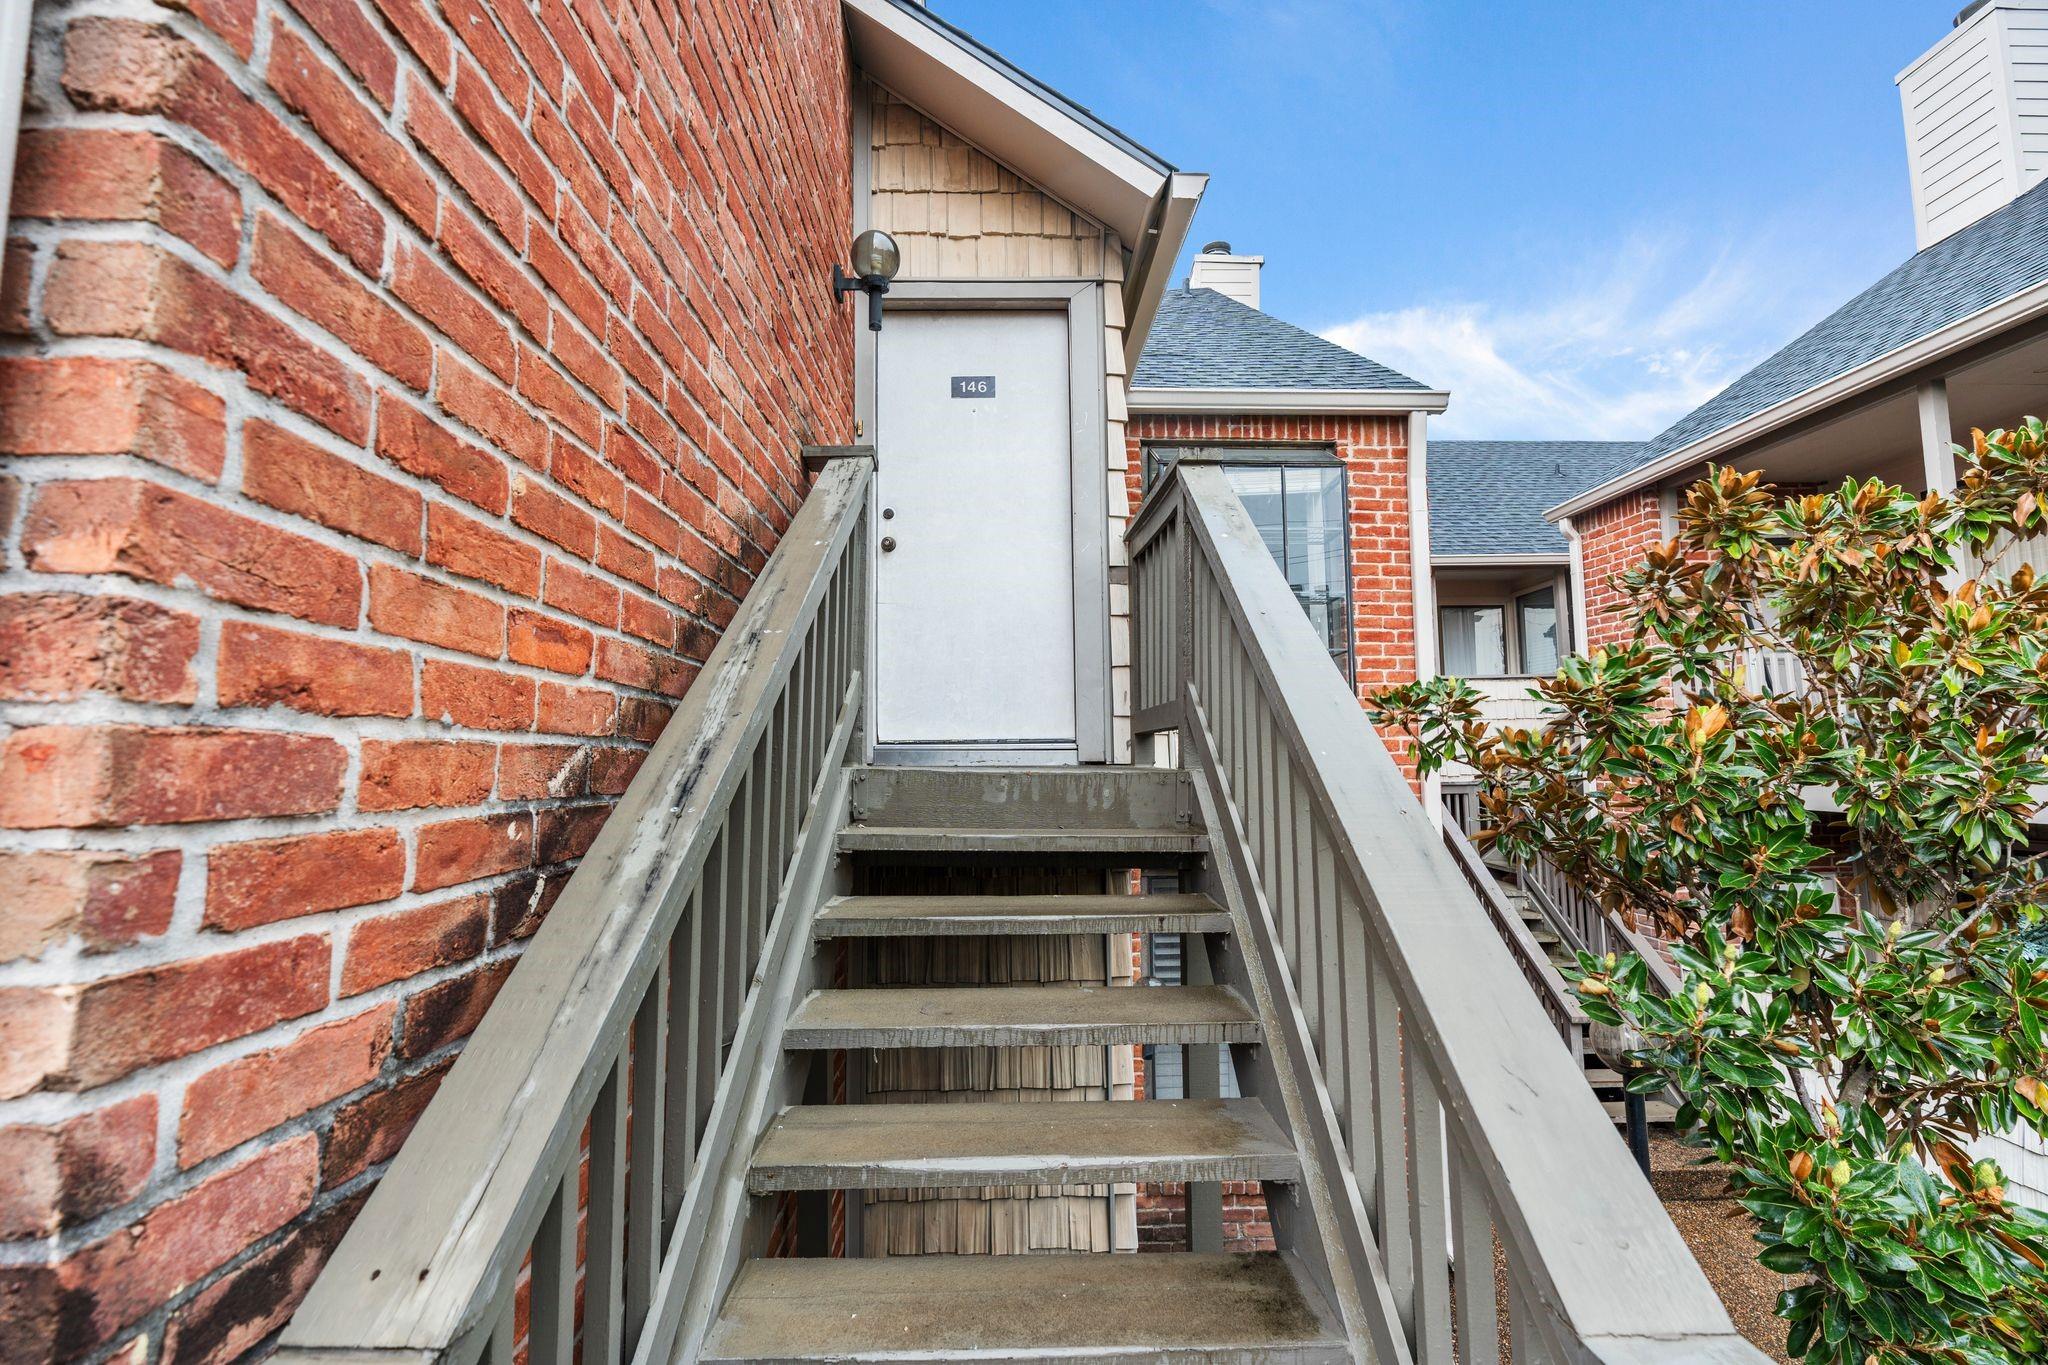
Exterior stairs lead to unit 146’s white door beside brick walls and leafy shrubs.
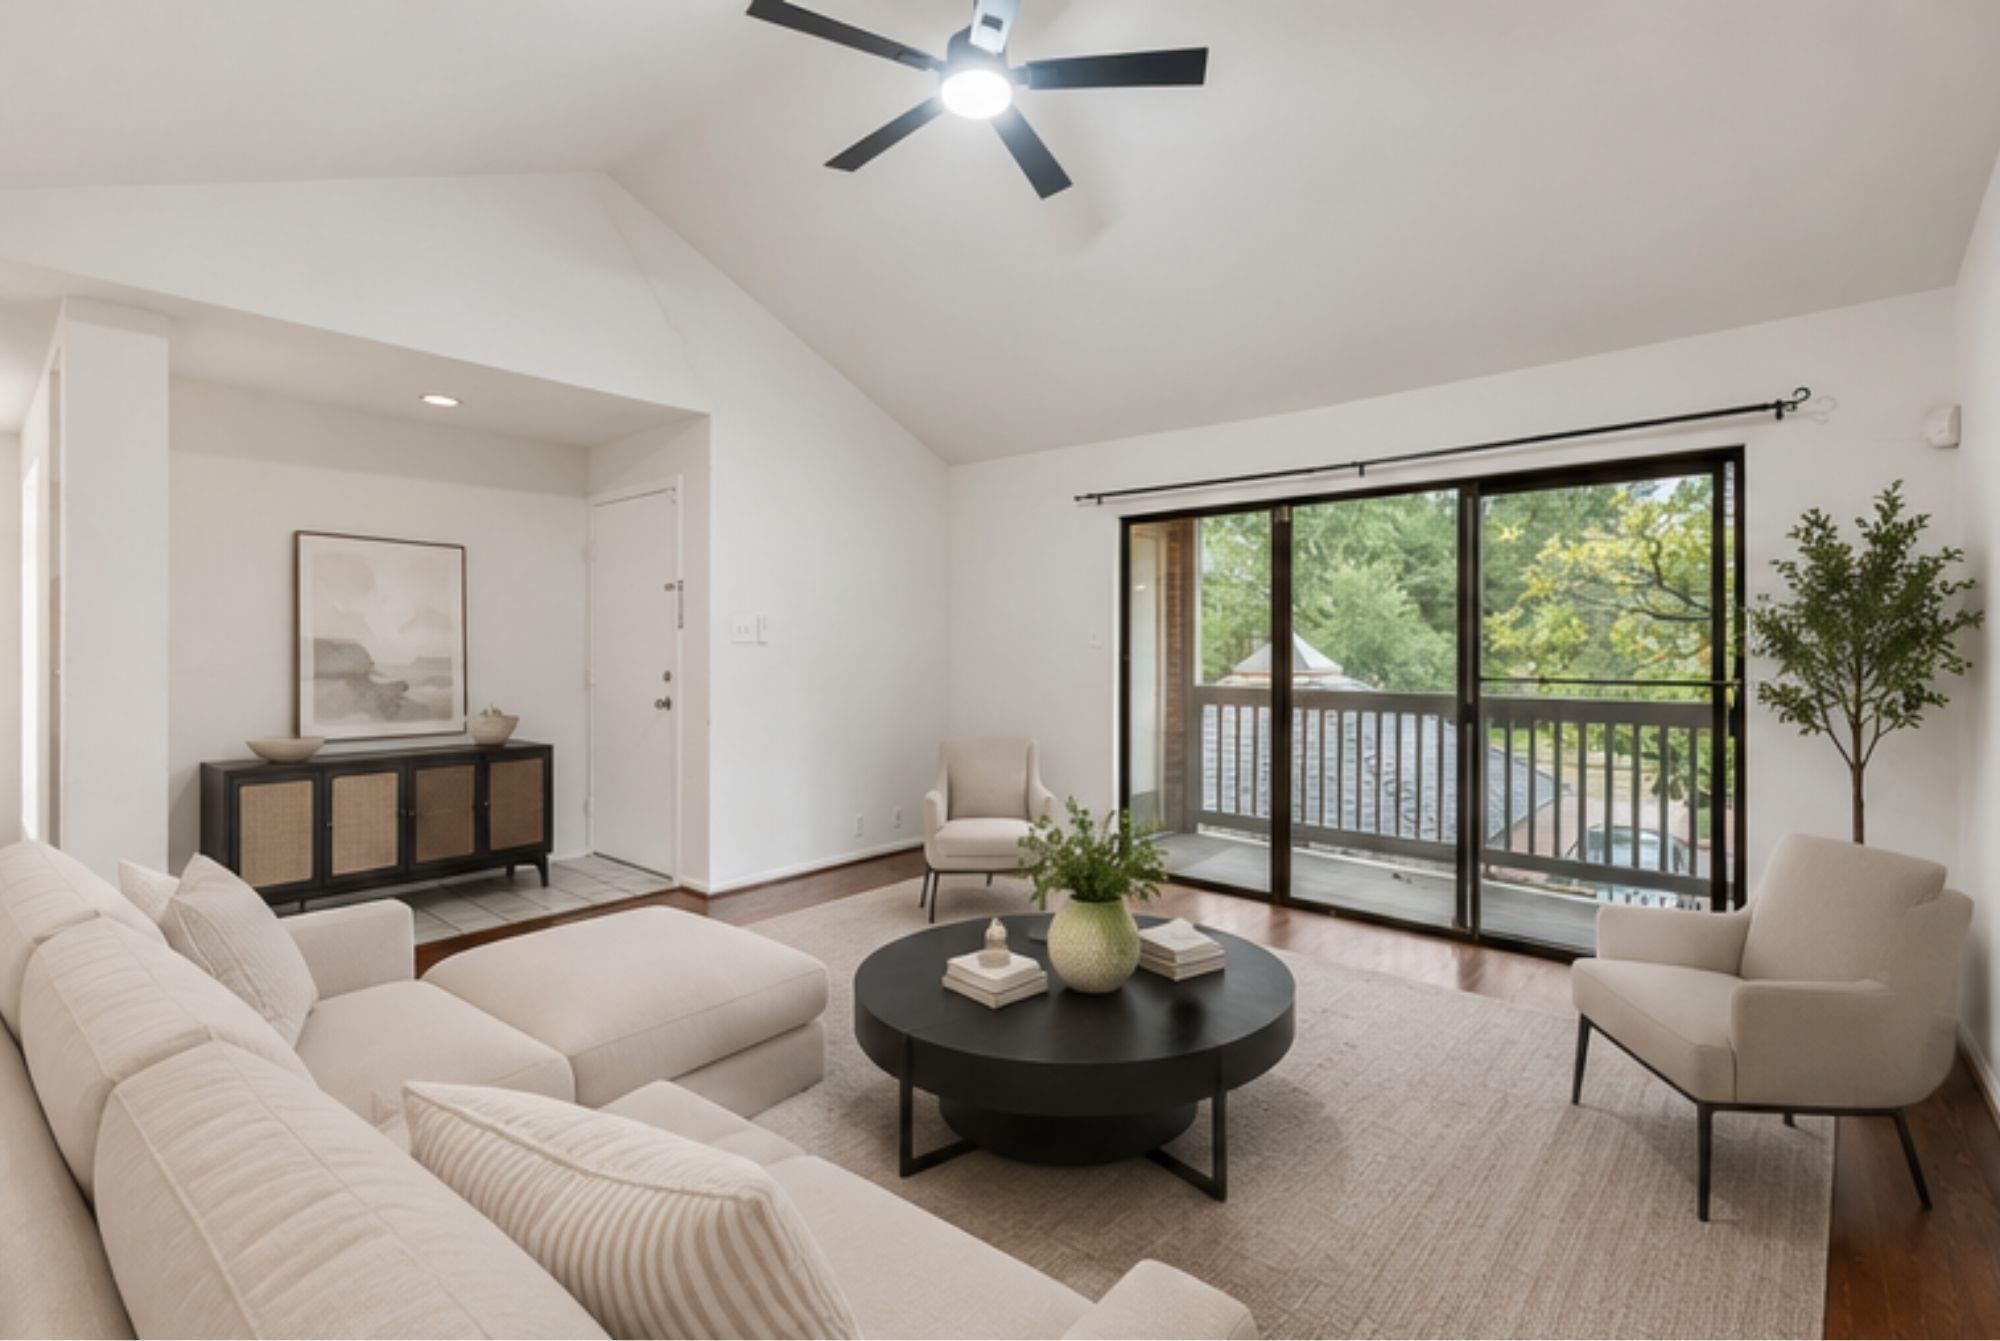
Living room with a white sectional, black round coffee table, and sliding doors to a tree-lined balcony.
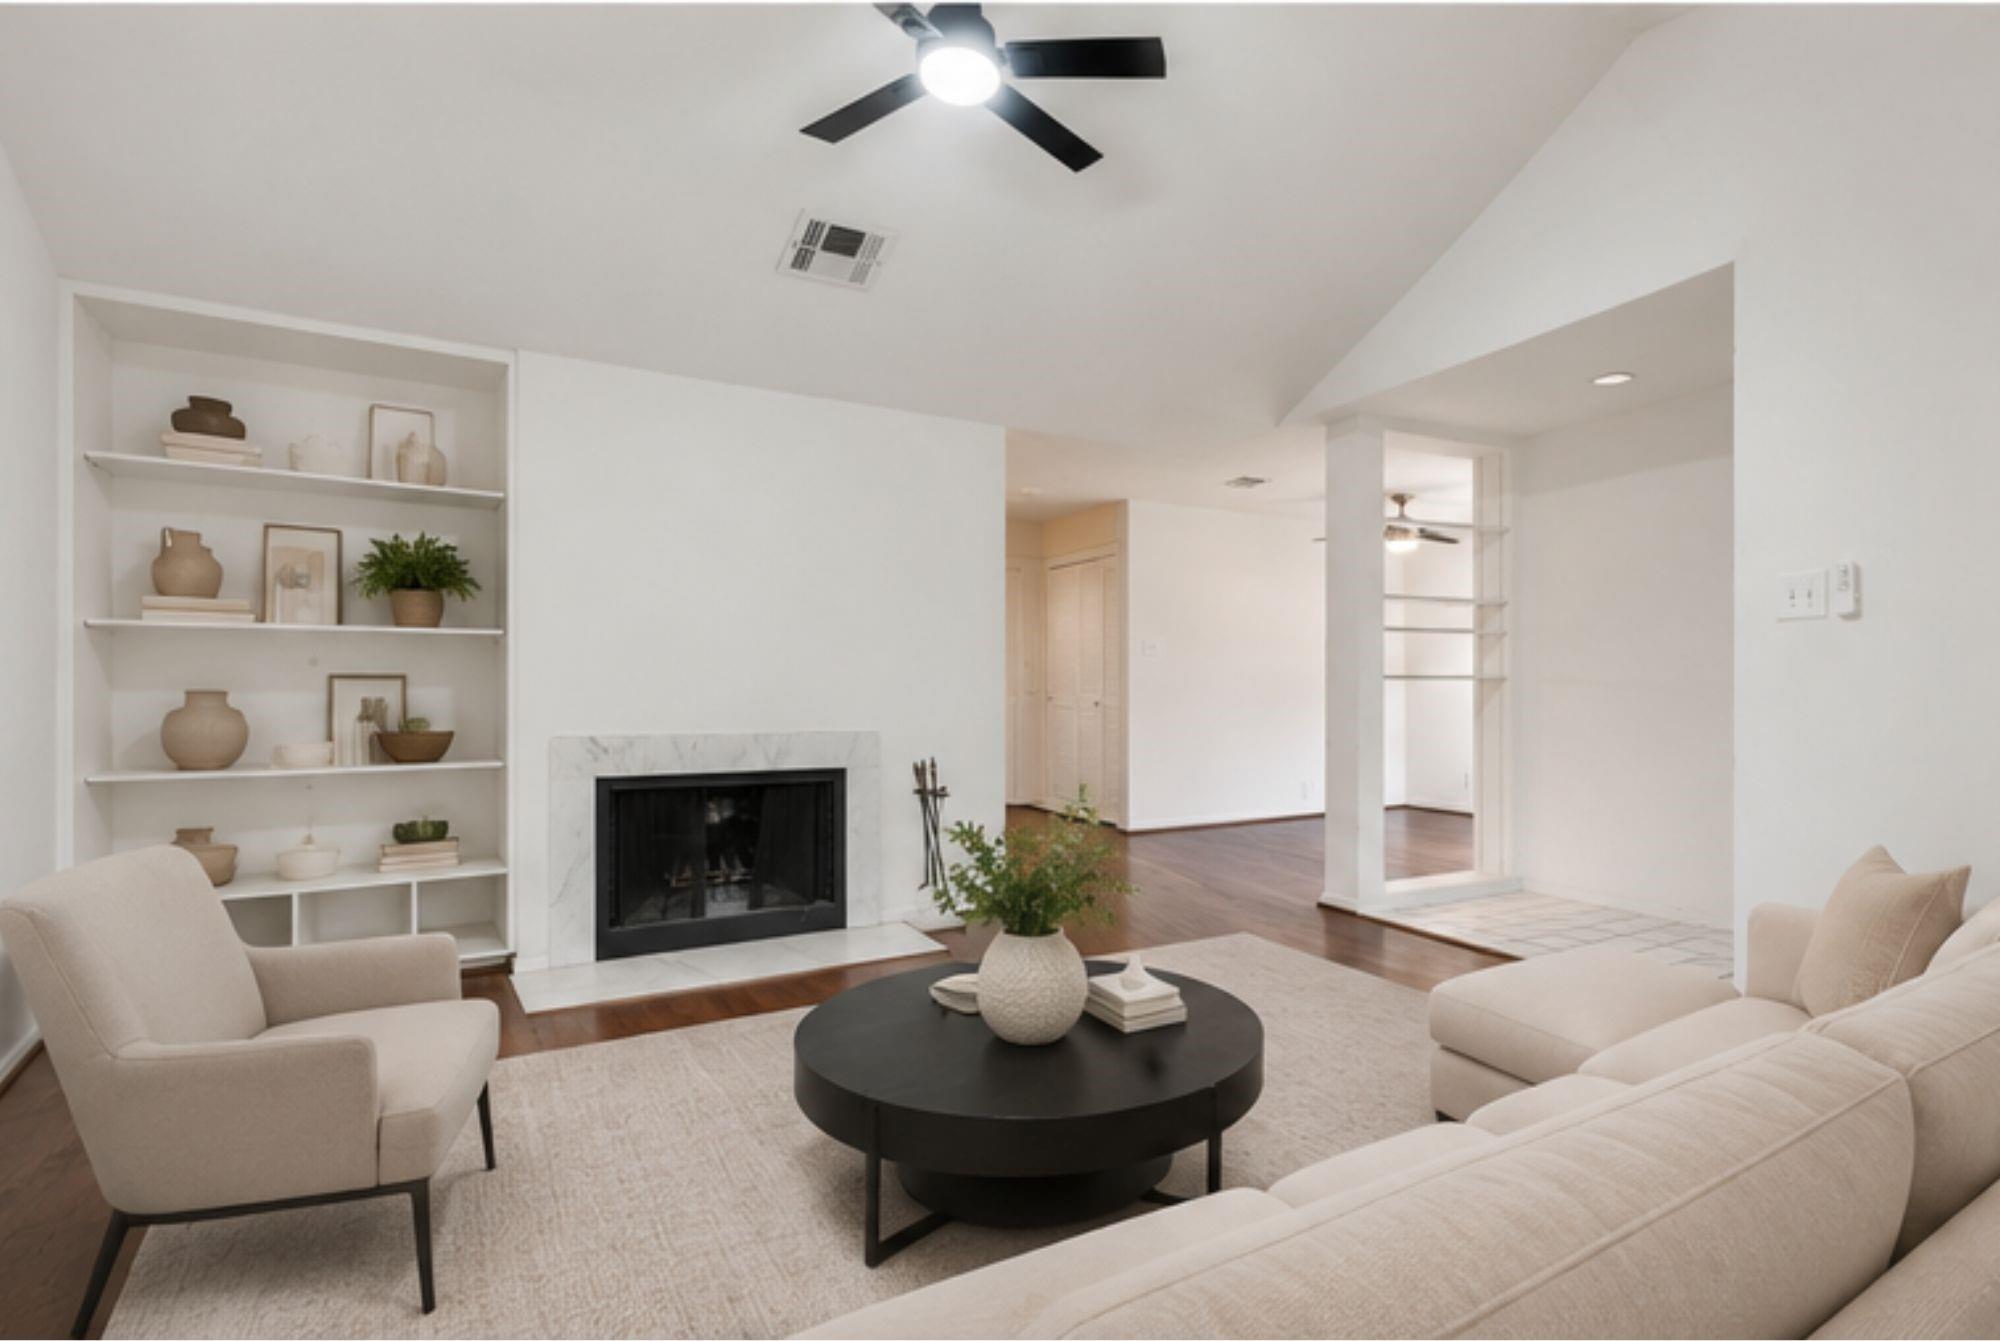
Staged living room with a marble-surround fireplace, built-in shelves, and neutral seating.
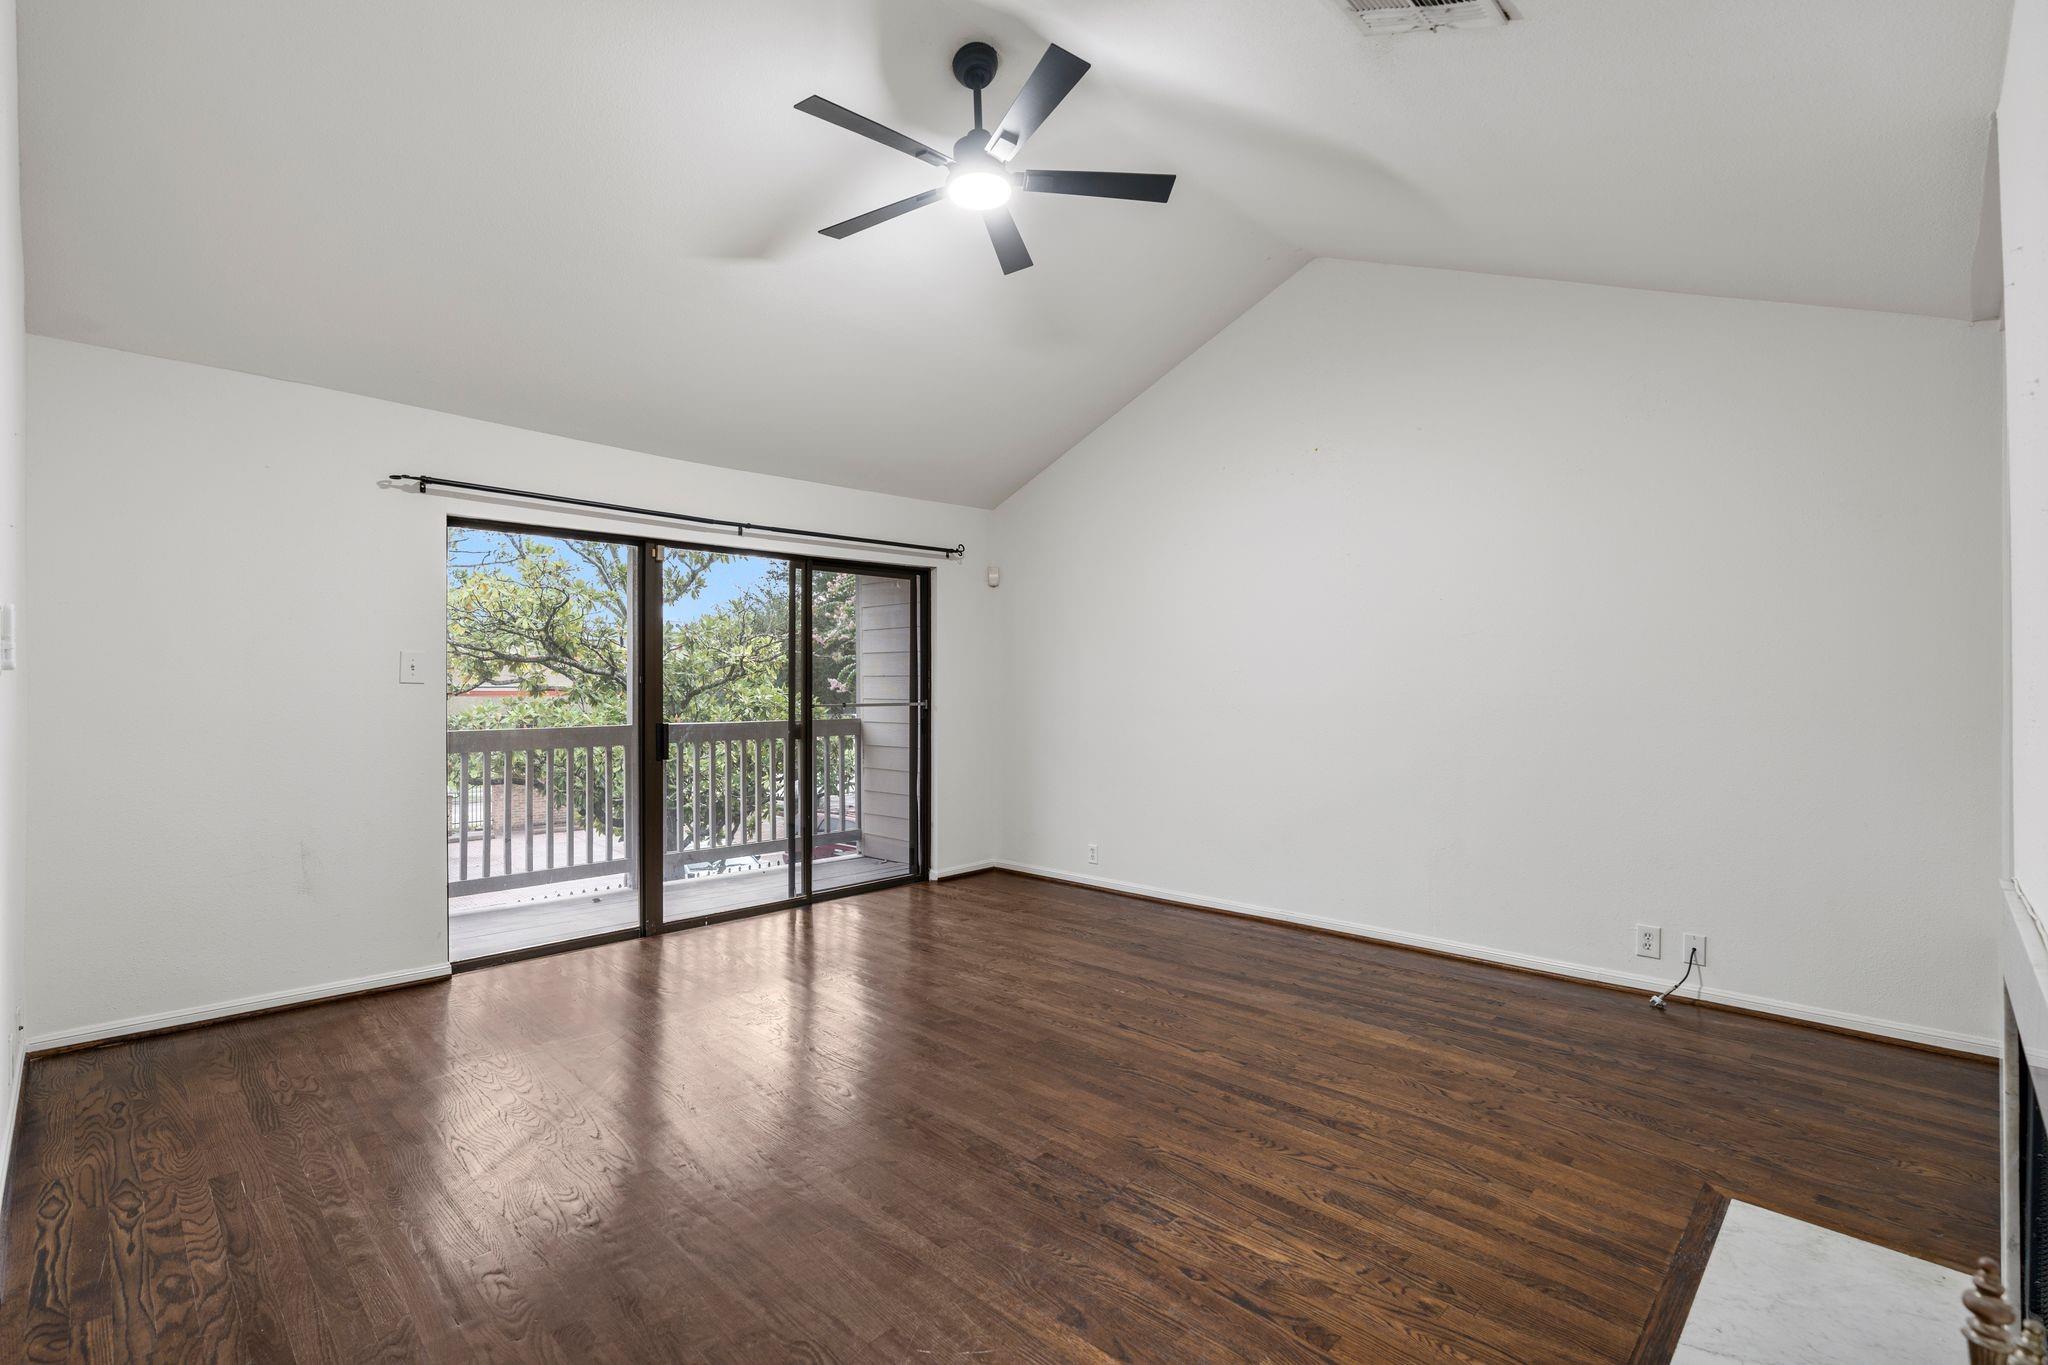
Vacant living room with dark hardwood floors, vaulted ceiling, and sliding doors to a tree-lined balcony.
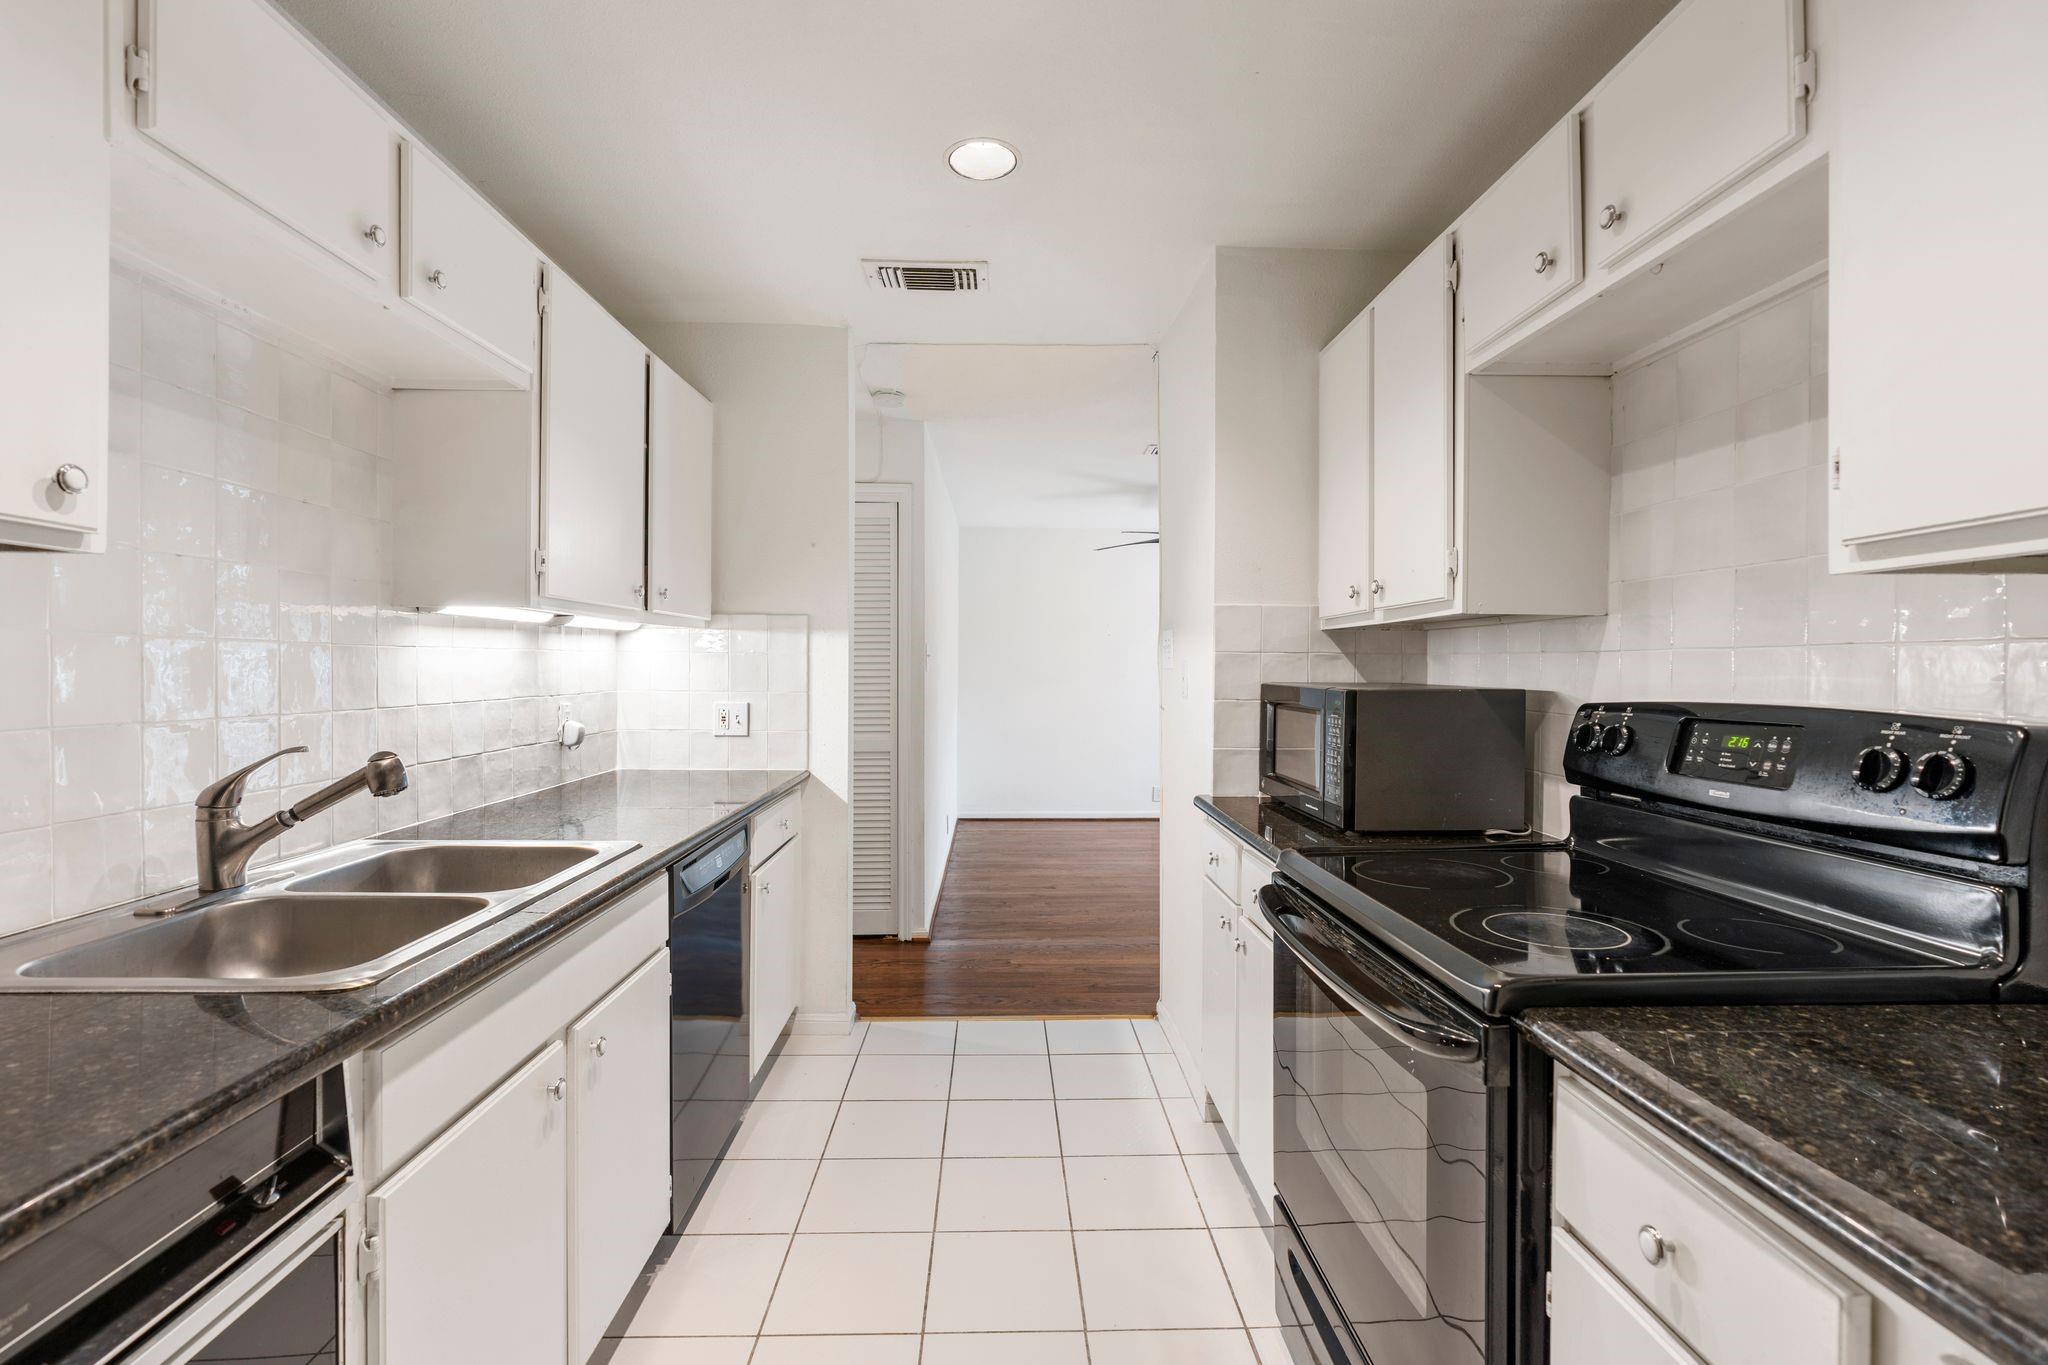
Galley kitchen with white cabinets, dark countertops, double sink, and black electric range.
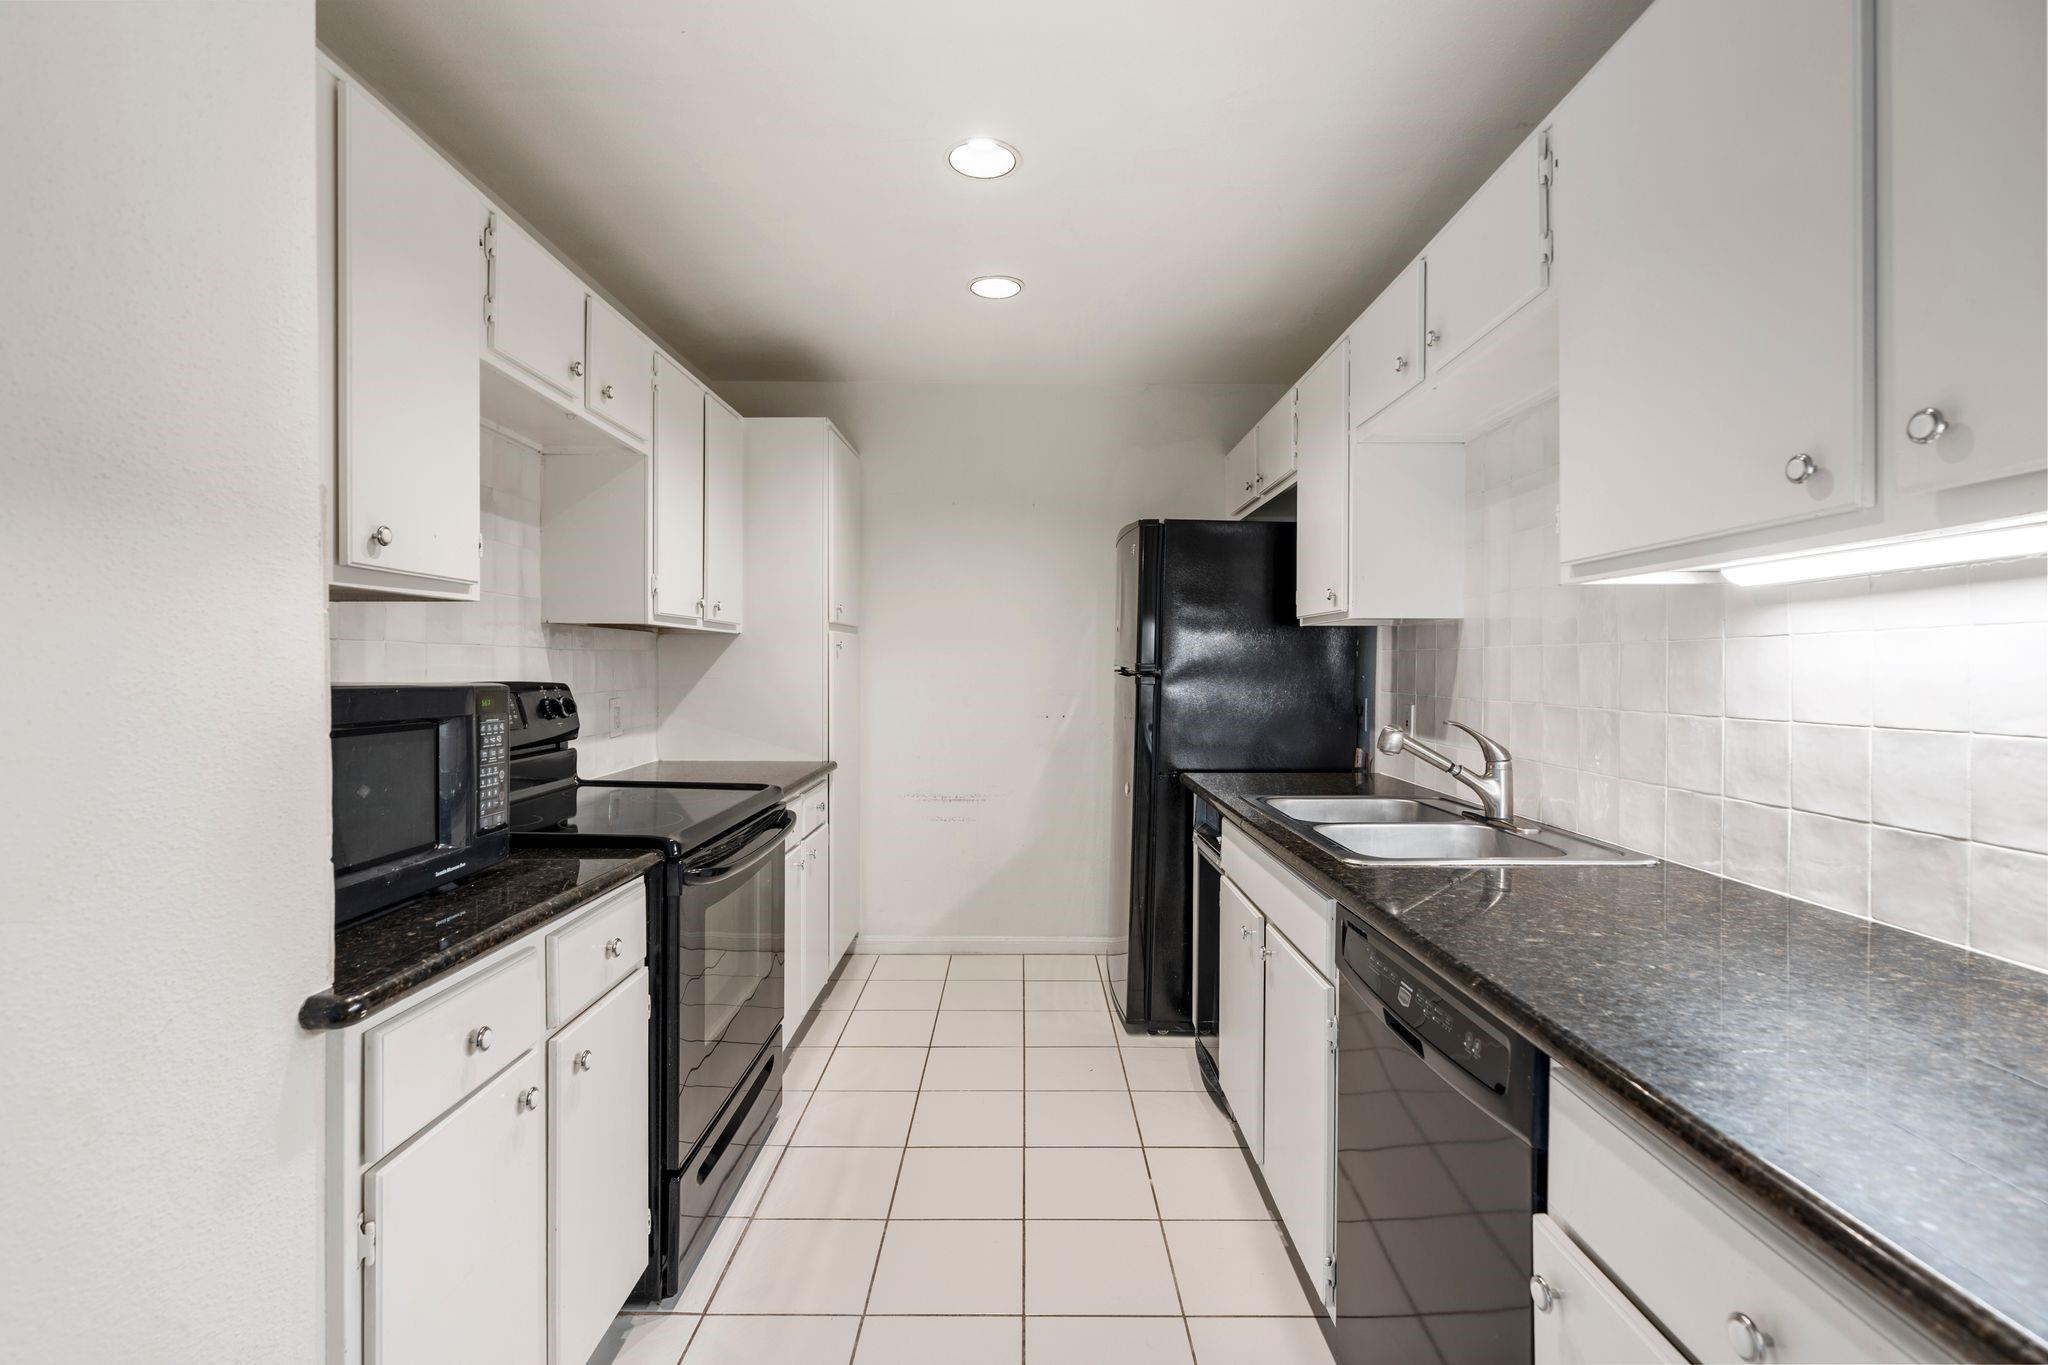
Galley kitchen with white cabinets, dark countertops, and black appliances.
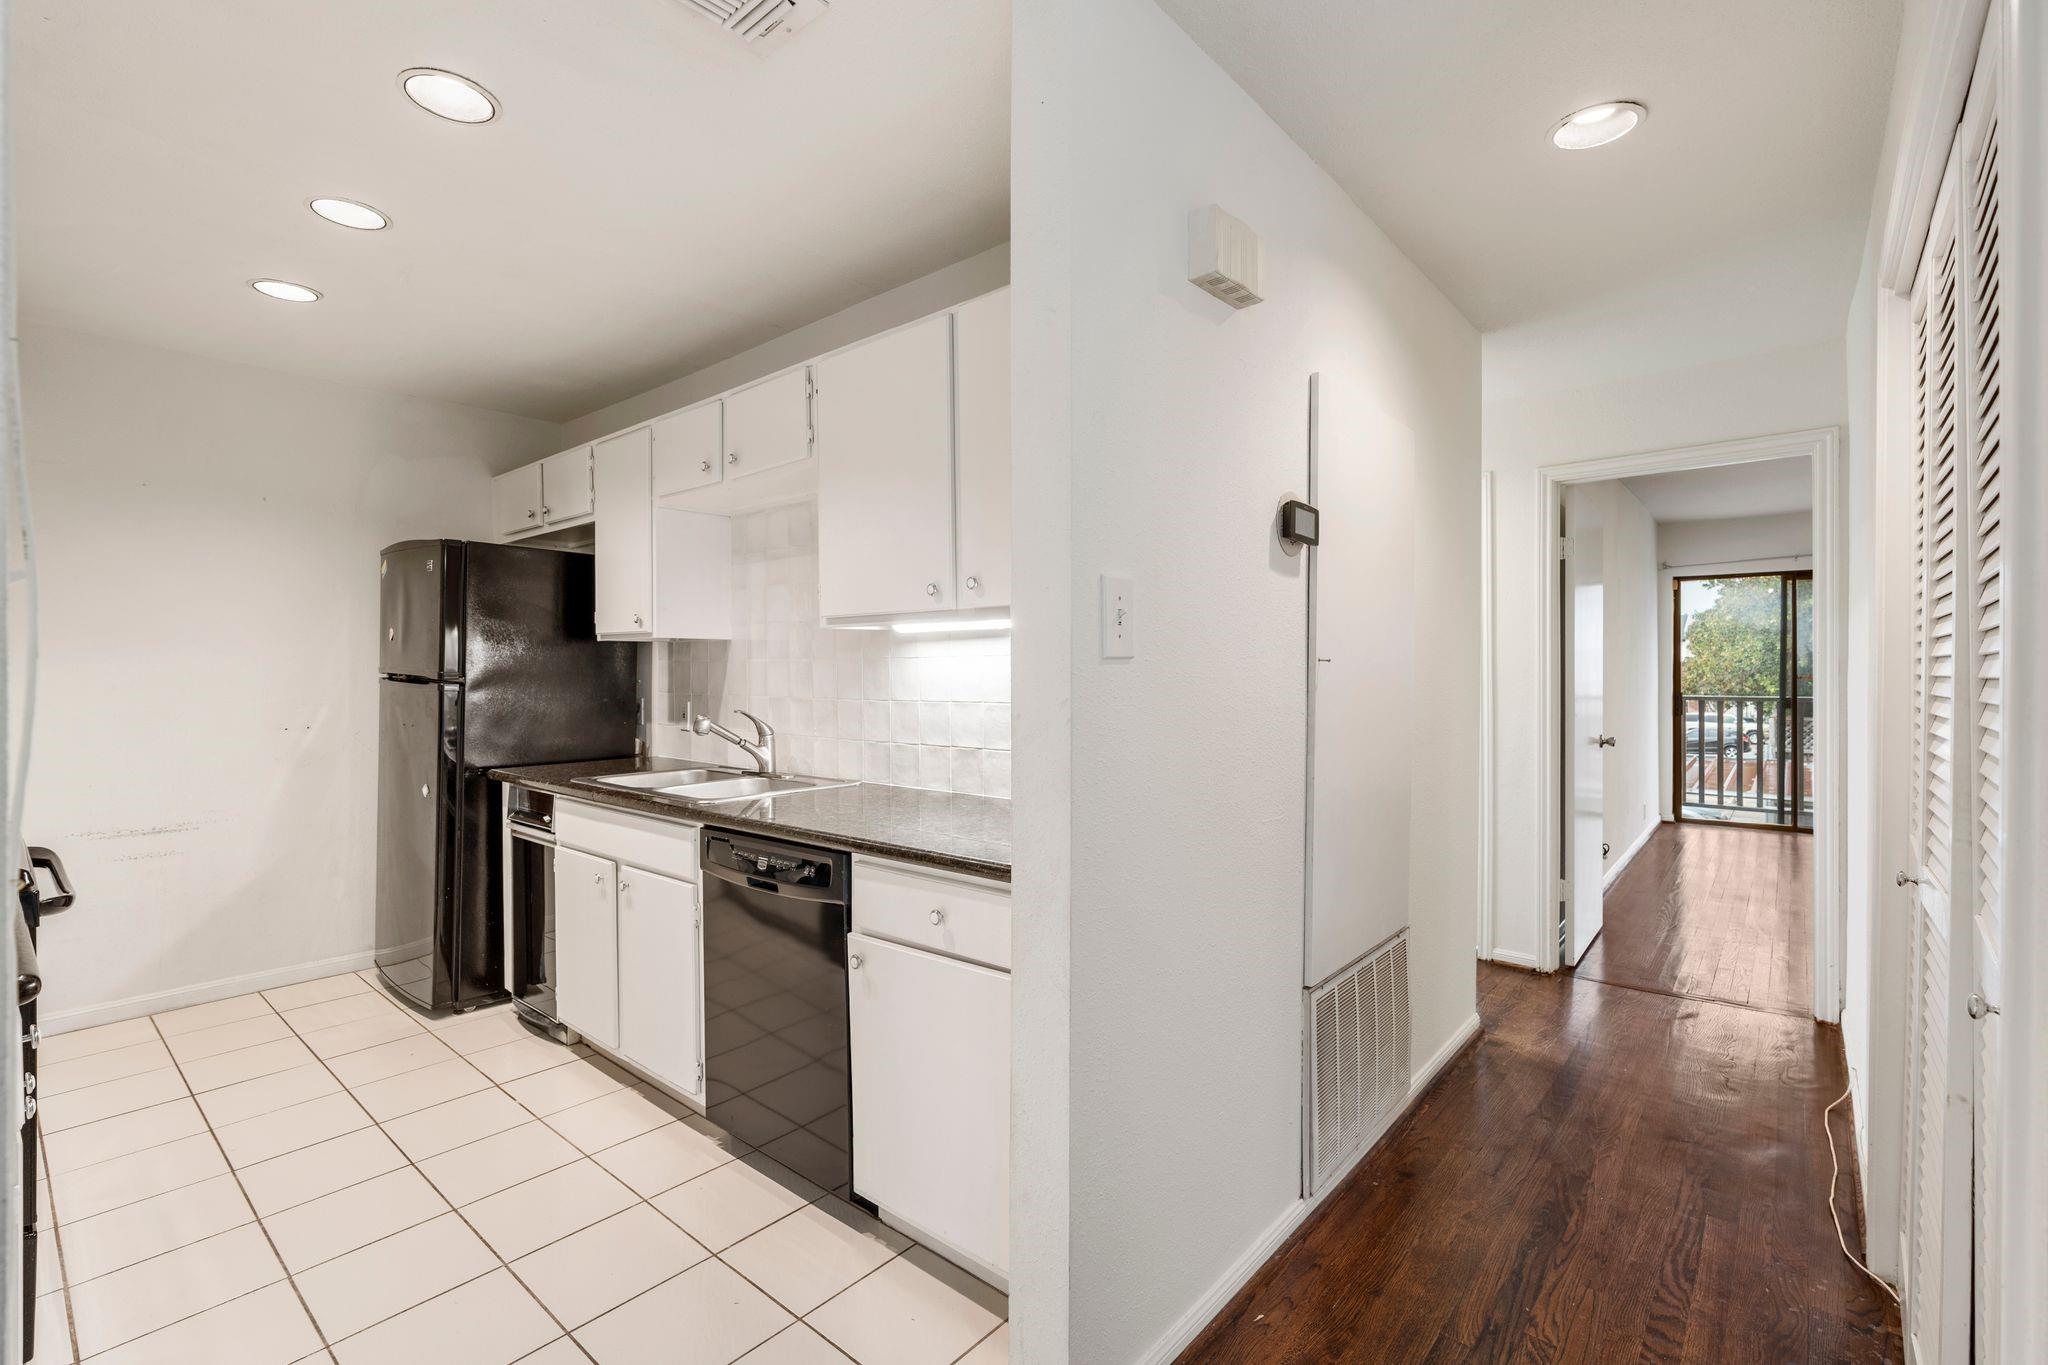
Kitchen with white cabinets and black appliances opening to a wood-floored hallway and balcony.
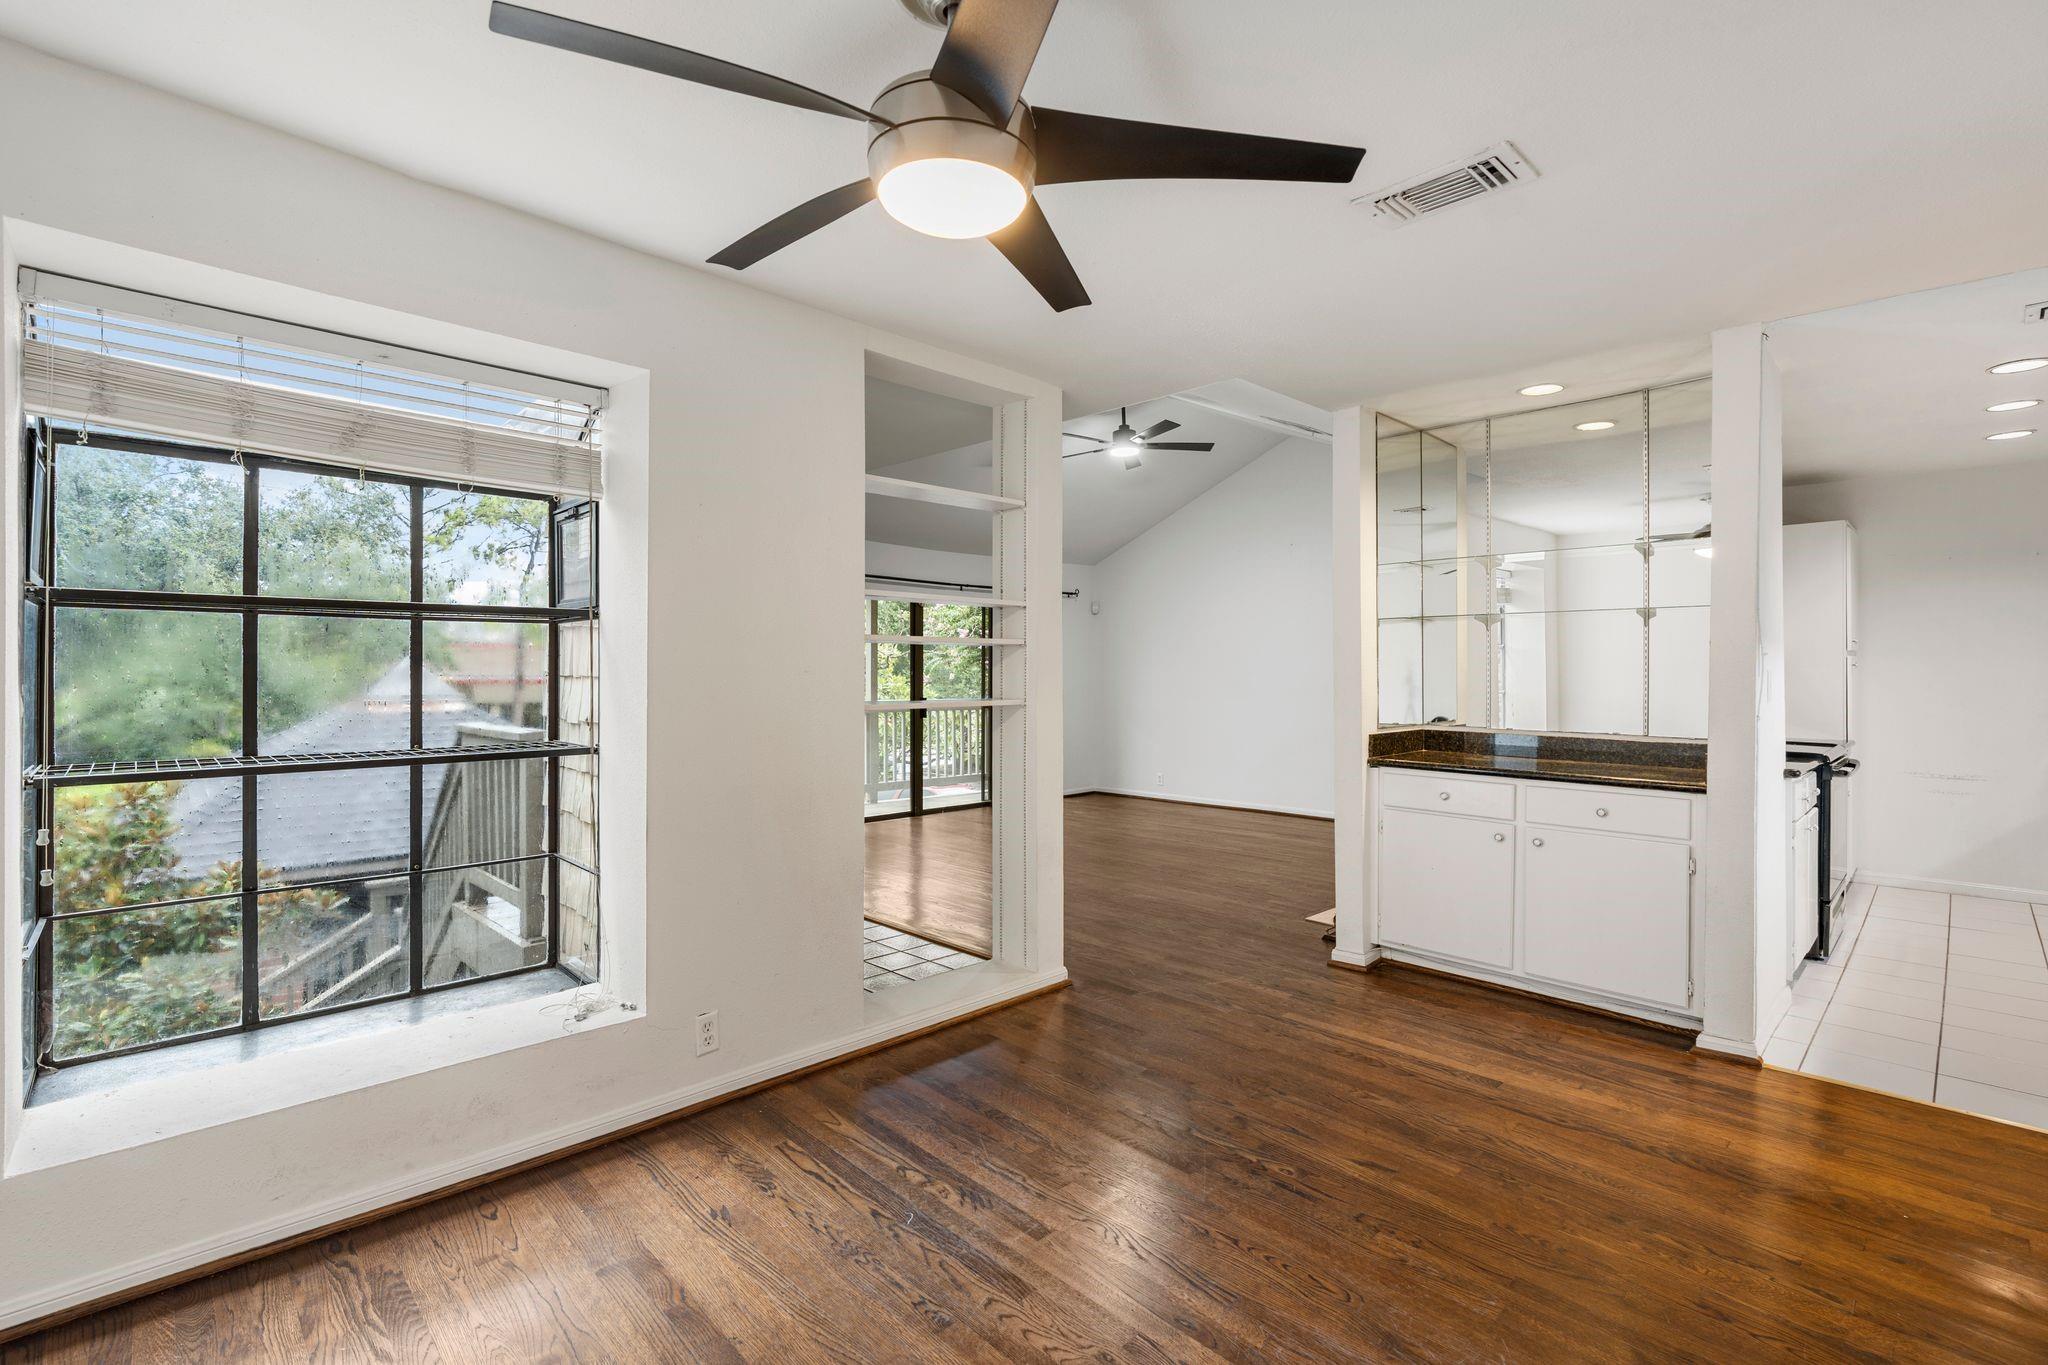
Vacant condo living area with dark wood floors, large windows, ceiling fans, and mirrored cabinetry.
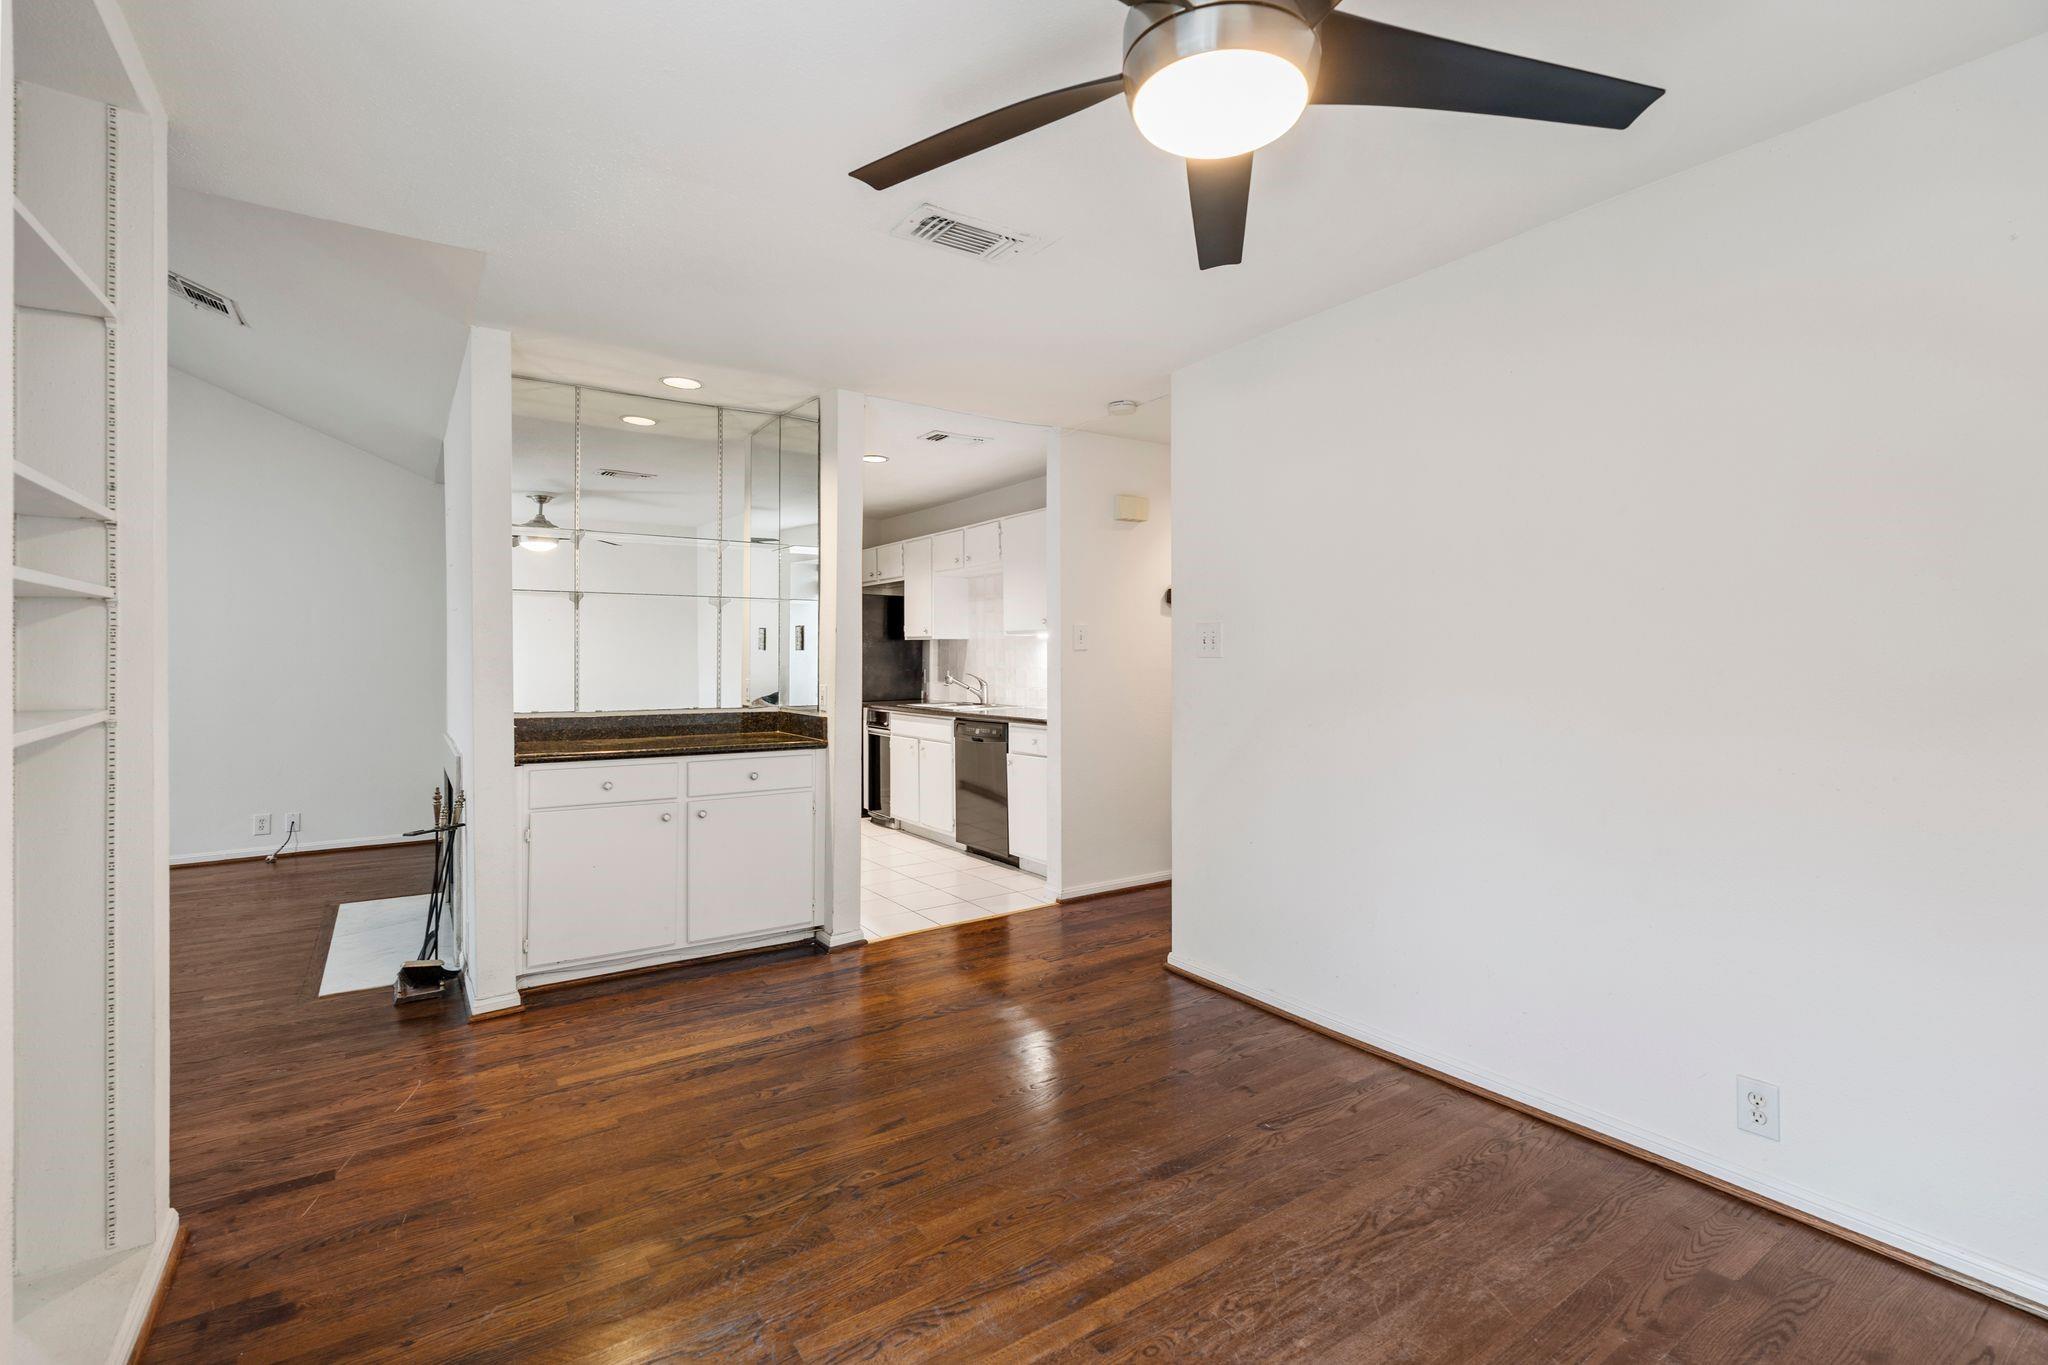
Empty living area with dark hardwood floors, mirrored built-in counter, and an adjoining white kitchen.
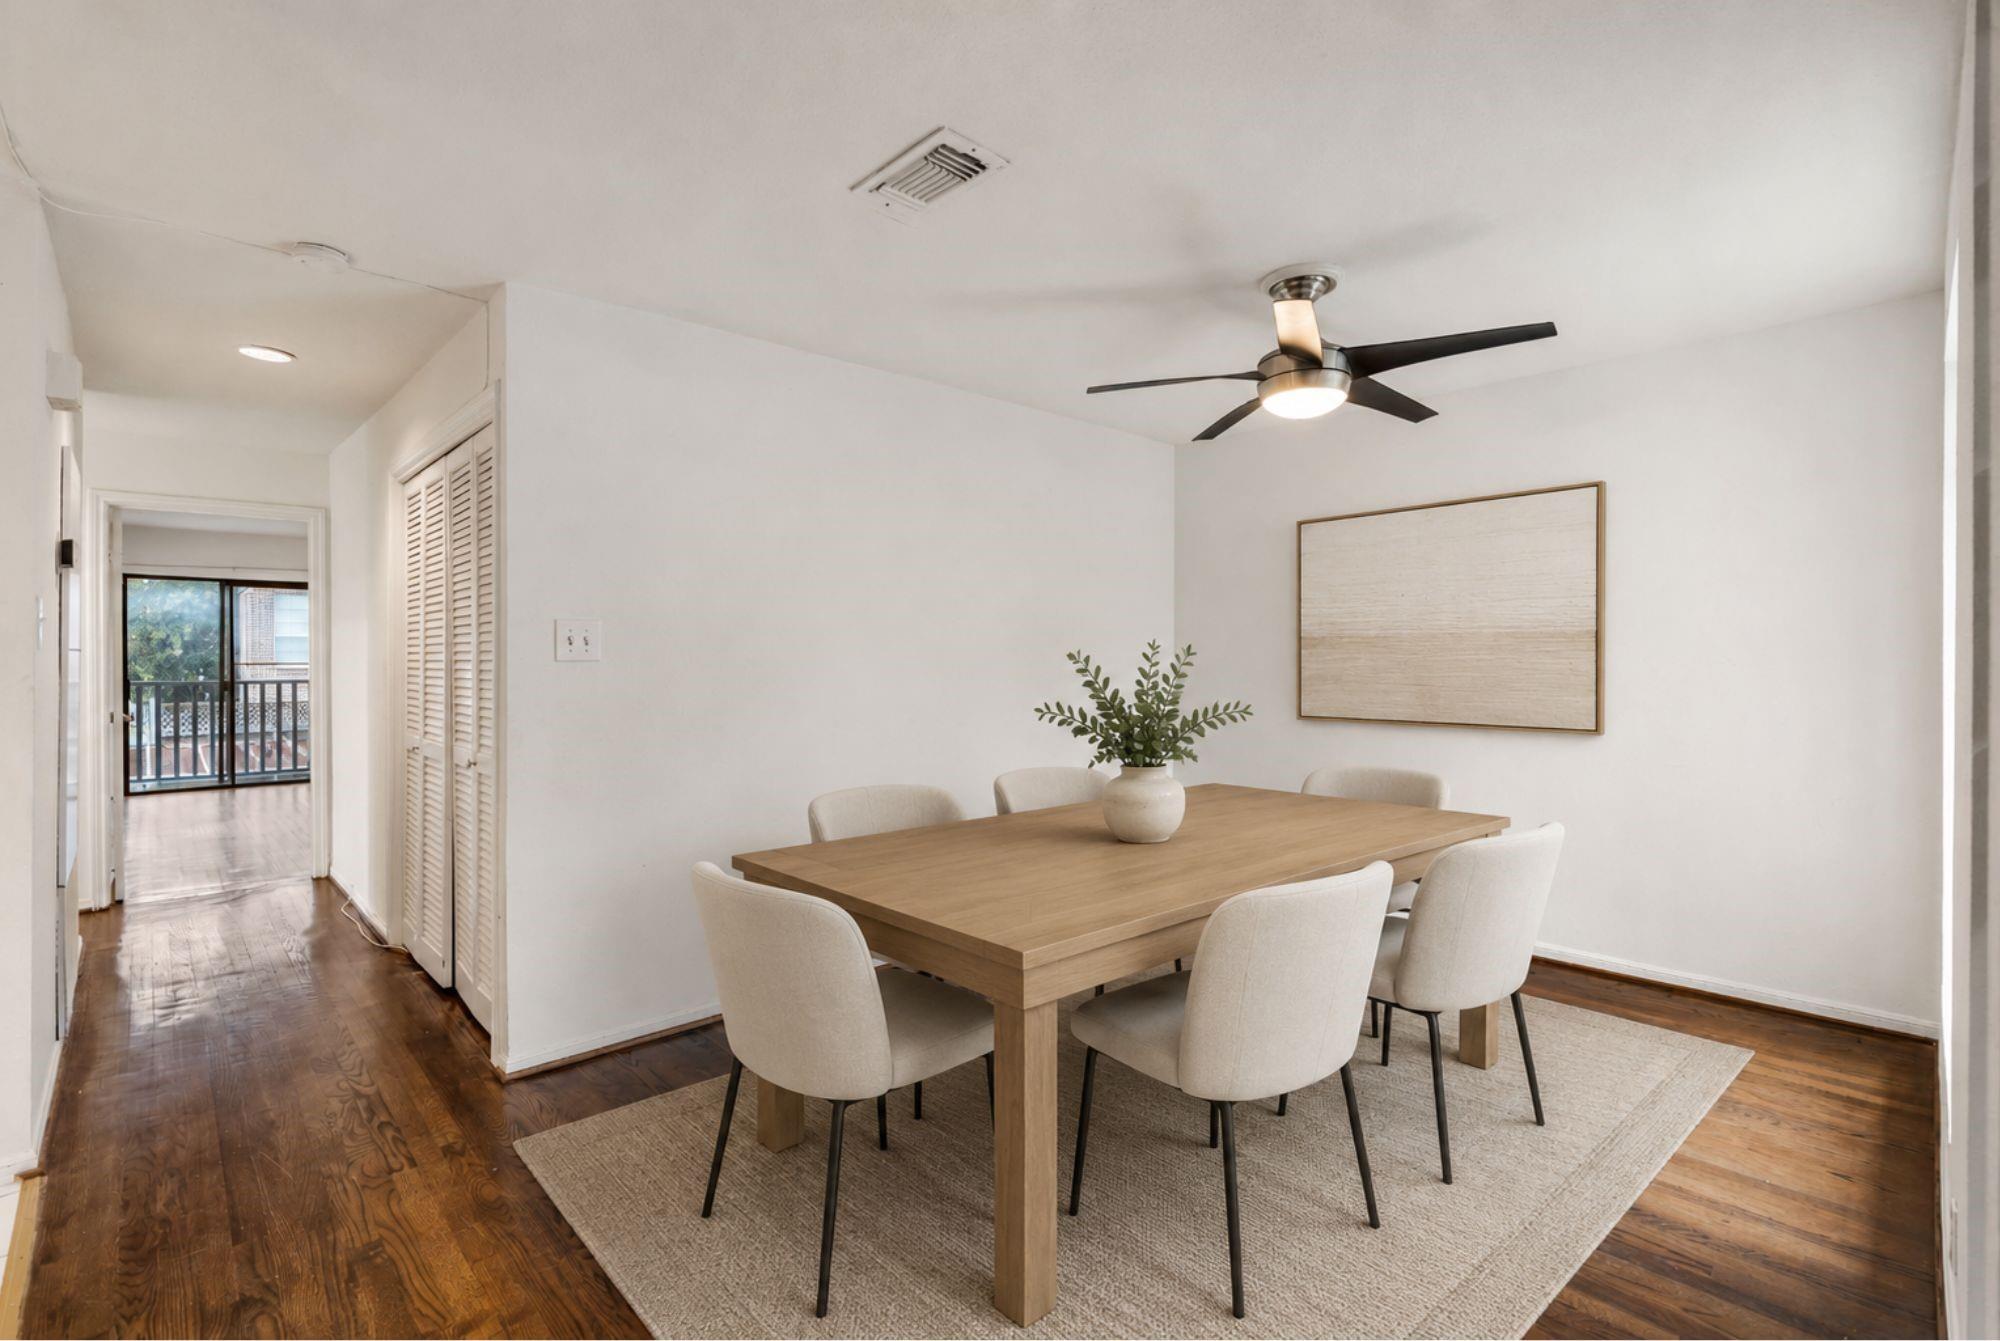
Staged dining room with a wood table, six upholstered chairs, dark hardwood floors, and a balcony visible beyond the hallway.
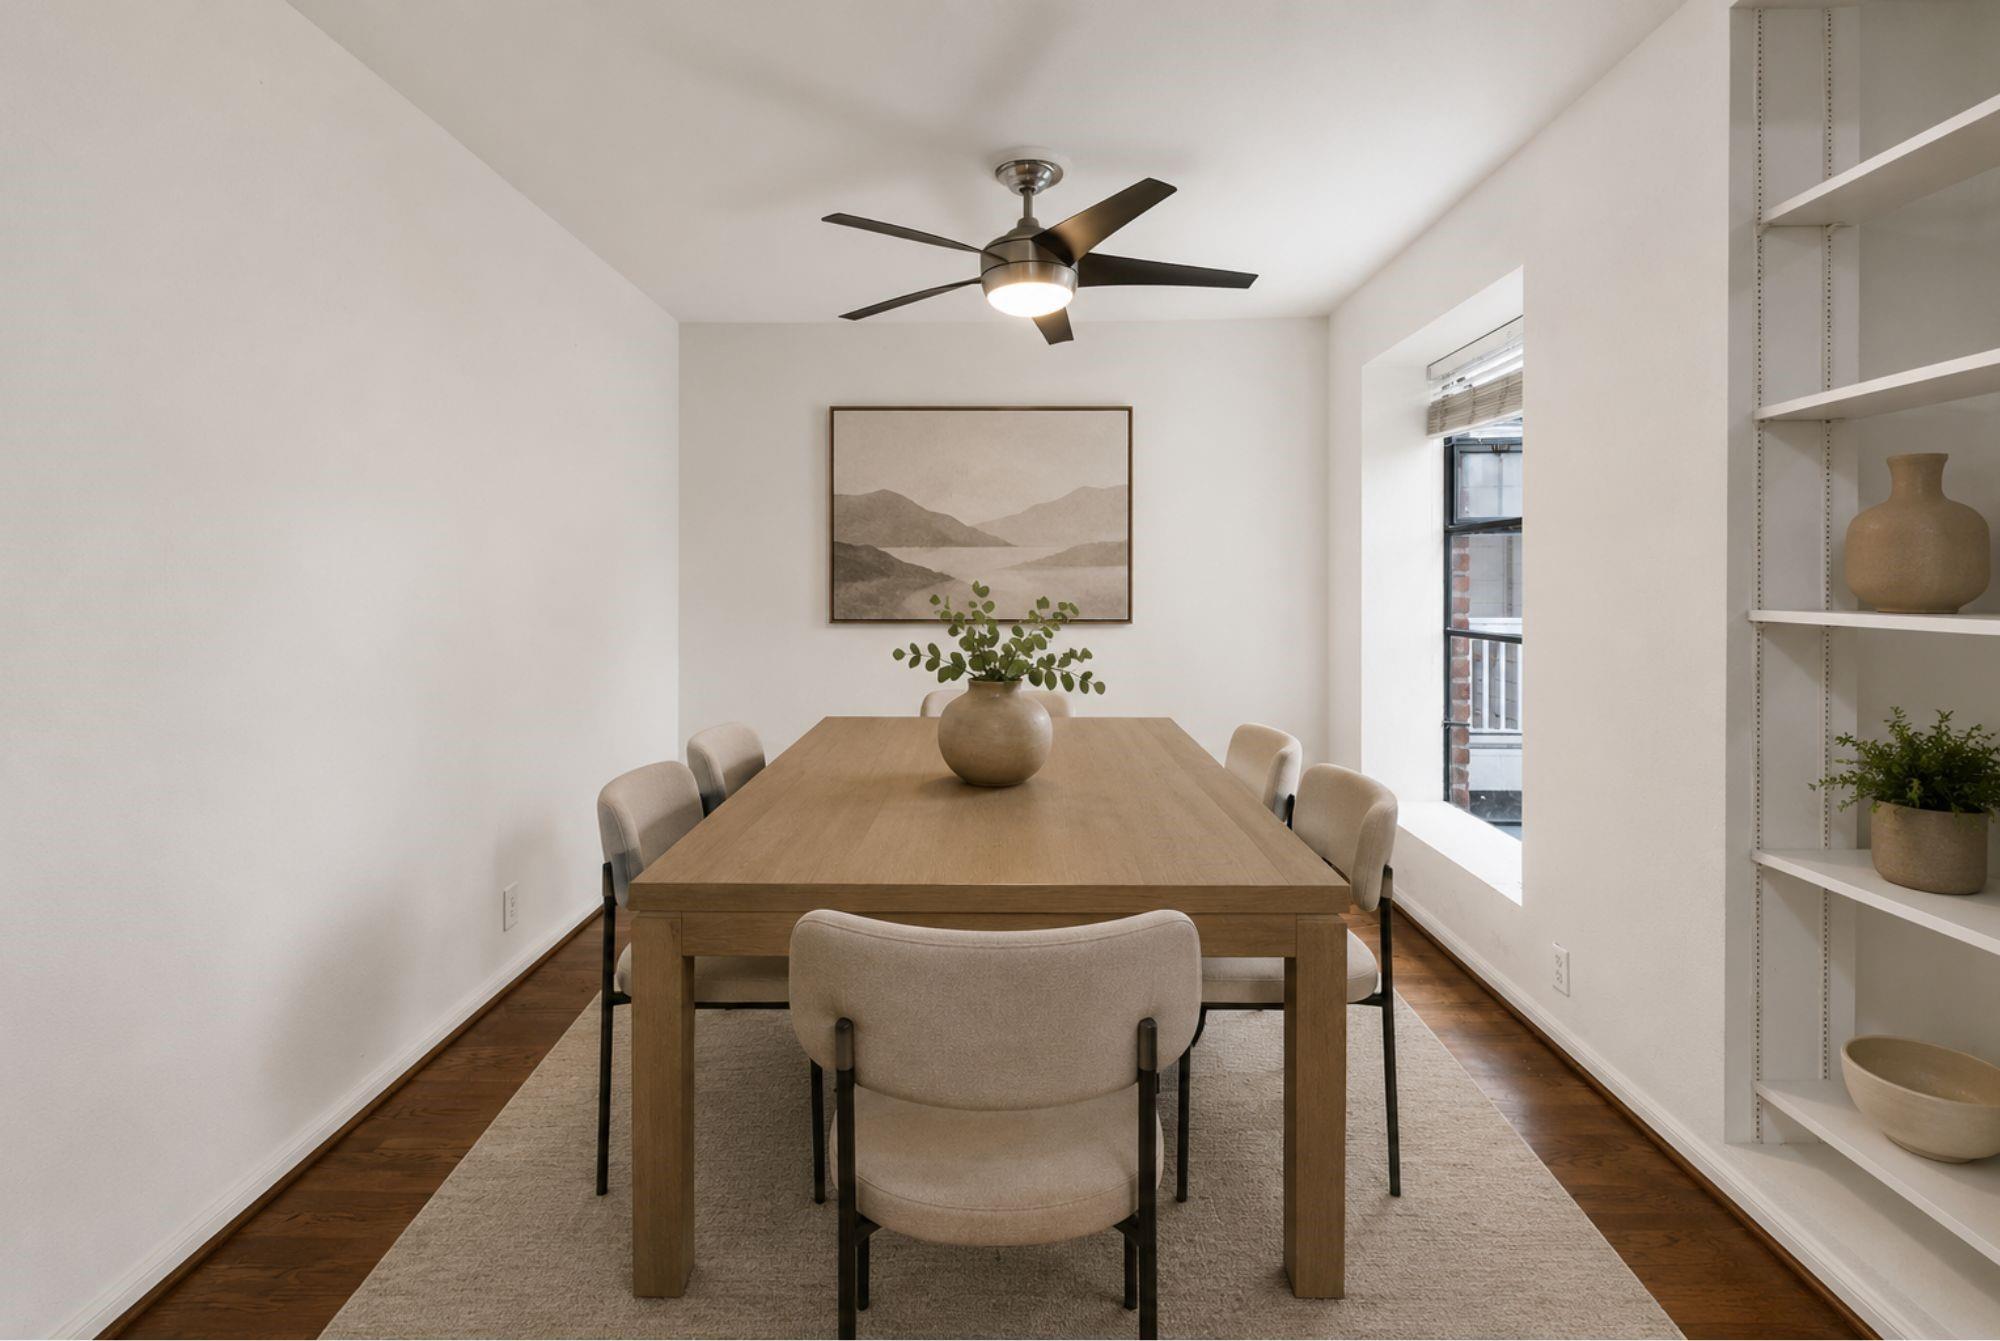
Dining room with a wooden table, upholstered chairs, and white built-in shelving.
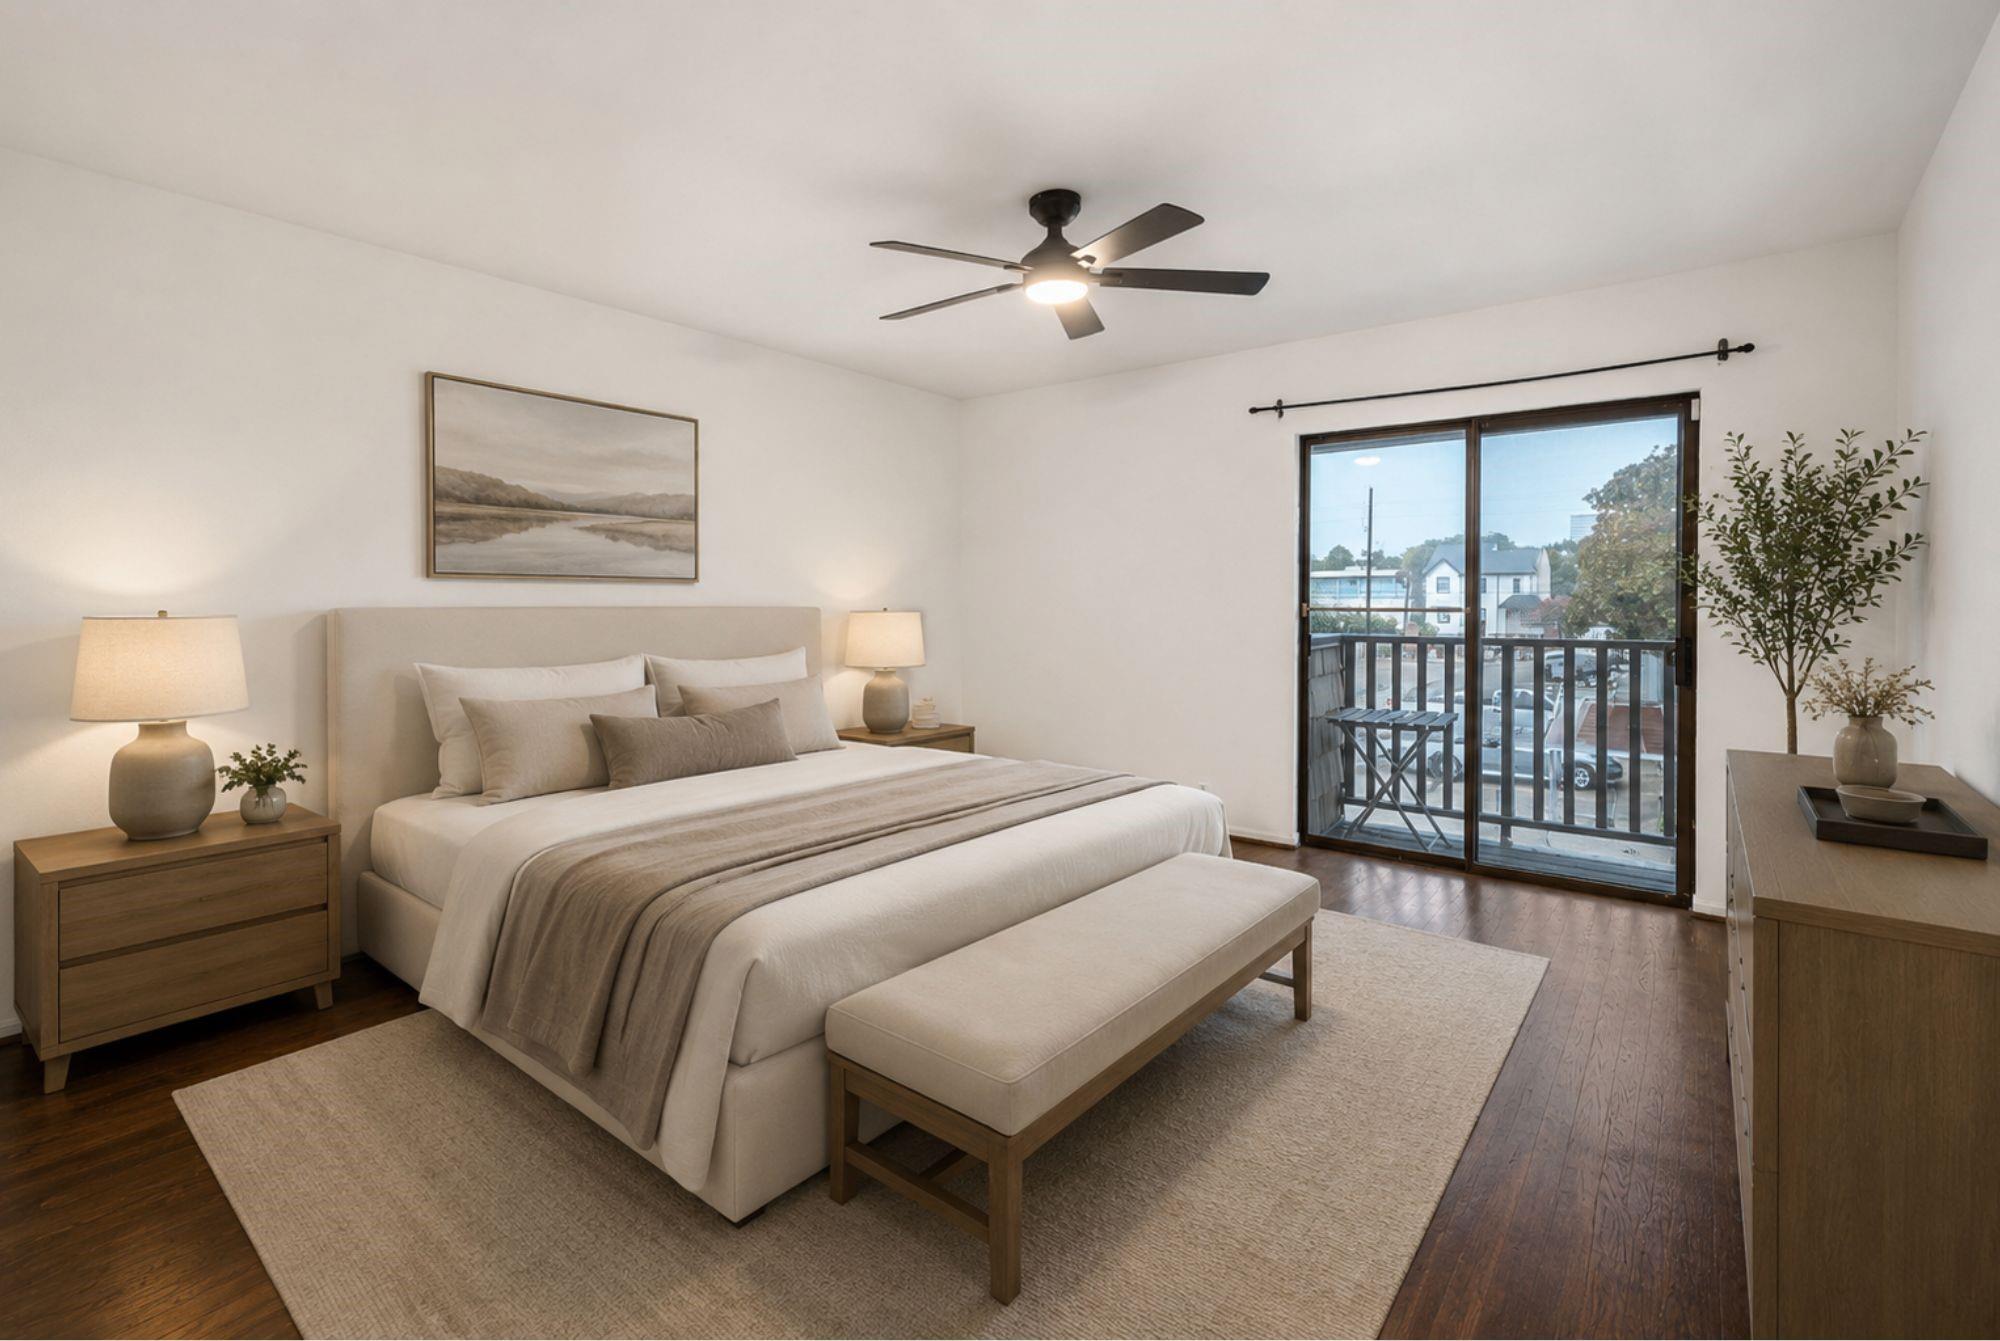
Furnished bedroom with a neutral upholstered bed, wooden nightstands, and sliding glass doors to a balcony.
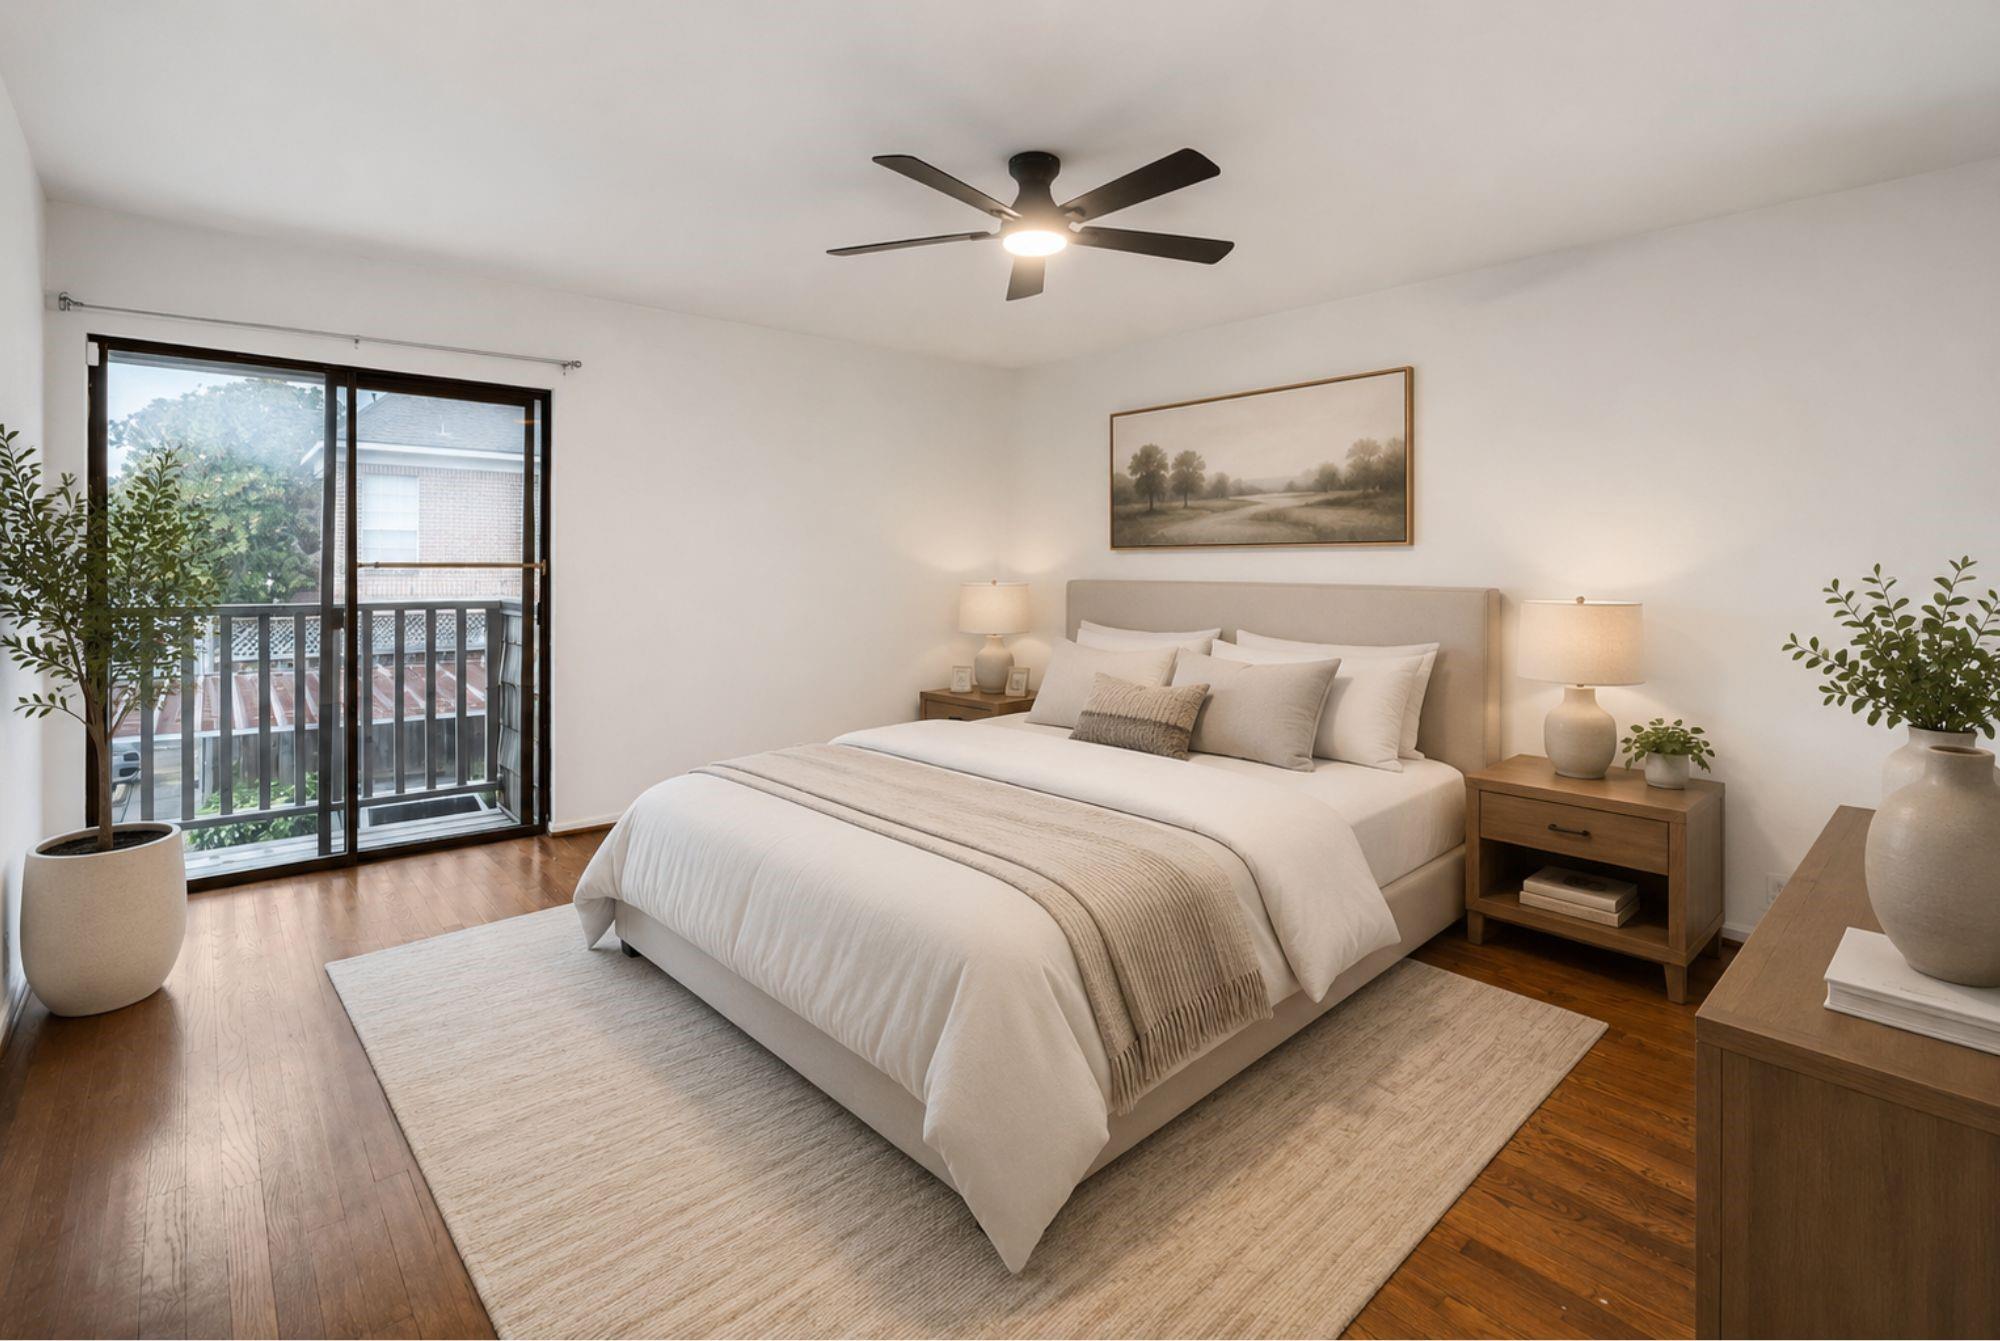
Furnished bedroom with a large neutral bed and sliding glass doors opening to a balcony.
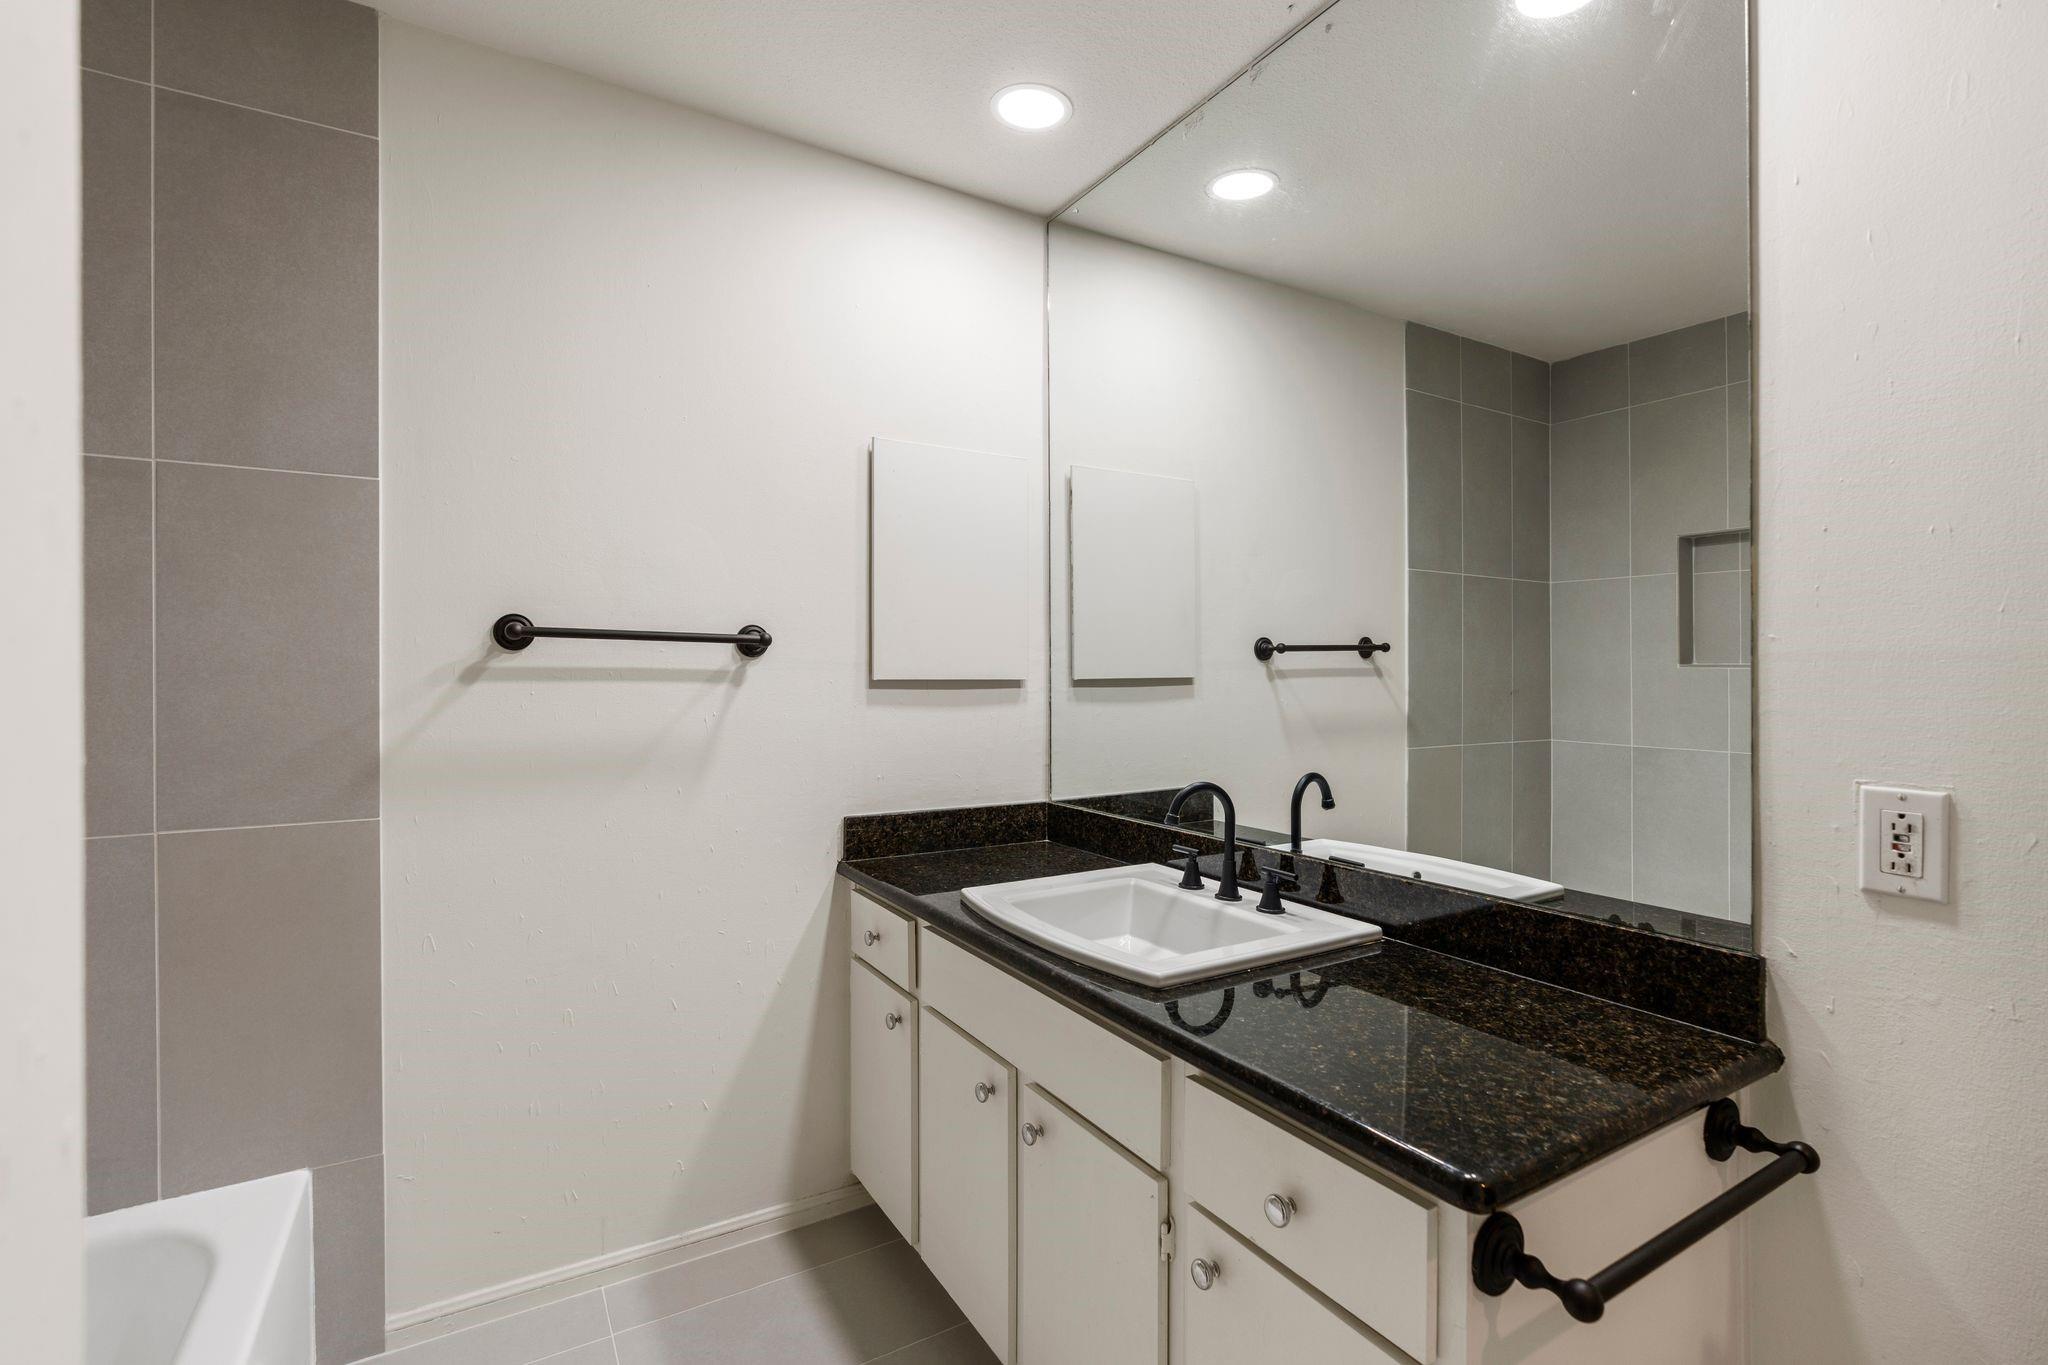
Bathroom with a dark granite vanity, white sink, large mirror, and black grab bars.
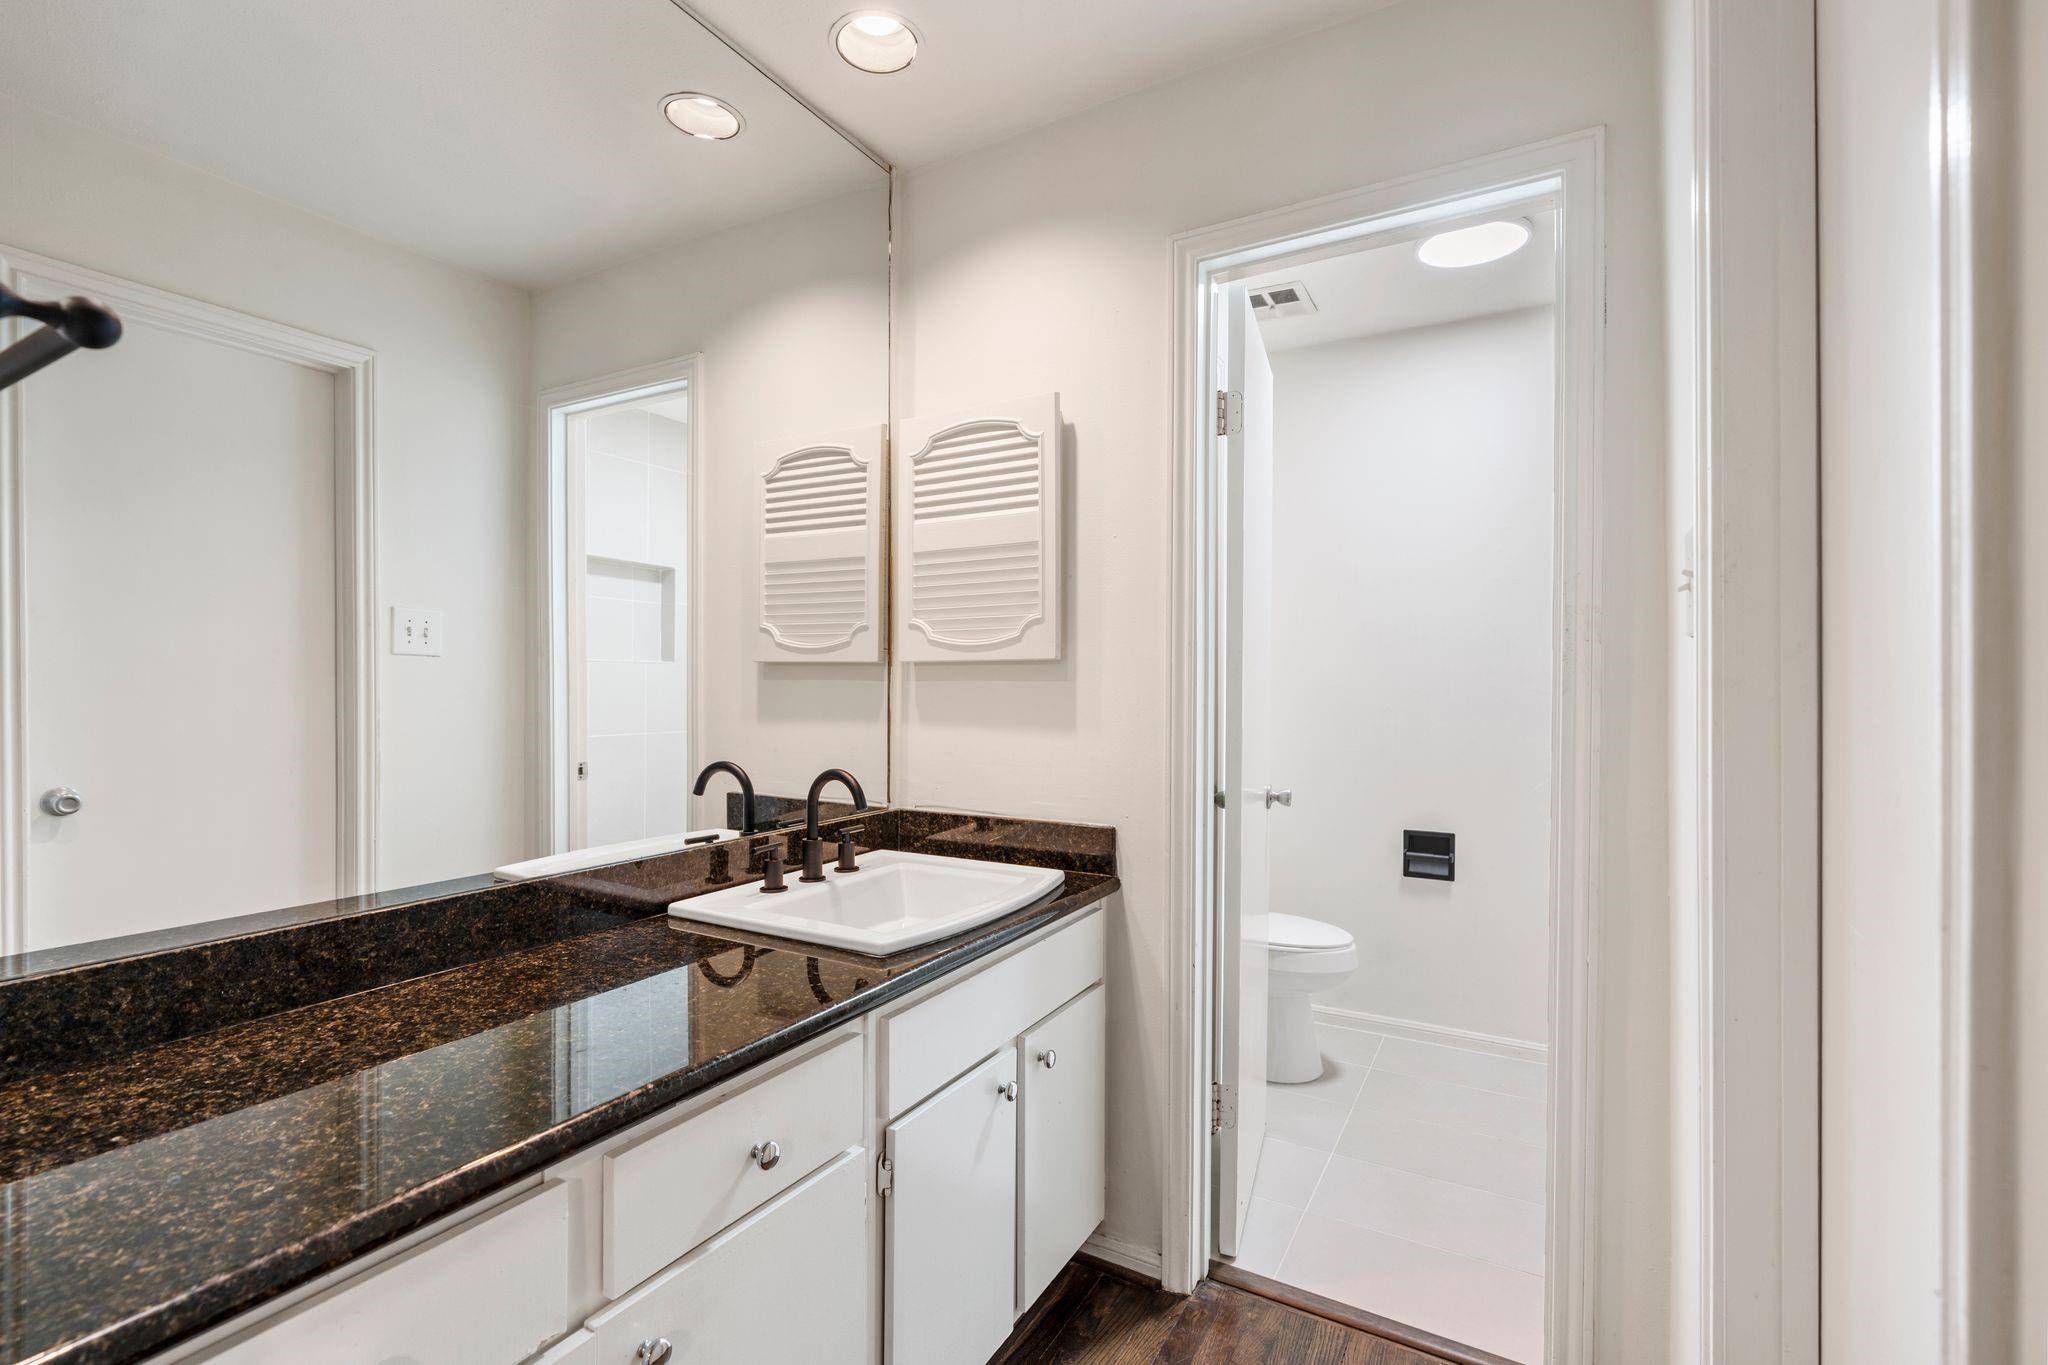
Bathroom vanity with dark granite countertop and white cabinetry beside a separate toilet room.
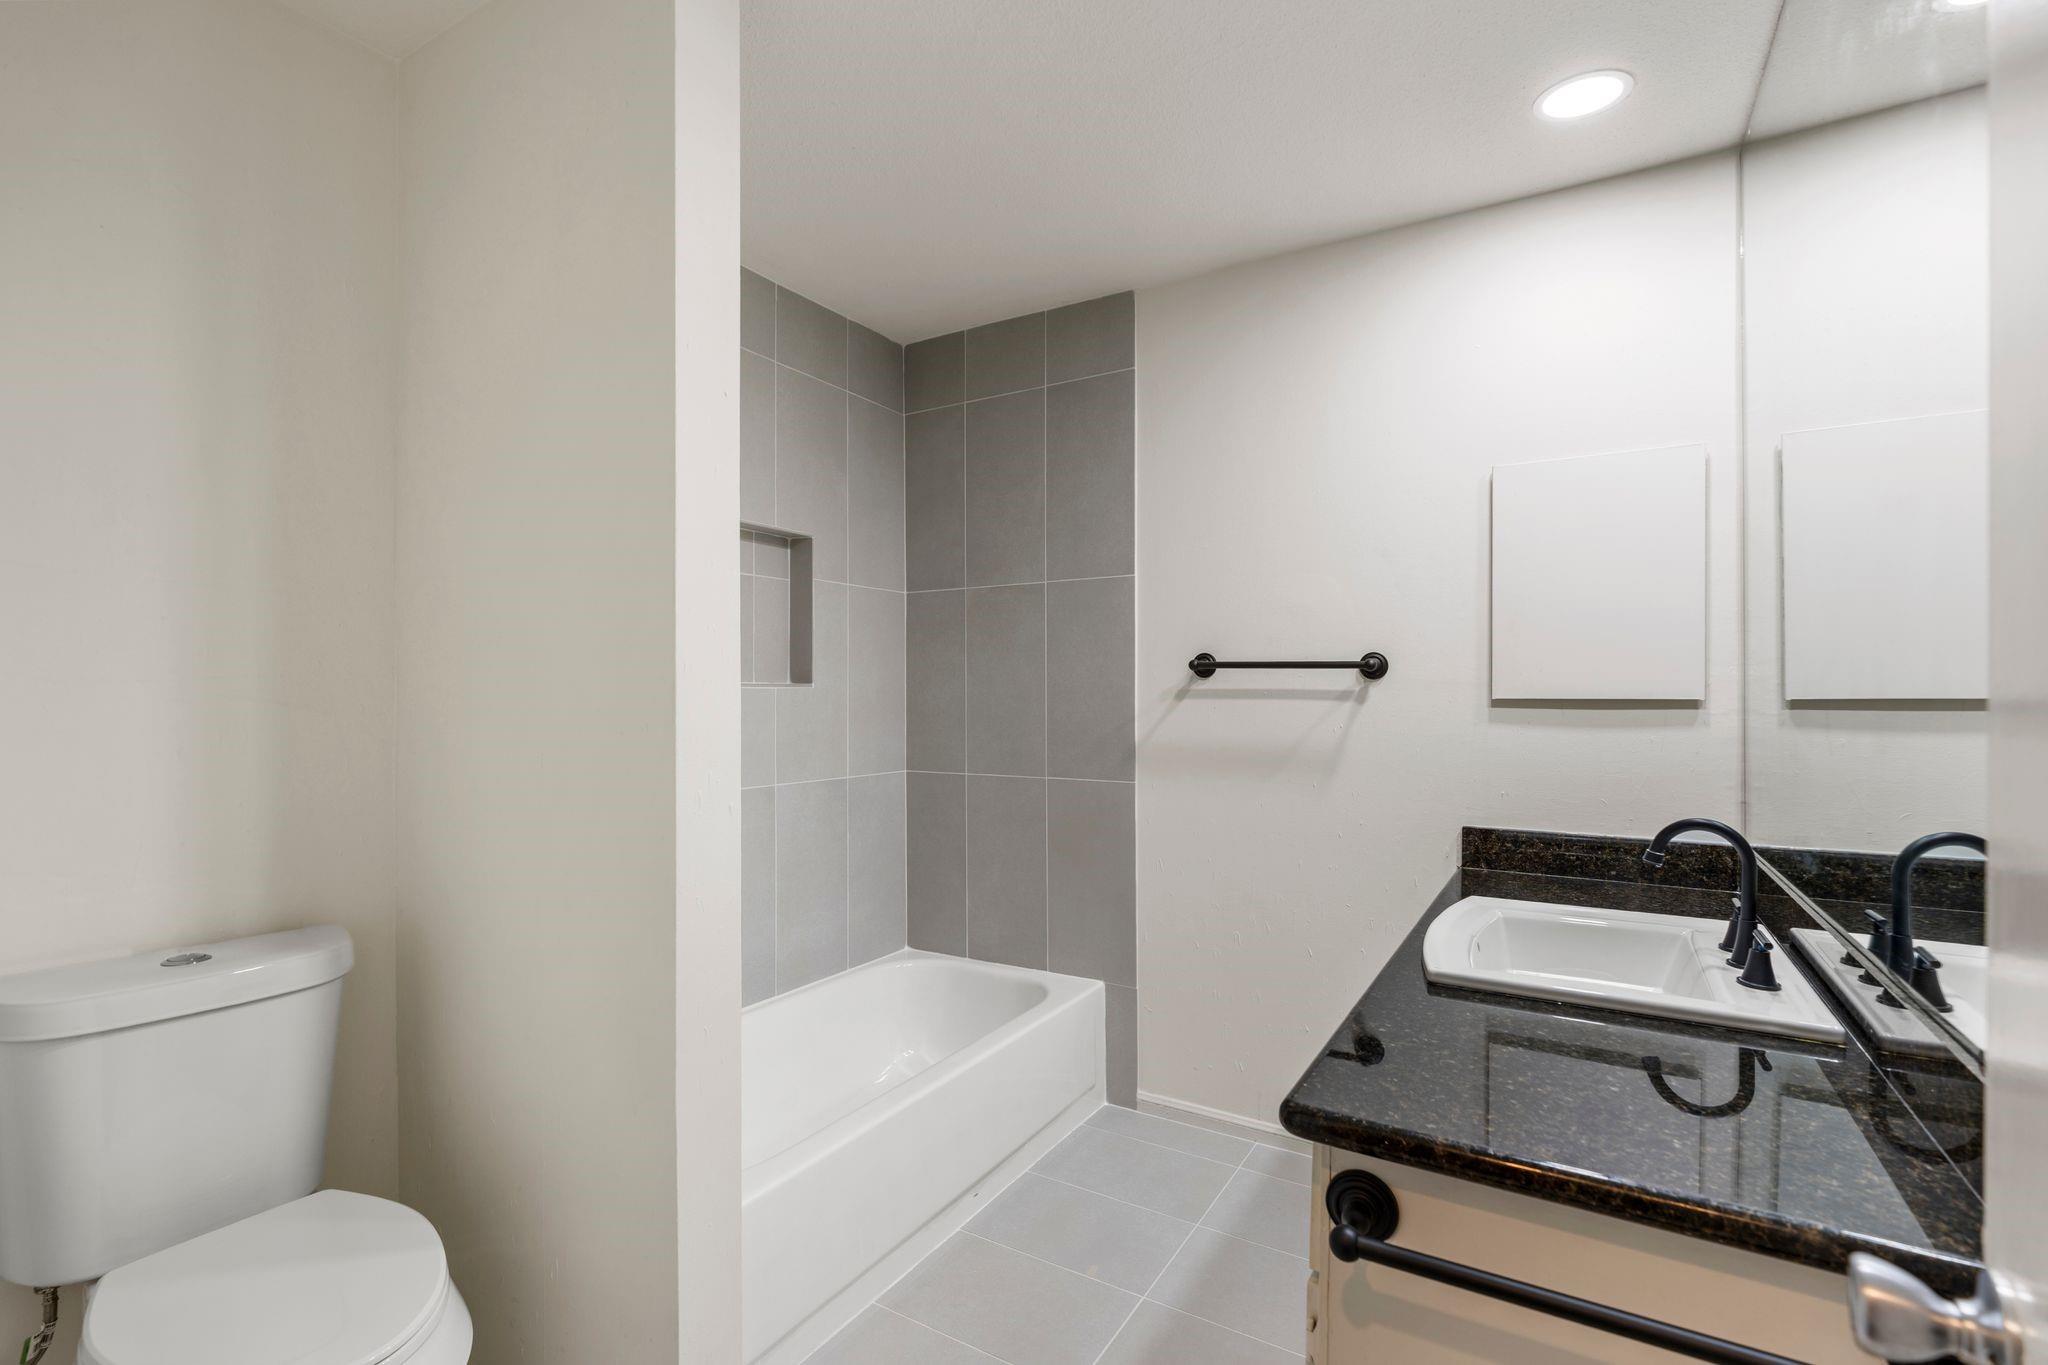
Bathroom with a gray-tiled tub and shower, toilet, and dark stone vanity.
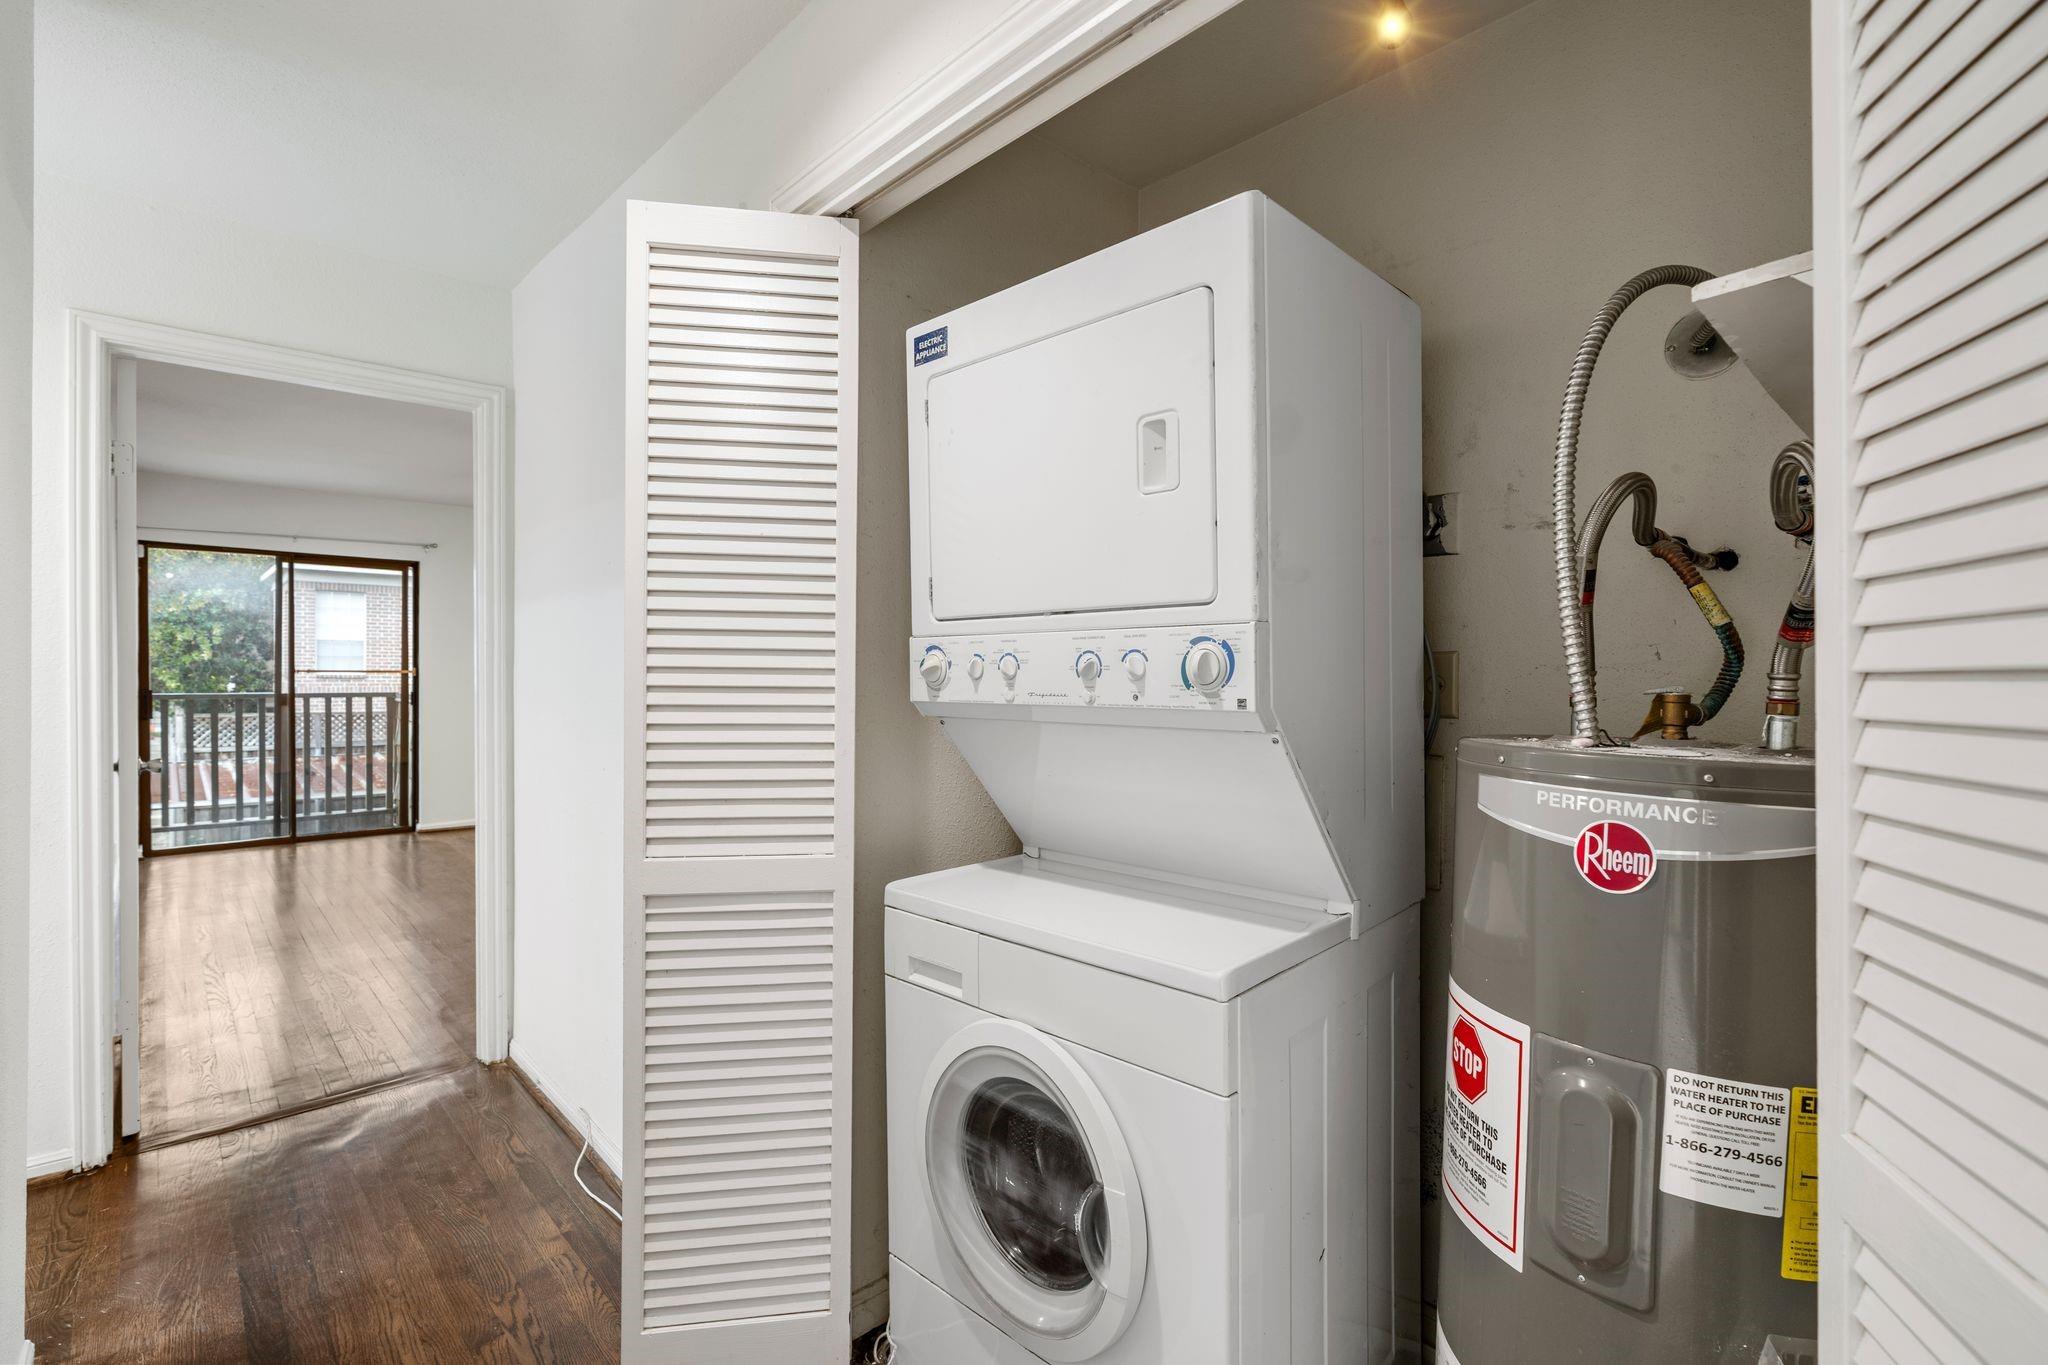
Laundry closet with stacked washer and dryer beside a Rheem water heater; hardwood room and balcony visible beyond.
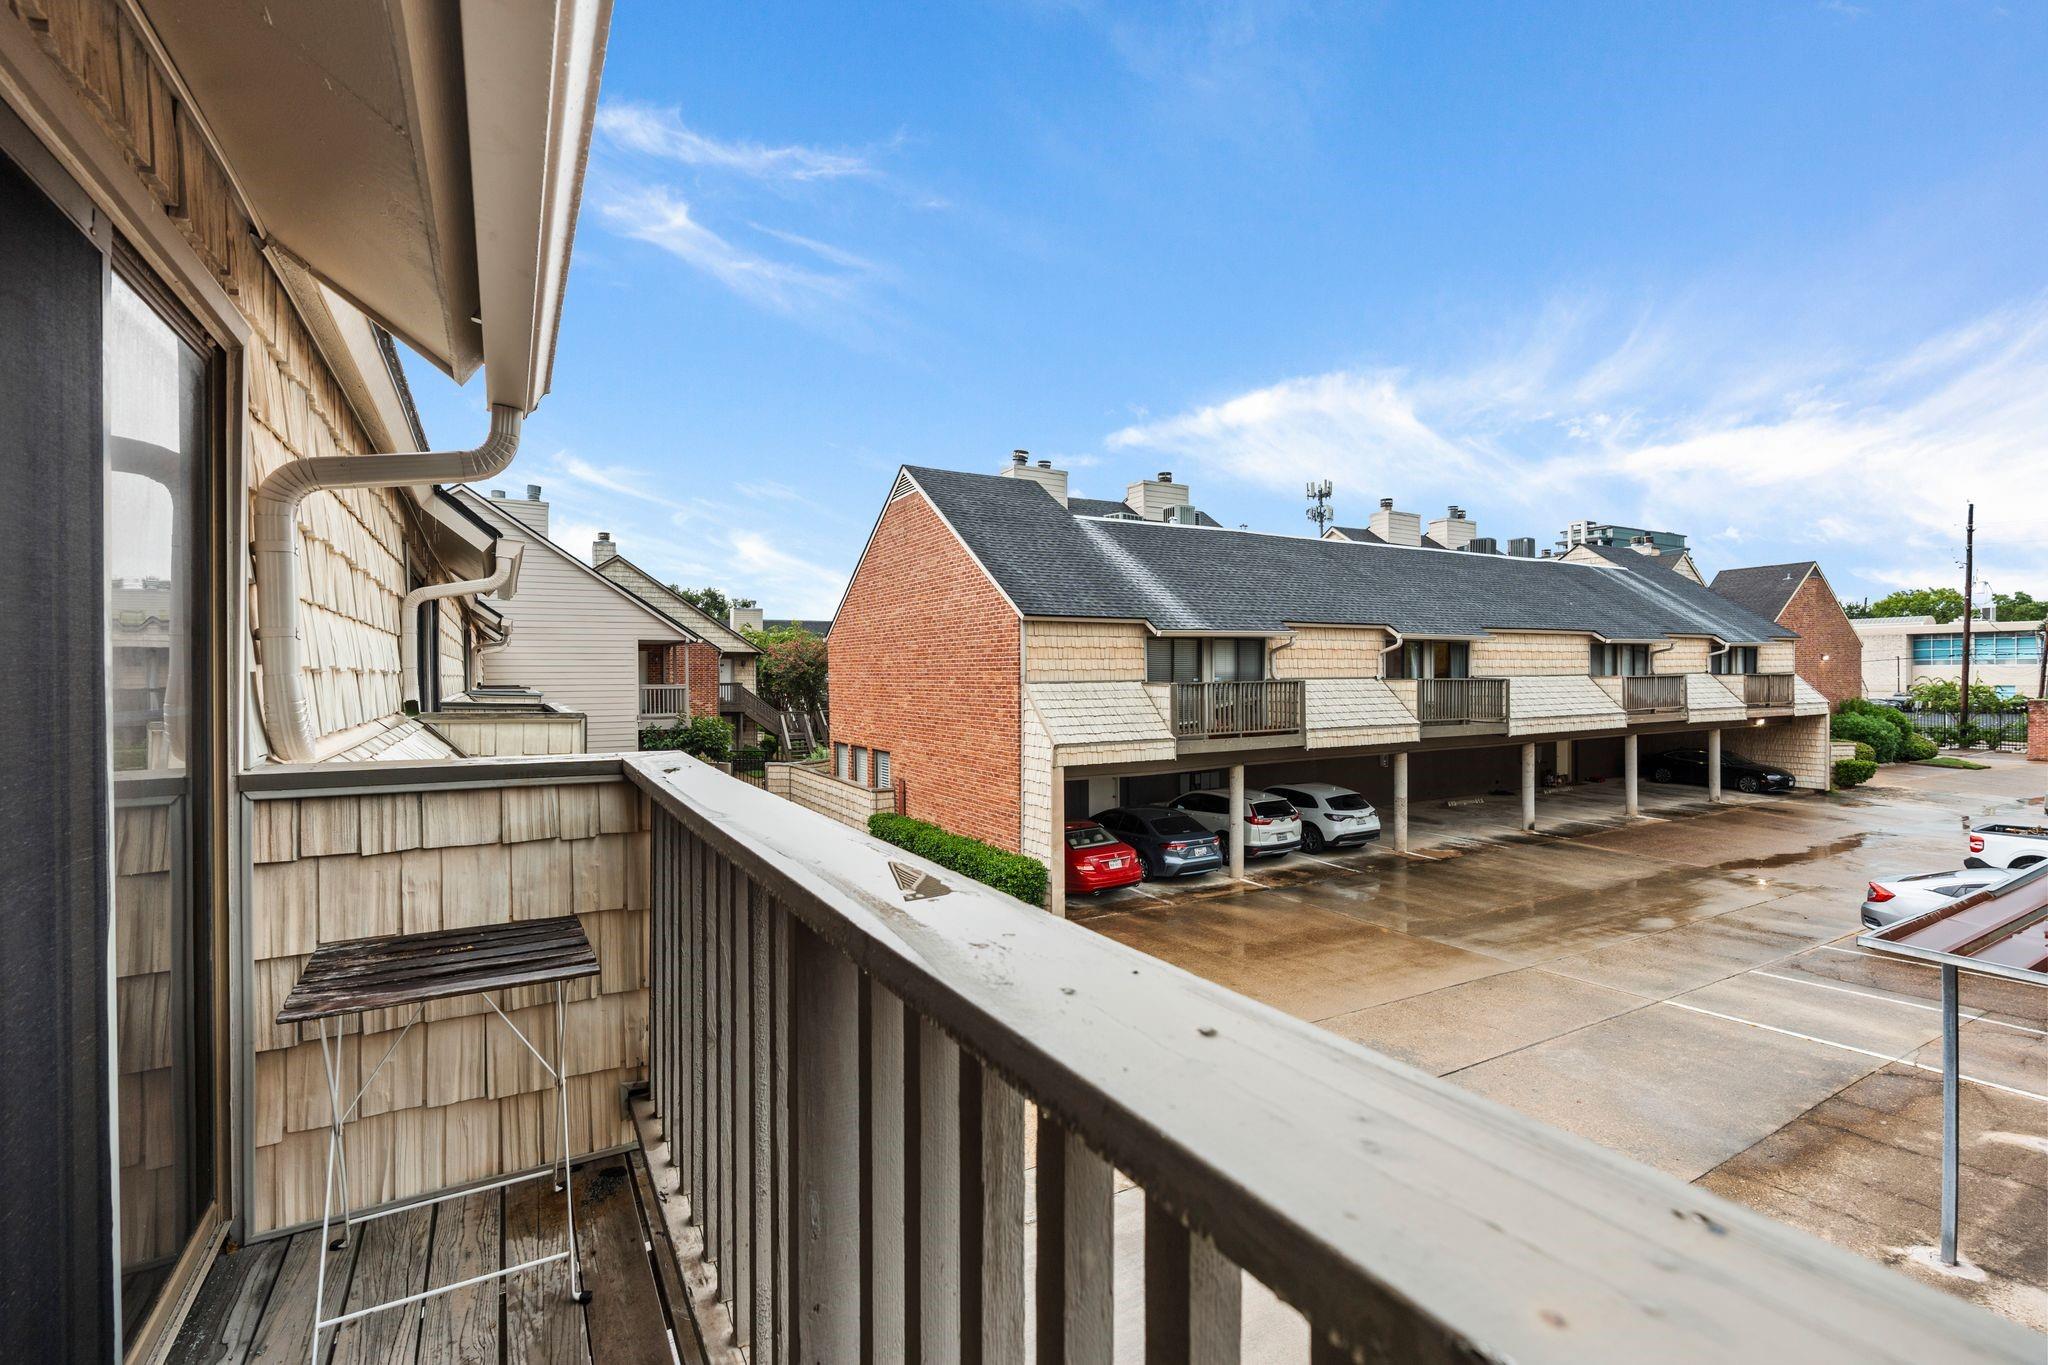
Wooden balcony overlooking townhouse-style condos with covered parking and a wet lot.
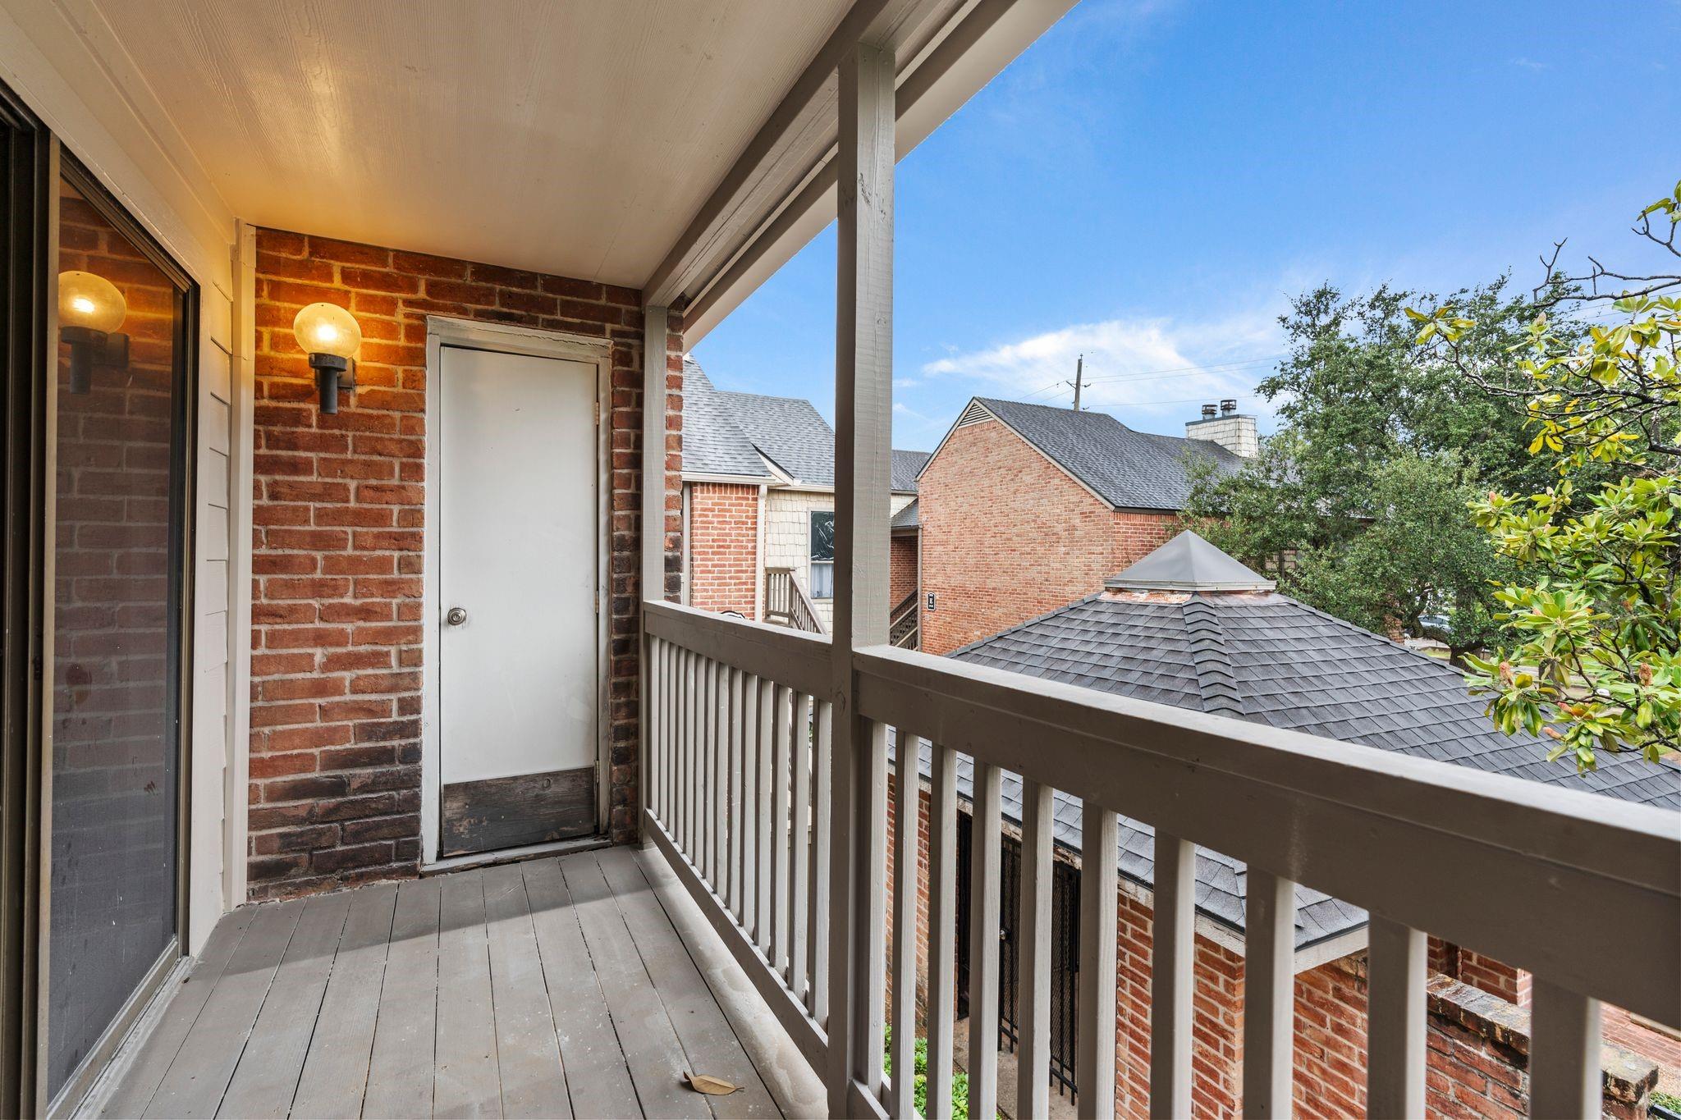
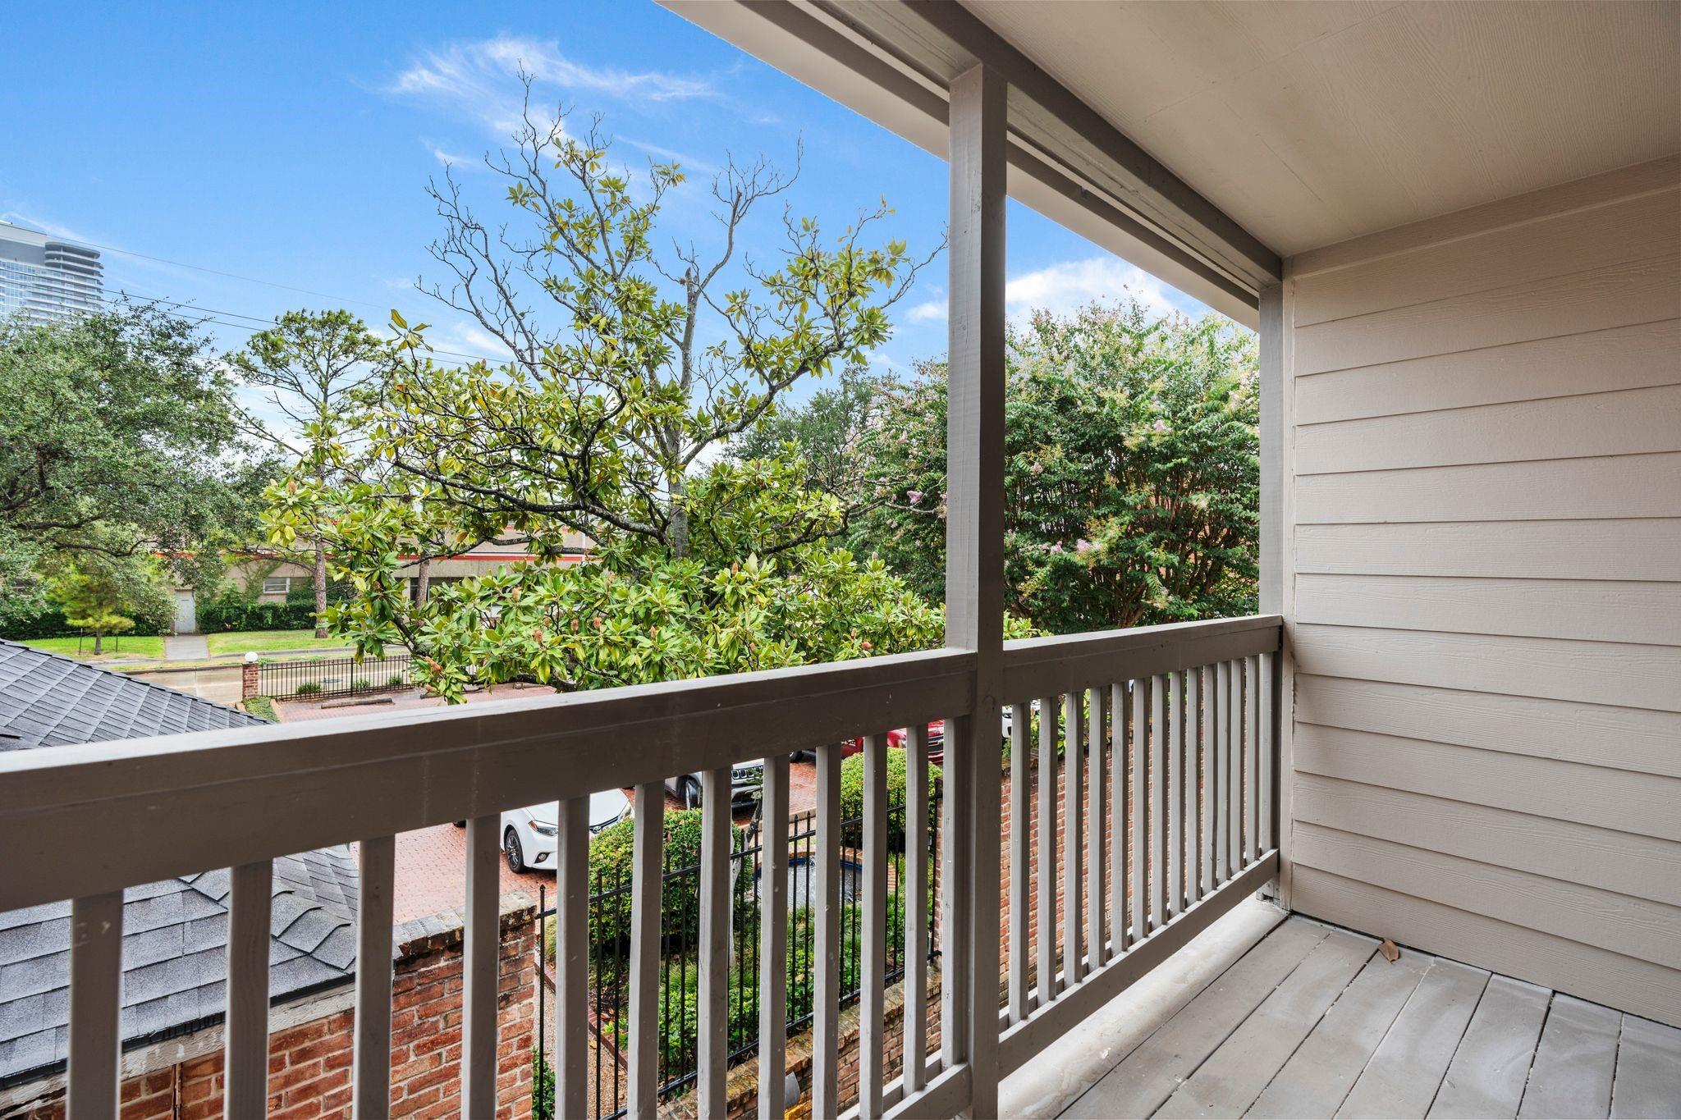
Covered balcony with gray decking, brick wall, and views of nearby buildings and trees.
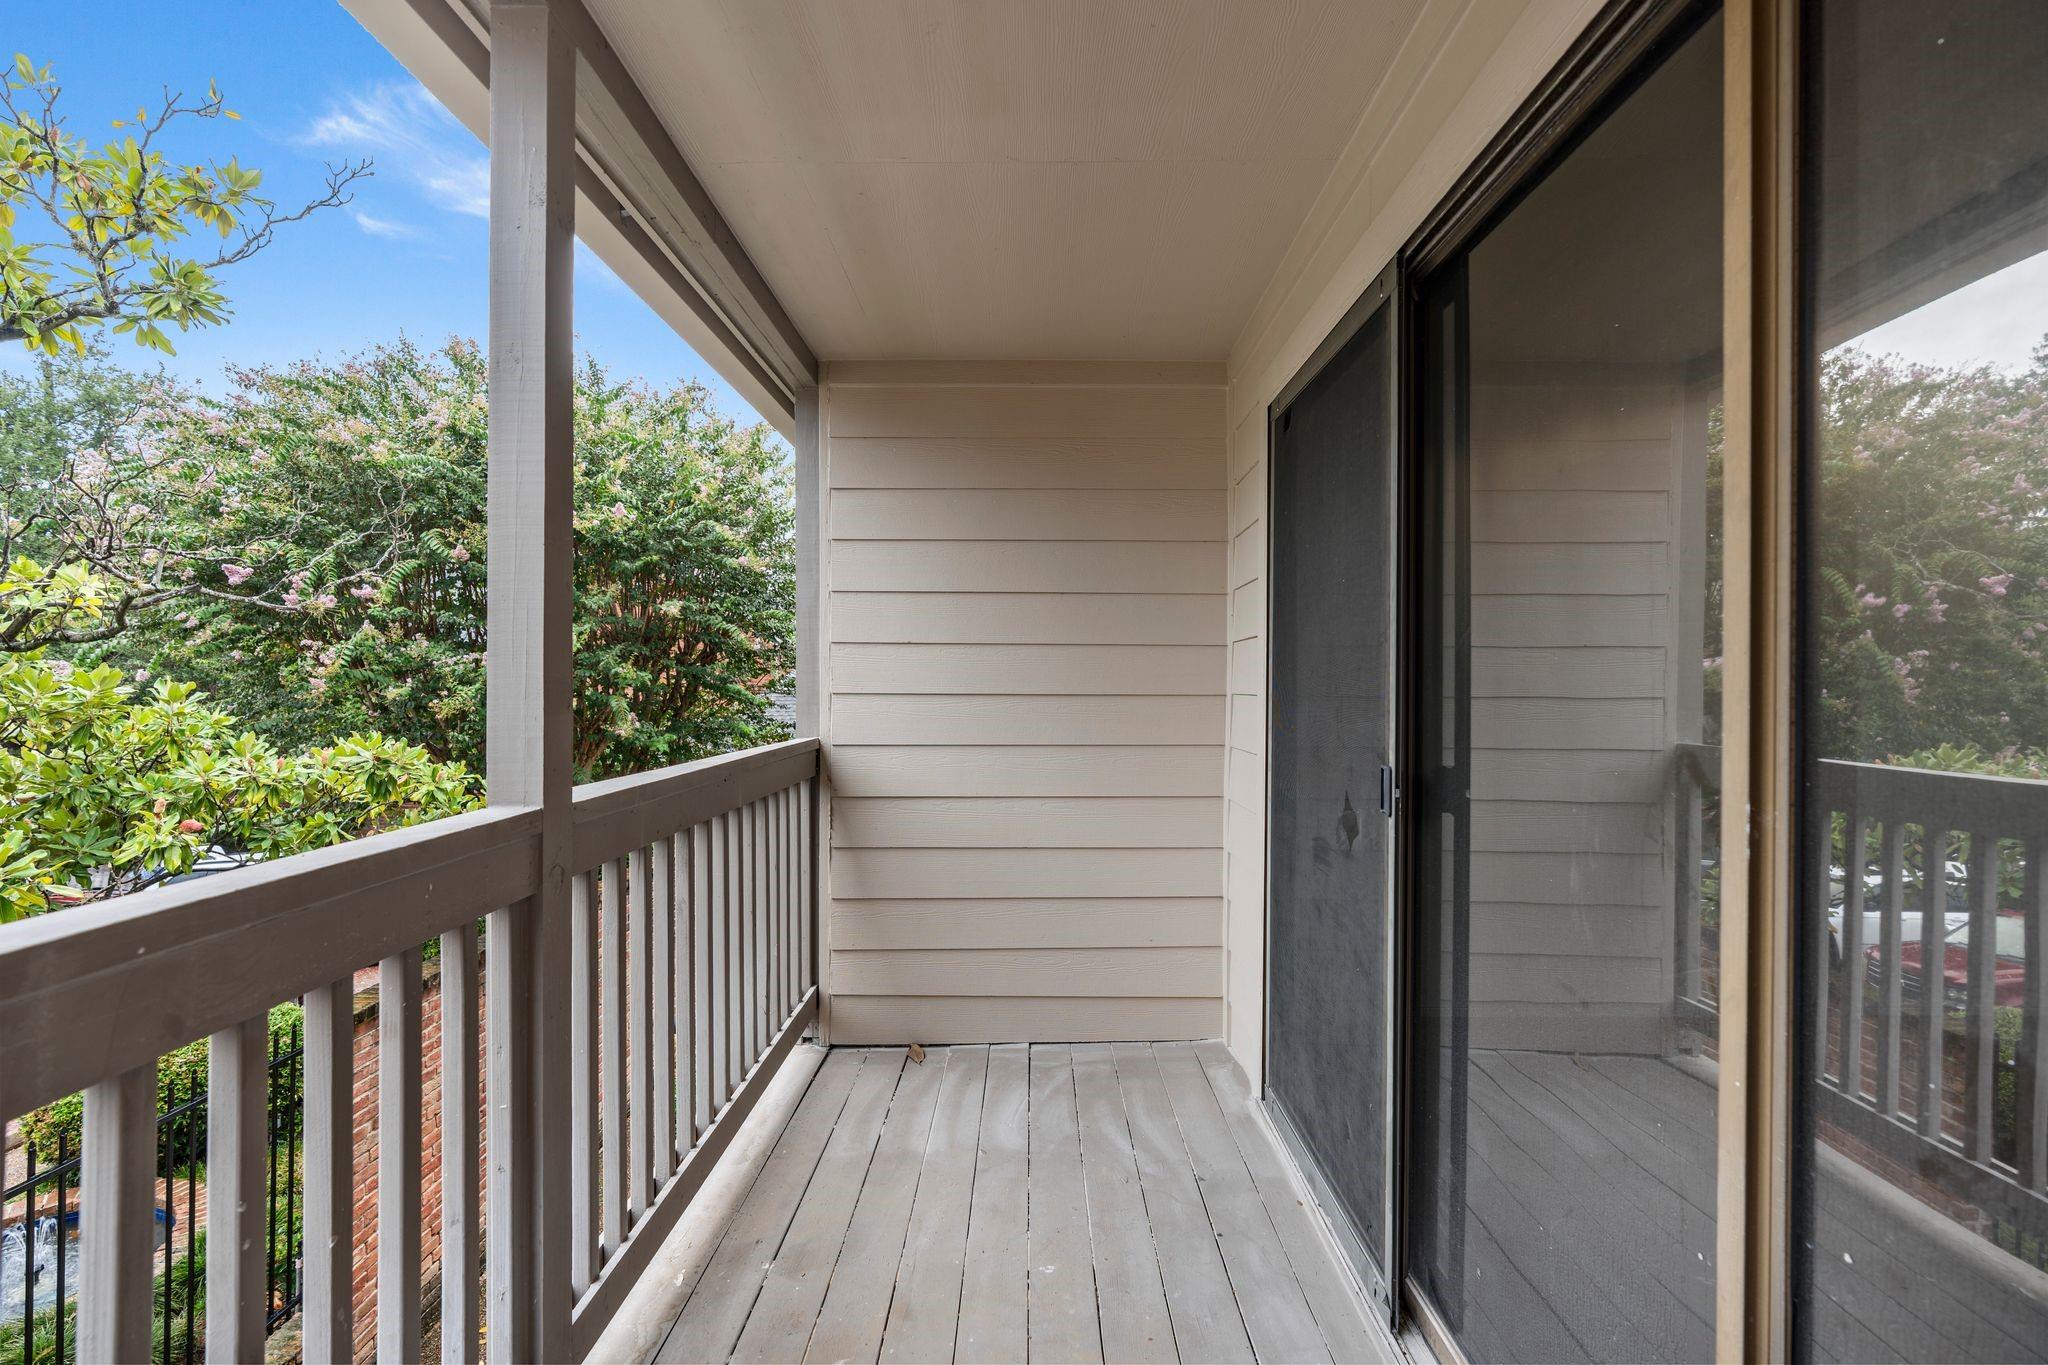
Covered balcony with a wooden railing, sliding glass door, and flowering trees beyond.
Covered balcony overlooking leafy trees and neighboring homes, with gray plank flooring and railing.
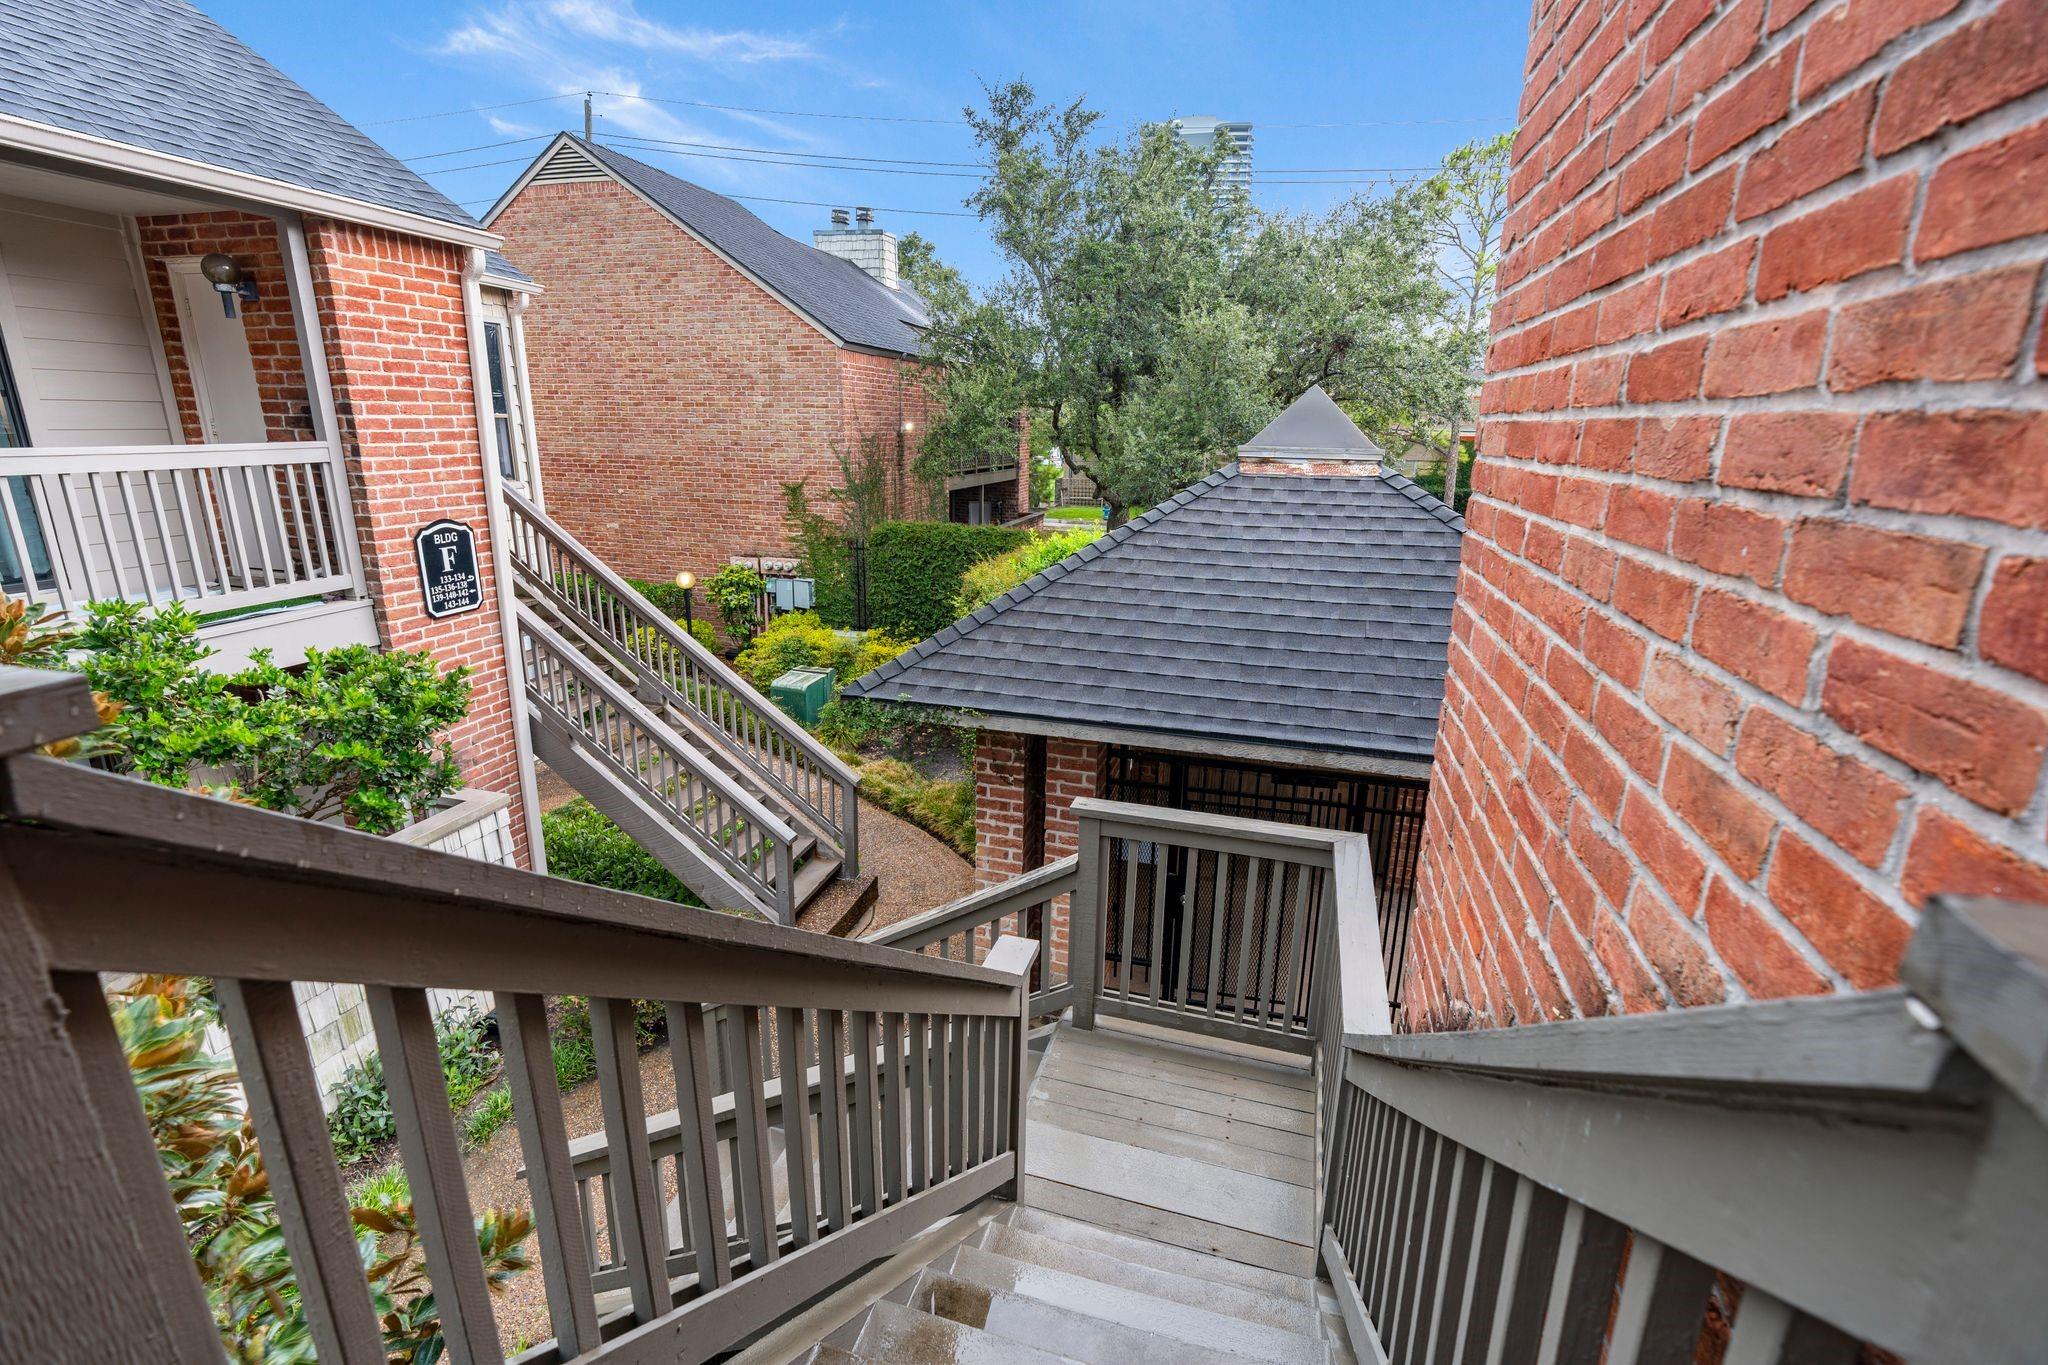
Condominium stairway descends between brick buildings toward a landscaped courtyard pavilion.
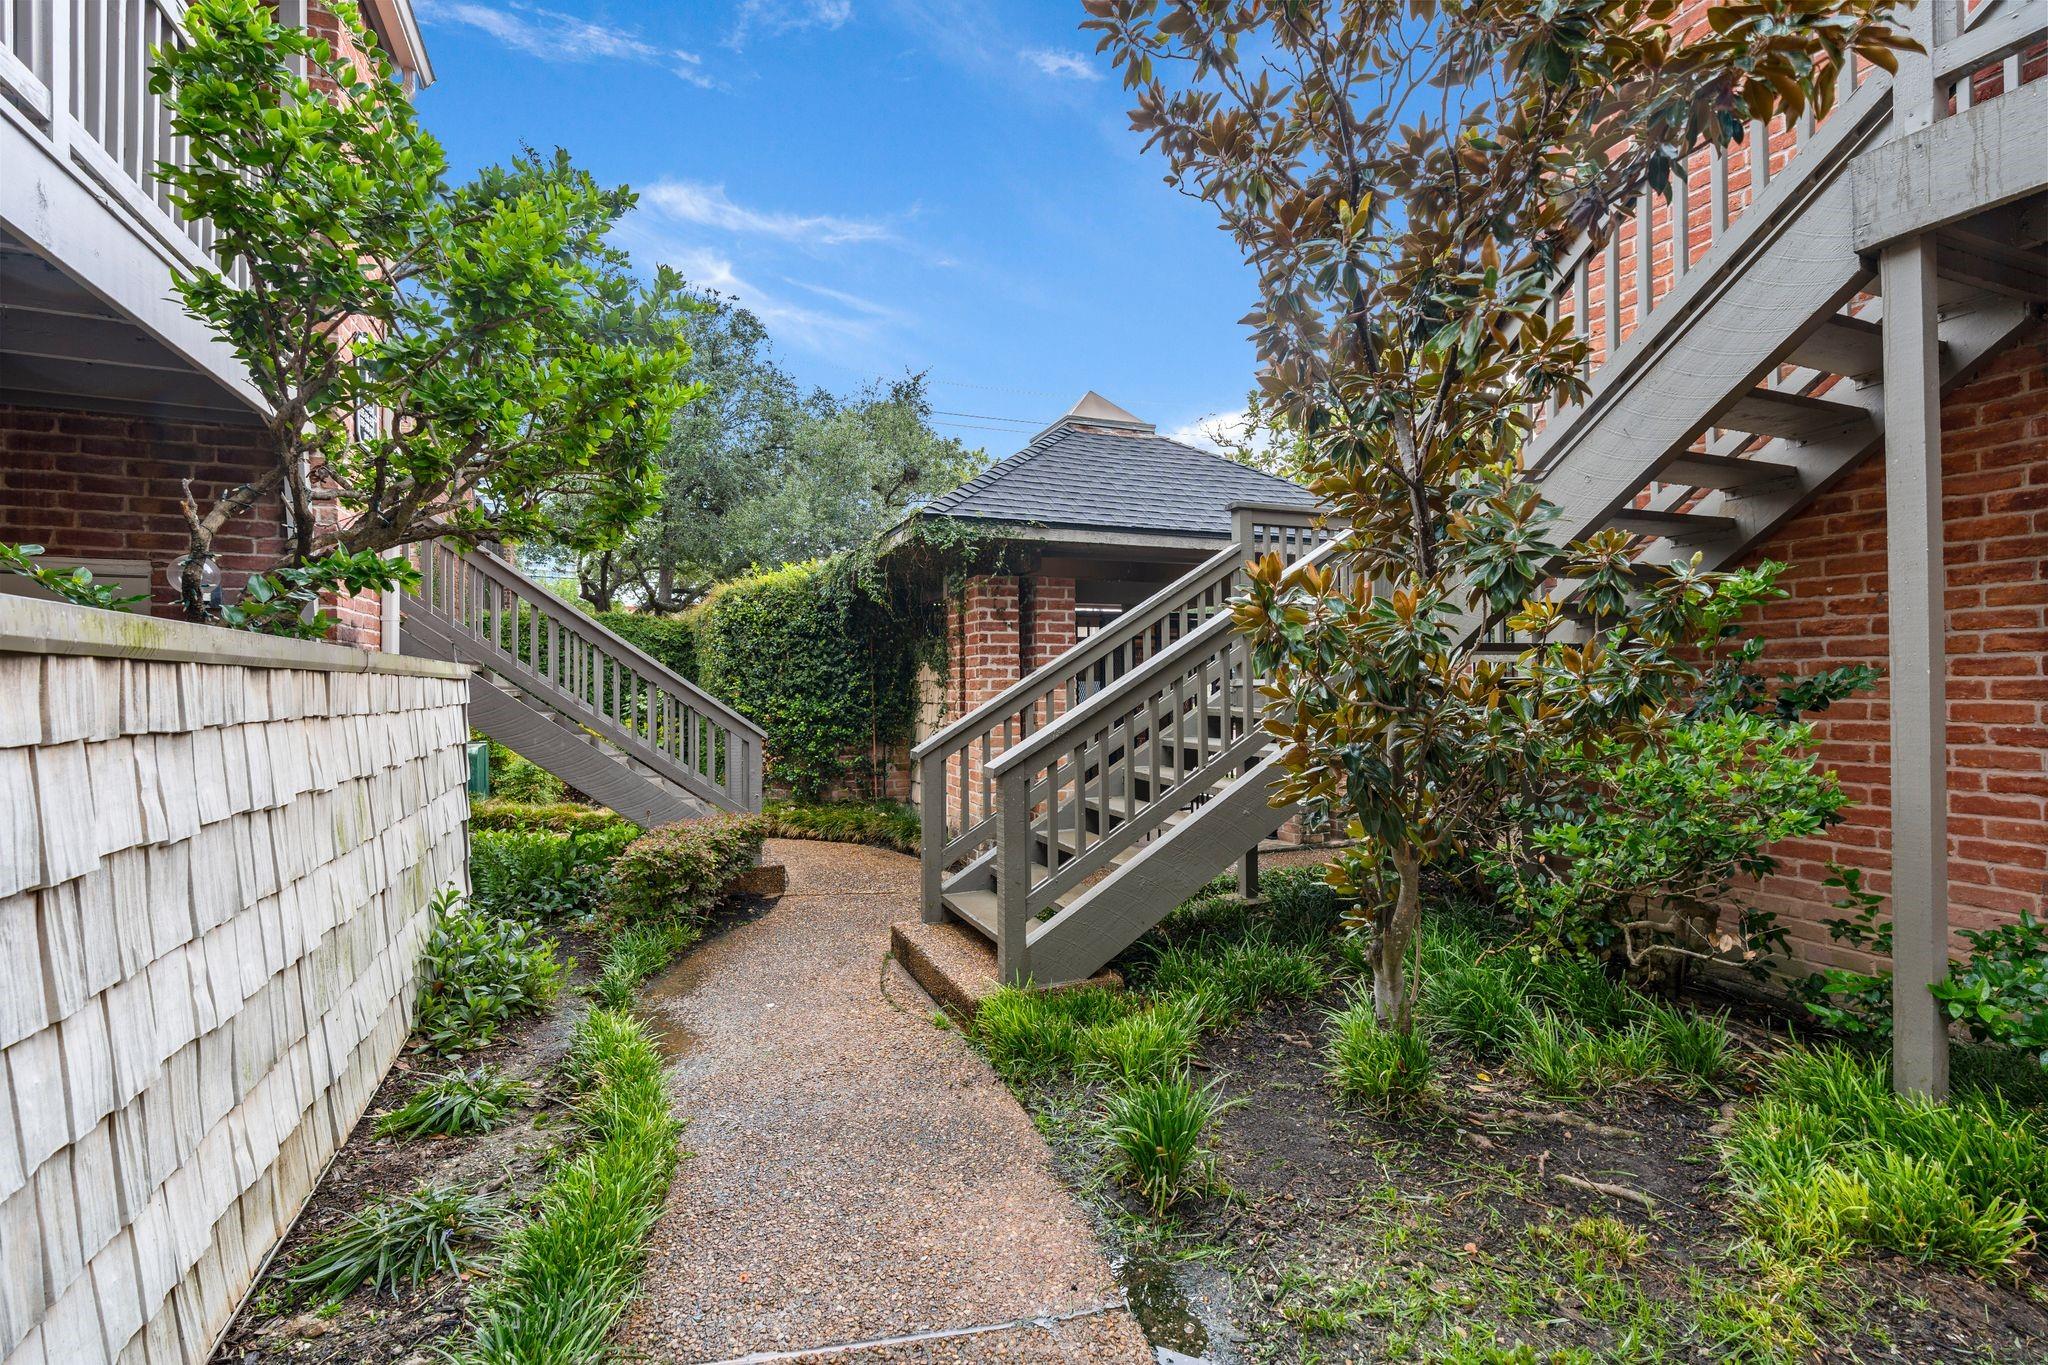
Condominium courtyard walkway between brick buildings, with landscaped beds and gray-railed stairs.
SEE ALL PHOTOS
Residential building entrance marked 146, with gray wooden stairs, railings, and landscaped shrubs.
Exterior stairs lead to unit 146’s white door beside brick walls and leafy shrubs.
Living room with a white sectional, black round coffee table, and sliding doors to a tree-lined balcony.
Staged living room with a marble-surround fireplace, built-in shelves, and neutral seating.
Vacant living room with dark hardwood floors, vaulted ceiling, and sliding doors to a tree-lined balcony.
Galley kitchen with white cabinets, dark countertops, double sink, and black electric range.
Galley kitchen with white cabinets, dark countertops, and black appliances.
Kitchen with white cabinets and black appliances opening to a wood-floored hallway and balcony.
Vacant condo living area with dark wood floors, large windows, ceiling fans, and mirrored cabinetry.
Empty living area with dark hardwood floors, mirrored built-in counter, and an adjoining white kitchen.
Staged dining room with a wood table, six upholstered chairs, dark hardwood floors, and a balcony visible beyond the hallway.
Dining room with a wooden table, upholstered chairs, and white built-in shelving.
Furnished bedroom with a neutral upholstered bed, wooden nightstands, and sliding glass doors to a balcony.
Furnished bedroom with a large neutral bed and sliding glass doors opening to a balcony.
Bathroom with a dark granite vanity, white sink, large mirror, and black grab bars.
Bathroom vanity with dark granite countertop and white cabinetry beside a separate toilet room.
Bathroom with a gray-tiled tub and shower, toilet, and dark stone vanity.
Laundry closet with stacked washer and dryer beside a Rheem water heater; hardwood room and balcony visible beyond.
Wooden balcony overlooking townhouse-style condos with covered parking and a wet lot.
Covered balcony with gray decking, brick wall, and views of nearby buildings and trees.
Covered balcony with a wooden railing, sliding glass door, and flowering trees beyond.
Covered balcony overlooking leafy trees and neighboring homes, with gray plank flooring and railing.
Condominium stairway descends between brick buildings toward a landscaped courtyard pavilion.
Condominium courtyard walkway between brick buildings, with landscaped beds and gray-railed stairs.
For Sale

2829 Timmons Lane # 146

2829 Timmons Lane # 146, Houston, TX 77027

$249,900
Located in the heart of Houston's Inner Loop, this spacious 2-bed, 2-bath condominium offers 1,250 sqft in the gated Park St. John Condominiums community. While providing a comfortable layout with the convenience of two full baths and generous living space, the location is a standout. Residents reside in the Greenway Plaza/River Oaks corridor with convenient access to Highland Village, Upper Kirby, The Galleria, Westheimer, shopping, dining, and major employment centers. Park St. John is a gated, established condominium community with landscaped grounds and two community swimming pools, offering a residential setting while remaining close to some of Houston's most desirable destinations. With its central location, functional two-bedroom floor plan, and access to community amenities, 2829 Timmons Lane #146 is an excellent opportunity for those looking to enjoy the convenience of Inner Loop living with everyday essentials all within easy reach.

2
beds

2
baths

1,250 Sq.Ft. LIVING AREA

4.44 Acres lot

Josh Hill

Josh Hill

Features & Amenities

Interior

  • total bedrooms2
  • Total bathrooms2
  • full bathrooms2
  • Flooring Vinyl
  • Fireplace Wood Burning
  • APPLIANCES Disposal, Microwave, Electric Cooktop, Dishwasher

Area & Lot

  • Status For Sale
  • Living Area1,250 Sq.Ft.
  • Total Area1,250 Sq.Ft.
  • Lot Area4.44 Acres
  • MLS® ID70421959
  • TypeCondo
  • YEAR BUILT1979
  • Architecture StylesTraditional
  • Elementary SchoolPoe Elementary School
  • Middle SchoolLanier Middle School
  • High SchoolLamar High School (Houston)
  • School District27 - Houston

Exterior

  • STORIES1
  • water SourcePublic
  • roofComposition
  • parkingCarport, Controlled Entrance, Unassigned
  • HEAT TYPENatural Gas
  • AIR CONDITIONINGElectric
  • sewerPublic Sewer
  • SubstructureSlab
  • other exterior FeaturesBalcony

Financial

  • Sales Price$249,900
  • Real Estate Tax $4,946/yr
  • HOA $700/mo

Work With Us

Whether helping first-time homebuyers, move-up buyers, investors, or empty nesters, the HTX Group demonstrates unmatched service, a tenacious work ethic, and clear communication that makes every client feel like they are their only client. If you are ready to start your buying or selling process give us a call. We're happy to answer all your questions.

Follow the HTX Group