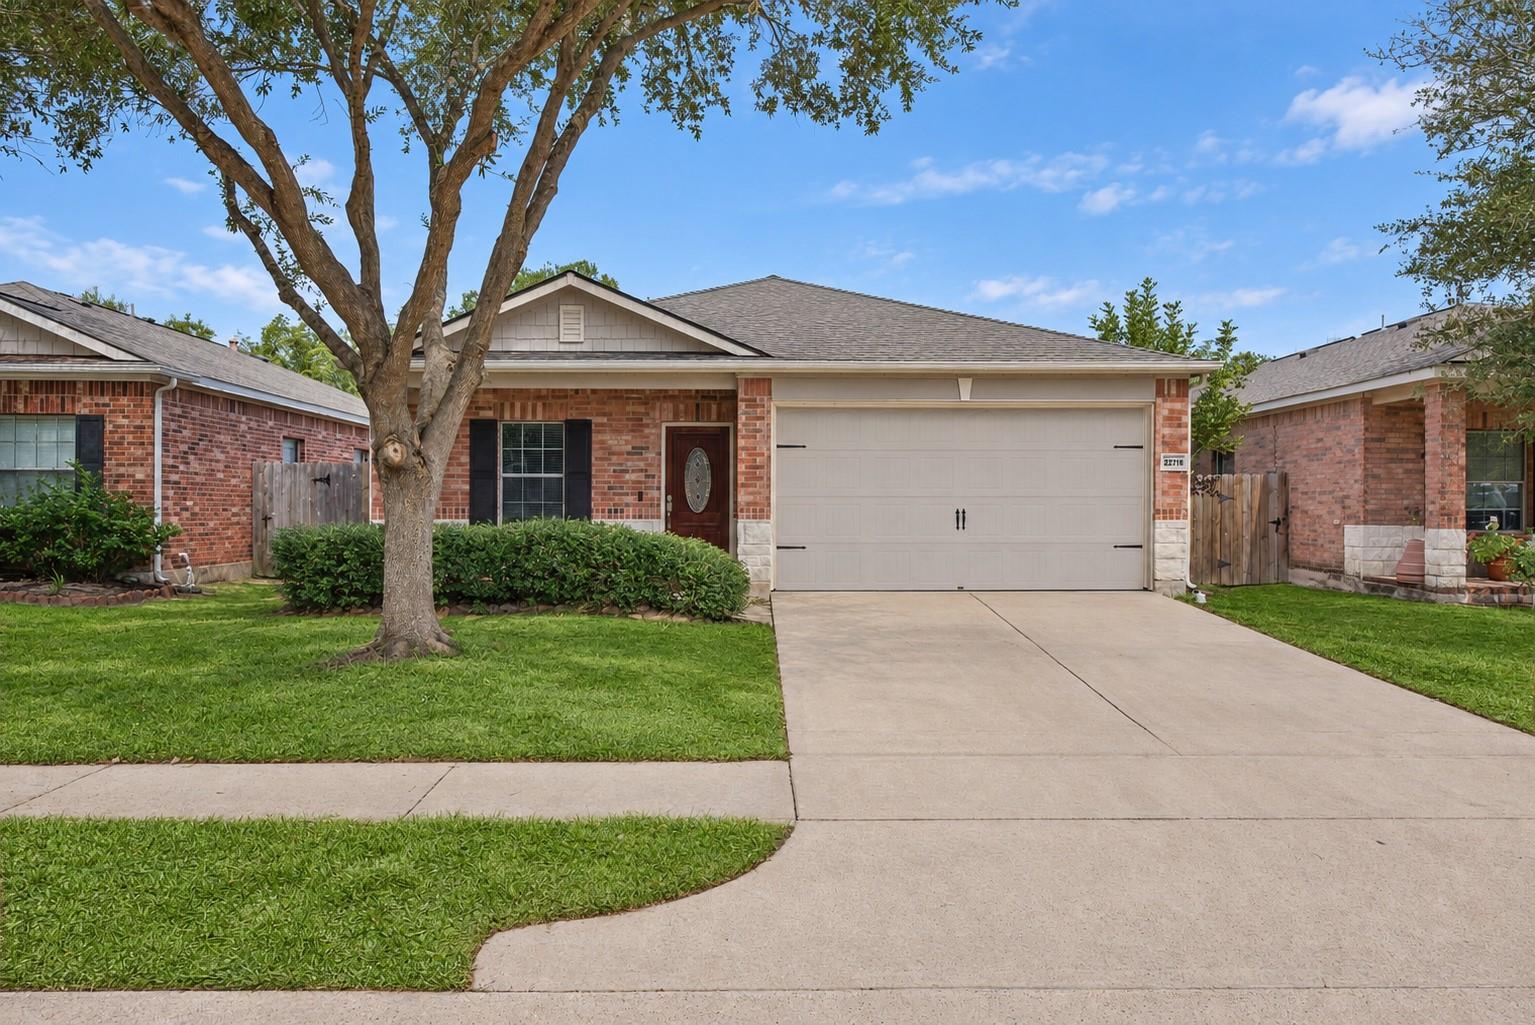
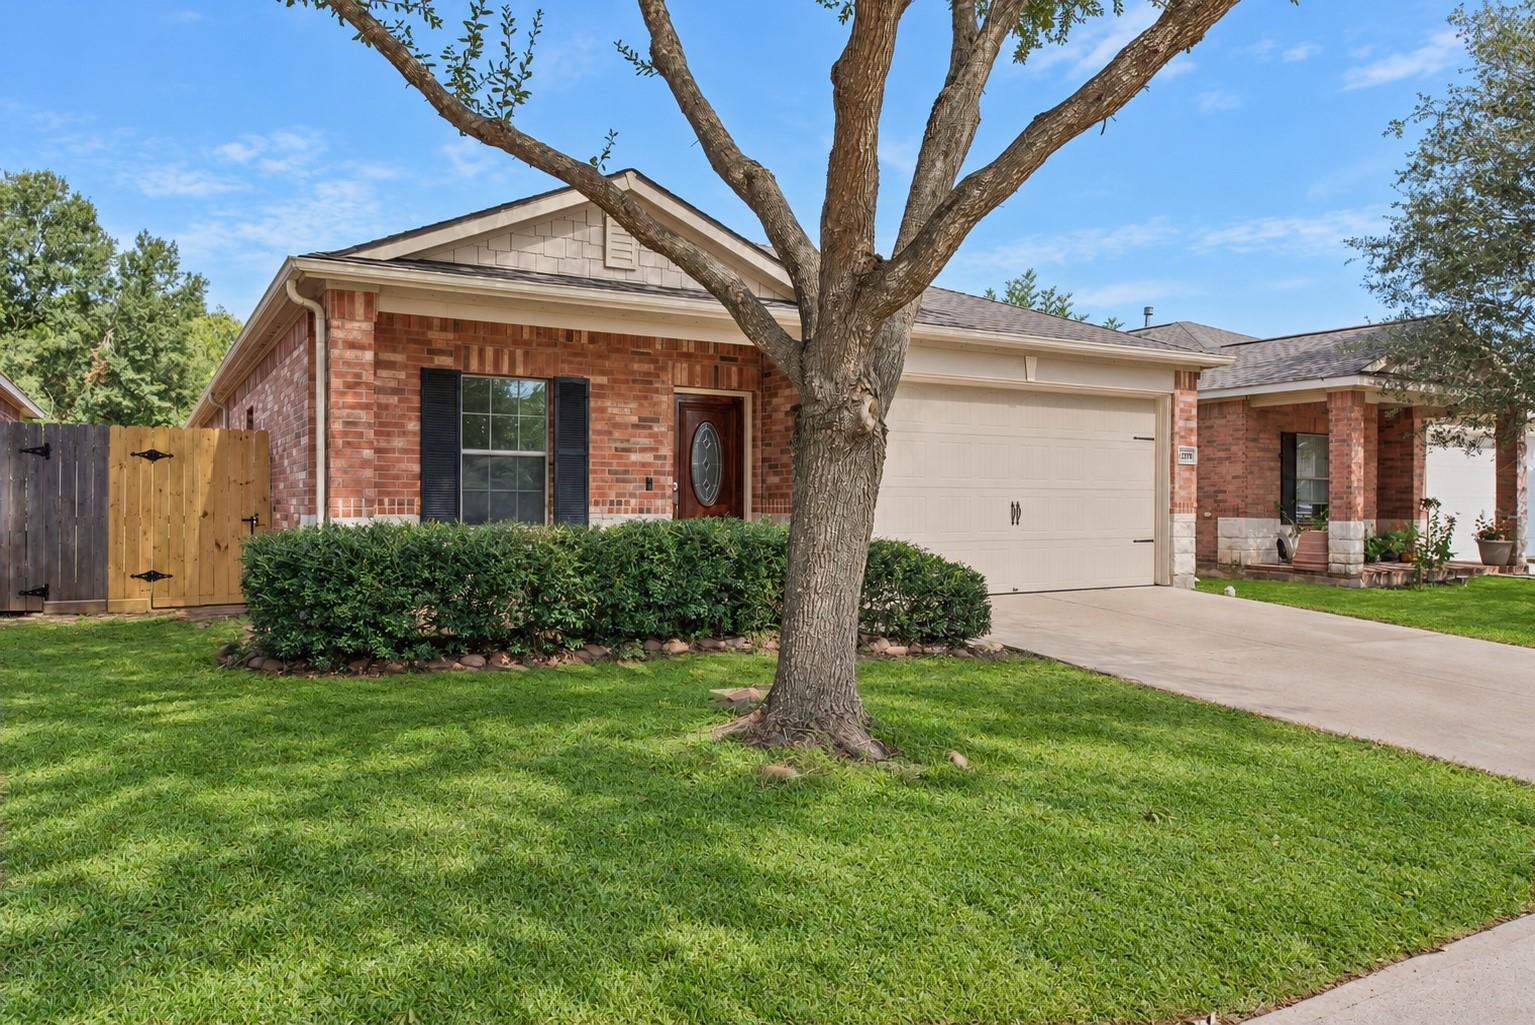
Brick home with a large shade tree, front lawn, and attached two-car garage.
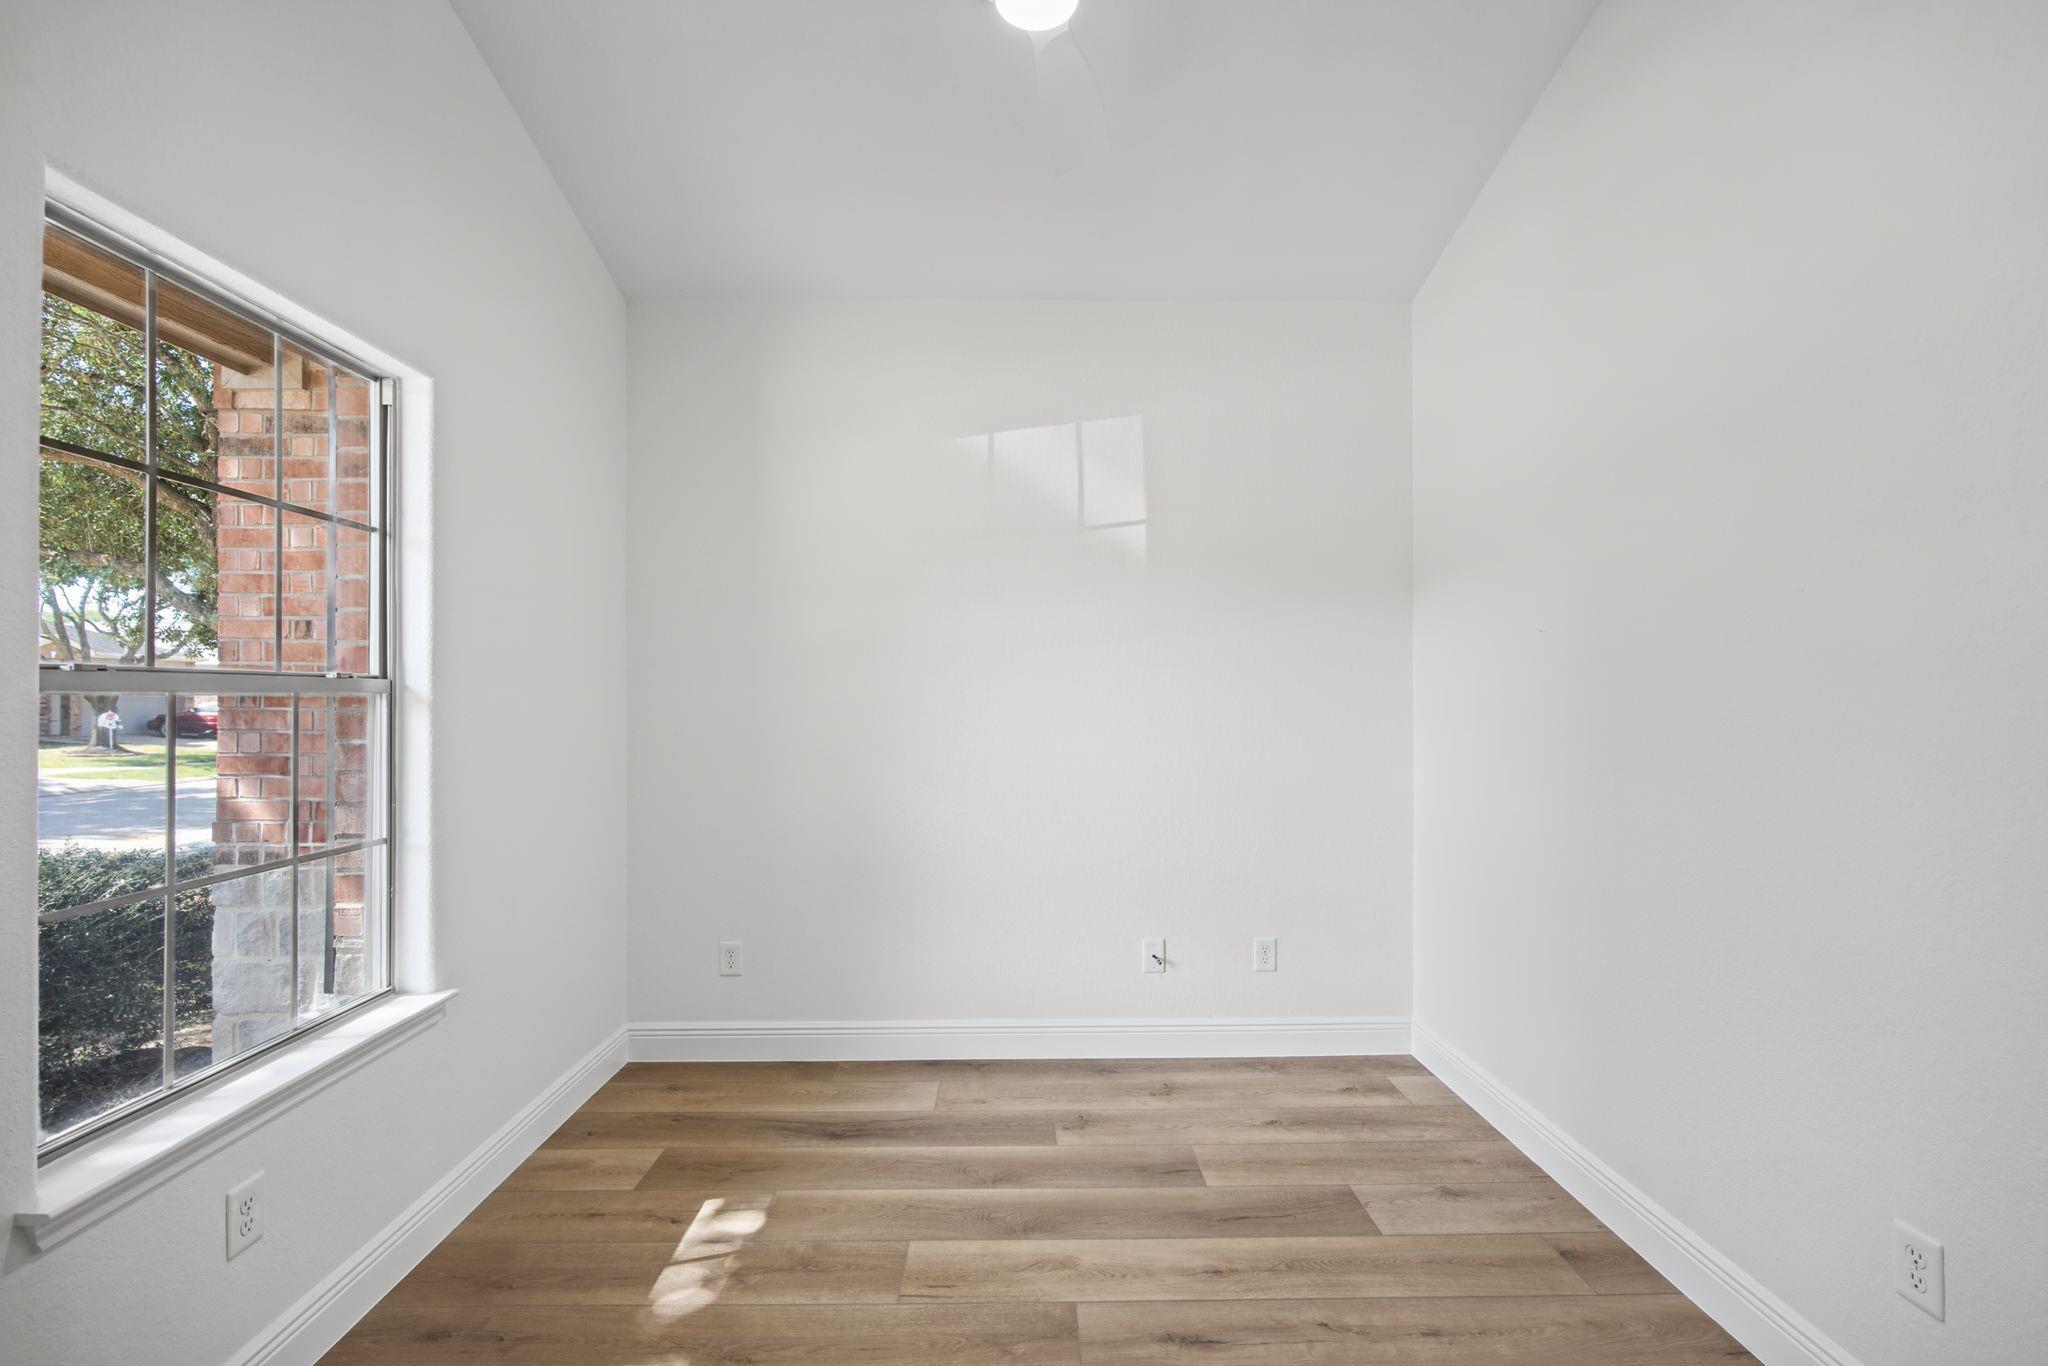
Empty room with wood flooring, white walls, and a large window overlooking the street.
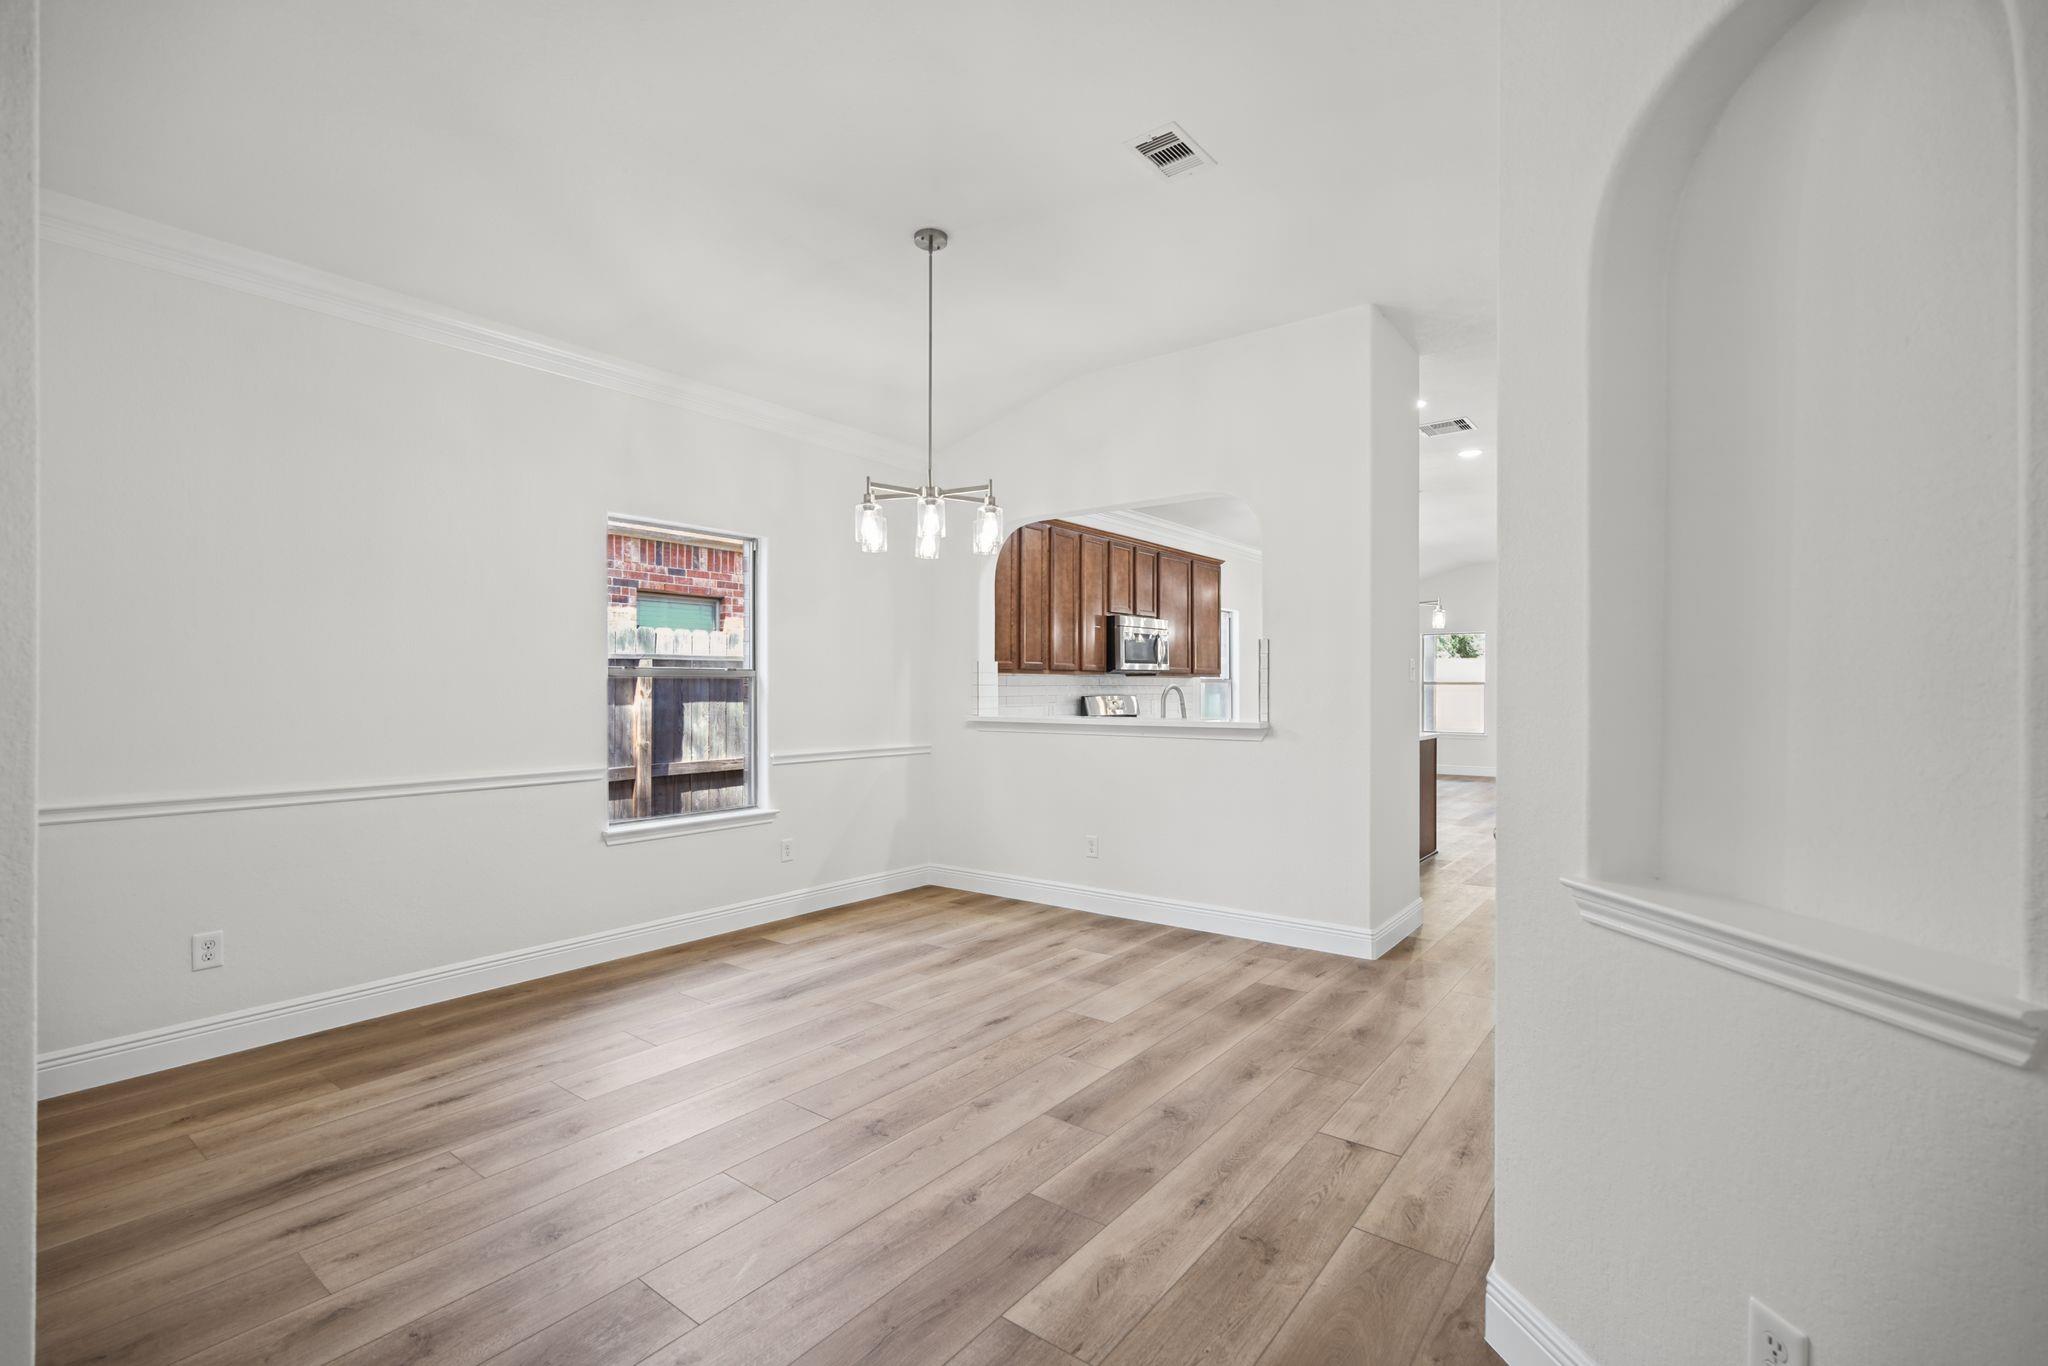
Dining area with wood-look flooring, a three-light pendant, and an arched opening to the kitchen.
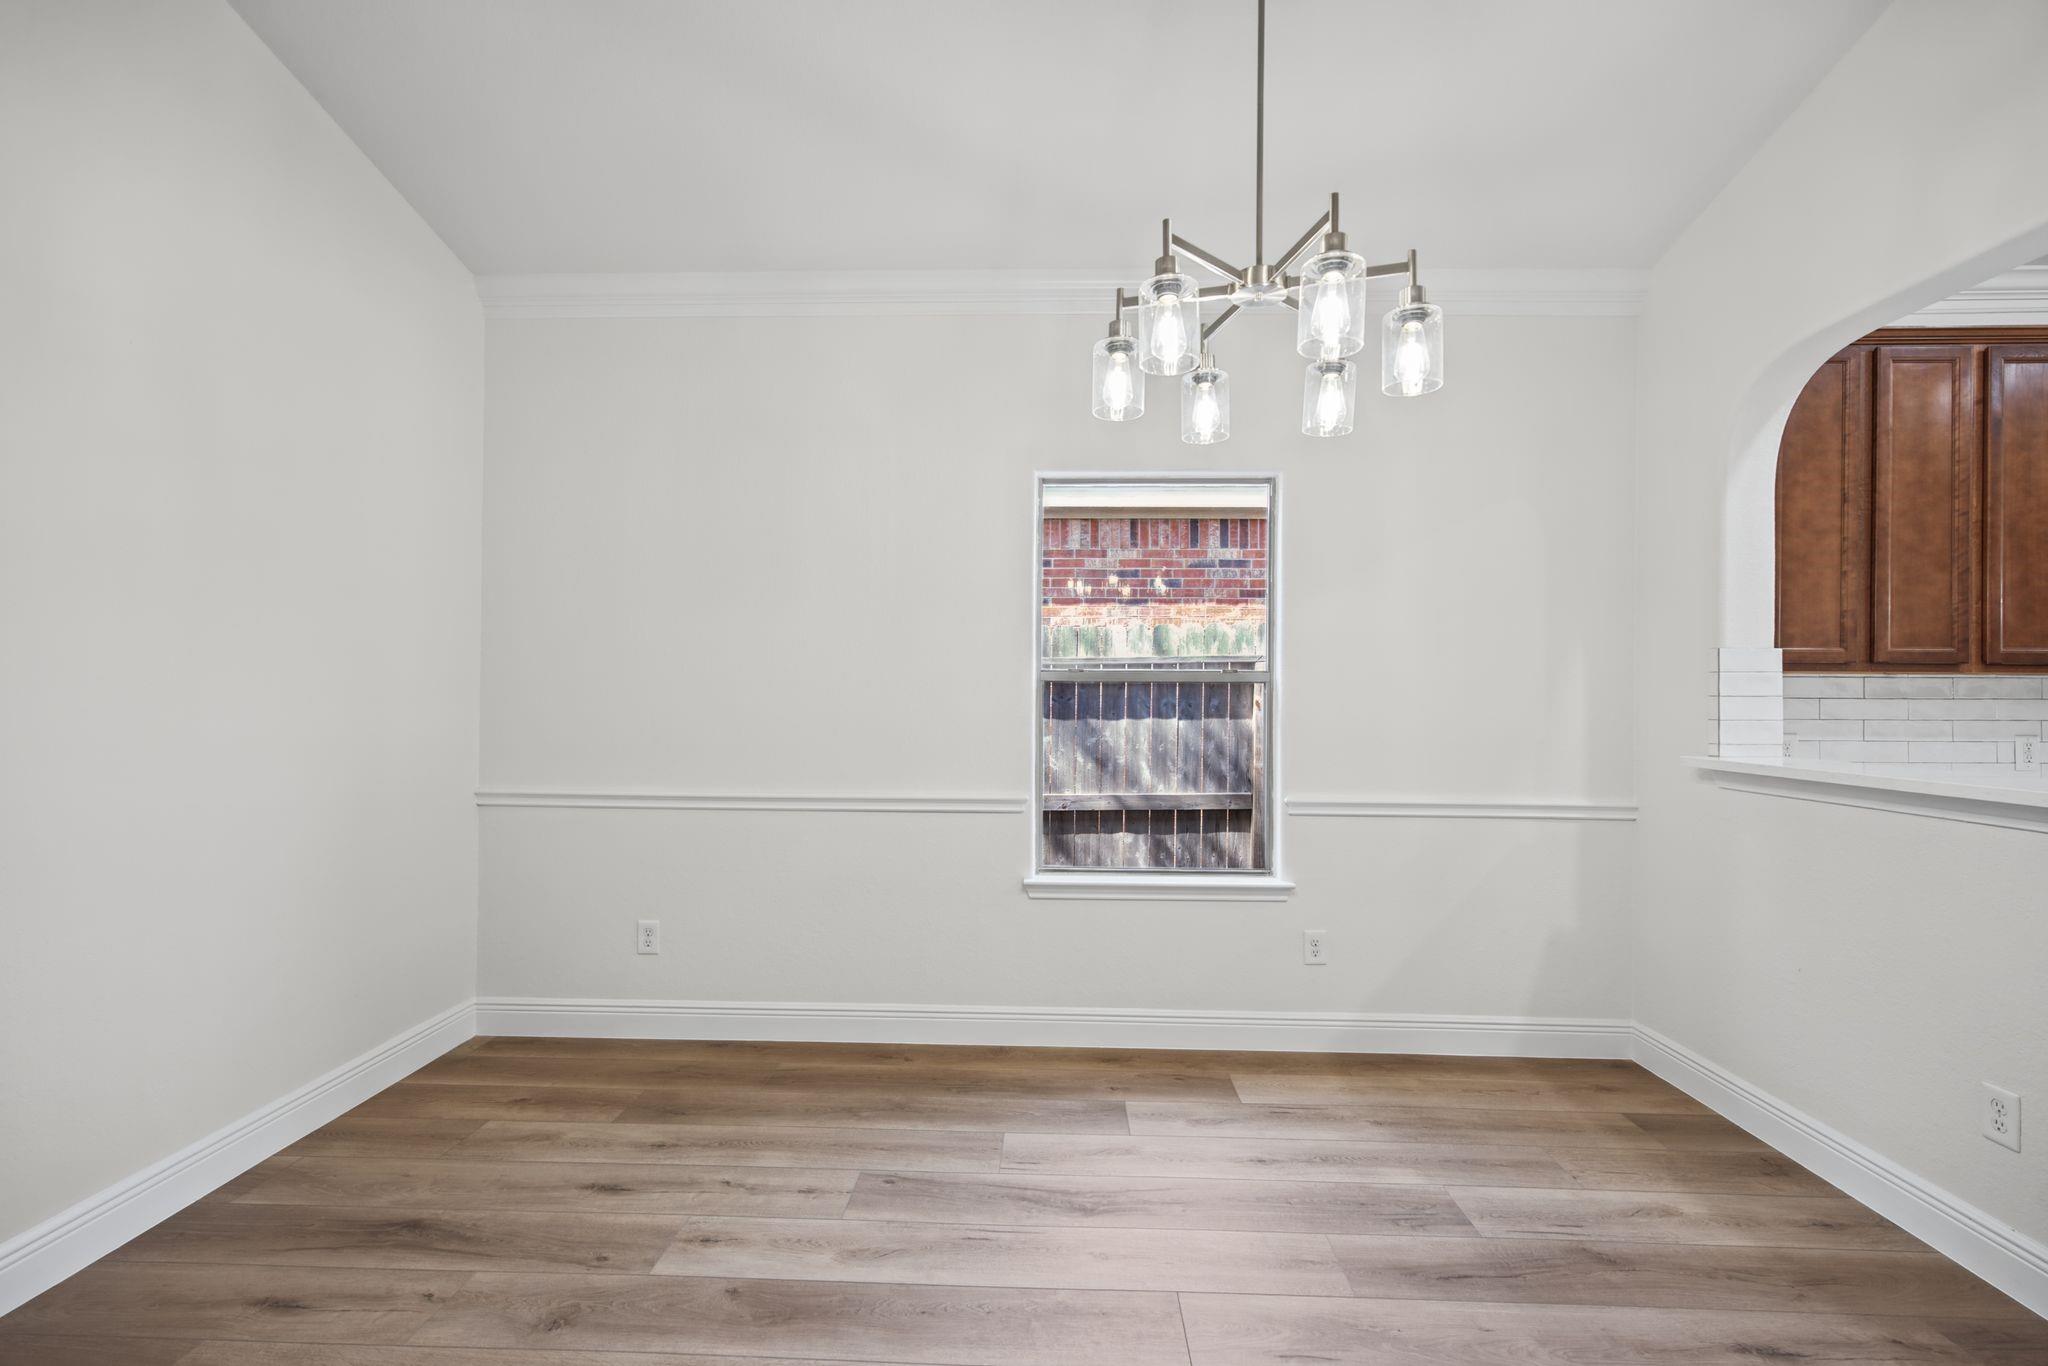
Empty dining area with a glass pendant chandelier, wood-look flooring, and a window beside the kitchen.
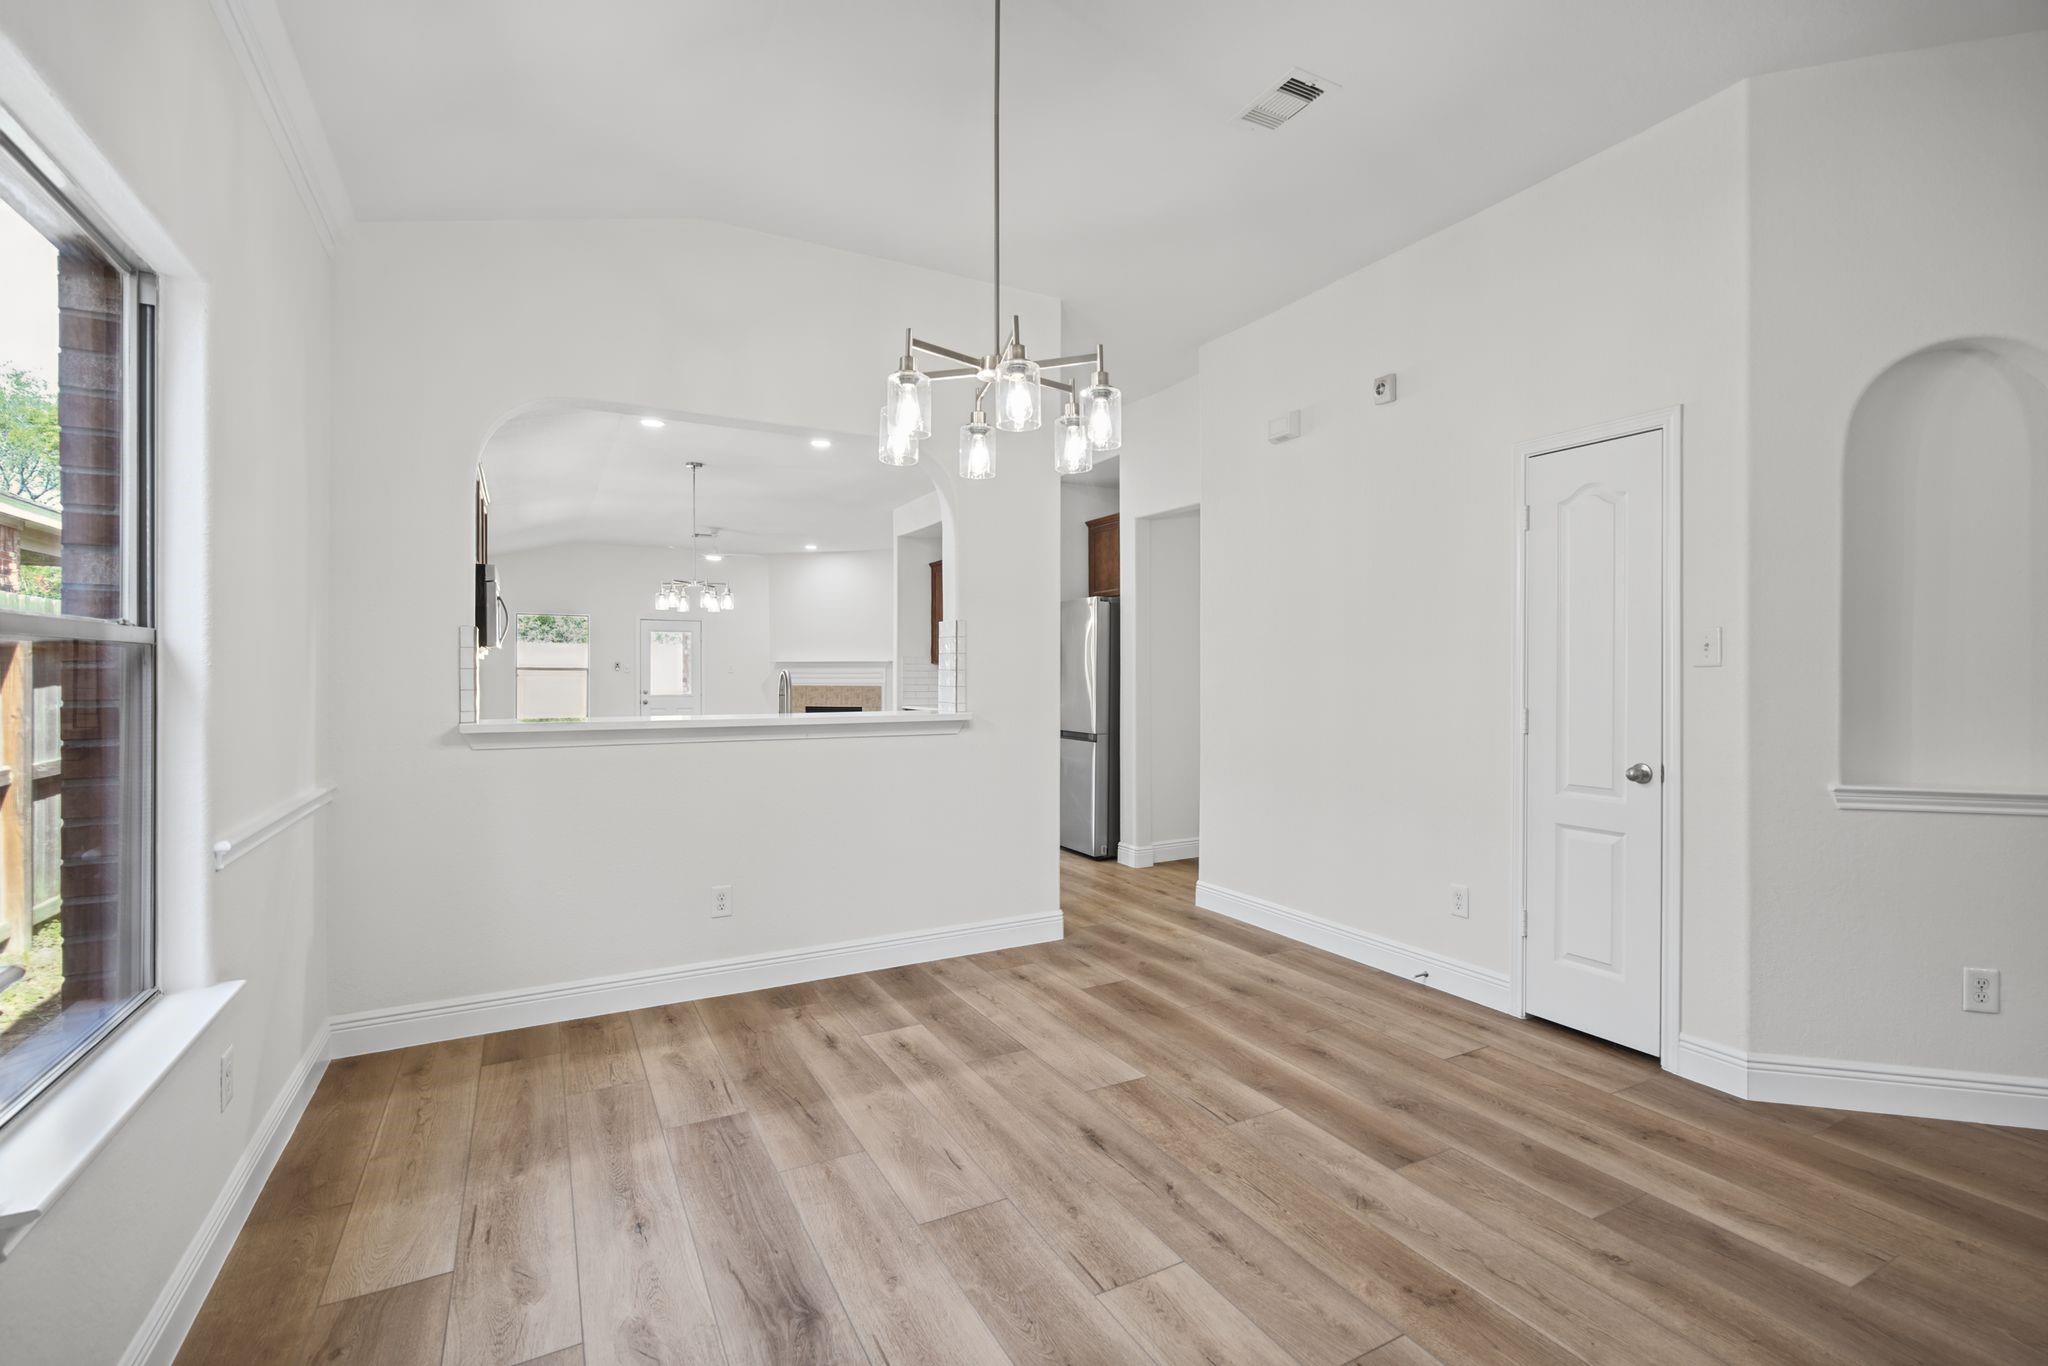
Dining area with wood-look floors, pendant lighting, and an arched opening to the kitchen.
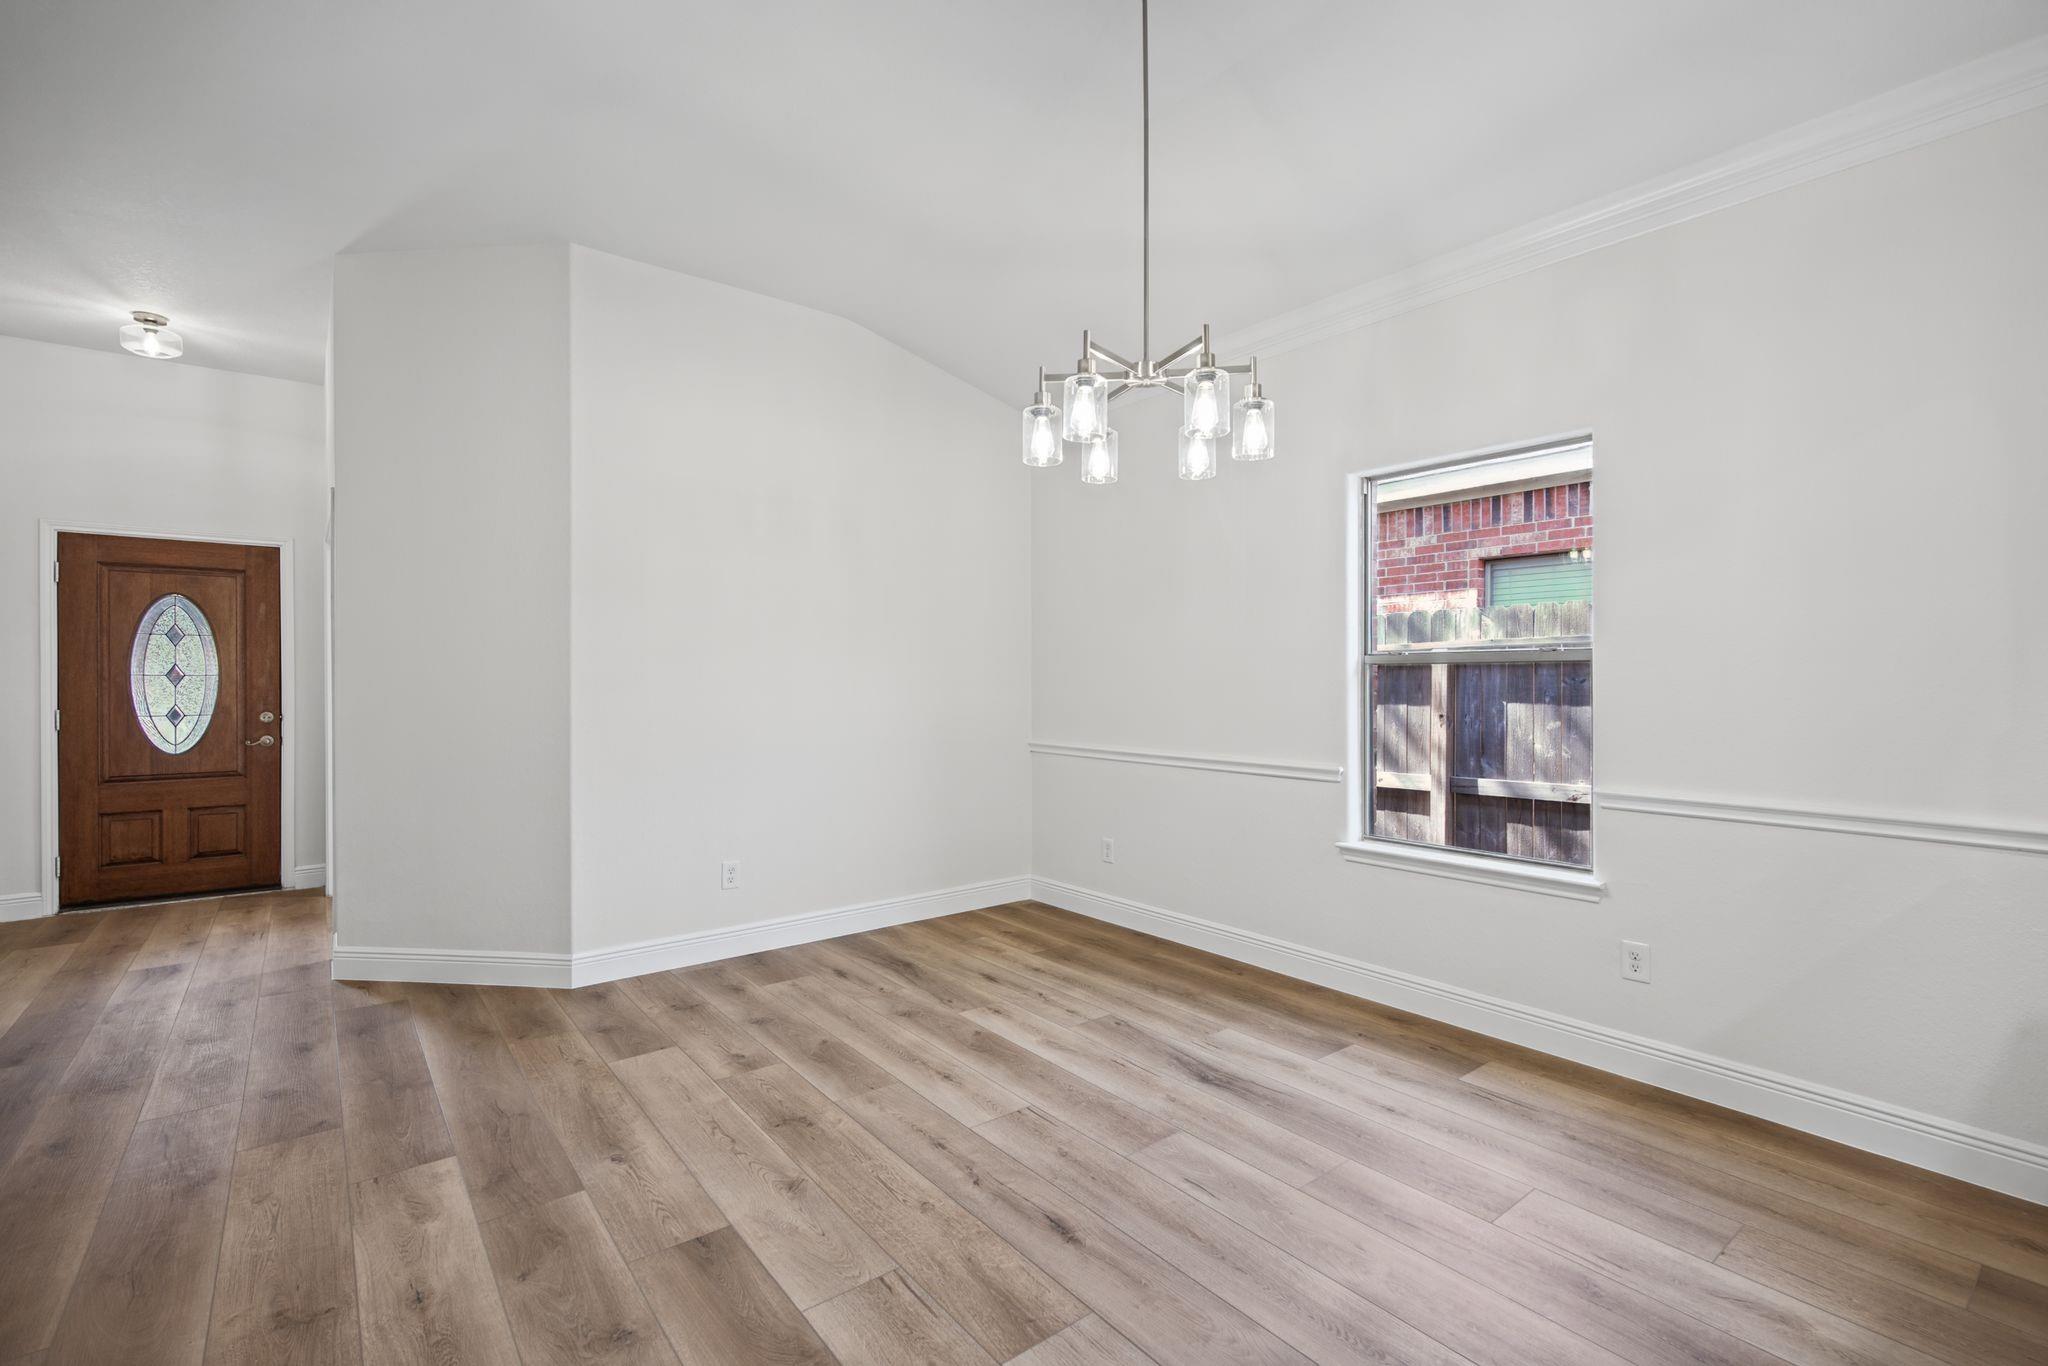
Empty dining room with wood-look flooring, a modern pendant light, and a window beside the entry.
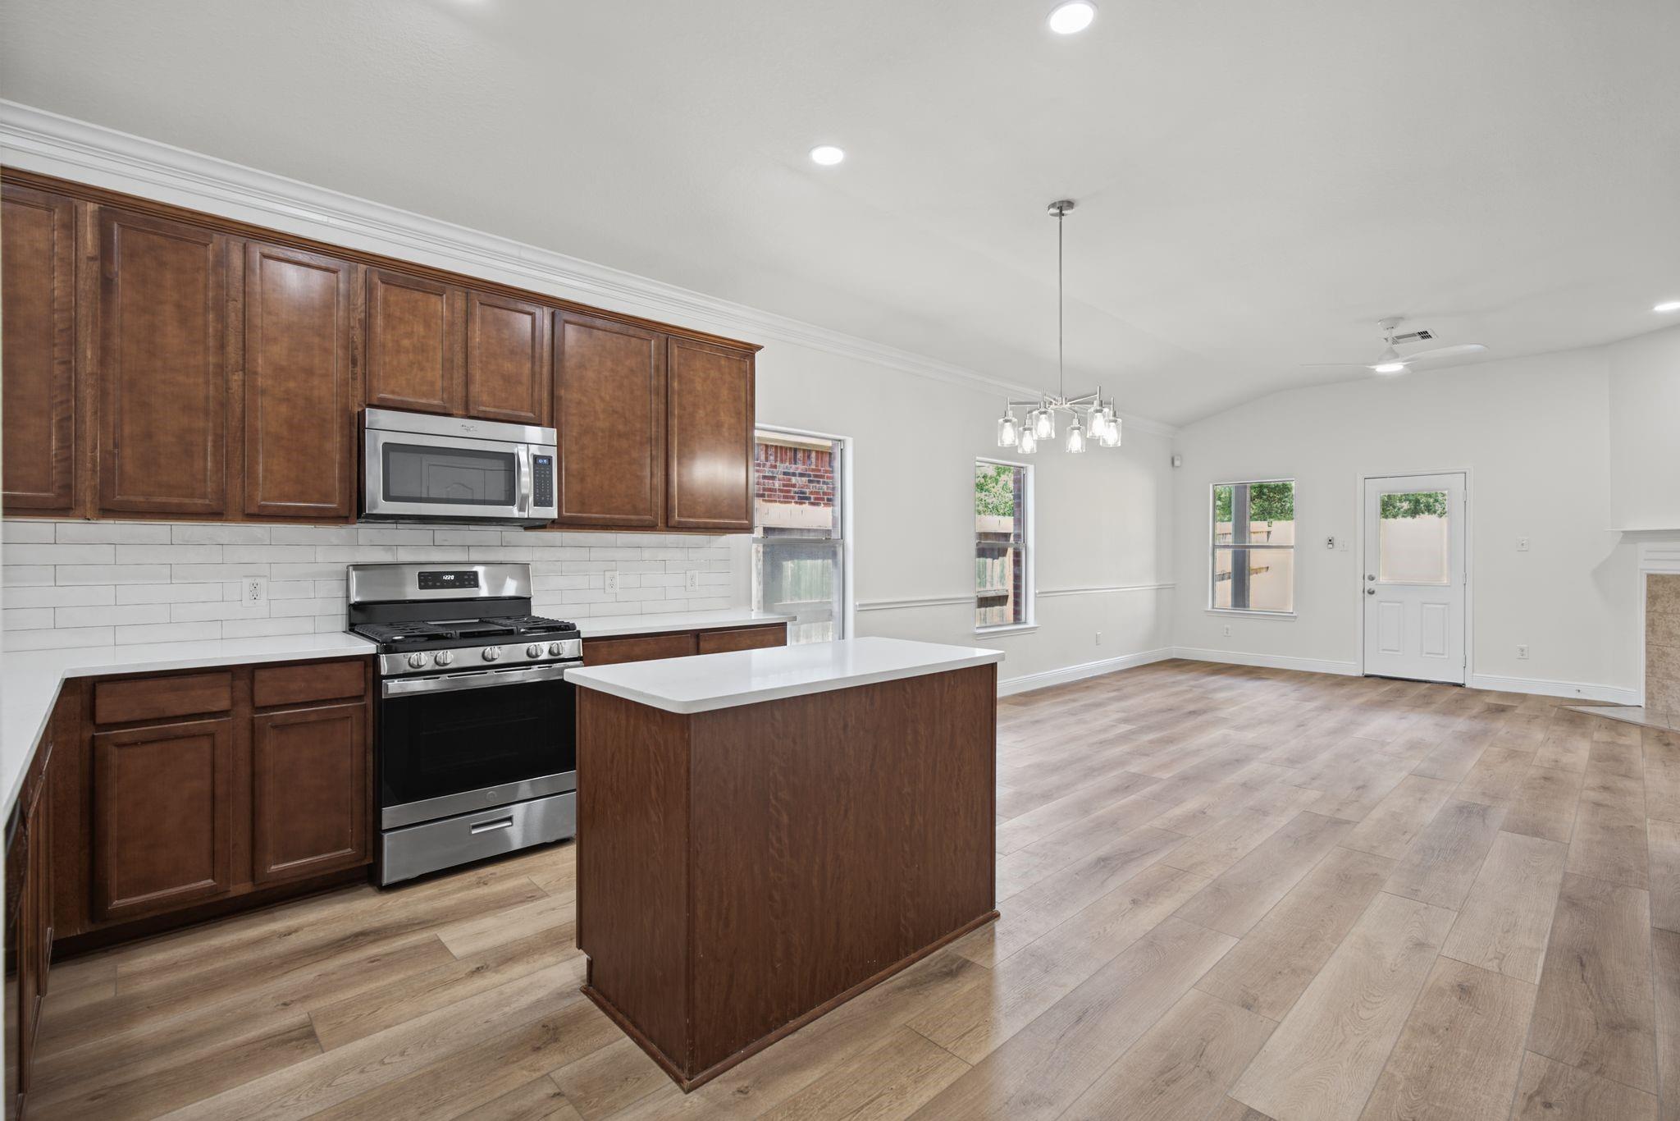
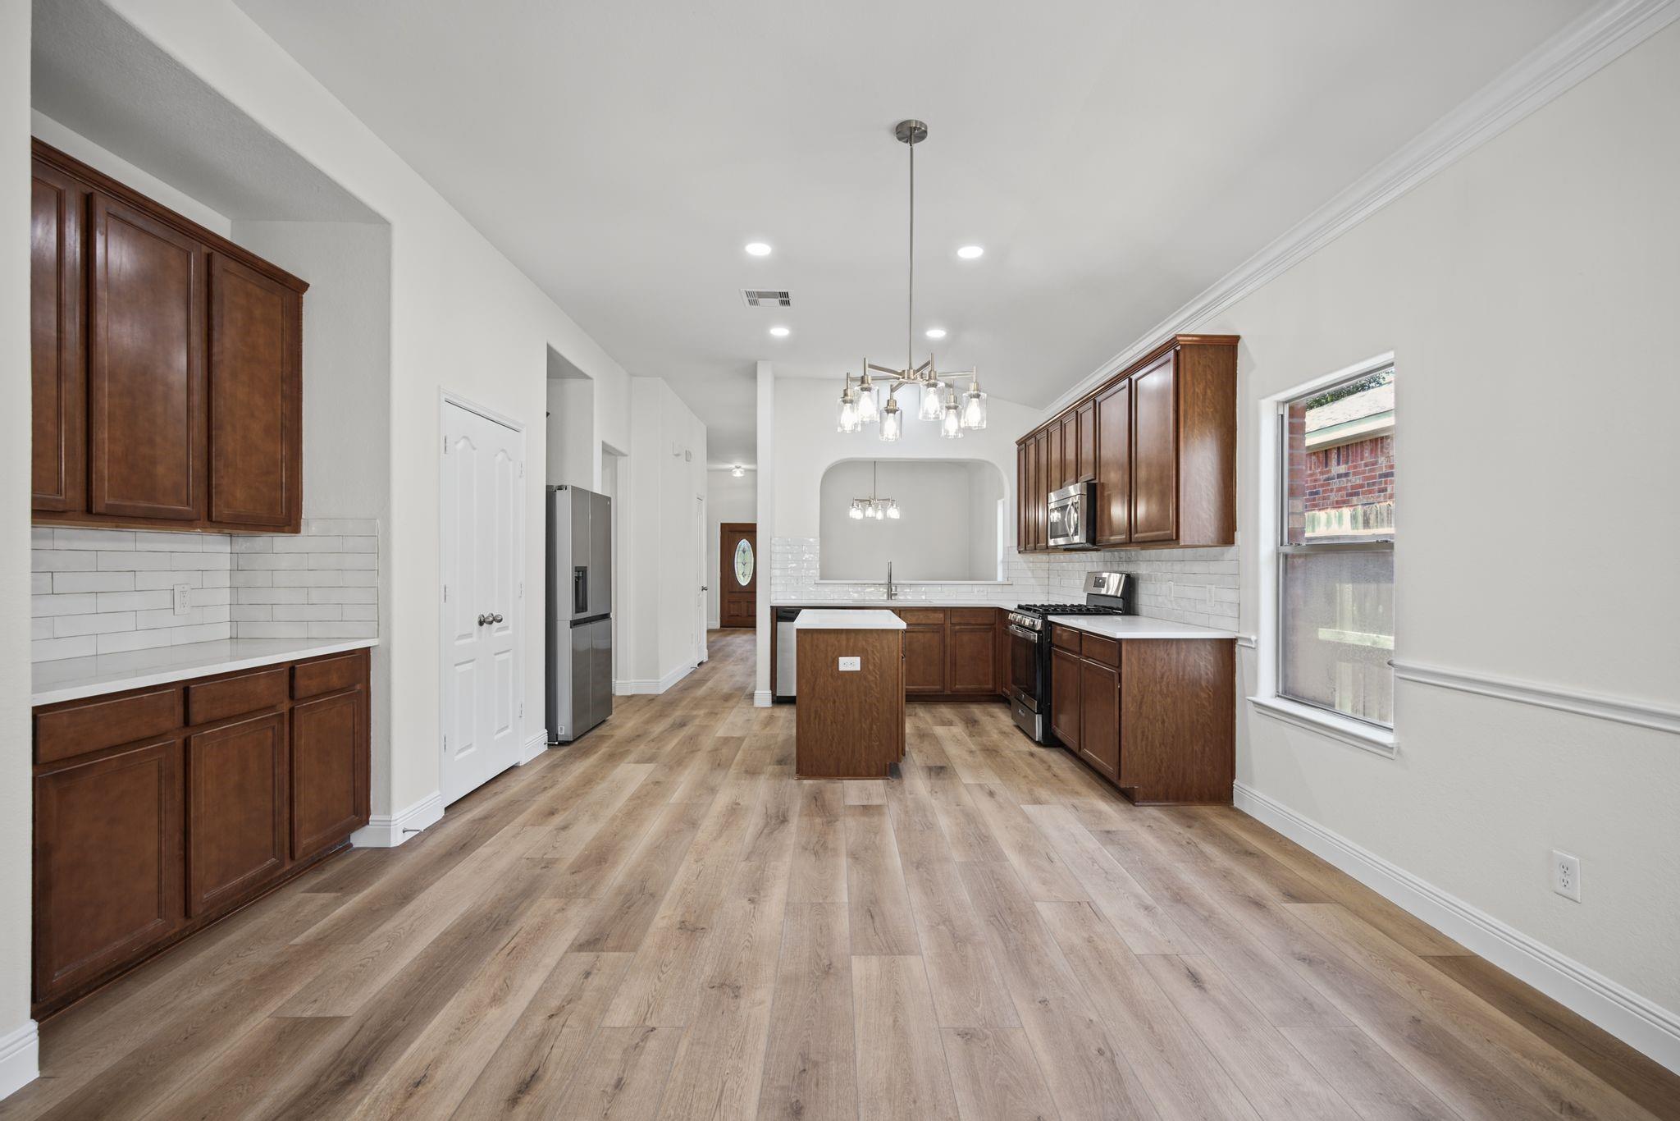
Kitchen with dark wood cabinets, stainless appliances, and a central island opening to a dining area.
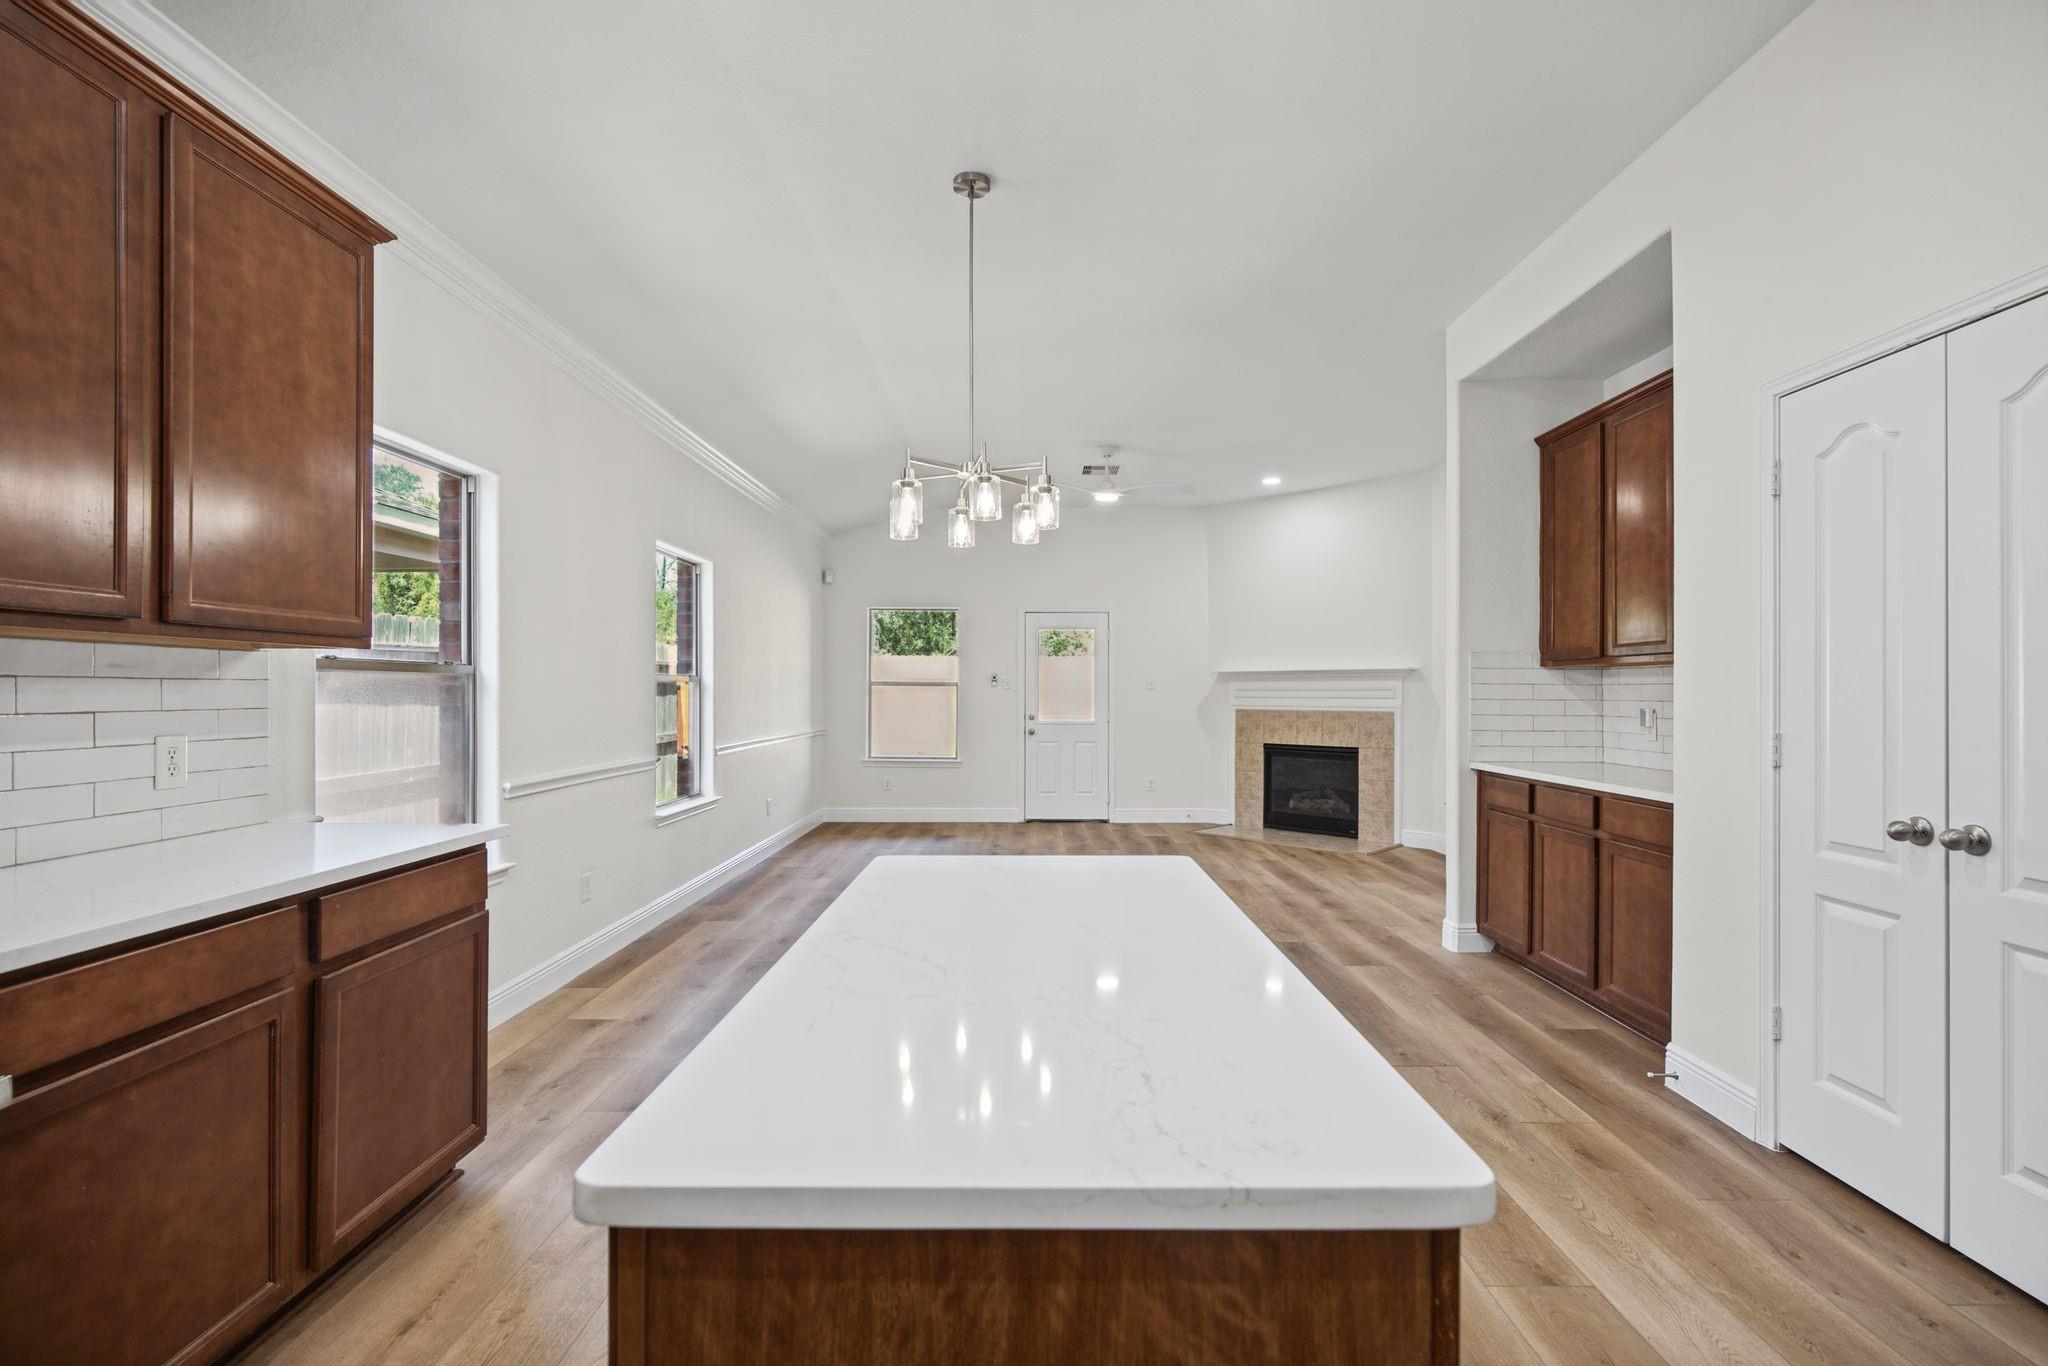
Kitchen with a large white island, dark wood cabinets, and a fireplace in the adjoining room.
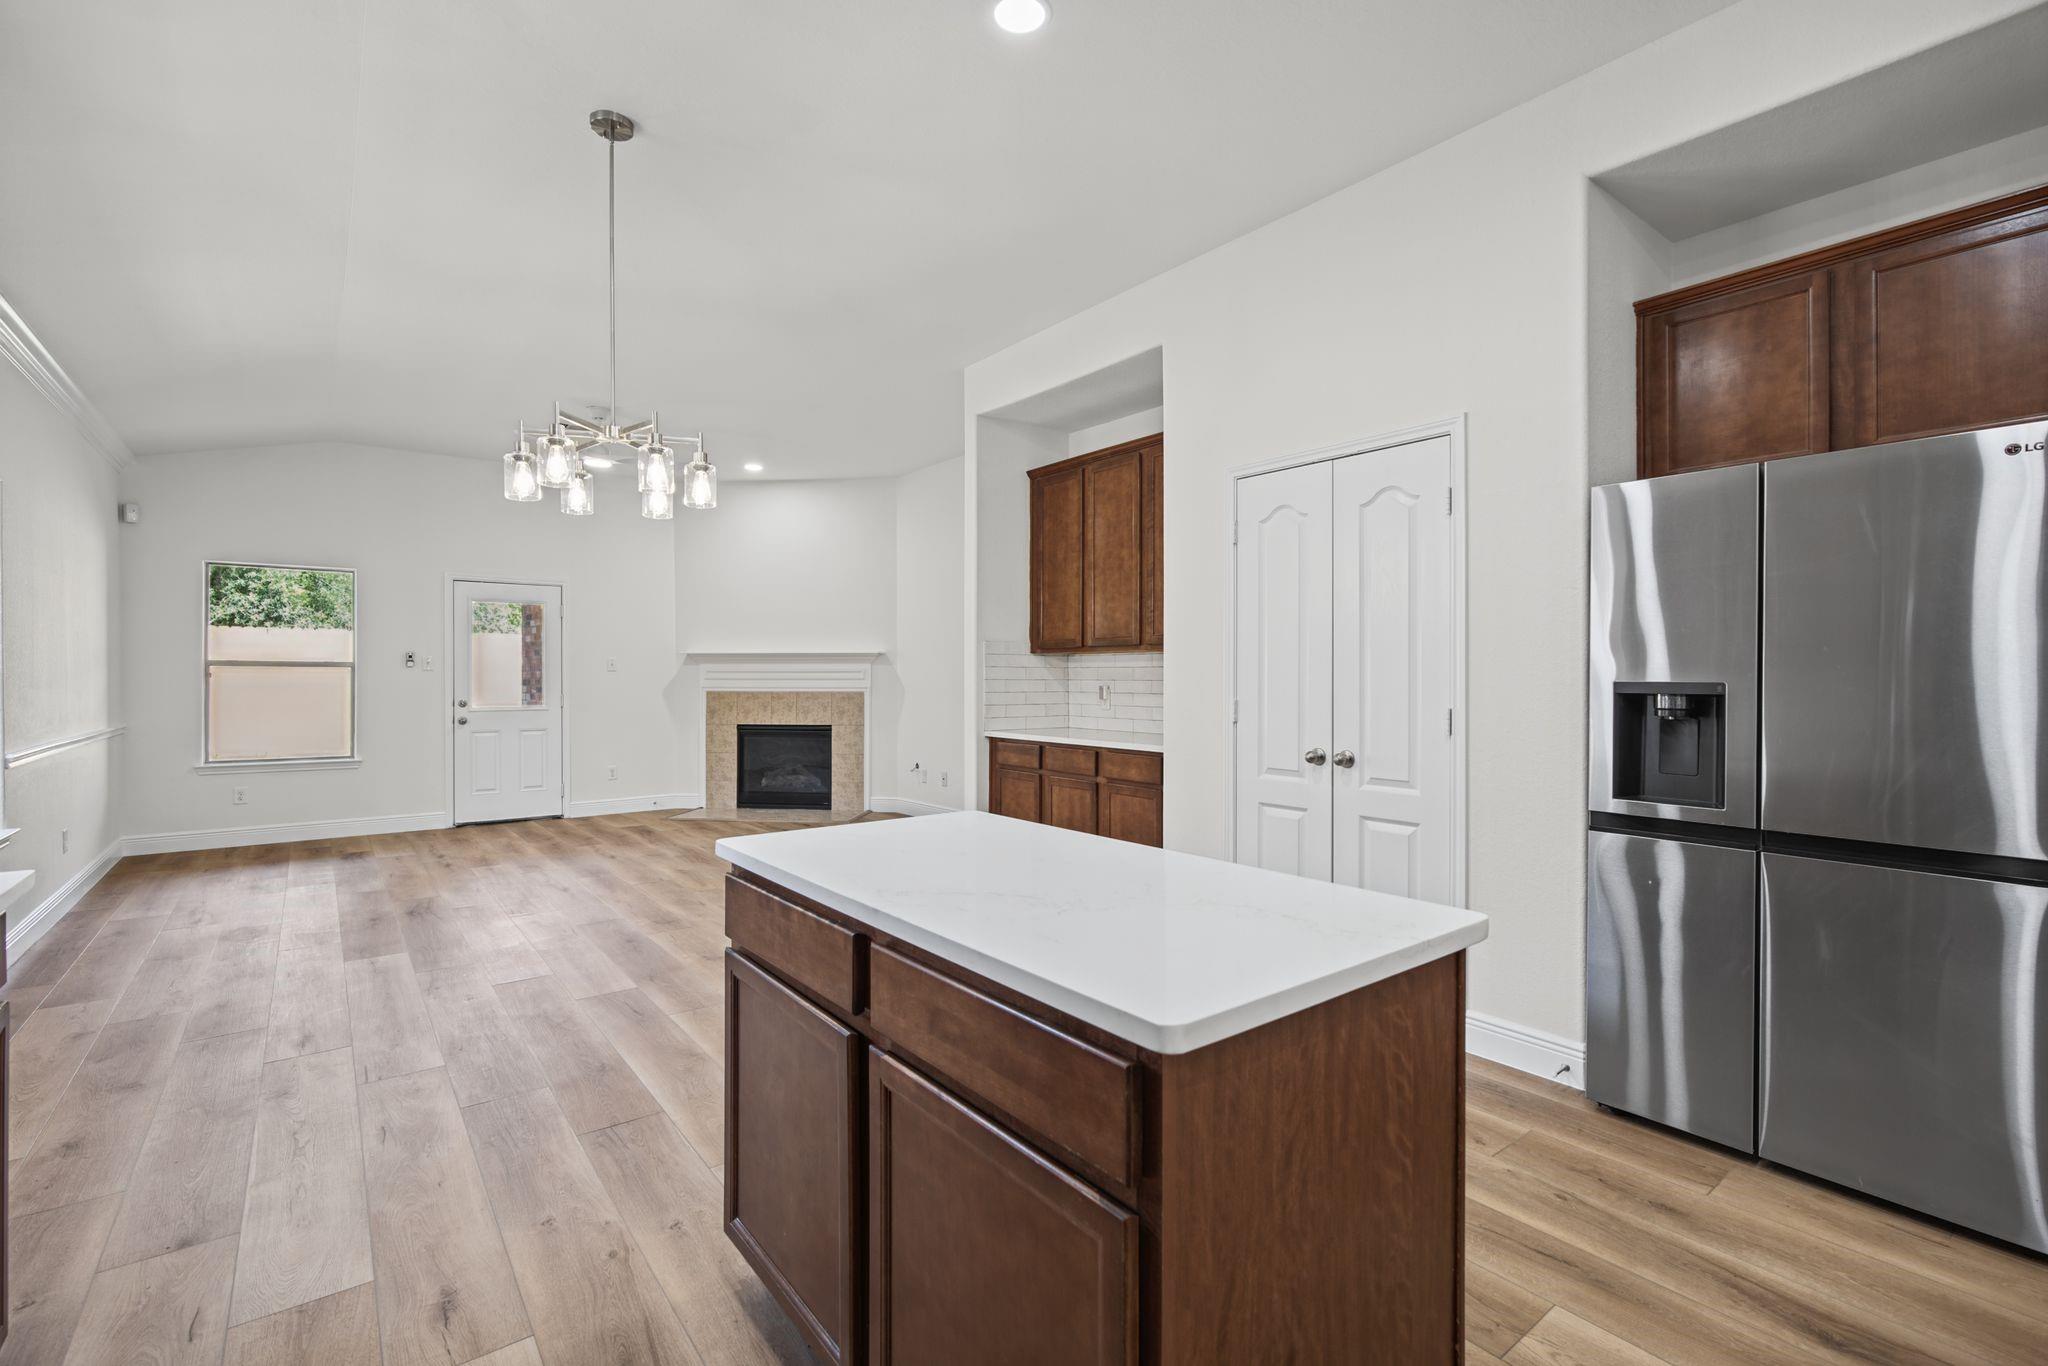
Open kitchen and living area with dark wood island, stainless refrigerator, and fireplace.
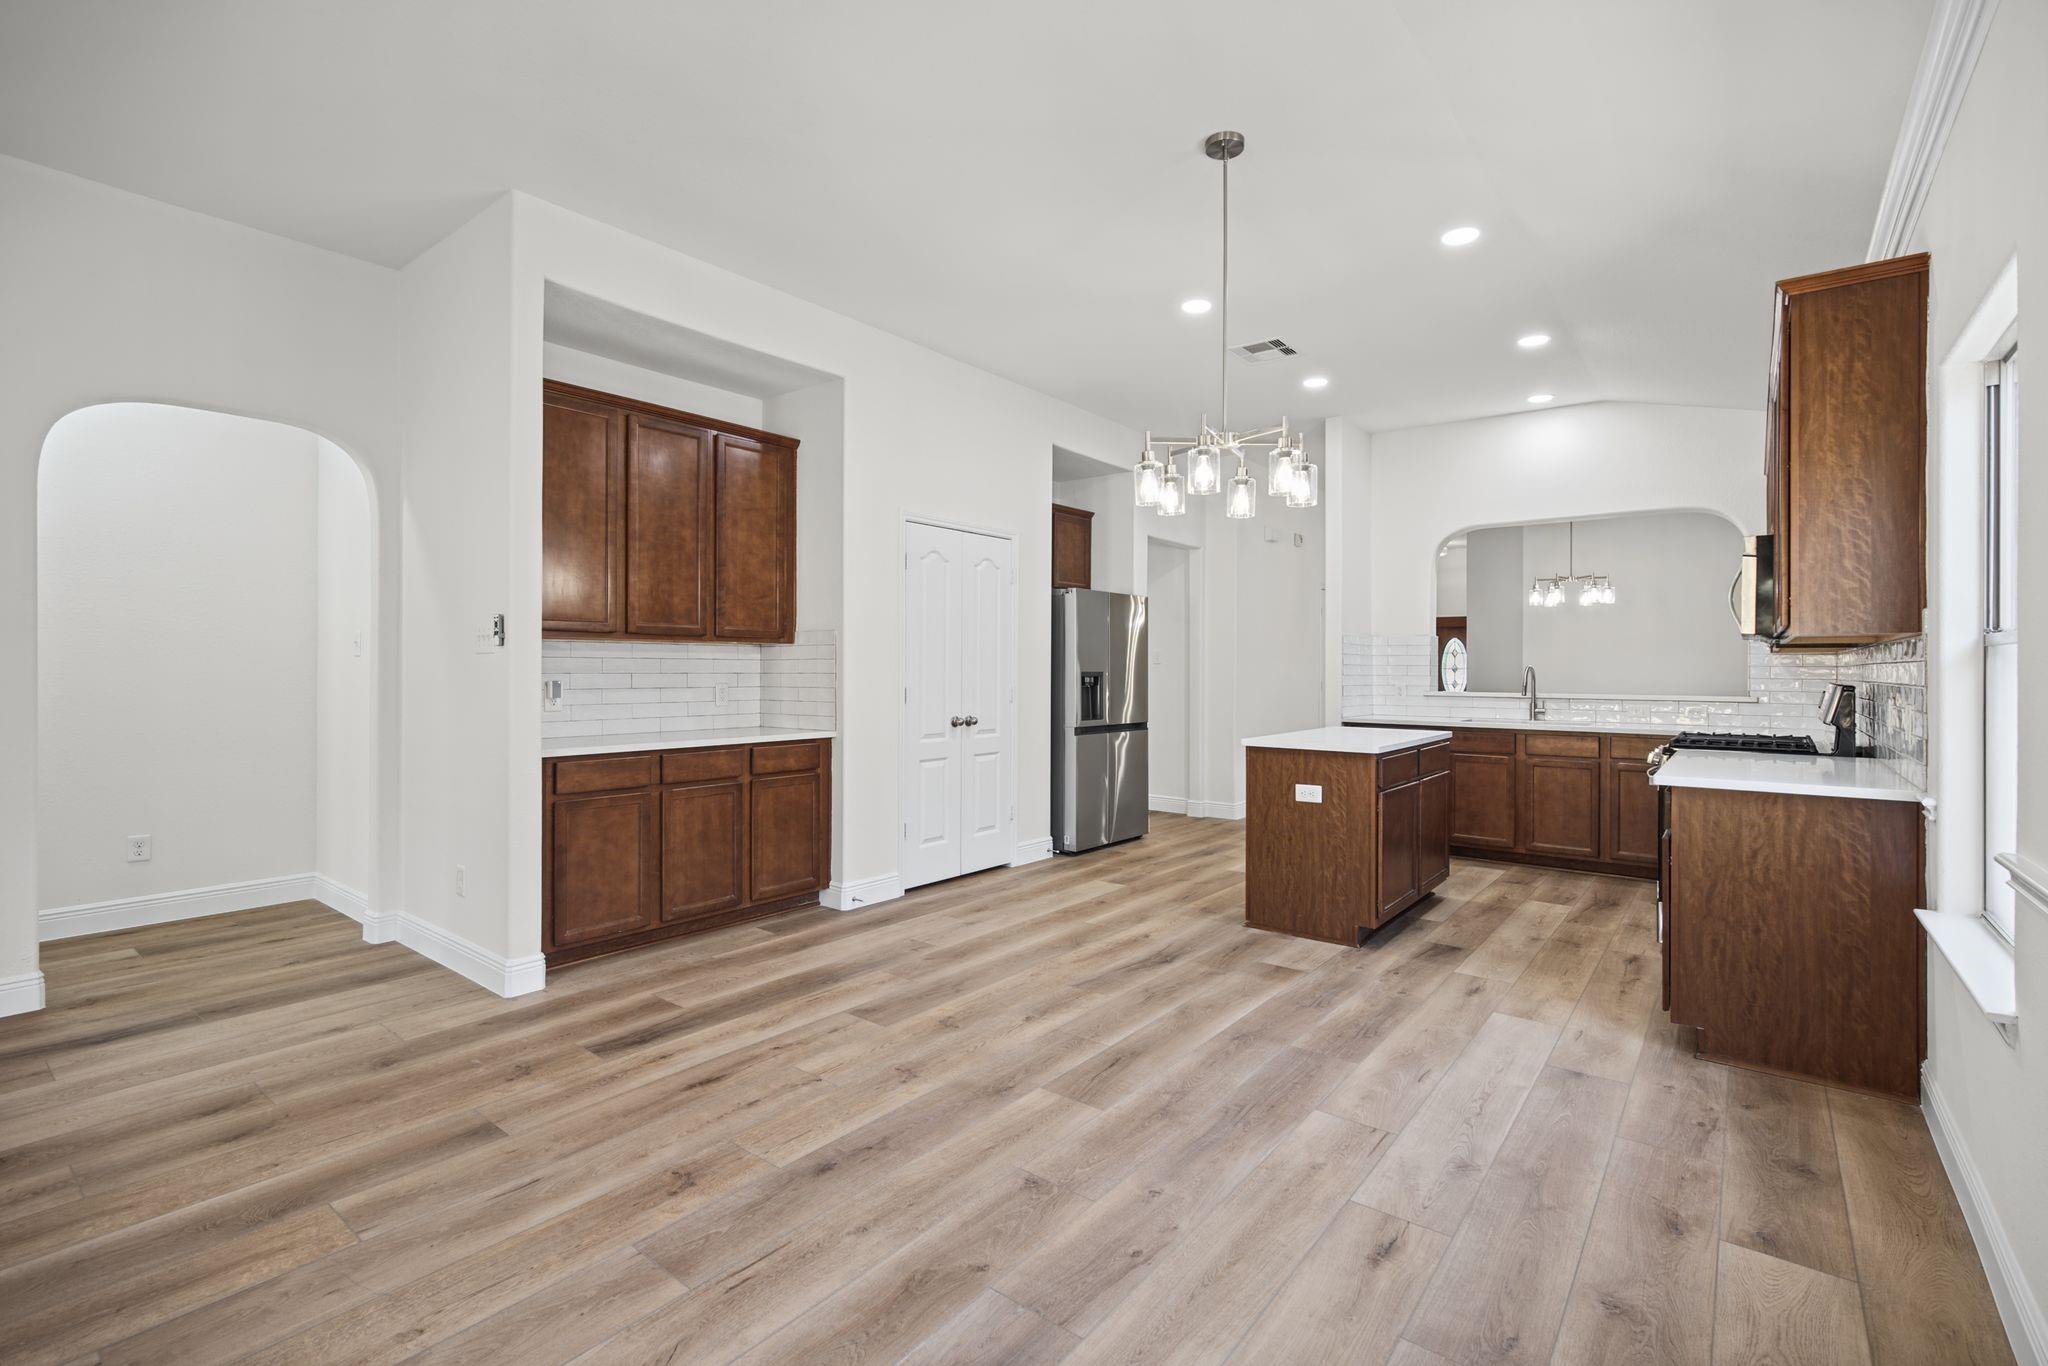
Kitchen with dark wood cabinets, a central island, stainless appliances, and wood-look flooring.
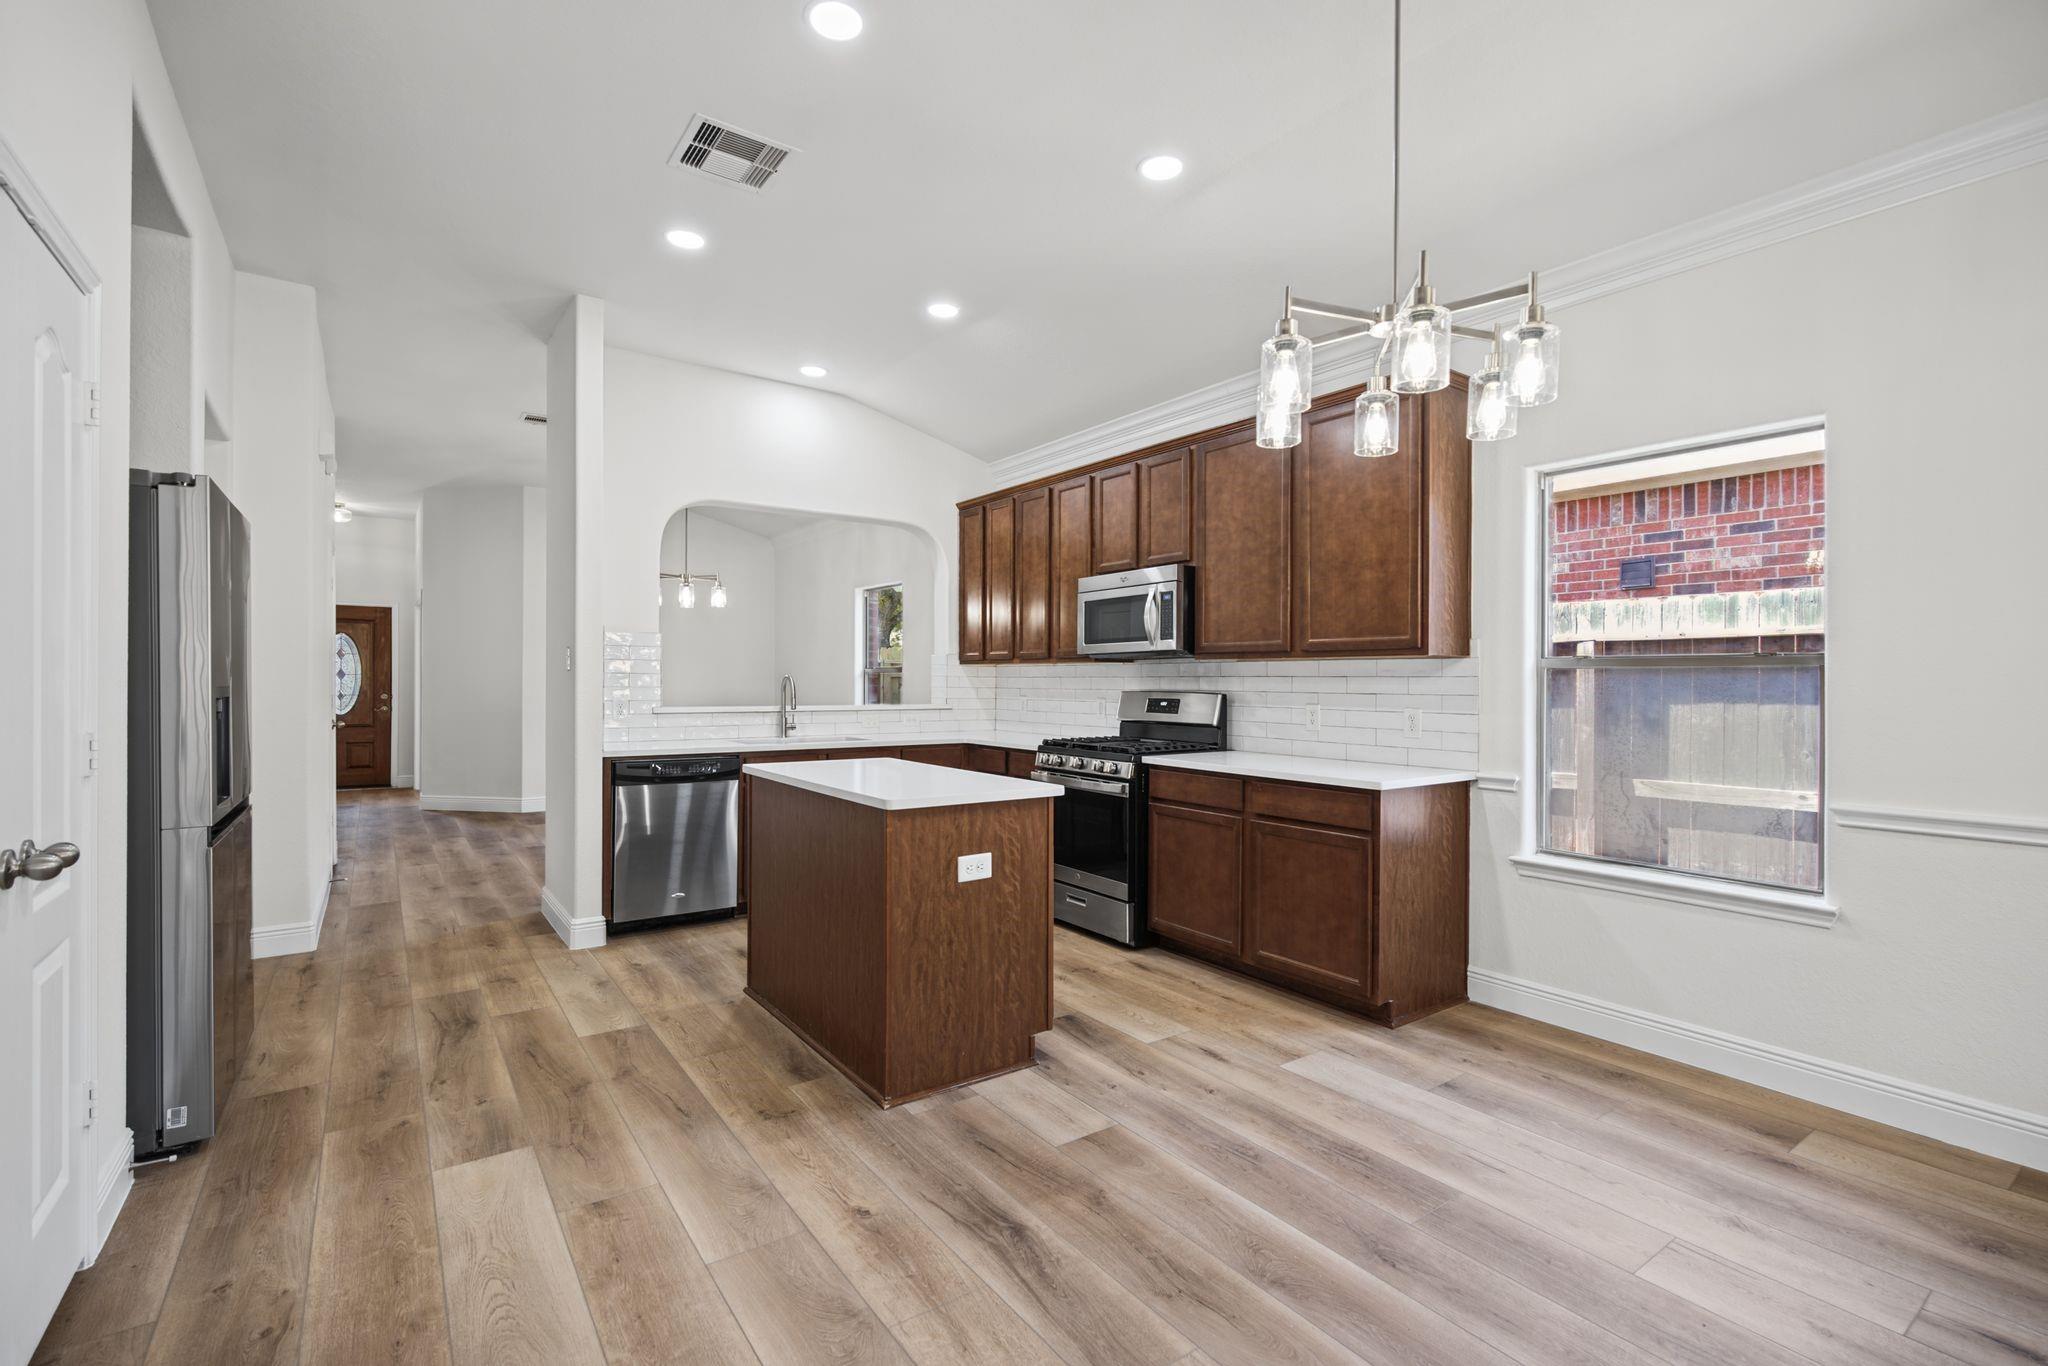
Kitchen with dark wood cabinets, a central island, stainless steel appliances, and wood-look flooring.
Kitchen with dark wood cabinets, a central island, stainless appliances, and wood-look tile flooring.
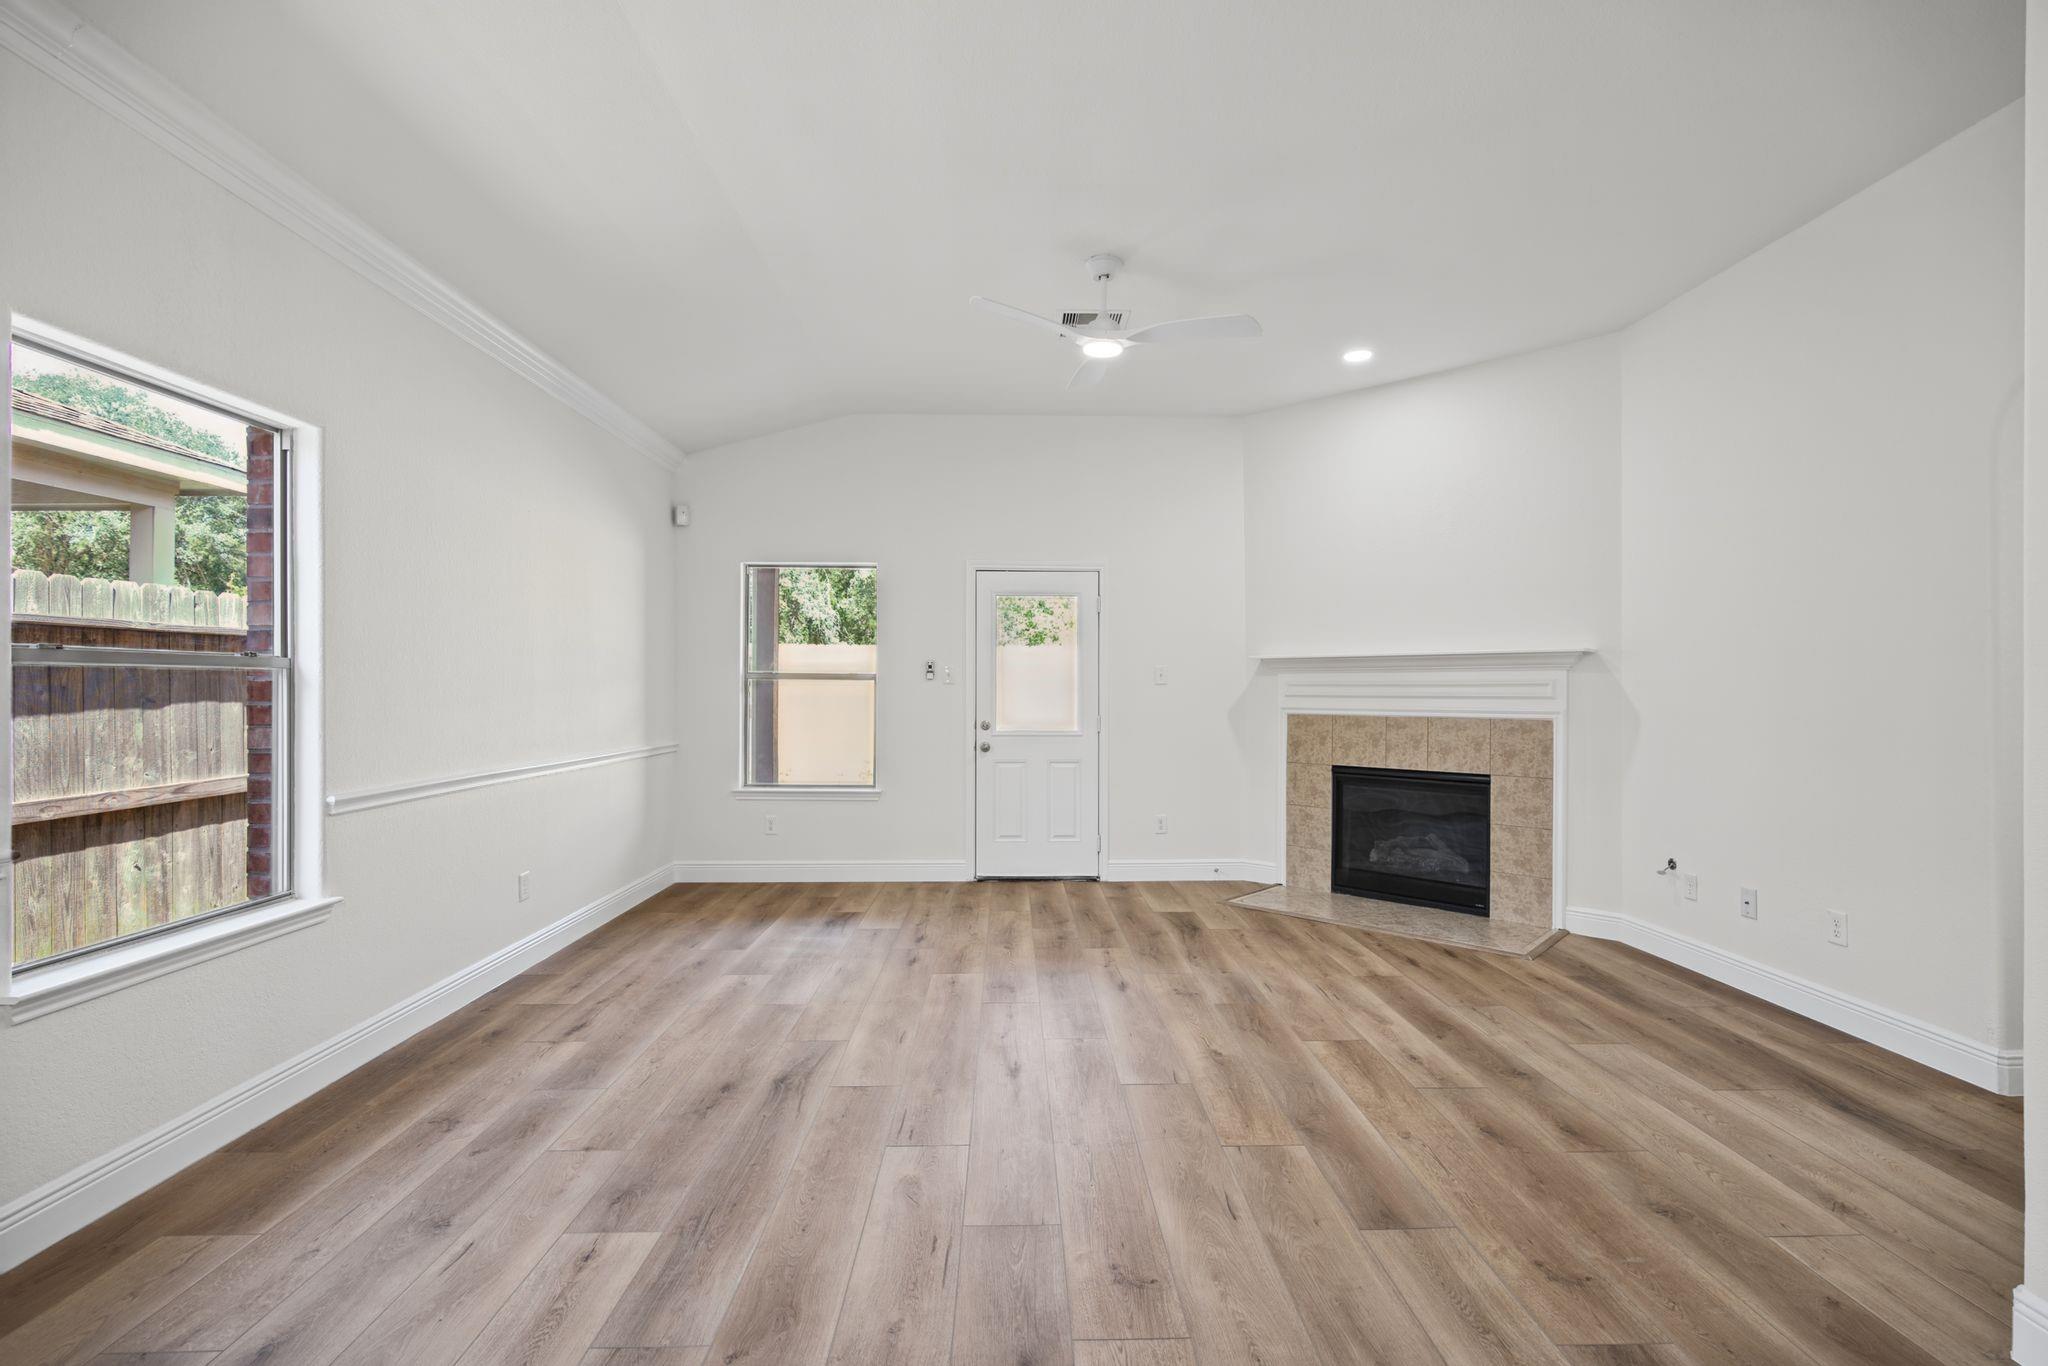
Empty living room with wood-look flooring, a fireplace, and a ceiling fan.
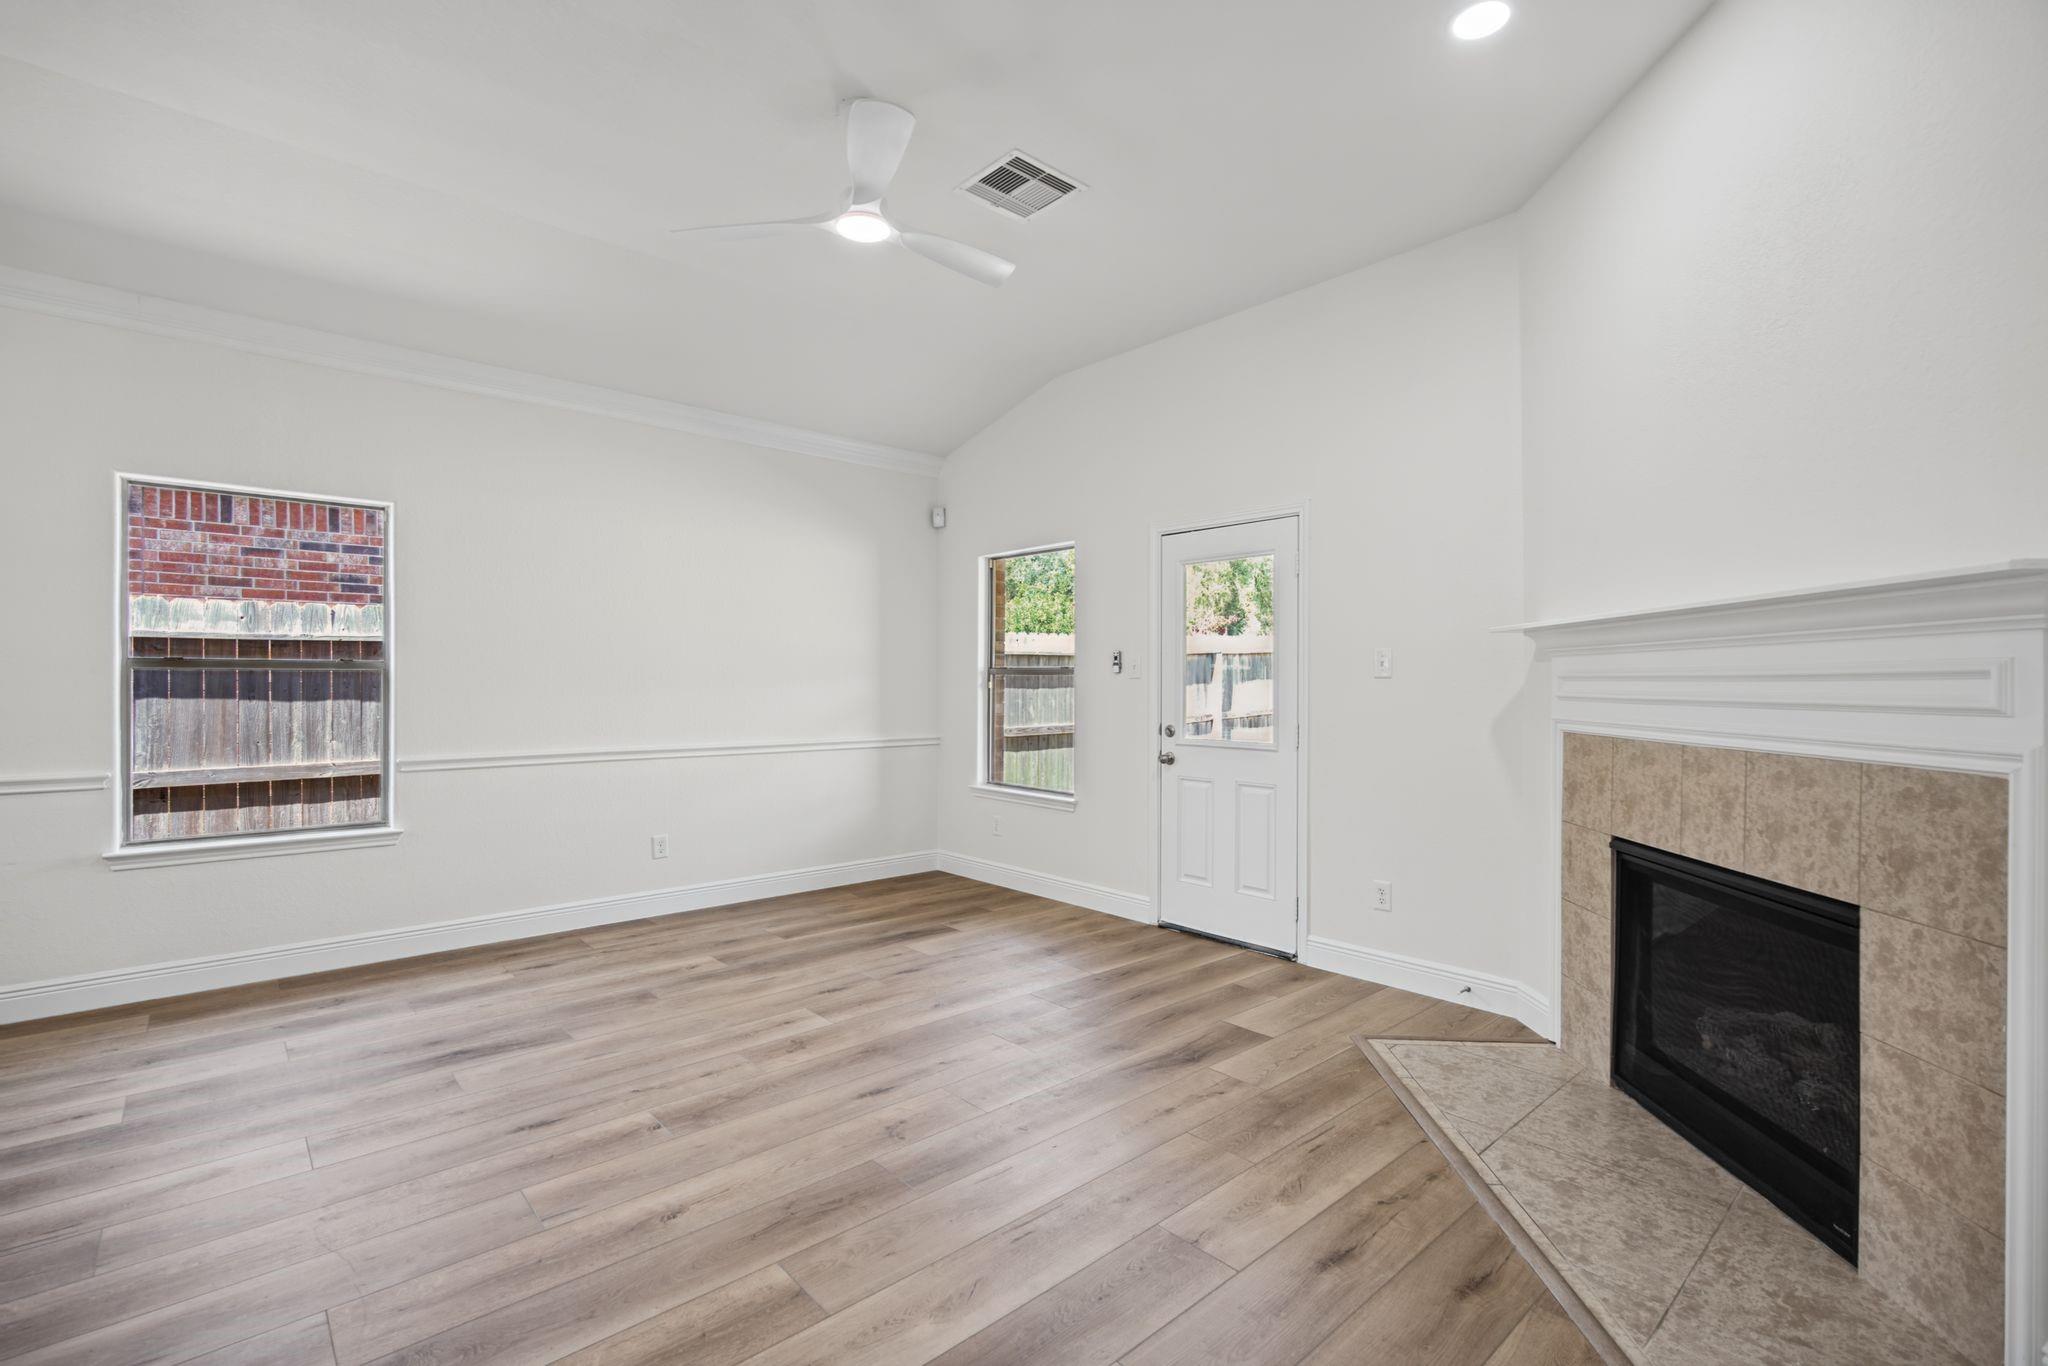
Empty living room with a tiled fireplace, wood-look floors, and a vaulted ceiling.
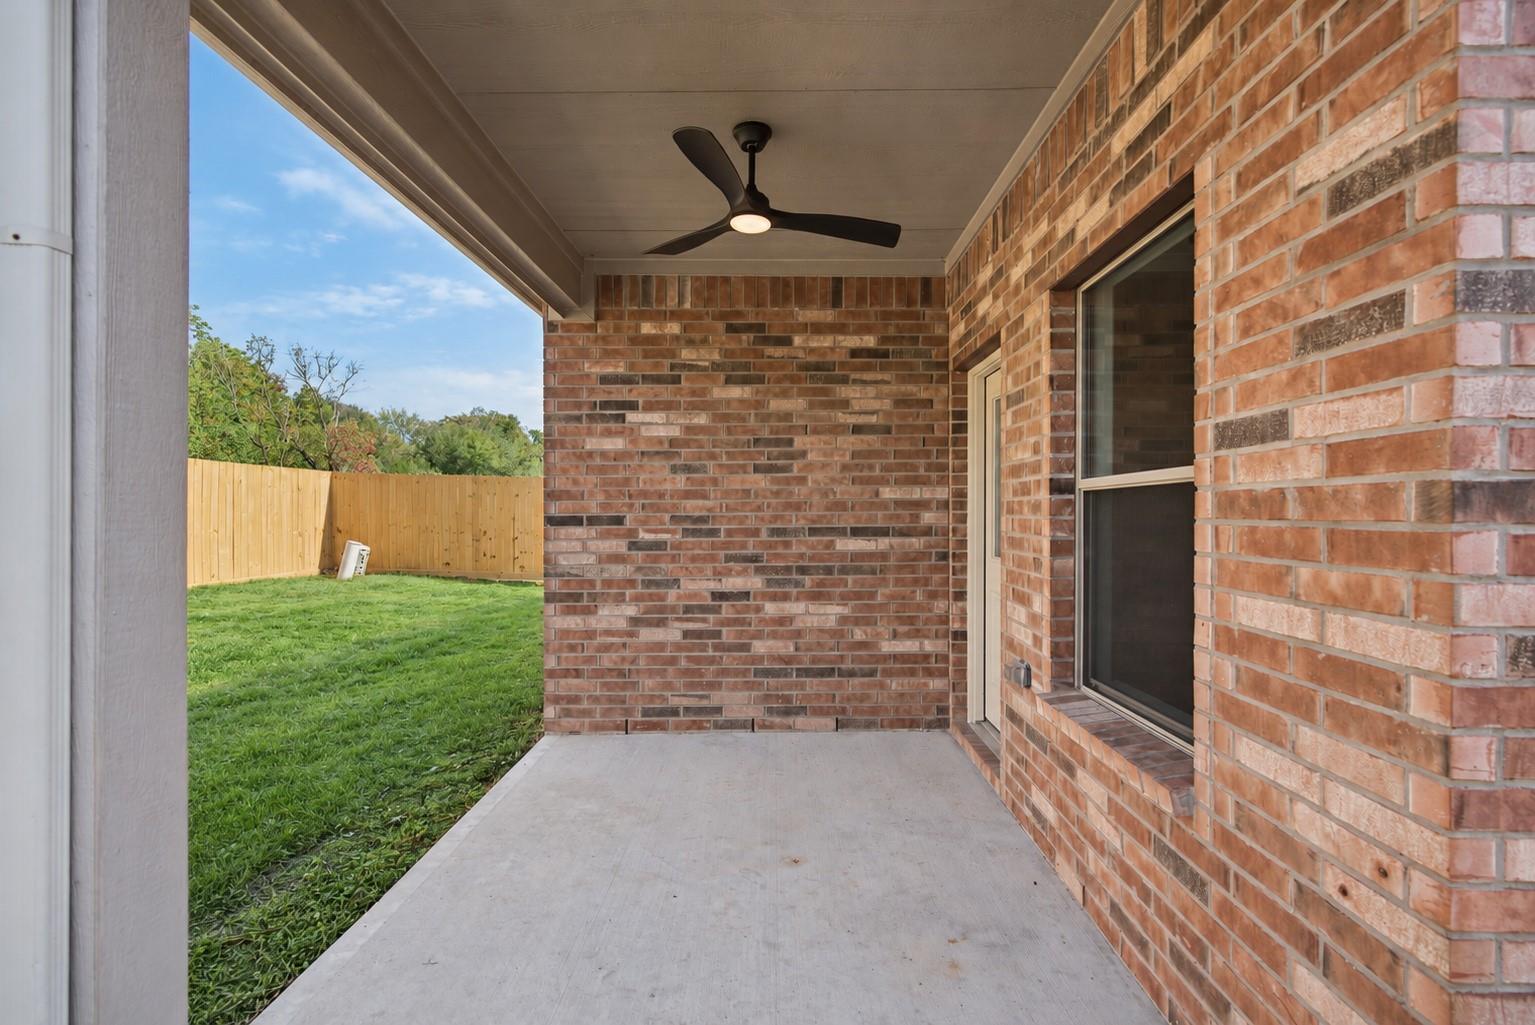
Covered brick patio with a ceiling fan overlooking a fenced, grassy backyard.
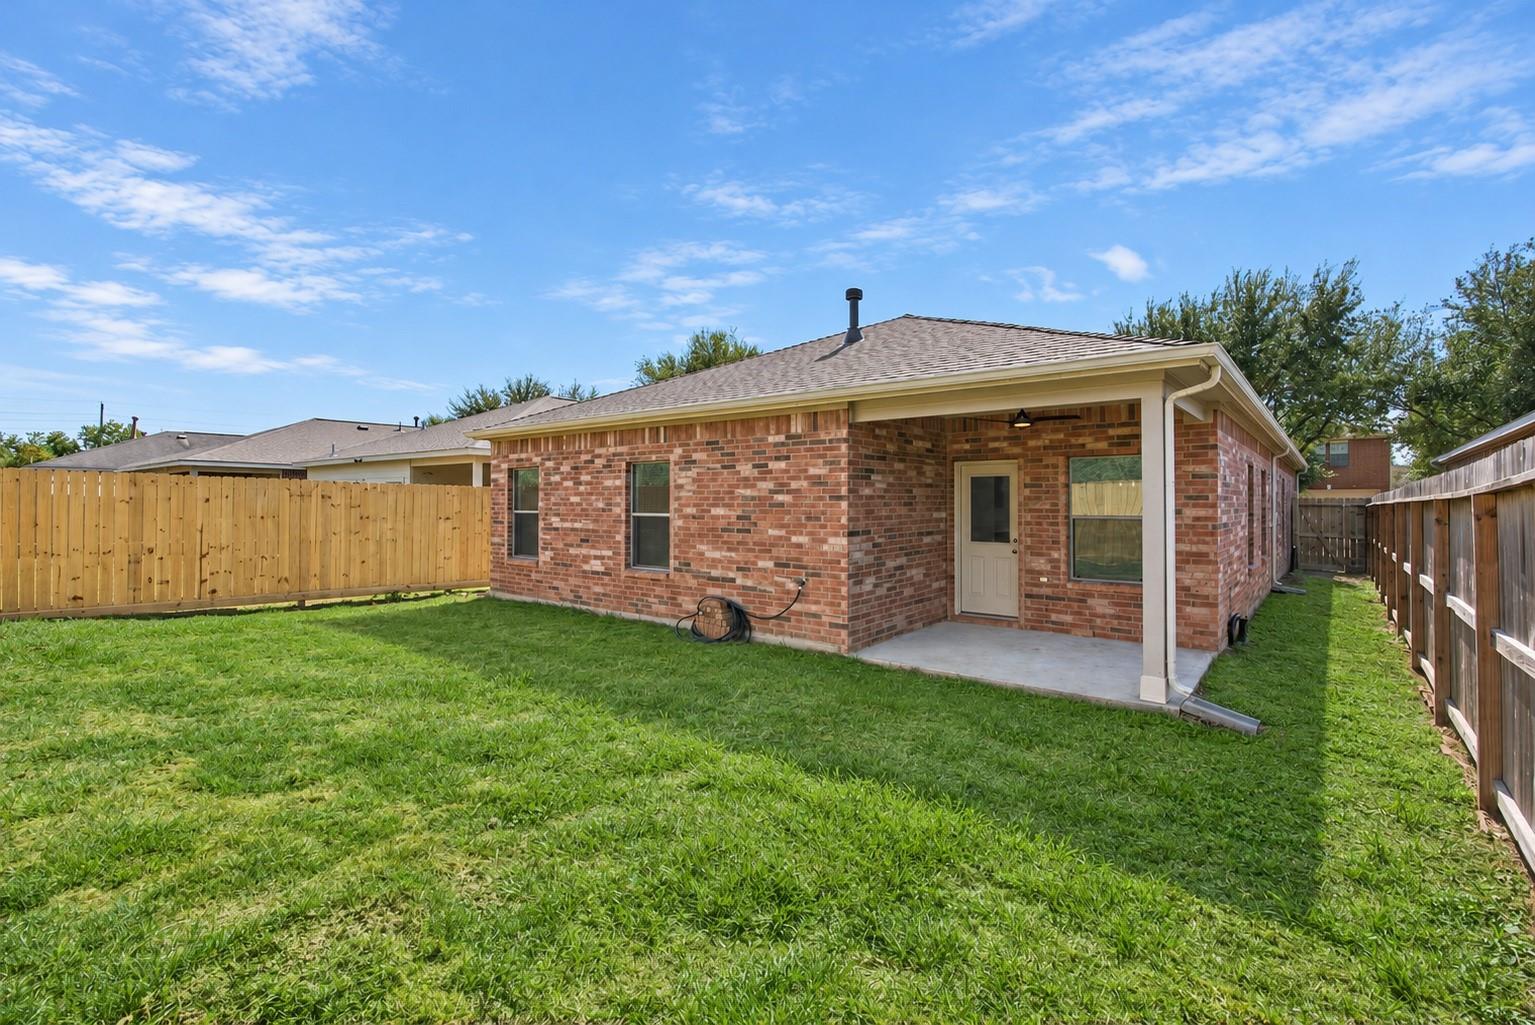
Rear brick exterior with a covered patio, fenced lawn, and neighboring homes.
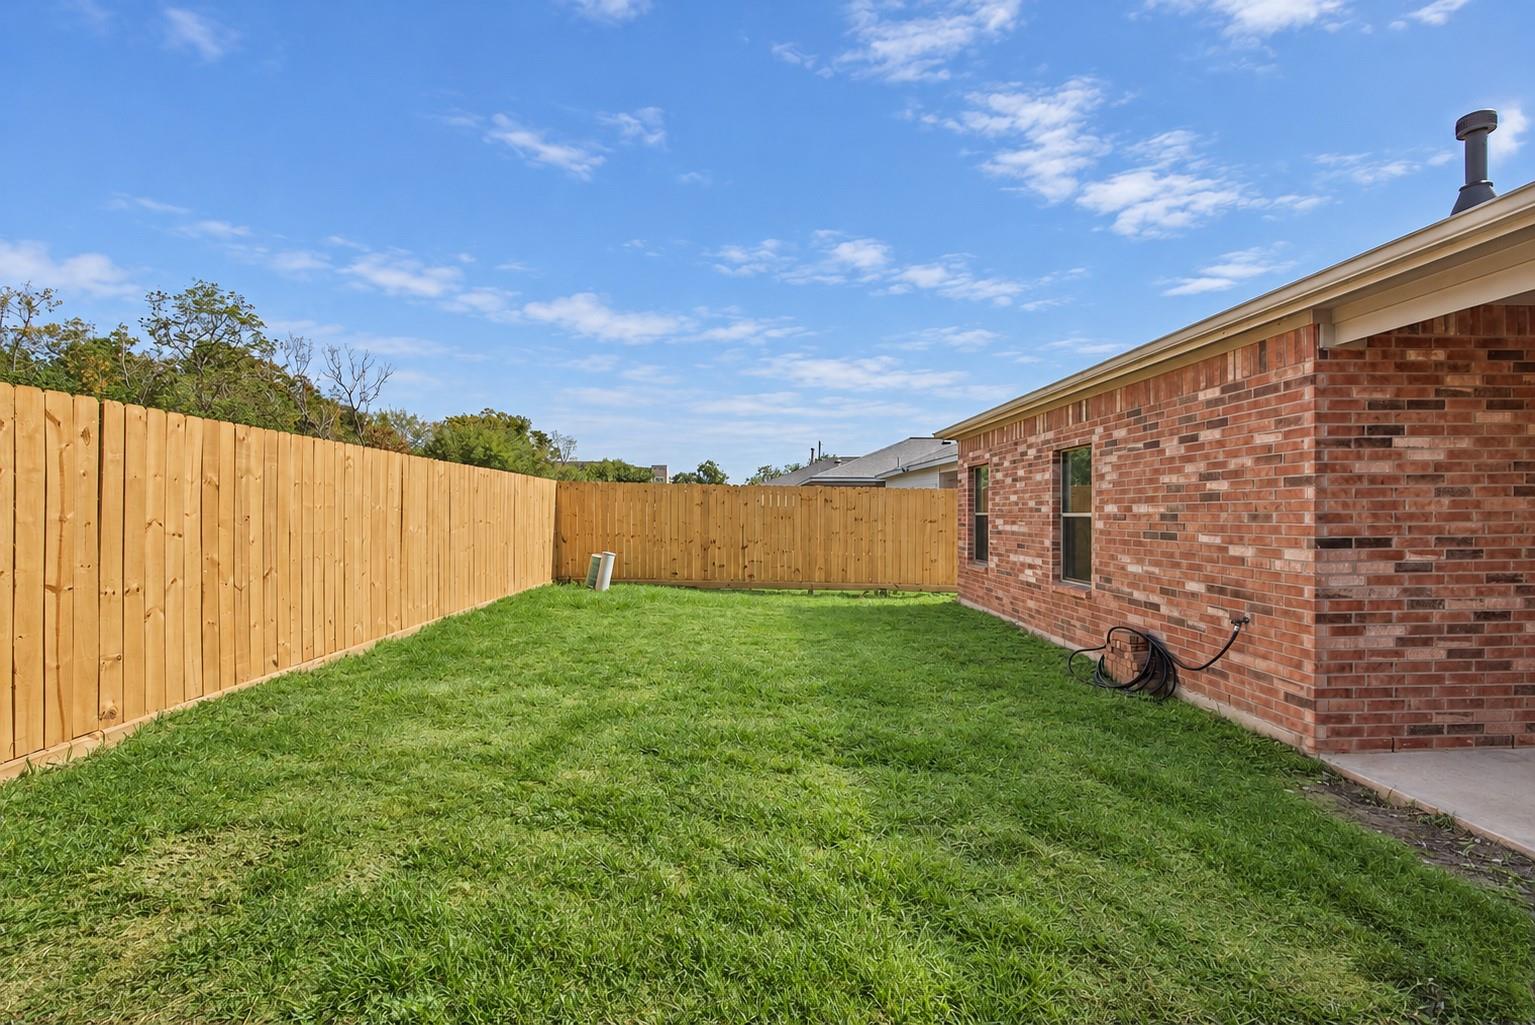
Fenced grassy backyard beside a red brick house, with a small concrete patio.
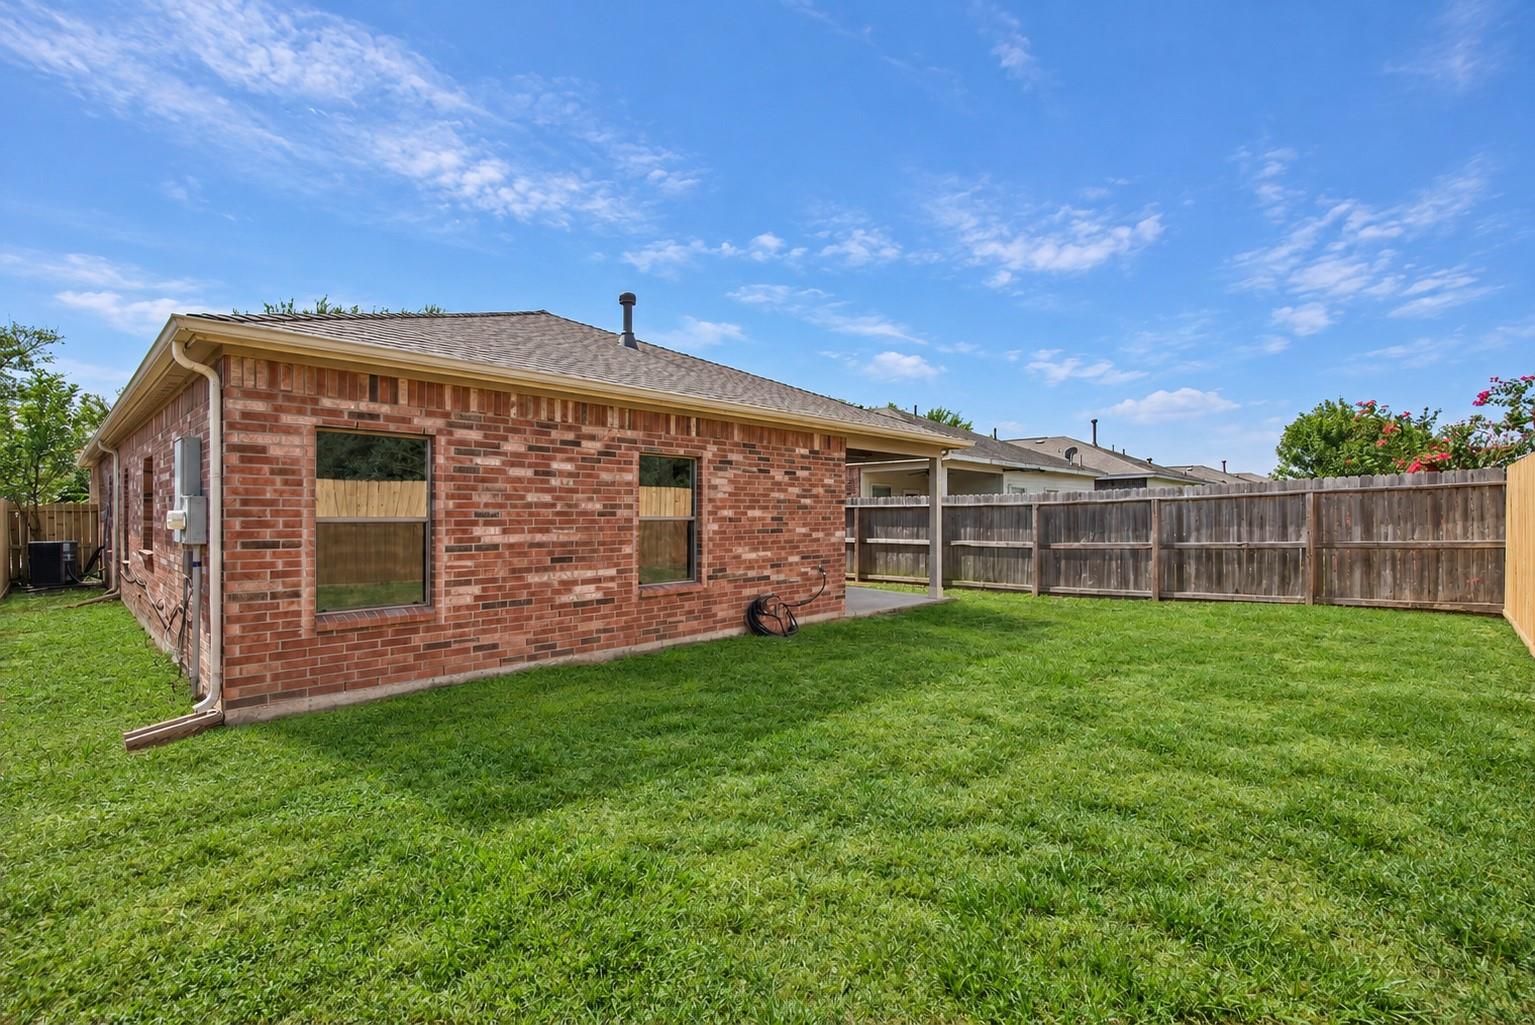
Brick home's rear exterior beside a fenced, grassy backyard.
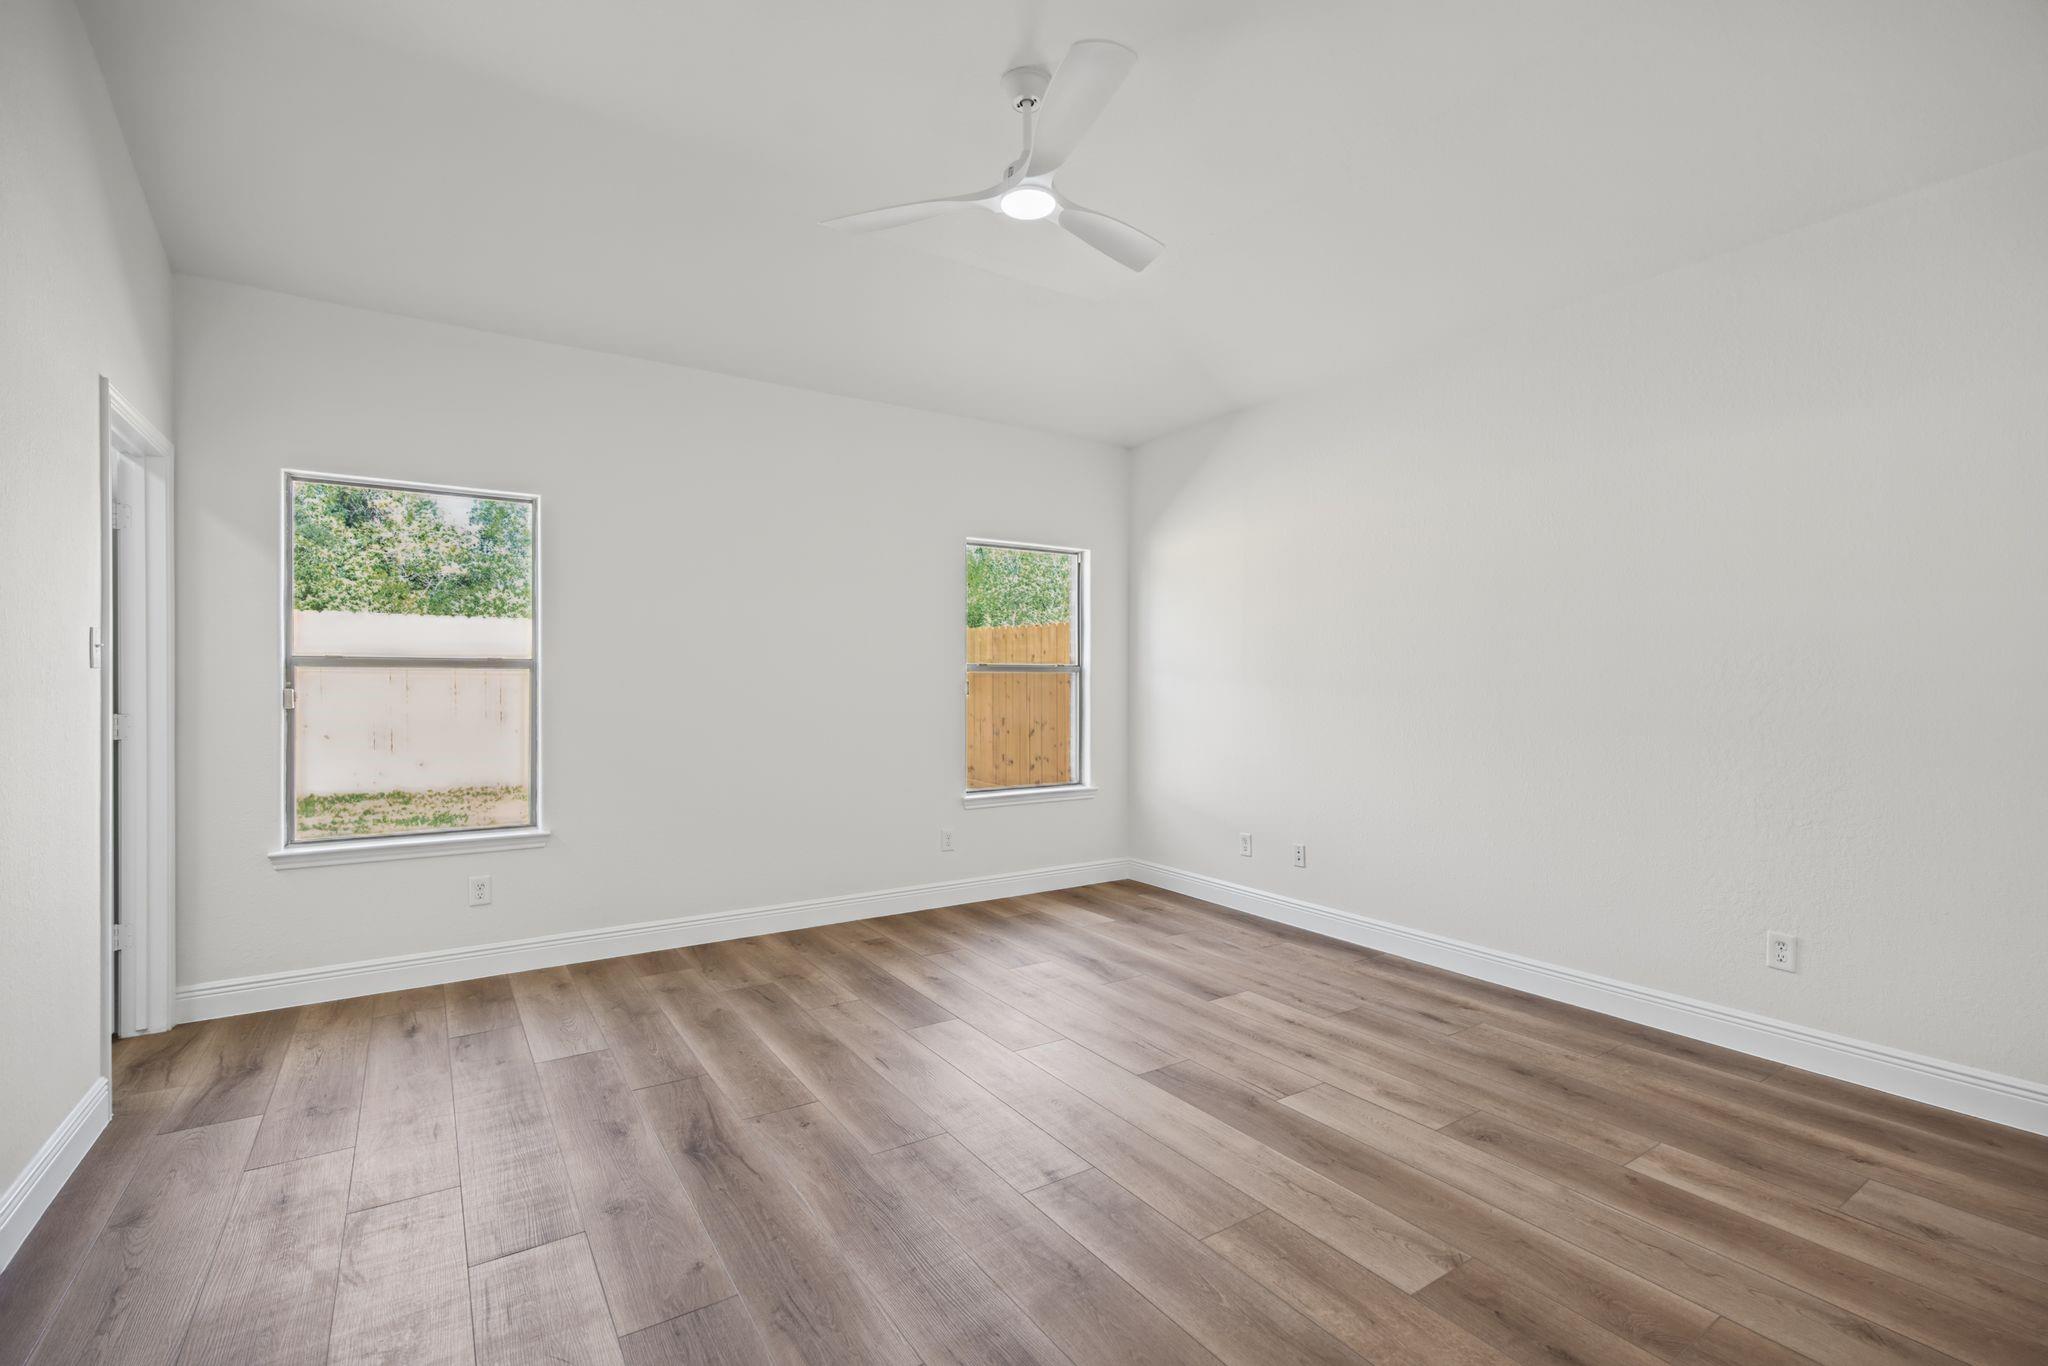
Empty room with wood-look flooring, two windows, and a ceiling fan.
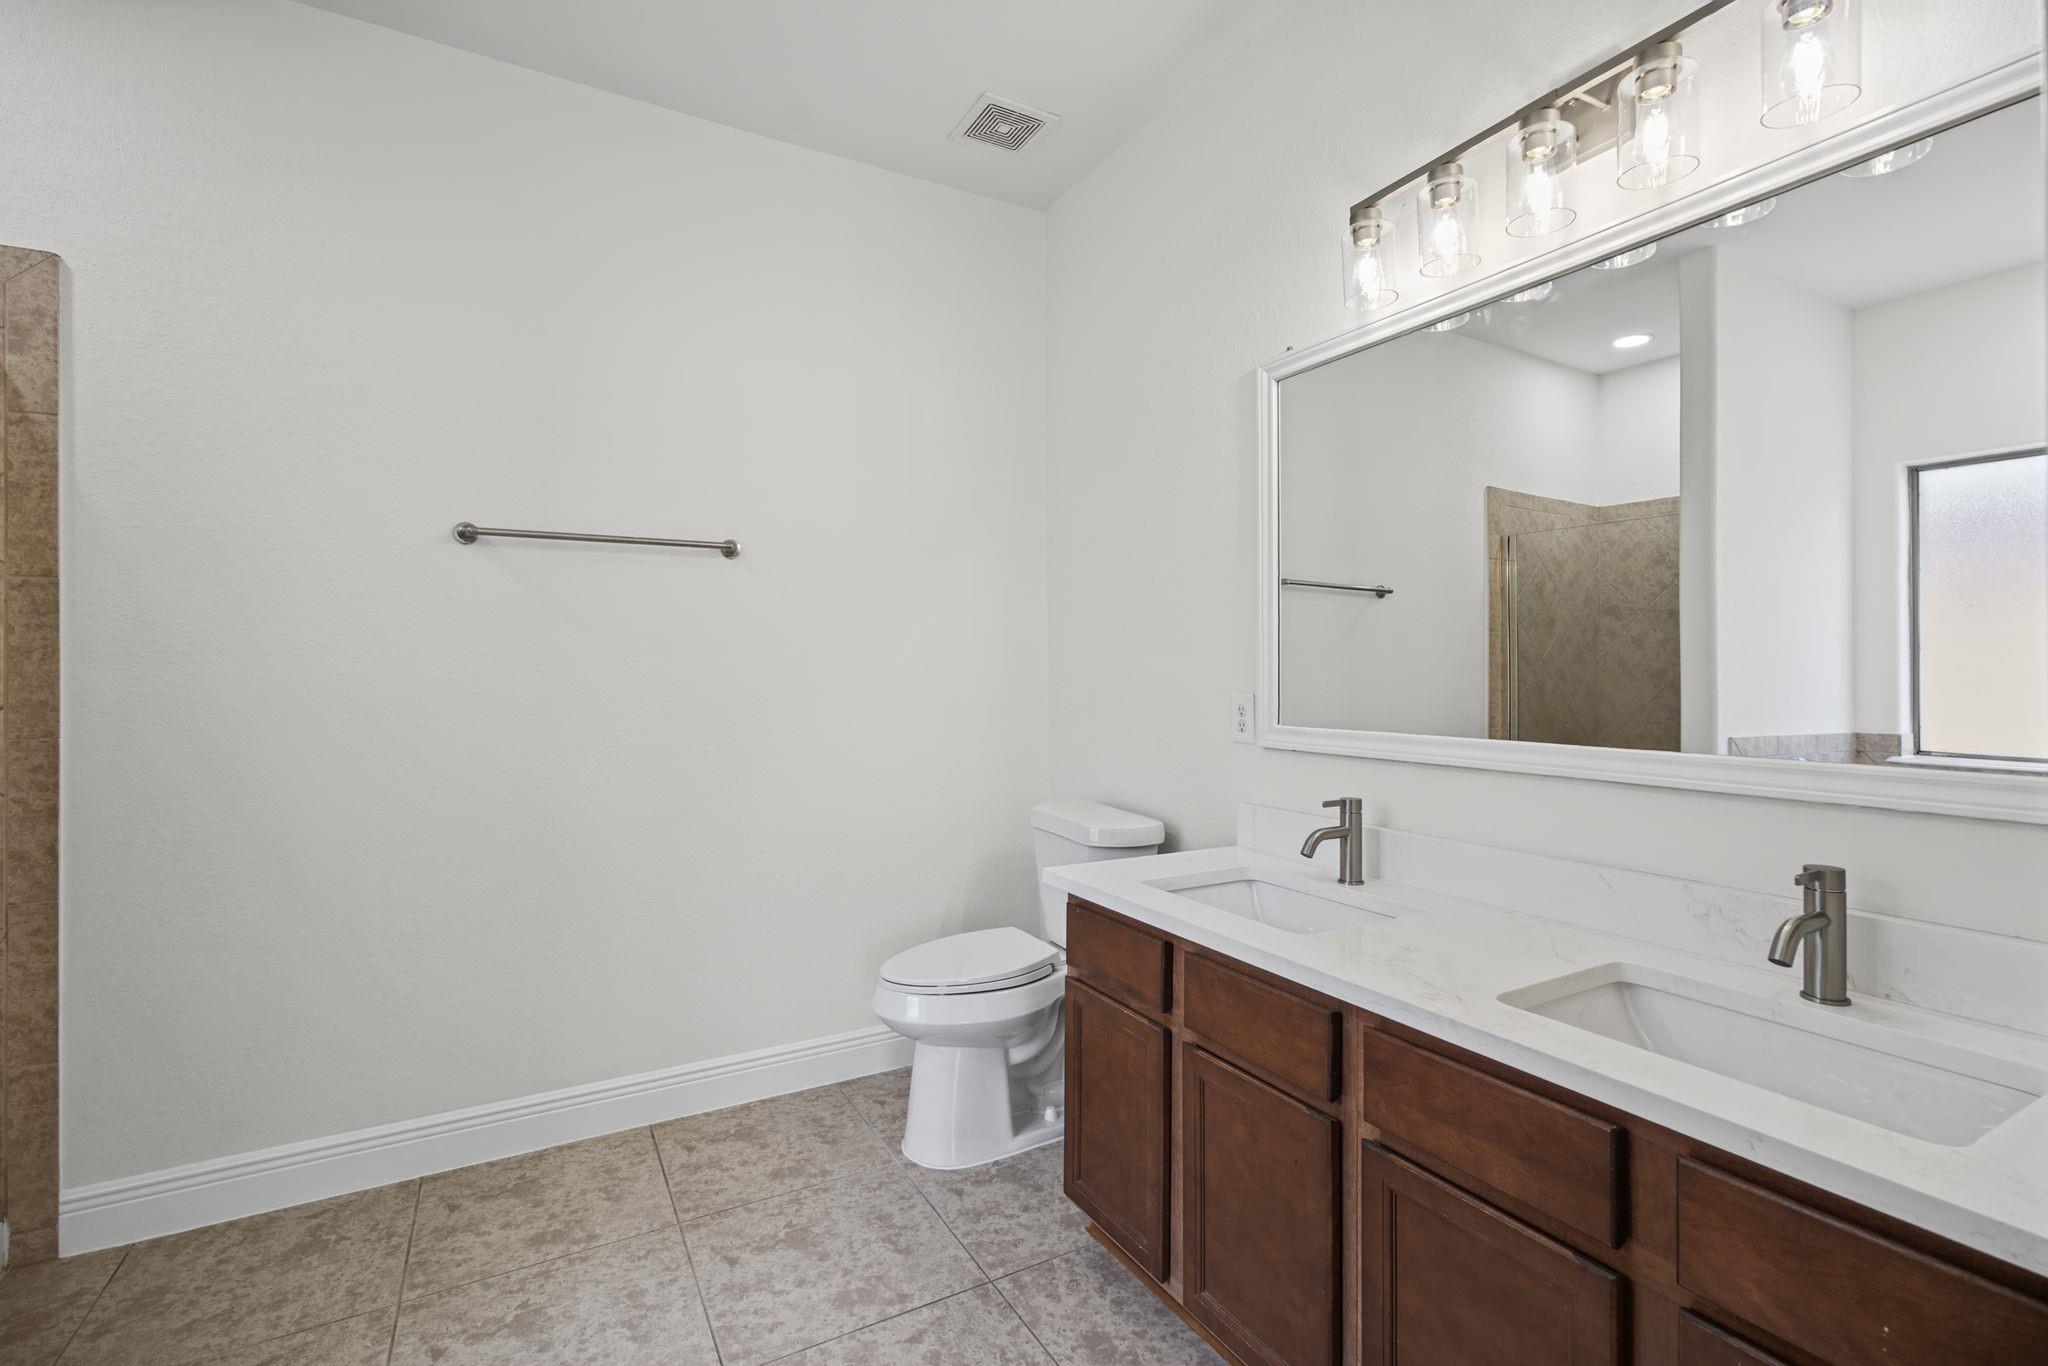
Bathroom with a dark wood double vanity, large mirror, and tiled floor.
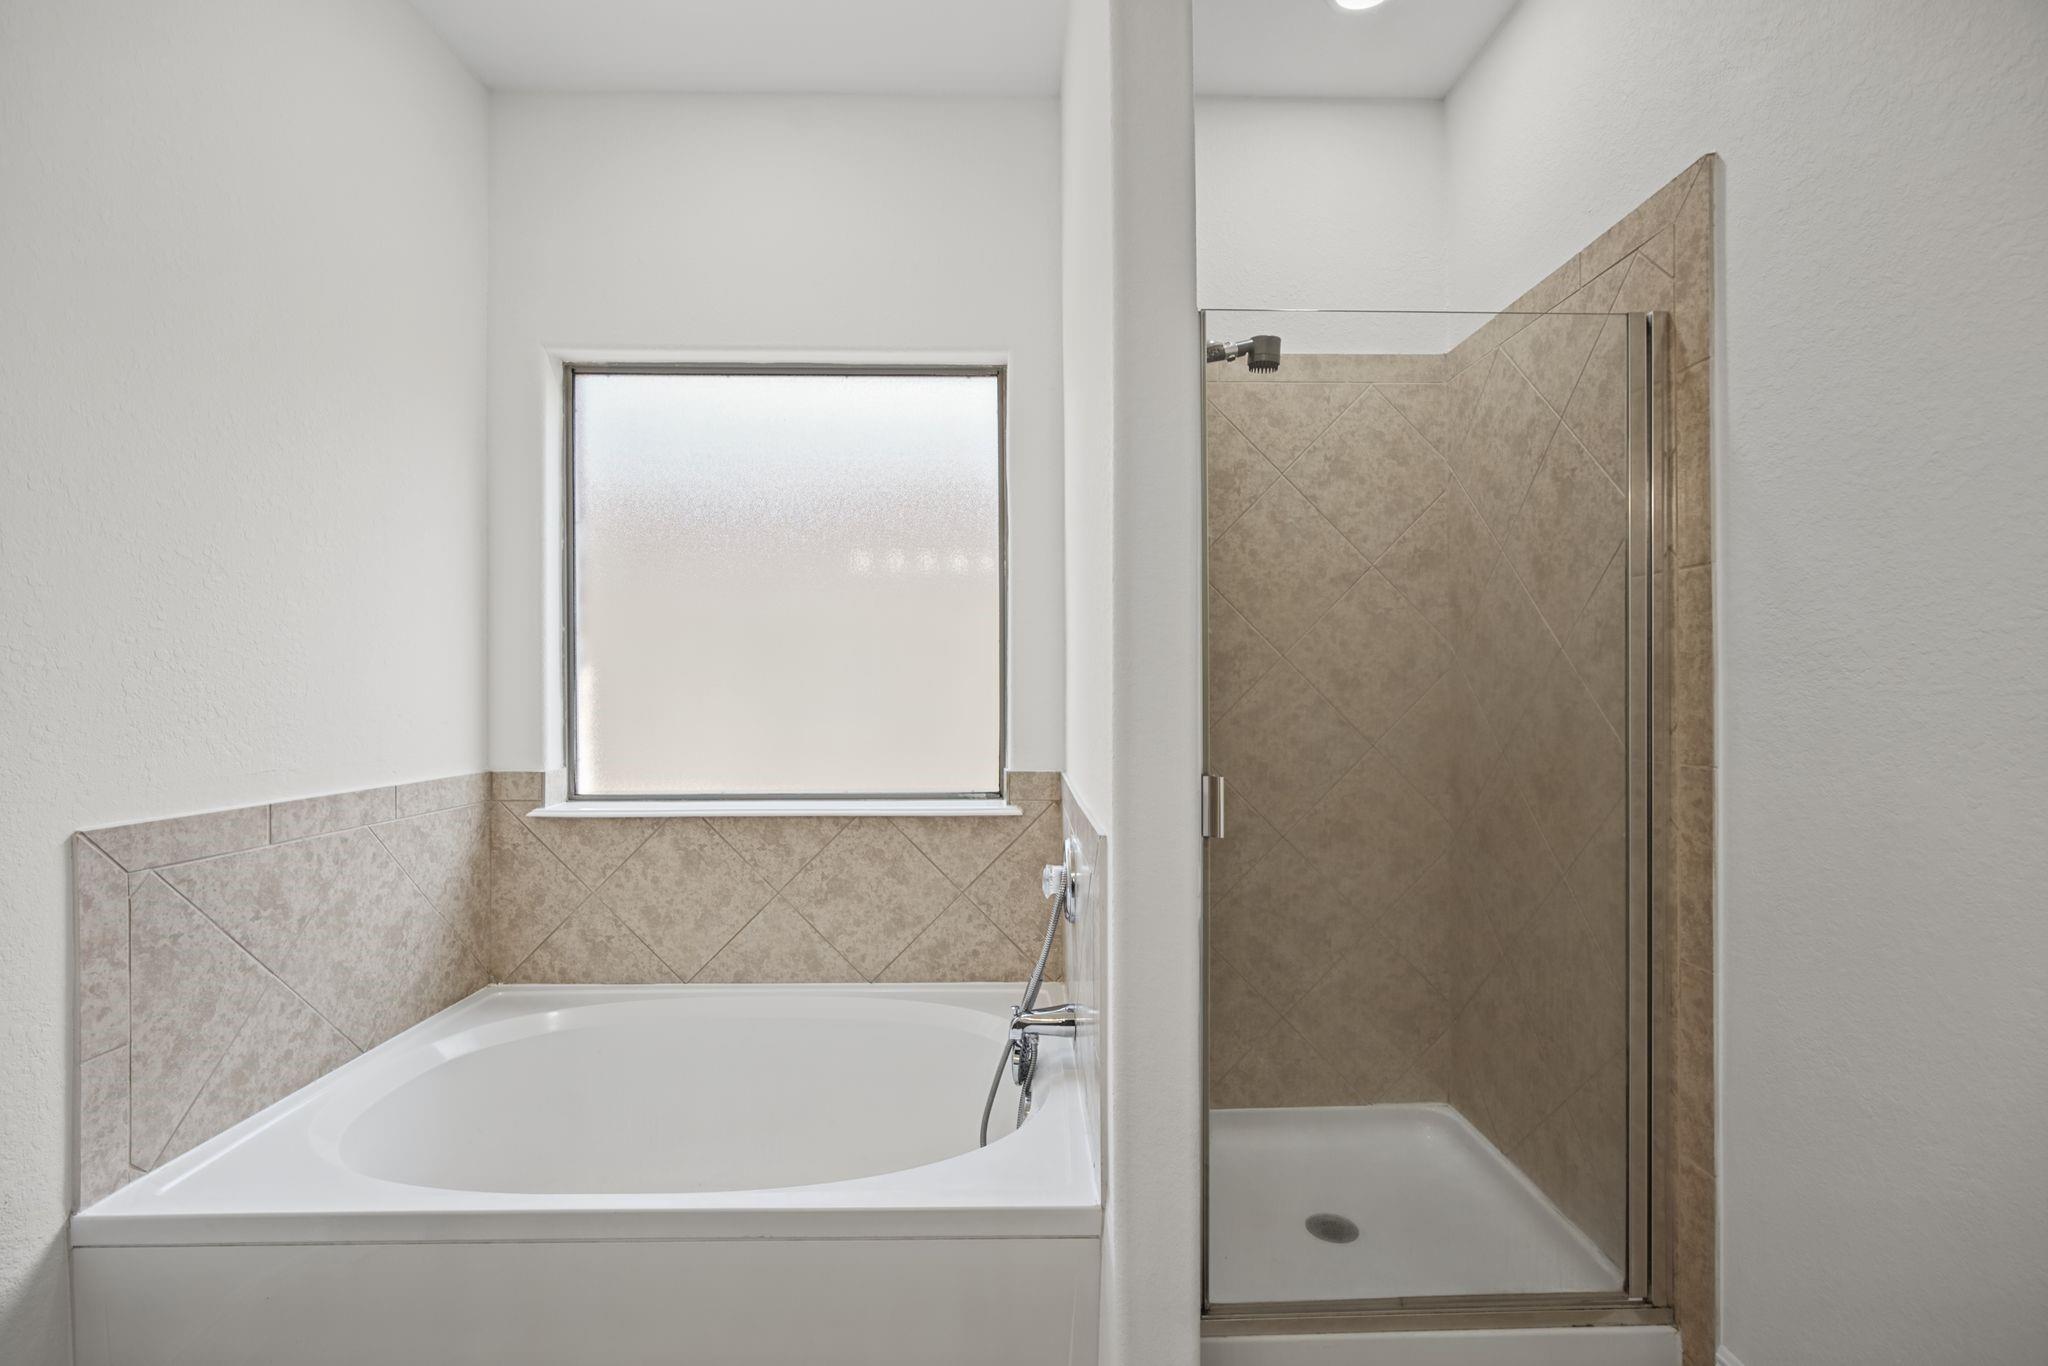
Bathroom with a soaking tub beneath a frosted window and an enclosed tiled shower.
Empty room with light wood flooring, a window, and a ceiling fan.
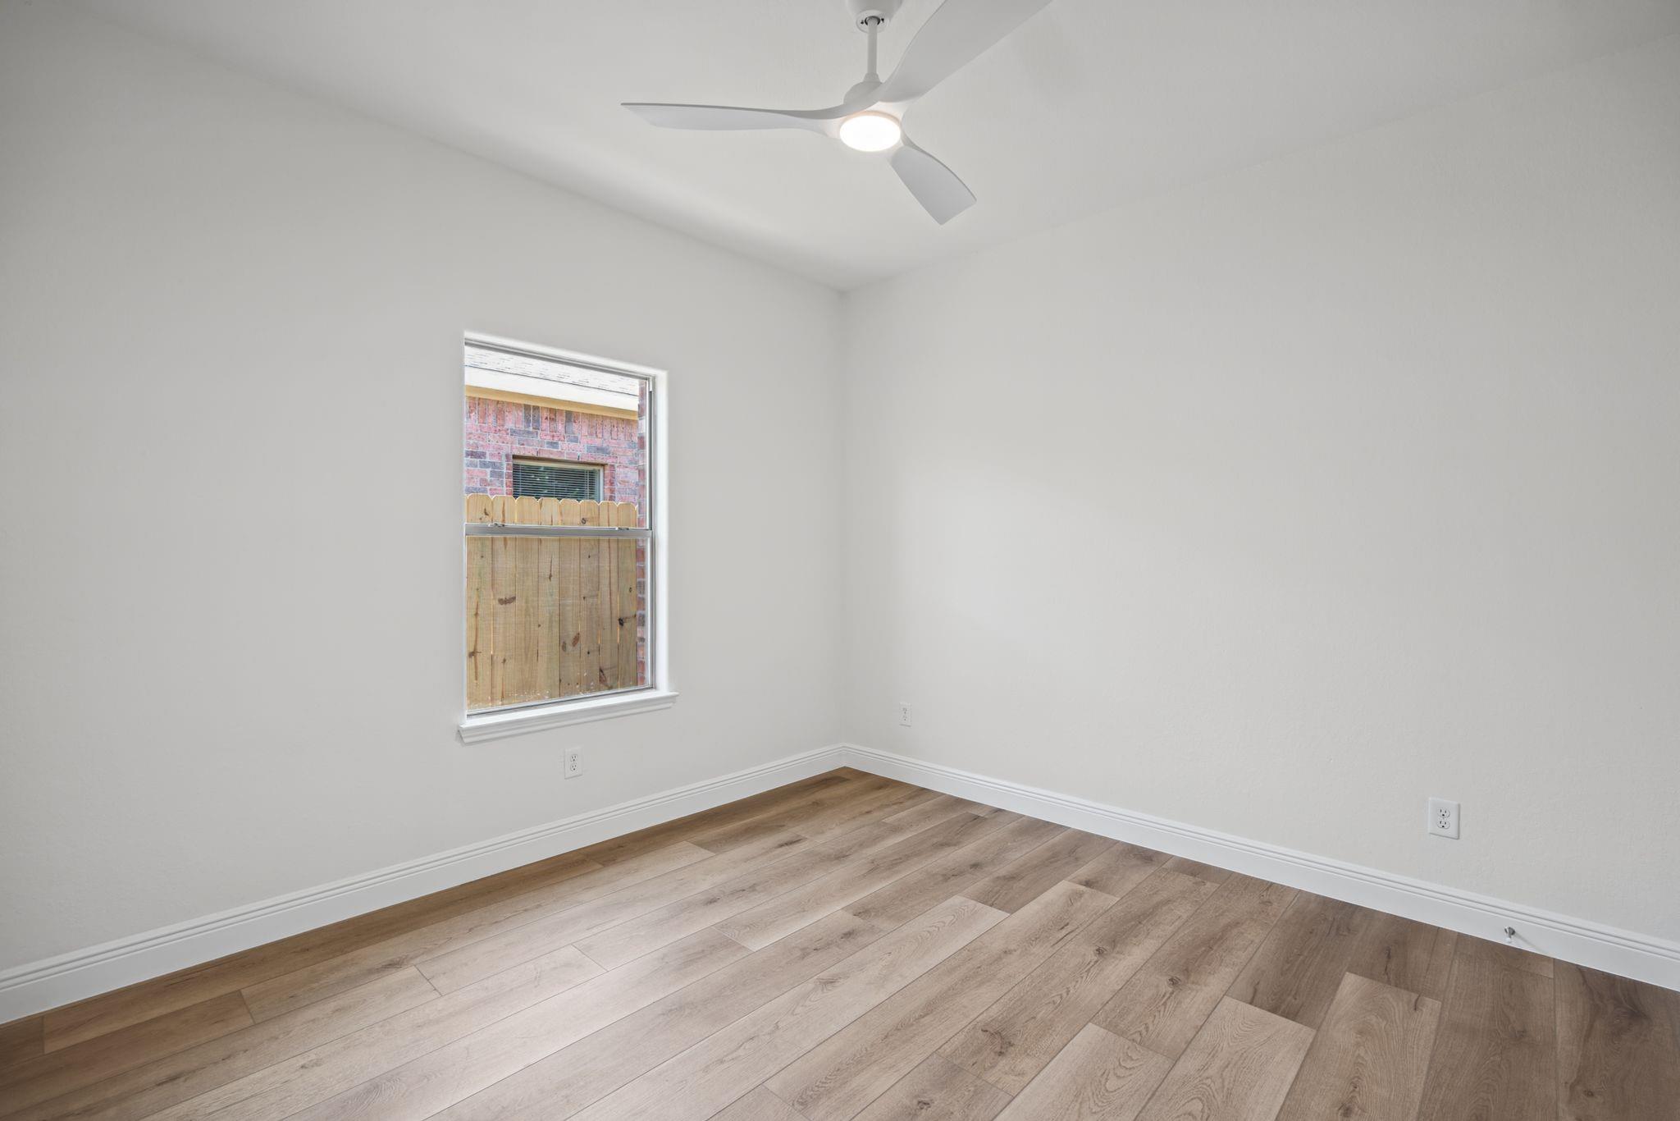
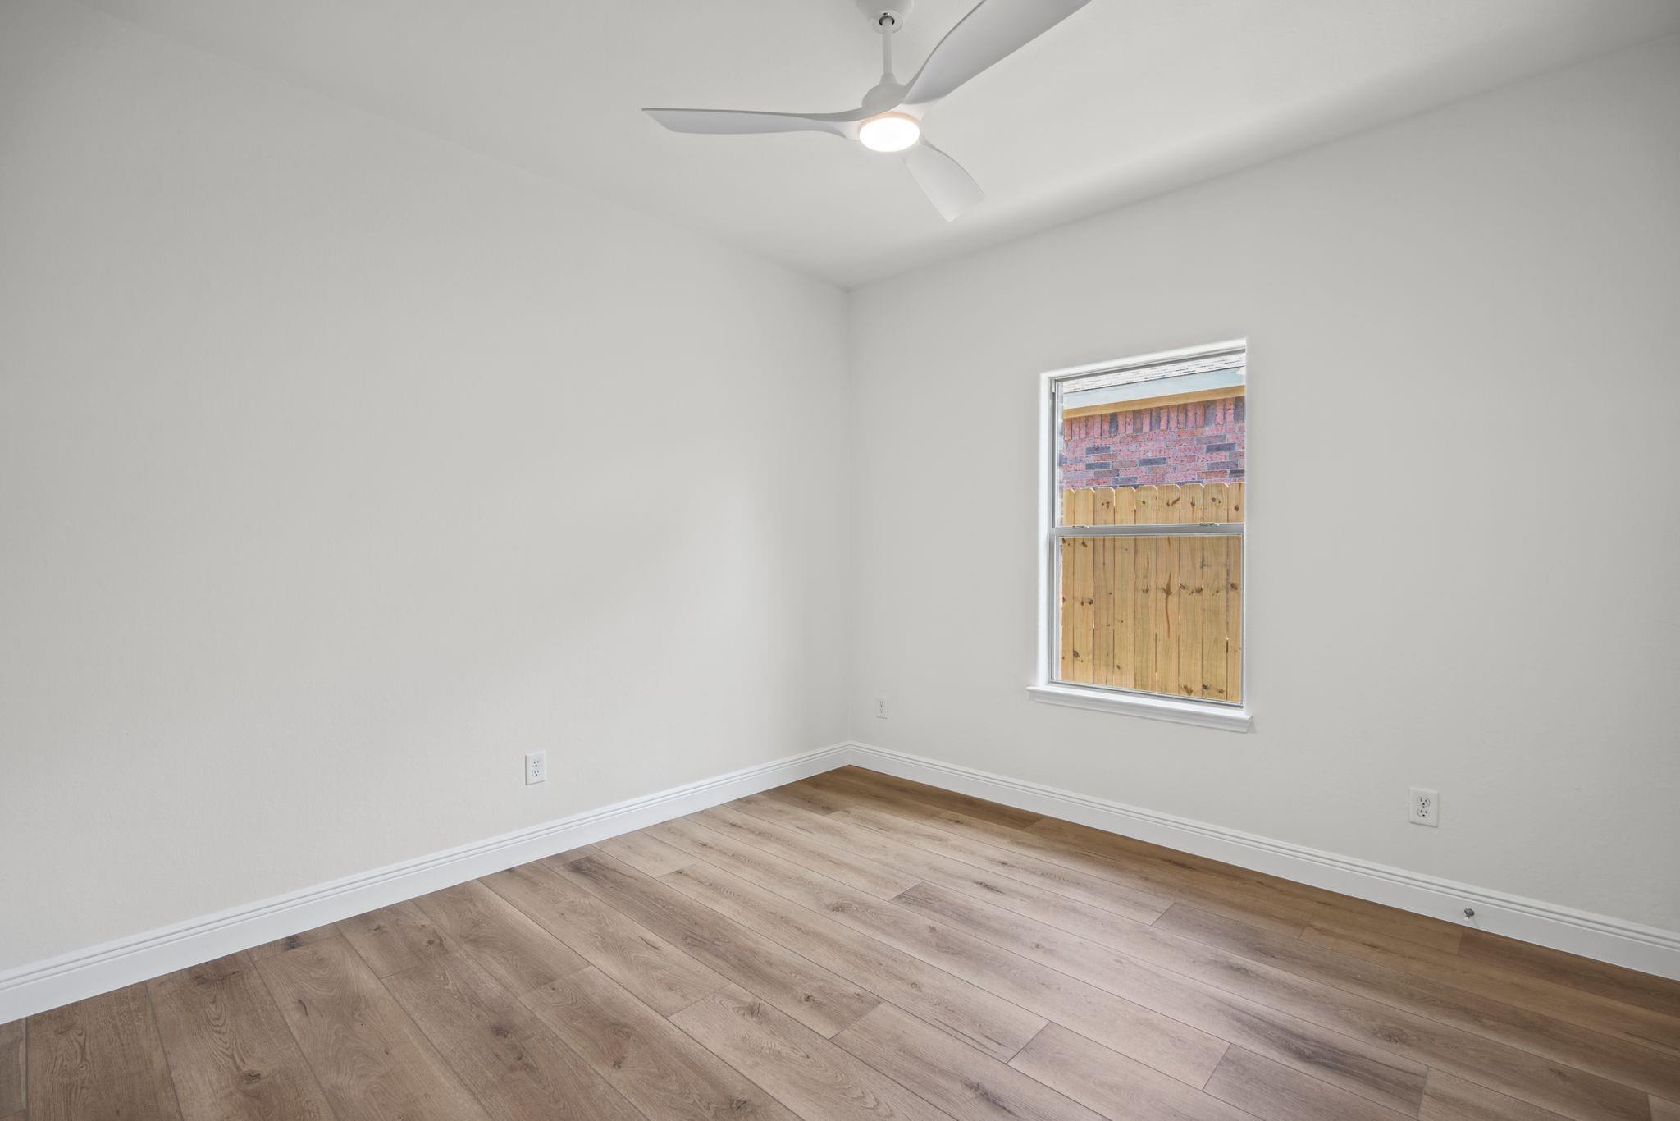
Empty room with wood-look flooring, a ceiling fan, and a window overlooking a wooden fence.
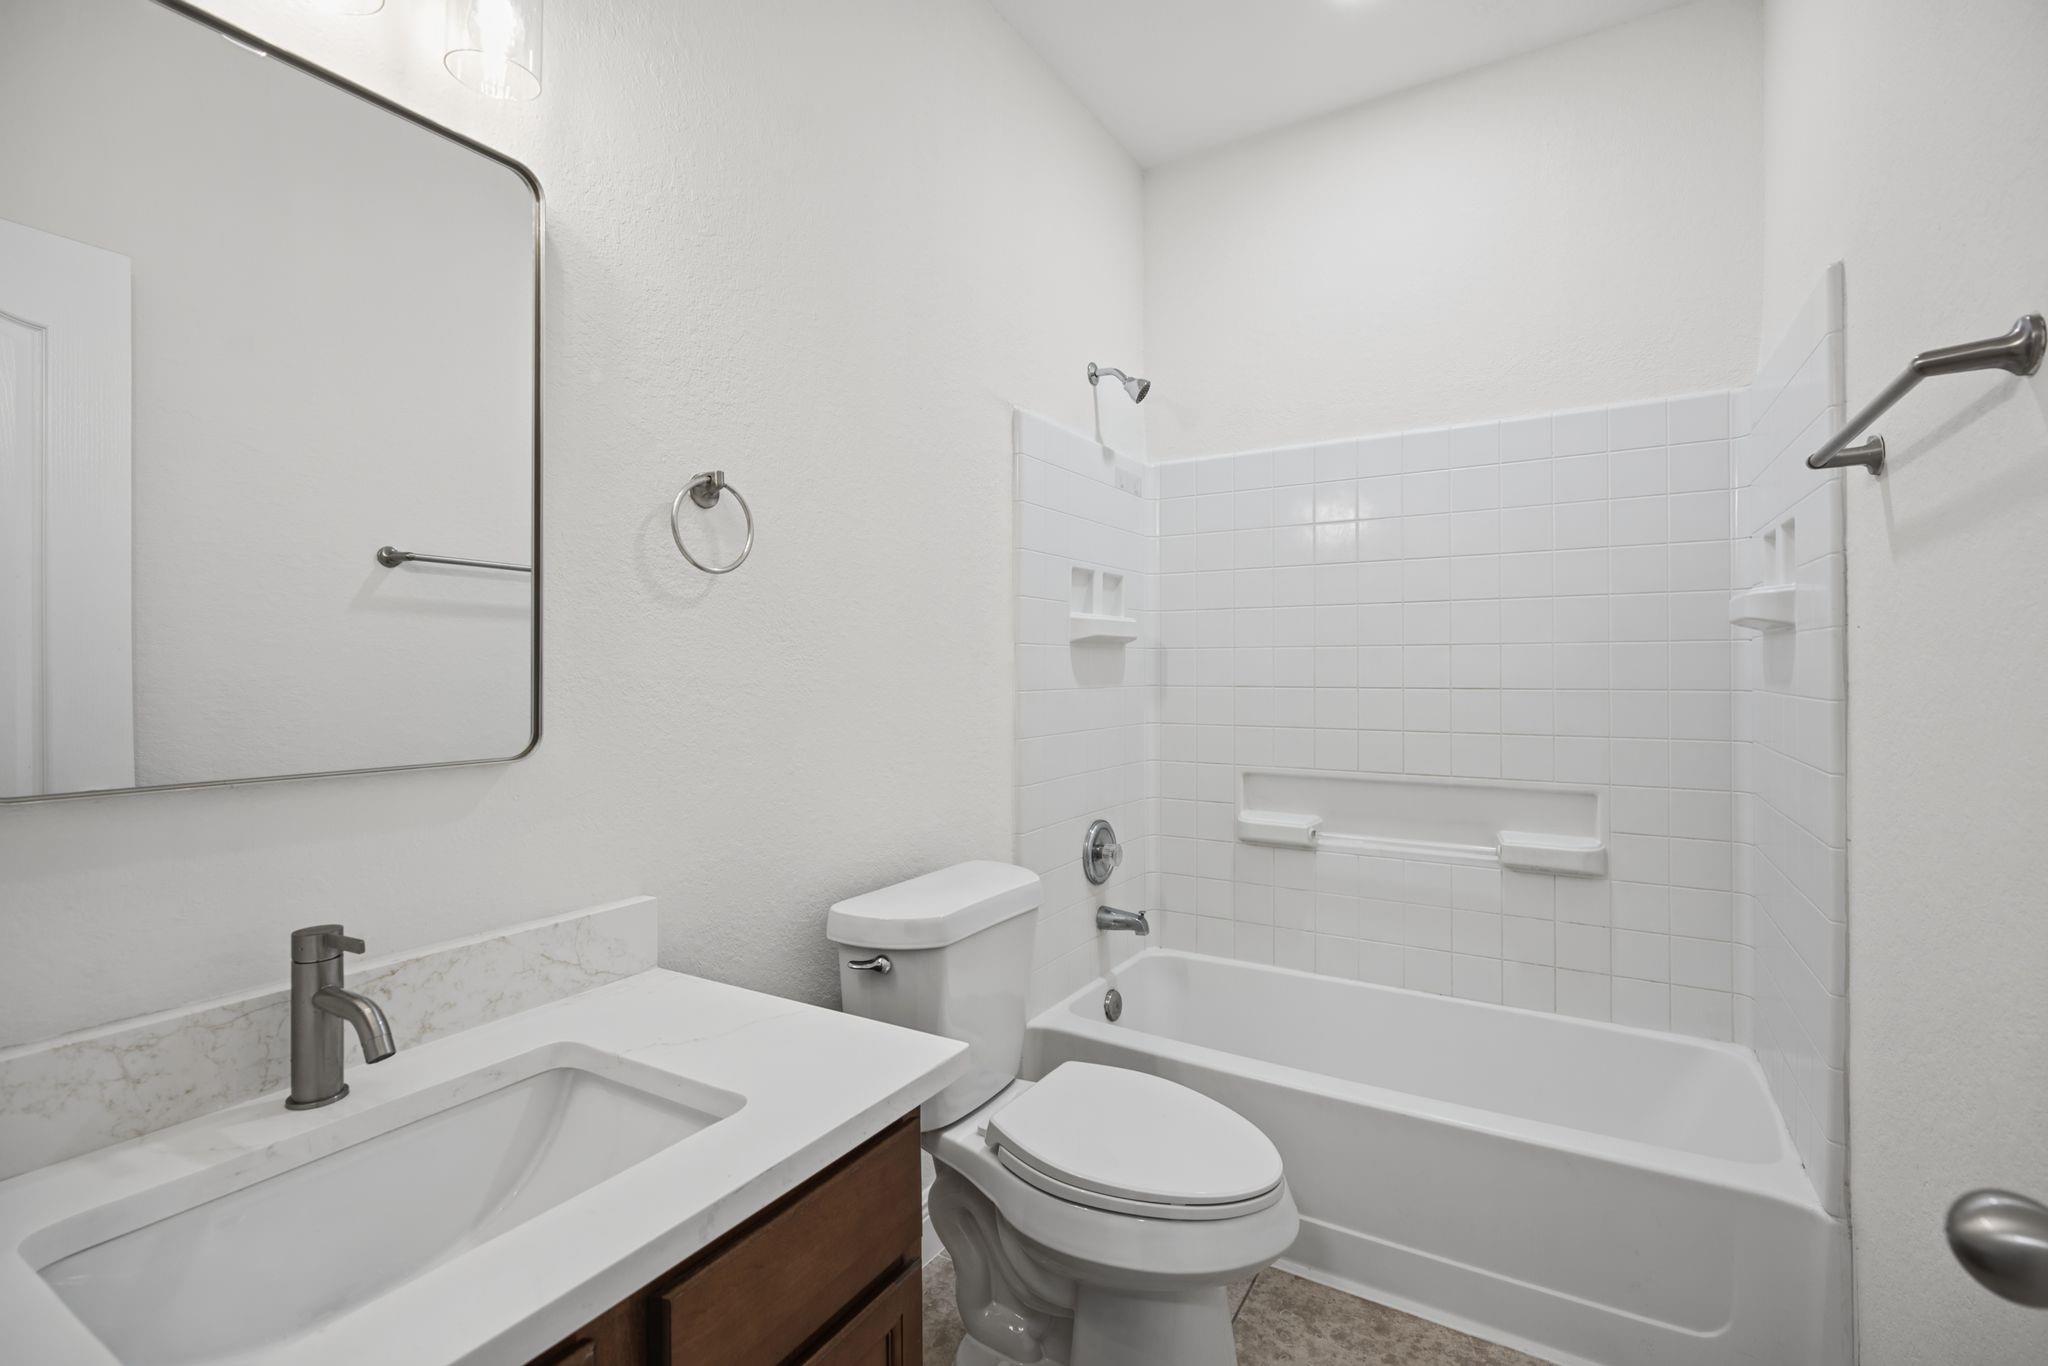
Bathroom with a white vanity, toilet, and tiled bathtub-shower.
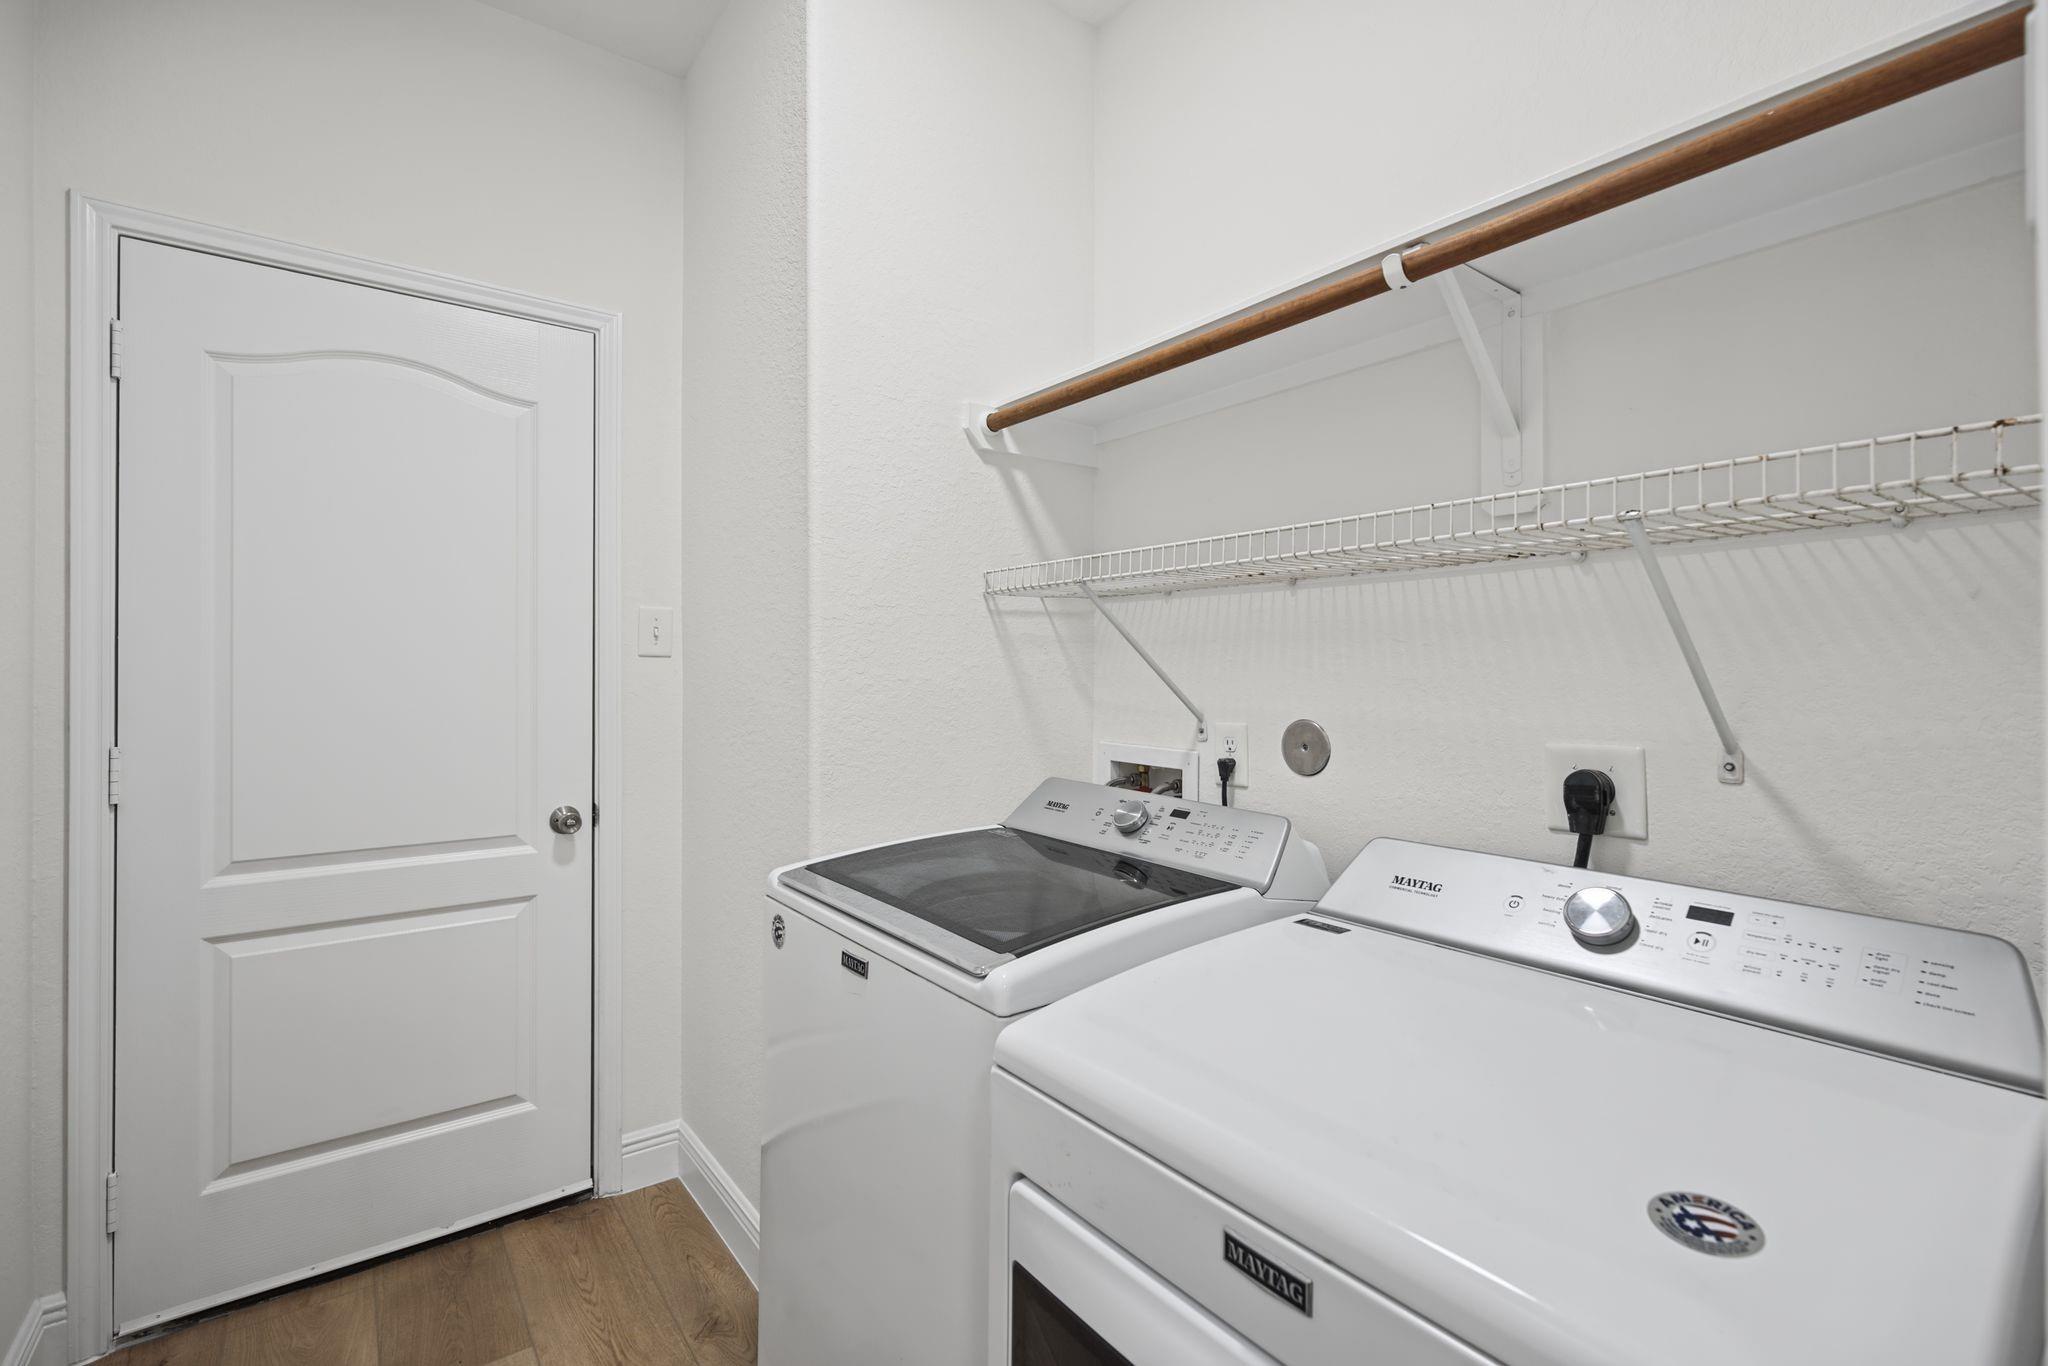
Laundry room with white washer and dryer beneath wire shelving and a wooden hanging rod.
Brick home with a cream garage, shaded by a large front-yard tree.
SEE ALL PHOTOS
Brick home with a large shade tree, front lawn, and attached two-car garage.
Empty room with wood flooring, white walls, and a large window overlooking the street.
Dining area with wood-look flooring, a three-light pendant, and an arched opening to the kitchen.
Empty dining area with a glass pendant chandelier, wood-look flooring, and a window beside the kitchen.
Dining area with wood-look floors, pendant lighting, and an arched opening to the kitchen.
Empty dining room with wood-look flooring, a modern pendant light, and a window beside the entry.
Kitchen with dark wood cabinets, stainless appliances, and a central island opening to a dining area.
Kitchen with a large white island, dark wood cabinets, and a fireplace in the adjoining room.
Open kitchen and living area with dark wood island, stainless refrigerator, and fireplace.
Kitchen with dark wood cabinets, a central island, stainless appliances, and wood-look flooring.
Kitchen with dark wood cabinets, a central island, stainless steel appliances, and wood-look flooring.
Kitchen with dark wood cabinets, a central island, stainless appliances, and wood-look tile flooring.
Empty living room with wood-look flooring, a fireplace, and a ceiling fan.
Empty living room with a tiled fireplace, wood-look floors, and a vaulted ceiling.
Covered brick patio with a ceiling fan overlooking a fenced, grassy backyard.
Rear brick exterior with a covered patio, fenced lawn, and neighboring homes.
Fenced grassy backyard beside a red brick house, with a small concrete patio.
Brick home's rear exterior beside a fenced, grassy backyard.
Empty room with wood-look flooring, two windows, and a ceiling fan.
Bathroom with a dark wood double vanity, large mirror, and tiled floor.
Bathroom with a soaking tub beneath a frosted window and an enclosed tiled shower.
Empty room with light wood flooring, a window, and a ceiling fan.
Empty room with wood-look flooring, a ceiling fan, and a window overlooking a wooden fence.
Bathroom with a white vanity, toilet, and tiled bathtub-shower.
Laundry room with white washer and dryer beneath wire shelving and a wooden hanging rod.
Brick home with a cream garage, shaded by a large front-yard tree.
For Sale

23718 N Newport Bend

23718 N Newport Bend, Katy, TX 77494

$349,900
Welcome to this inviting one-story home in the gated Harbor Shores community! Inside, you'll find a bright, open layout with new LVP flooring, Quartz Counters, backsplash Range New paint, fencing, neutral colors and plenty of natural light. The kitchen features an island, gas range and stainless steel appliances, opening to the living area with a cozy fireplace. A separate dining room provides space for gatherings, while an additional front office offers flexibility for a home office or sitting area. The primary suite features dual sinks, a soaking tub, separate shower and walk-in closet. Two additional bedrooms share a full bath. Step outside to a covered patio and newly fenced backyard with room to relax or play. No Back Neighbors! Conveniently located near I-10 and the Grand Parkway, with easy access to shopping and dining

3
beds

2
baths

1,805 Sq.Ft. LIVING AREA

5,174.93 Sq.Ft. lot

Josh Hill

Josh Hill

Features & Amenities

Interior

  • total bedrooms3
  • Total bathrooms2
  • full bathrooms2
  • Laundry room Electric Dryer Hookup, Gas Dryer Hookup, Washer Hookup
  • Flooring Tile, Vinyl Plank
  • Fireplace Gas Log
  • APPLIANCES Disposal, Dryer Included, Refrigerator Included, Washer Included, Electric Oven, Microwave, Gas Cooktop, Dishwasher
  • other interior Features High Ceilings, All Bedrooms Down, Primary Bed - 1st Floor

Area & Lot

  • Status For Sale
  • Living Area1,805 Sq.Ft.
  • Total Area1,805 Sq.Ft.
  • Lot Area5,174.93 Sq.Ft.
  • MLS® ID51376389
  • TypeResidential
  • YEAR BUILT2009
  • Architecture StylesTraditional
  • Elementary SchoolWest Memorial Elementary School
  • Middle SchoolWest Memorial Junior High School
  • High SchoolKaty High School
  • School District30 - Katy

Exterior

  • STORIES1
  • Garage Space2.0
  • water SourcePublic
  • roofComposition
  • lot featuresSubdivided, 0 Up To 1/4 Acre
  • parkingAutomatic Gate, Attached
  • HEAT TYPENatural Gas
  • AIR CONDITIONINGCeiling Fan(s), Electric
  • sewerPublic Sewer
  • SubstructureSlab

Financial

  • Sales Price$349,900
  • Real Estate Tax $6,927/yr
  • HOA $875/yr

Work With Us

Whether helping first-time homebuyers, move-up buyers, investors, or empty nesters, the HTX Group demonstrates unmatched service, a tenacious work ethic, and clear communication that makes every client feel like they are their only client. If you are ready to start your buying or selling process give us a call. We're happy to answer all your questions.

Follow the HTX Group