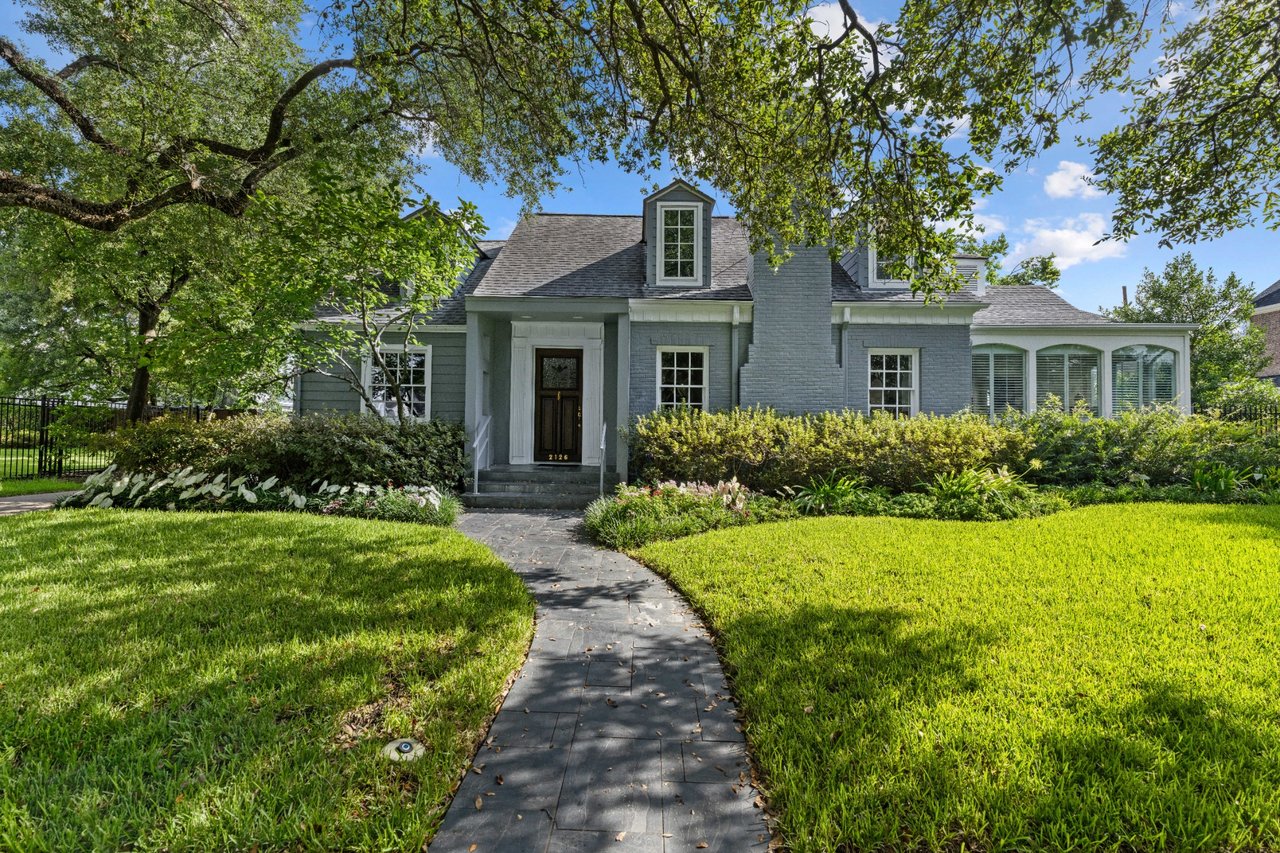
Gray-brick home with a central dormer, curved walkway, and landscaped lawn beneath mature trees.
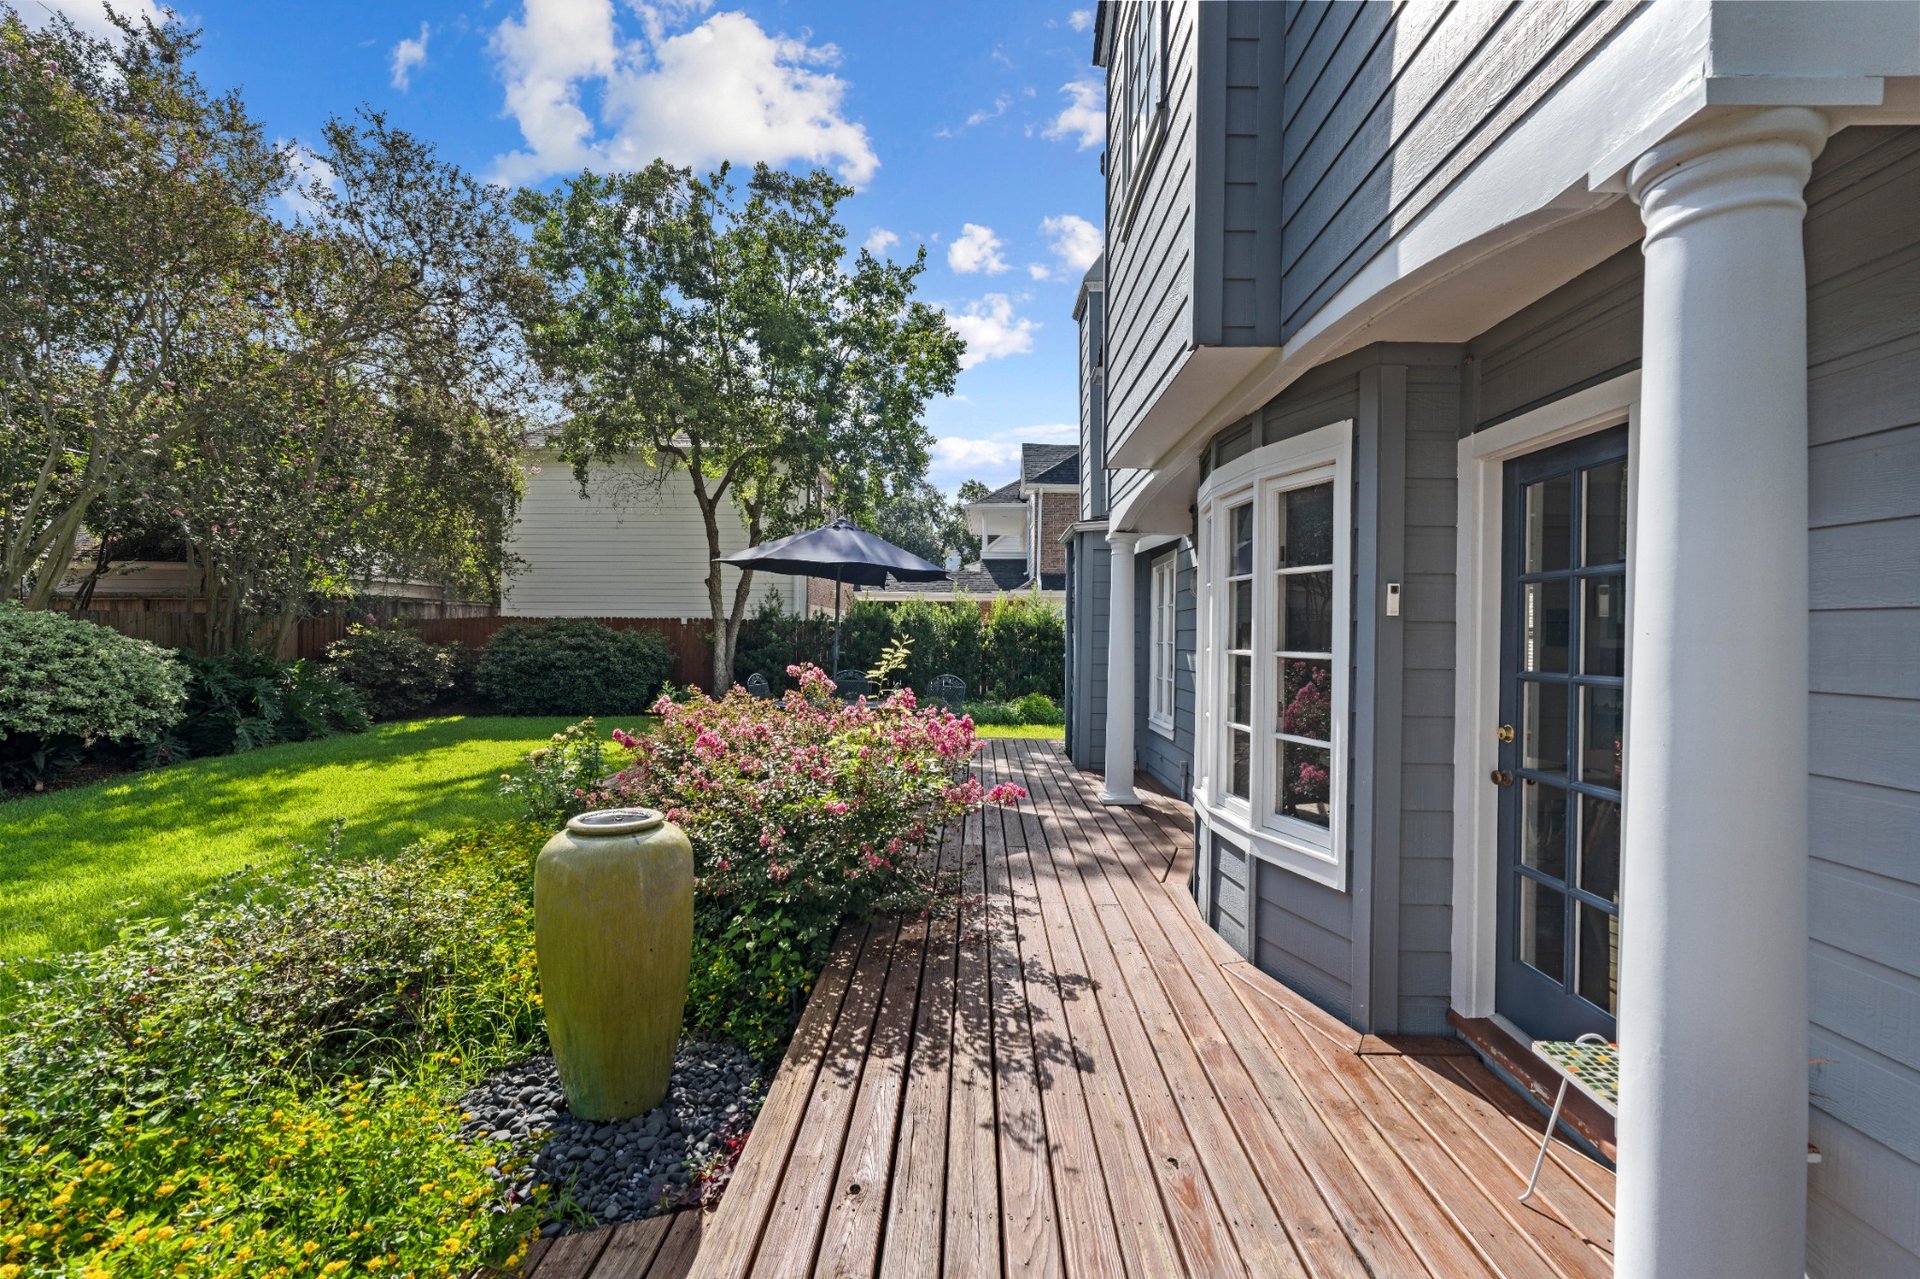
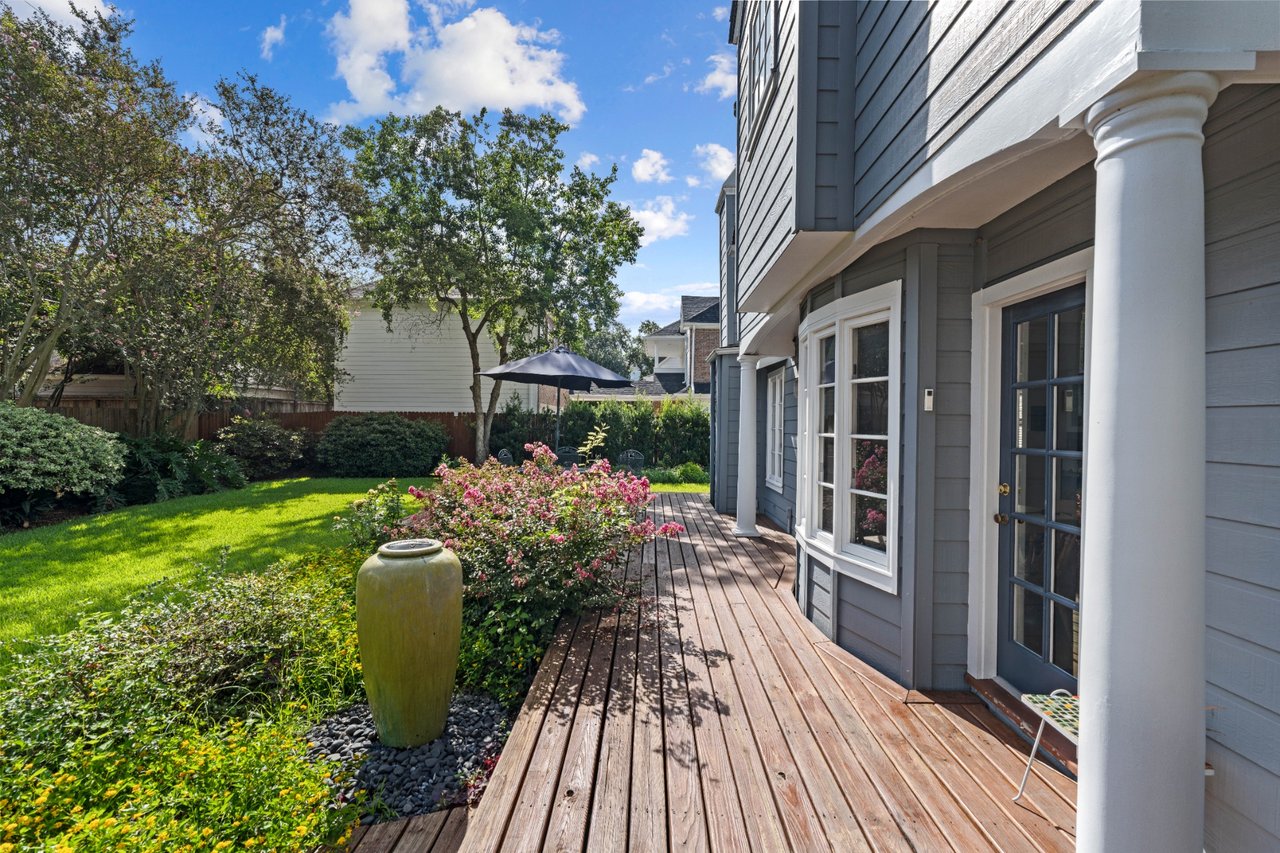
Wooden backyard deck beside a gray-sided home, overlooking flowering shrubs and a sunny lawn.
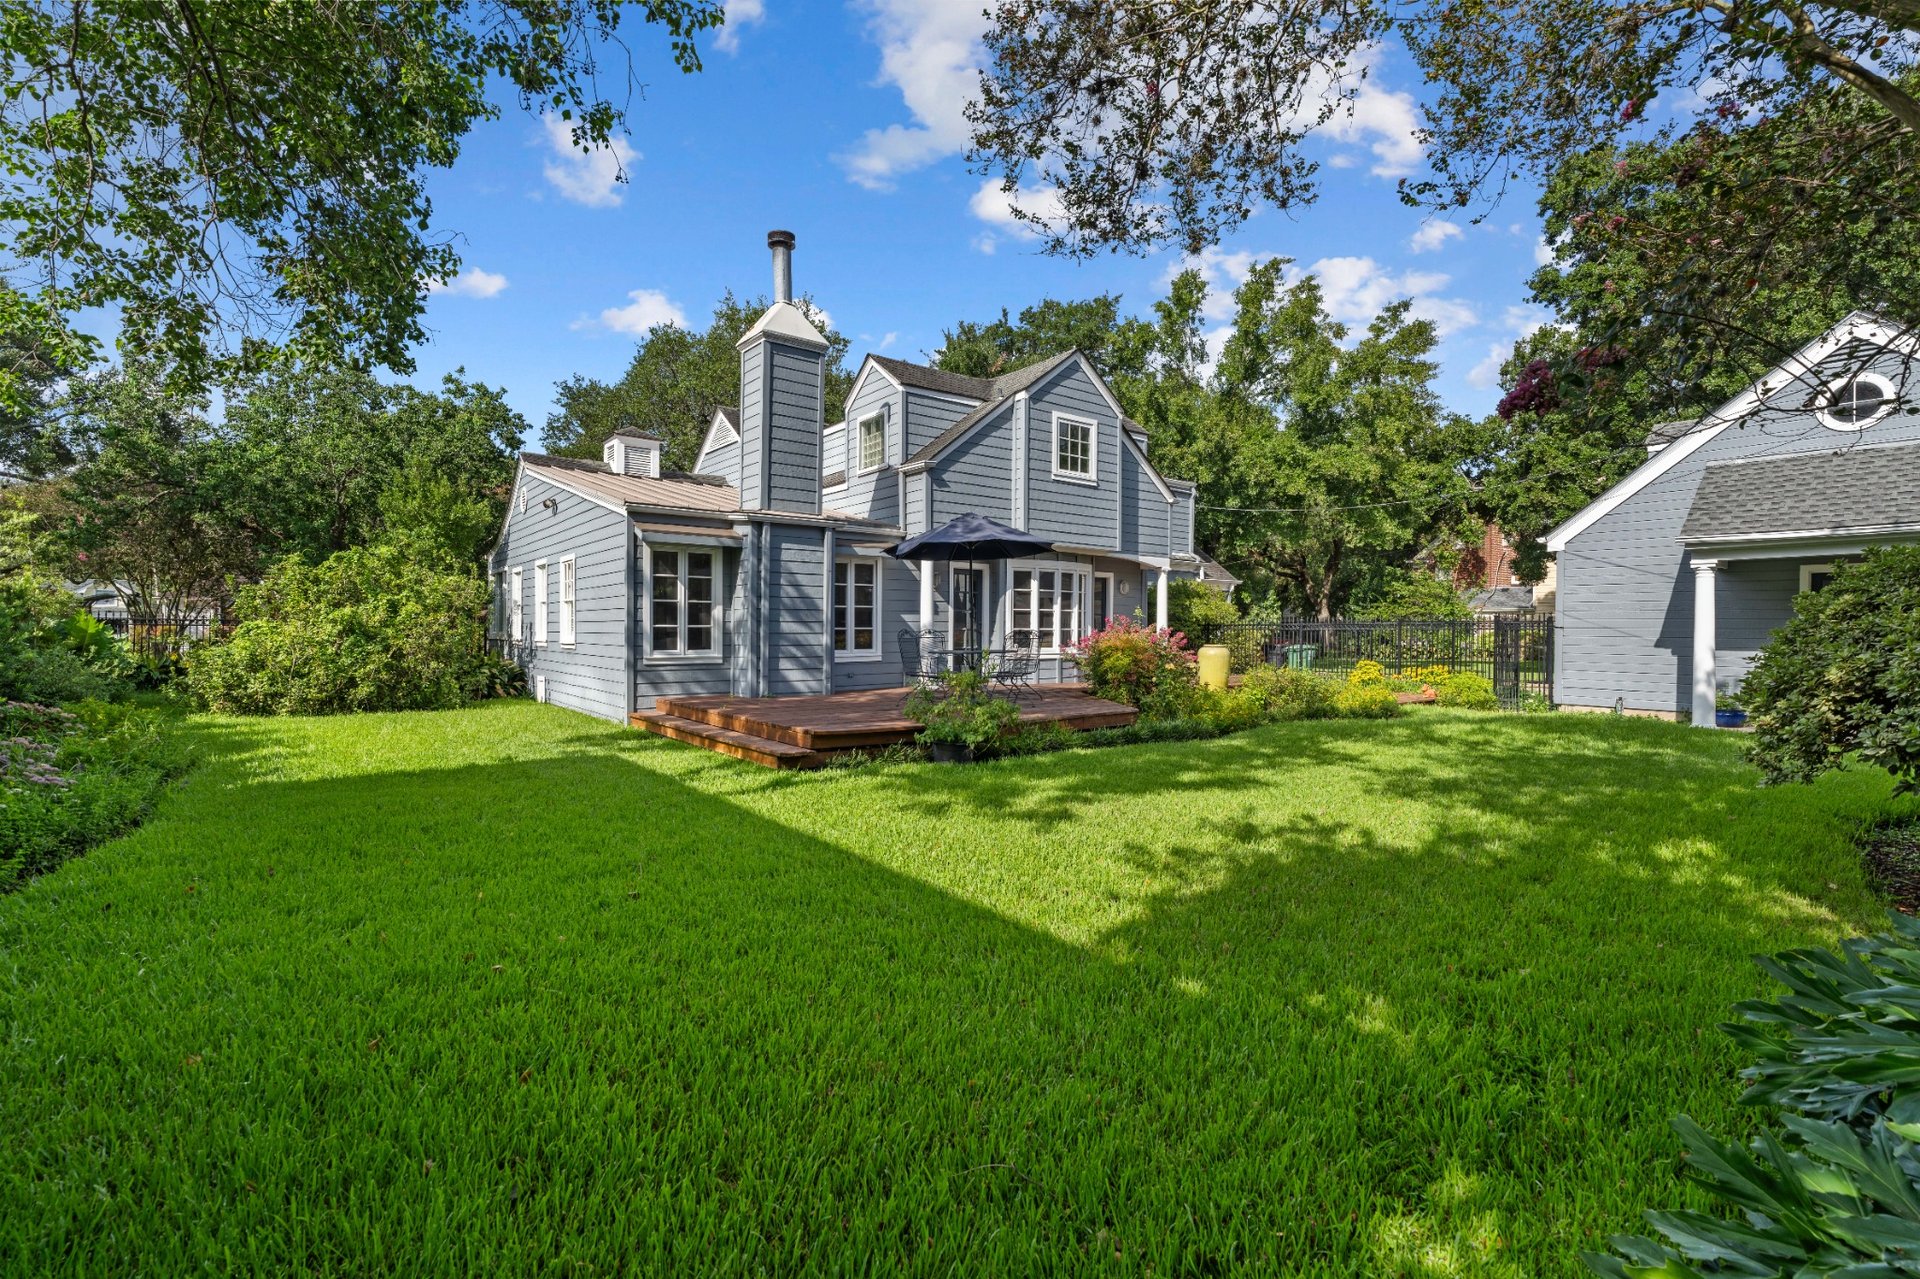
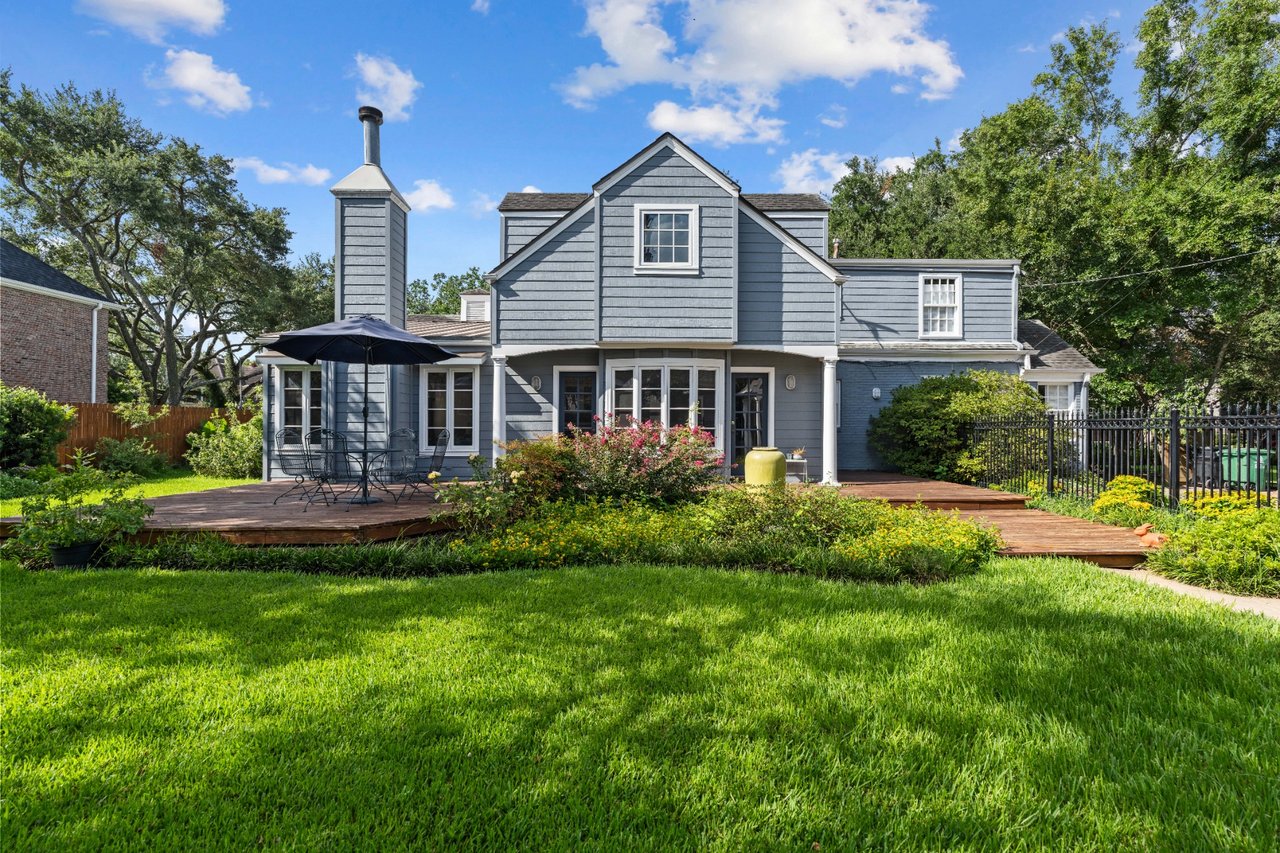
Gray-blue two-story home with a raised deck, patio seating, and a broad green lawn.
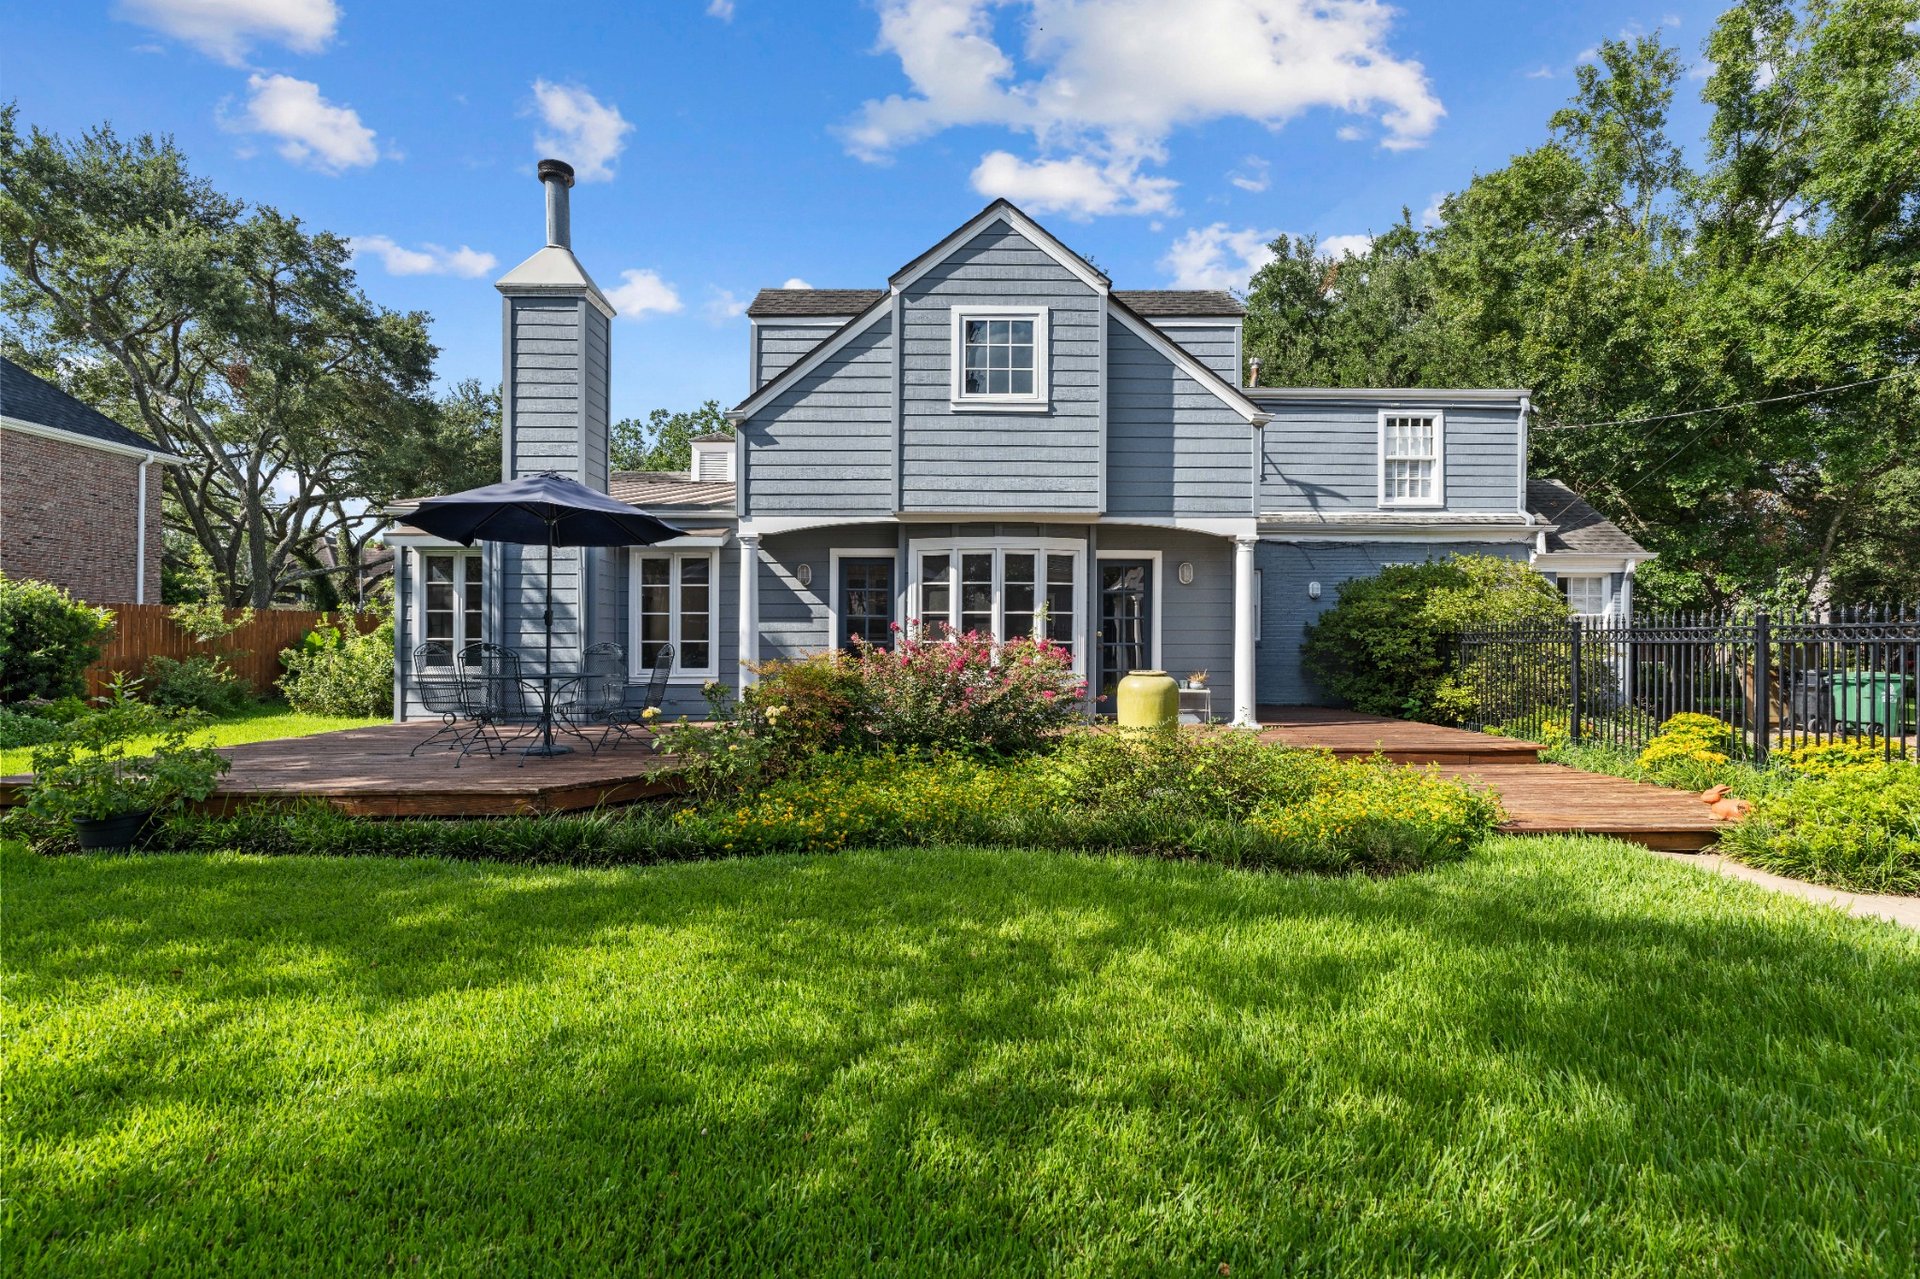
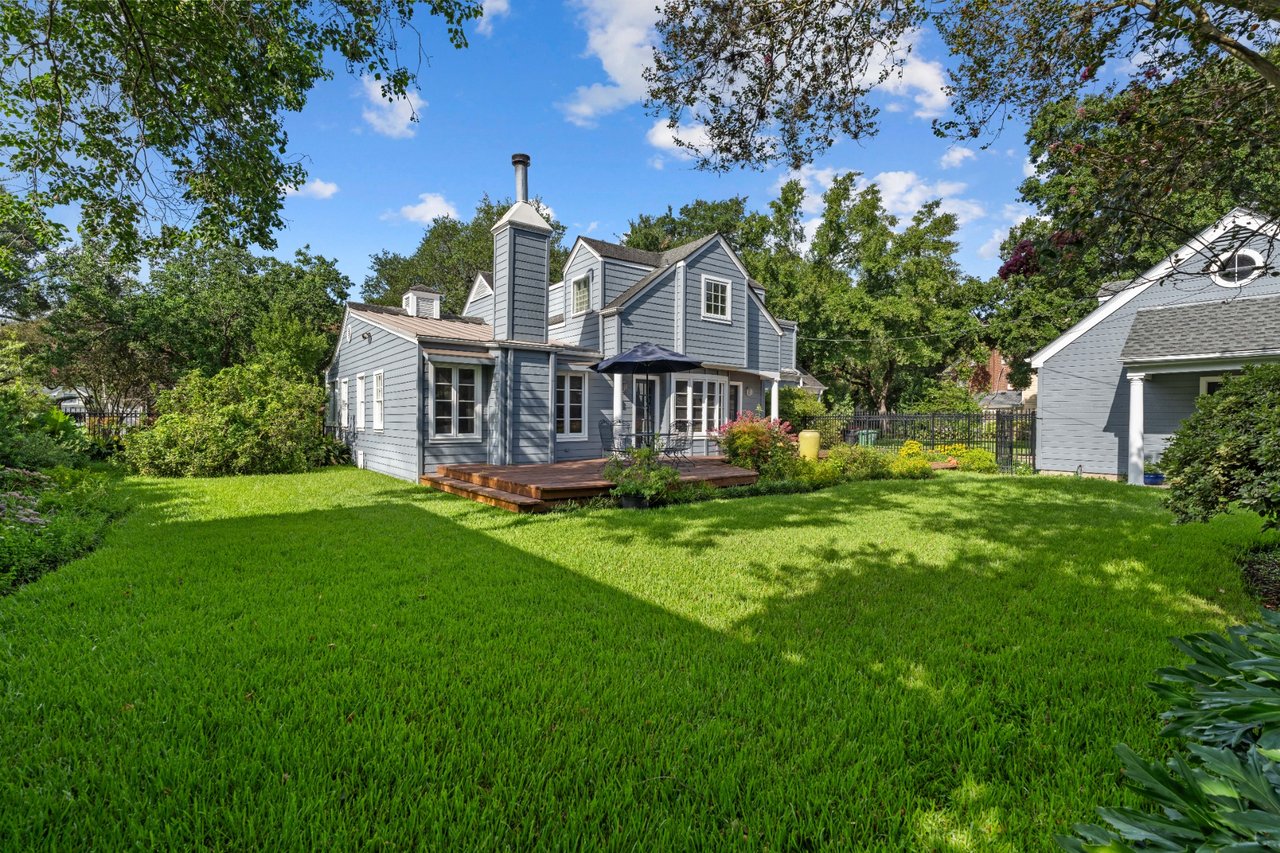
Rear of a gray-blue two-story house, with a wooden deck and patio seating overlooking a broad green lawn.
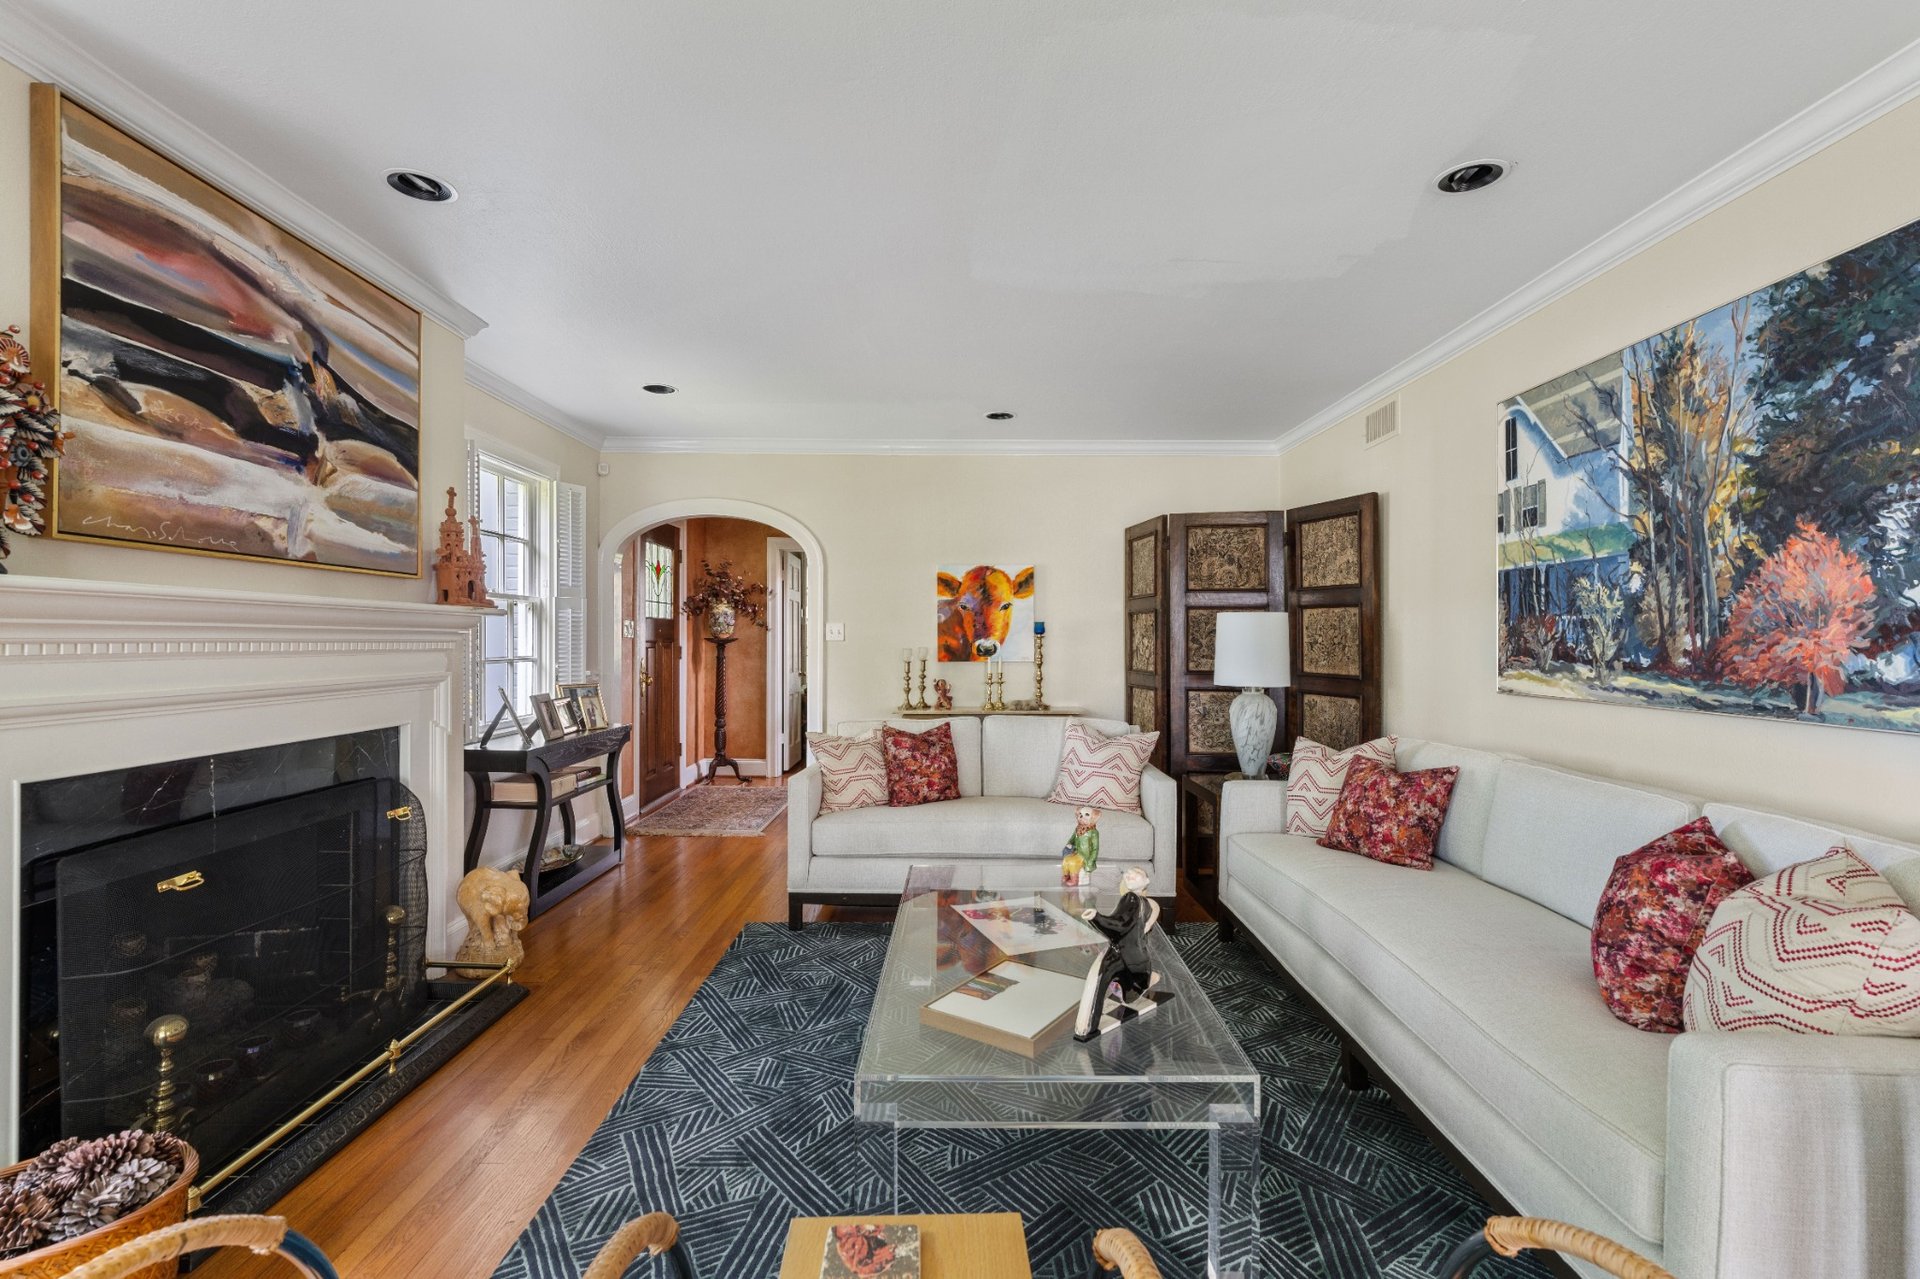
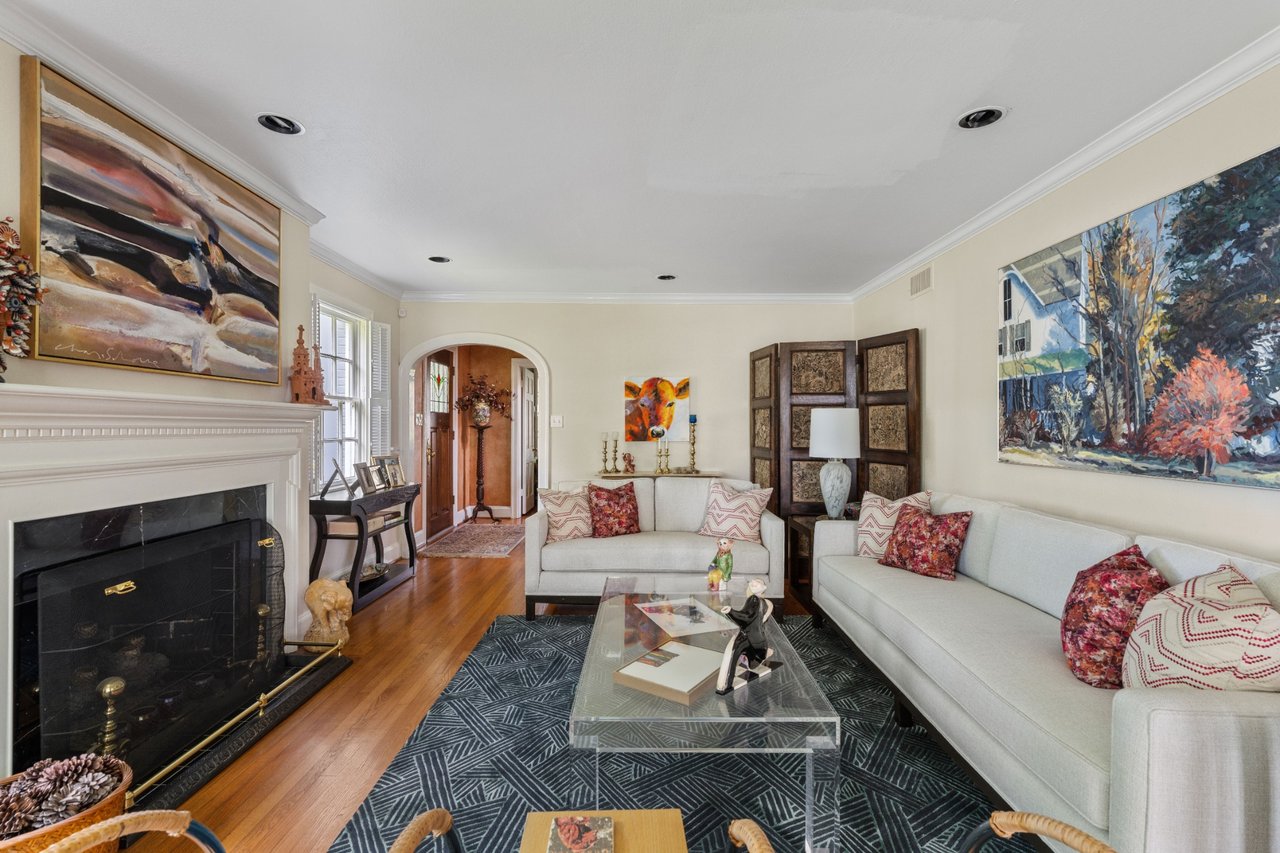
Staged living room with a white fireplace, hardwood floors, and two cream sofas.
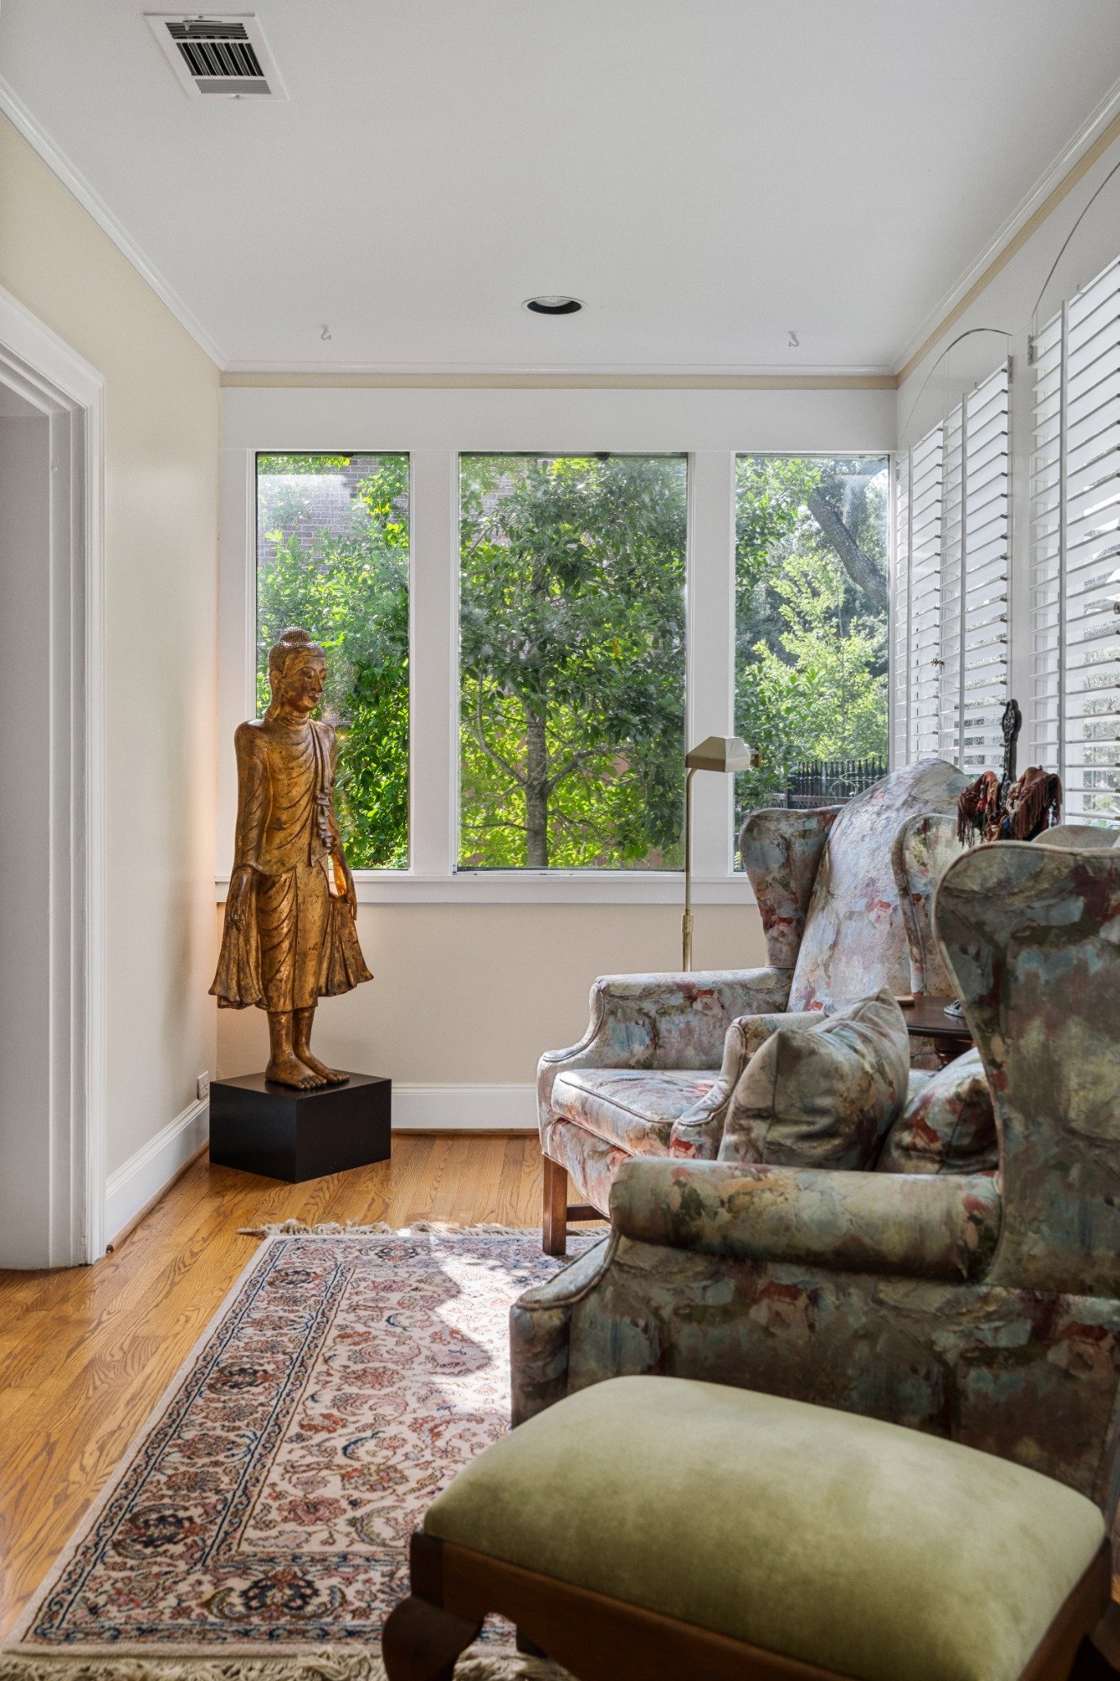
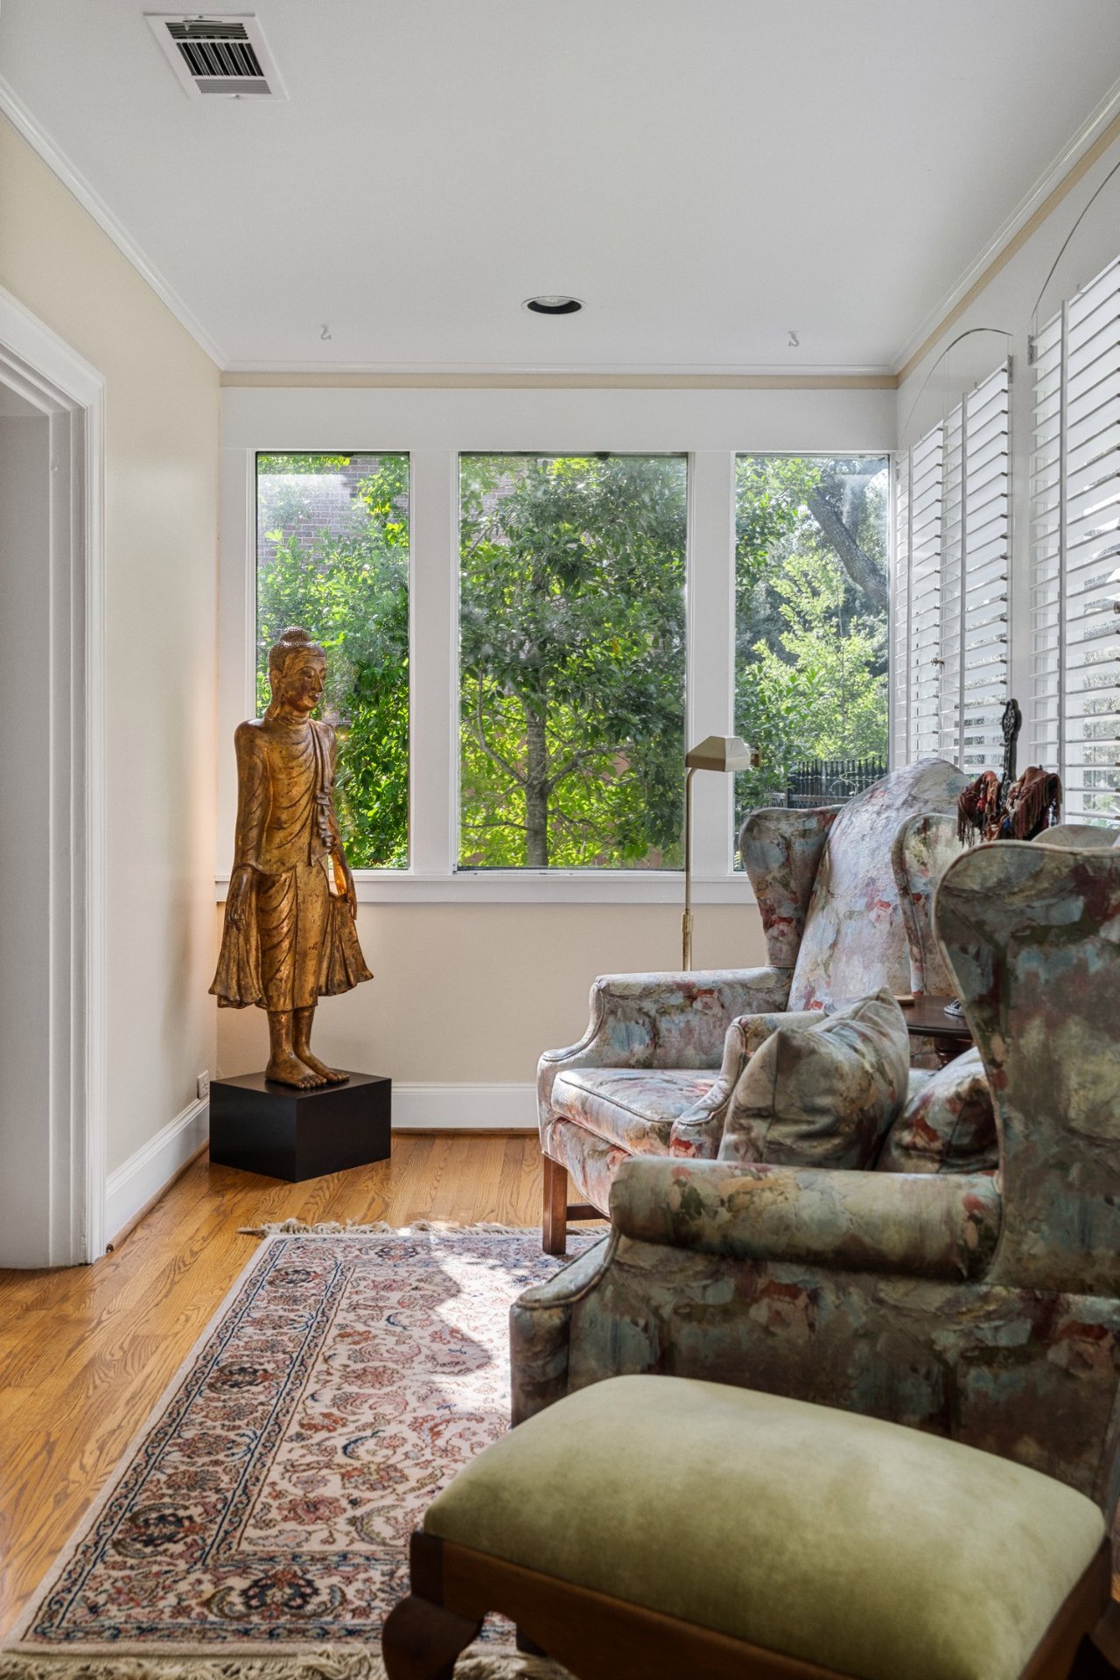
Sitting room with floral armchairs, a carved statue, and large windows overlooking greenery.
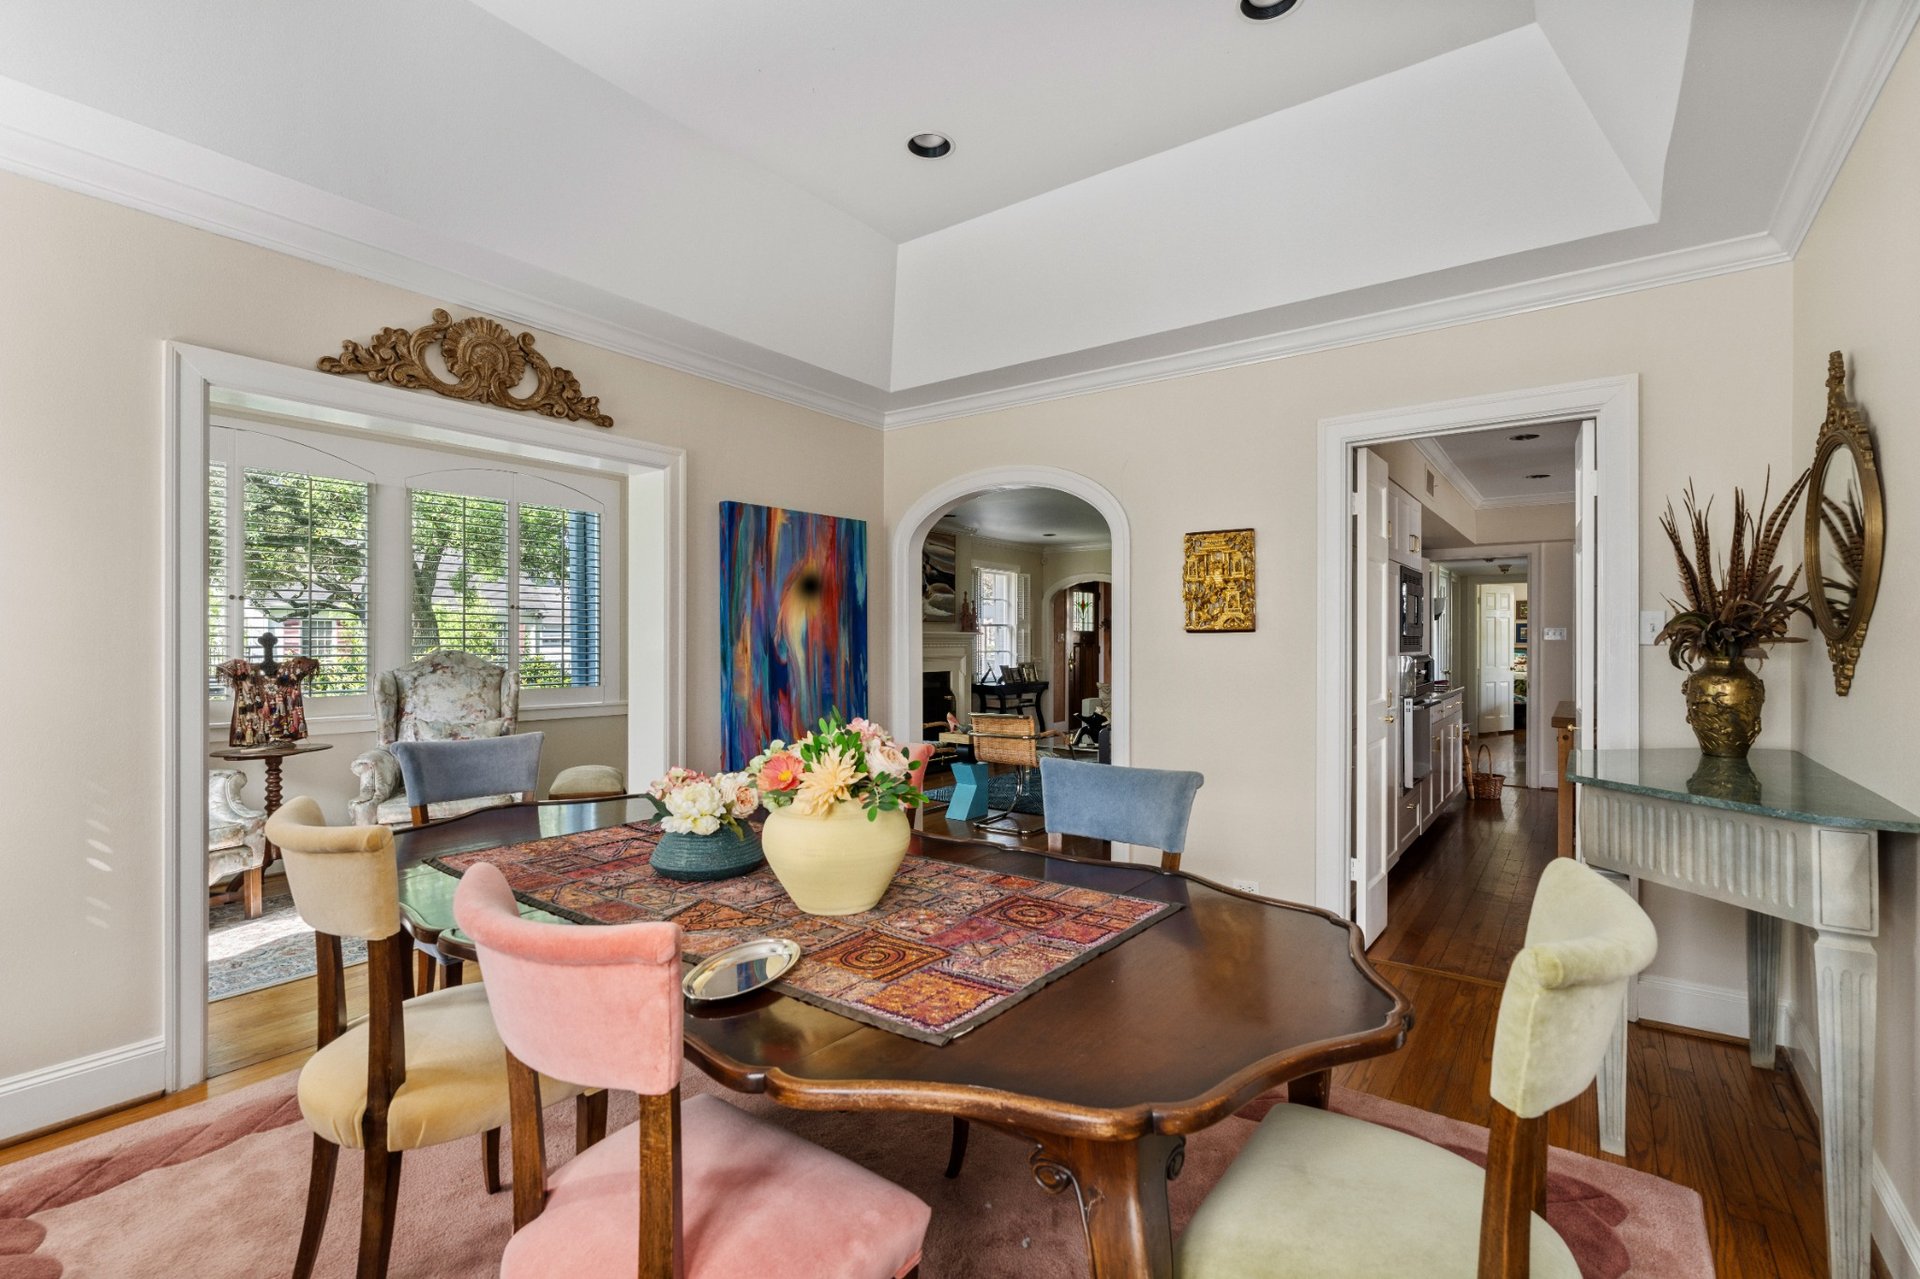
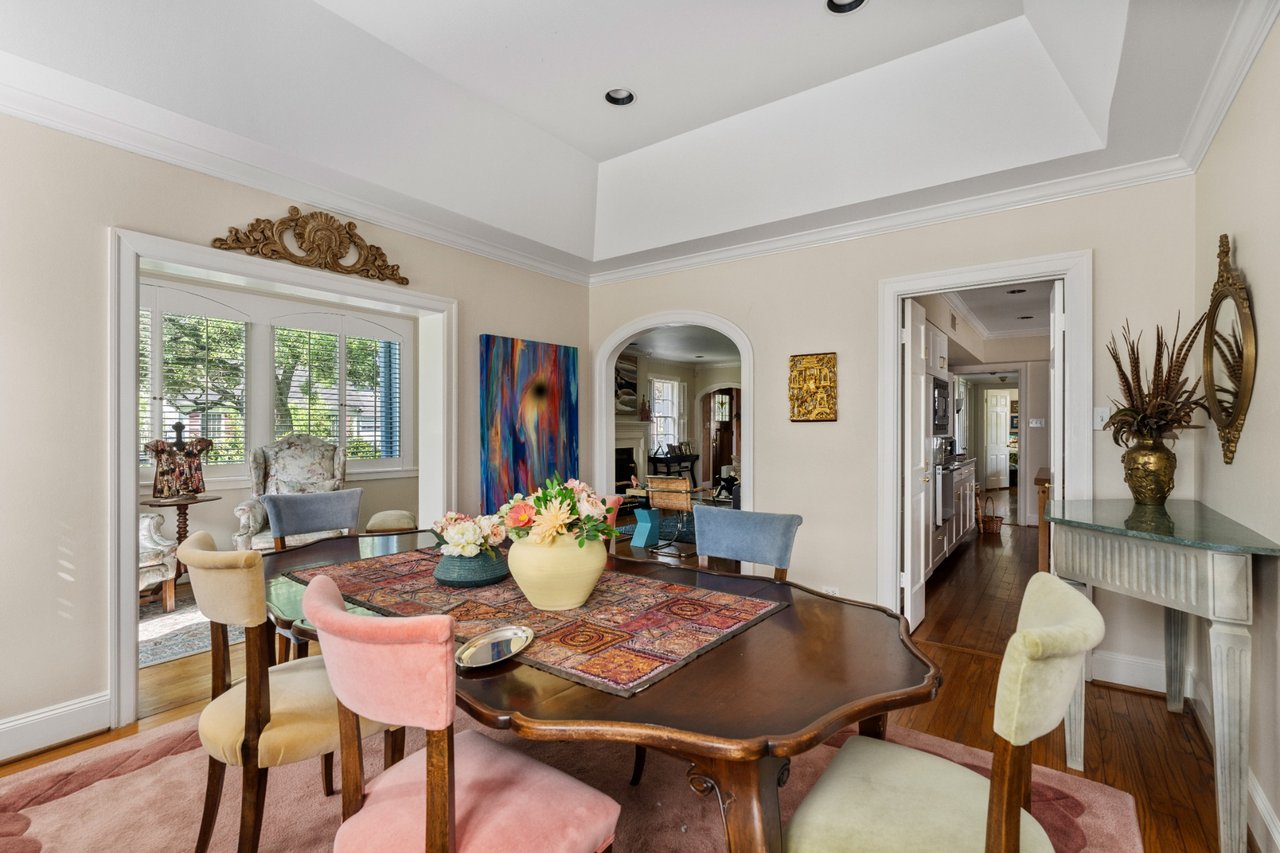
Formal dining room with a dark wood table, colorful rug, and arched opening to the living area.
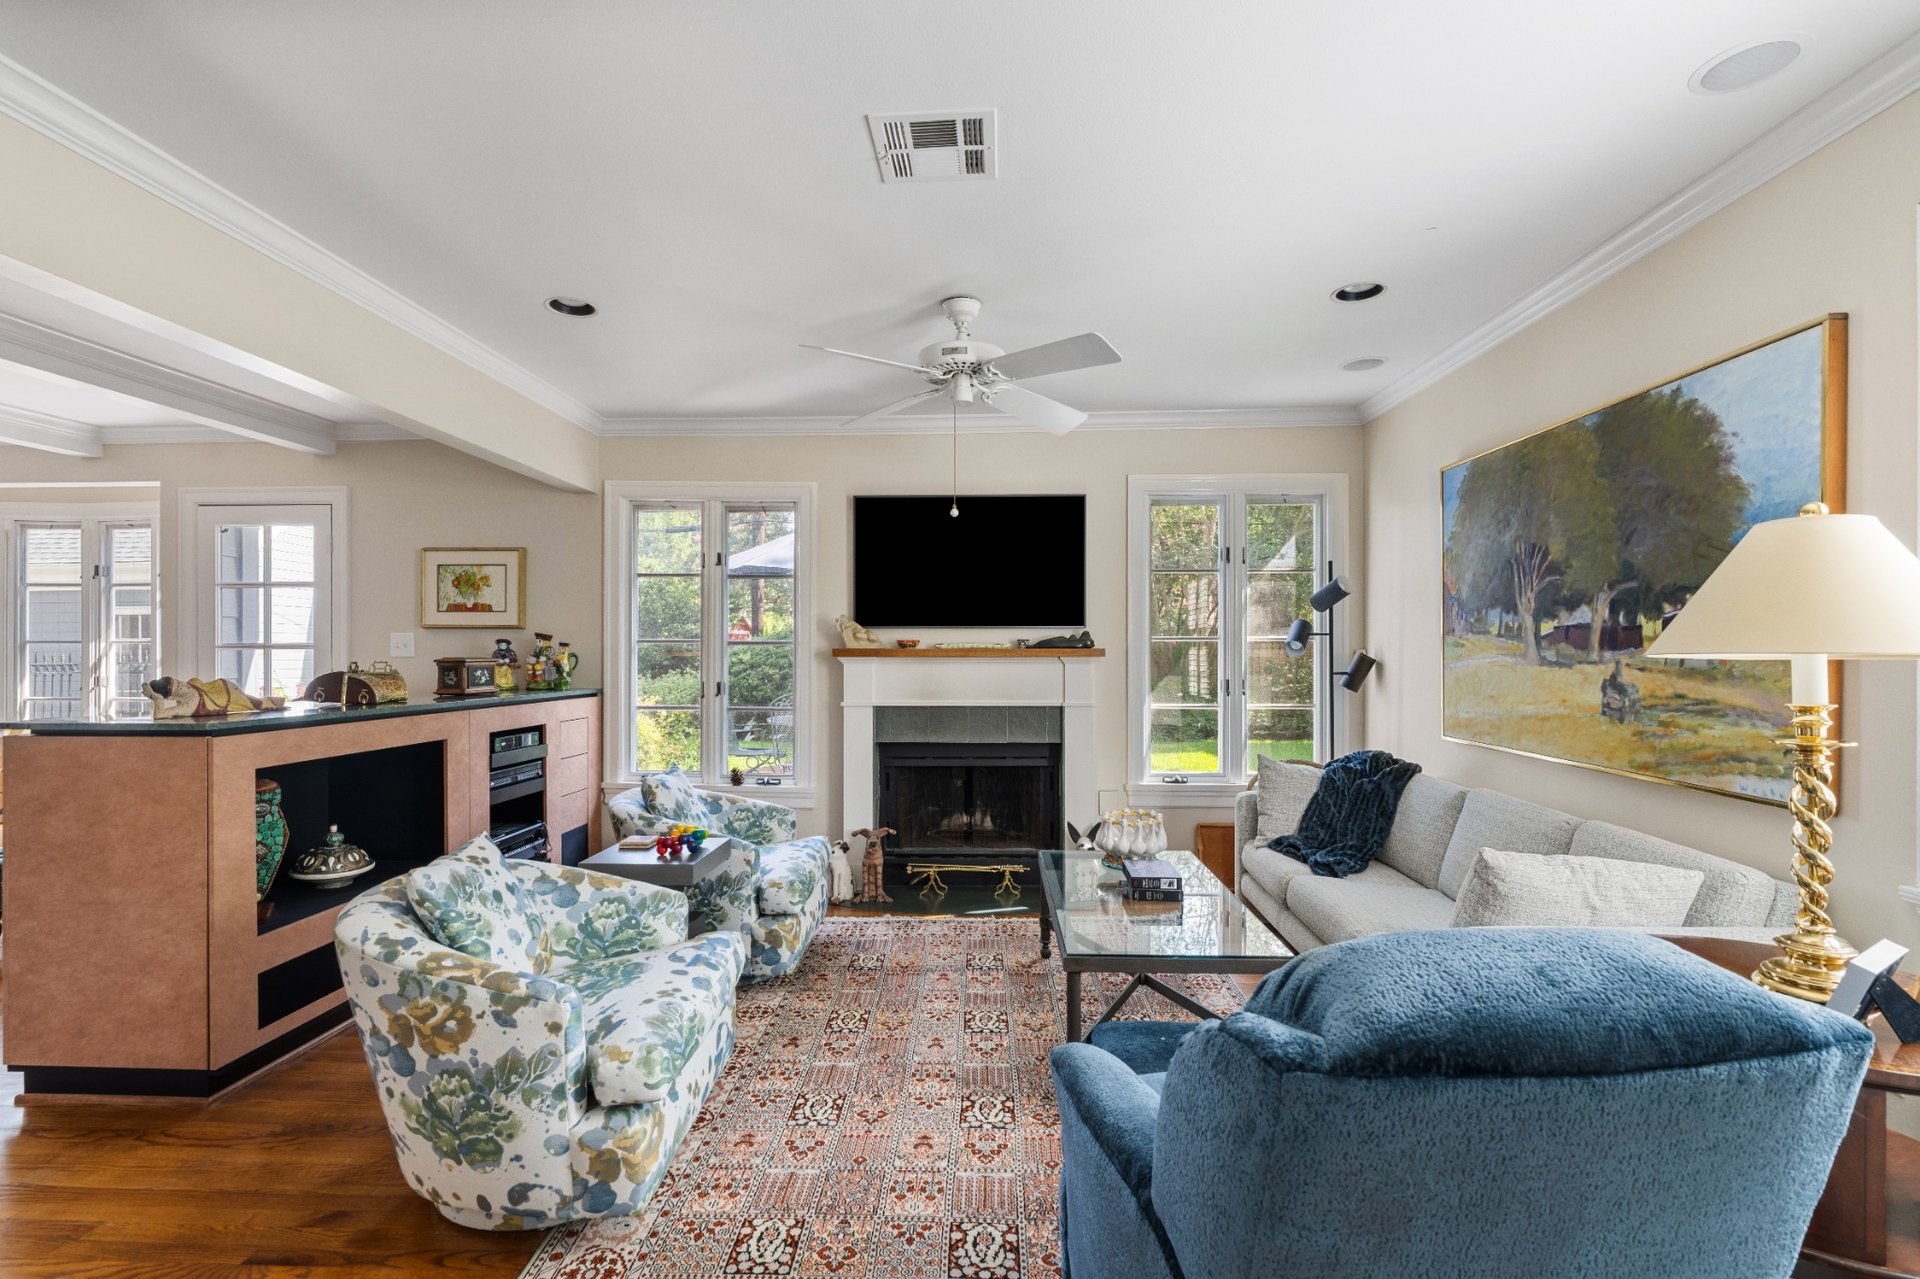
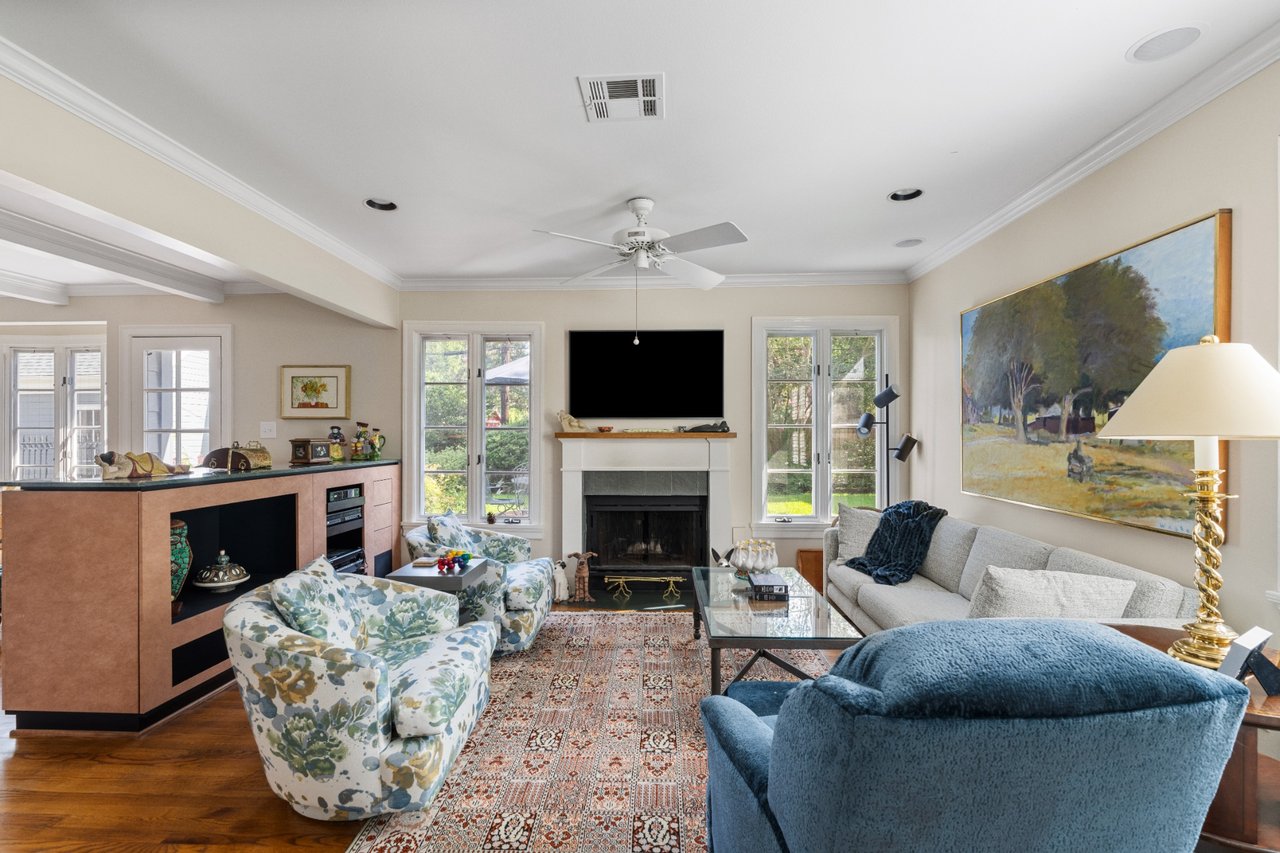
Furnished living room with fireplace, built-in bar, and patterned seating.
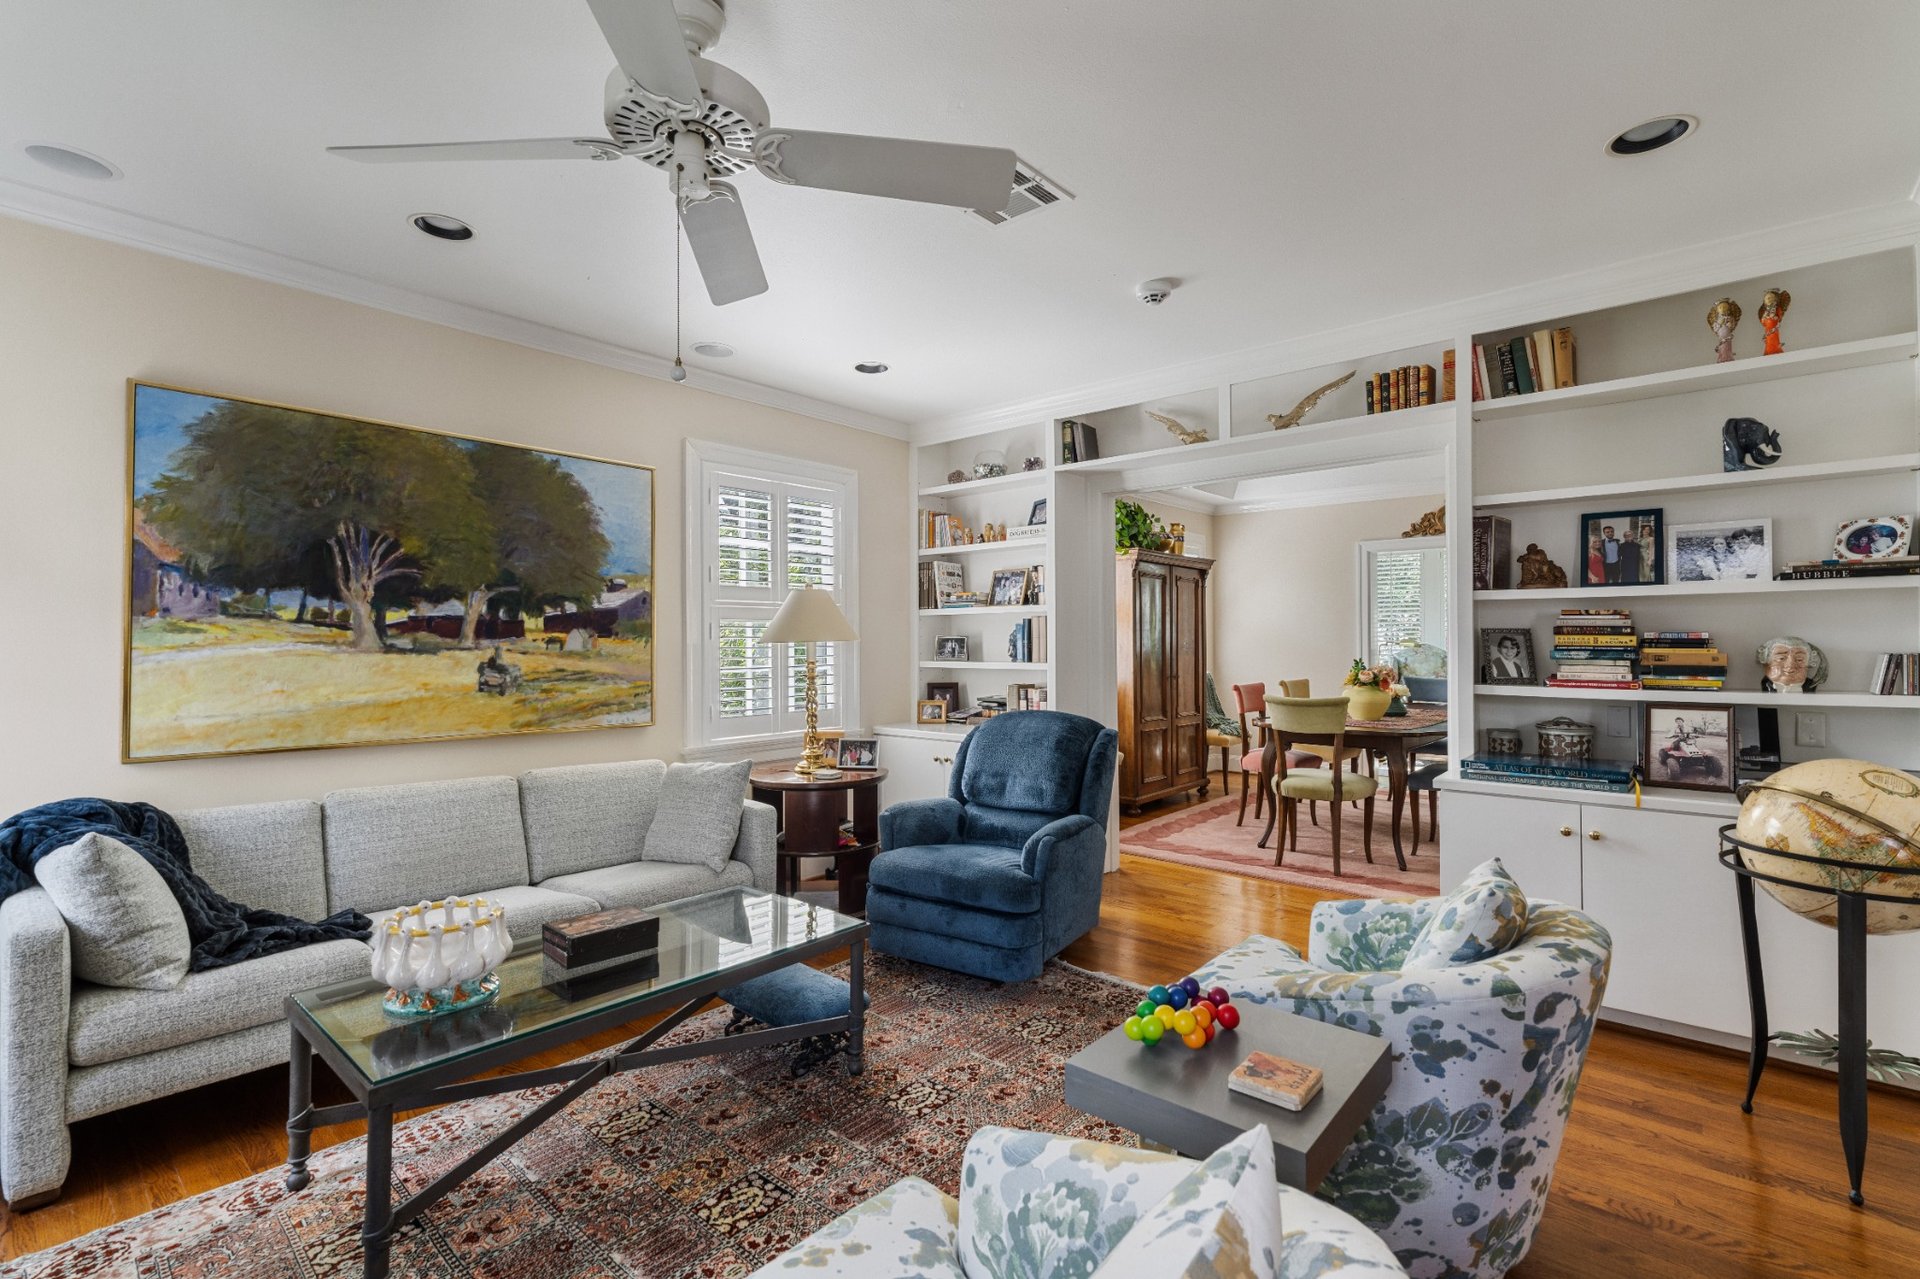
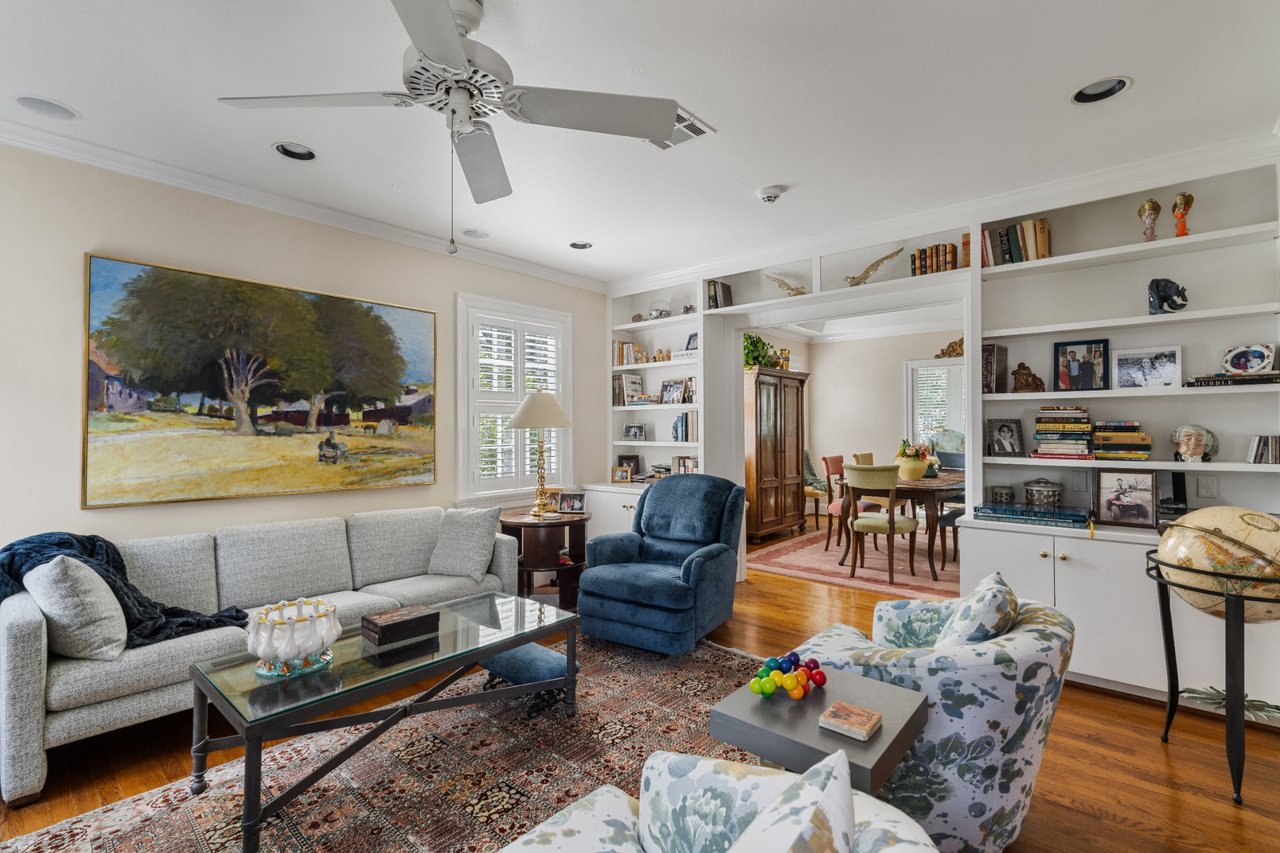
Living room with built-in bookshelves, a gray sofa, blue armchair, and adjoining dining area.
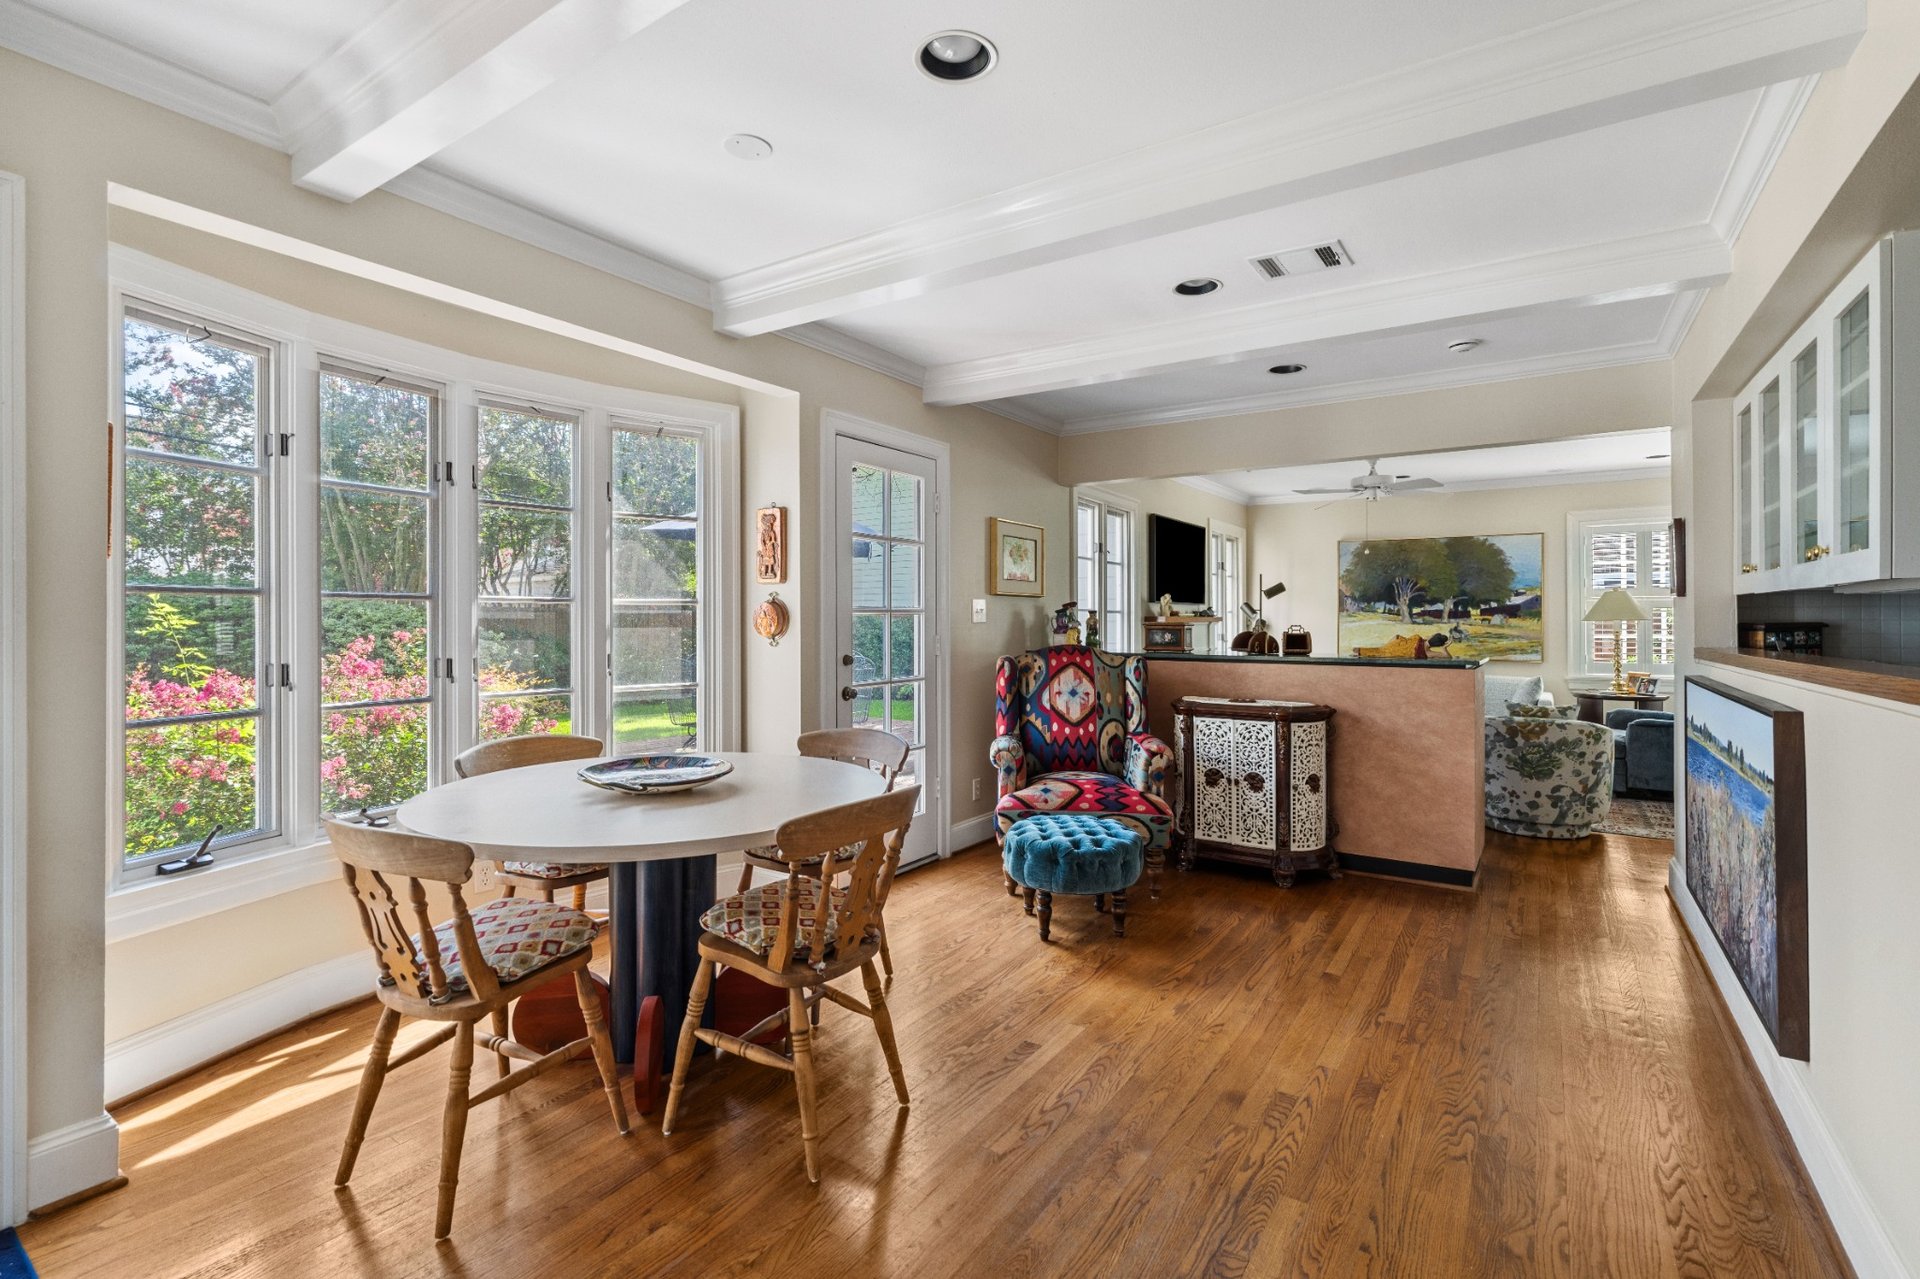
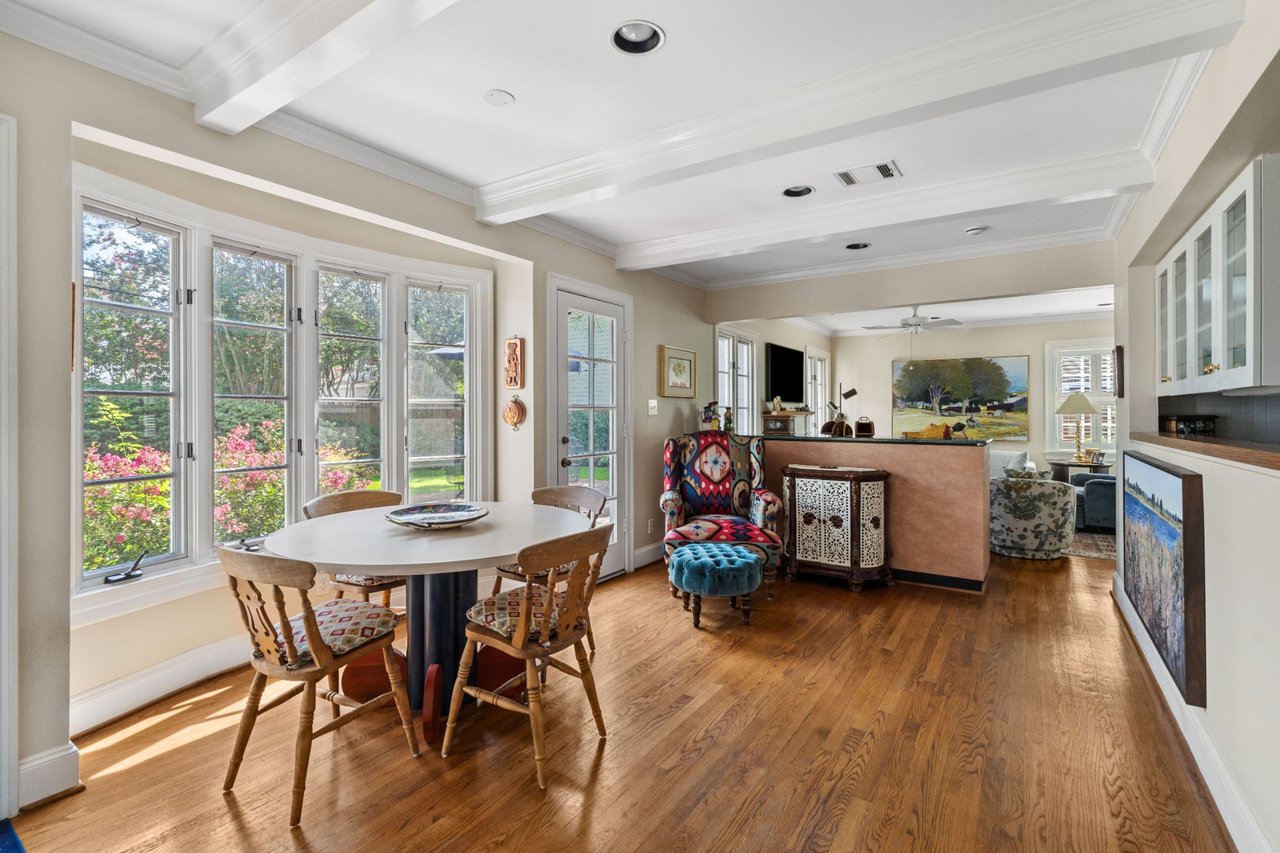
Dining and living area with tall windows, hardwood floors, and a coffered ceiling.
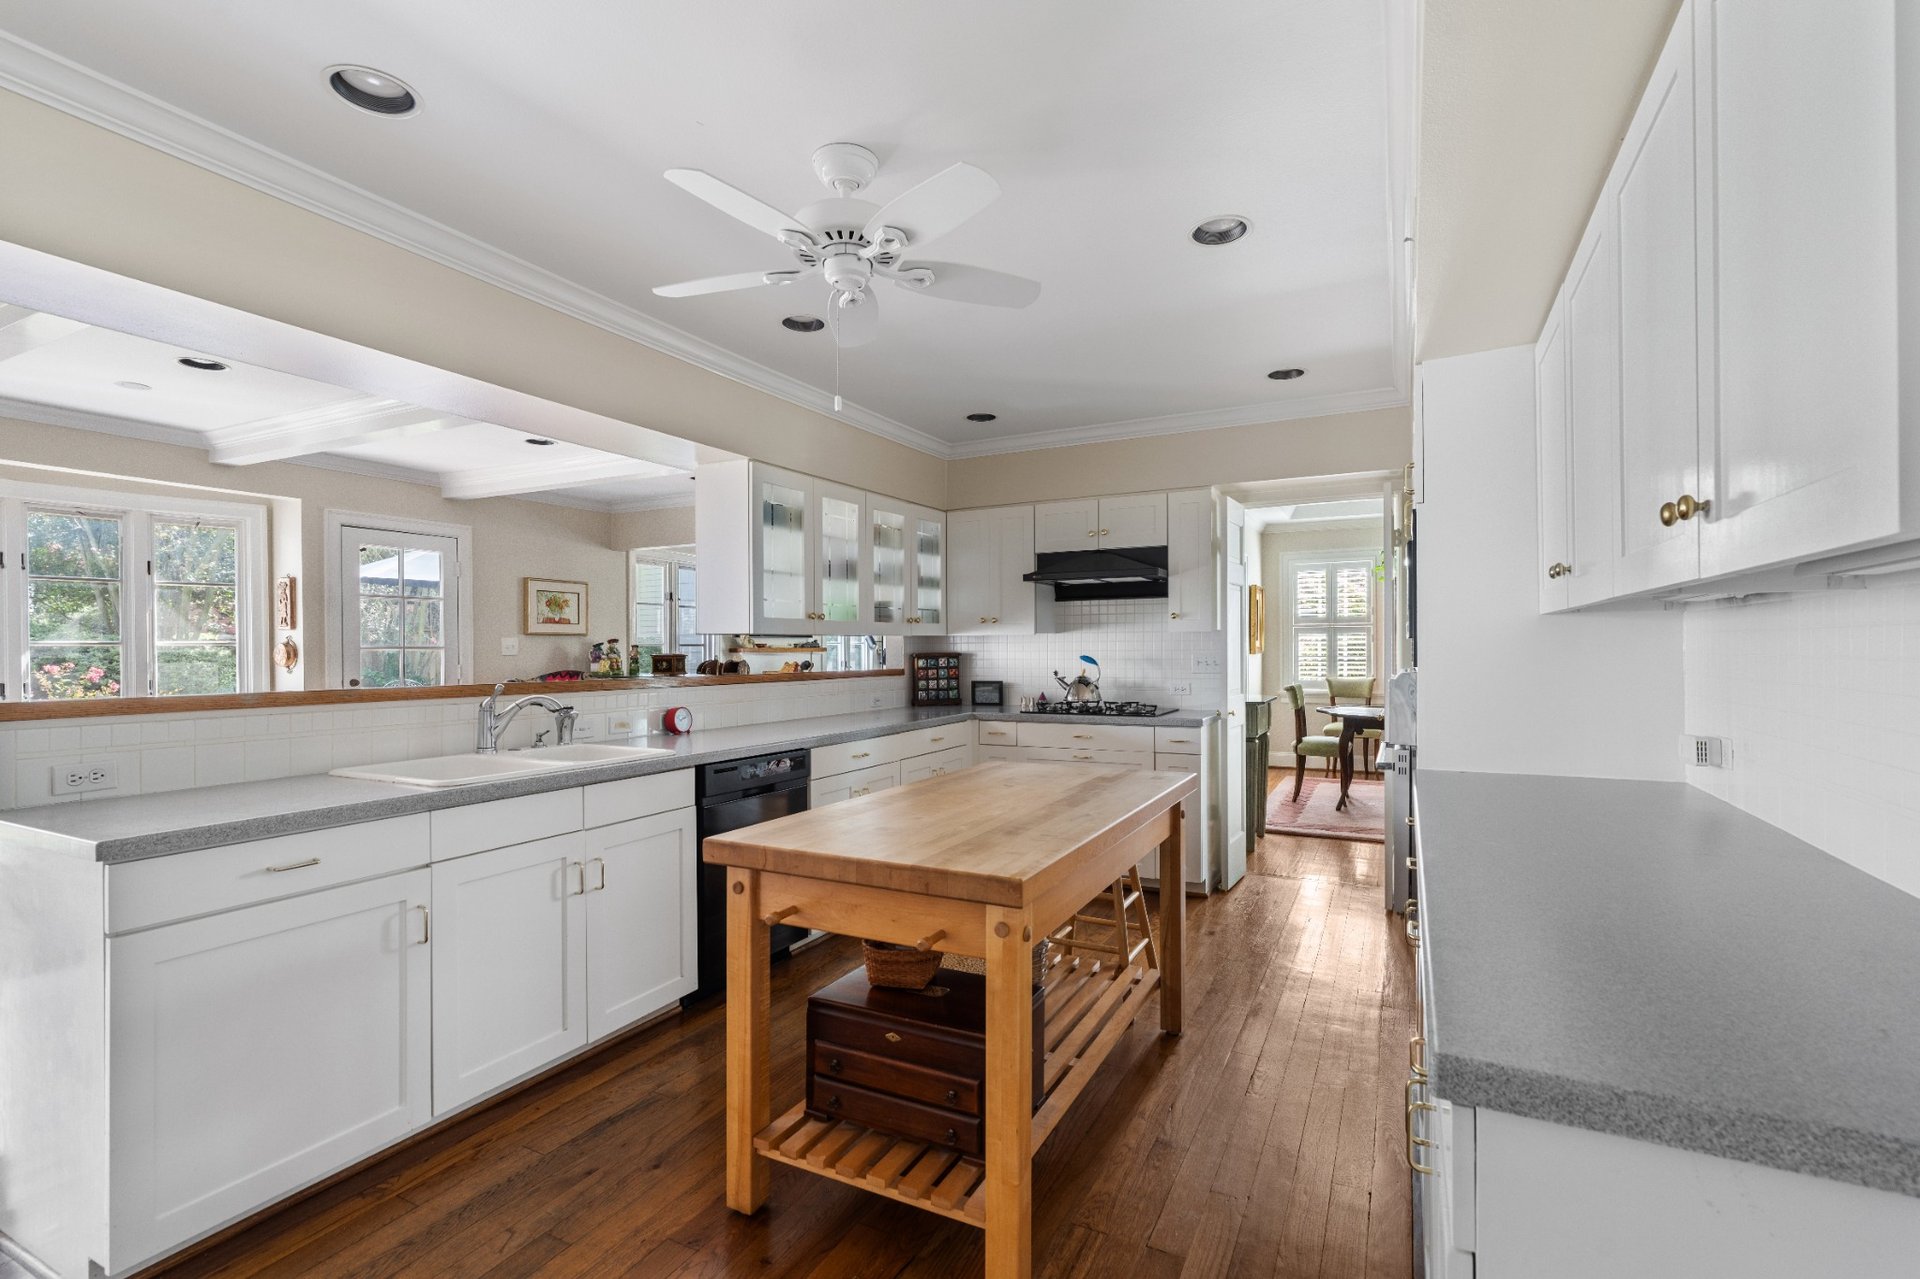
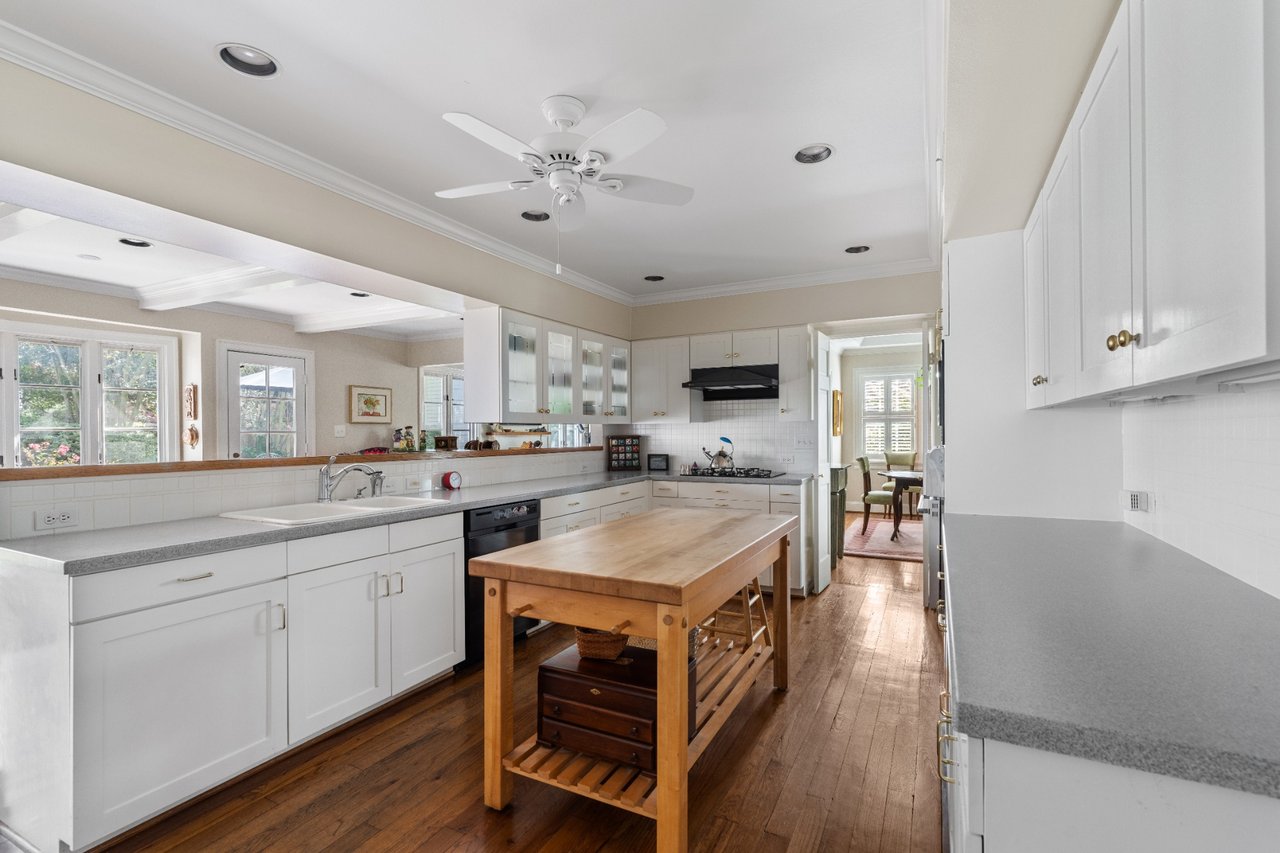
Kitchen with white cabinetry, a butcher-block island, gray counters, and hardwood floors.
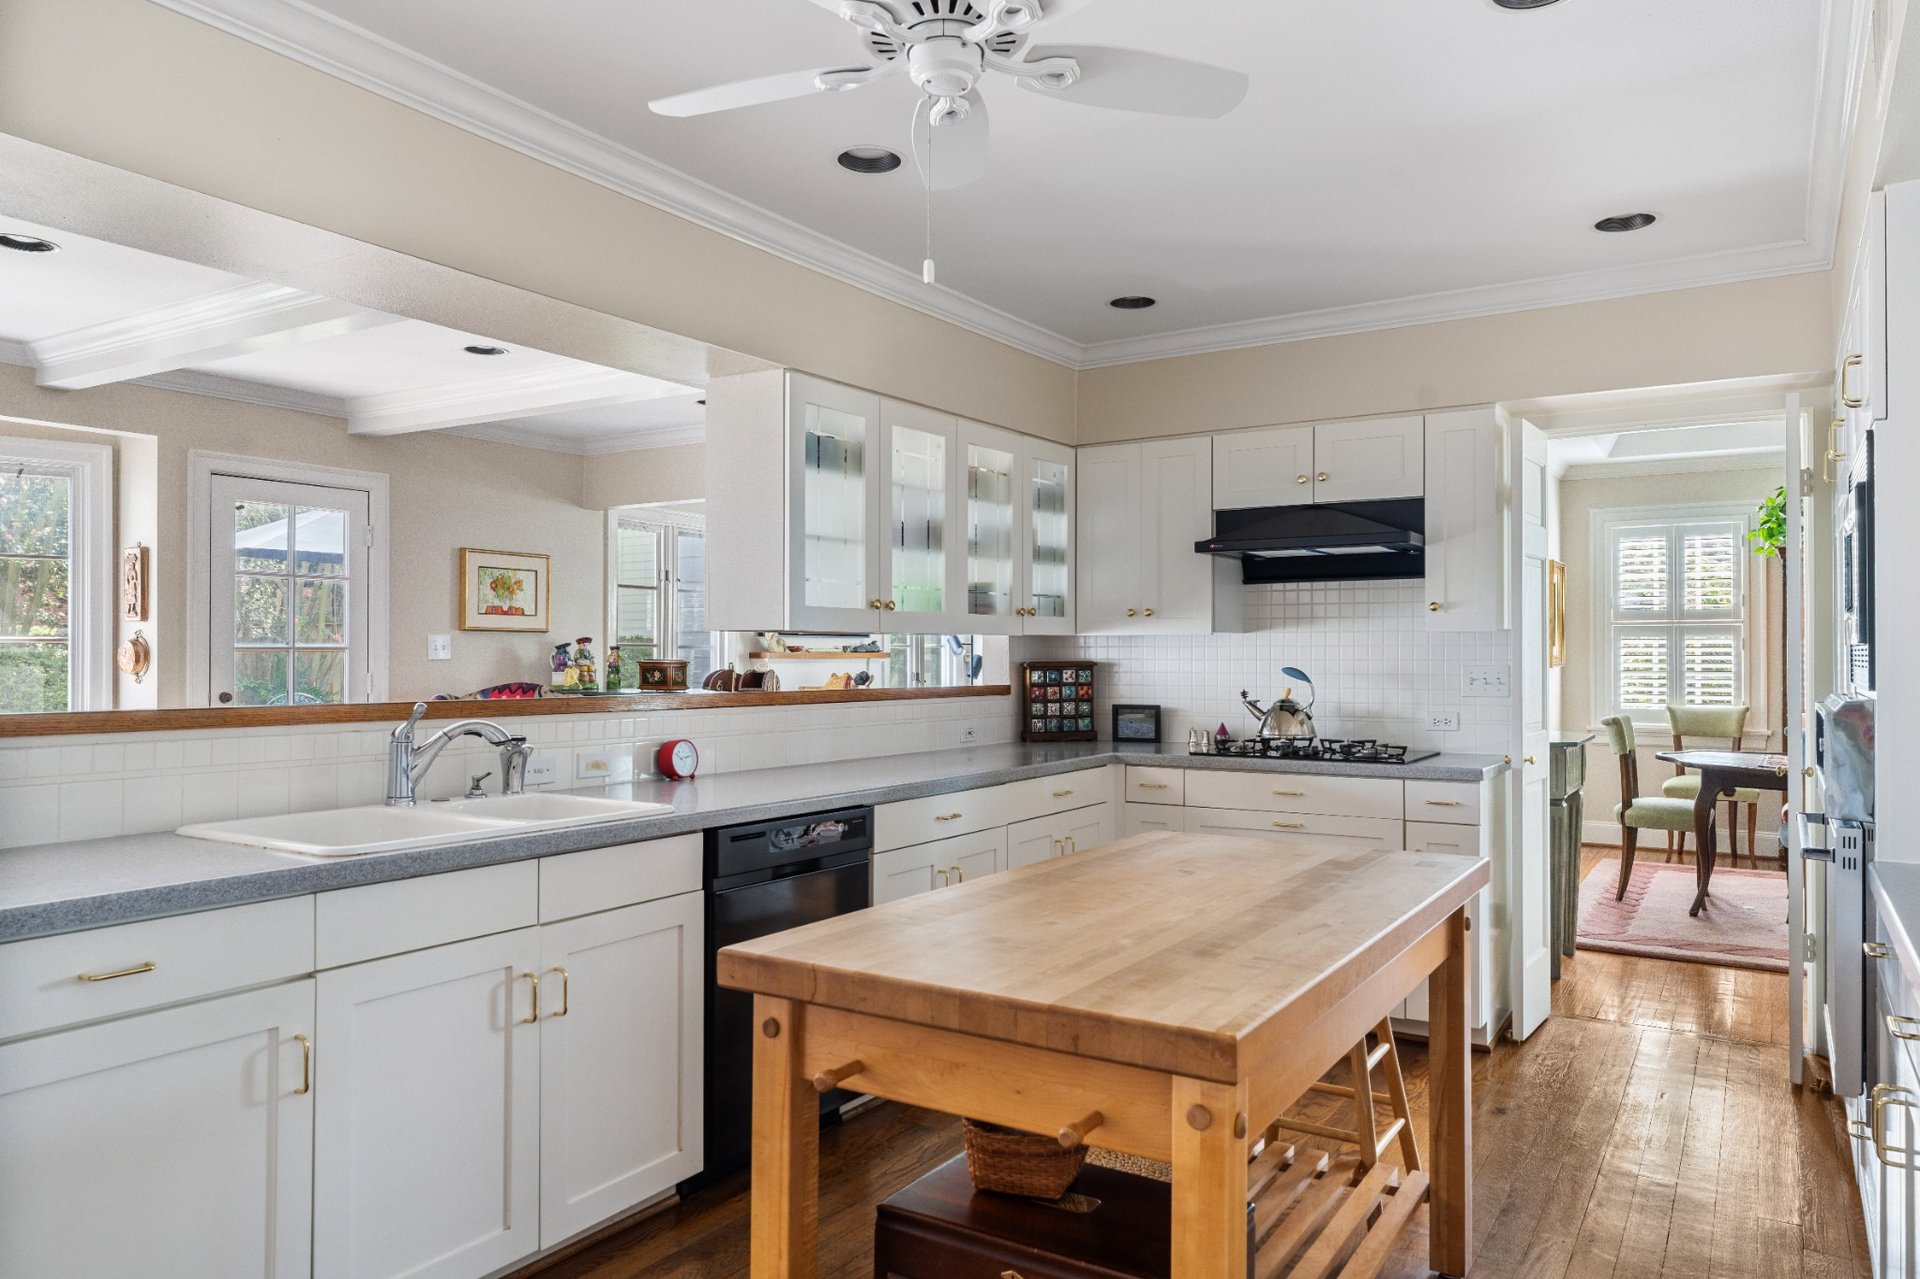
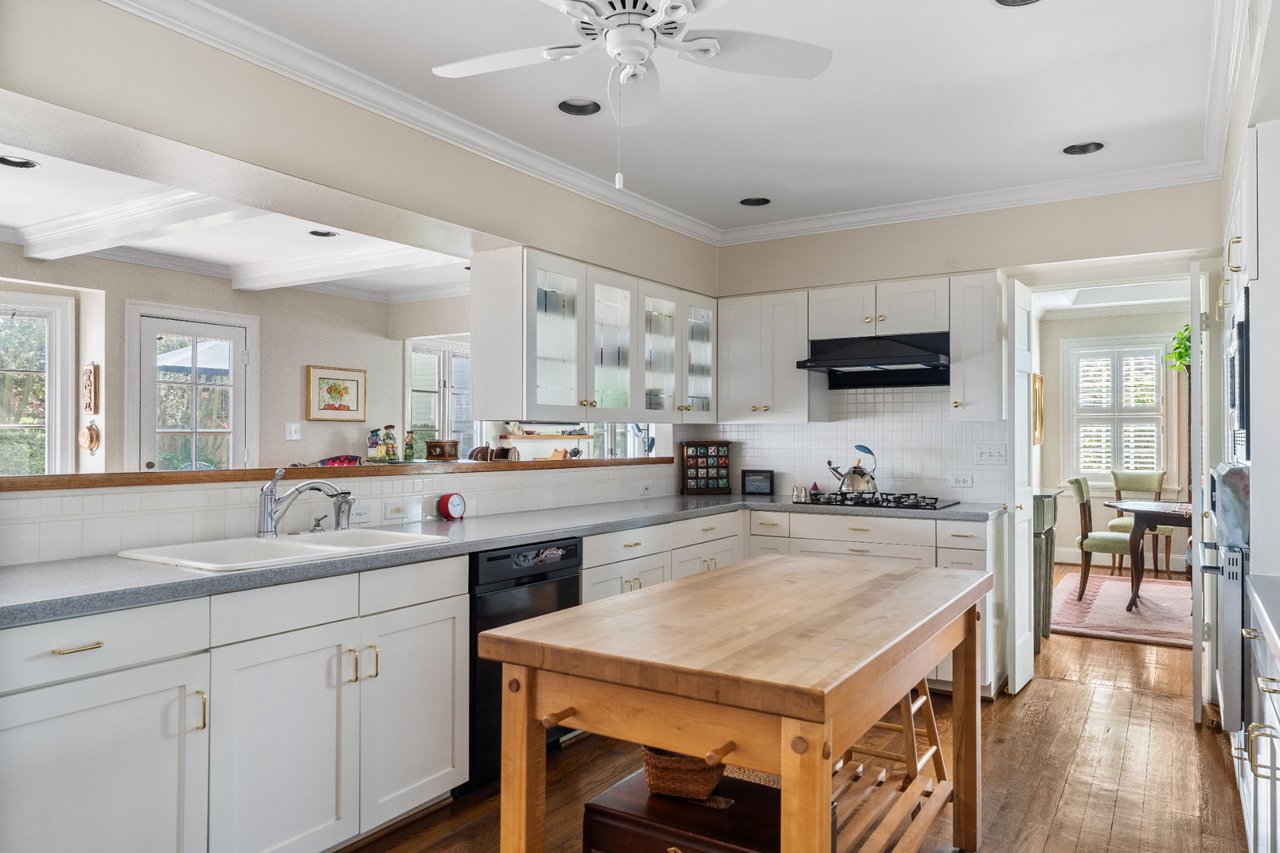
Kitchen with white cabinets, a butcher-block worktable, and a doorway to a bright dining area.
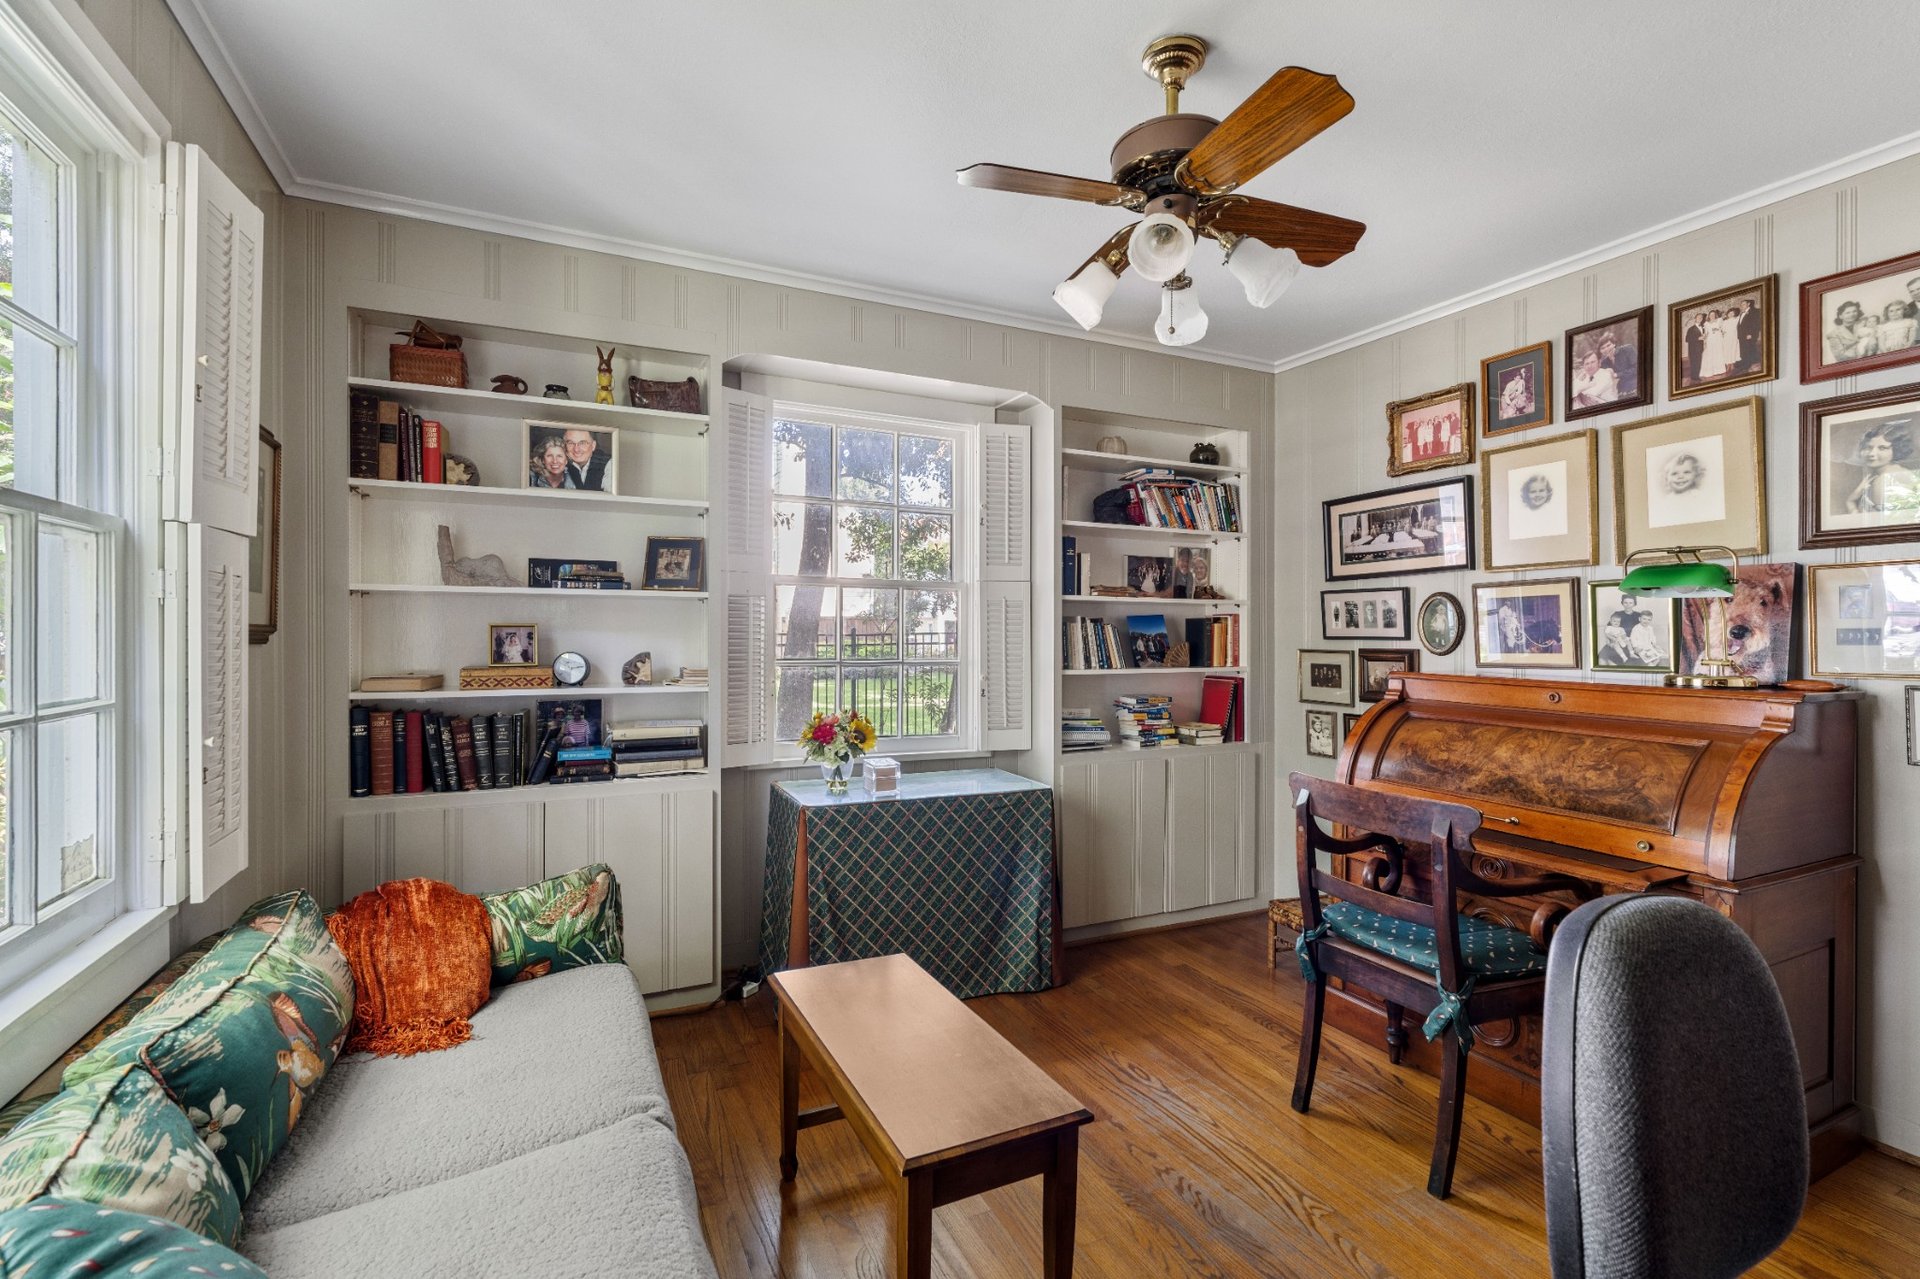
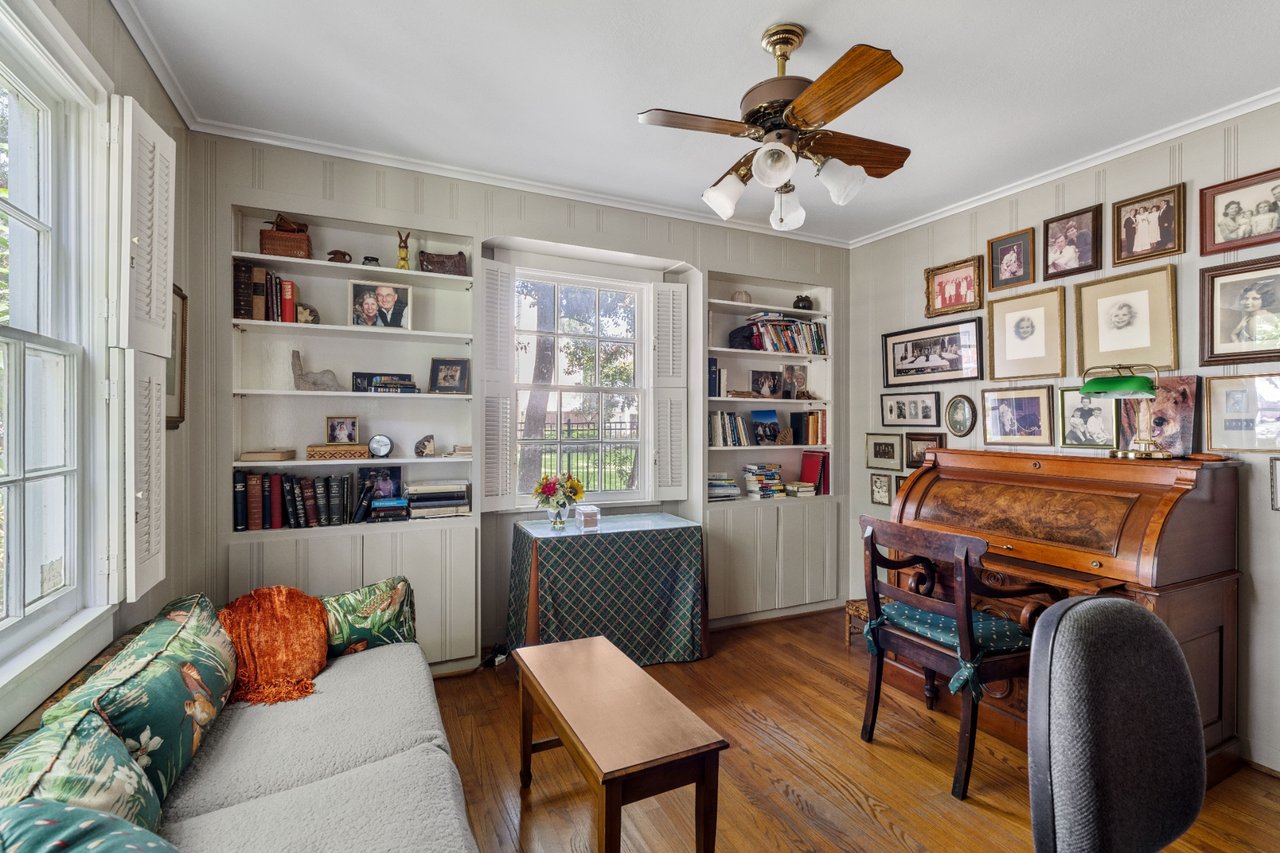
Living room with built-in bookshelves, a roll-top desk, and framed photographs covering the wall.
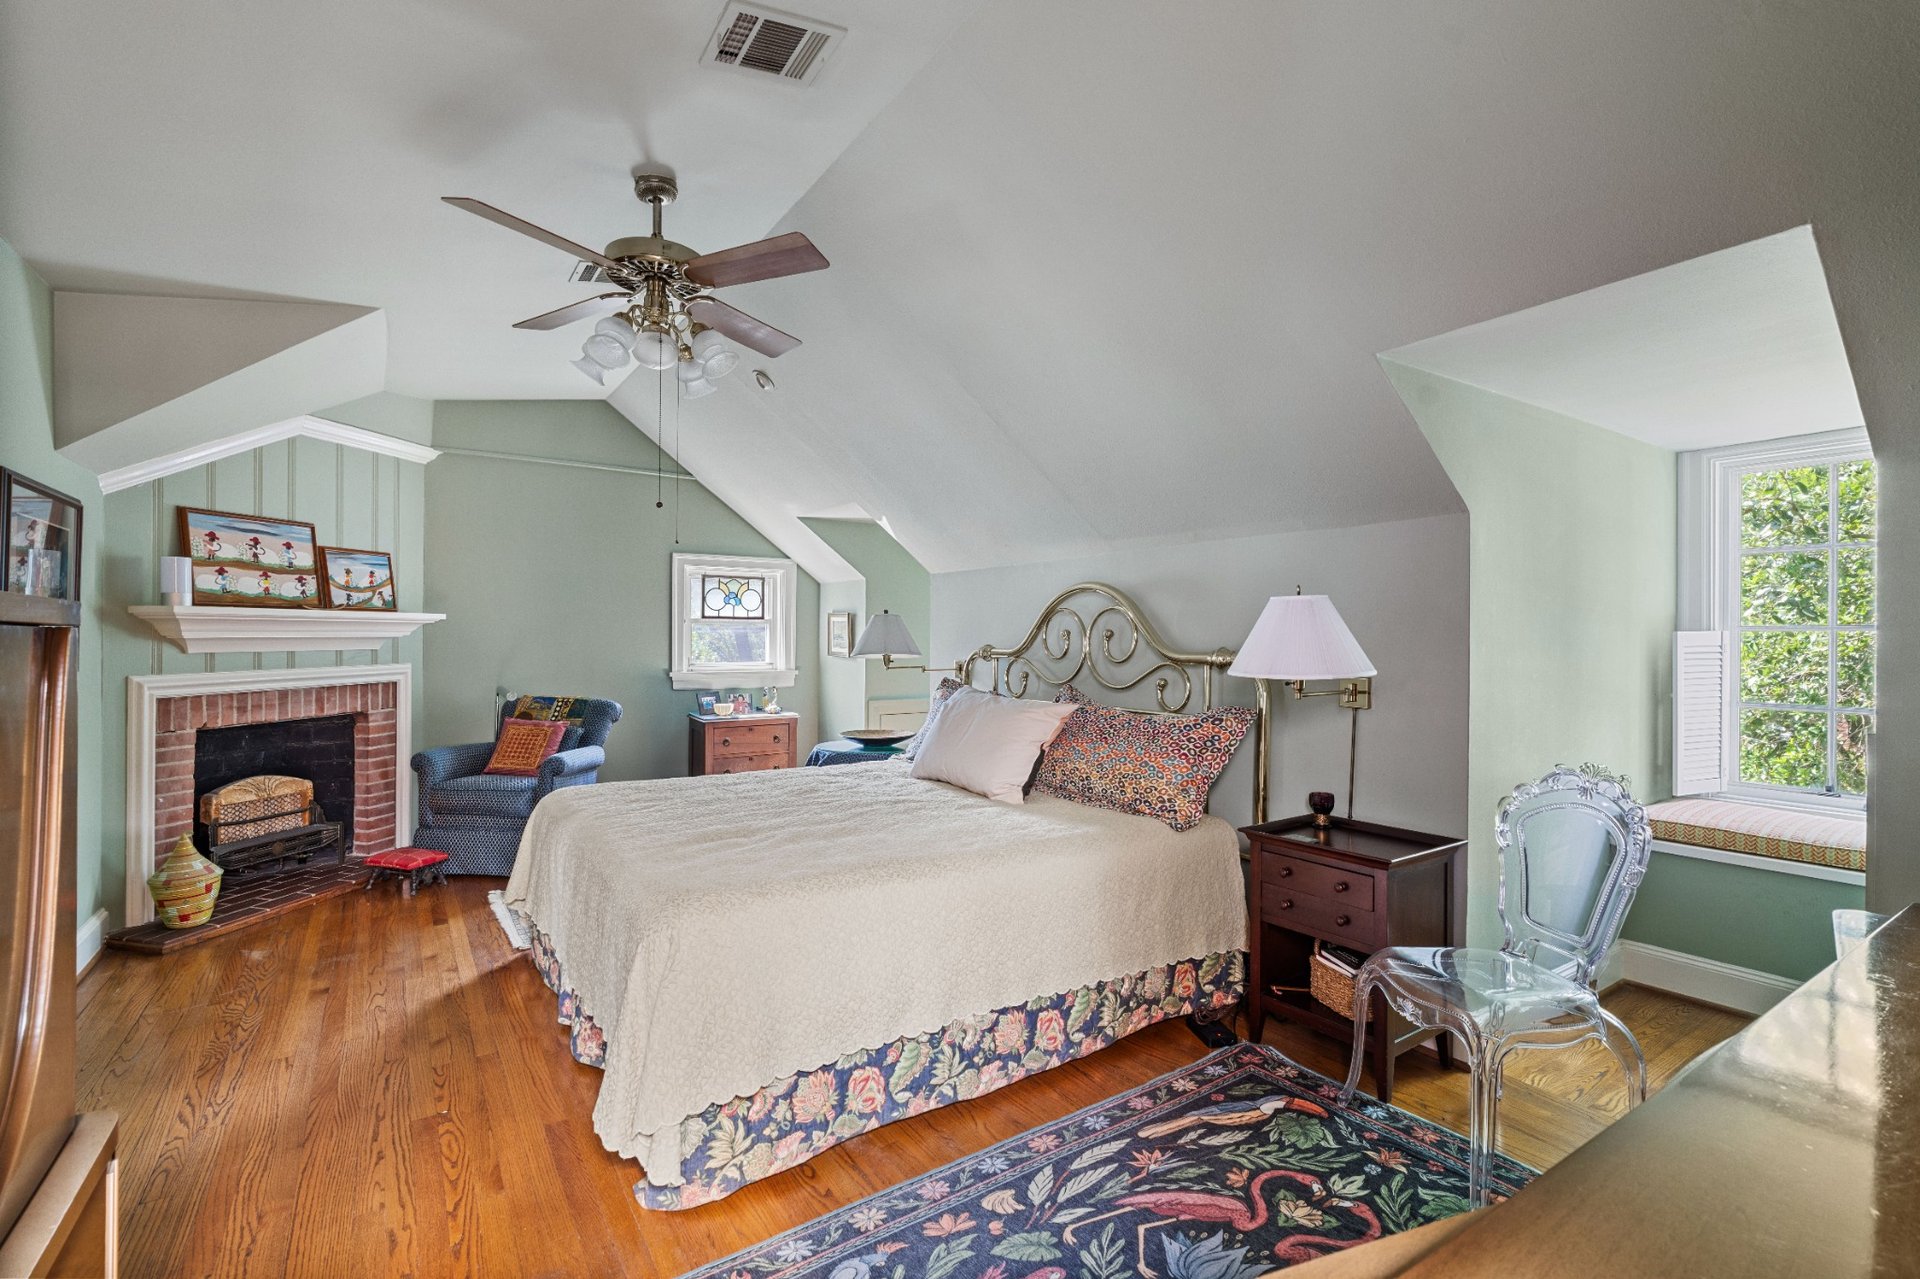
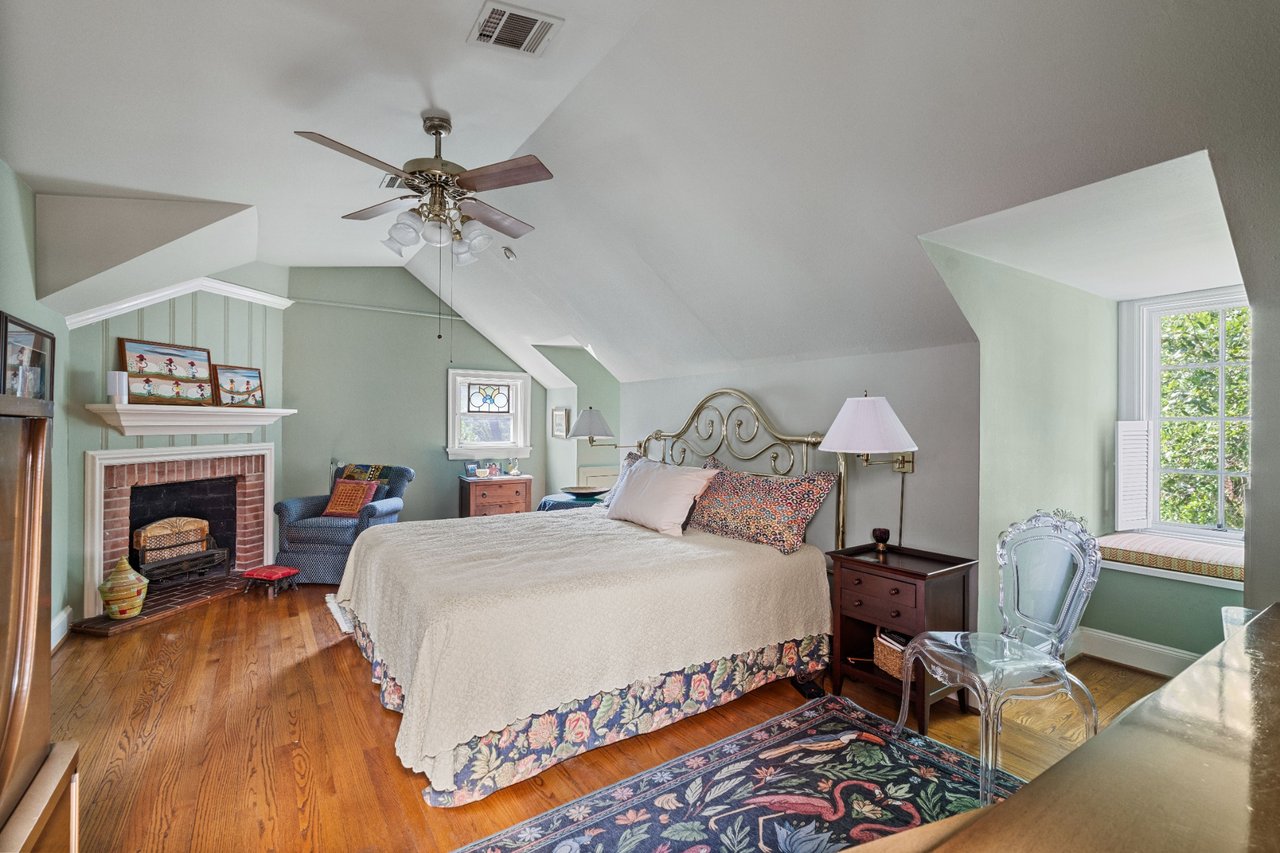
Furnished bedroom with a large bed, brick fireplace, hardwood floors, and window seat.
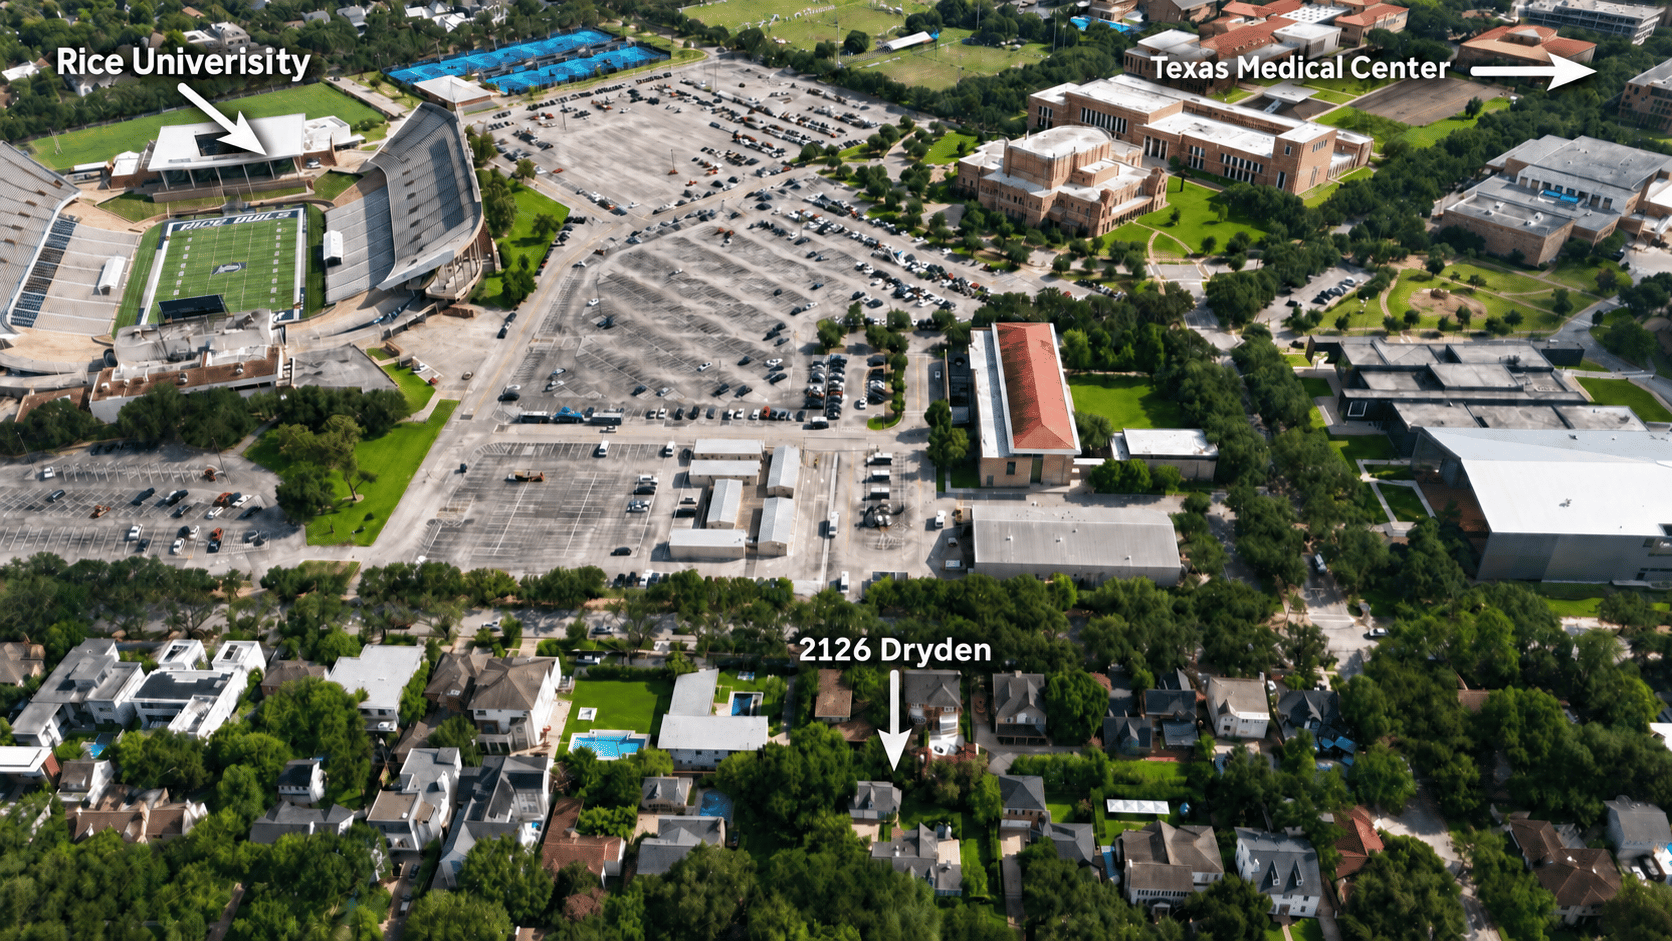
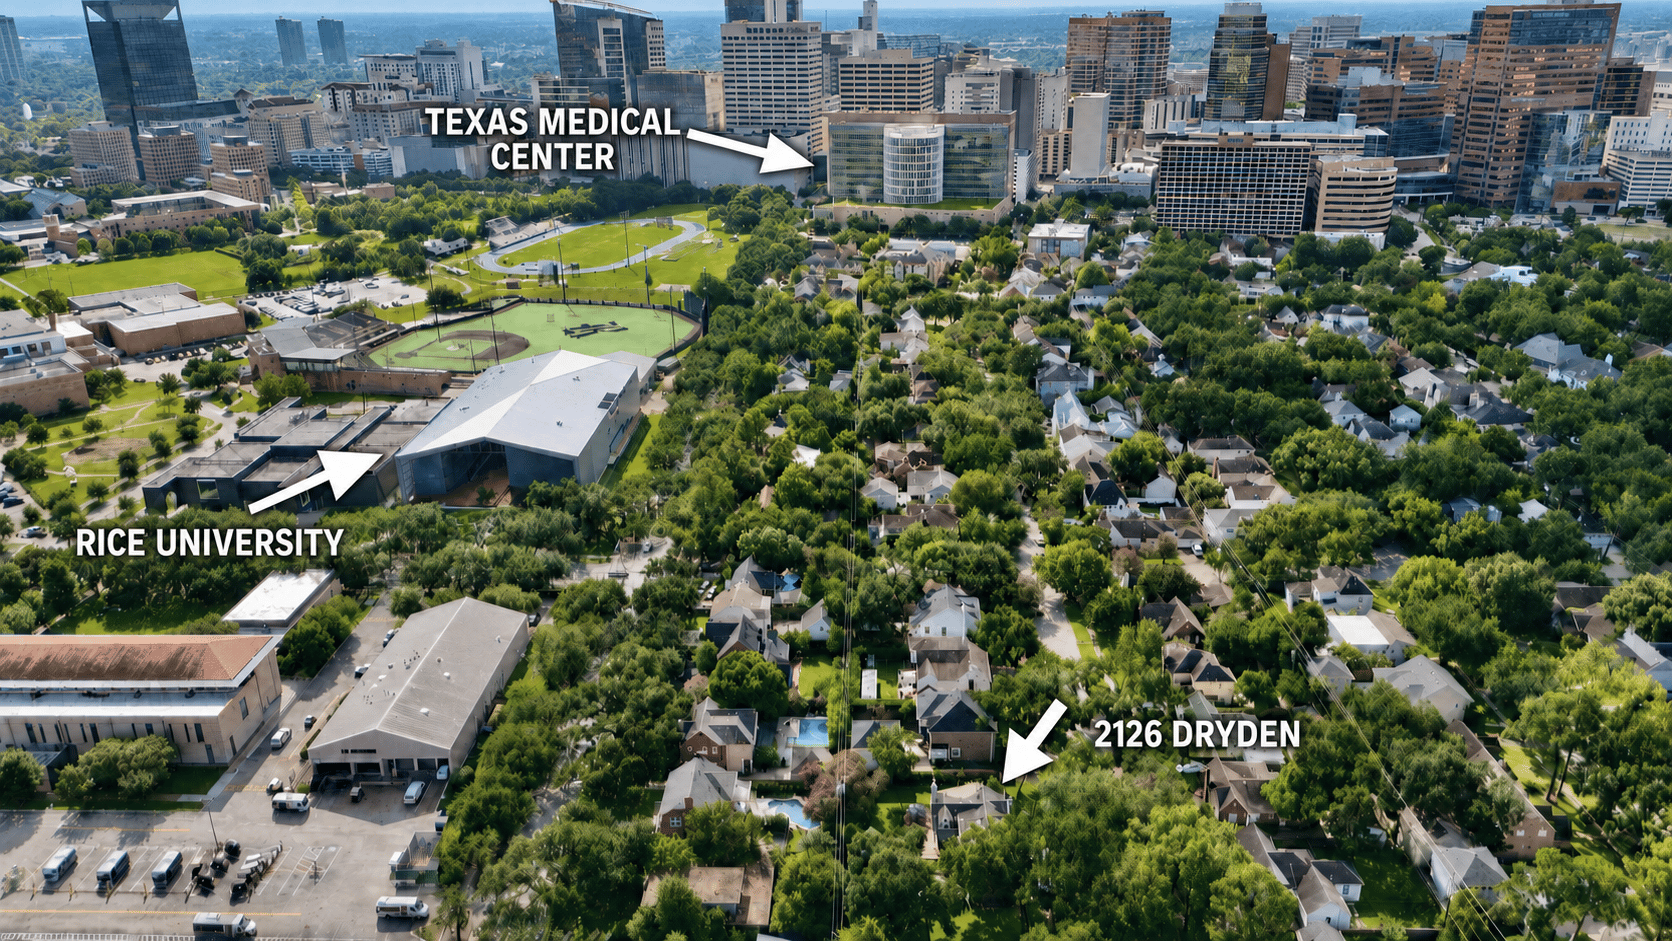
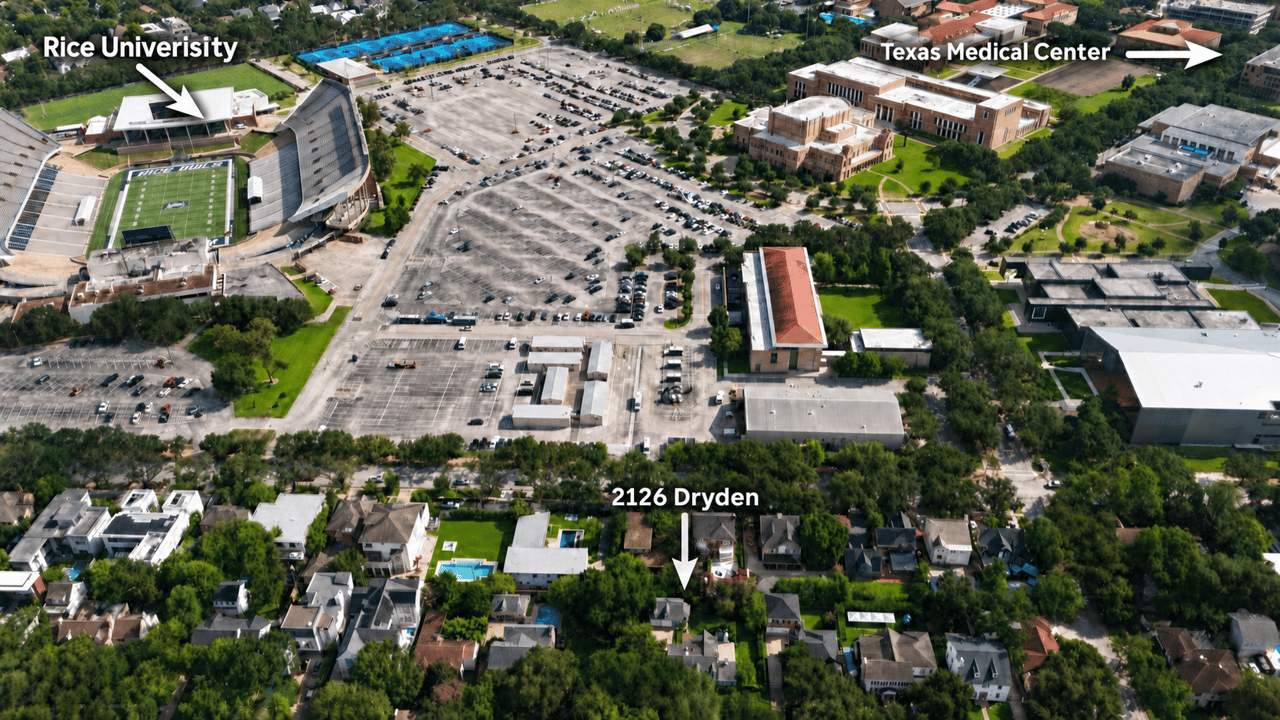
Aerial view marking 2126 Dryden Road, with Rice University and the Texas Medical Center nearby.
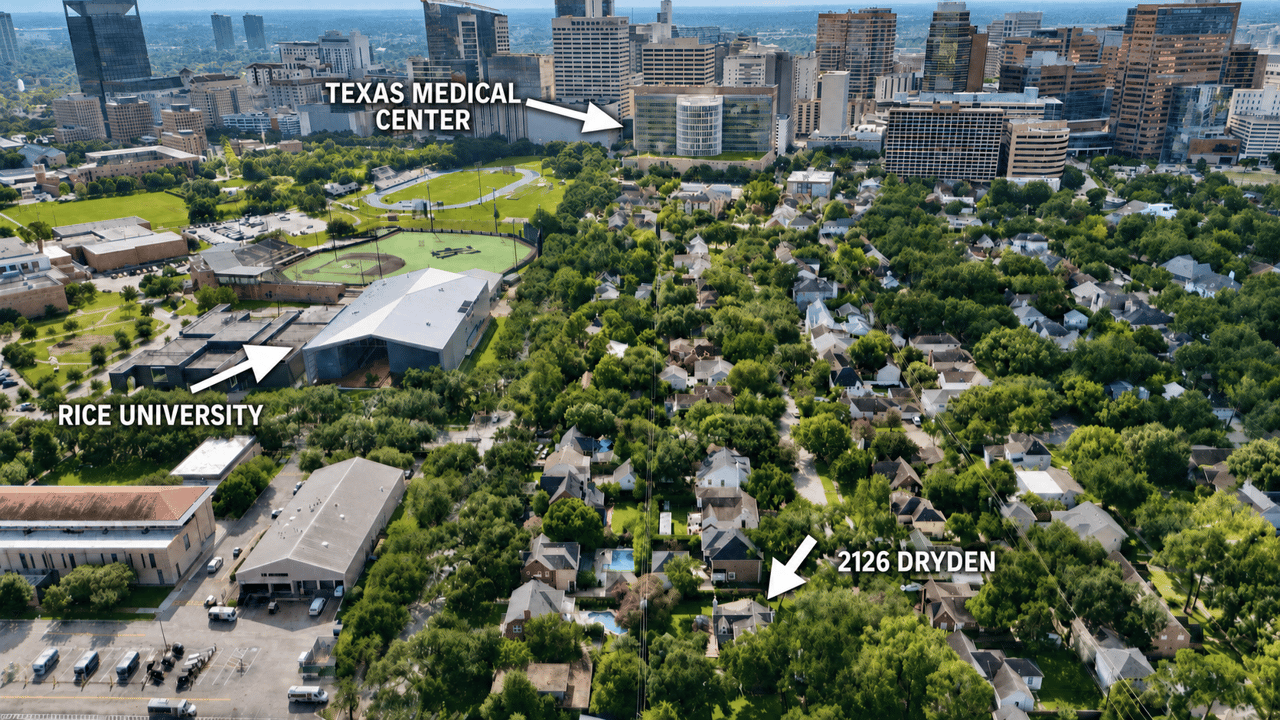
Aerial view marking 2126 Dryden Road near Rice University and the Texas Medical Center.
SEE ALL PHOTOS
Gray-brick home with a central dormer, curved walkway, and landscaped lawn beneath mature trees.
Wooden backyard deck beside a gray-sided home, overlooking flowering shrubs and a sunny lawn.
Gray-blue two-story home with a raised deck, patio seating, and a broad green lawn.
Rear of a gray-blue two-story house, with a wooden deck and patio seating overlooking a broad green lawn.
Staged living room with a white fireplace, hardwood floors, and two cream sofas.
Sitting room with floral armchairs, a carved statue, and large windows overlooking greenery.
Formal dining room with a dark wood table, colorful rug, and arched opening to the living area.
Furnished living room with fireplace, built-in bar, and patterned seating.
Living room with built-in bookshelves, a gray sofa, blue armchair, and adjoining dining area.
Dining and living area with tall windows, hardwood floors, and a coffered ceiling.
Kitchen with white cabinetry, a butcher-block island, gray counters, and hardwood floors.
Kitchen with white cabinets, a butcher-block worktable, and a doorway to a bright dining area.
Living room with built-in bookshelves, a roll-top desk, and framed photographs covering the wall.
Furnished bedroom with a large bed, brick fireplace, hardwood floors, and window seat.
Aerial view marking 2126 Dryden Road, with Rice University and the Texas Medical Center nearby.
Aerial view marking 2126 Dryden Road near Rice University and the Texas Medical Center.
For Sale

2126 Dryden

2126 Dryden Road, Houston, TX 77030

$1,650,000
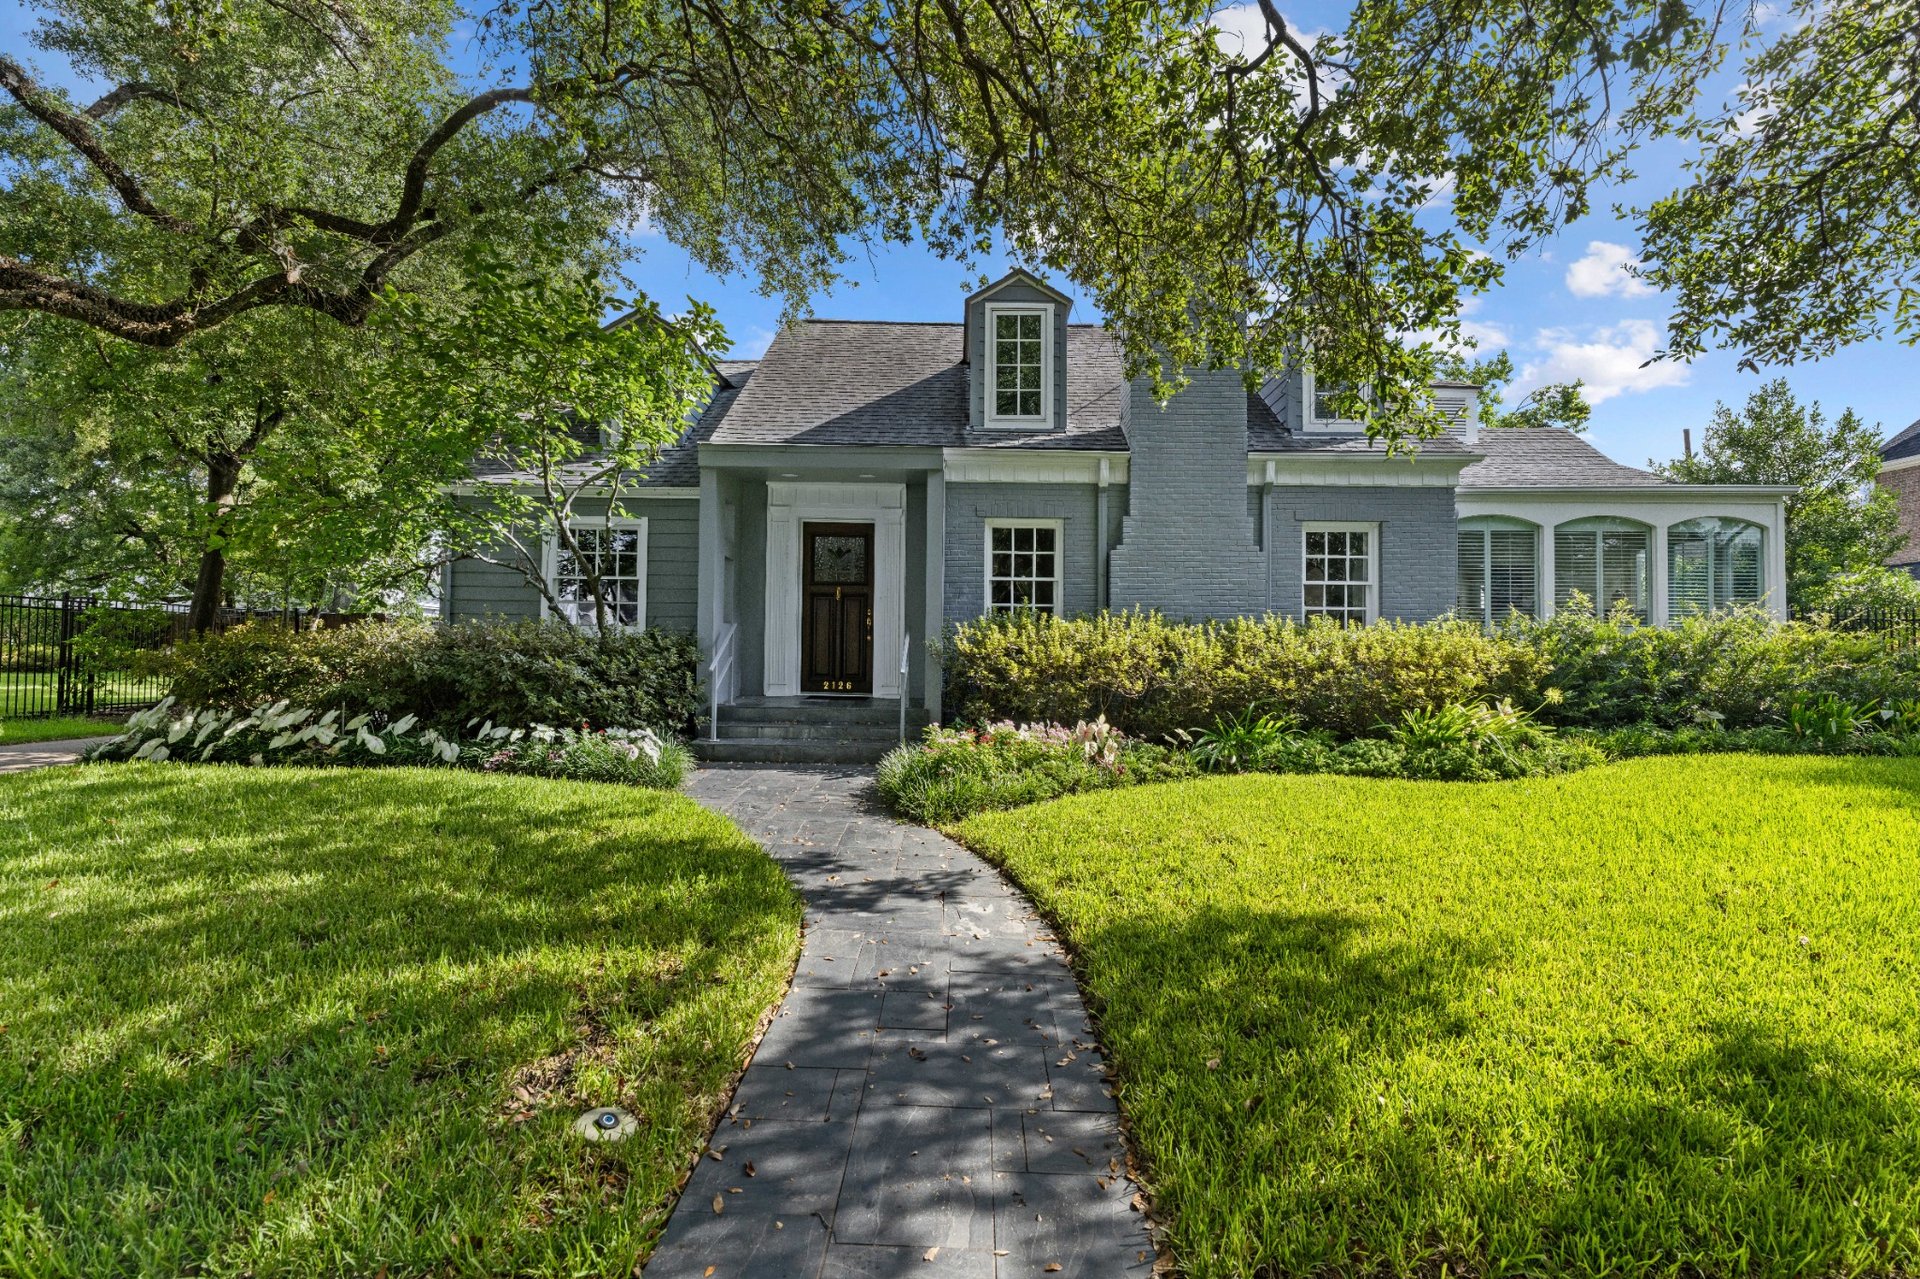
Meticulously maintained 1935 residence in Houston’s sought-after Southgate neighborhood. Offering 4 bedrooms, 2 full baths, and 3,239 square feet, this well-kept home pairs timeless character with generous living space in an exceptional central location.

4
beds

2
baths

3,239 Sq.Ft. LIVING AREA

Features & Amenities

Interior

  • total bedrooms4
  • Total bathrooms2
  • full bathrooms2

Area & Lot

  • Status For Sale
  • Living Area3,239 Sq.Ft.
  • TypeResidential
  • YEAR BUILT1935

Financial

  • Sales Price$1,650,000

Work With Us

Whether helping first-time homebuyers, move-up buyers, investors, or empty nesters, the HTX Group demonstrates unmatched service, a tenacious work ethic, and clear communication that makes every client feel like they are their only client. If you are ready to start your buying or selling process give us a call. We're happy to answer all your questions.

Follow the HTX Group