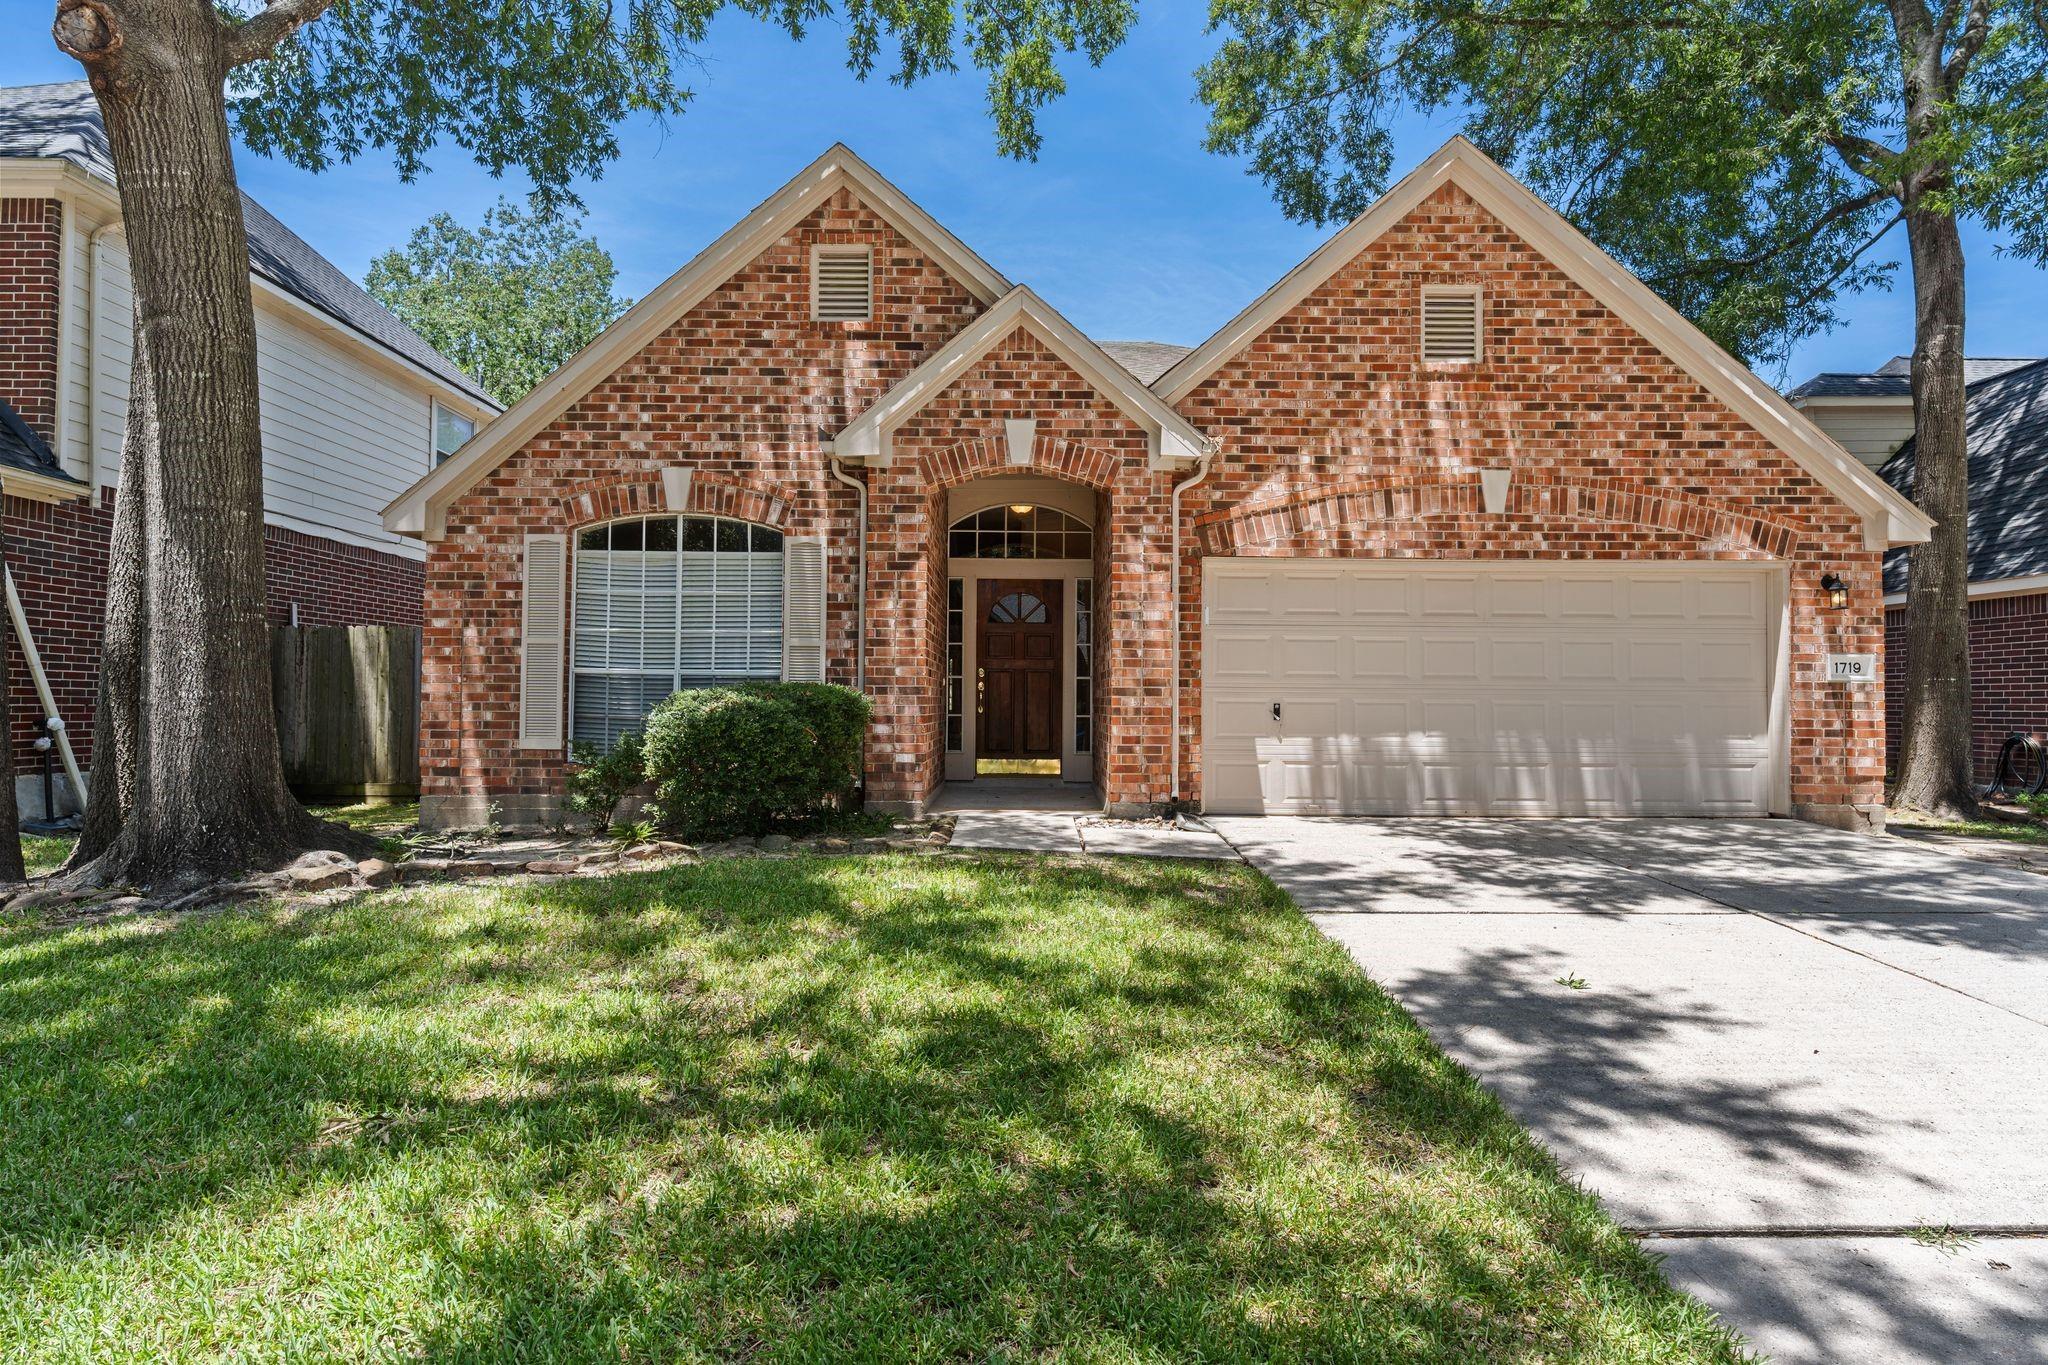
Red brick house with a two-car garage, framed by mature trees and a shaded front lawn.
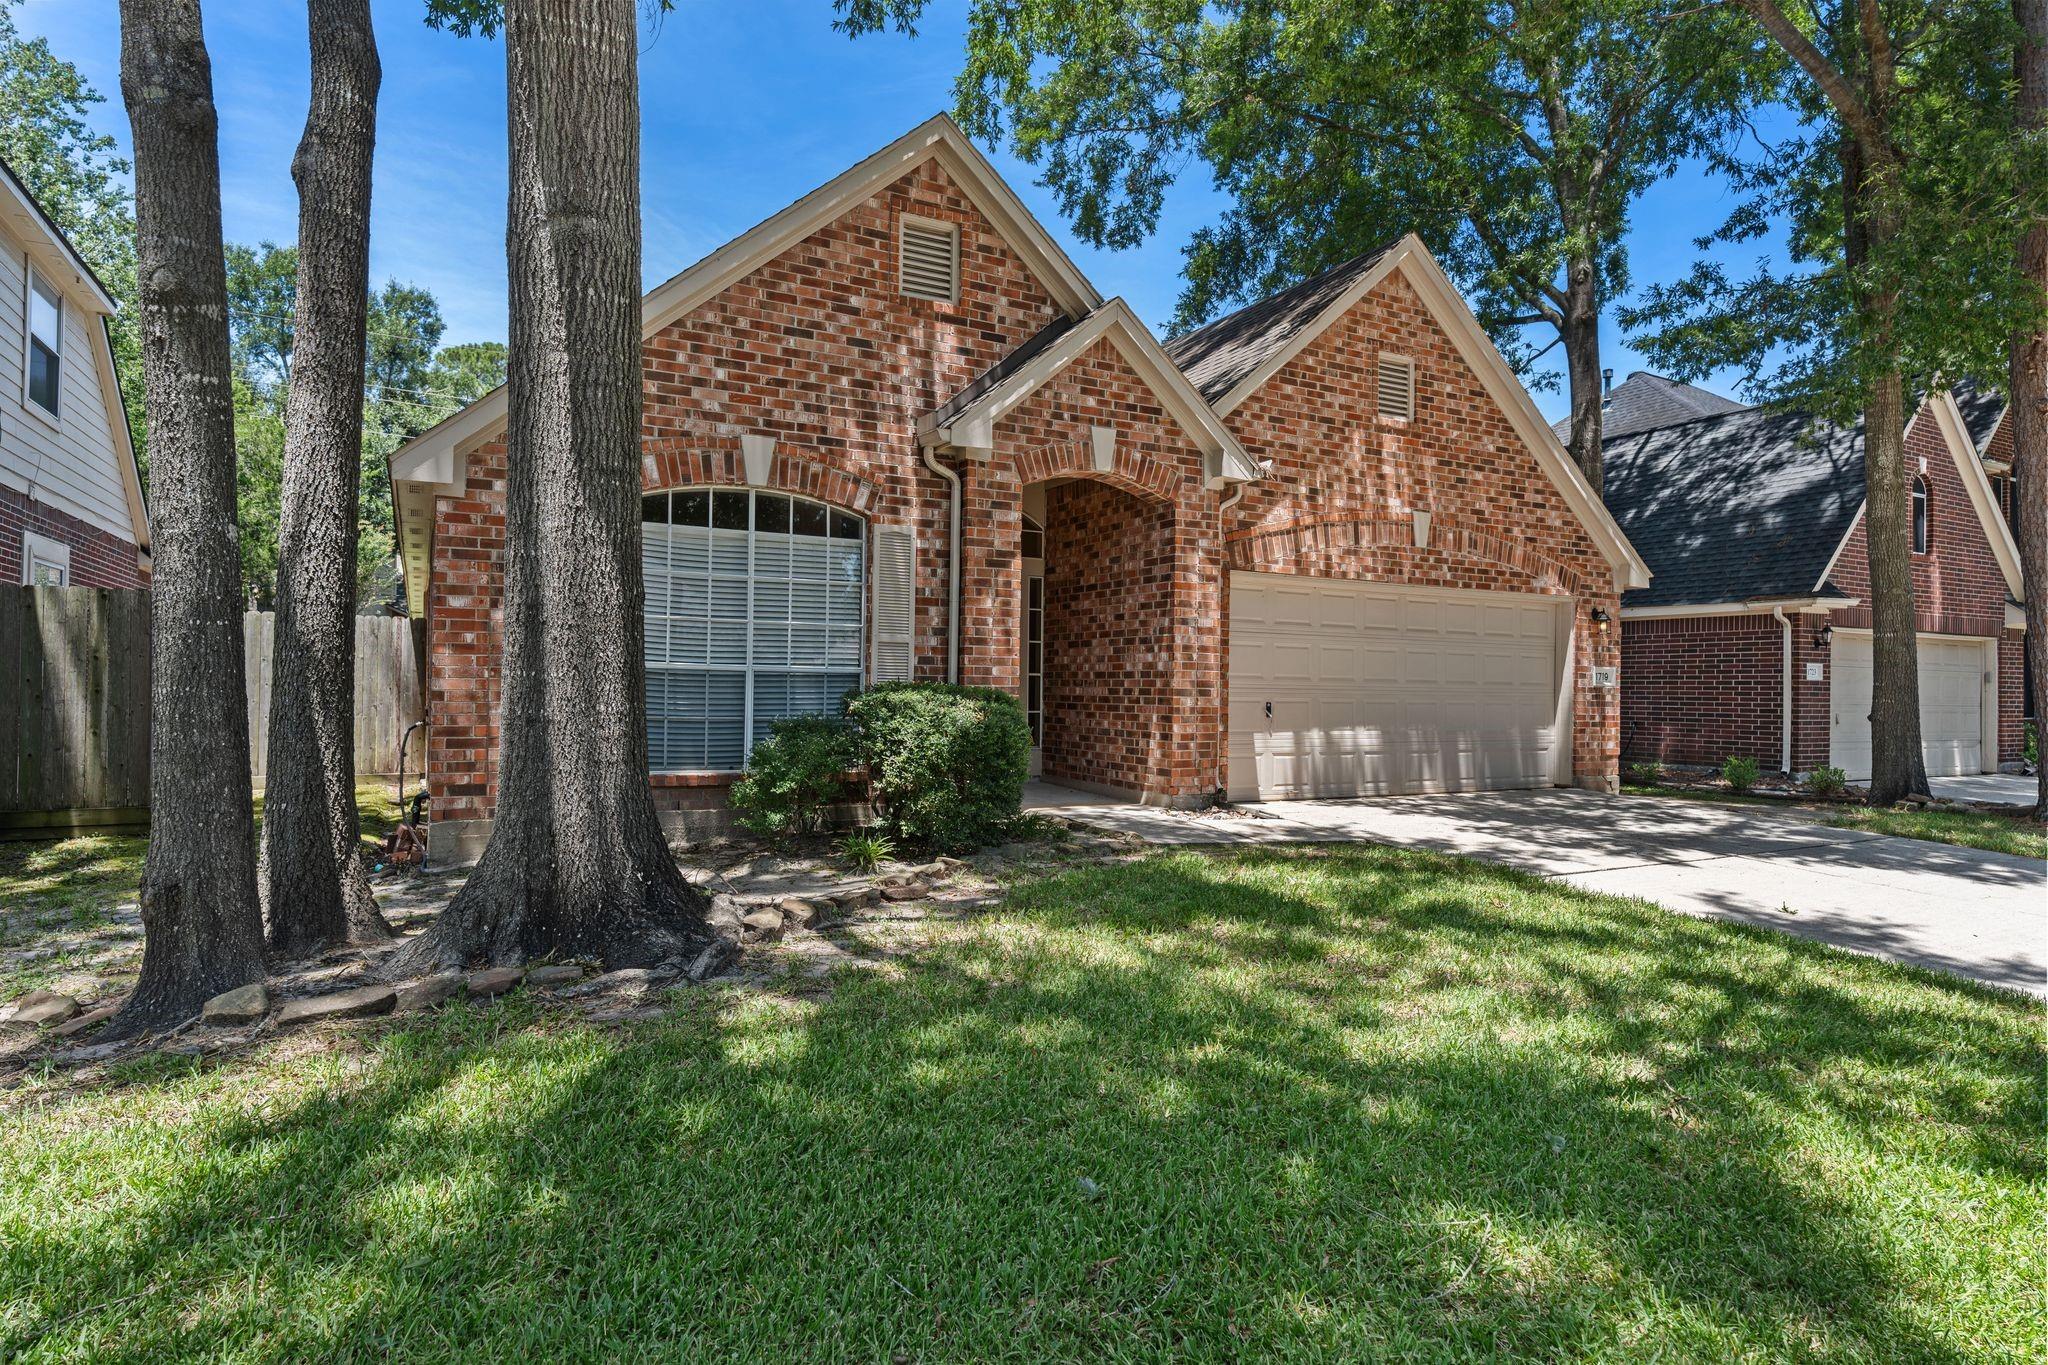
Red brick house with a two-car garage and mature trees across the front yard.
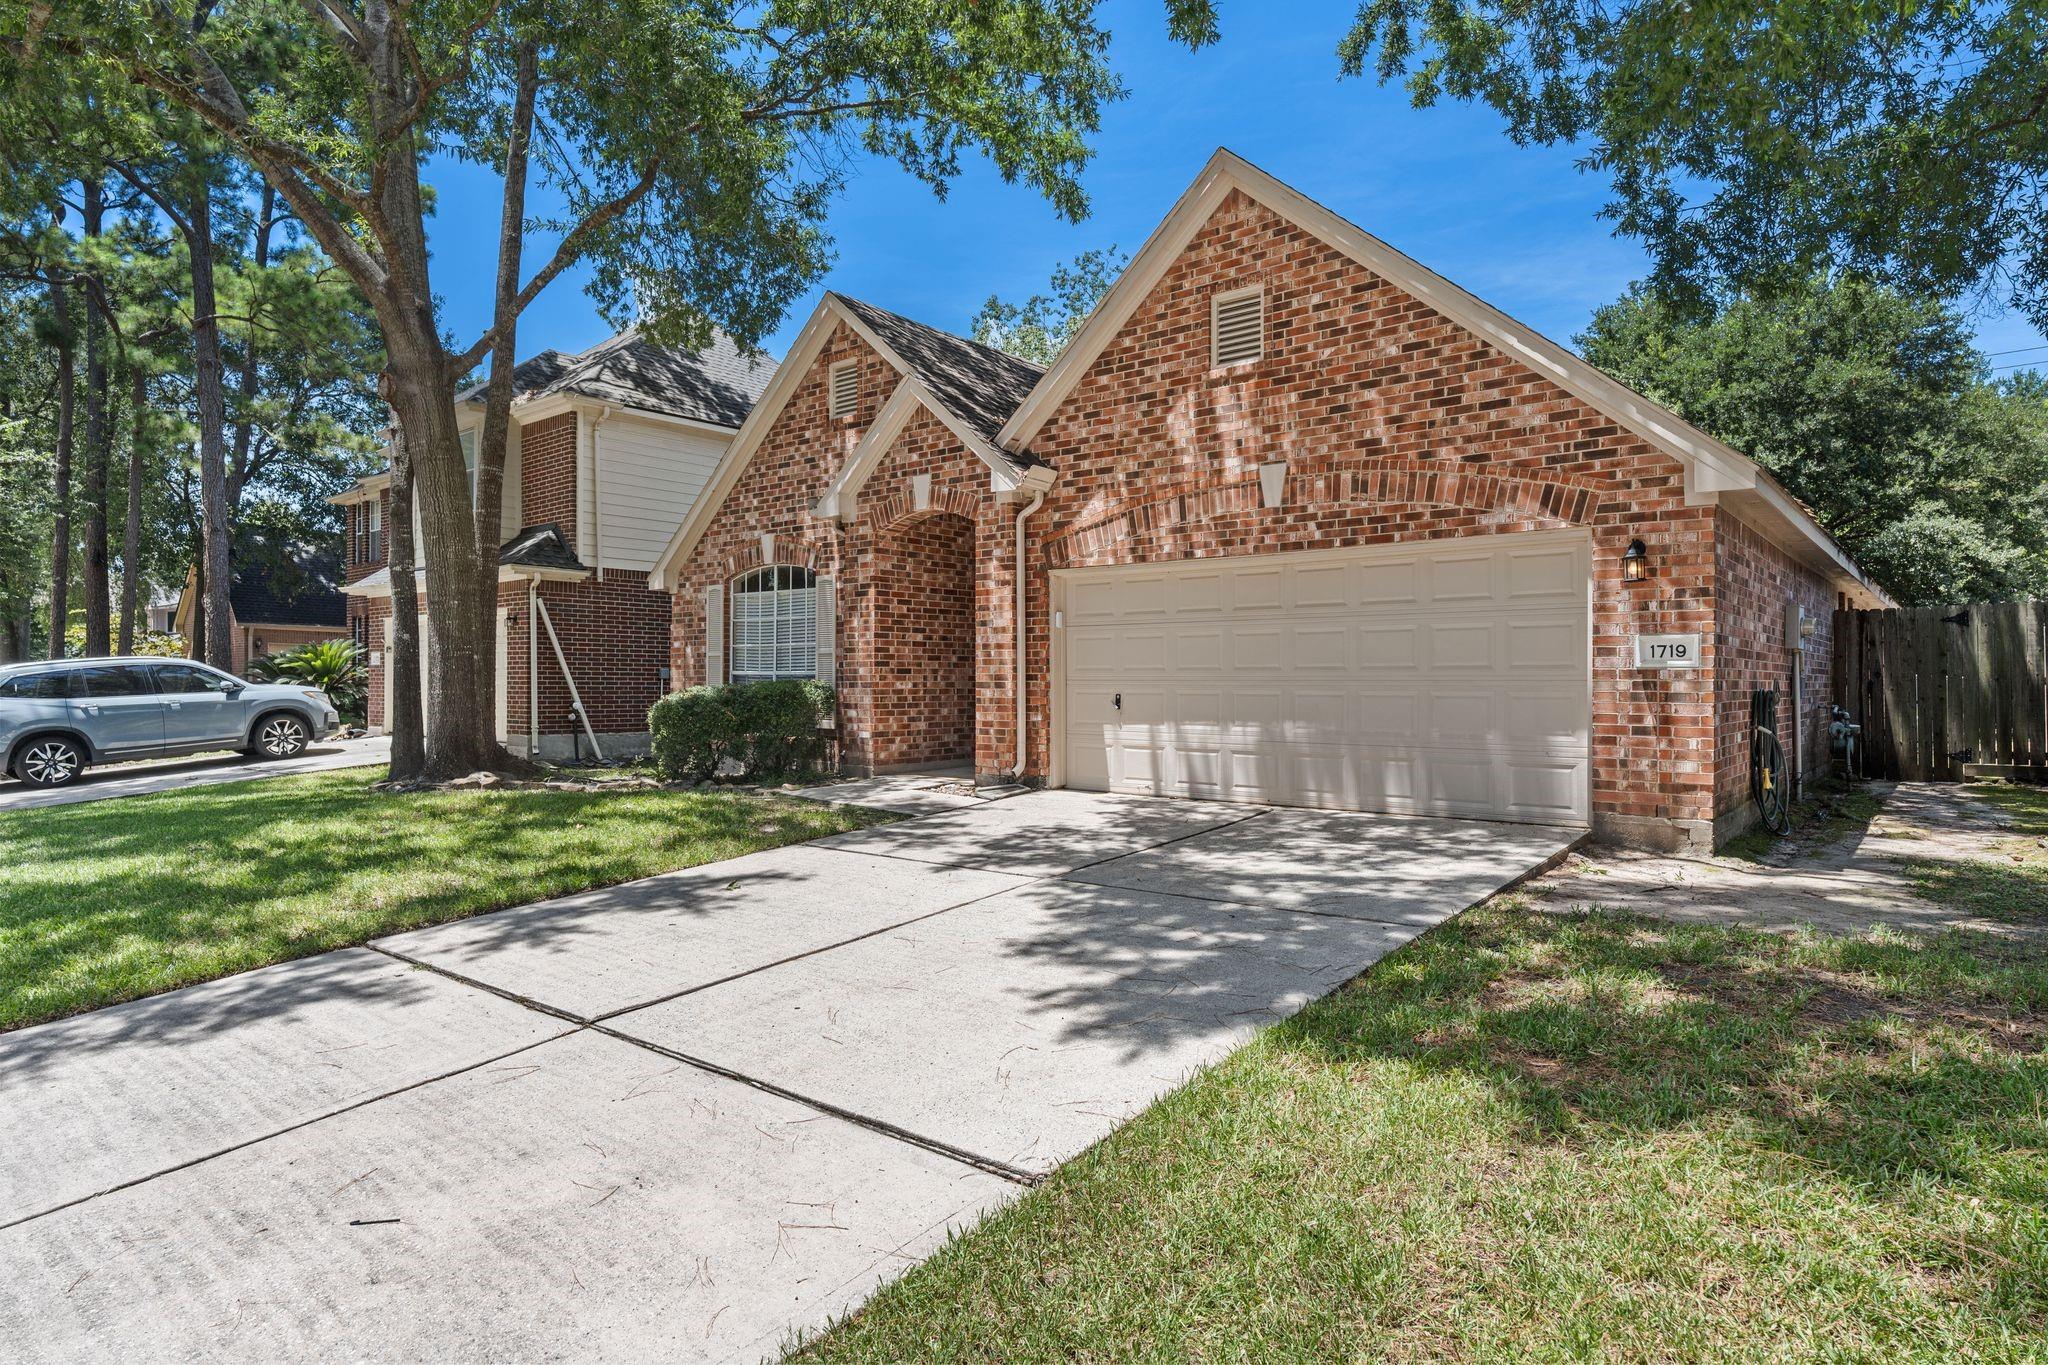
Two-story brick home with a wide driveway, double garage, and mature trees shading the lawn.
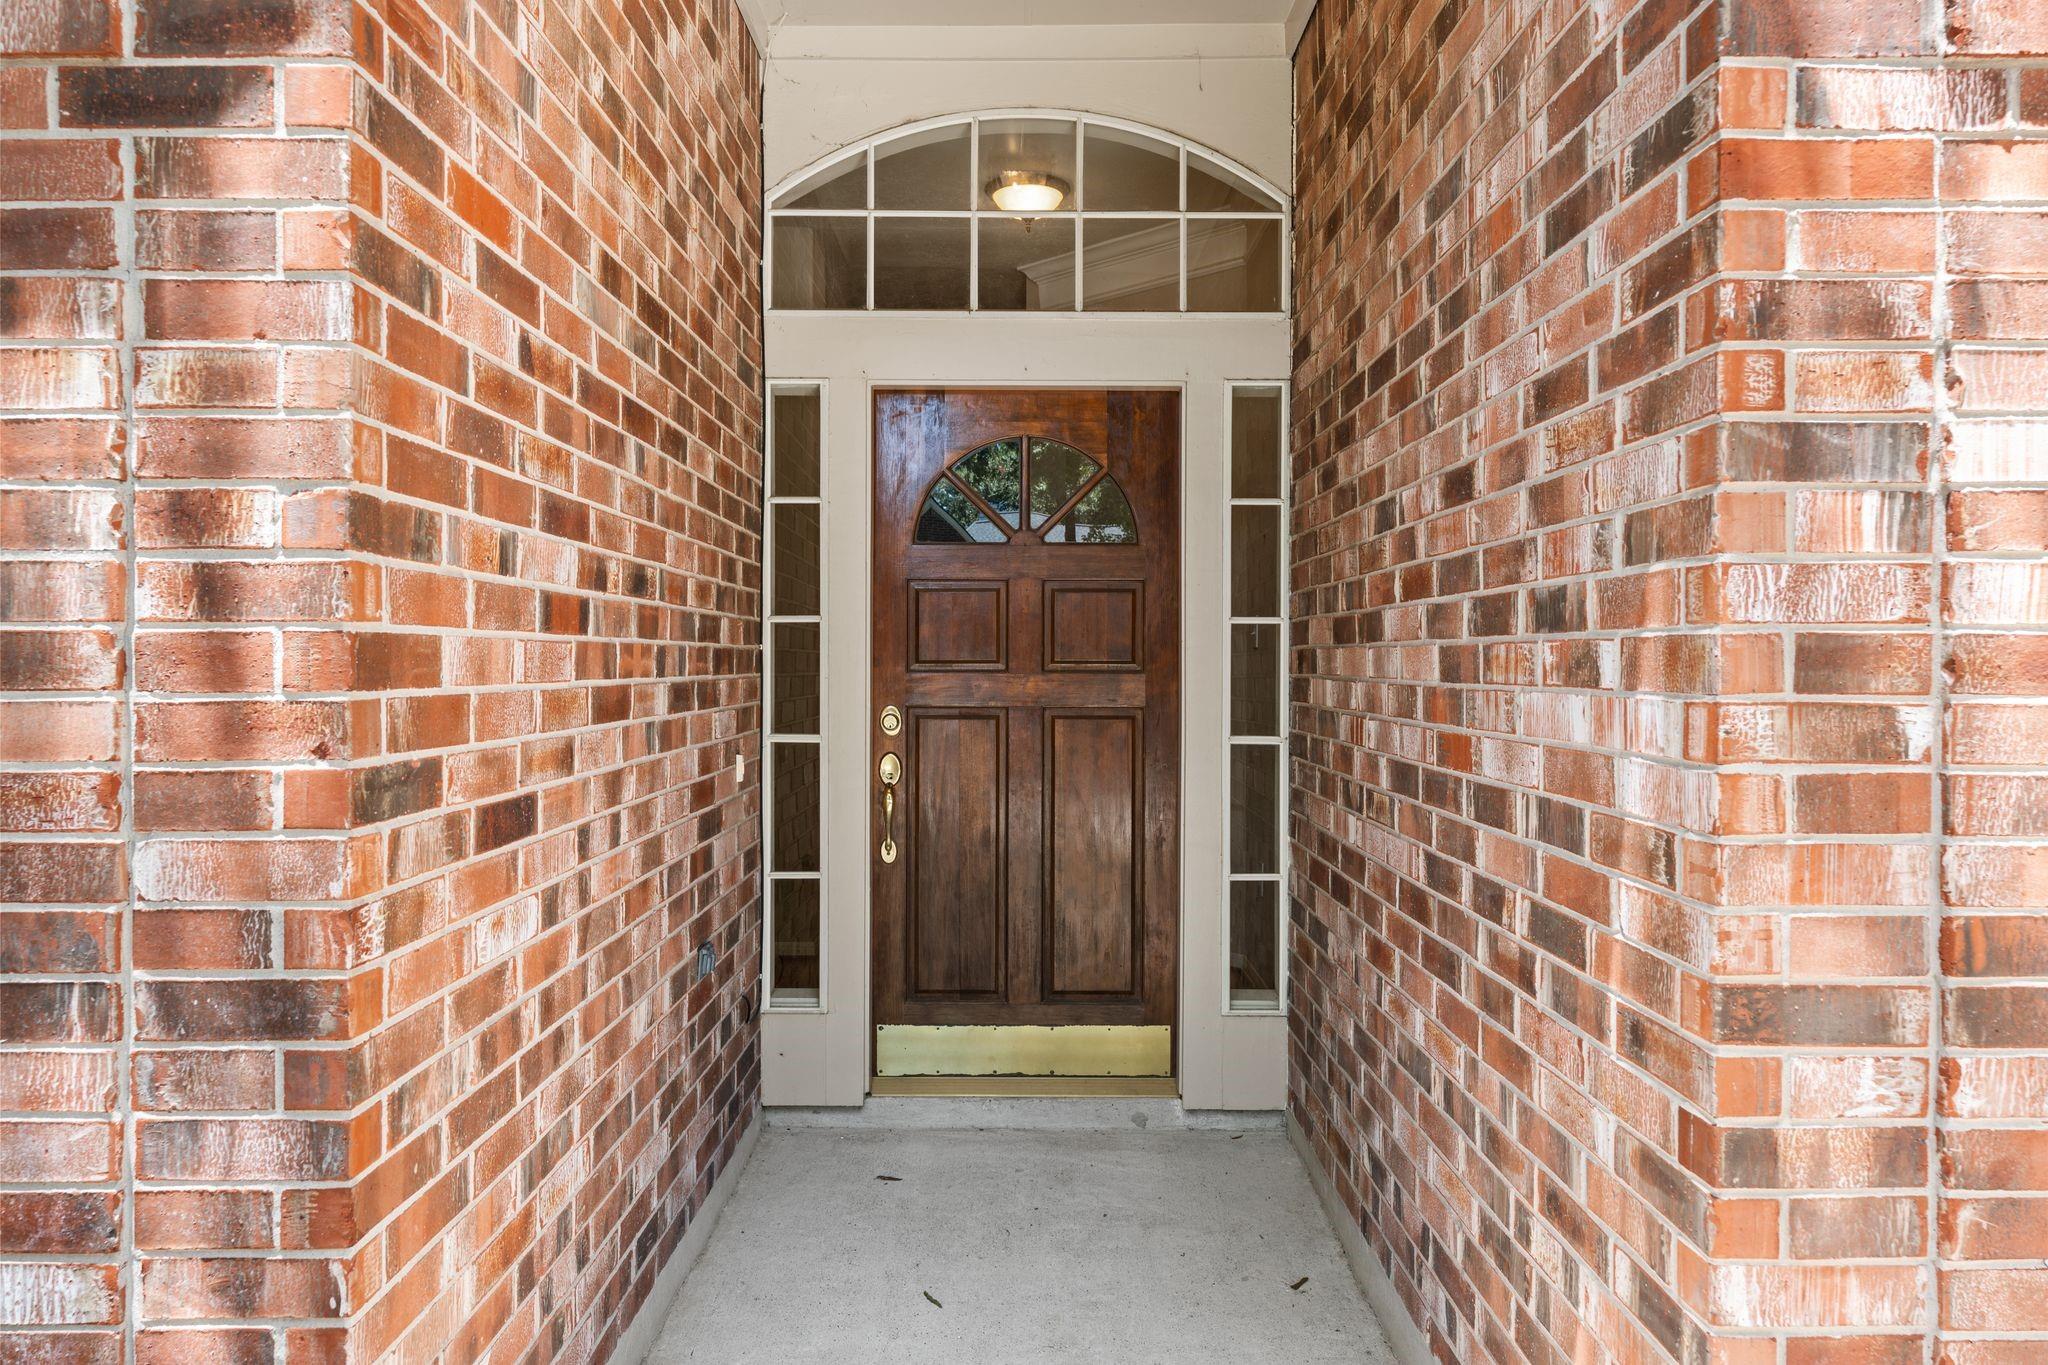
Front entry with red brick walls and a dark wood door beneath an arched transom.
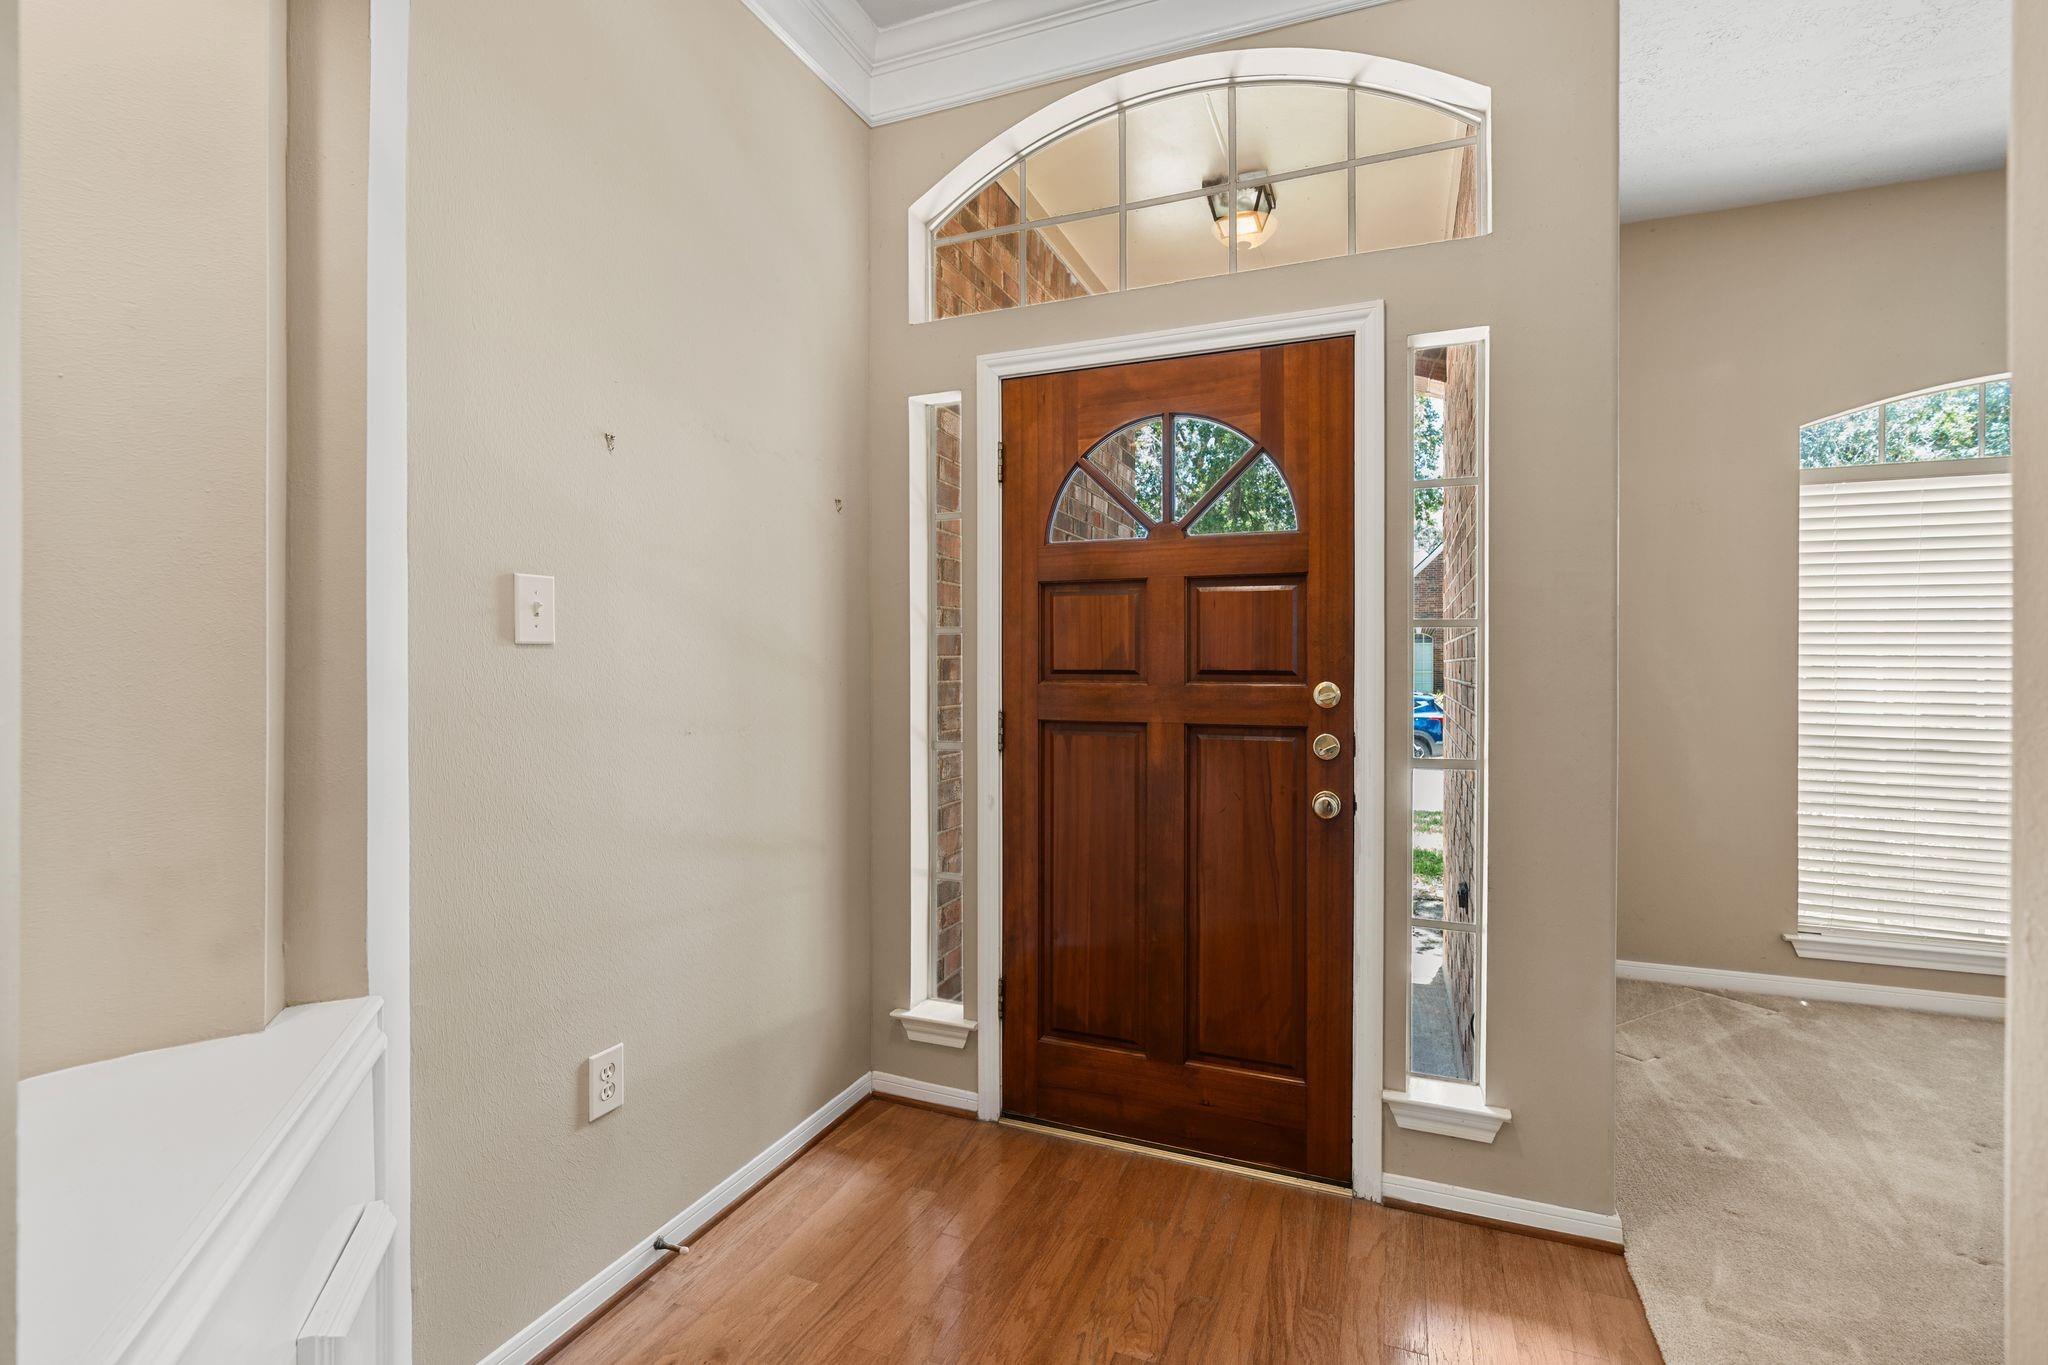
Entry foyer with a dark wood front door, arched fanlight, narrow sidelights, and hardwood flooring.
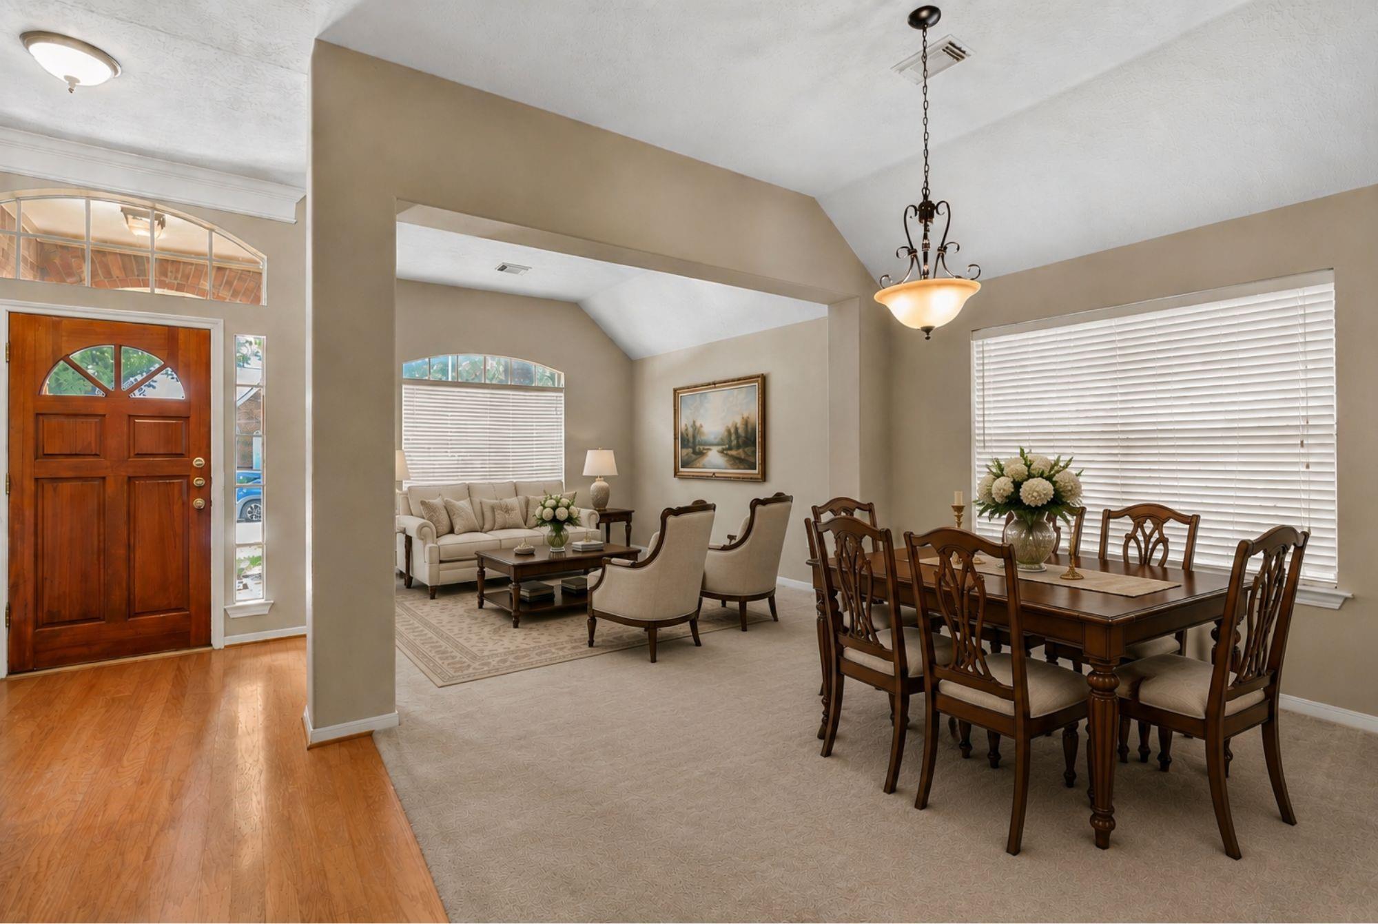
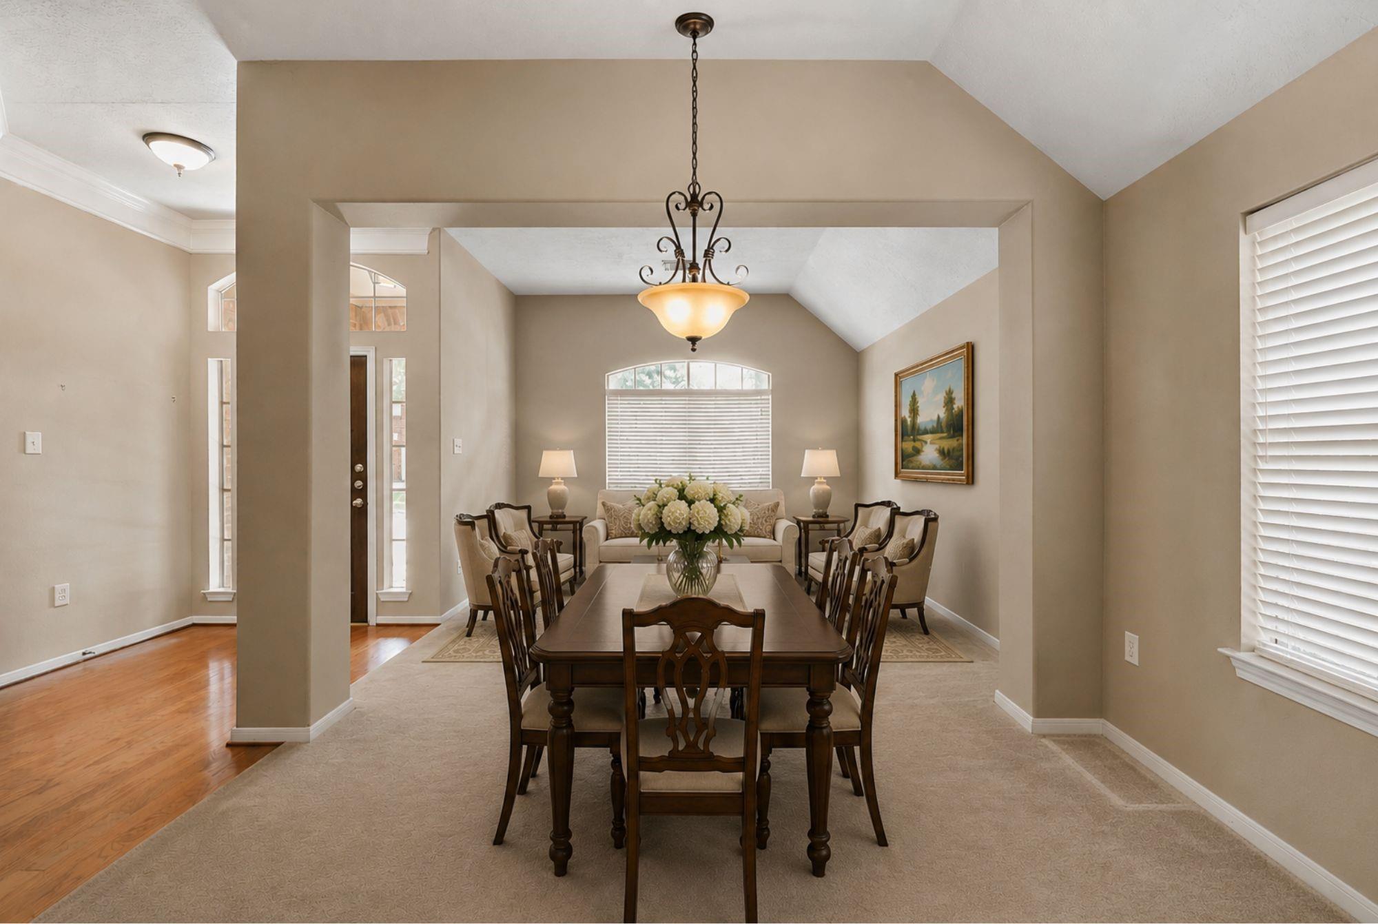
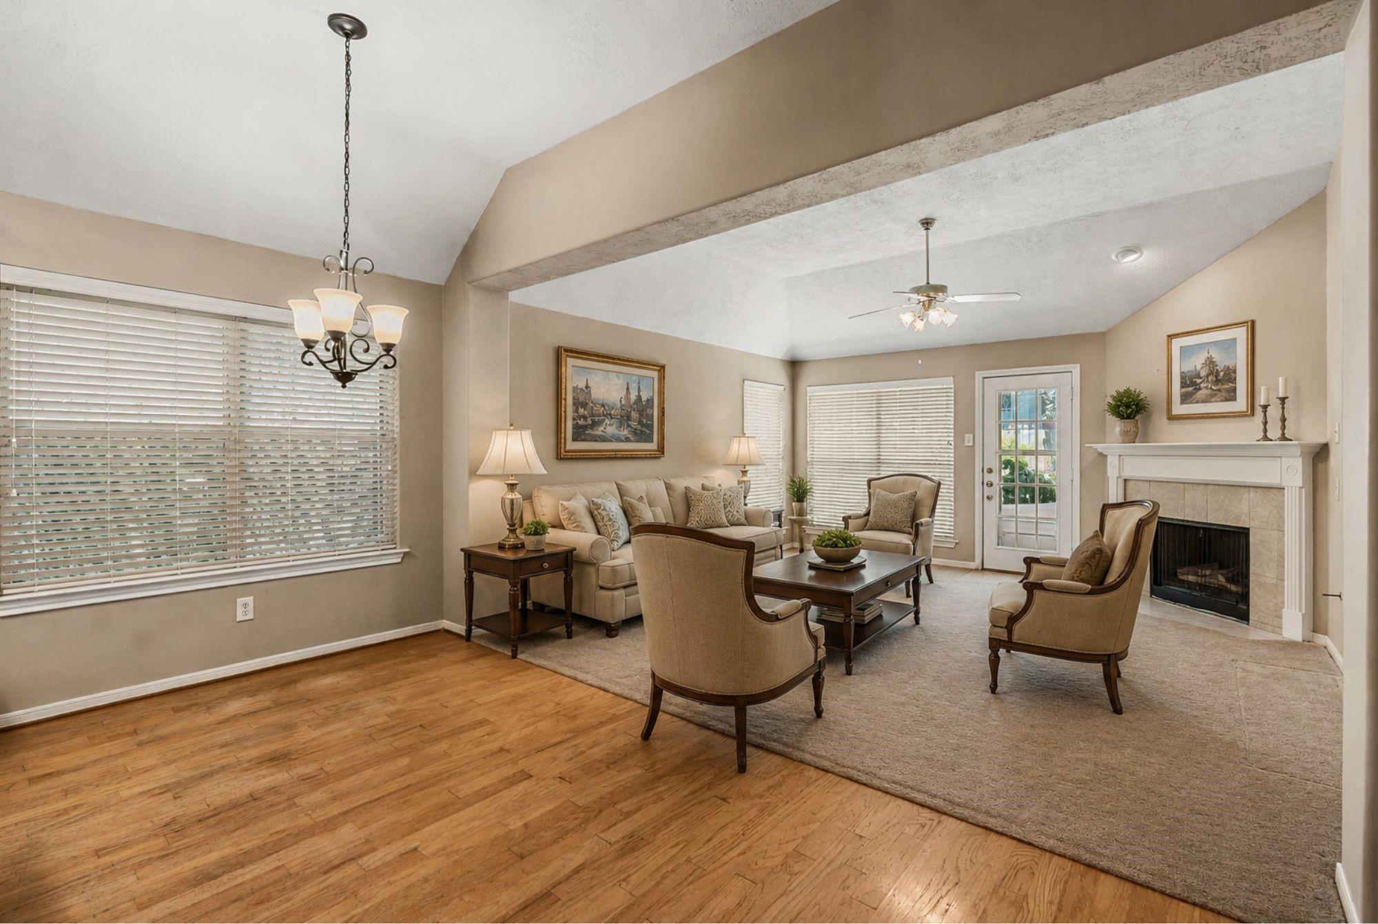
Open-plan living and dining room with vaulted ceiling, cream seating, and a dark wood dining set.
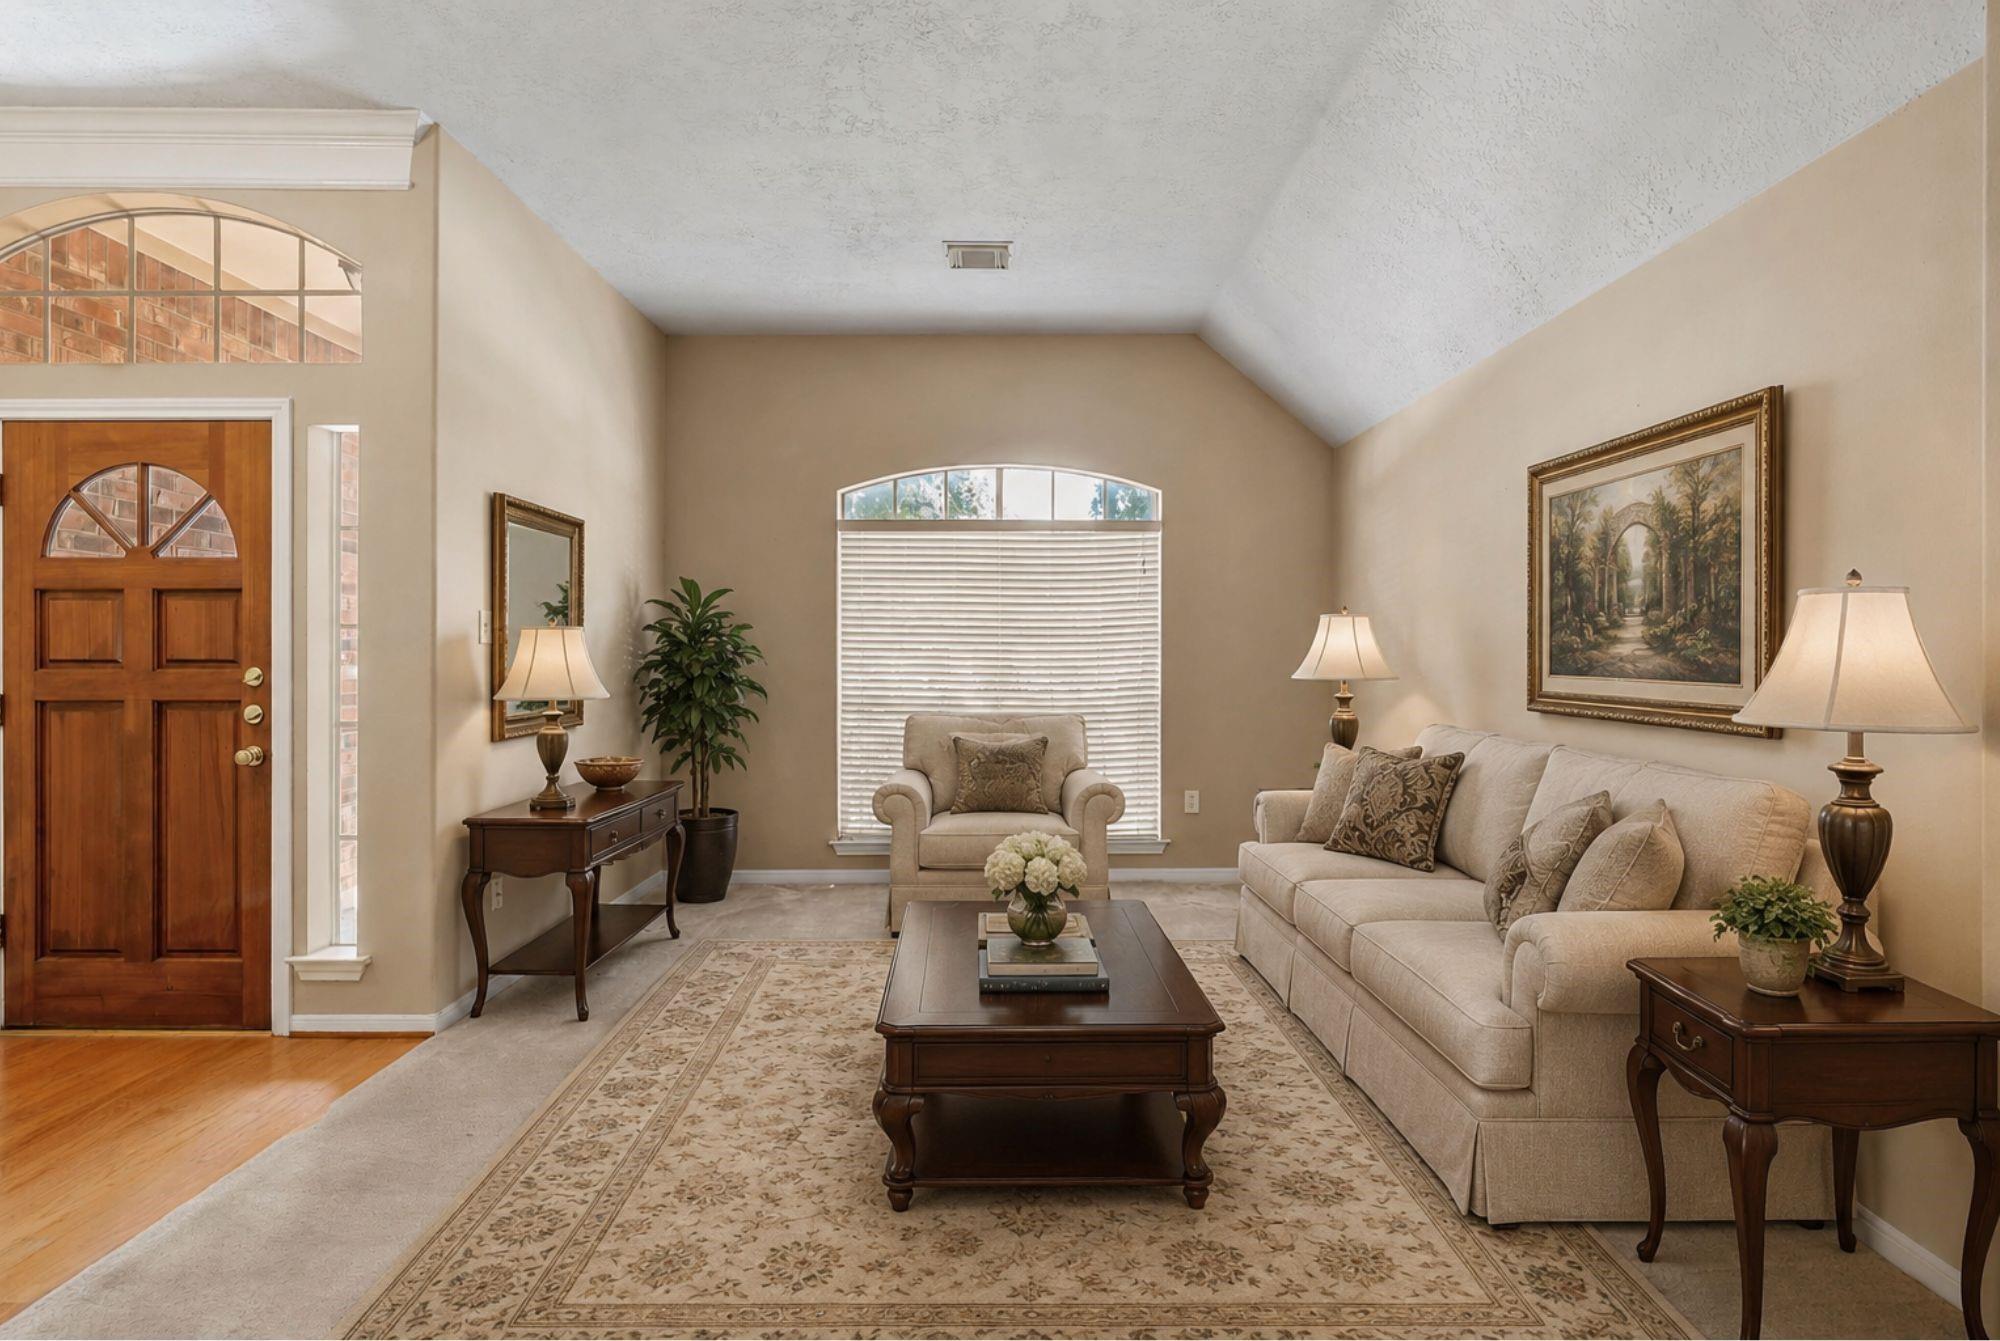
Living room with vaulted ceiling, beige seating, and an arched window above the blinds.
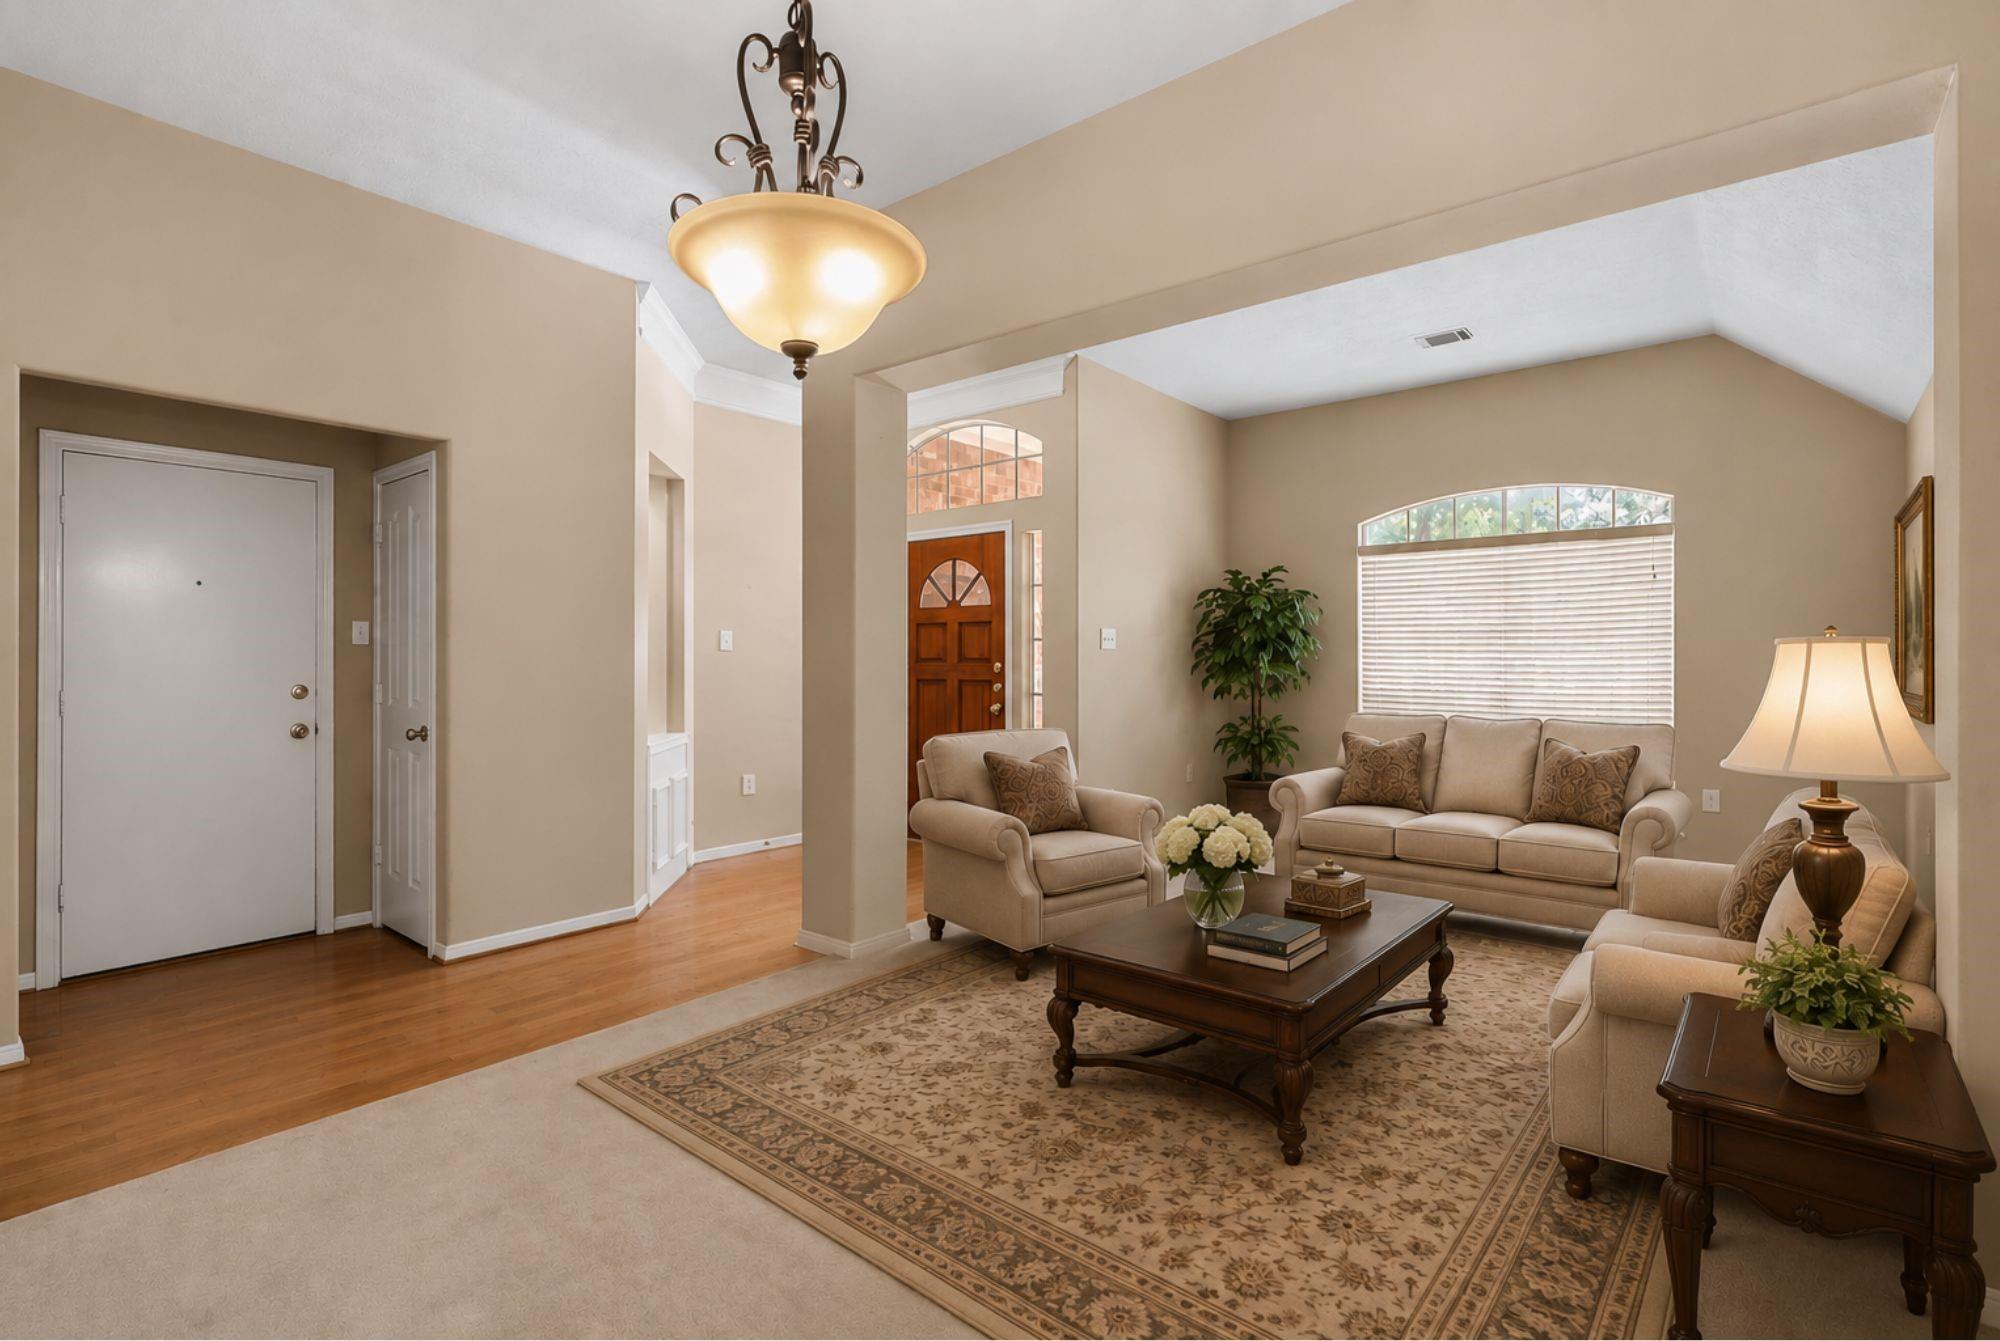
Furnished living room with vaulted ceiling, arched window, and patterned area rug.
Dining room with a long dark wood table beneath a chandelier, opening to a sitting area.
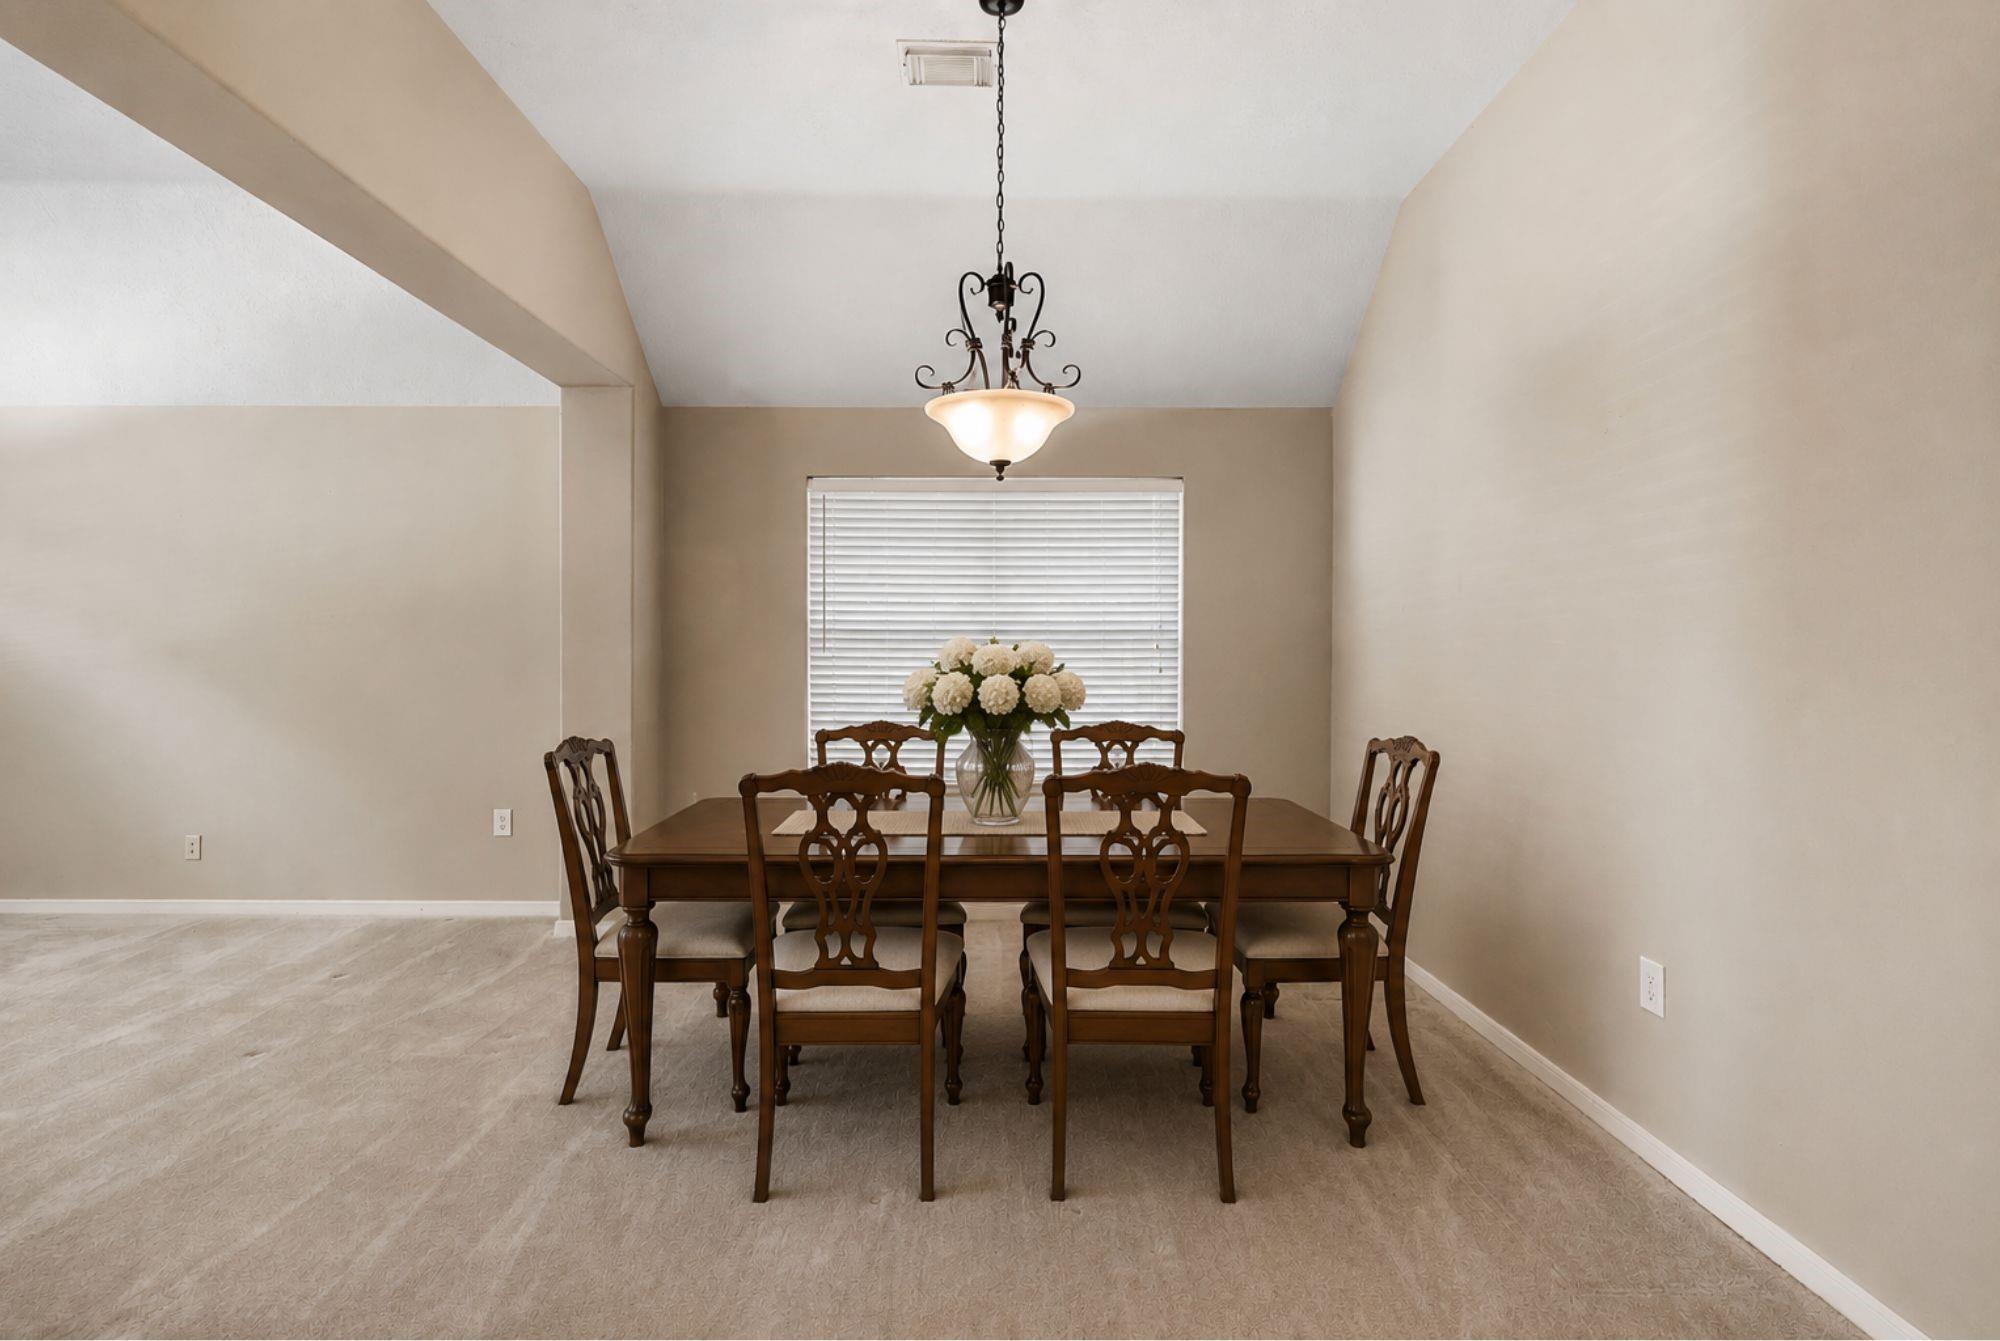
Dining room with a dark wood table, six chairs, white flowers, and a decorative pendant light.
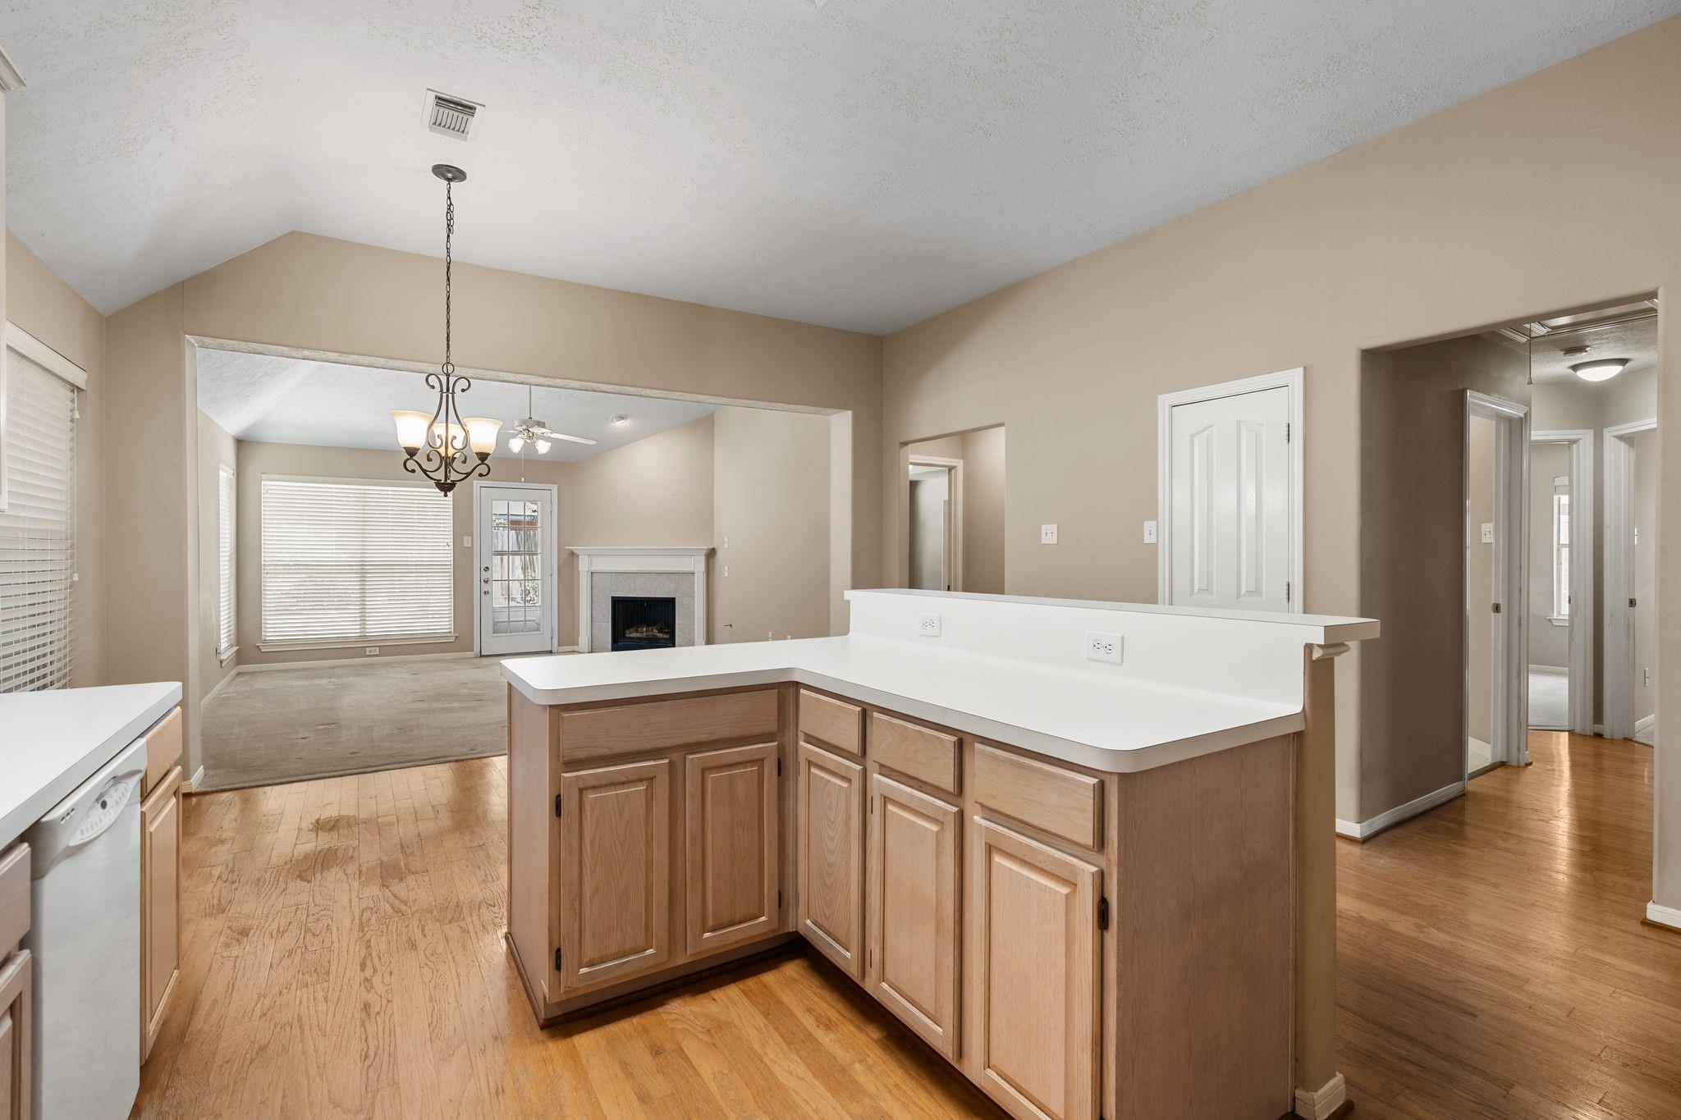
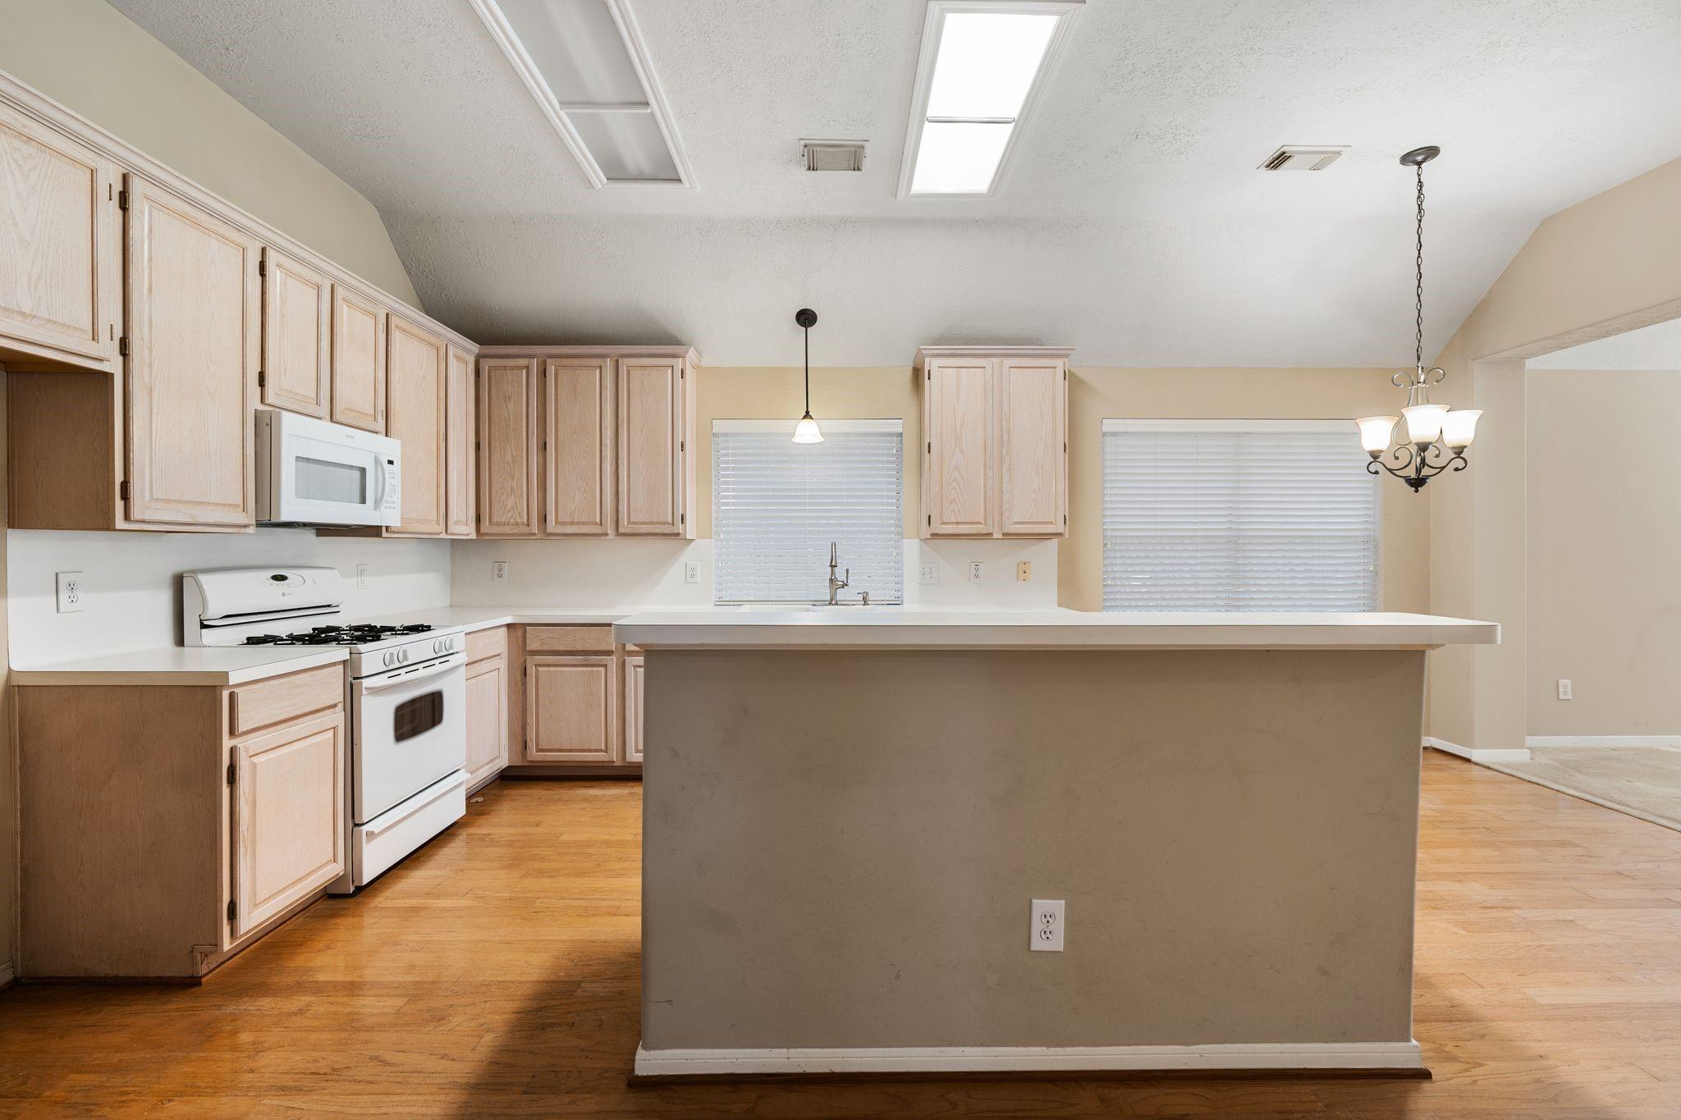
Open kitchen and living area with a large peninsula, hardwood floors, and a fireplace.
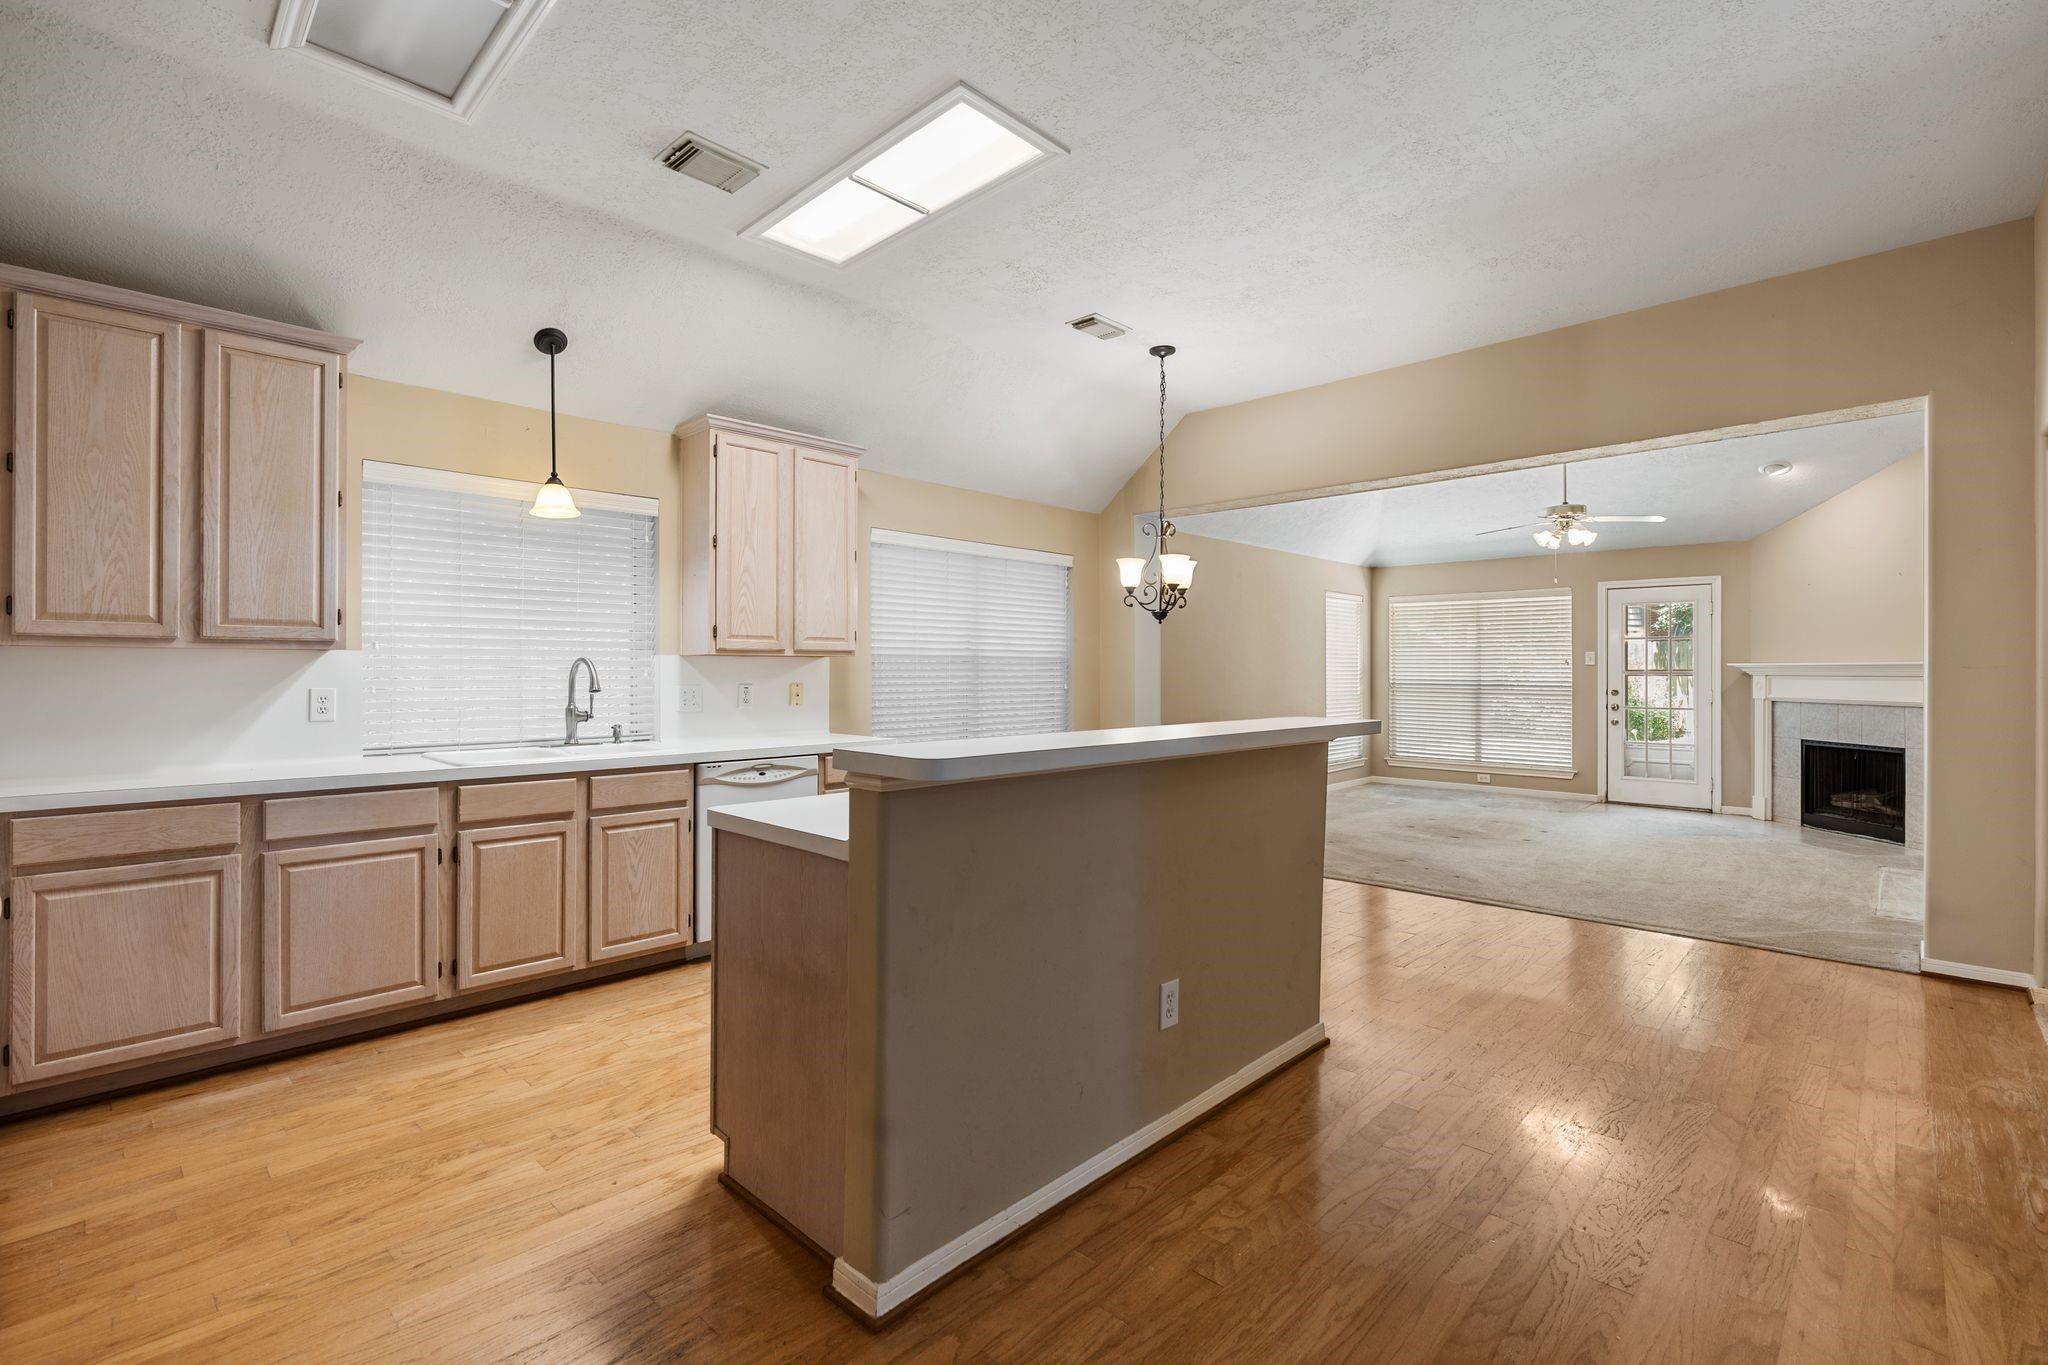
Unfurnished kitchen with a large breakfast bar opening to a living area with a fireplace.
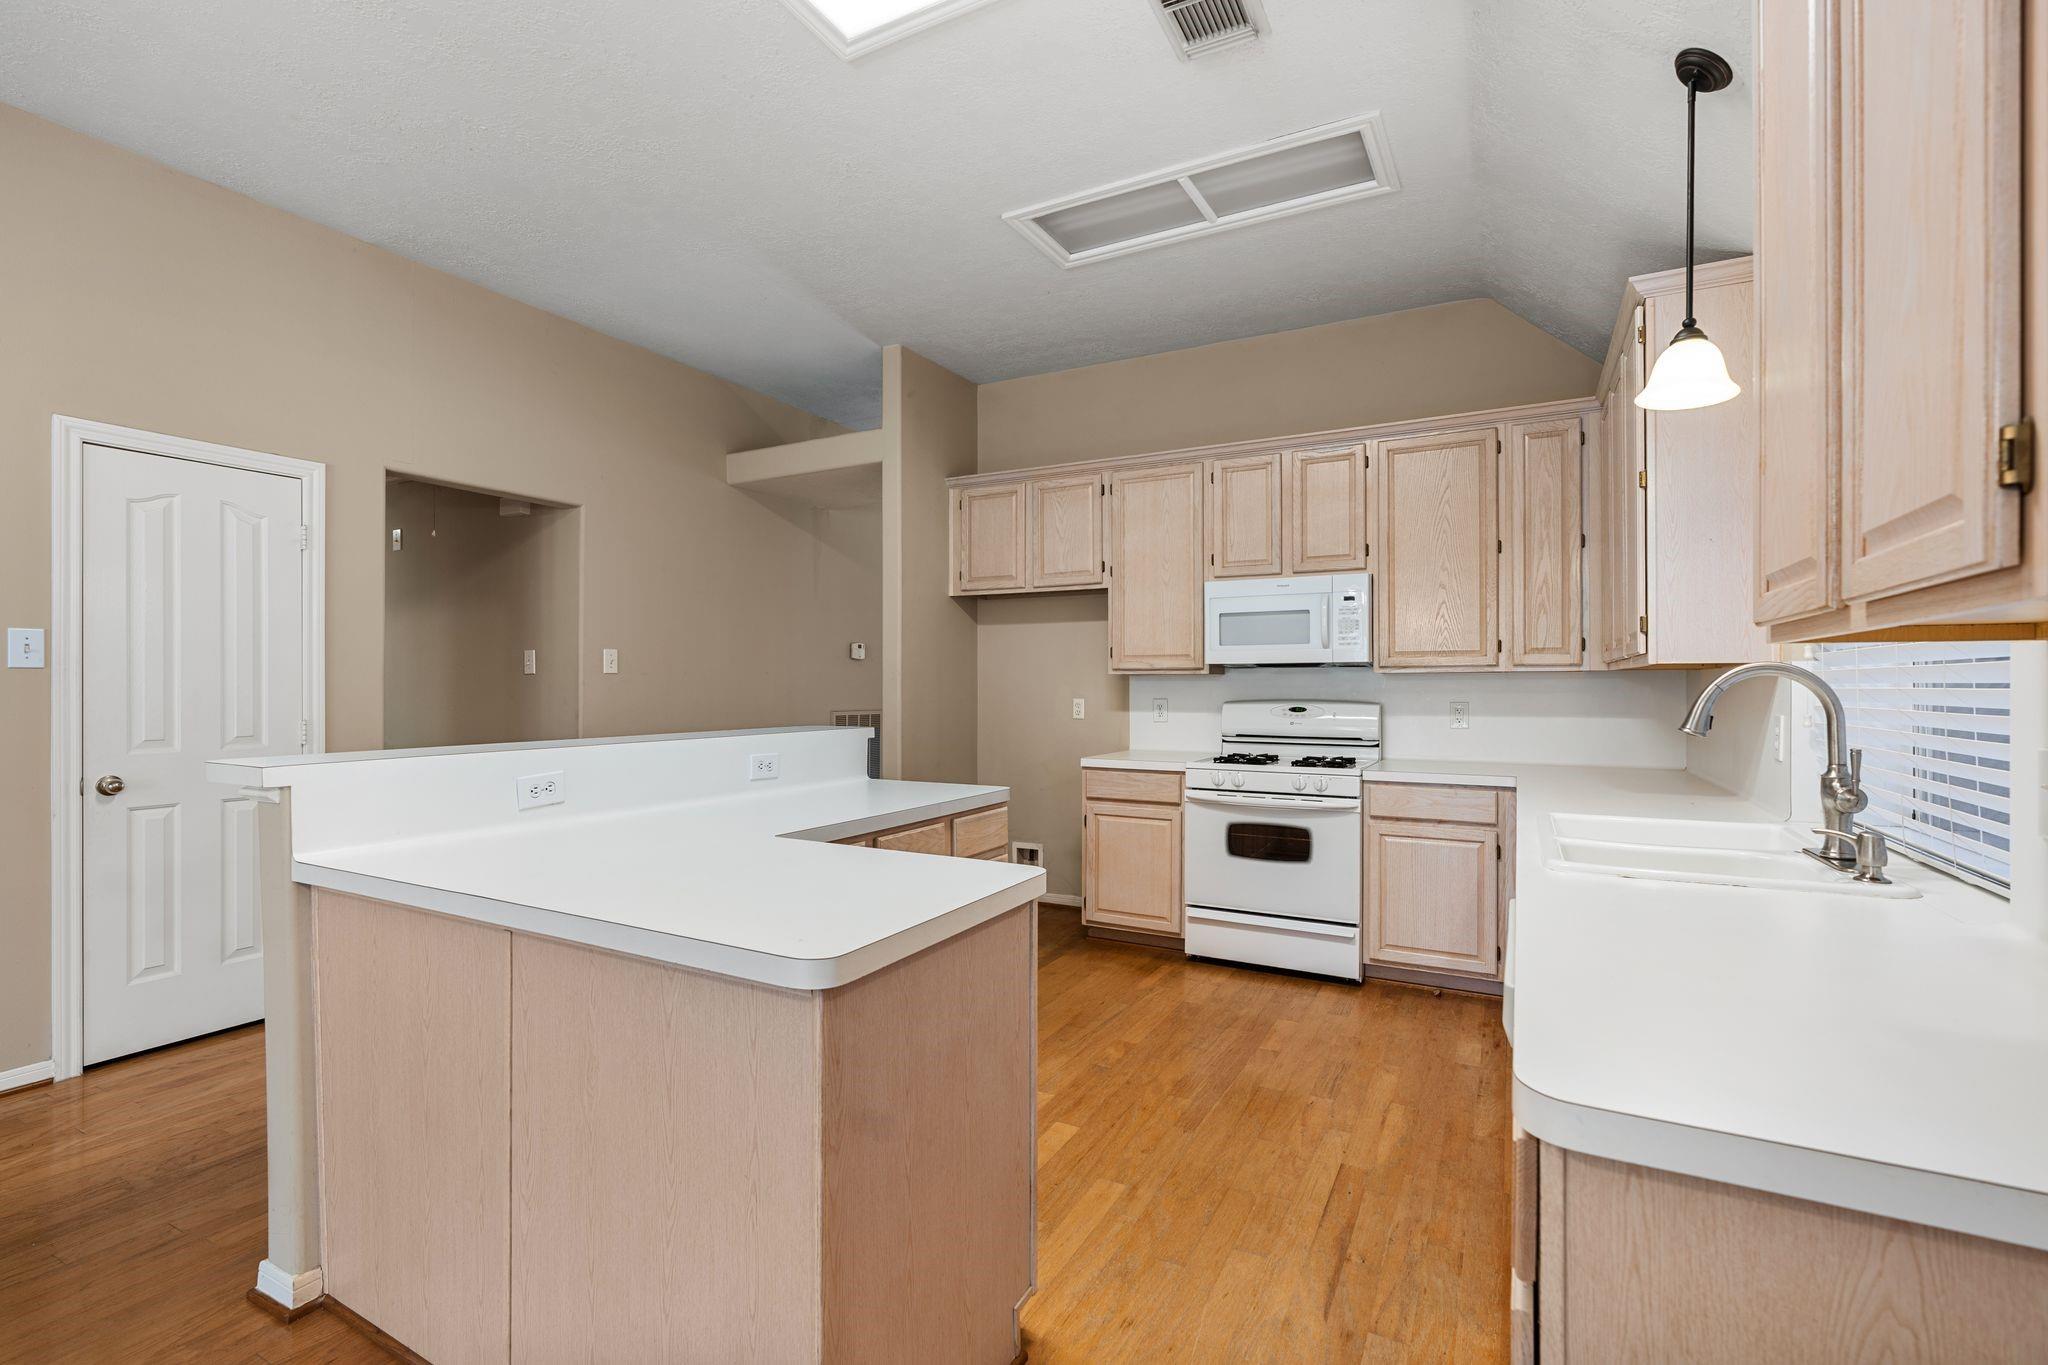
Kitchen with light wood cabinets, a large white peninsula, gas range, and double sink by a window.
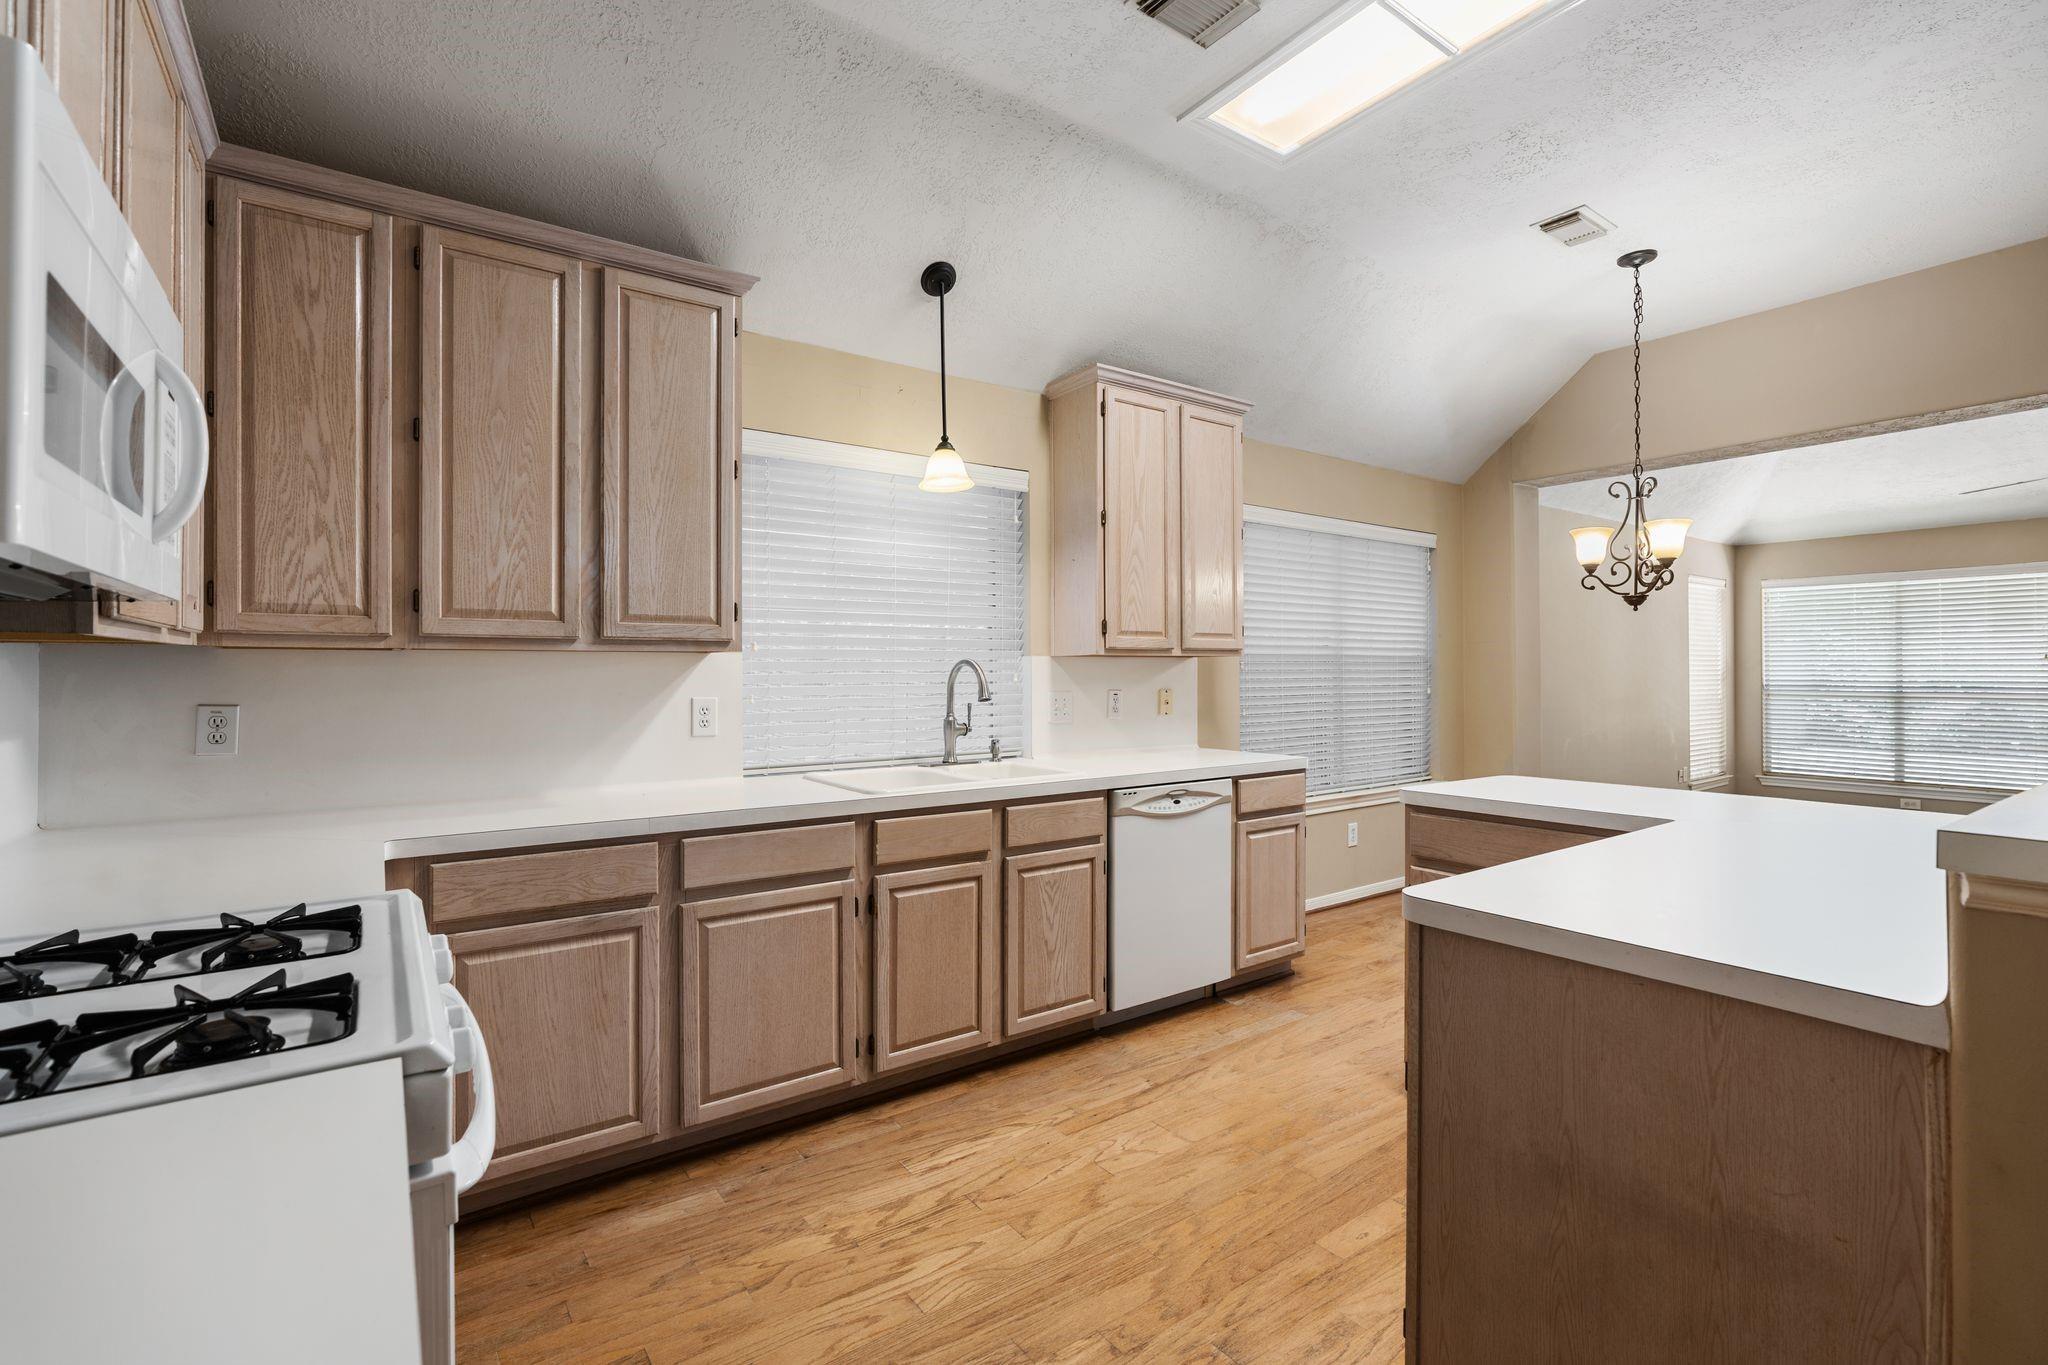
Kitchen with light wood cabinets, a large island, gas range, and hardwood floors.
Kitchen with a central island, light wood cabinets, and hardwood floors.
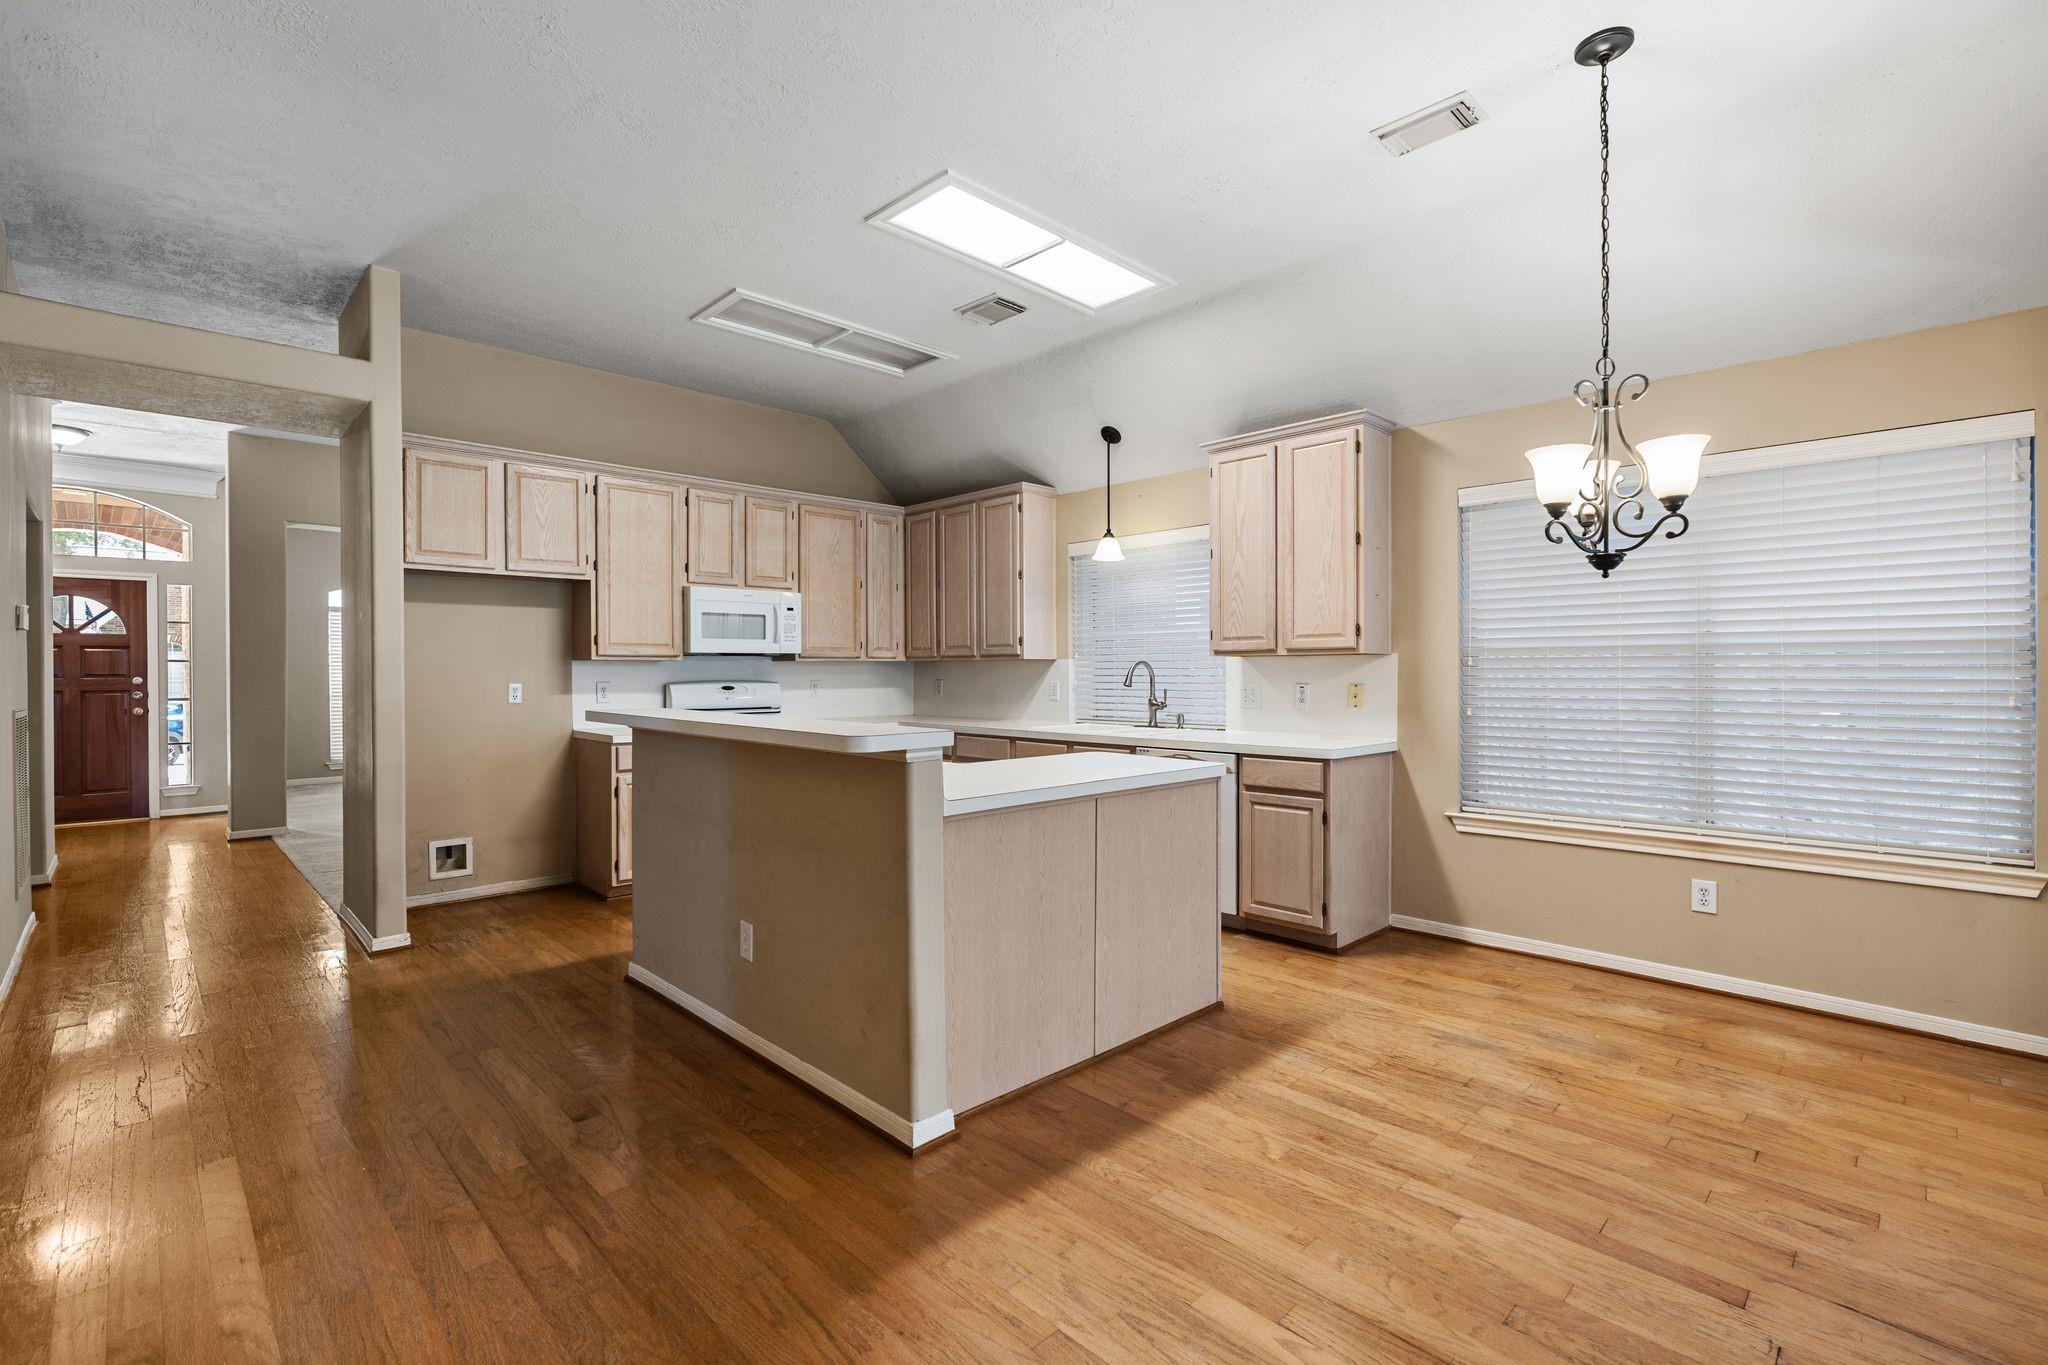
Unfurnished kitchen with light wood cabinets, a central peninsula, and hardwood floors.
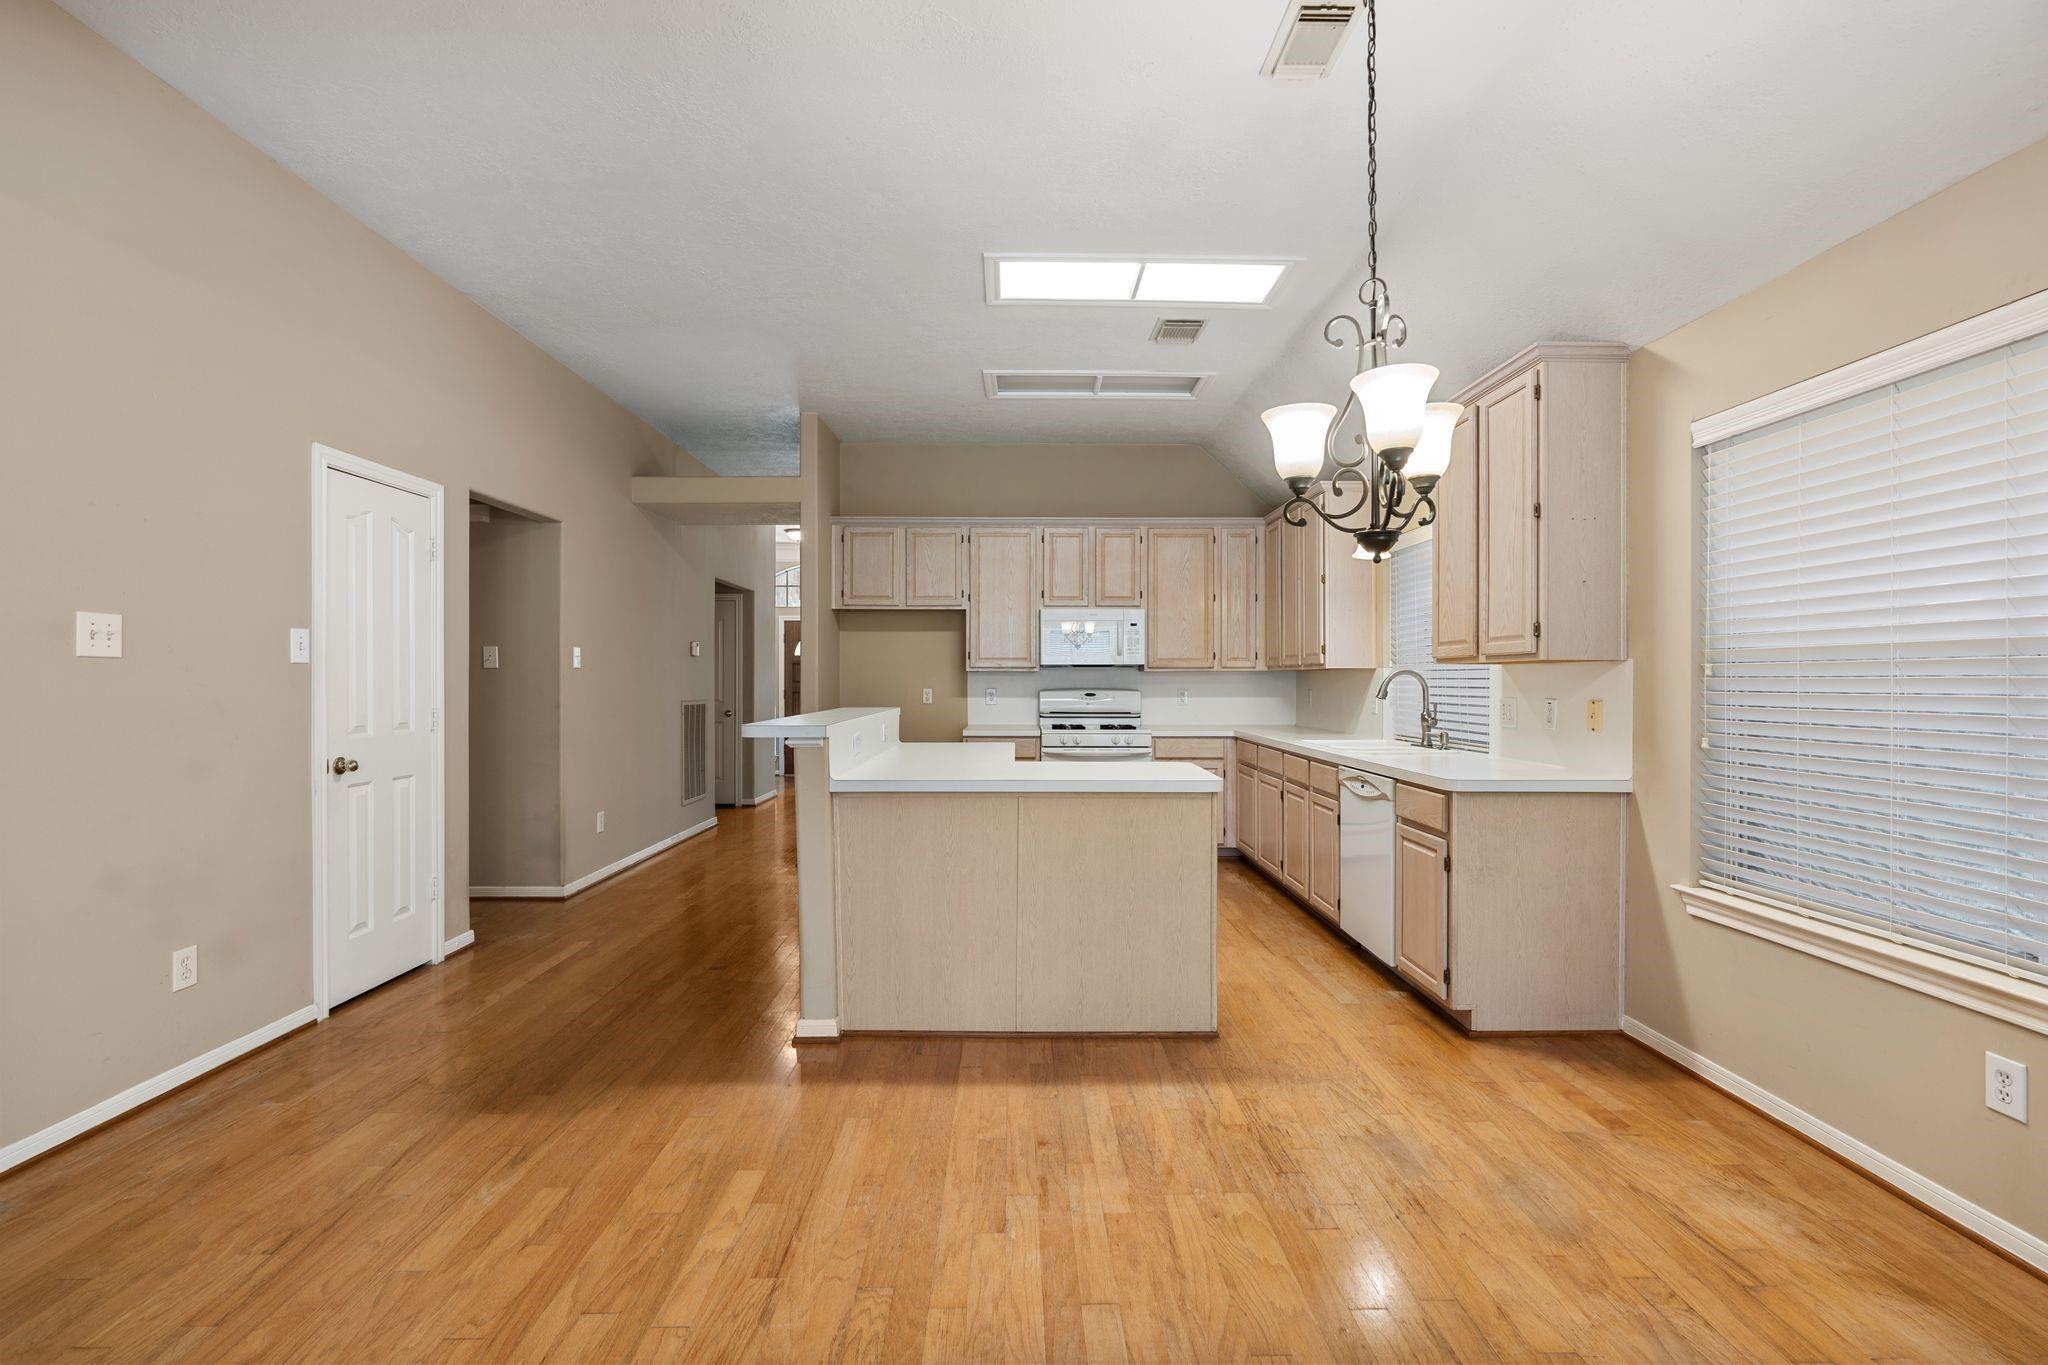
Vacant kitchen with light wood cabinets, hardwood floors, and a large central island.
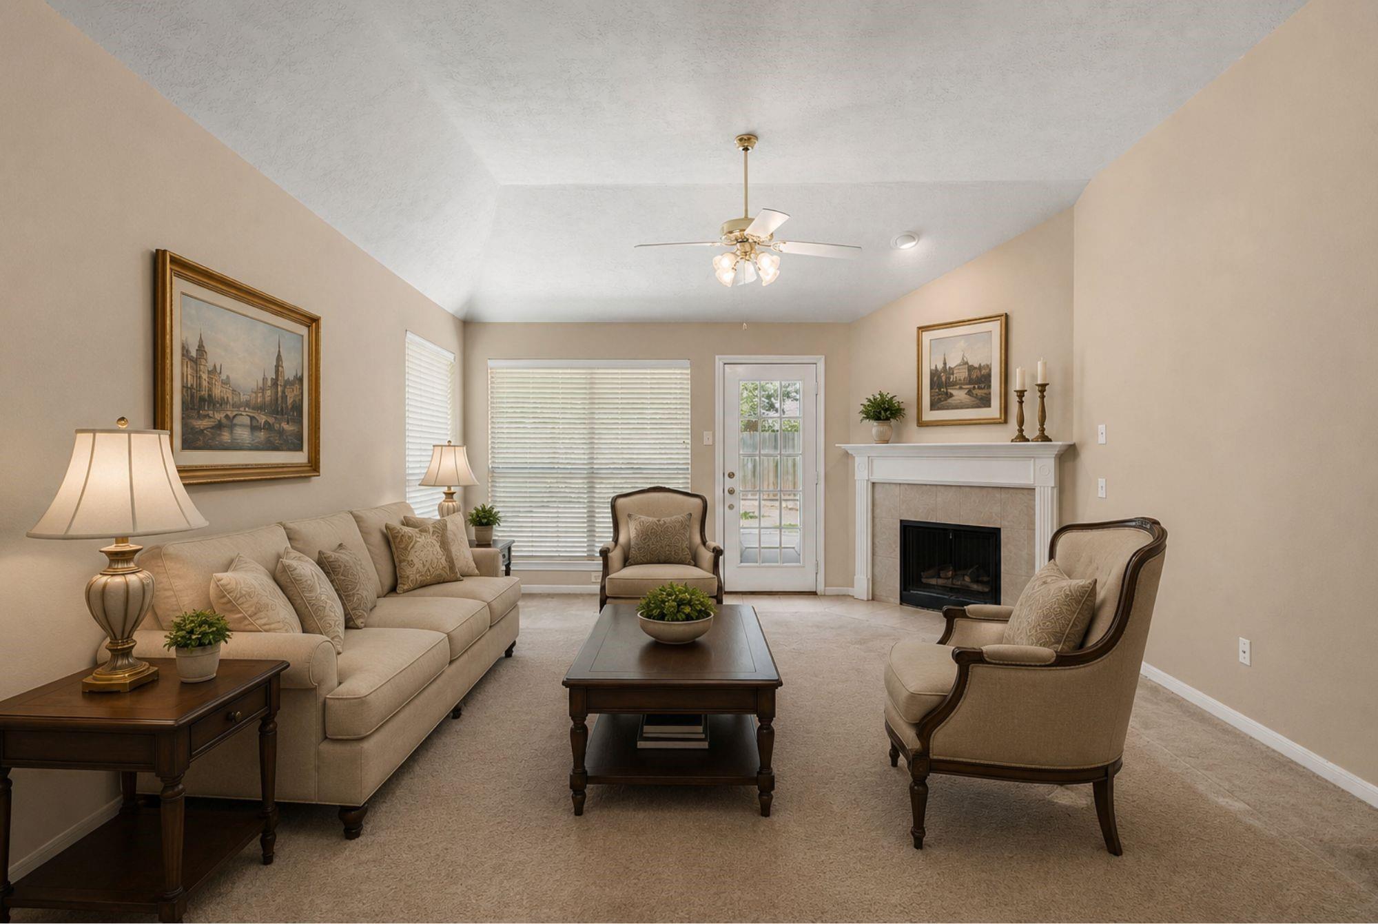
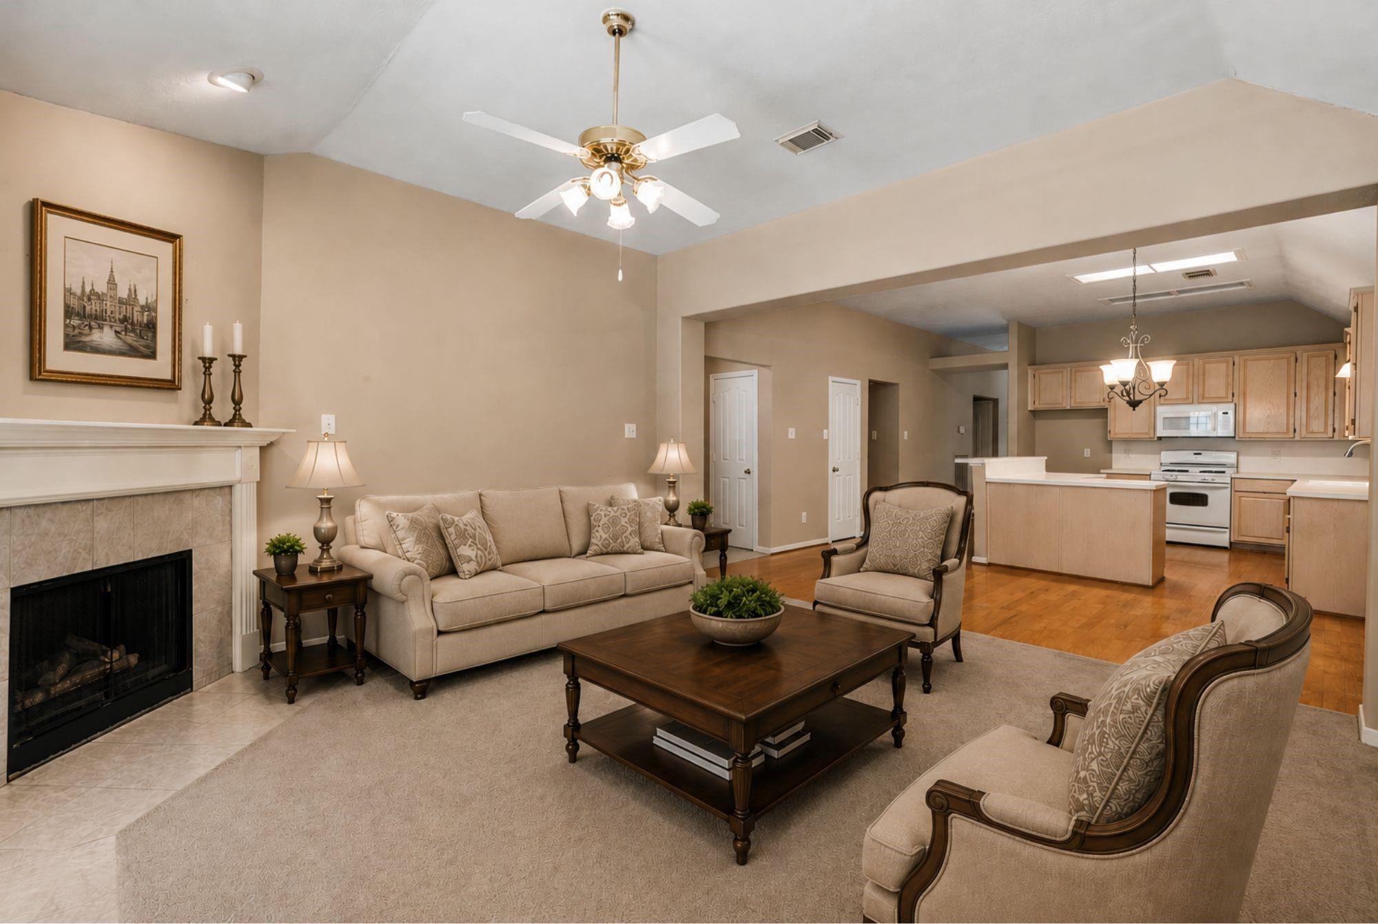
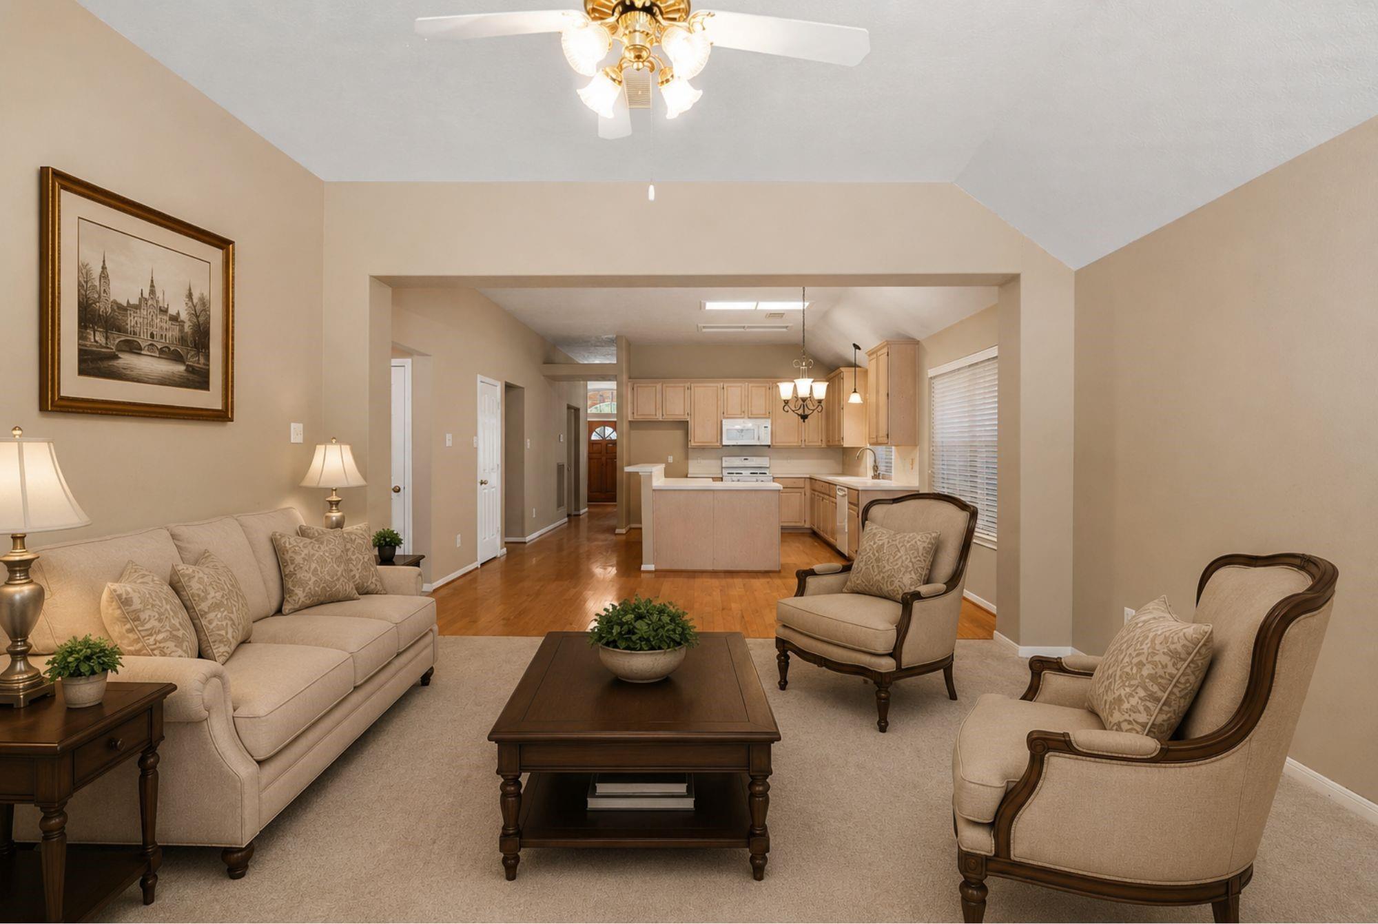
Furnished living room with a fireplace, vaulted ceiling, and wood flooring.
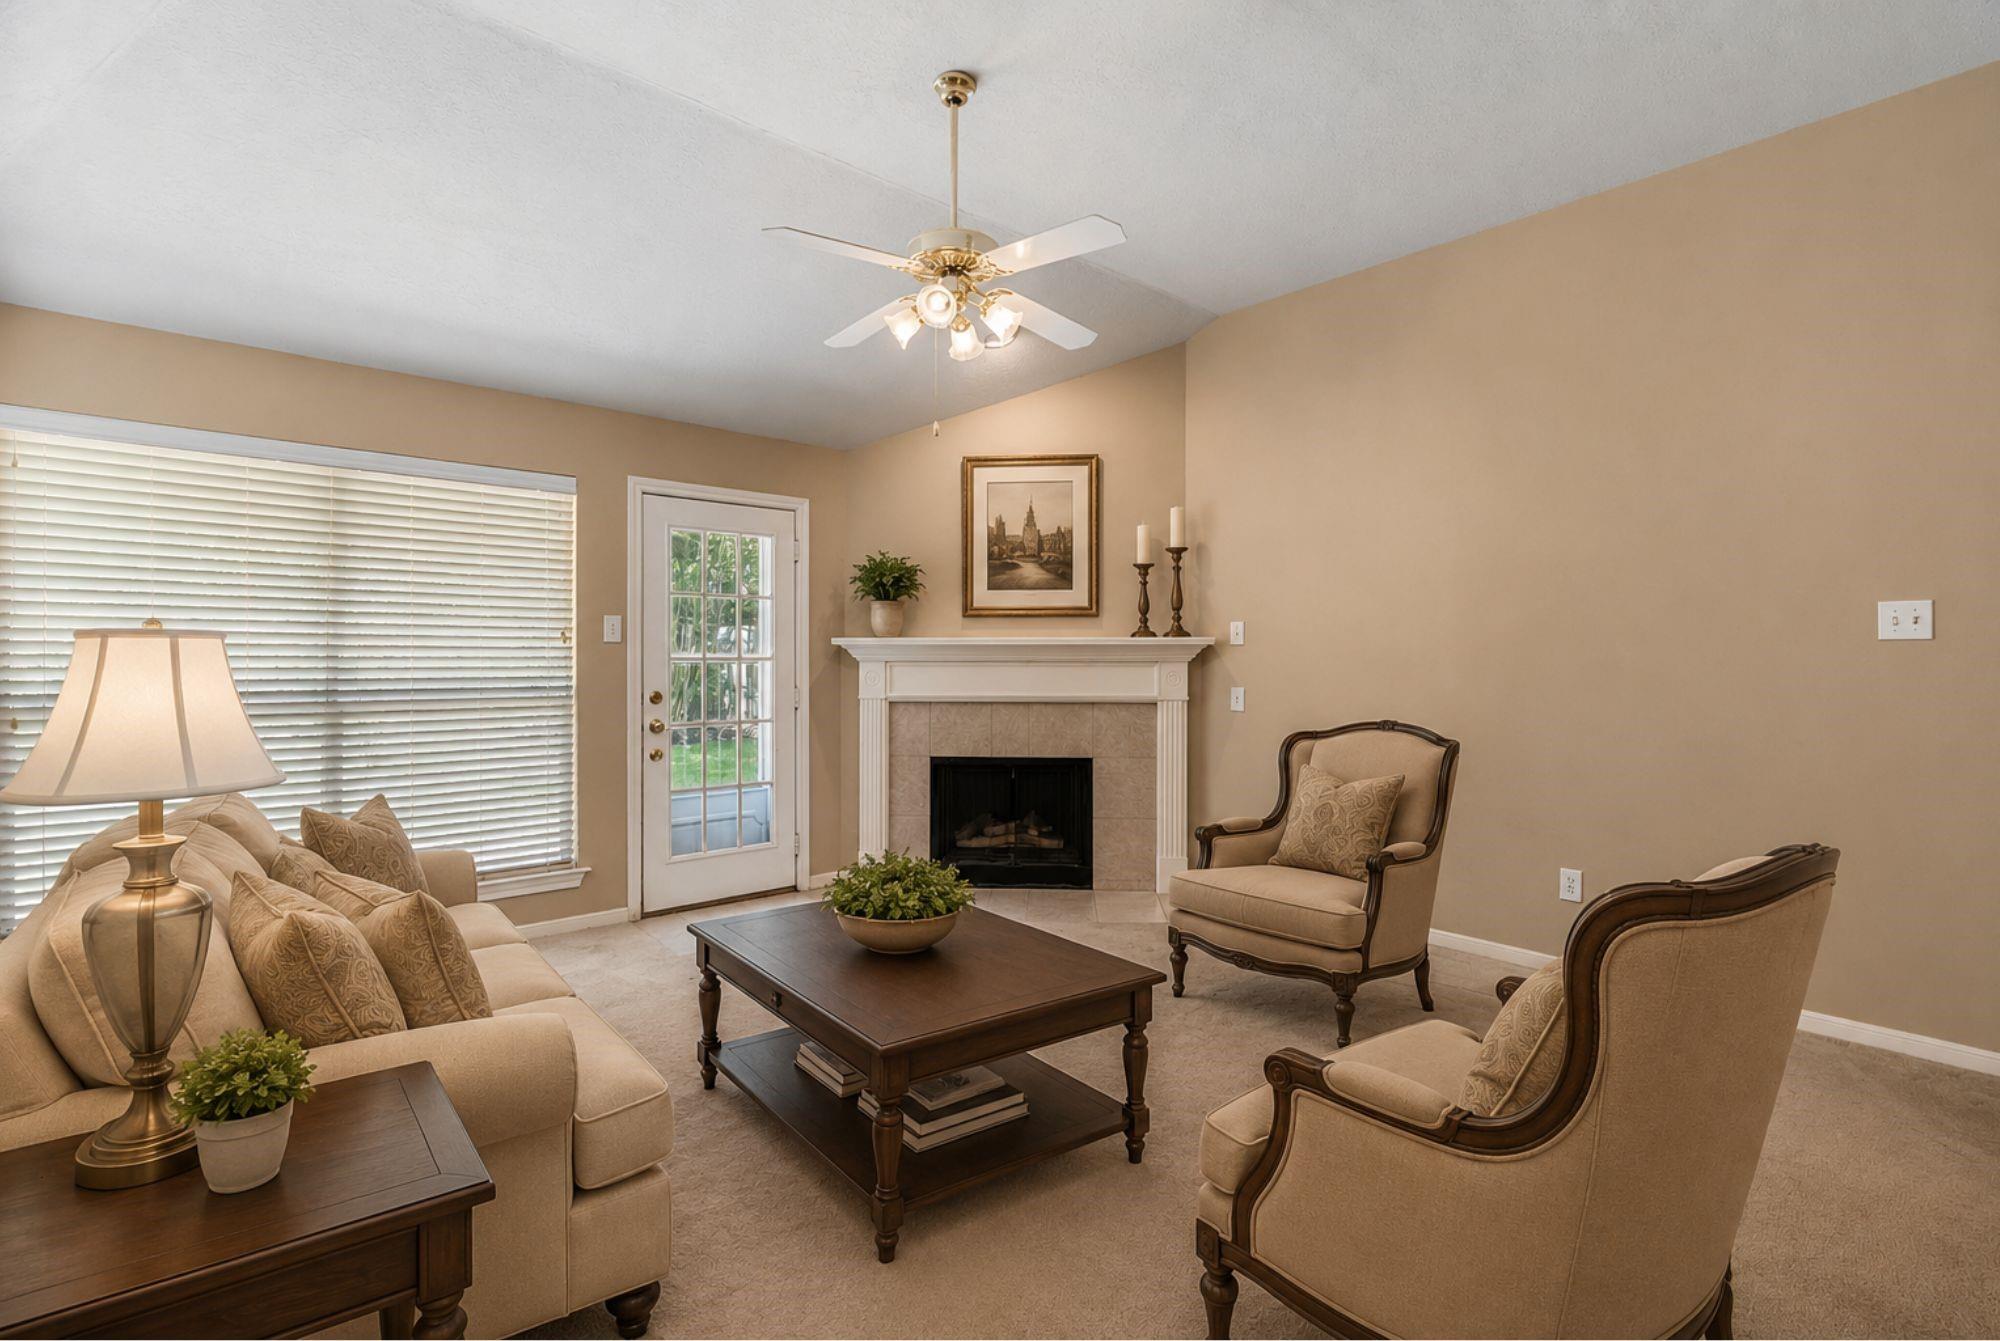
Furnished living room with beige seating, a white fireplace, and a glazed exterior door.
Furnished living room with a tiled fireplace, beige seating, and a glass-paneled door.
Furnished living room with a tiled fireplace and open kitchen with light wood cabinets.
Furnished living room with beige seating and a dark coffee table, open to a kitchen with a central island.
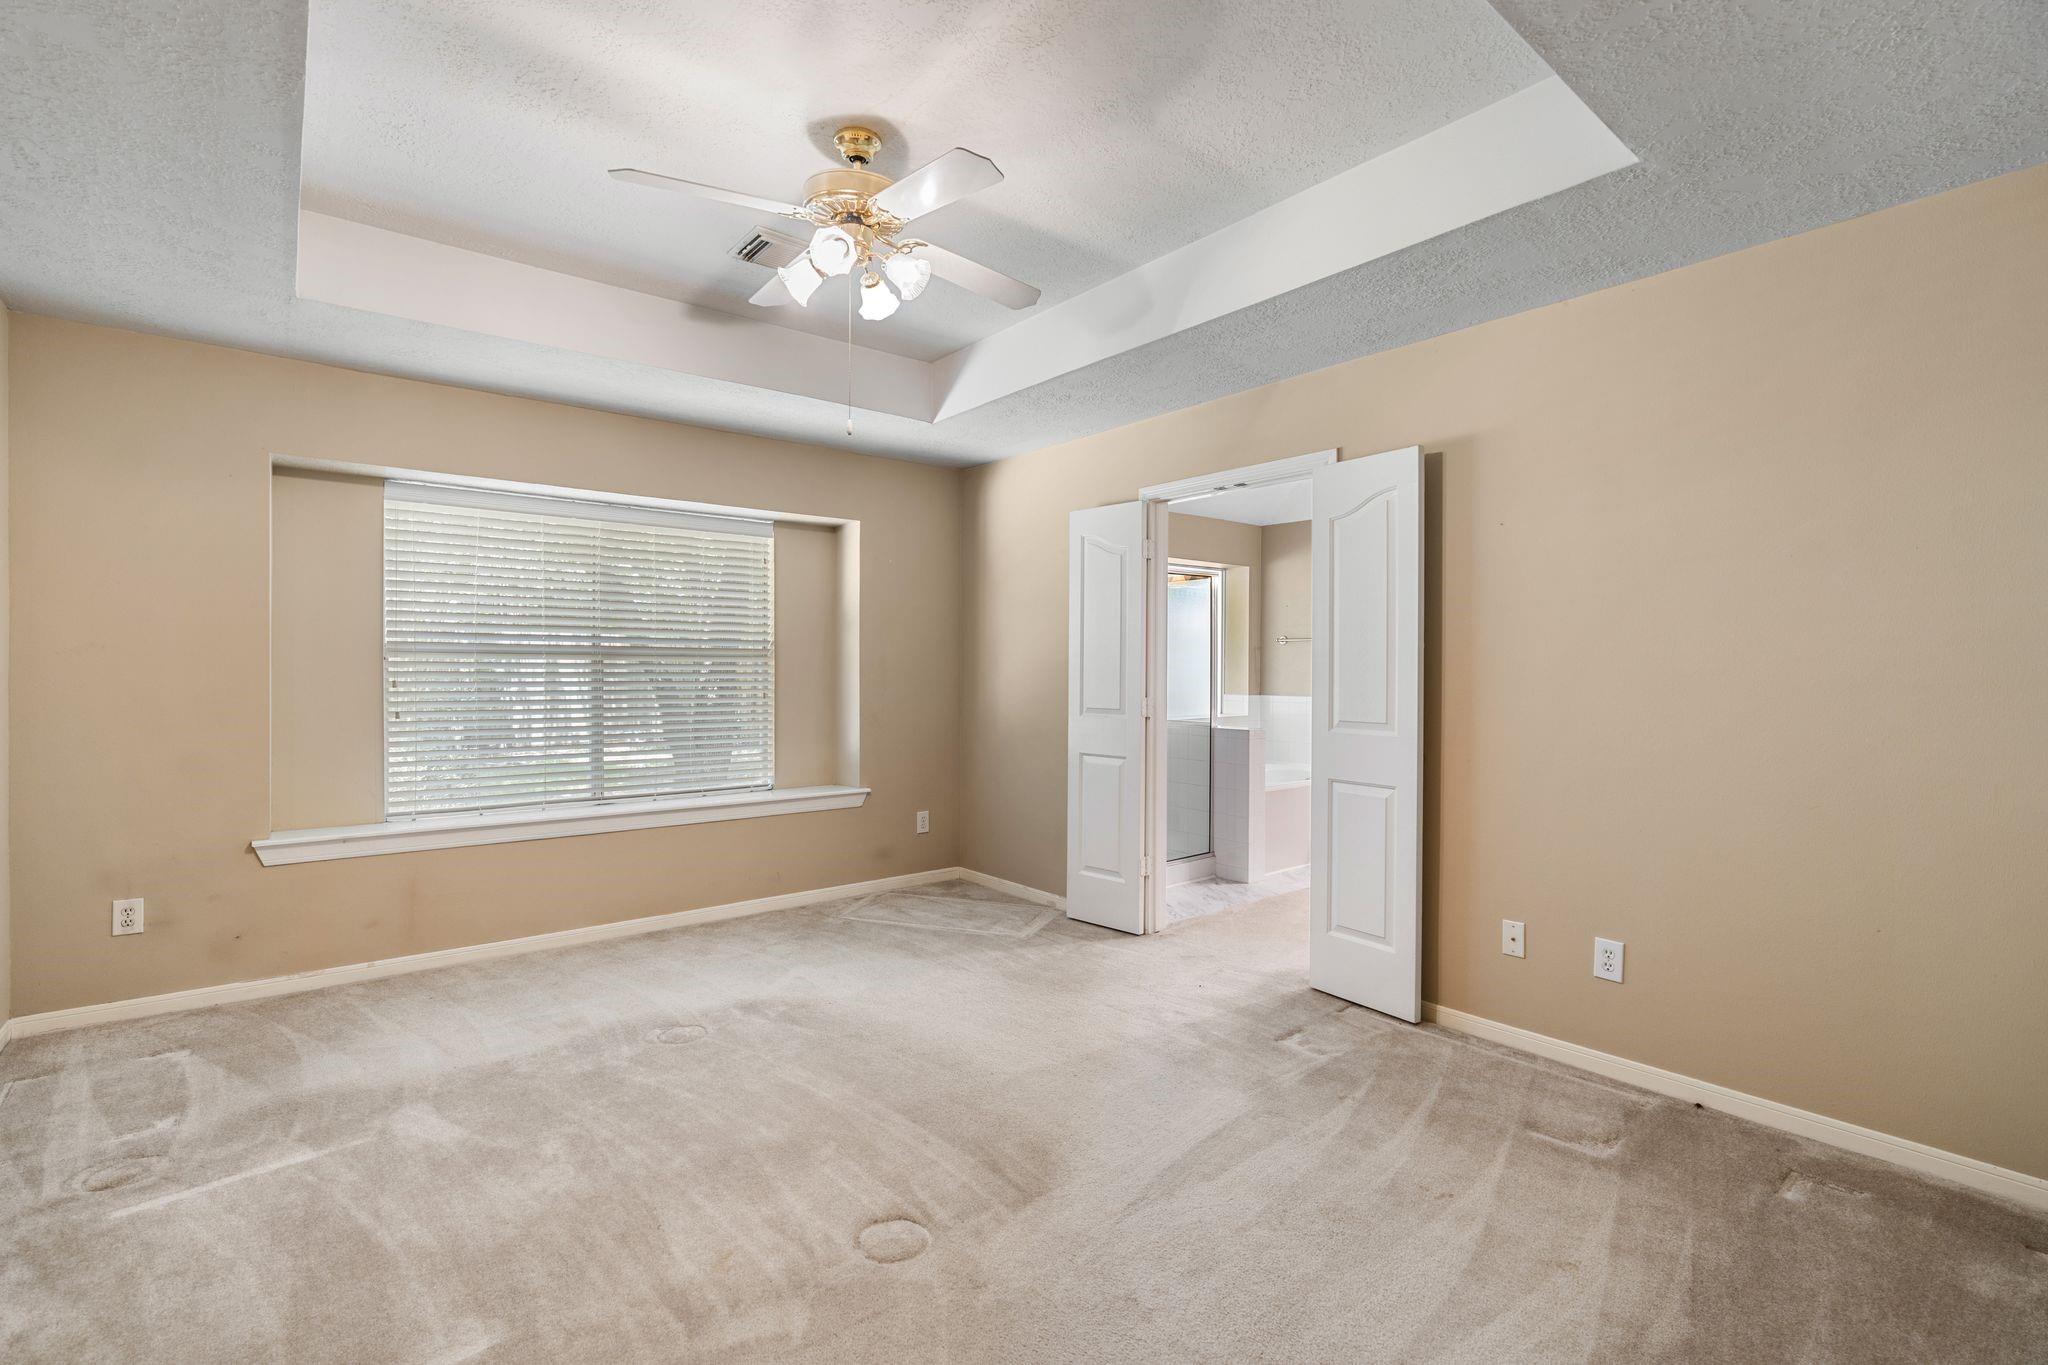
Empty carpeted bedroom with a tray ceiling, wide window, and open doors to a bathroom.
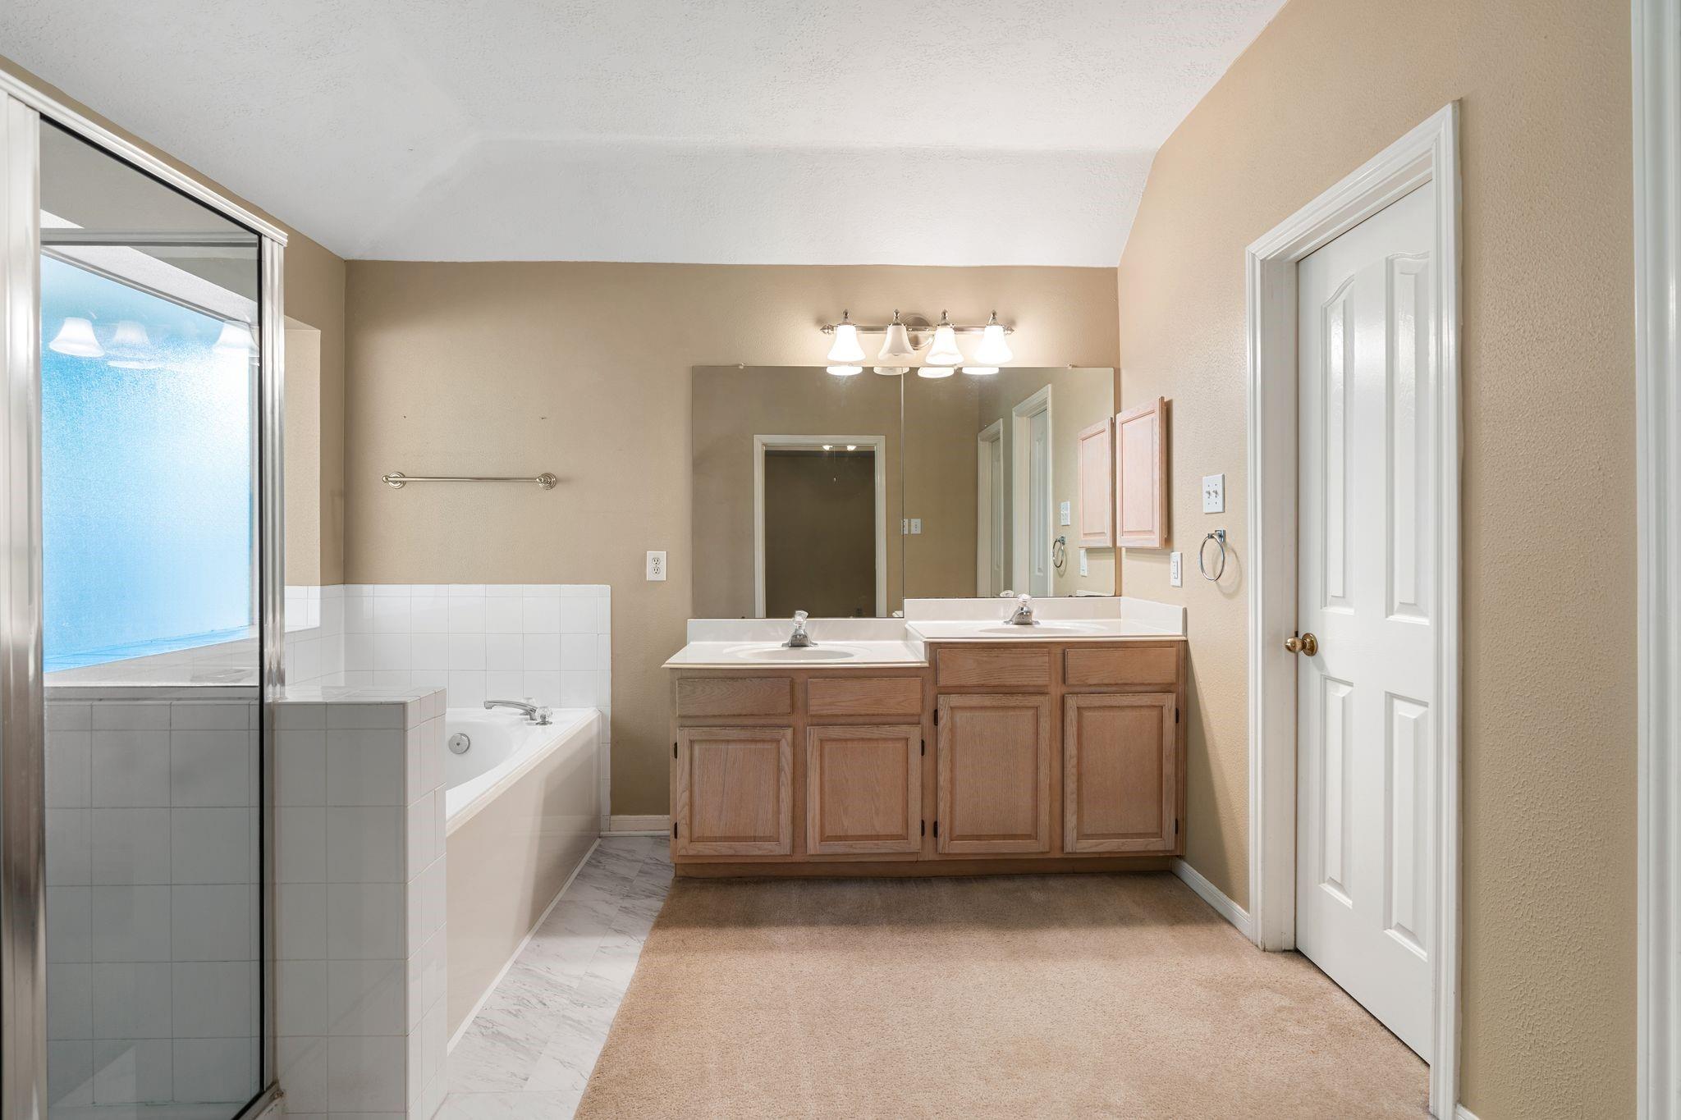
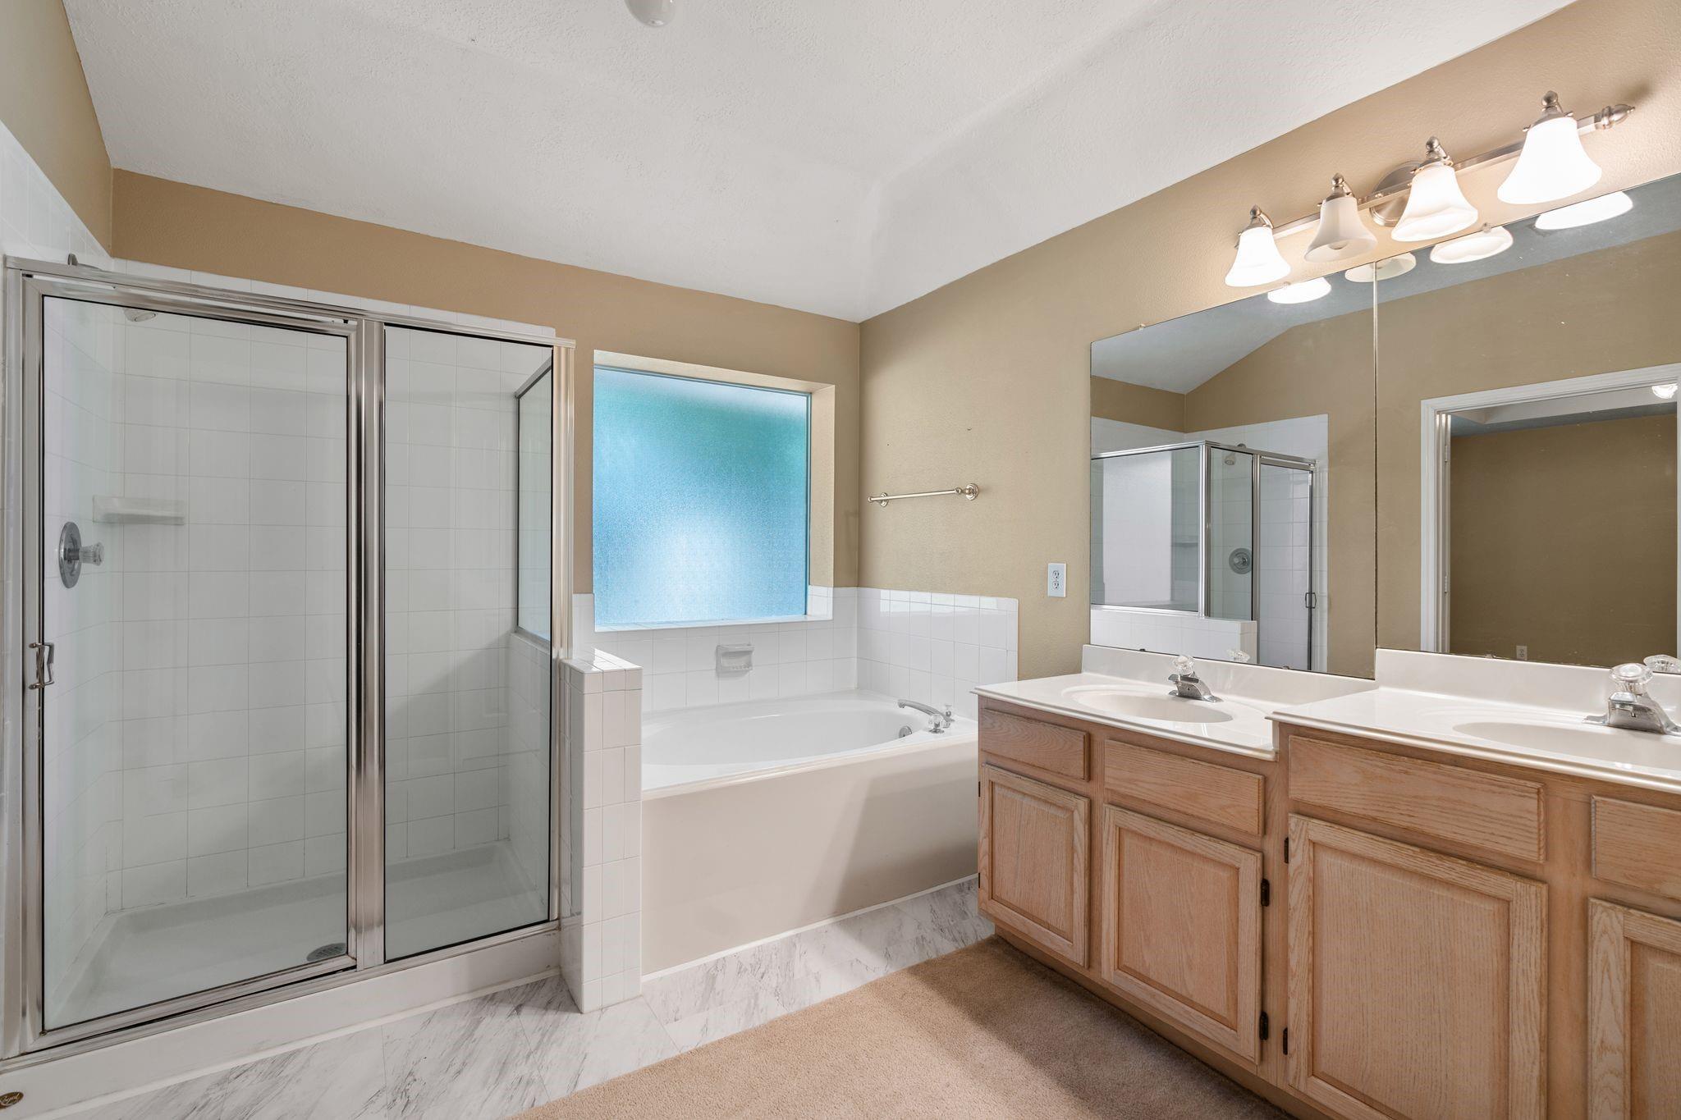
Bathroom with a wood double vanity, large mirror, built-in tub, and glass-enclosed shower.
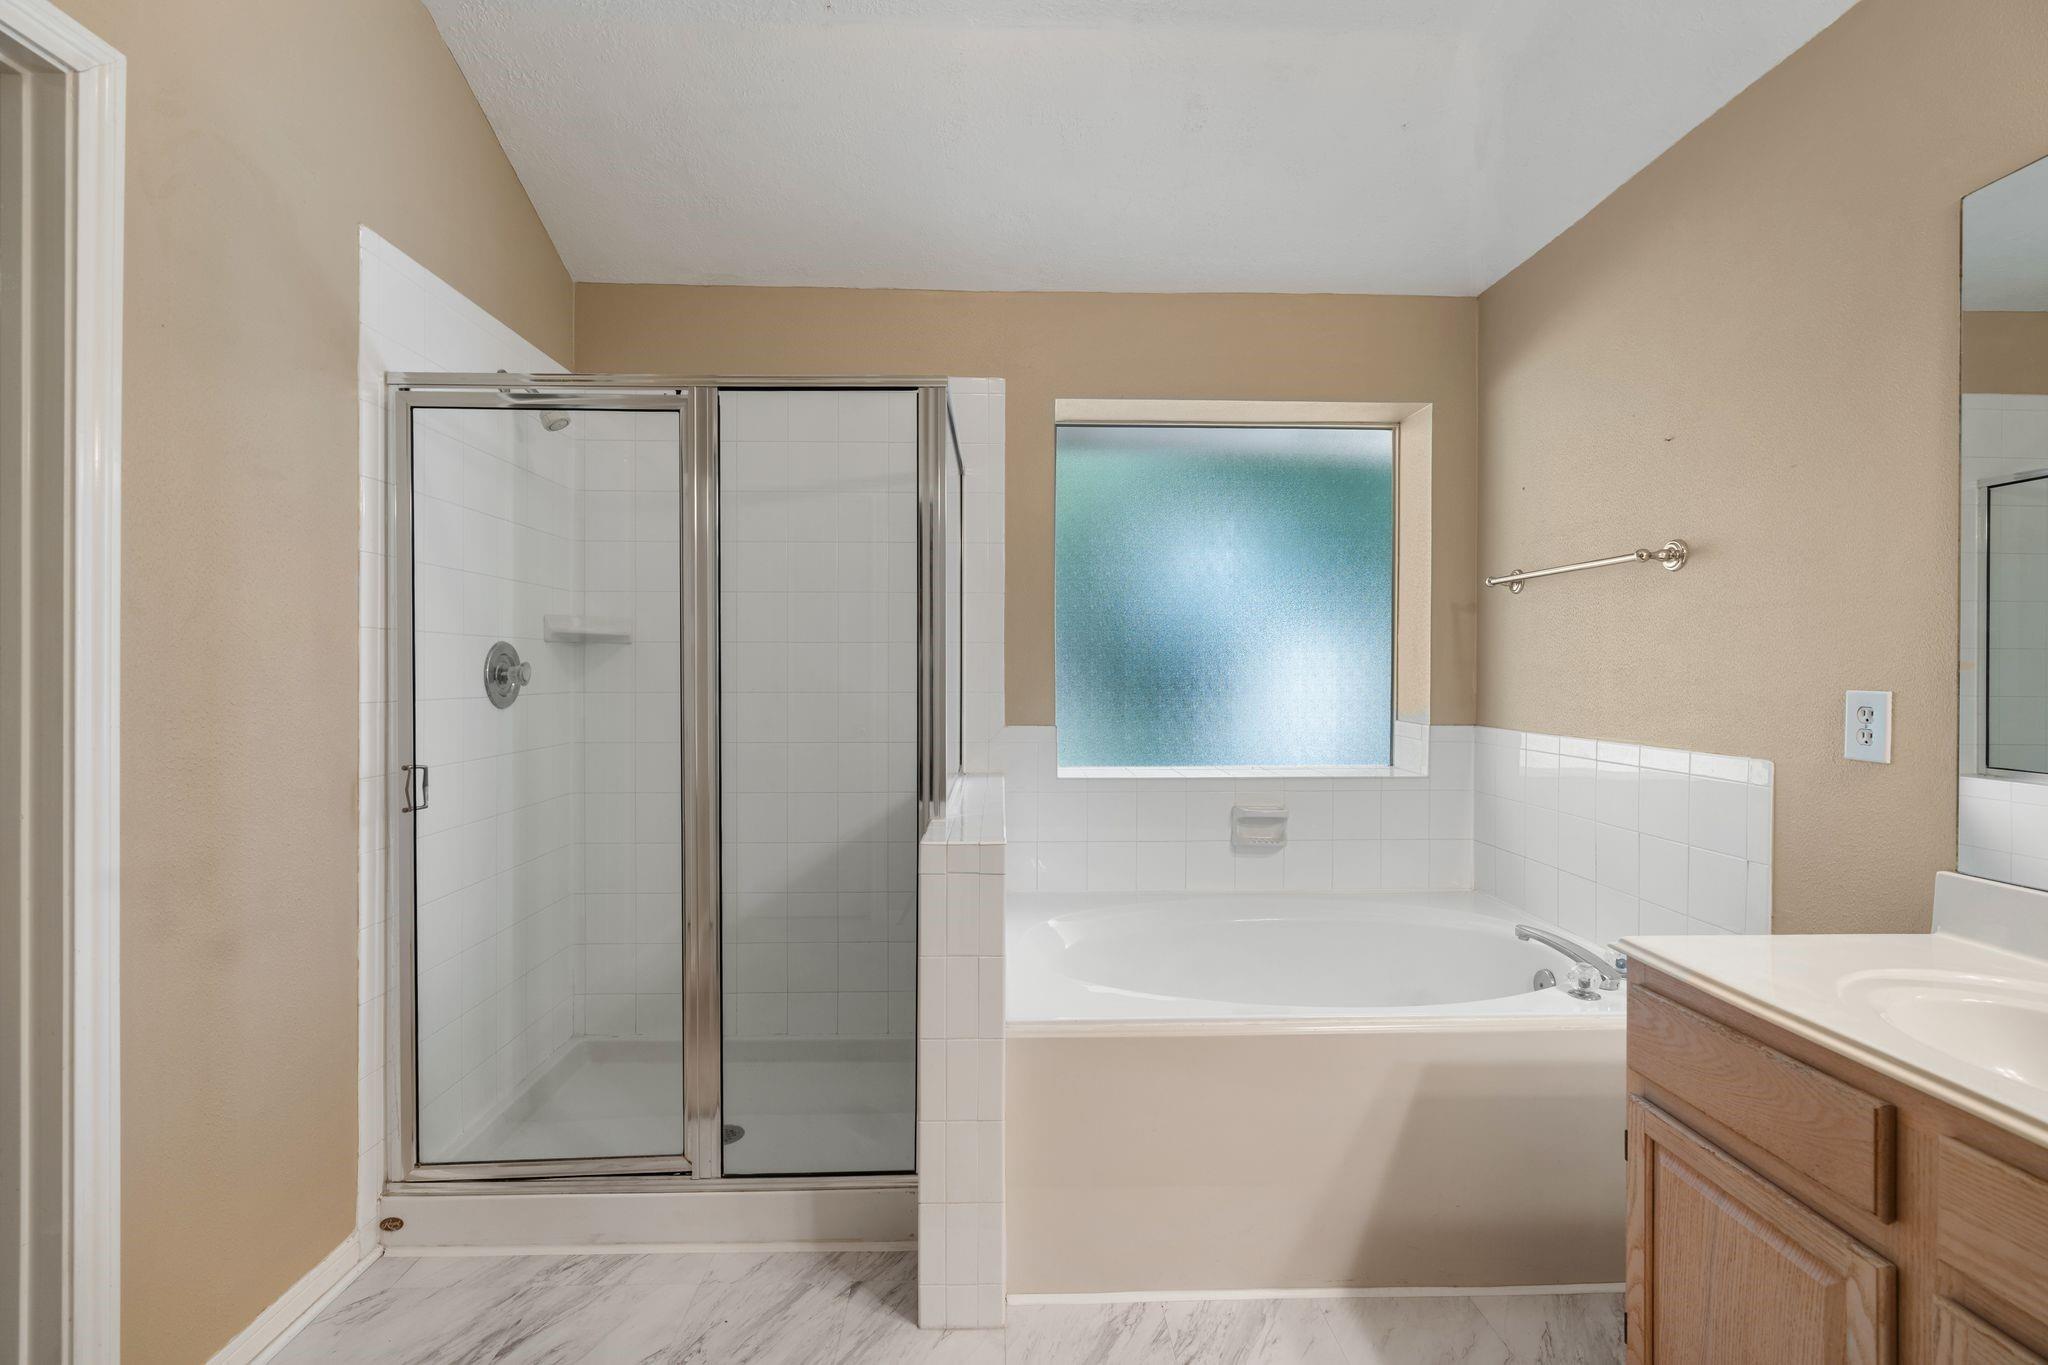
Bathroom with a glass-enclosed shower, built-in soaking tub, and frosted window.
Bathroom with a glass shower, soaking tub beneath a frosted window, and double-sink wood vanity.
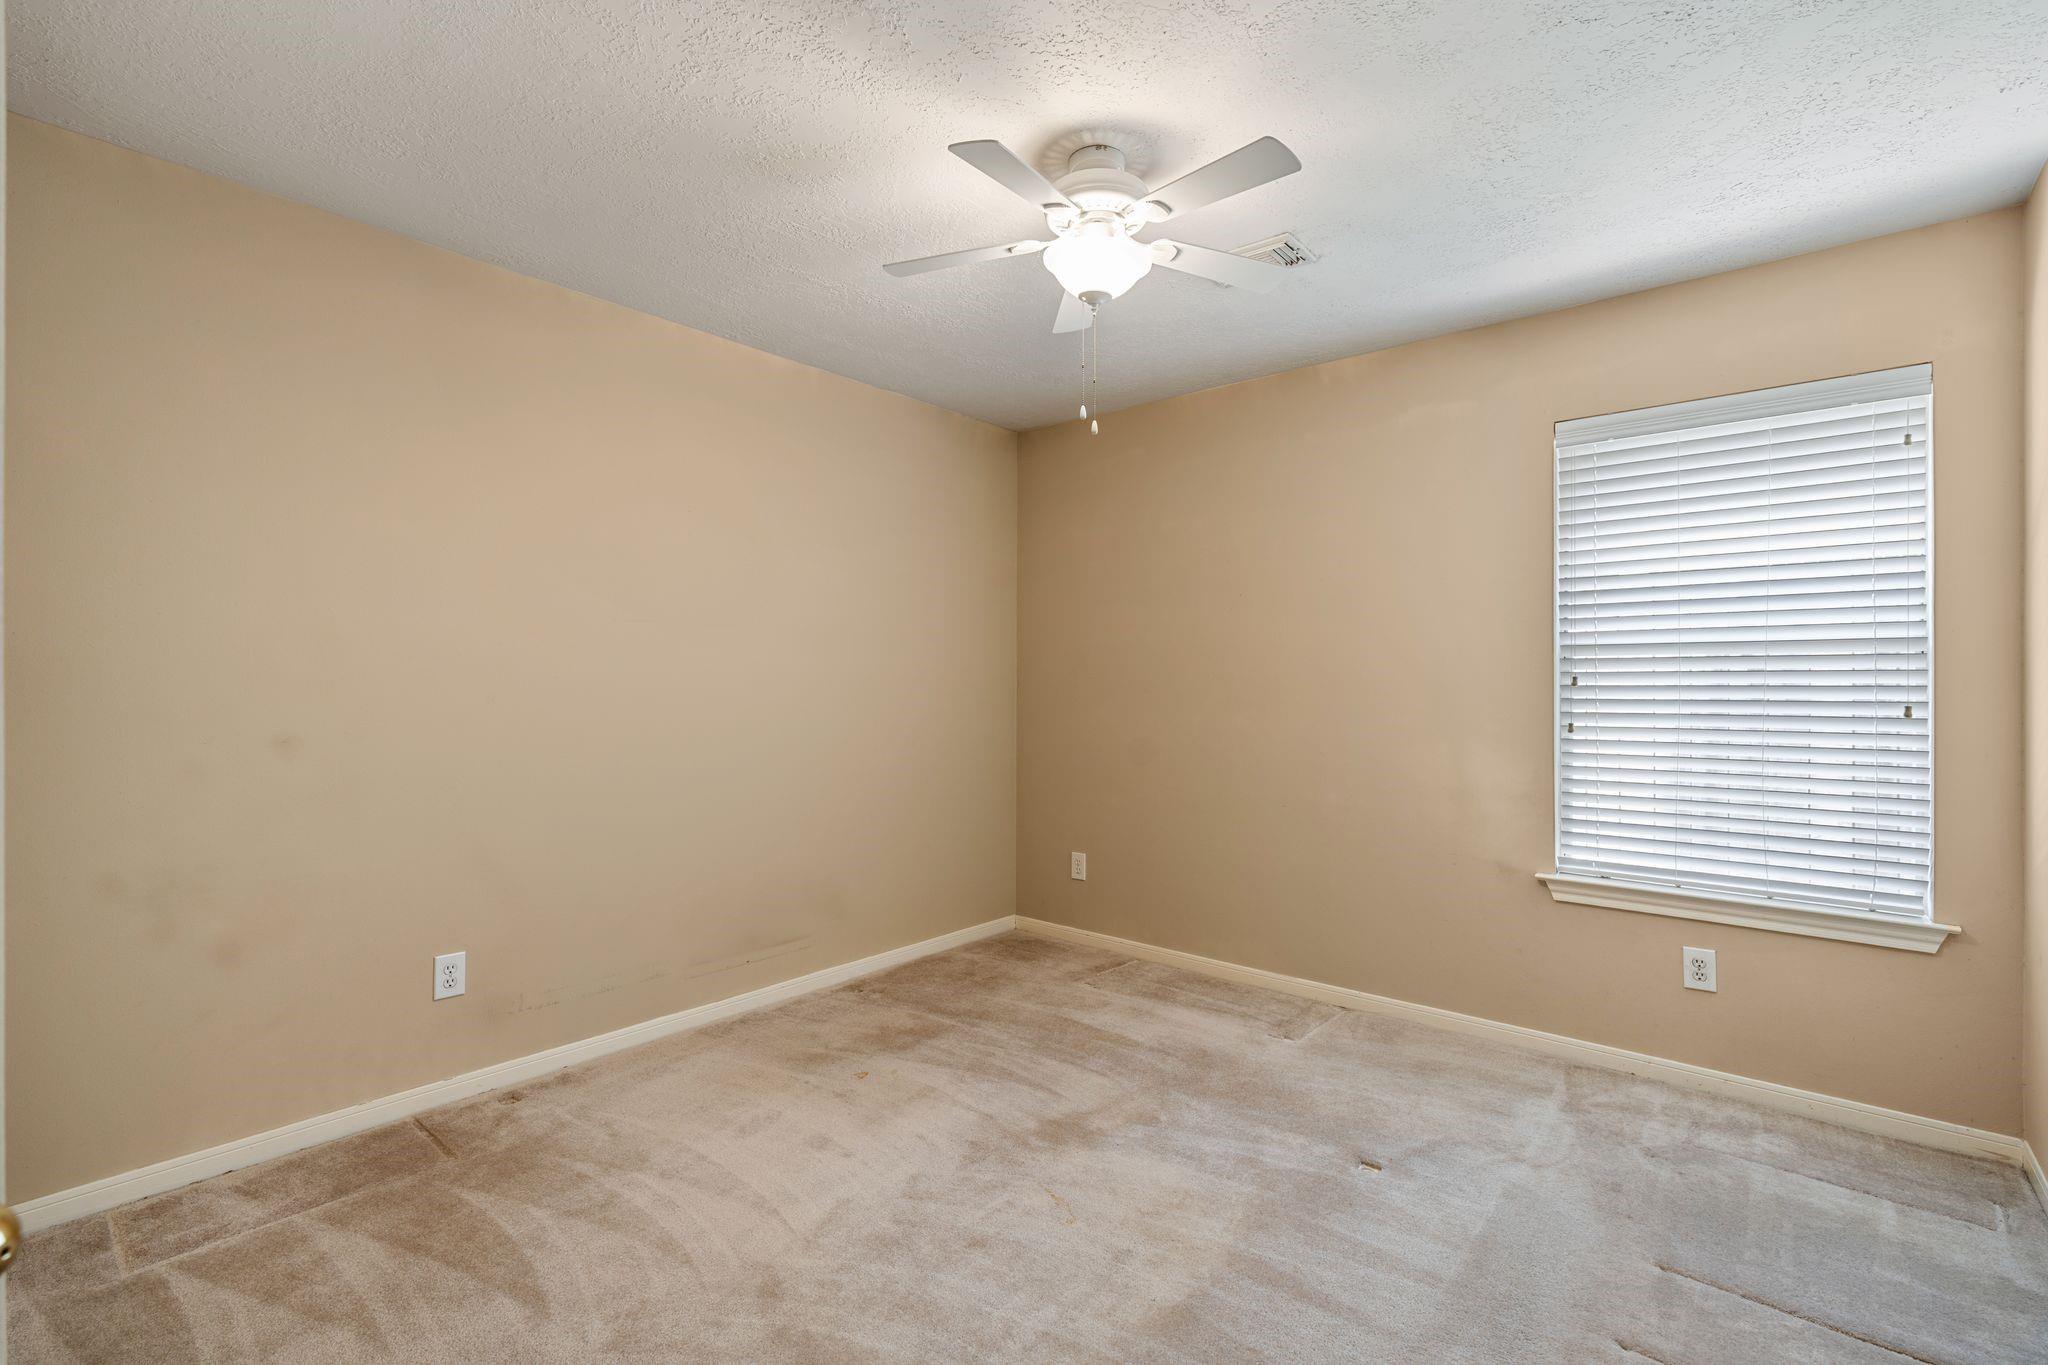
Empty beige room with worn carpet, a ceiling fan, and a window with white blinds.
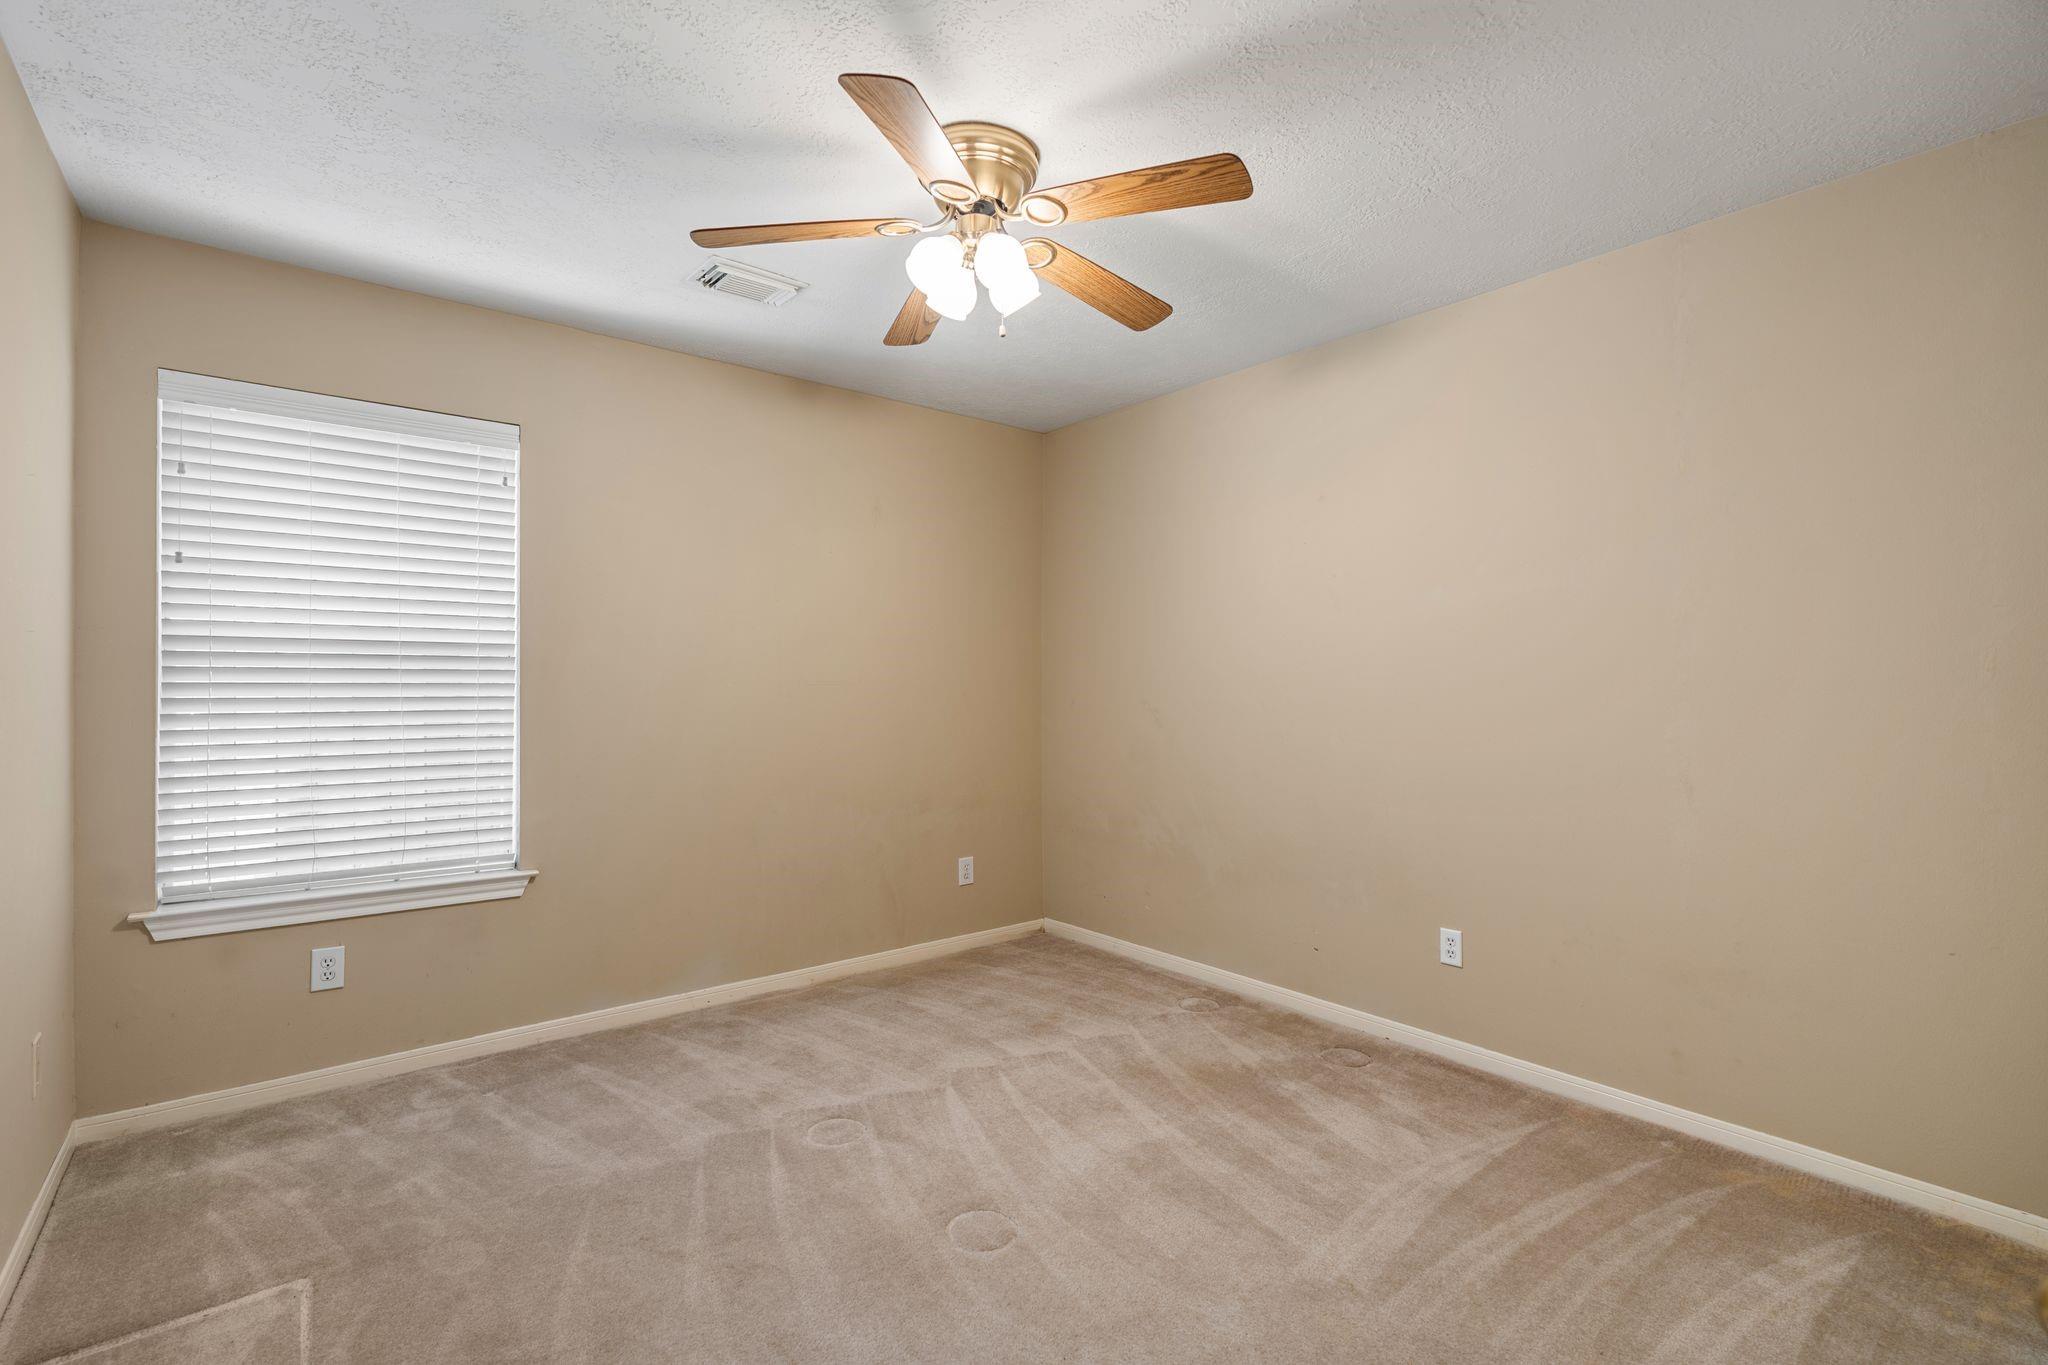
Empty bedroom with beige walls, carpet, white window blinds, and a wood-blade ceiling fan.
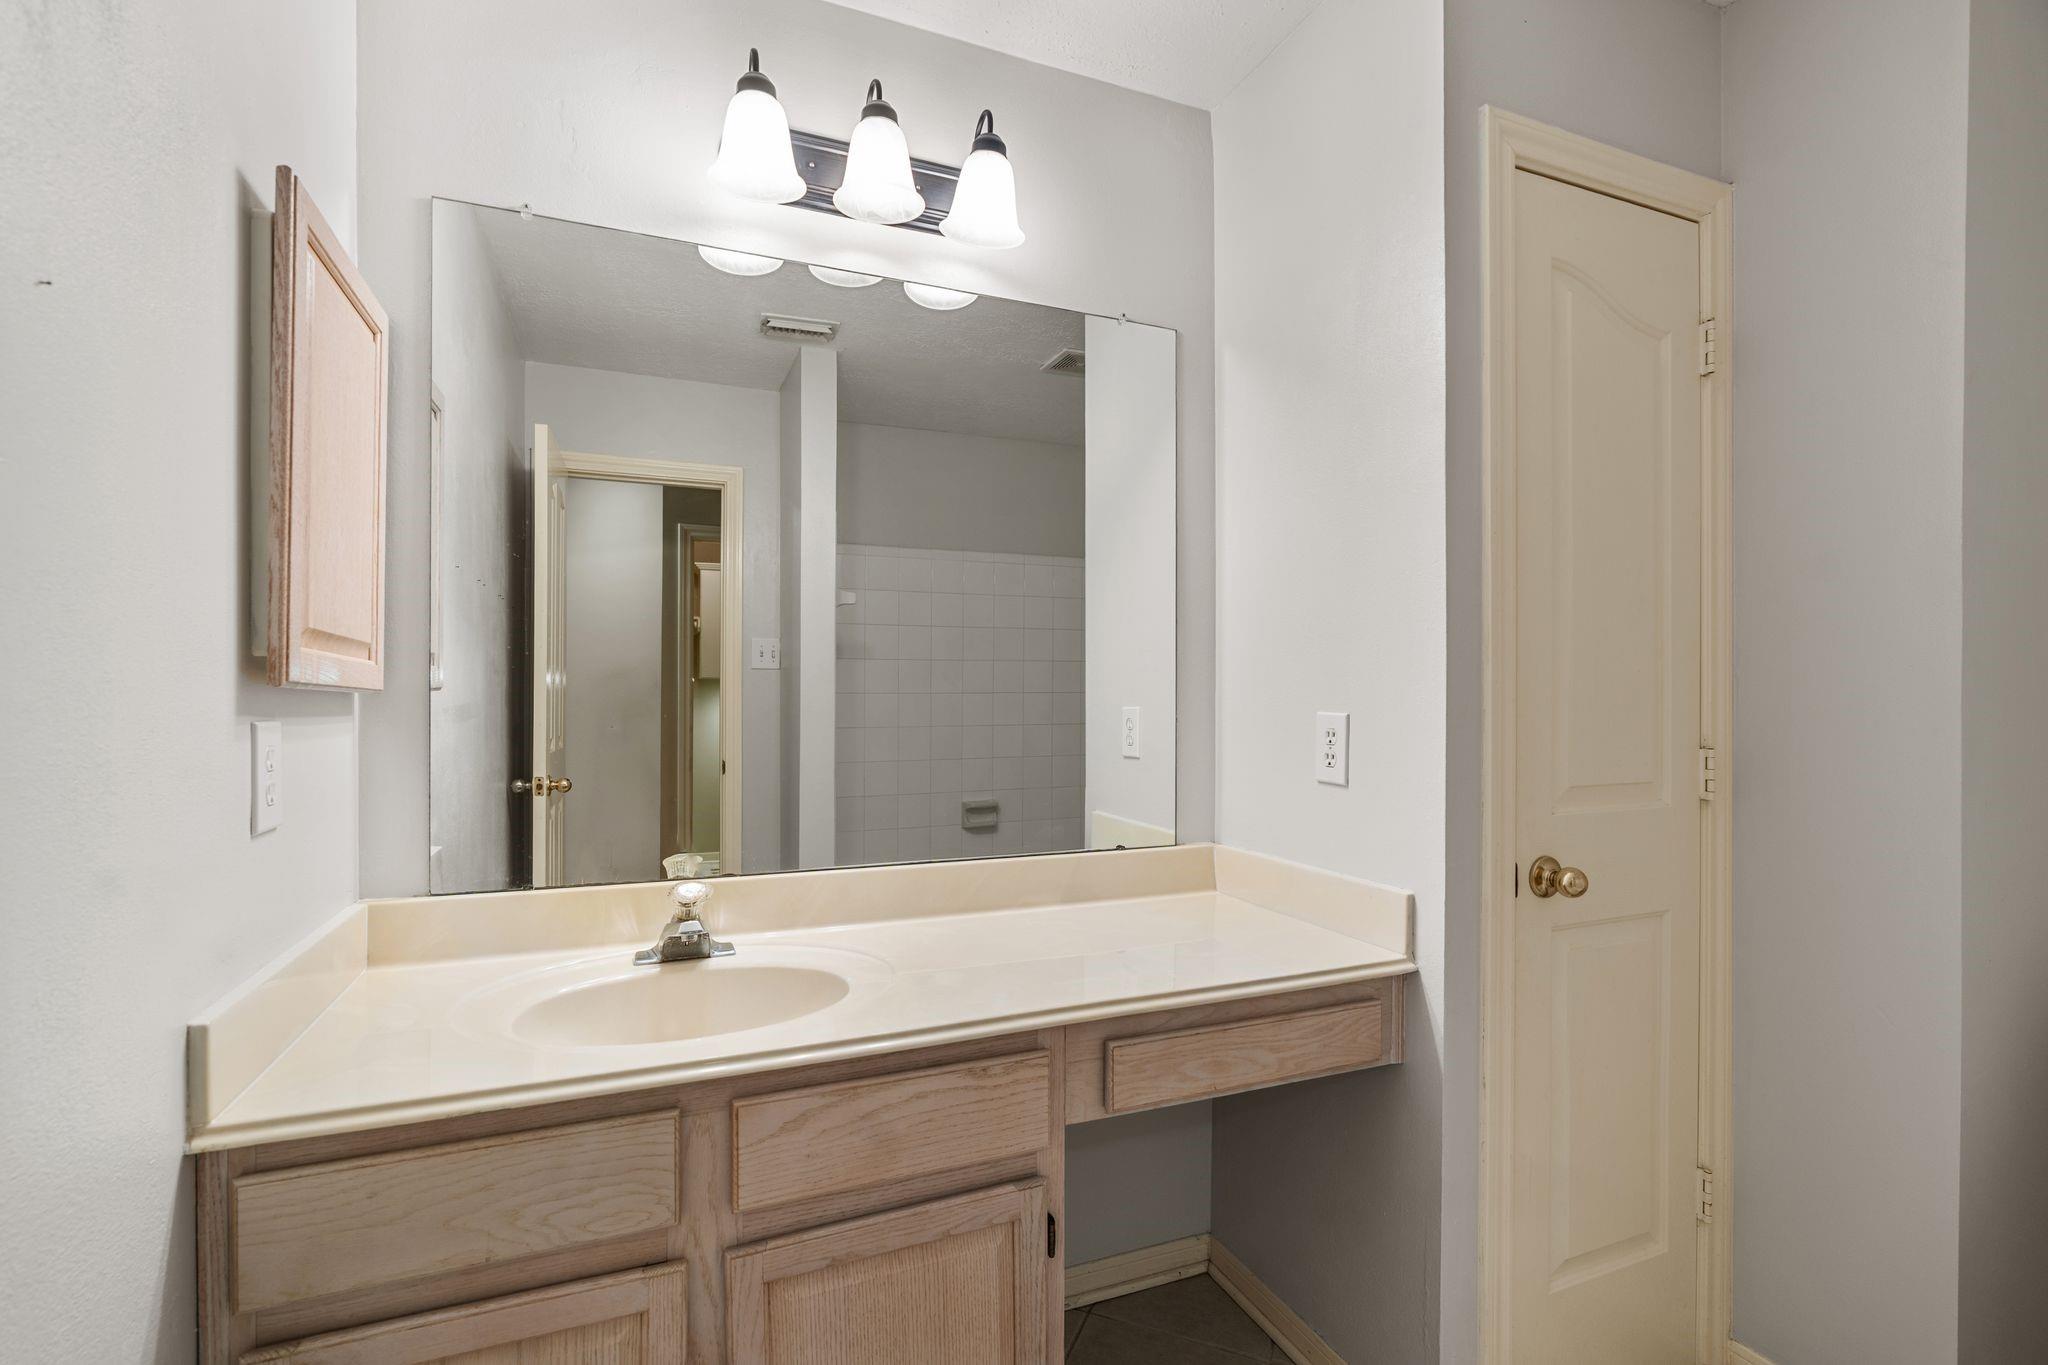
Bathroom vanity with a large mirror, cream countertop, inset sink, and three-light fixture.
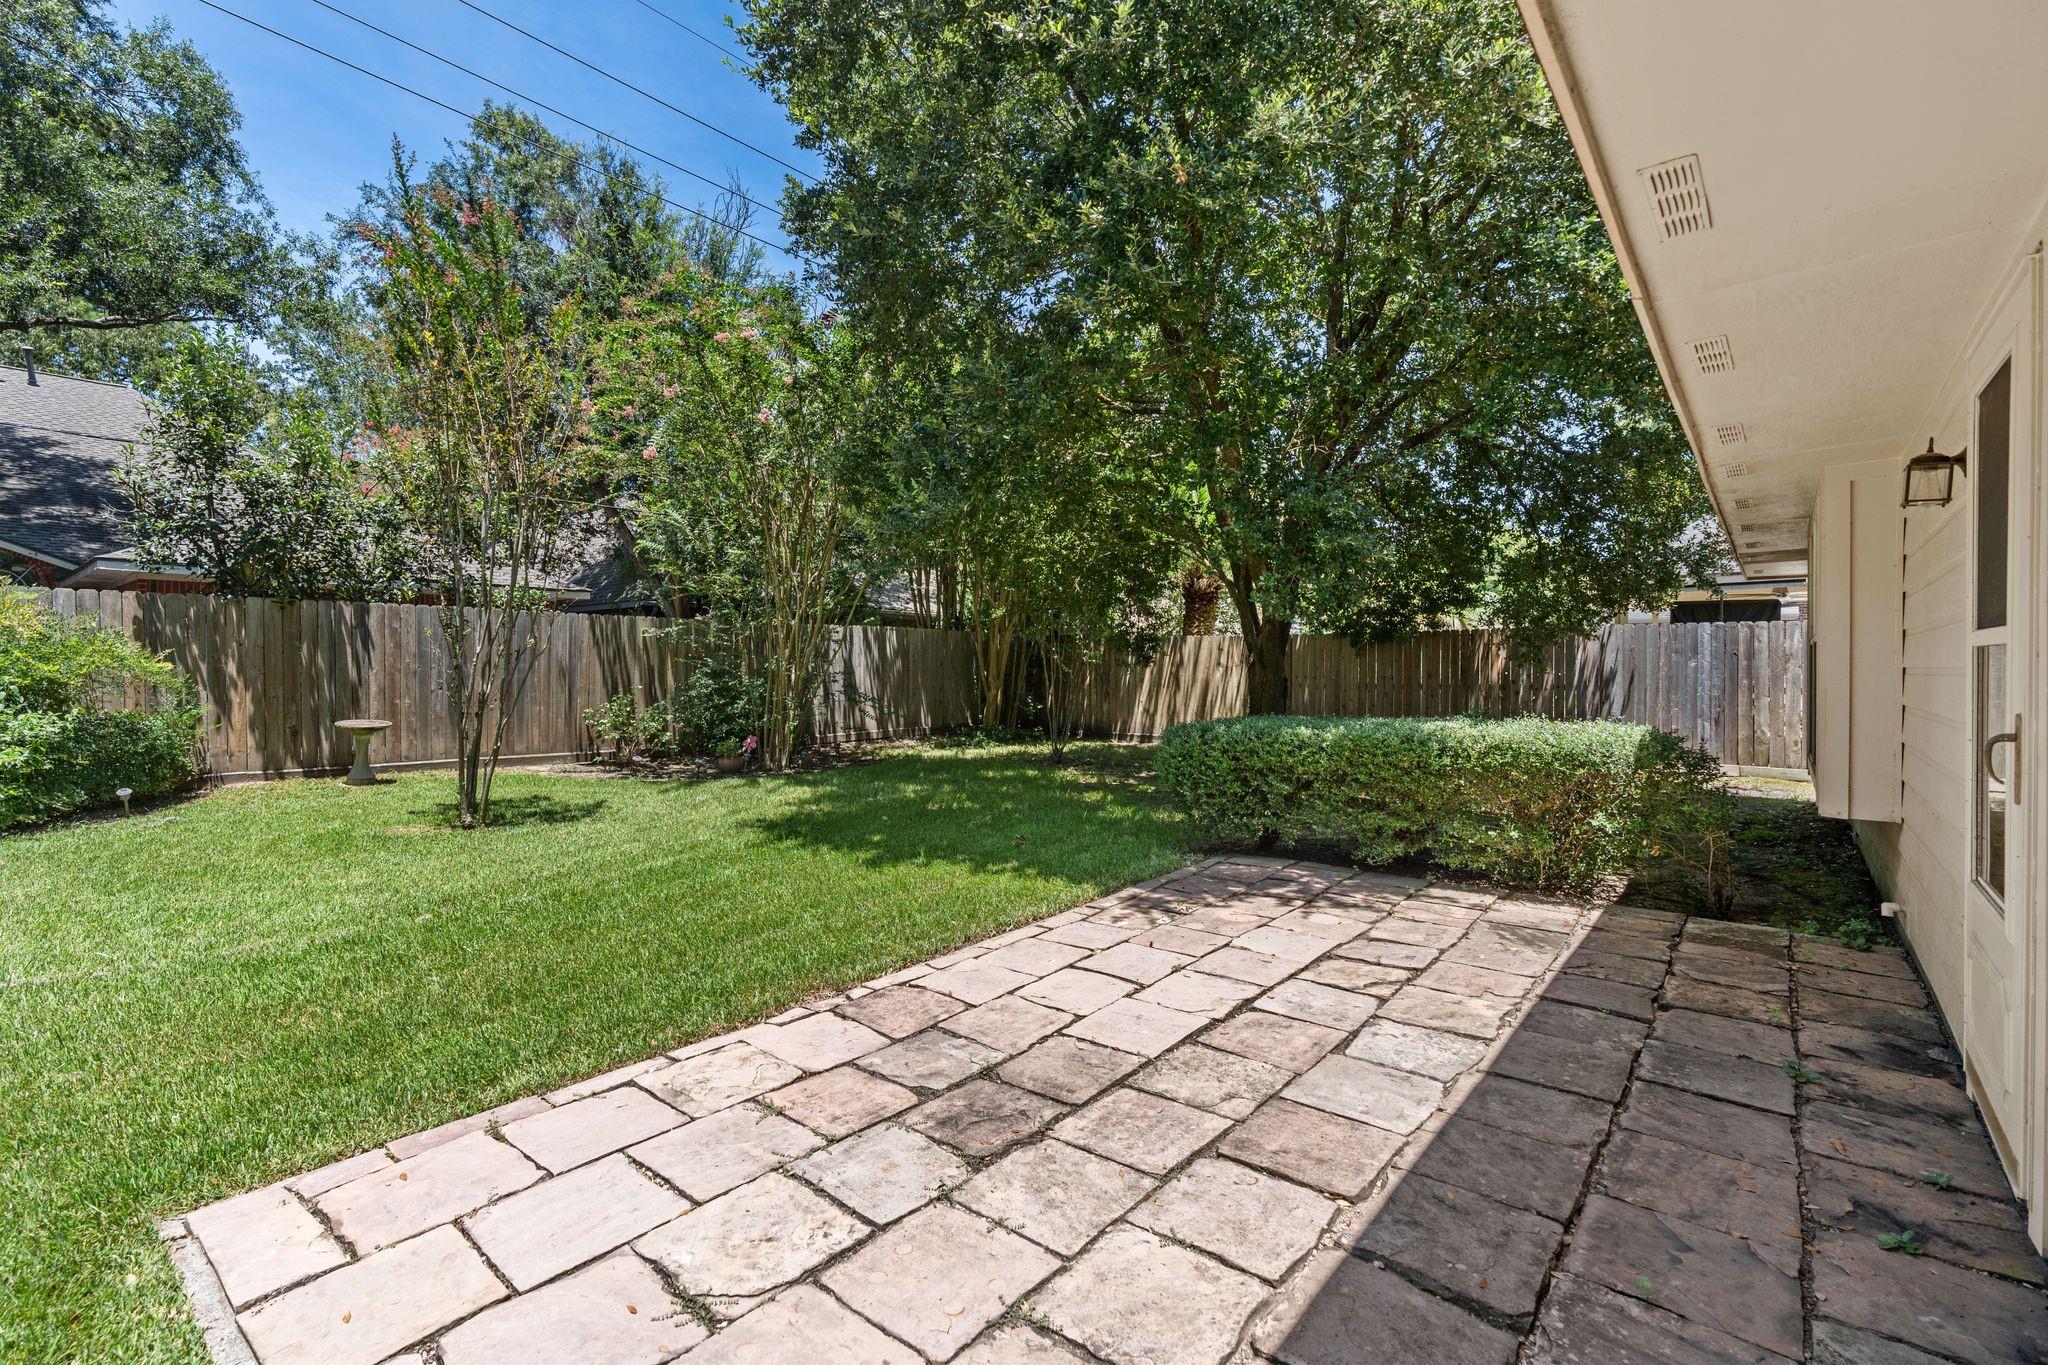
Home’s rear patio with broad stone pavers, a fenced lawn, and mature shade trees.
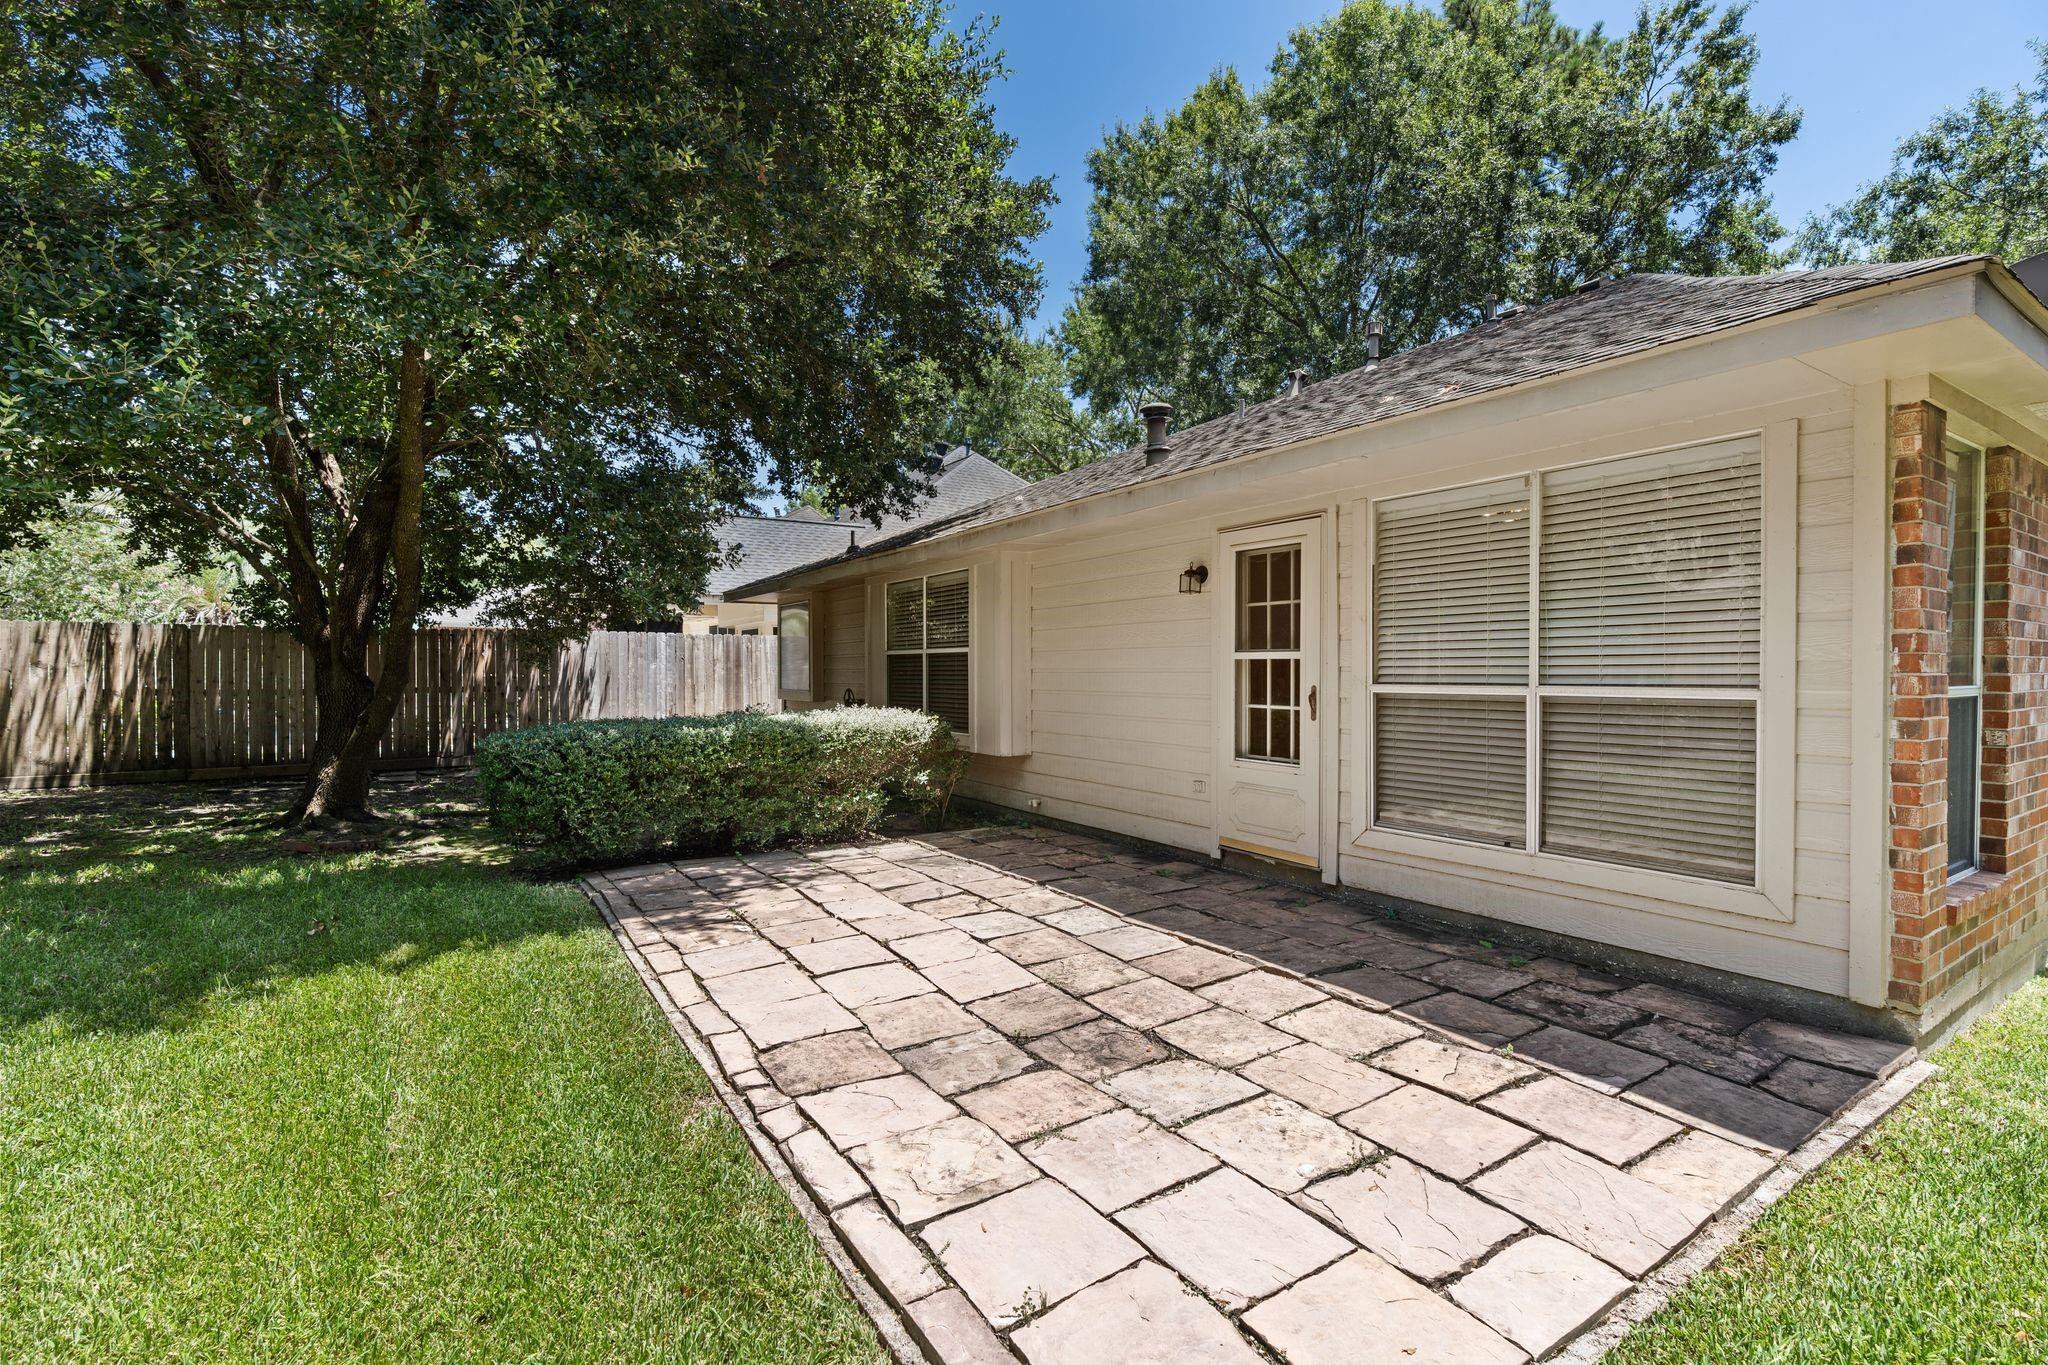
Single-story home behind a grassy, tree-shaded backyard with a stone patio and wooden fence.
Backyard patio with stone pavers, lawn, mature trees, and a wooden privacy fence.
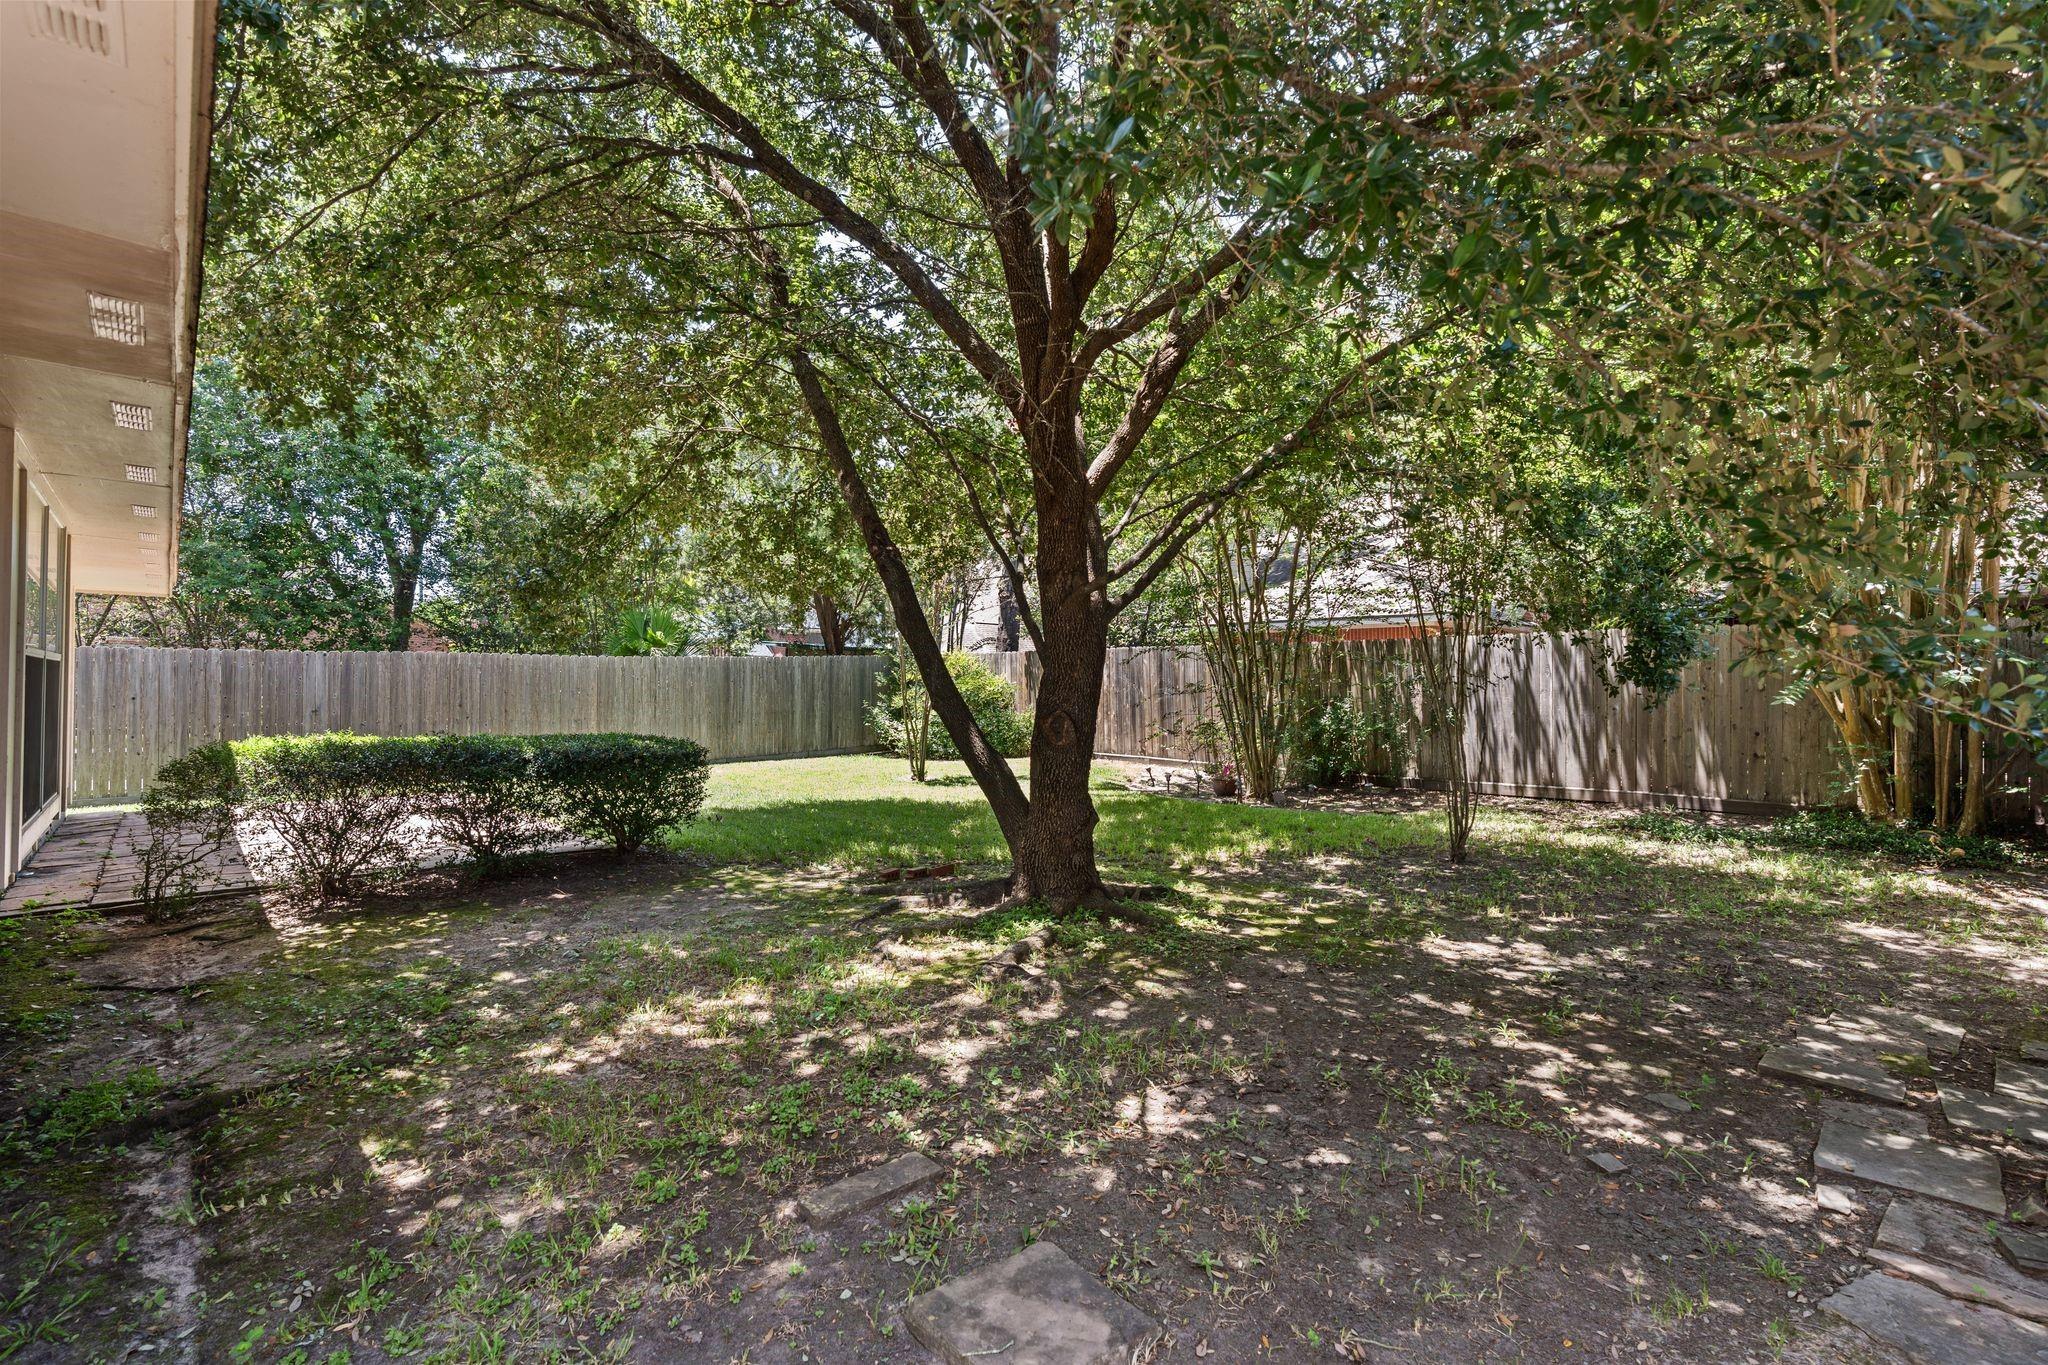
Fenced backyard with a large shade tree, lawn, and the side of the house.
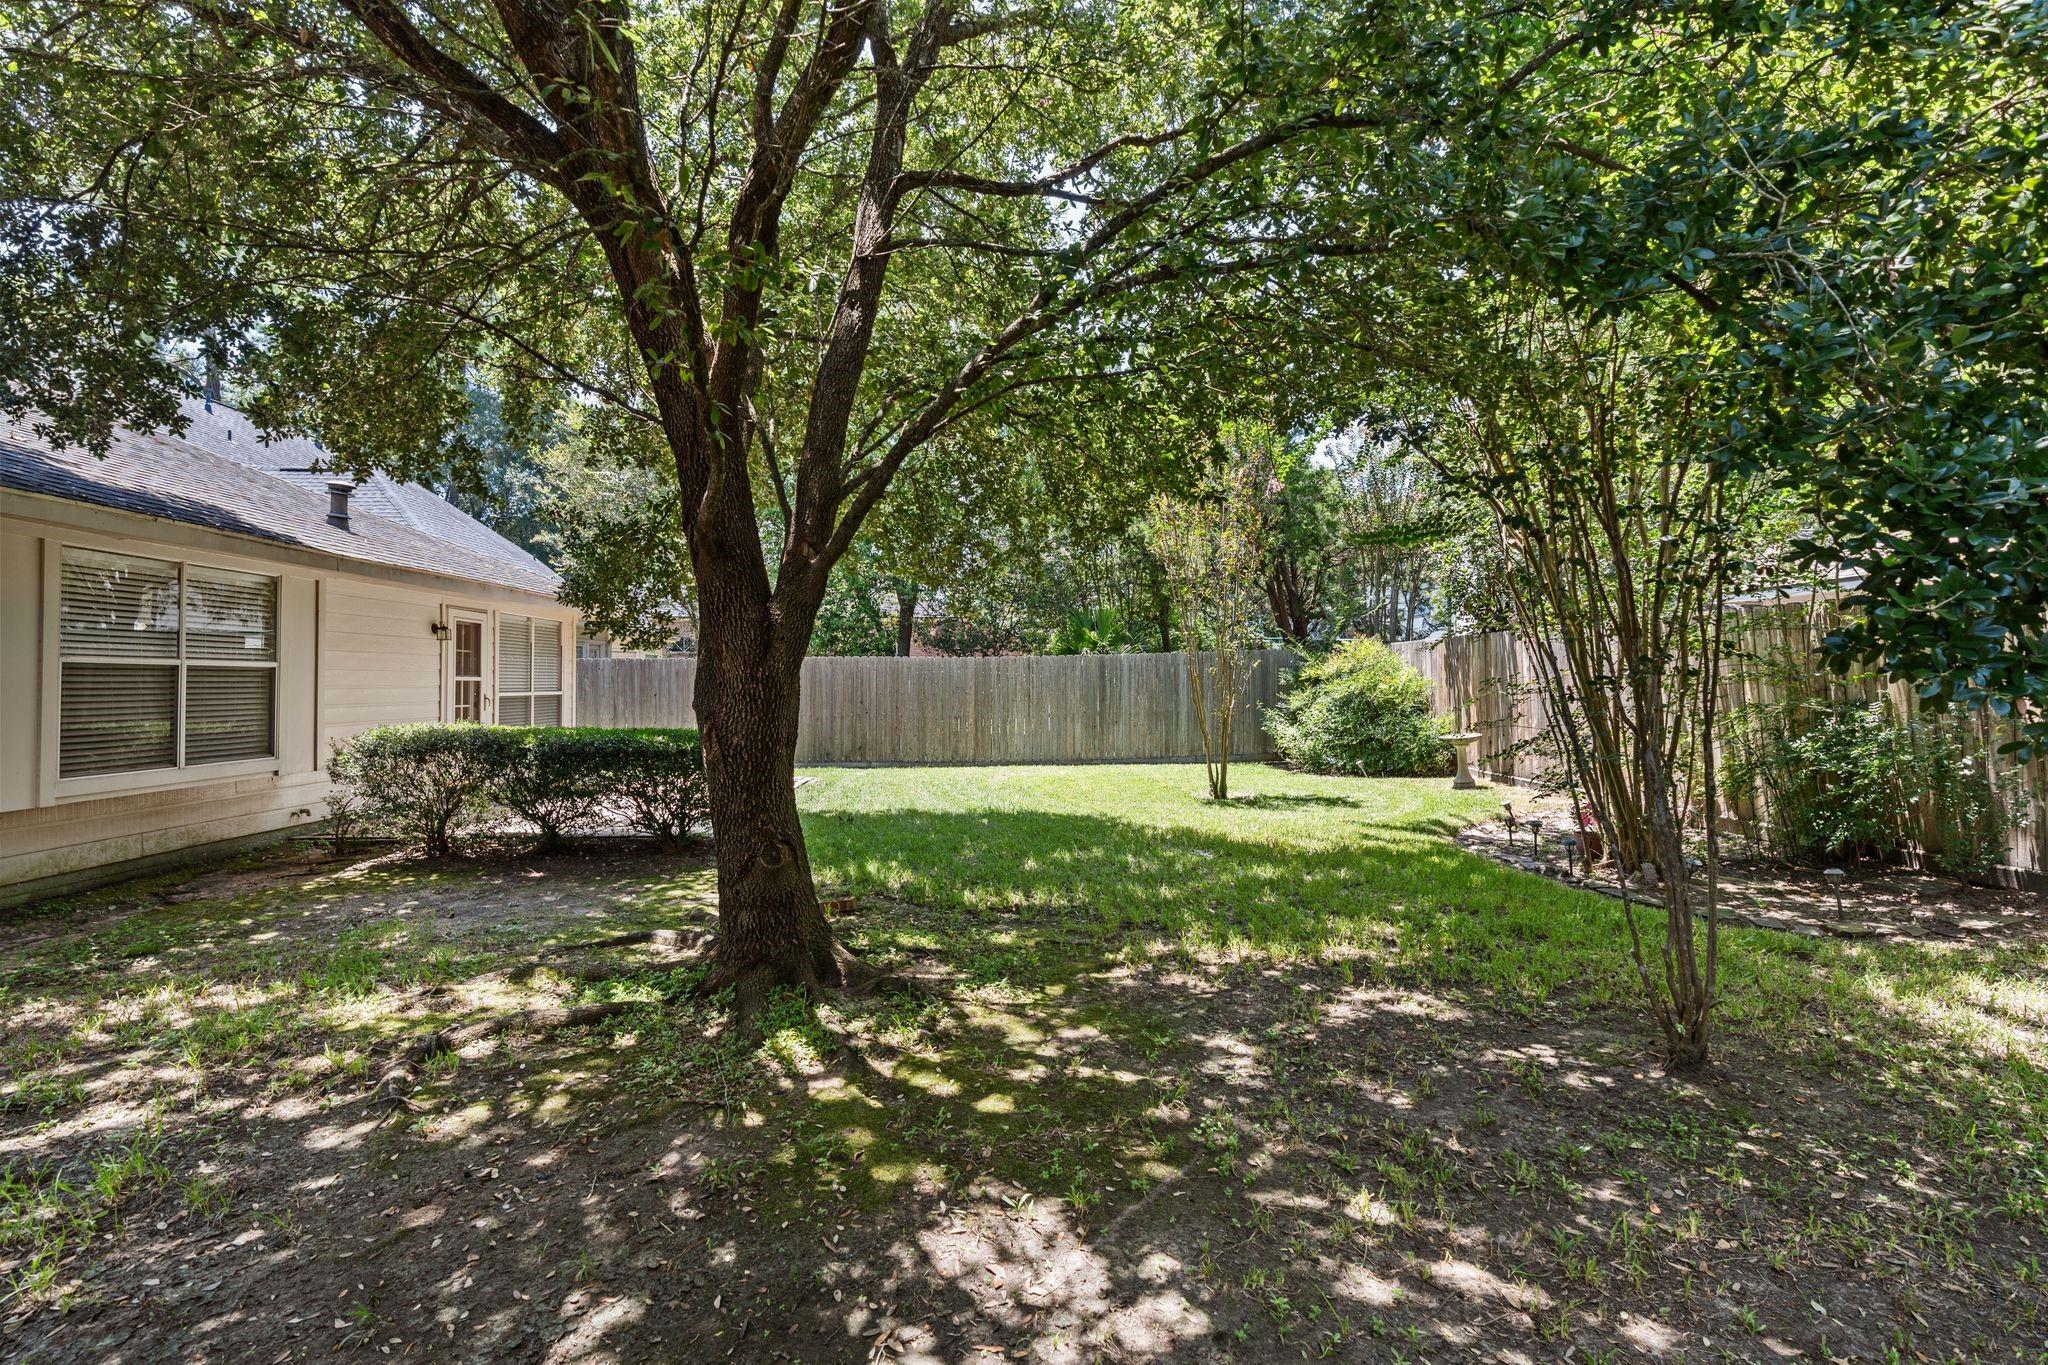
Shaded backyard with a mature tree, wooden privacy fence, trimmed shrubs, and stepping stones.
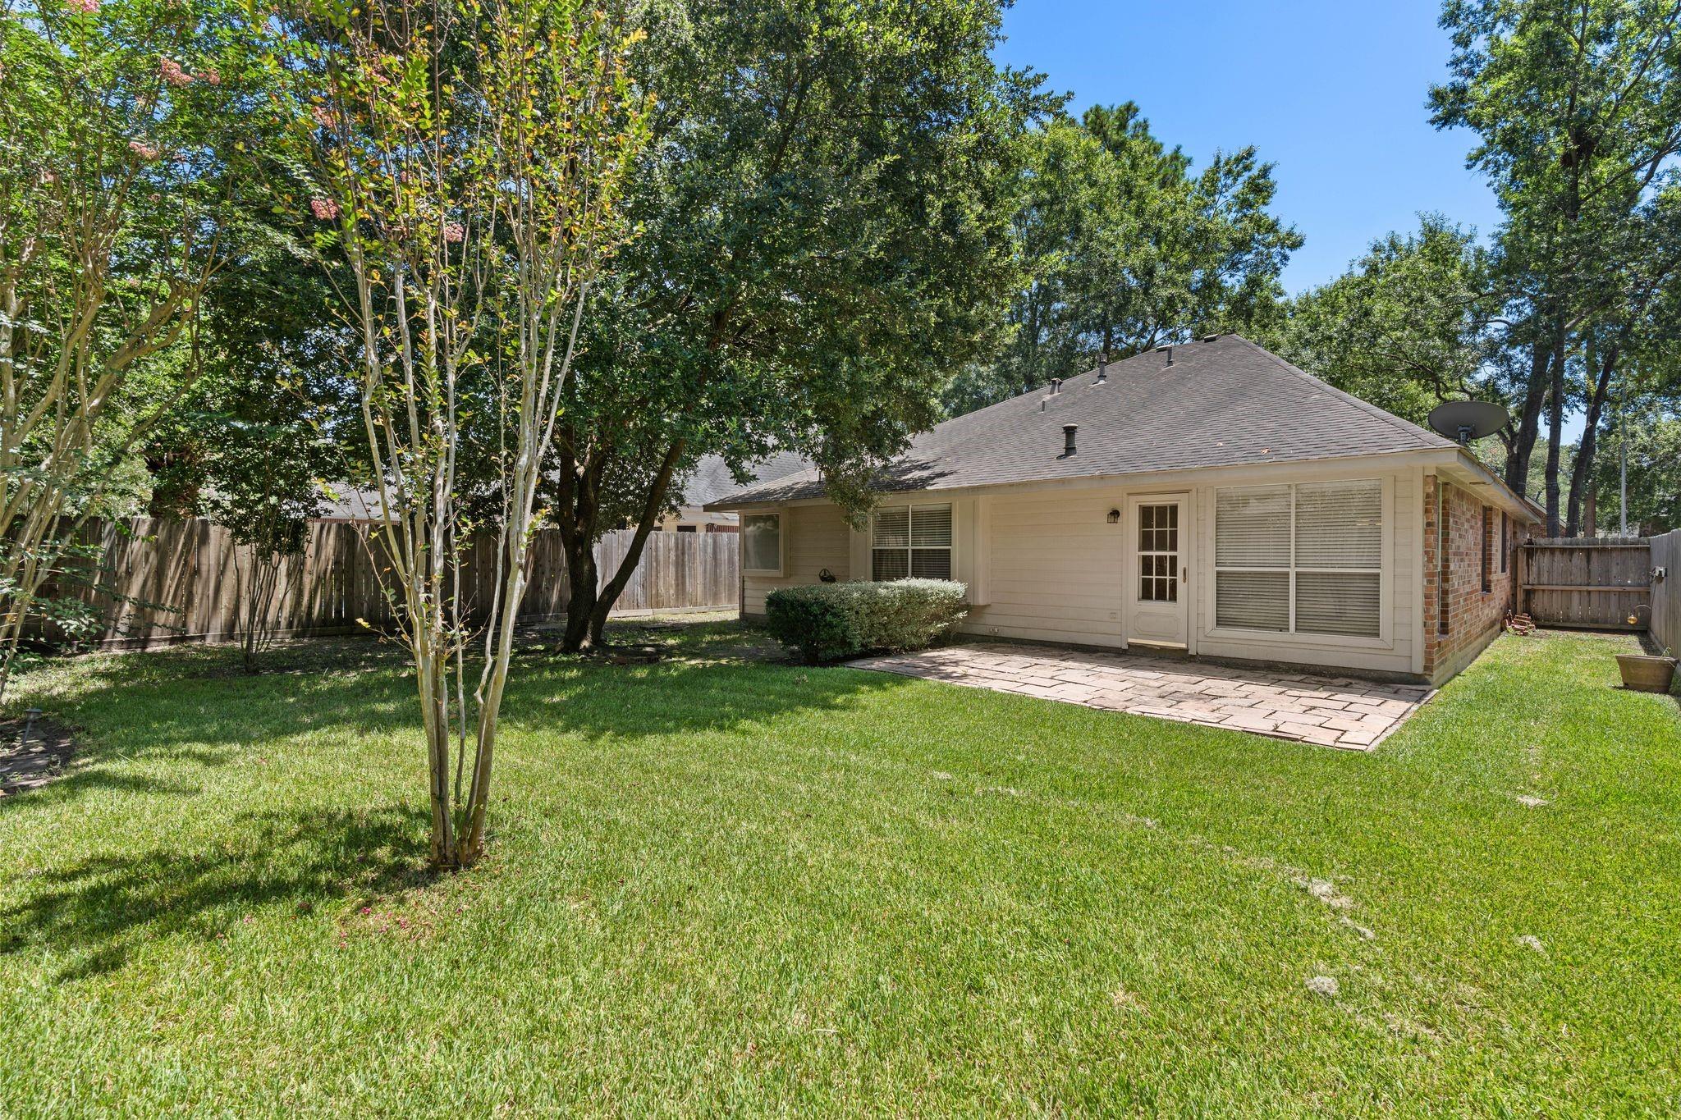
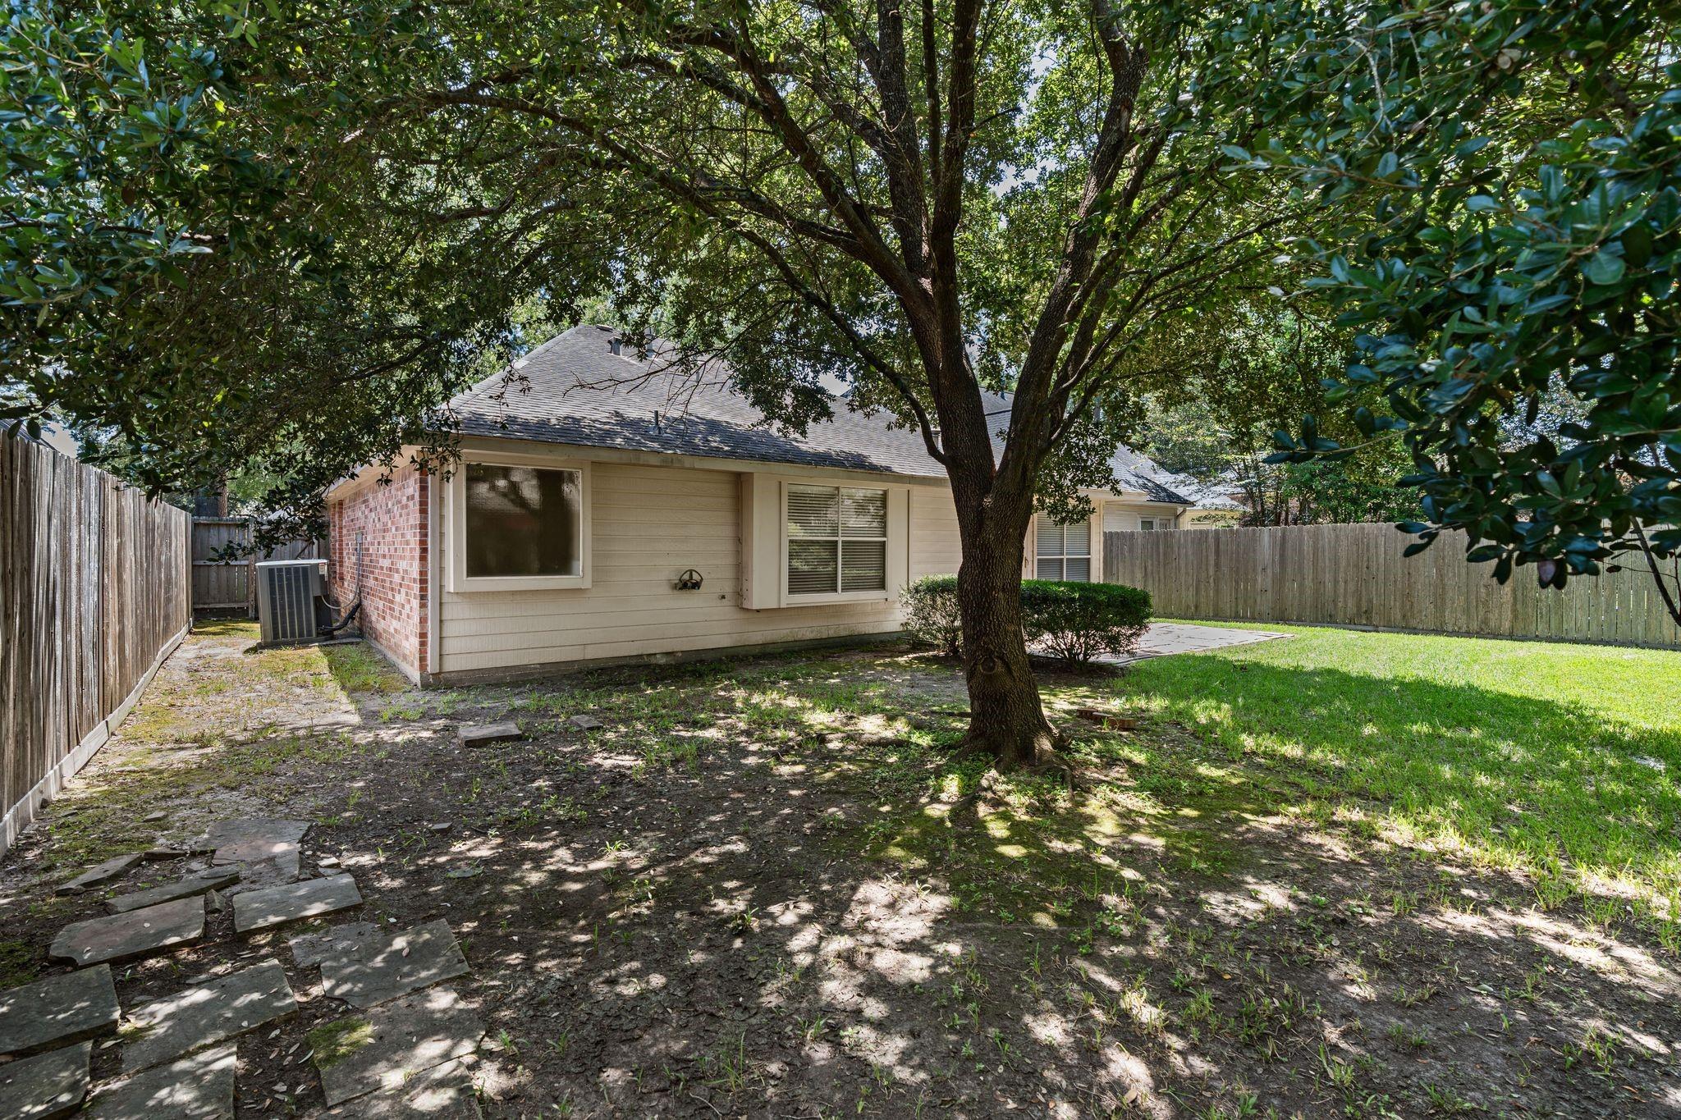
House at the back of a fenced yard beneath a large shade tree.
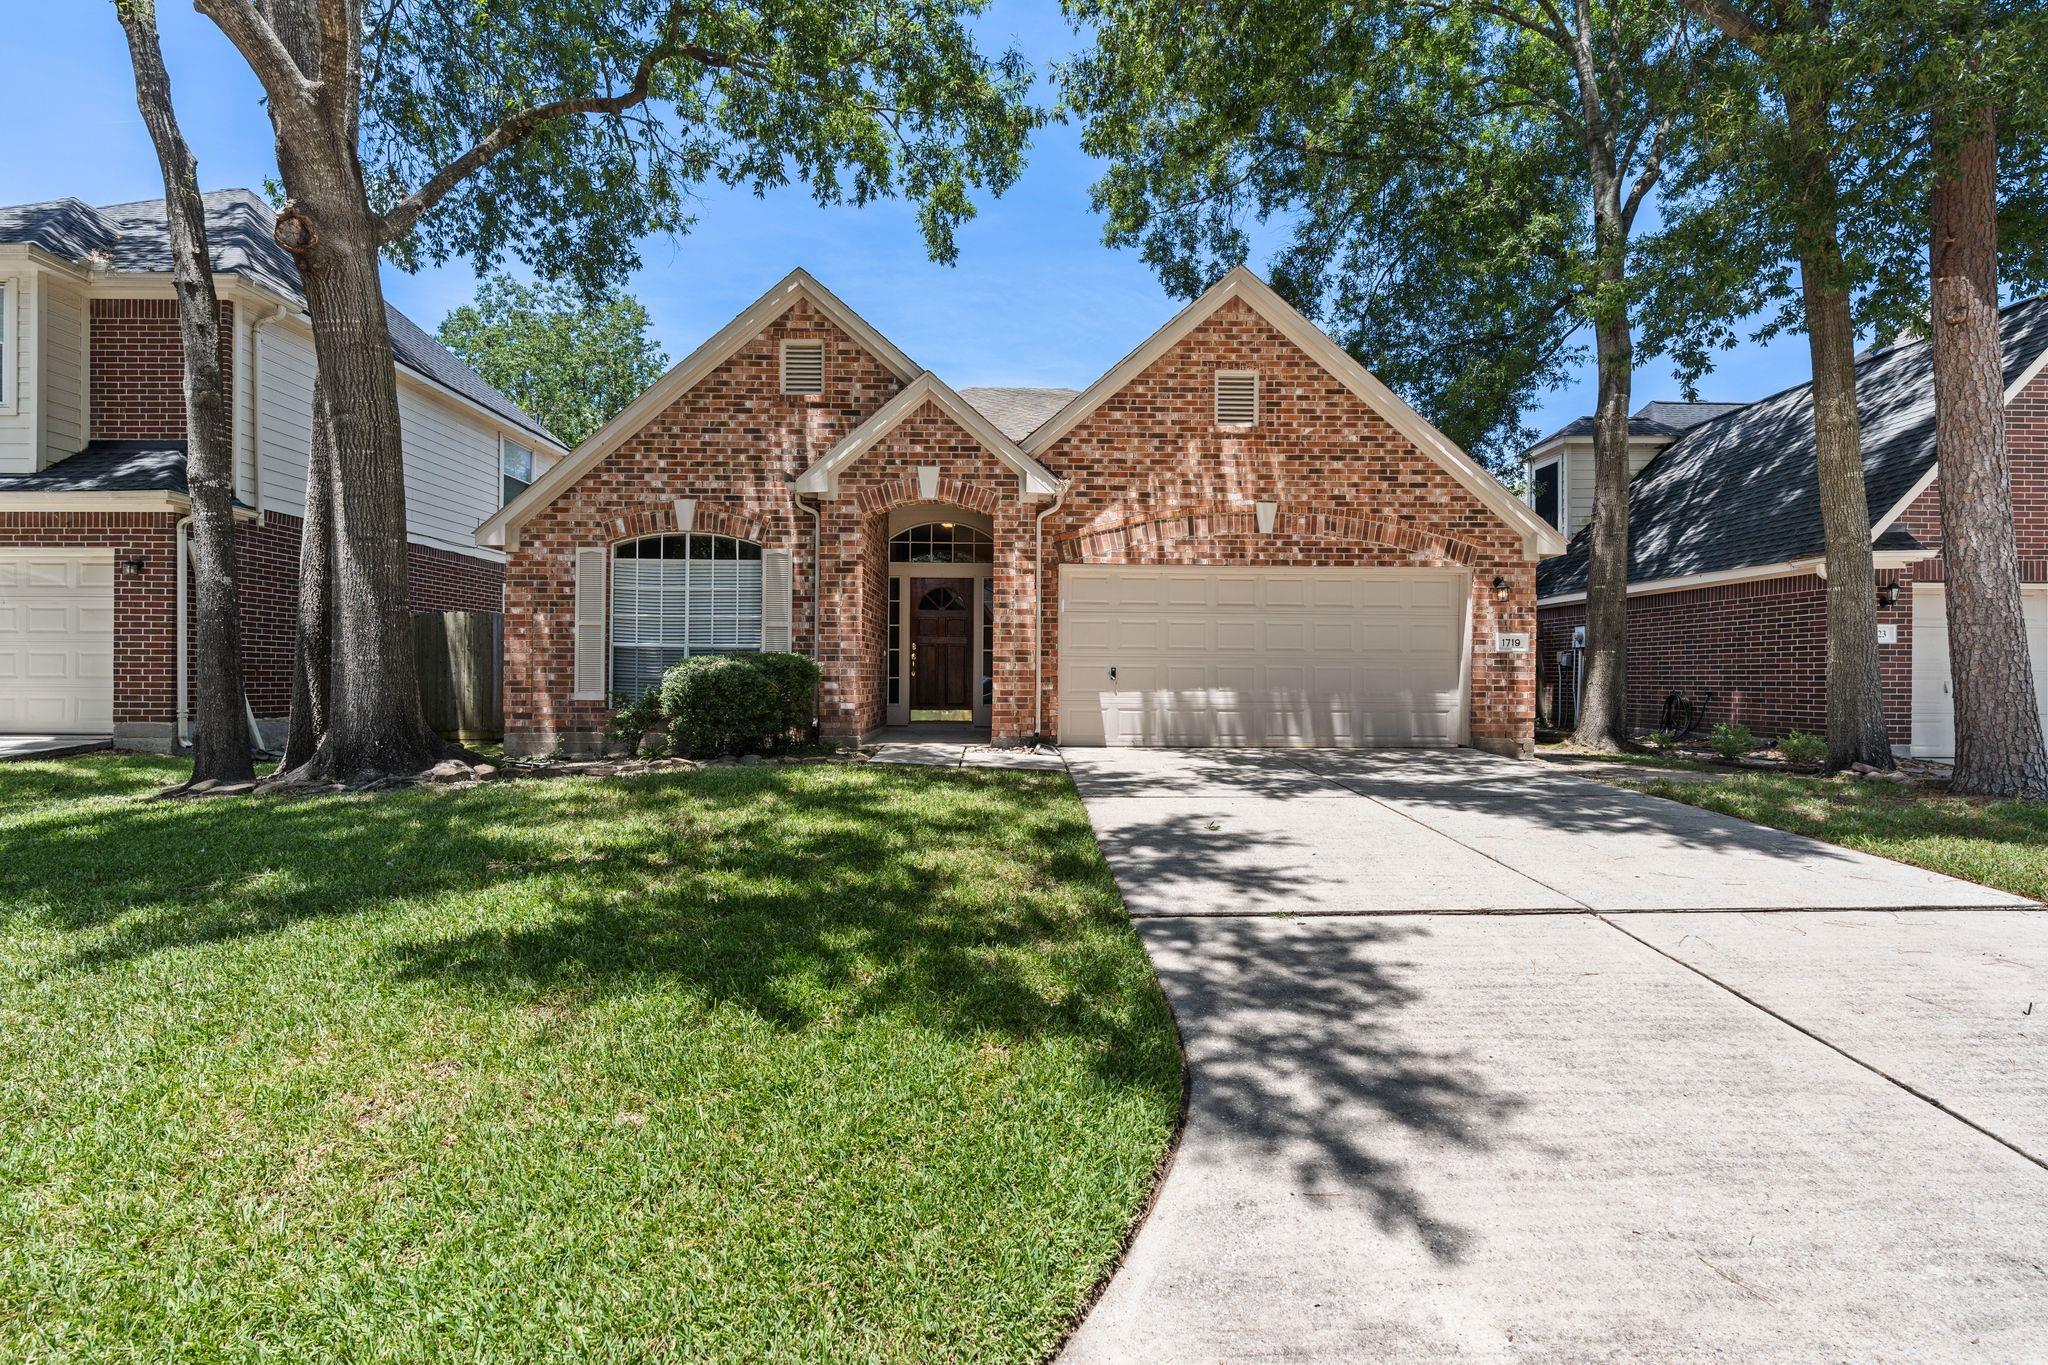
Red-brick house with a two-car garage, curved driveway, and mature shade trees.
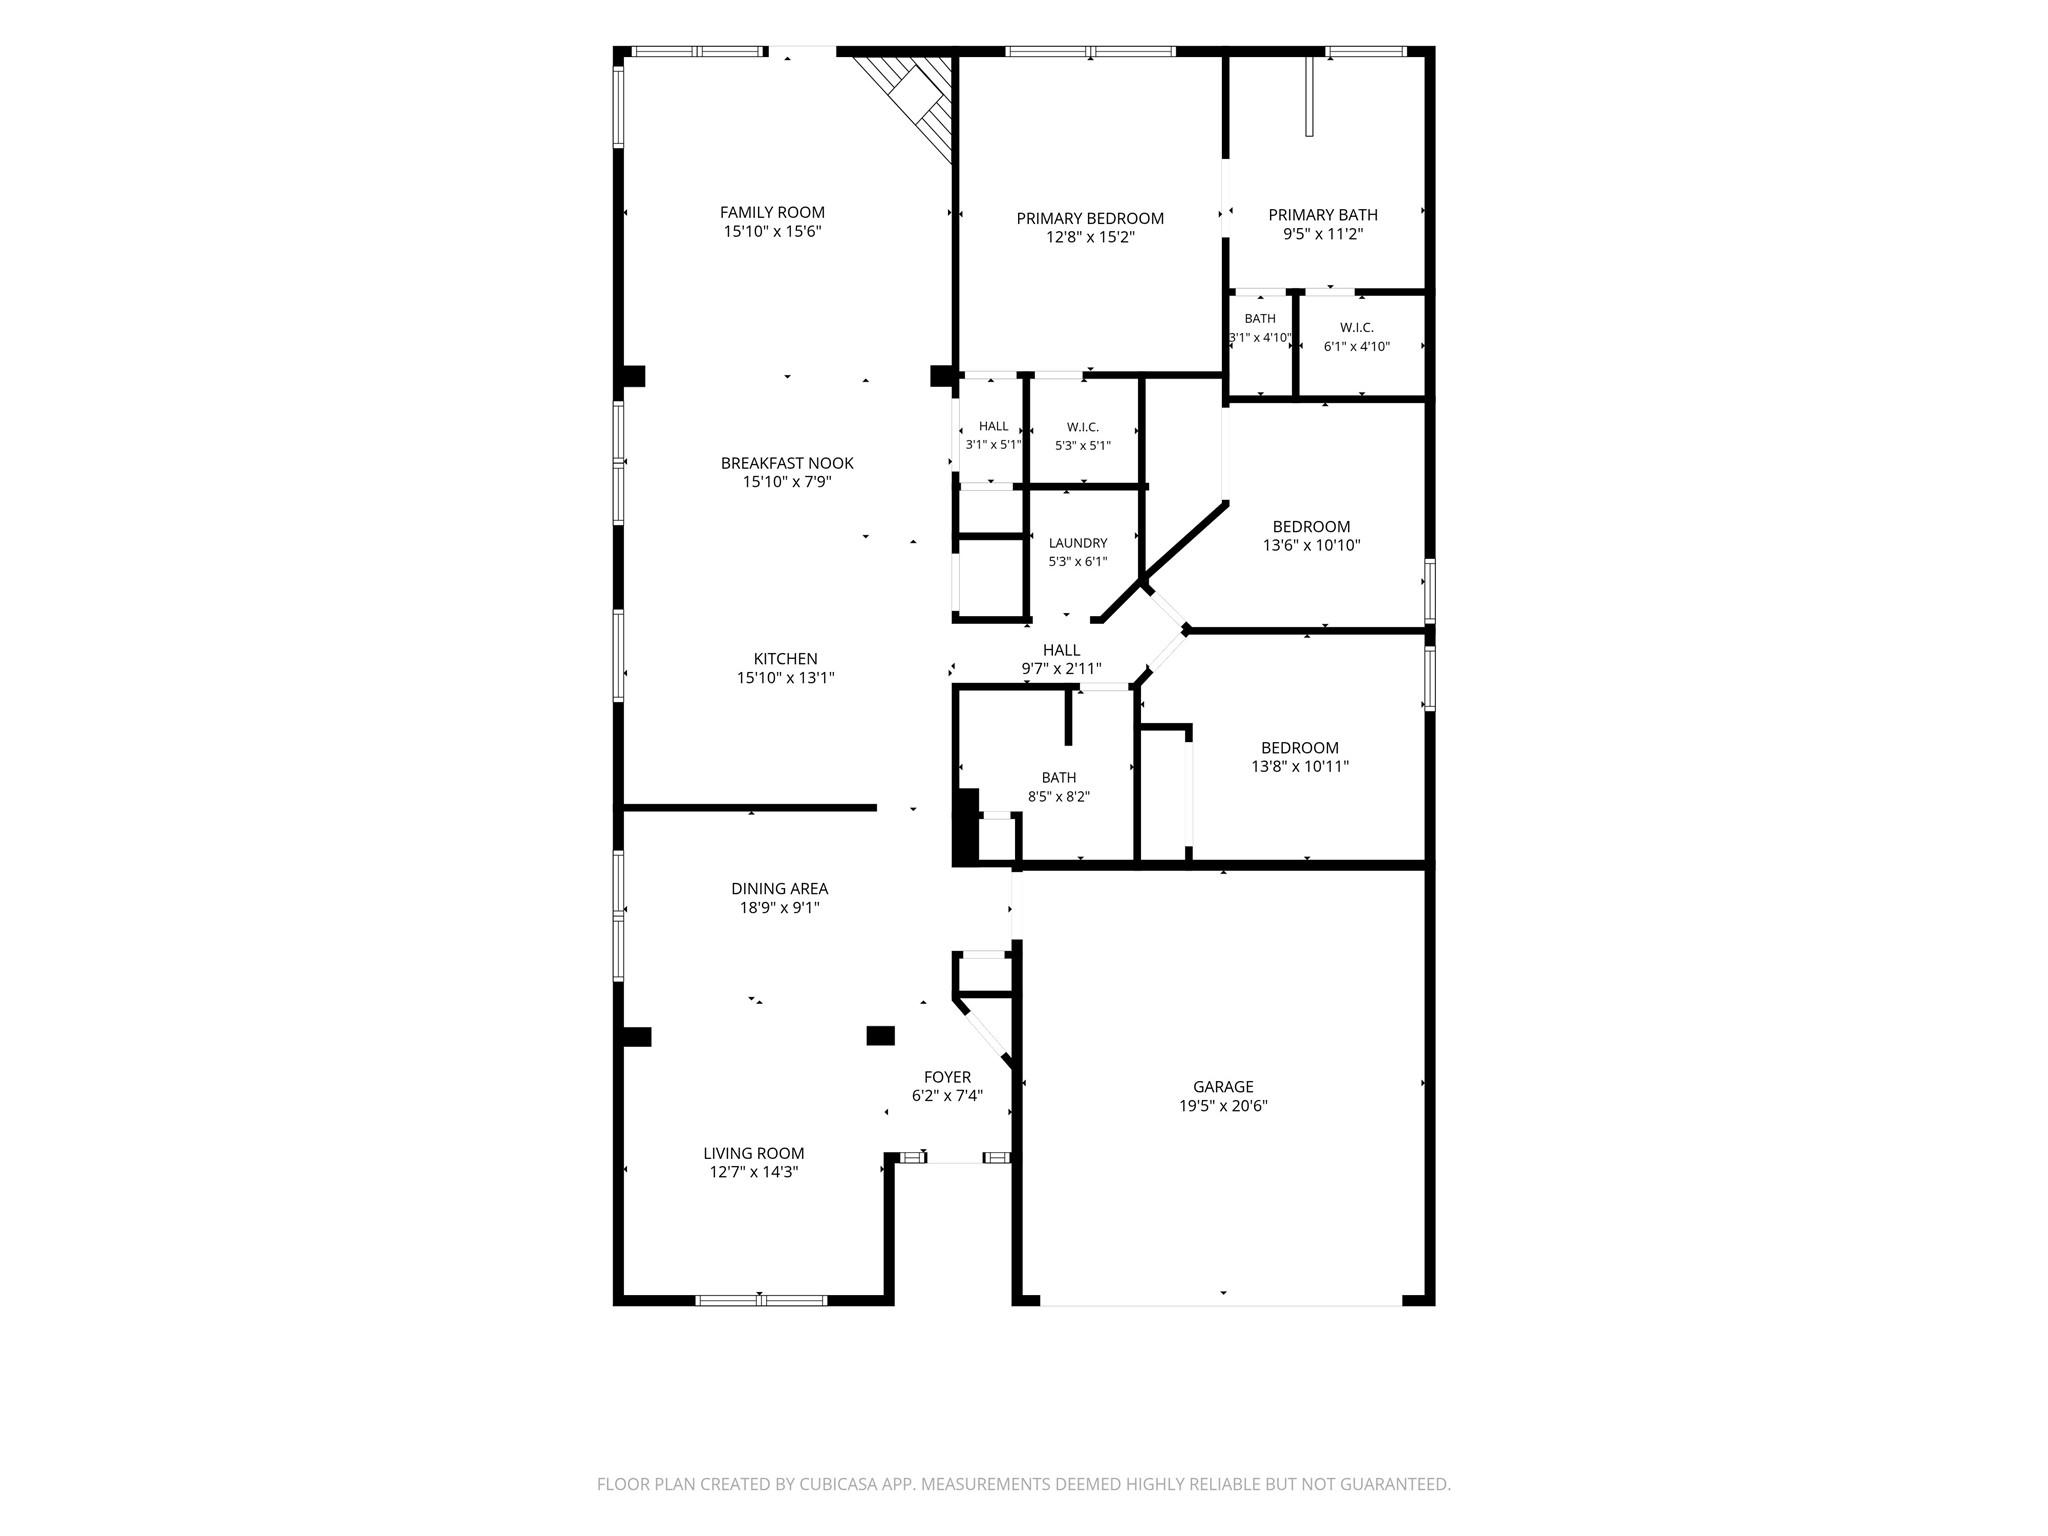
Floor plan showing three bedrooms, open living and dining areas, kitchen, and attached garage.
SEE ALL PHOTOS
Red brick house with a two-car garage, framed by mature trees and a shaded front lawn.
Red brick house with a two-car garage and mature trees across the front yard.
Two-story brick home with a wide driveway, double garage, and mature trees shading the lawn.
Front entry with red brick walls and a dark wood door beneath an arched transom.
Entry foyer with a dark wood front door, arched fanlight, narrow sidelights, and hardwood flooring.
Open-plan living and dining room with vaulted ceiling, cream seating, and a dark wood dining set.
Living room with vaulted ceiling, beige seating, and an arched window above the blinds.
Furnished living room with vaulted ceiling, arched window, and patterned area rug.
Dining room with a long dark wood table beneath a chandelier, opening to a sitting area.
Dining room with a dark wood table, six chairs, white flowers, and a decorative pendant light.
Open kitchen and living area with a large peninsula, hardwood floors, and a fireplace.
Unfurnished kitchen with a large breakfast bar opening to a living area with a fireplace.
Kitchen with light wood cabinets, a large white peninsula, gas range, and double sink by a window.
Kitchen with light wood cabinets, a large island, gas range, and hardwood floors.
Kitchen with a central island, light wood cabinets, and hardwood floors.
Unfurnished kitchen with light wood cabinets, a central peninsula, and hardwood floors.
Vacant kitchen with light wood cabinets, hardwood floors, and a large central island.
Furnished living room with a fireplace, vaulted ceiling, and wood flooring.
Furnished living room with beige seating, a white fireplace, and a glazed exterior door.
Furnished living room with a tiled fireplace, beige seating, and a glass-paneled door.
Furnished living room with a tiled fireplace and open kitchen with light wood cabinets.
Furnished living room with beige seating and a dark coffee table, open to a kitchen with a central island.
Empty carpeted bedroom with a tray ceiling, wide window, and open doors to a bathroom.
Bathroom with a wood double vanity, large mirror, built-in tub, and glass-enclosed shower.
Bathroom with a glass-enclosed shower, built-in soaking tub, and frosted window.
Bathroom with a glass shower, soaking tub beneath a frosted window, and double-sink wood vanity.
Empty beige room with worn carpet, a ceiling fan, and a window with white blinds.
Empty bedroom with beige walls, carpet, white window blinds, and a wood-blade ceiling fan.
Bathroom vanity with a large mirror, cream countertop, inset sink, and three-light fixture.
Home’s rear patio with broad stone pavers, a fenced lawn, and mature shade trees.
Single-story home behind a grassy, tree-shaded backyard with a stone patio and wooden fence.
Backyard patio with stone pavers, lawn, mature trees, and a wooden privacy fence.
Fenced backyard with a large shade tree, lawn, and the side of the house.
Shaded backyard with a mature tree, wooden privacy fence, trimmed shrubs, and stepping stones.
House at the back of a fenced yard beneath a large shade tree.
Red-brick house with a two-car garage, curved driveway, and mature shade trees.
Floor plan showing three bedrooms, open living and dining areas, kitchen, and attached garage.
Pending

1719 Sandy Trail Court

1719 Sandy Trail Court, Houston, TX 77339

$295,000
Welcome to 1719 Sandy Trail Court, a charming single-story home tucked away on a quiet cul-de-sac in the desirable Kingwood Place Village community. This home offers a functional layout with spacious living areas, a cozy fireplace, and abundant natural light, creating an inviting atmosphere for everyday living and entertaining. Enjoy a private and spacious backyard to relax, garden, or host family and friends. Located in the heart of Kingwood, this home provides the perfect balance of peaceful neighborhood living and convenience. Known as the "Livable Forest," Kingwood is celebrated for its mature trees, scenic greenbelts, miles of hike and bike trails, neighborhood parks, and family-friendly atmosphere. Residents enjoy quick access to shopping, dining, entertainment, and Kingwood Town Center, while nearby US-59 provides an easy commute to Downtown and IAH Airport. This home offers an exceptional opportunity to enjoy one of Houston's most established and sought-after communities.

3
beds

2
baths

1,943 Sq.Ft. LIVING AREA

6,764.87 Sq.Ft. lot

Josh Hill

Josh Hill

Features & Amenities

Interior

  • total bedrooms3
  • Total bathrooms2
  • full bathrooms2
  • Flooring Carpet, Engineered Wood
  • Fireplace Gas
  • APPLIANCES Disposal, Gas Oven, Microwave, Dishwasher
  • other interior Features Walk-In Closet(s)

Area & Lot

  • Status Pending
  • Living Area1,943 Sq.Ft.
  • Total Area1,943 Sq.Ft.
  • Lot Area6,764.87 Sq.Ft.
  • MLS® ID94305332
  • TypeResidential
  • YEAR BUILT1995
  • Architecture StylesTraditional
  • Elementary SchoolFoster Elementary School (Humble)
  • Middle SchoolKingwood Middle School
  • High SchoolKingwood Park High School
  • School District29 - Humble

Exterior

  • STORIES1
  • Garage Space2.0
  • water SourcePublic
  • roofComposition
  • lot featuresBack Yard, Greenbelt, Subdivided, 0 Up To 1/4 Acre
  • parkingAttached
  • HEAT TYPENatural Gas
  • AIR CONDITIONINGElectric
  • sewerPublic Sewer
  • SubstructureSlab

Financial

  • Sales Price$295,000
  • Real Estate Tax $6,739/yr
  • HOA $600/yr

Work With Us

Whether helping first-time homebuyers, move-up buyers, investors, or empty nesters, the HTX Group demonstrates unmatched service, a tenacious work ethic, and clear communication that makes every client feel like they are their only client. If you are ready to start your buying or selling process give us a call. We're happy to answer all your questions.

Follow the HTX Group