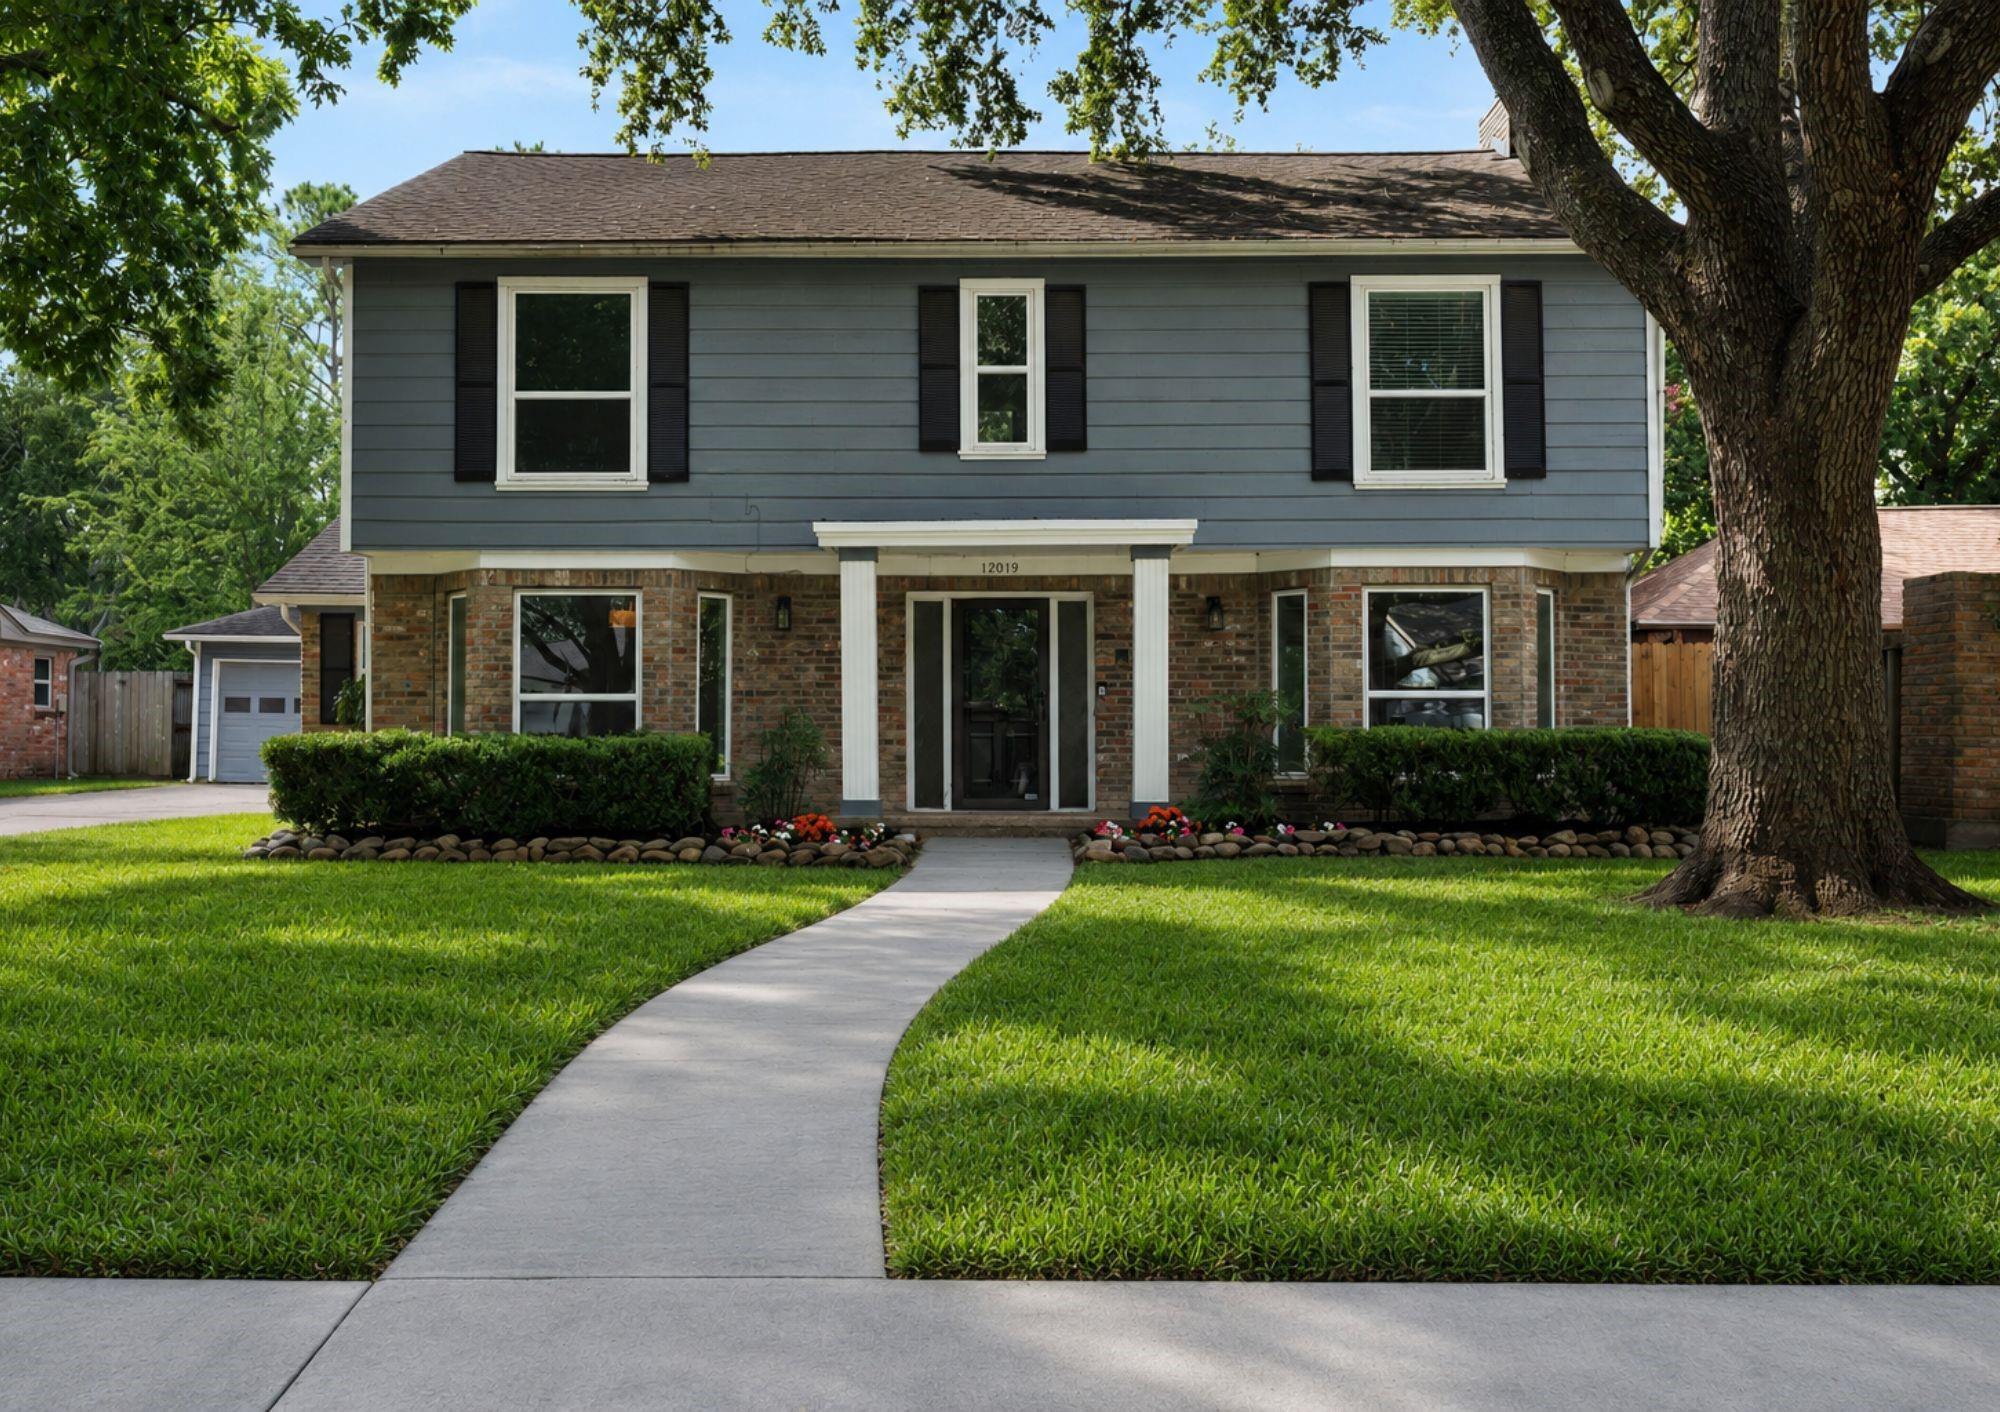
Two-story gray-and-brick house with a curved walkway and large shade tree in the front yard.
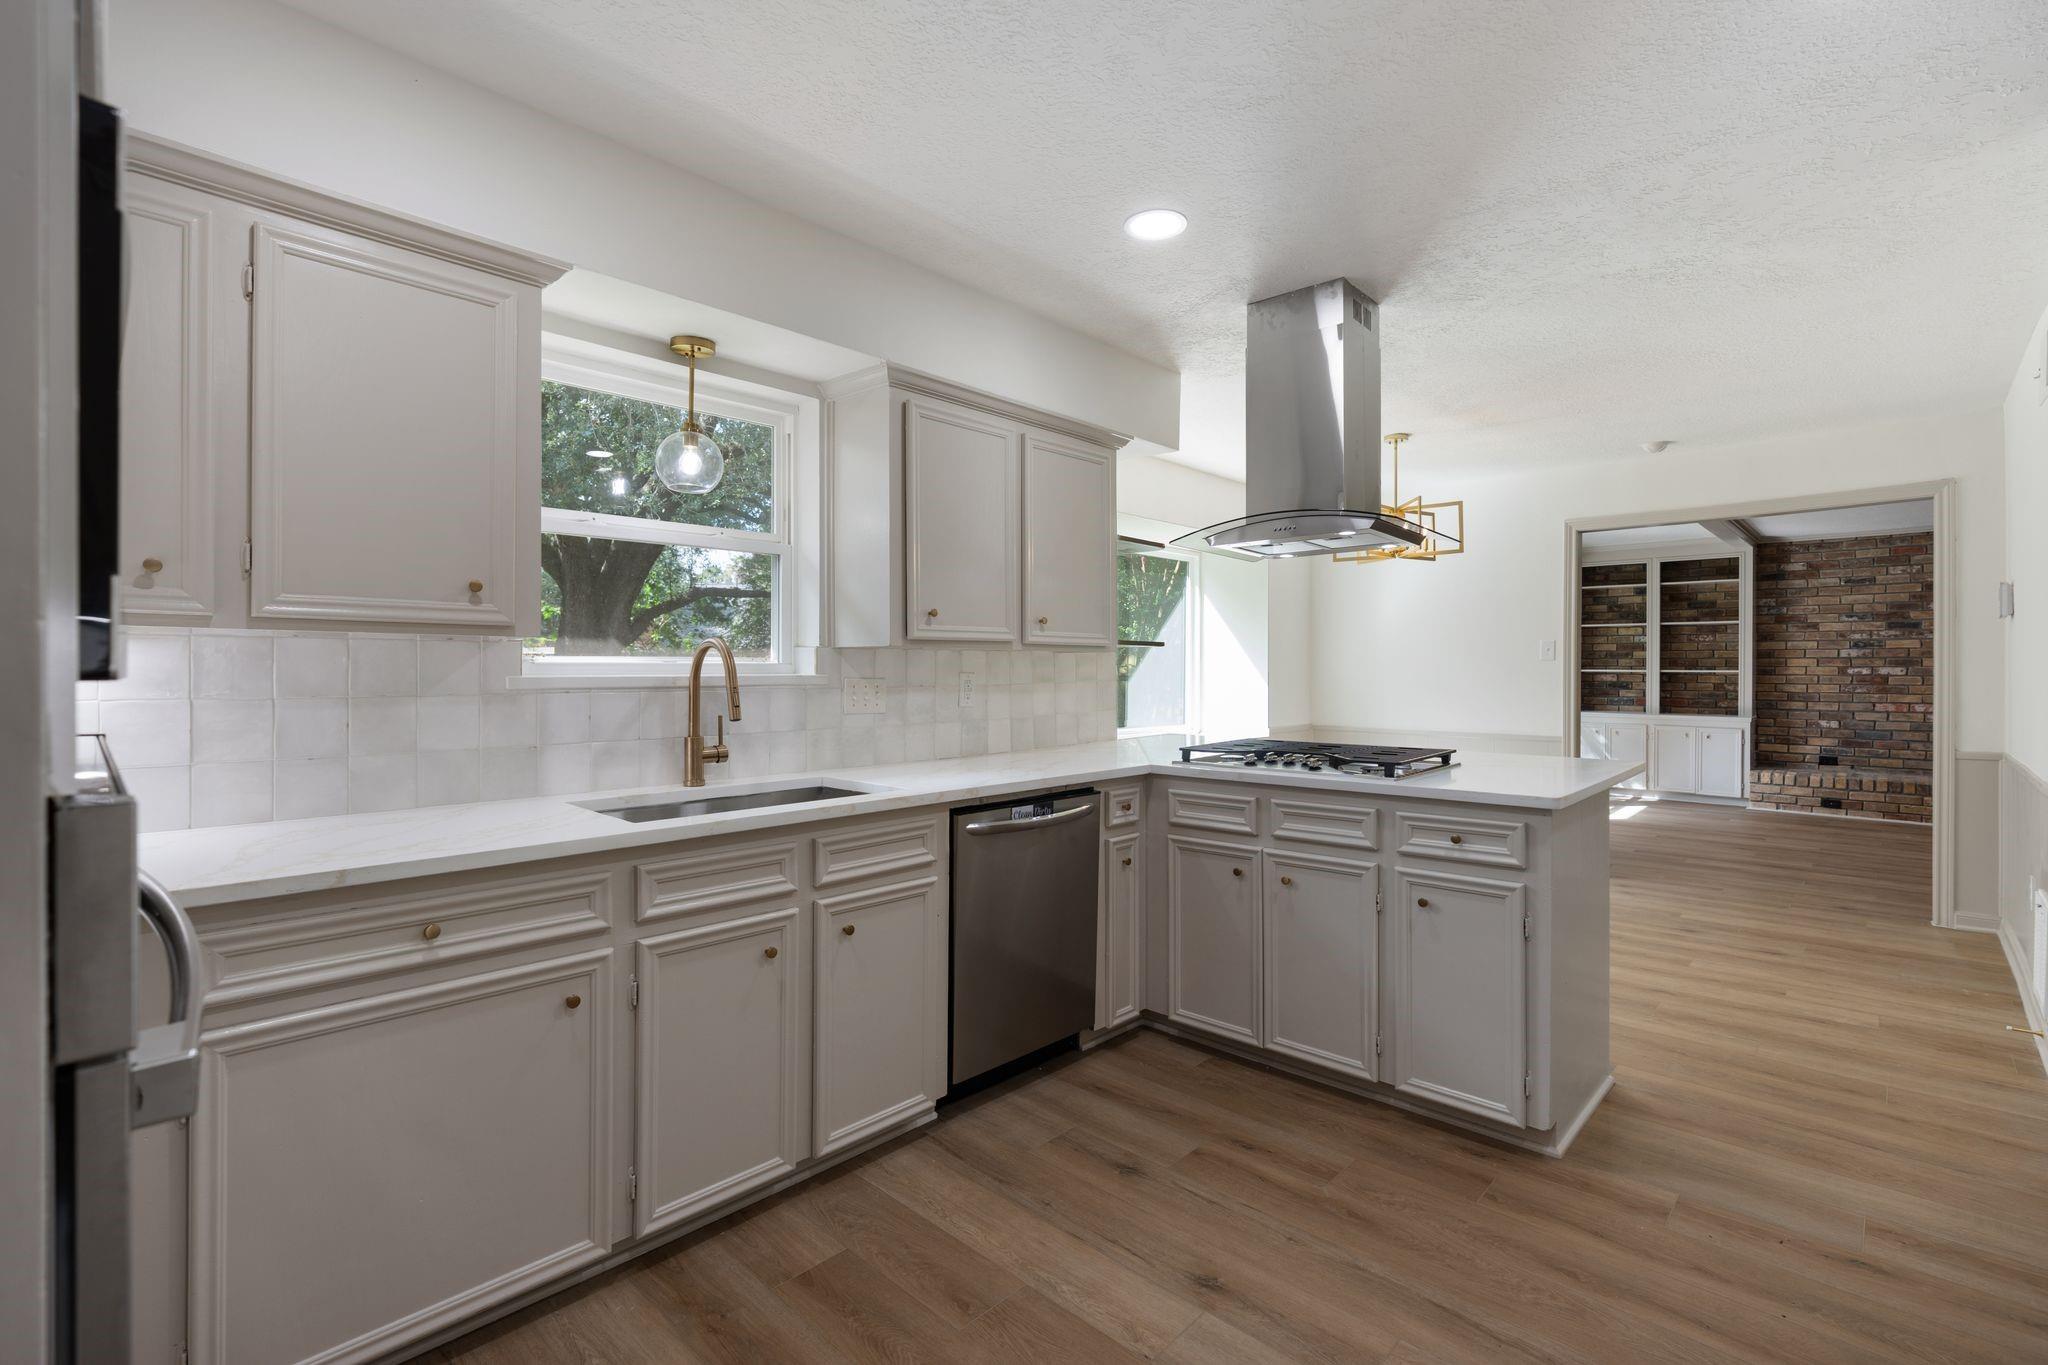
Kitchen with white cabinets, island cooktop, stainless hood, and a large window above the sink.
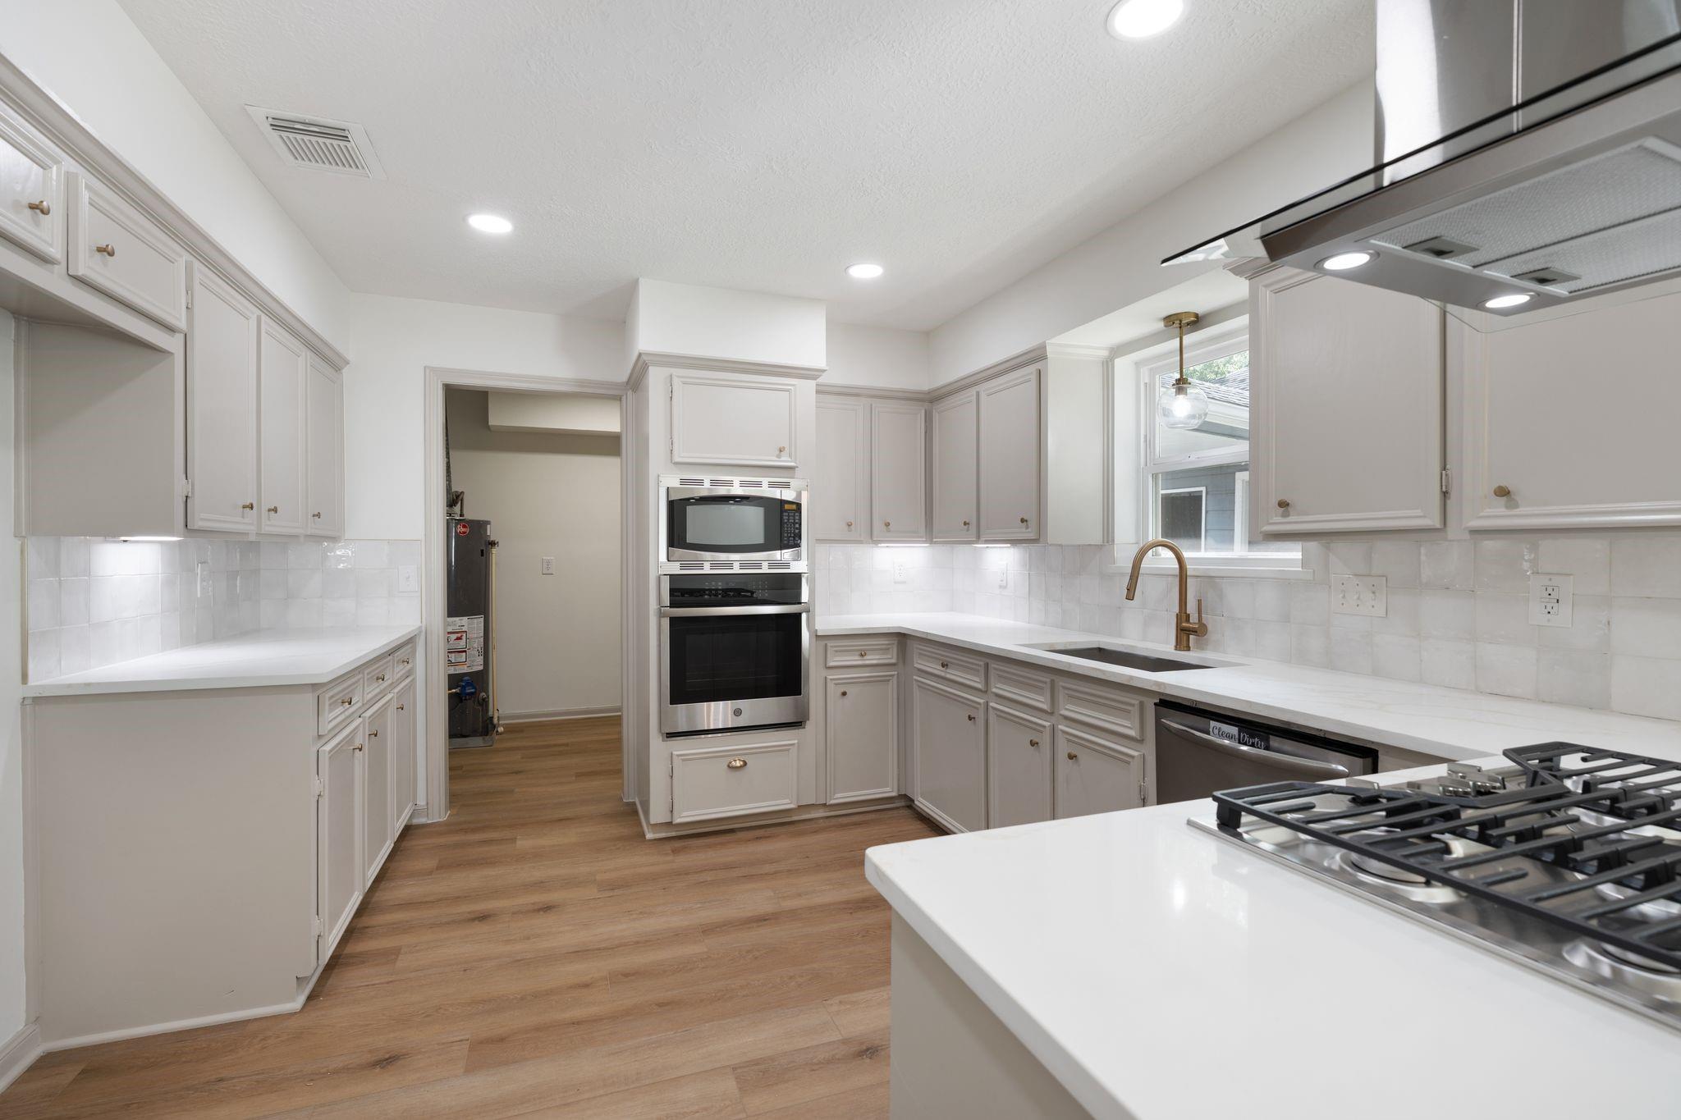
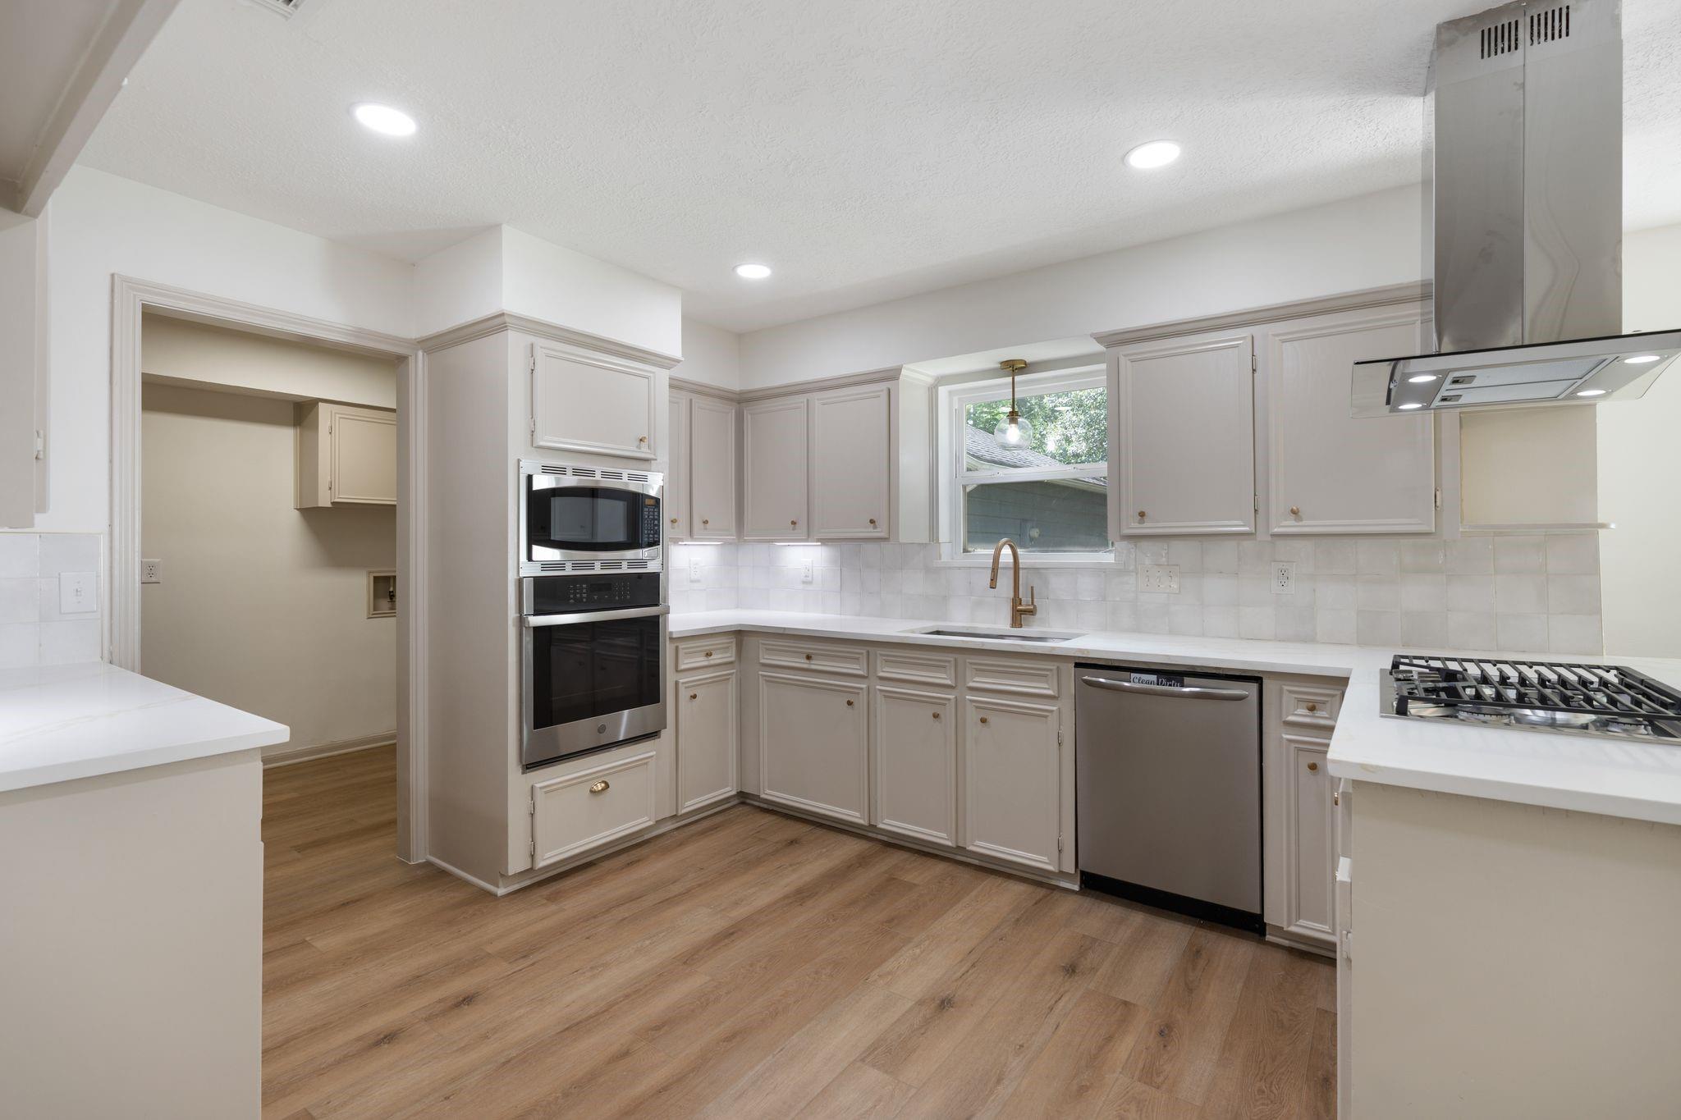
Kitchen with white cabinetry, a stainless double oven, gas cooktop, and wood-look flooring.
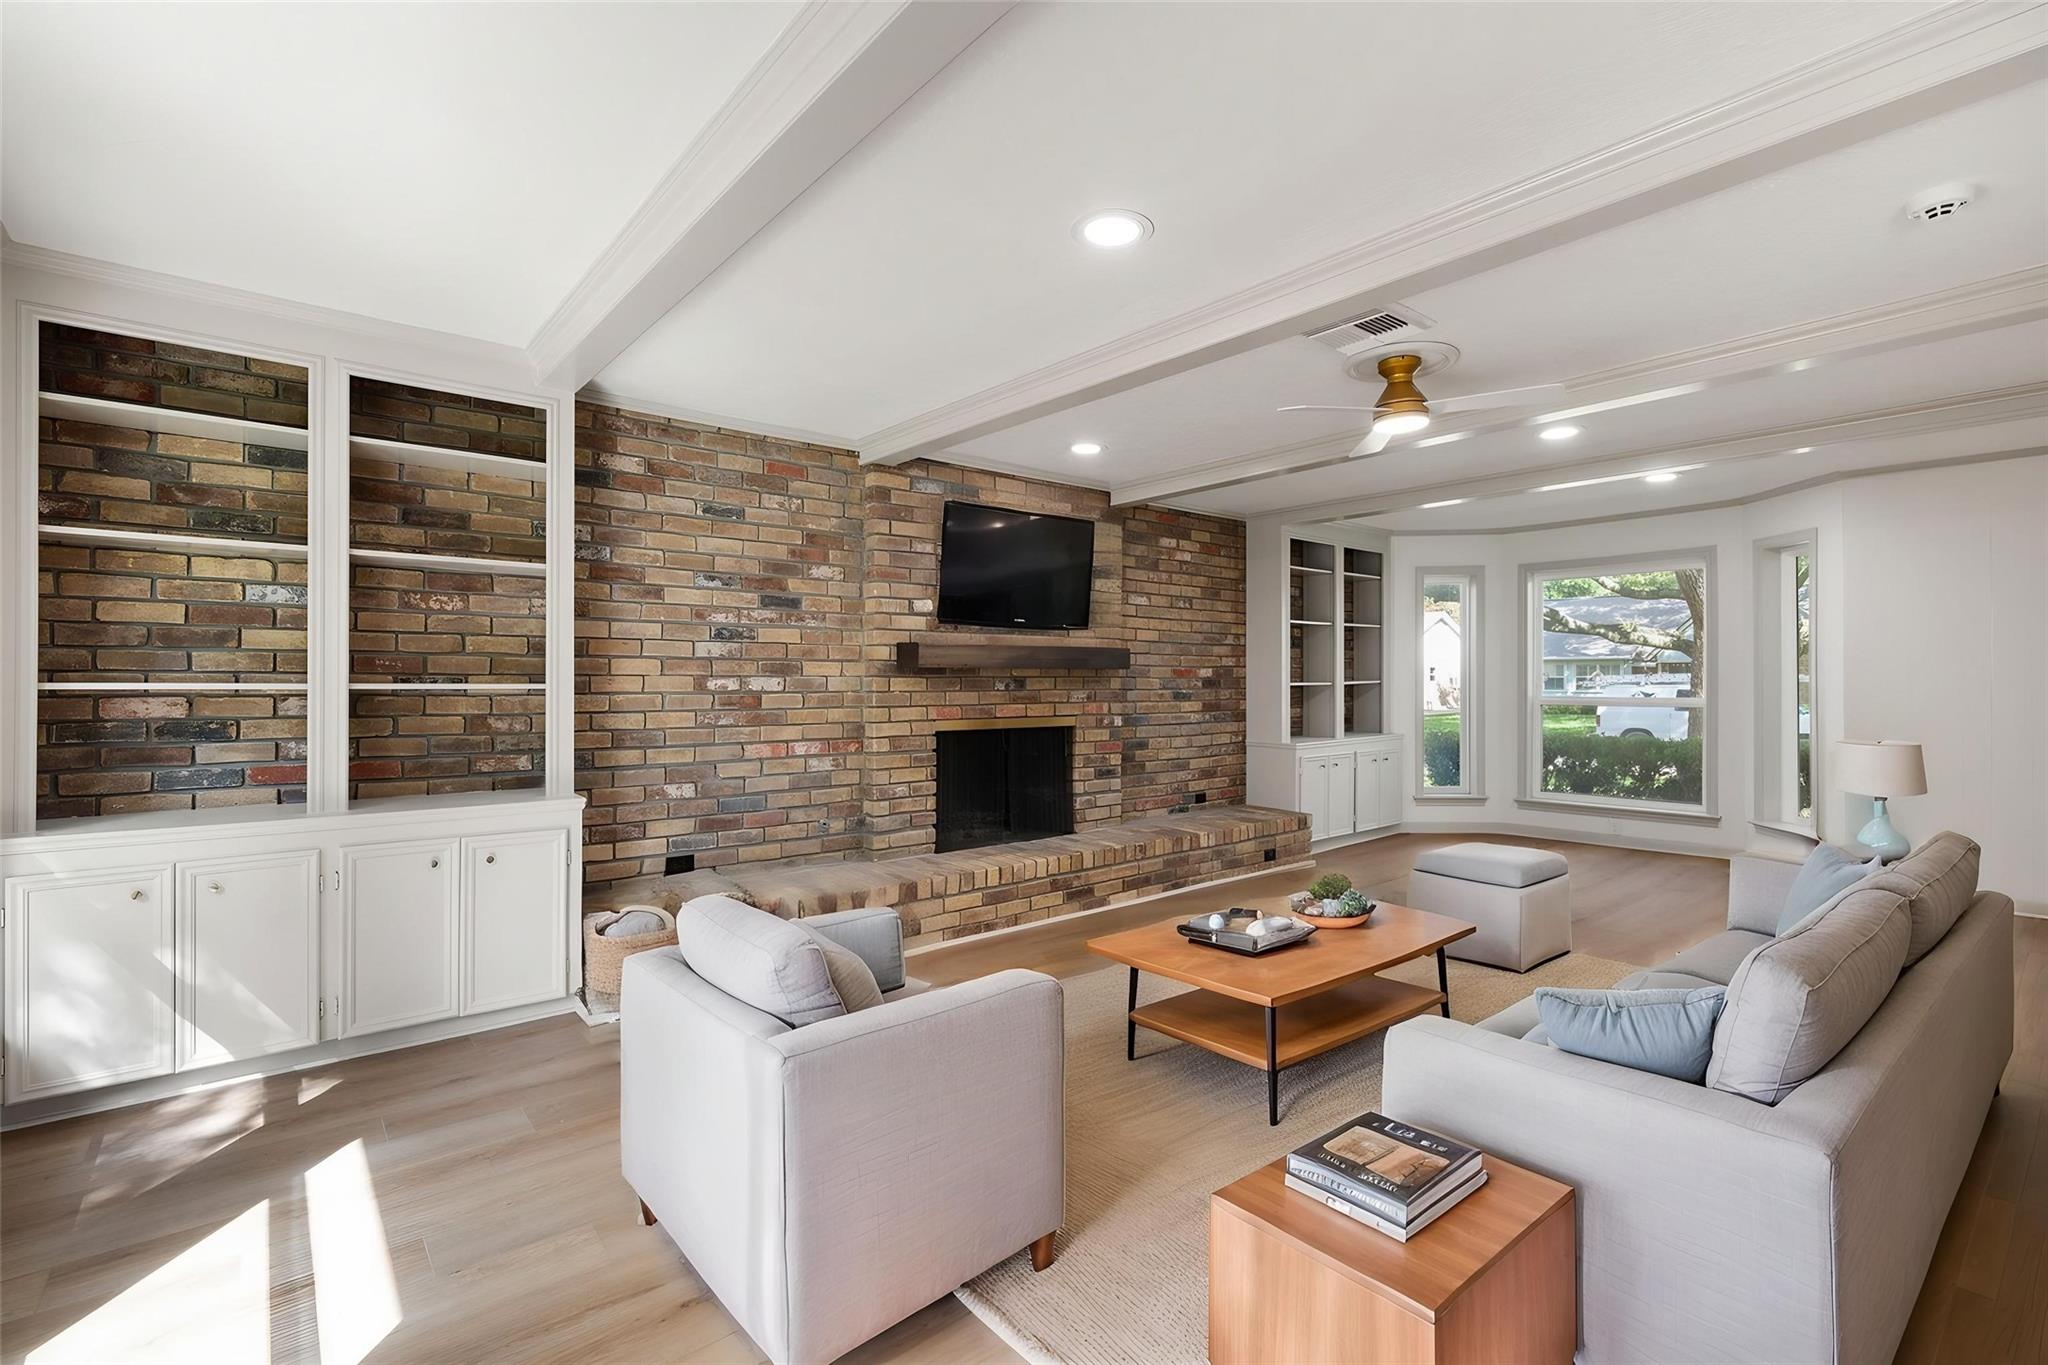
Living room with a brick fireplace, white built-ins, beamed ceiling, and large windows.
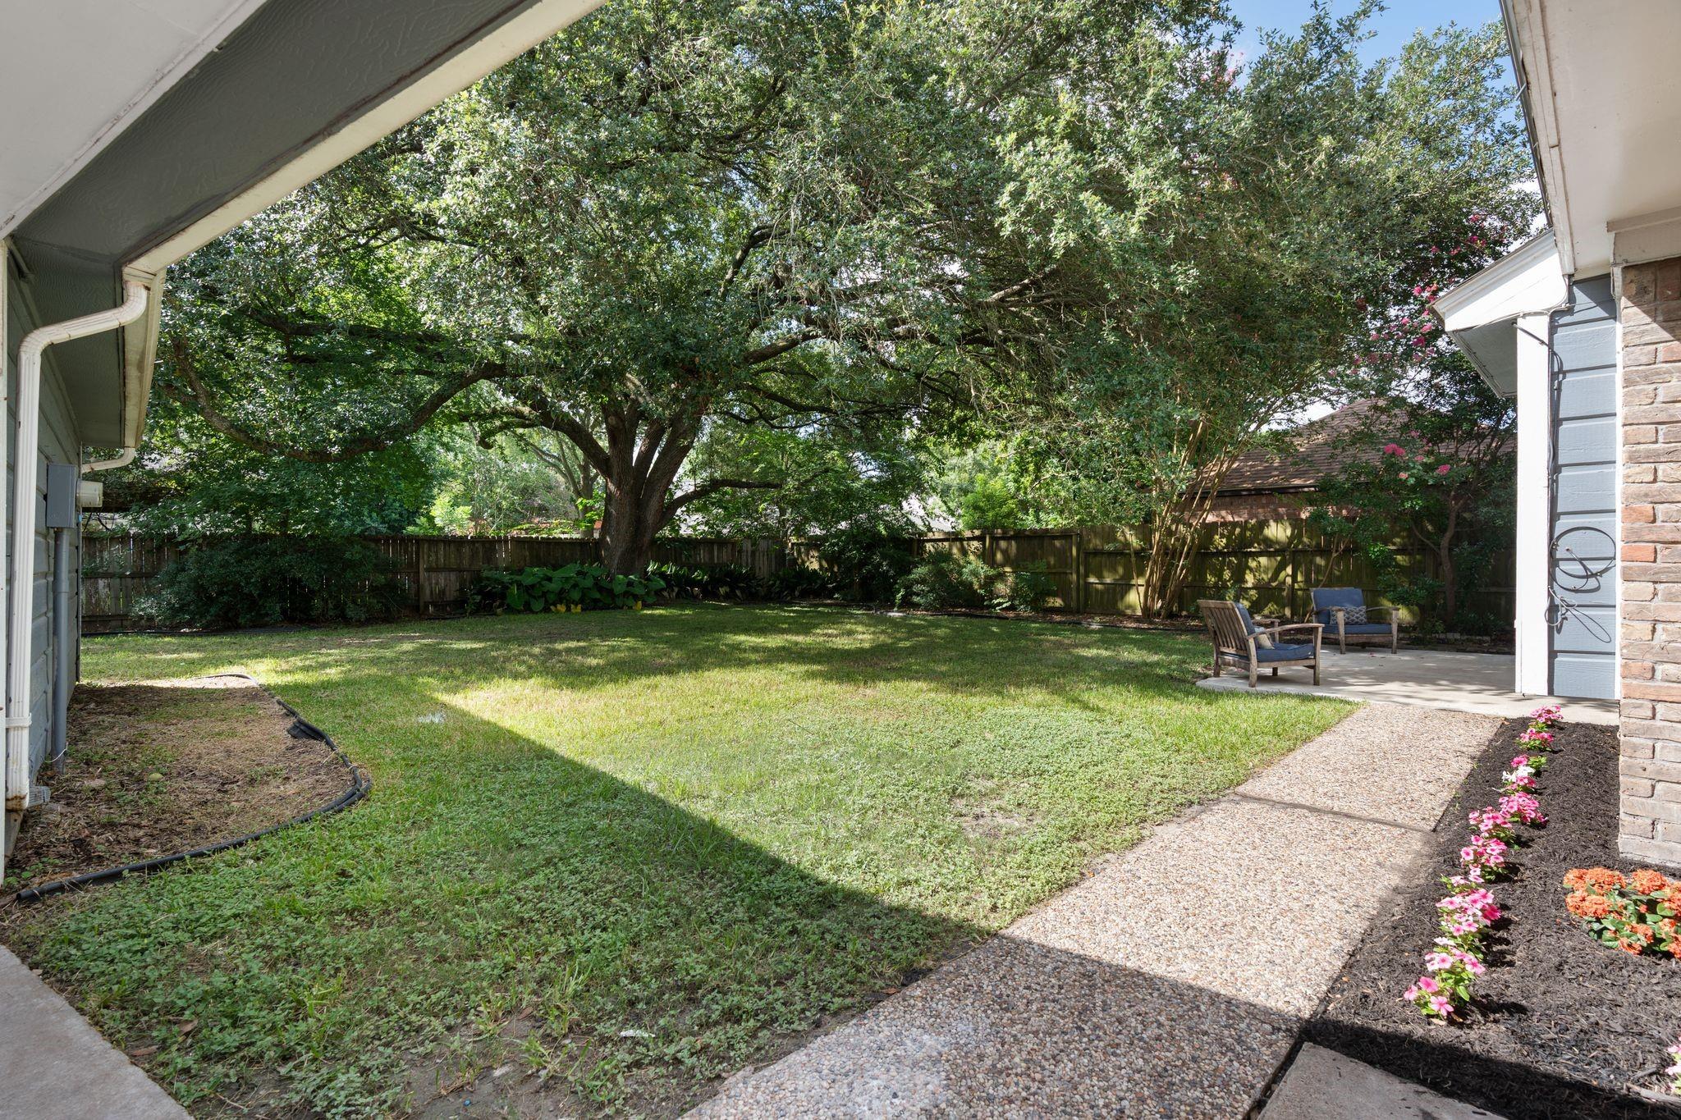
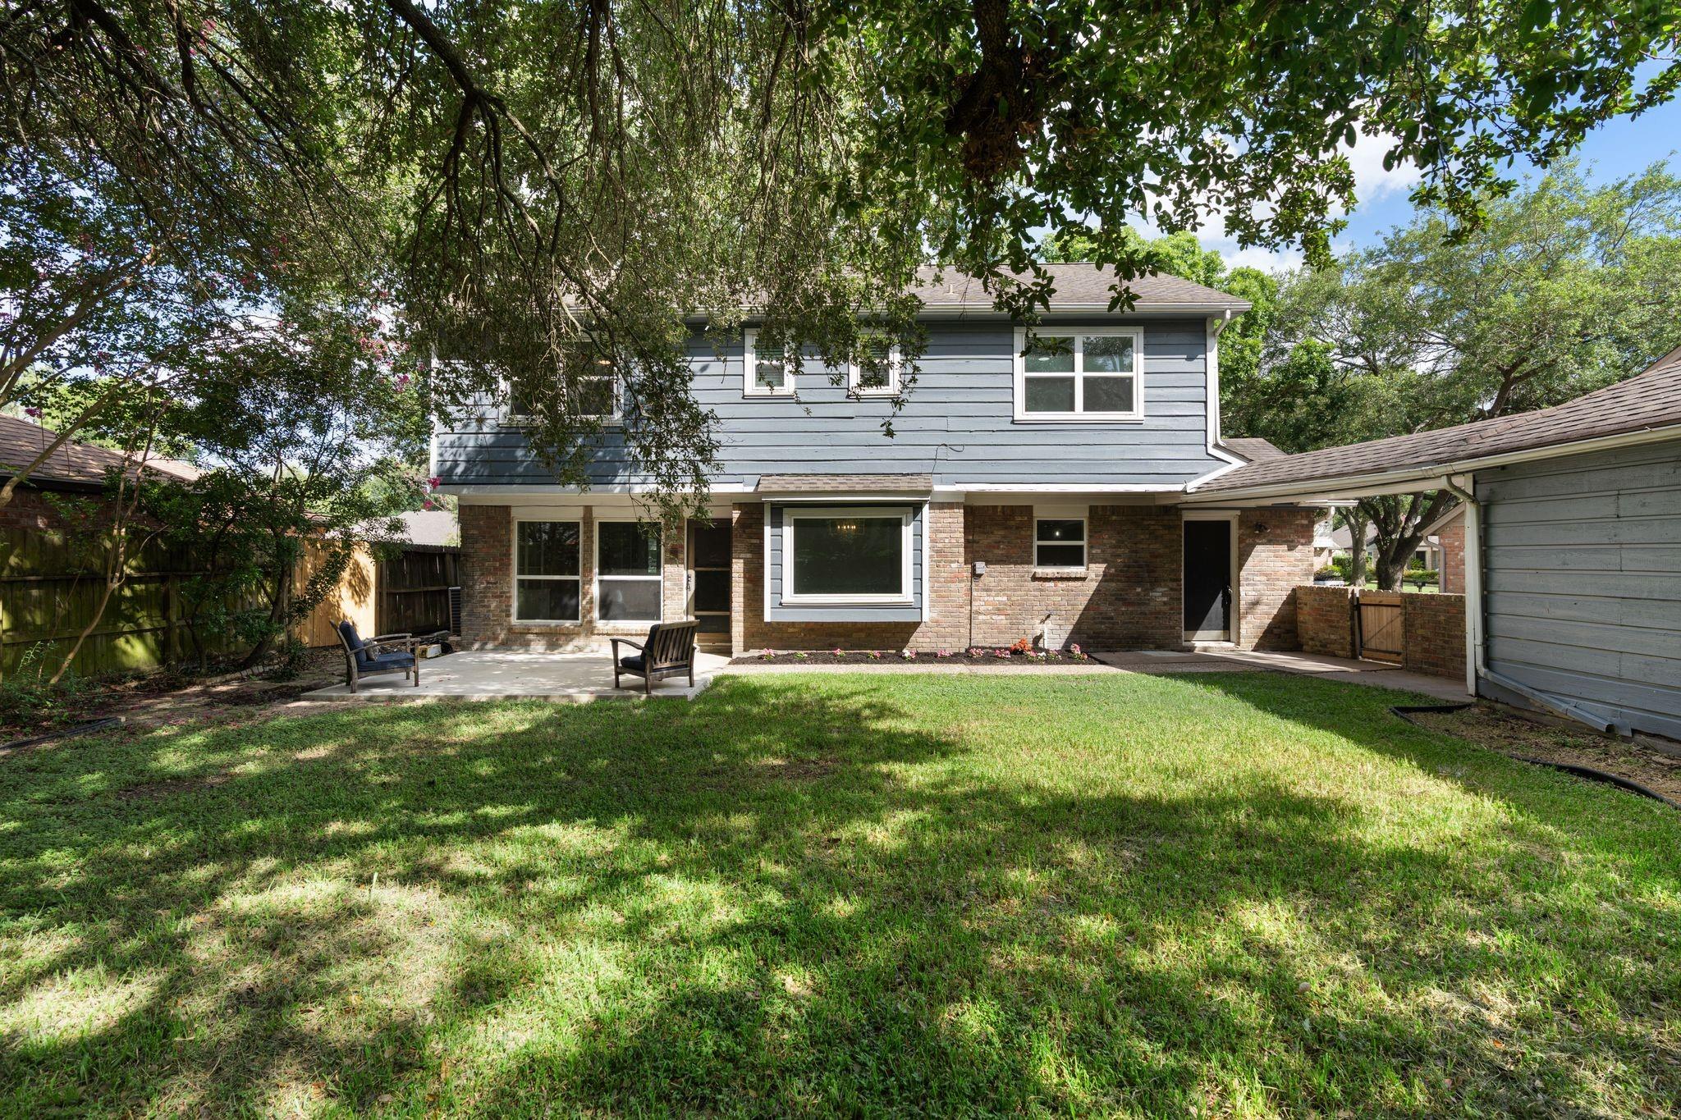
Fenced backyard with a large shade tree, lawn, patio seating, and flower beds.
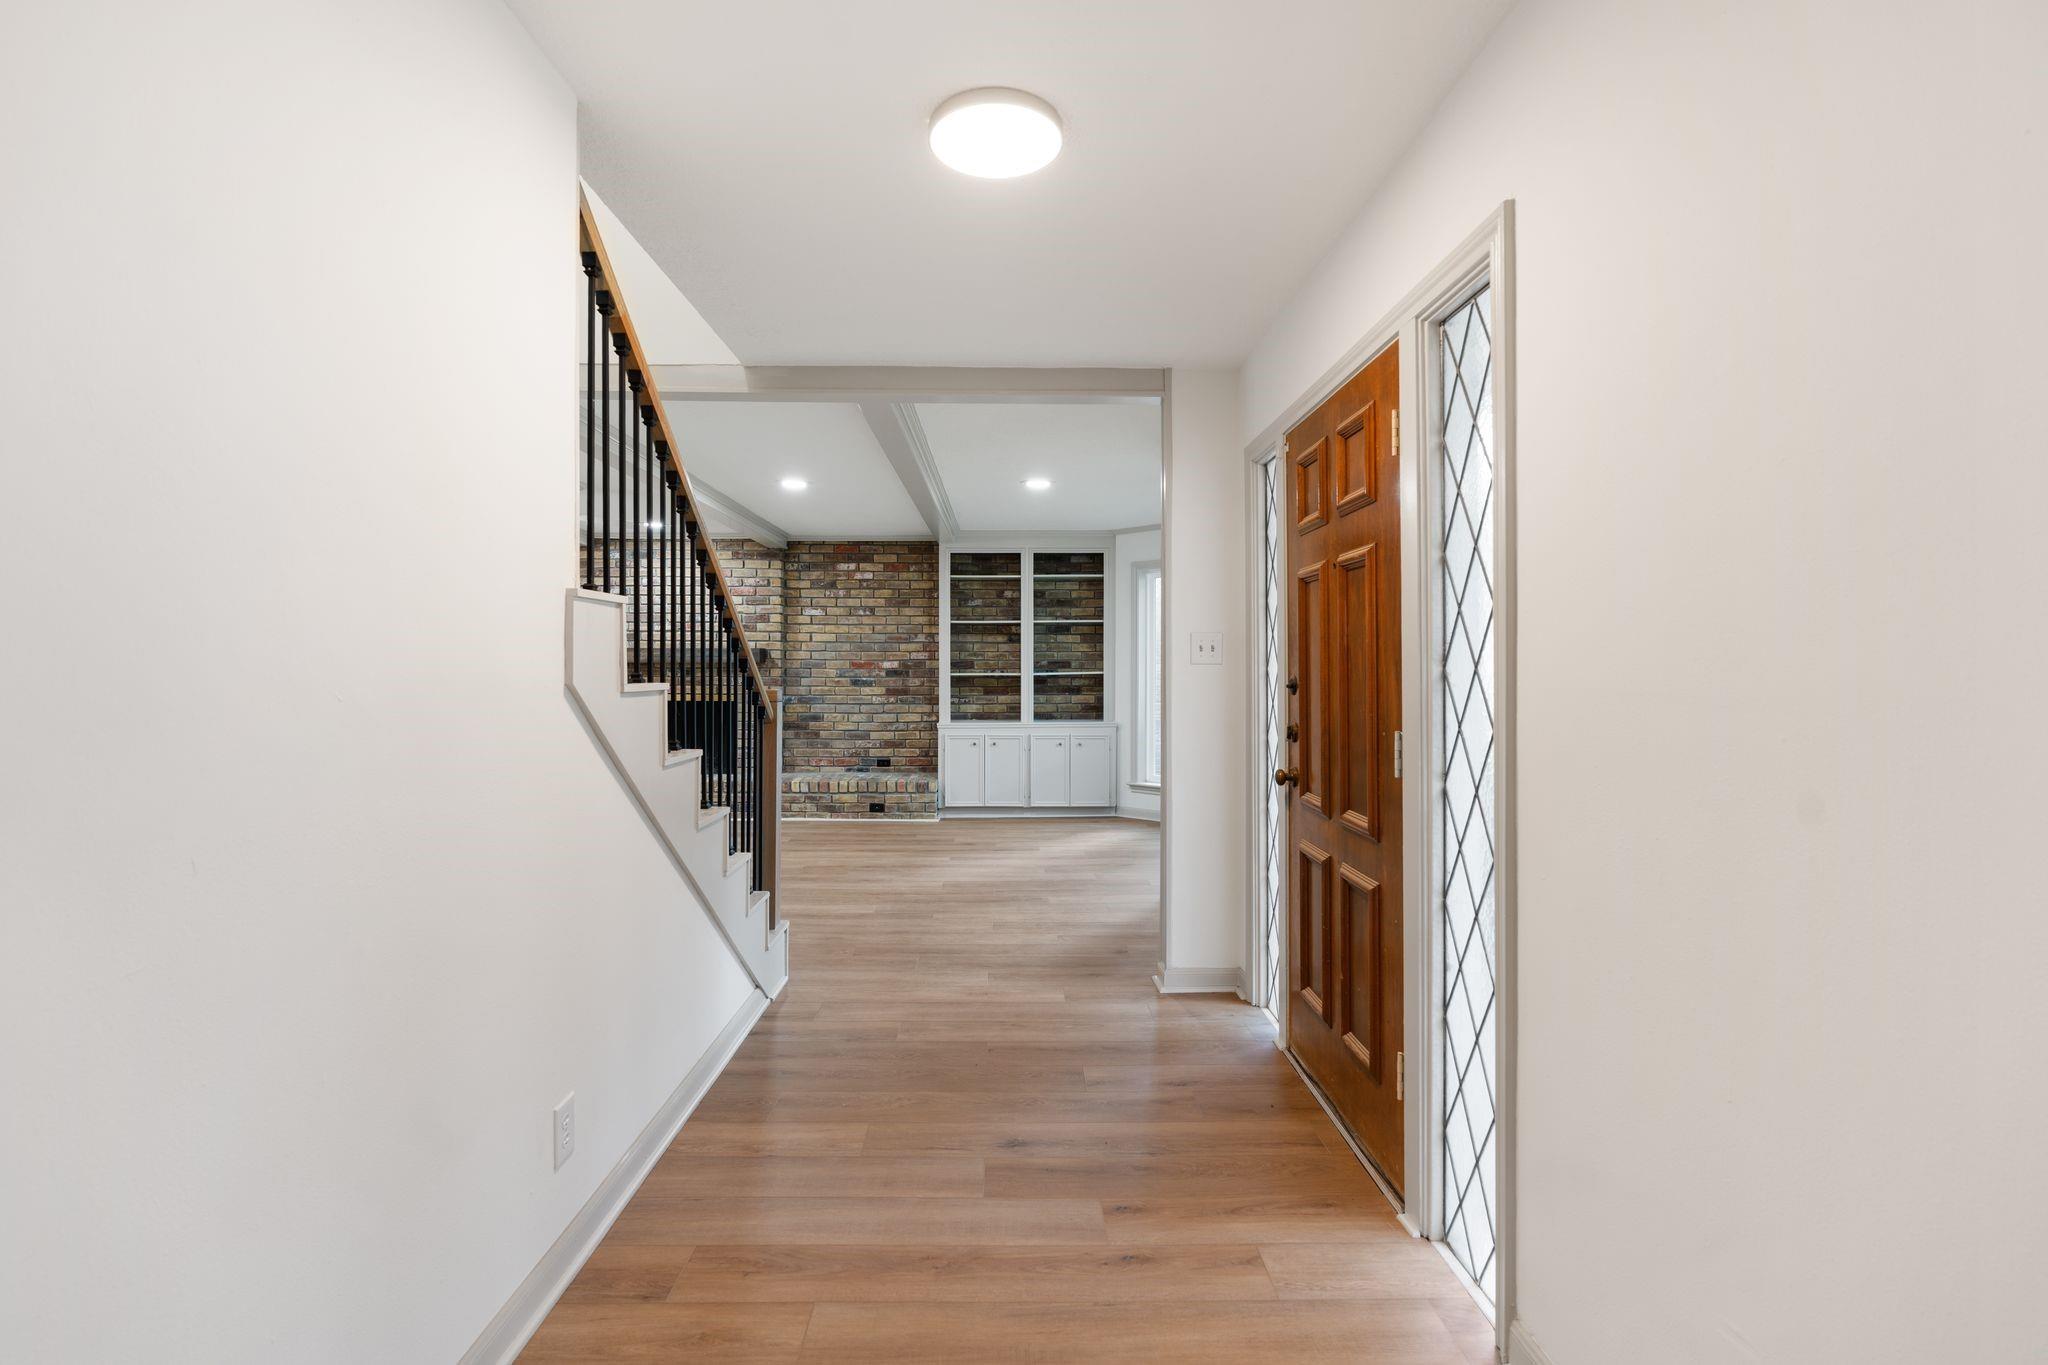
Entry foyer with a wood front door, black-railed staircase, and exposed brick wall.
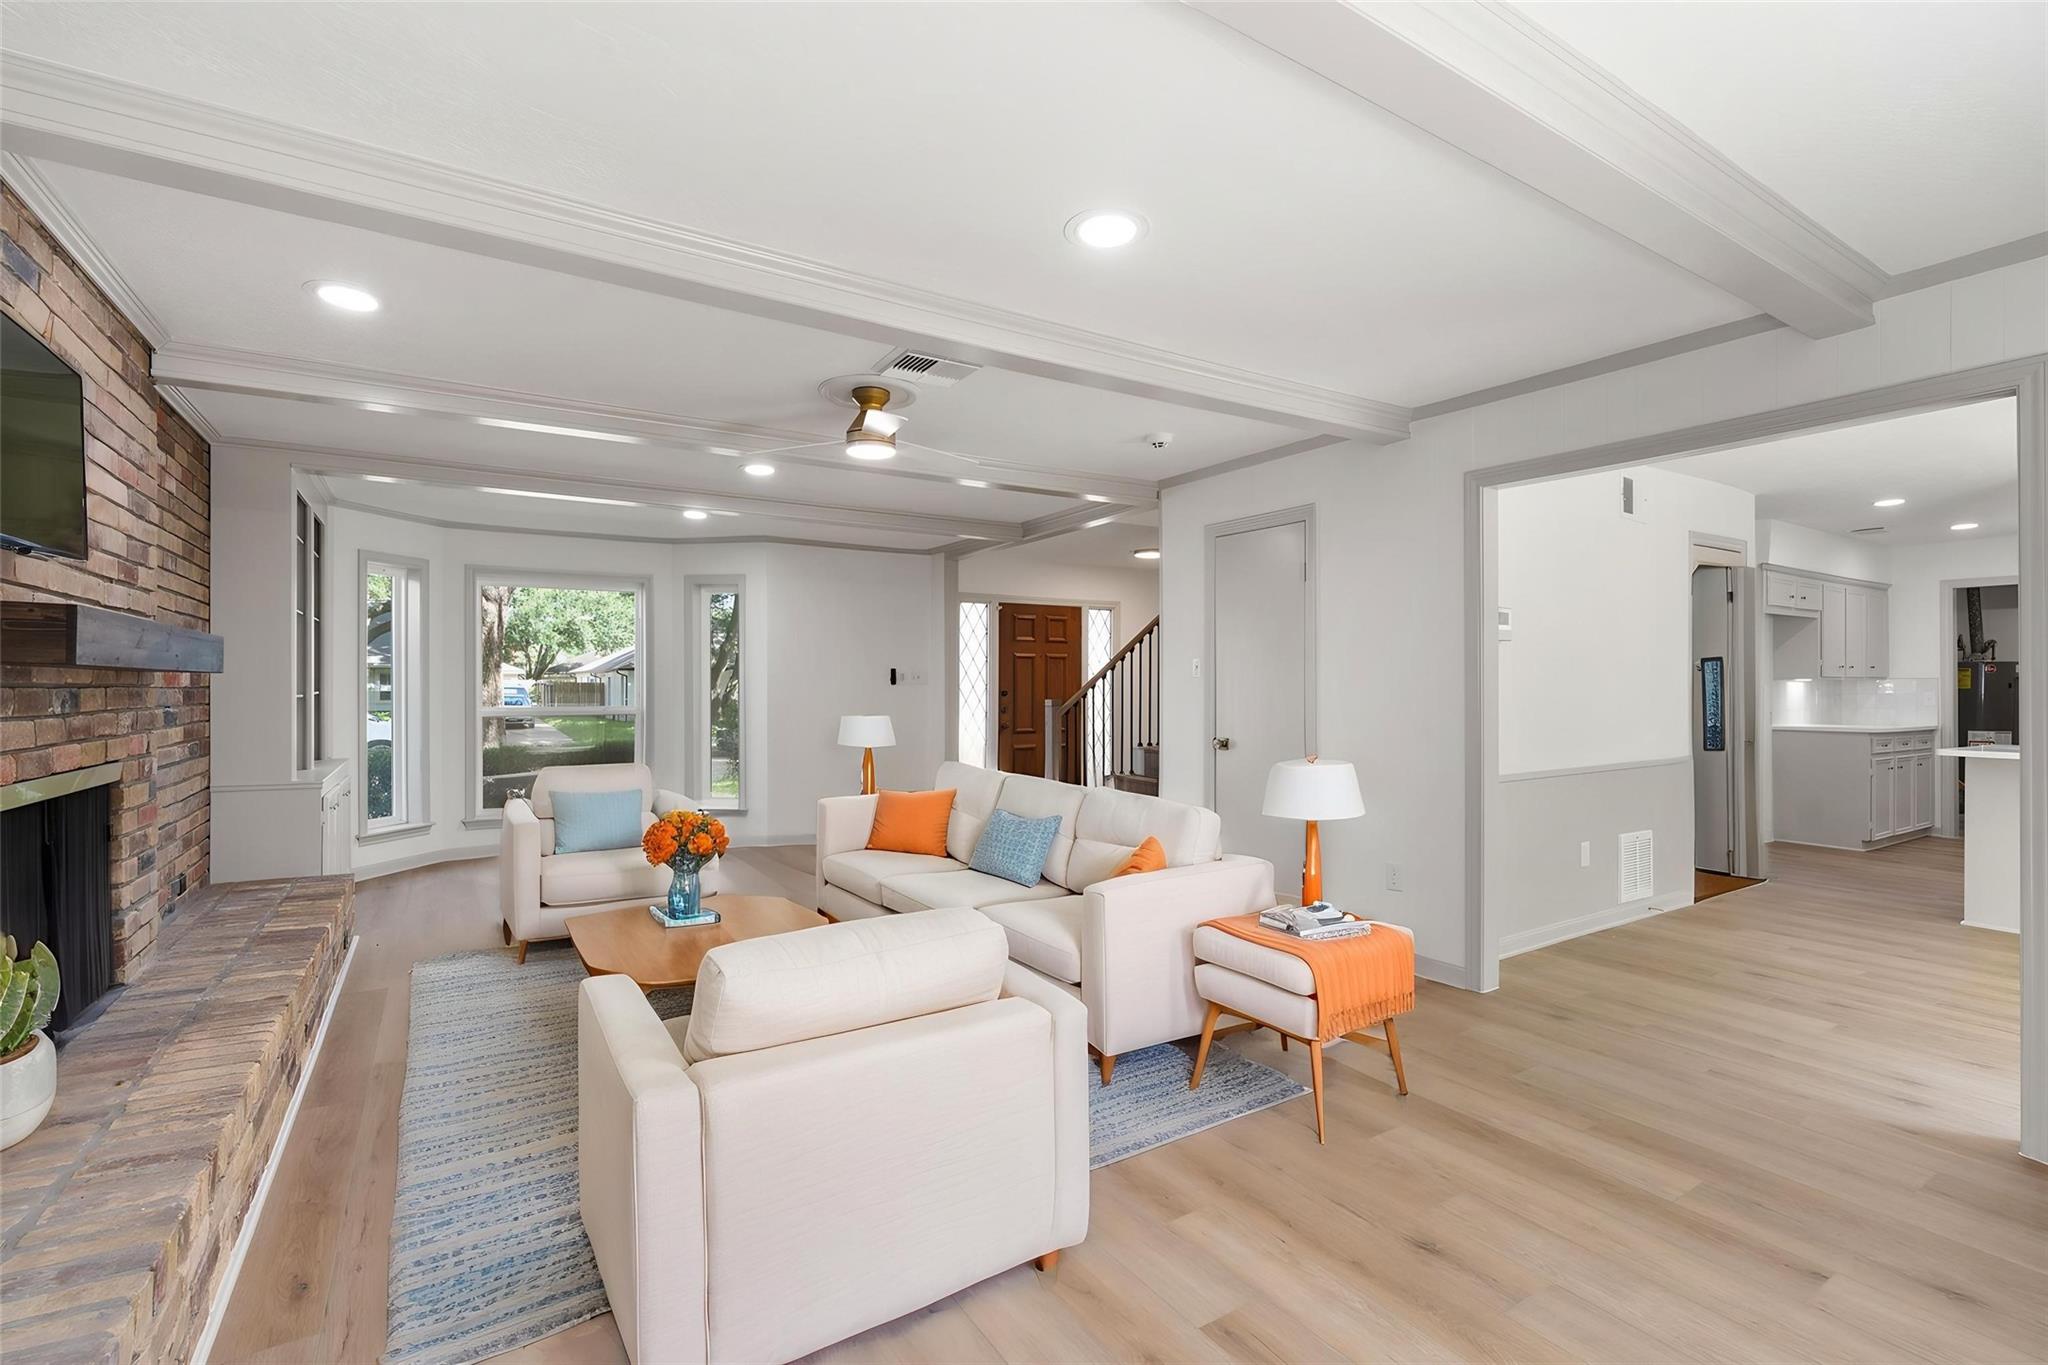
Staged living room with a brick fireplace, white sofas, large windows, and an open kitchen.
Kitchen with pale cabinetry, stainless steel appliances, gas cooktop, and warm wood-look flooring.
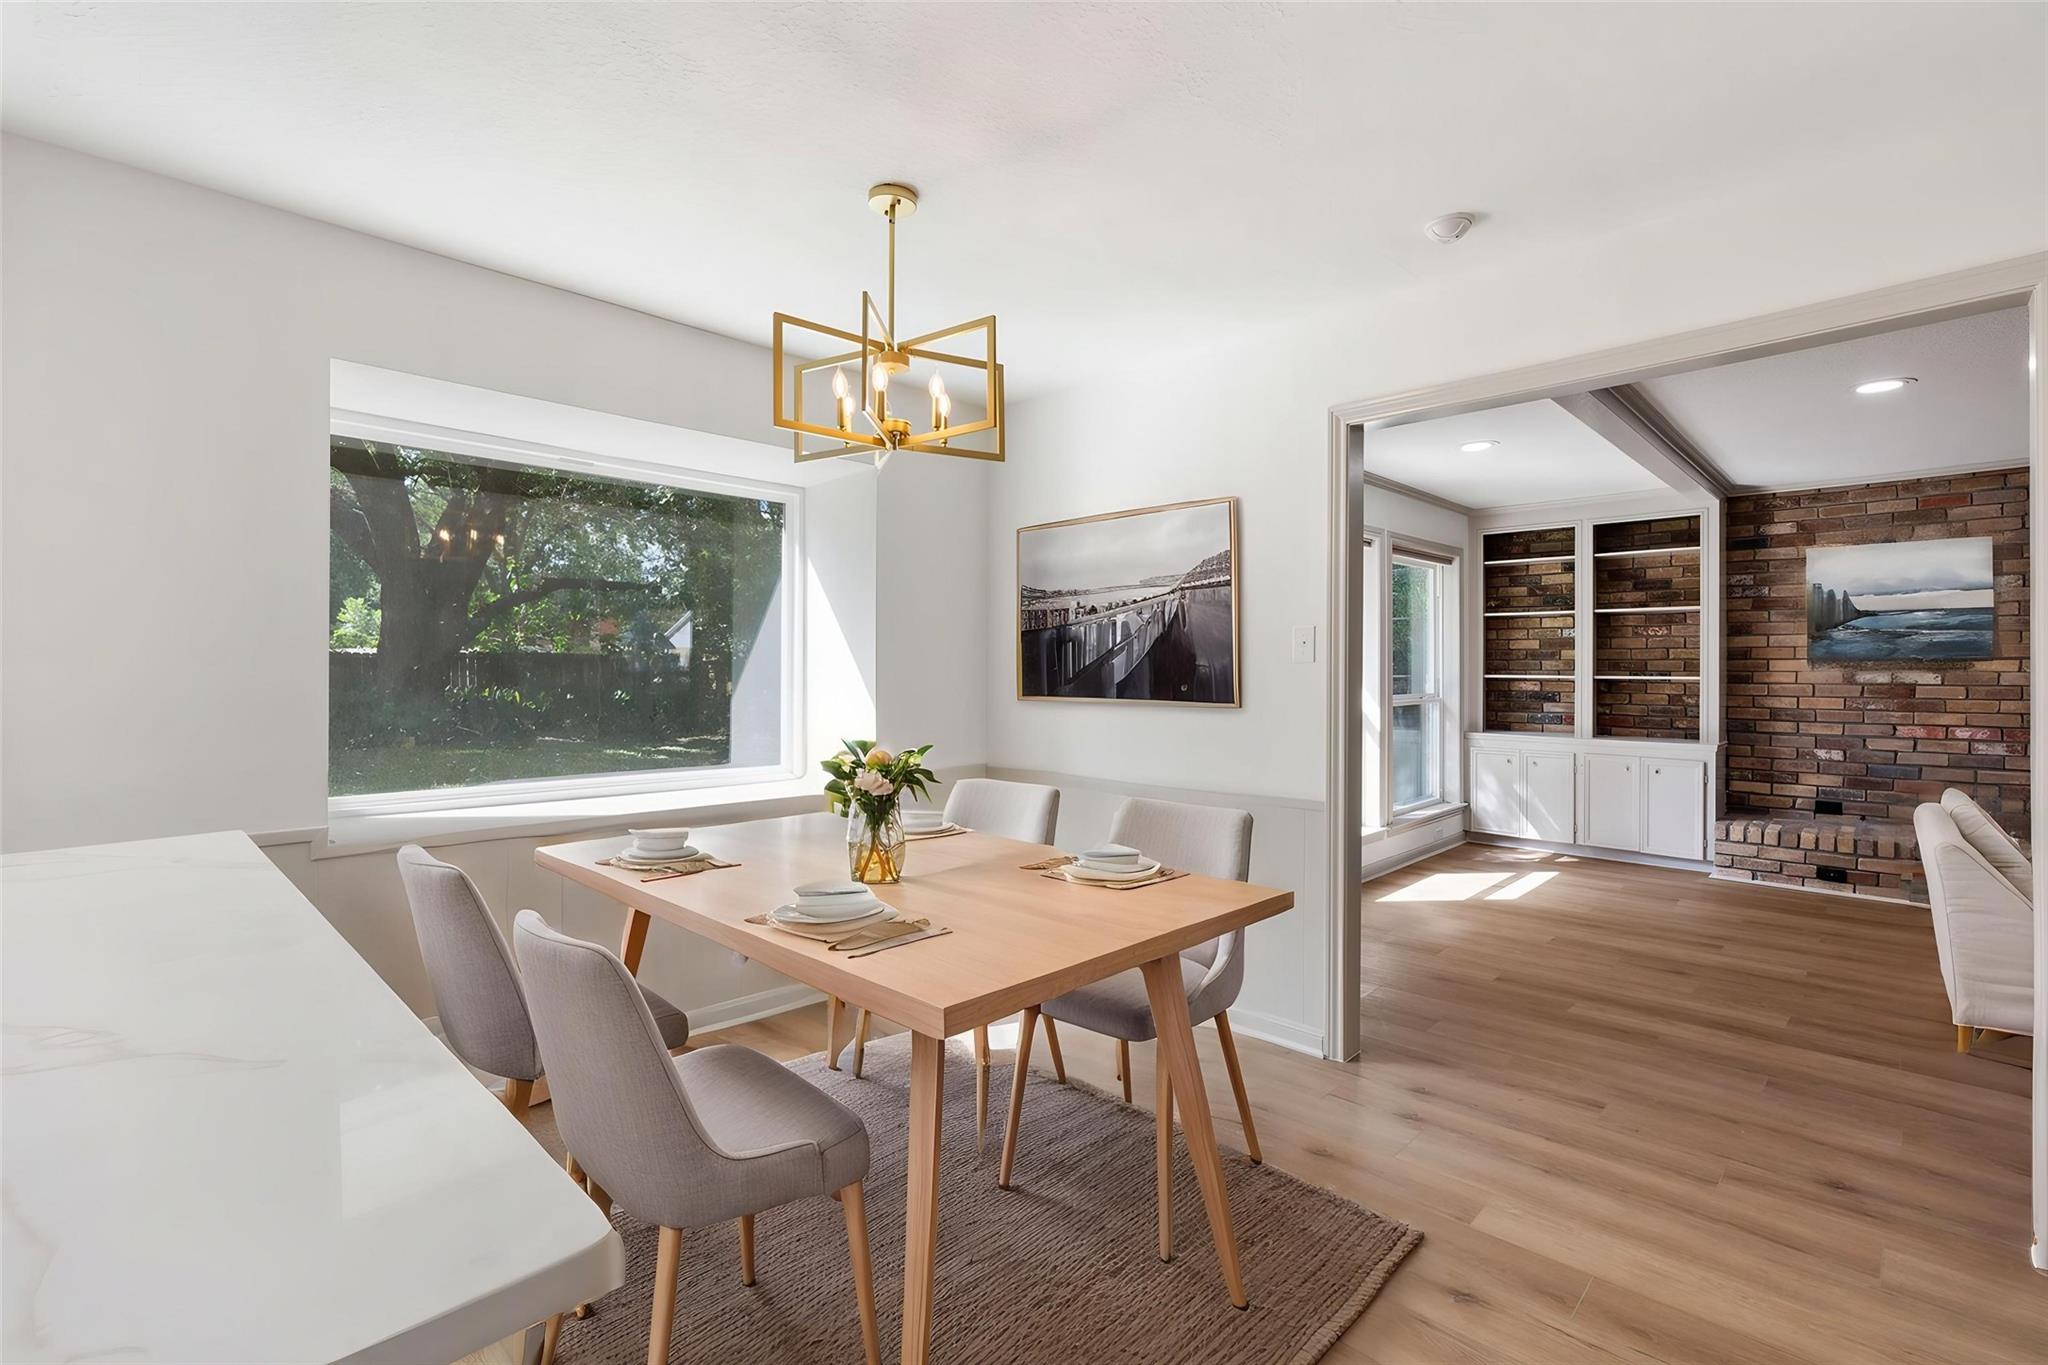
Dining room with a brass chandelier, large garden-facing window, and adjoining living area with a brick wall.
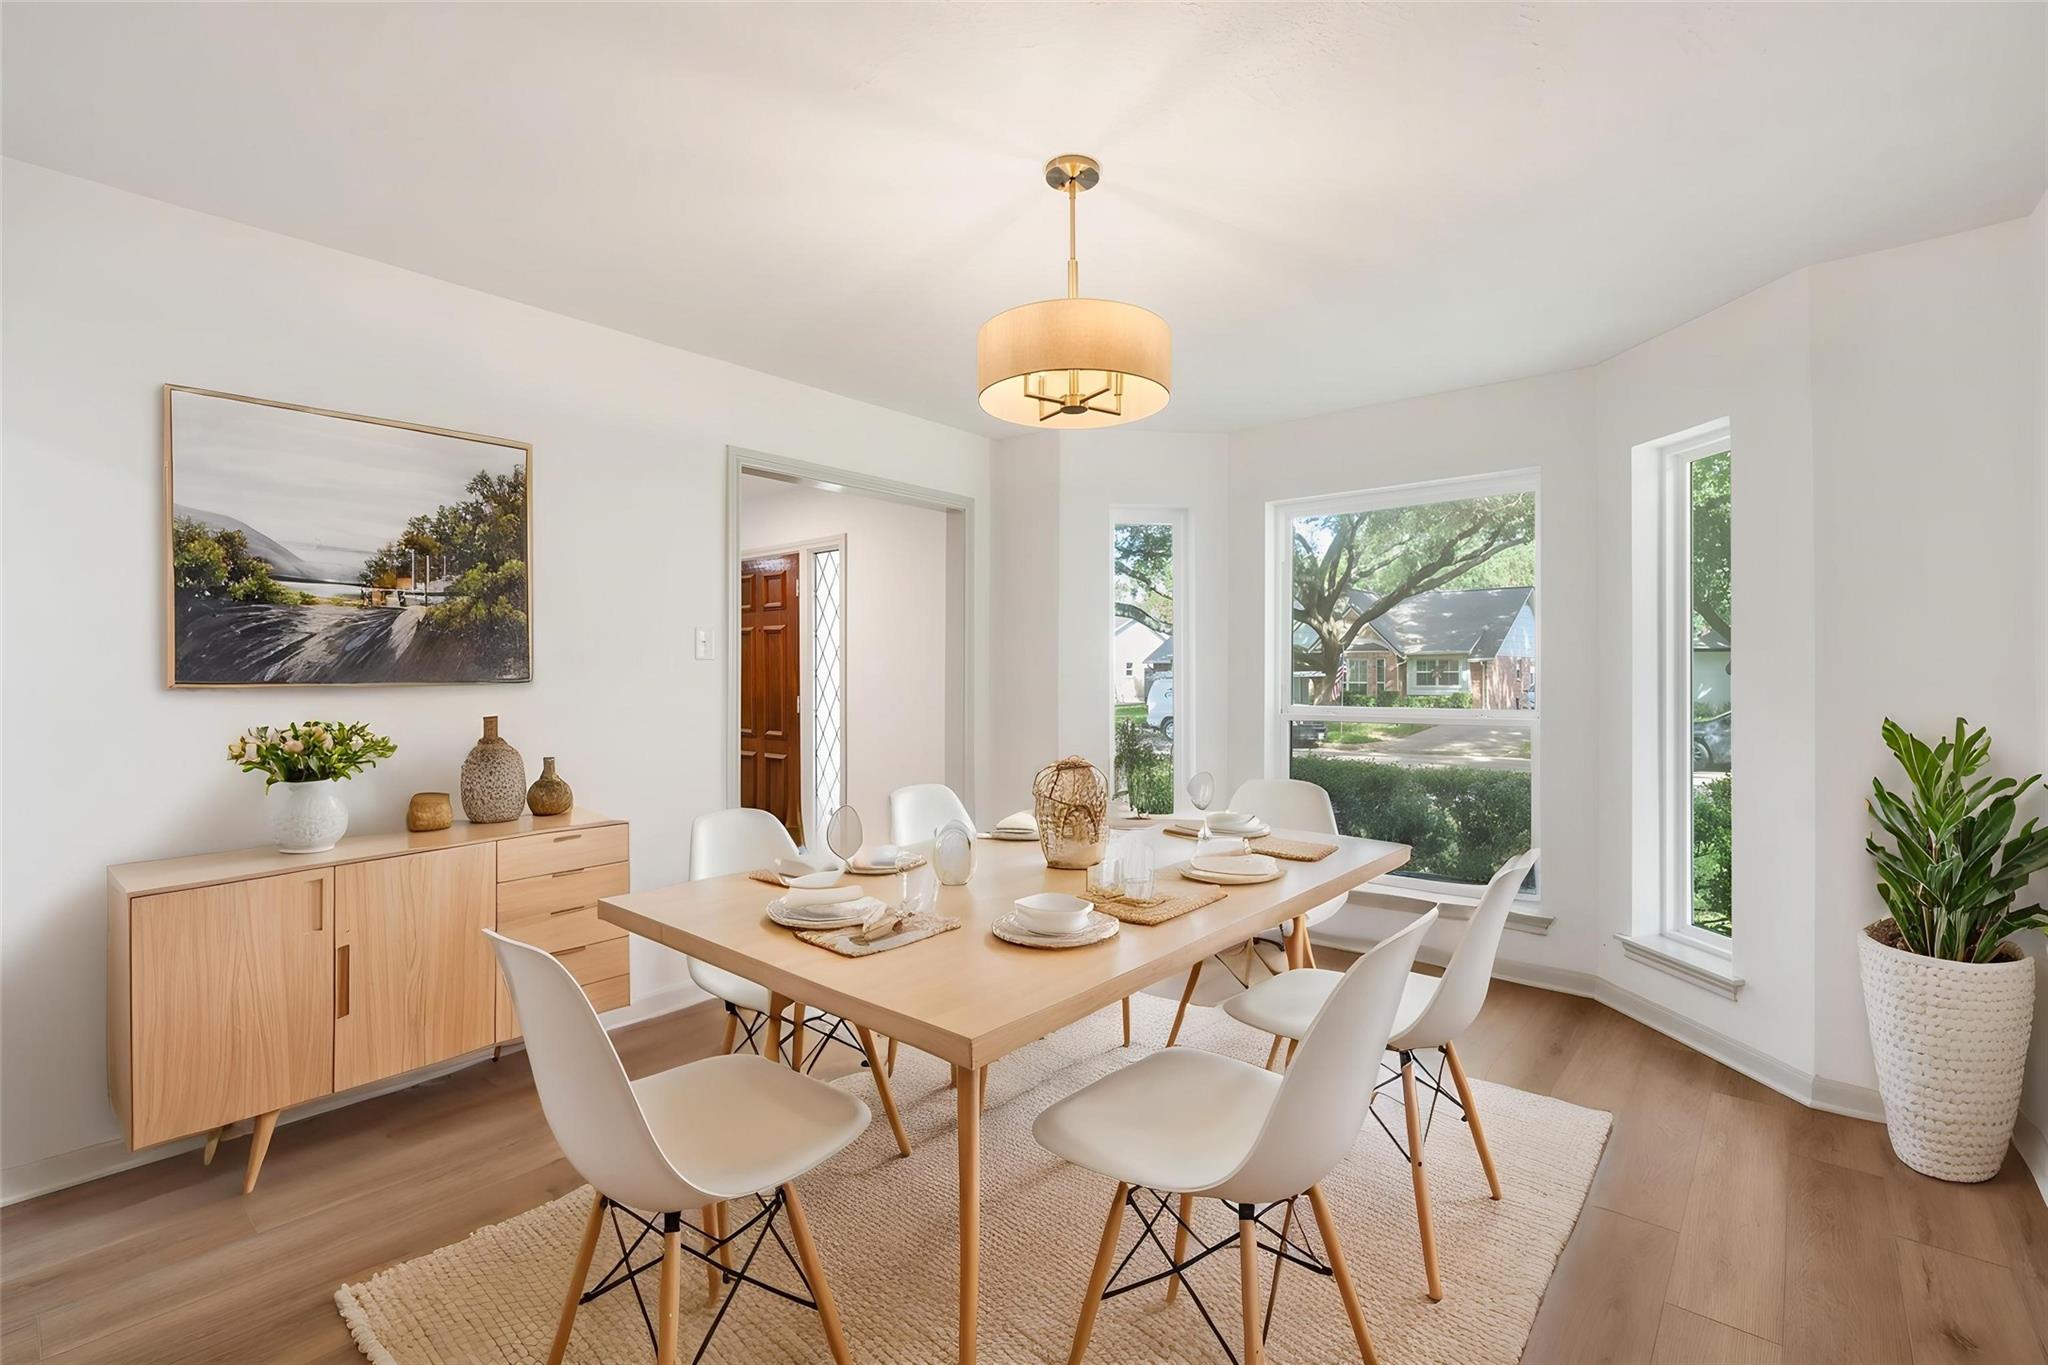
Staged dining room with a set table, white chairs, and large street-facing windows.
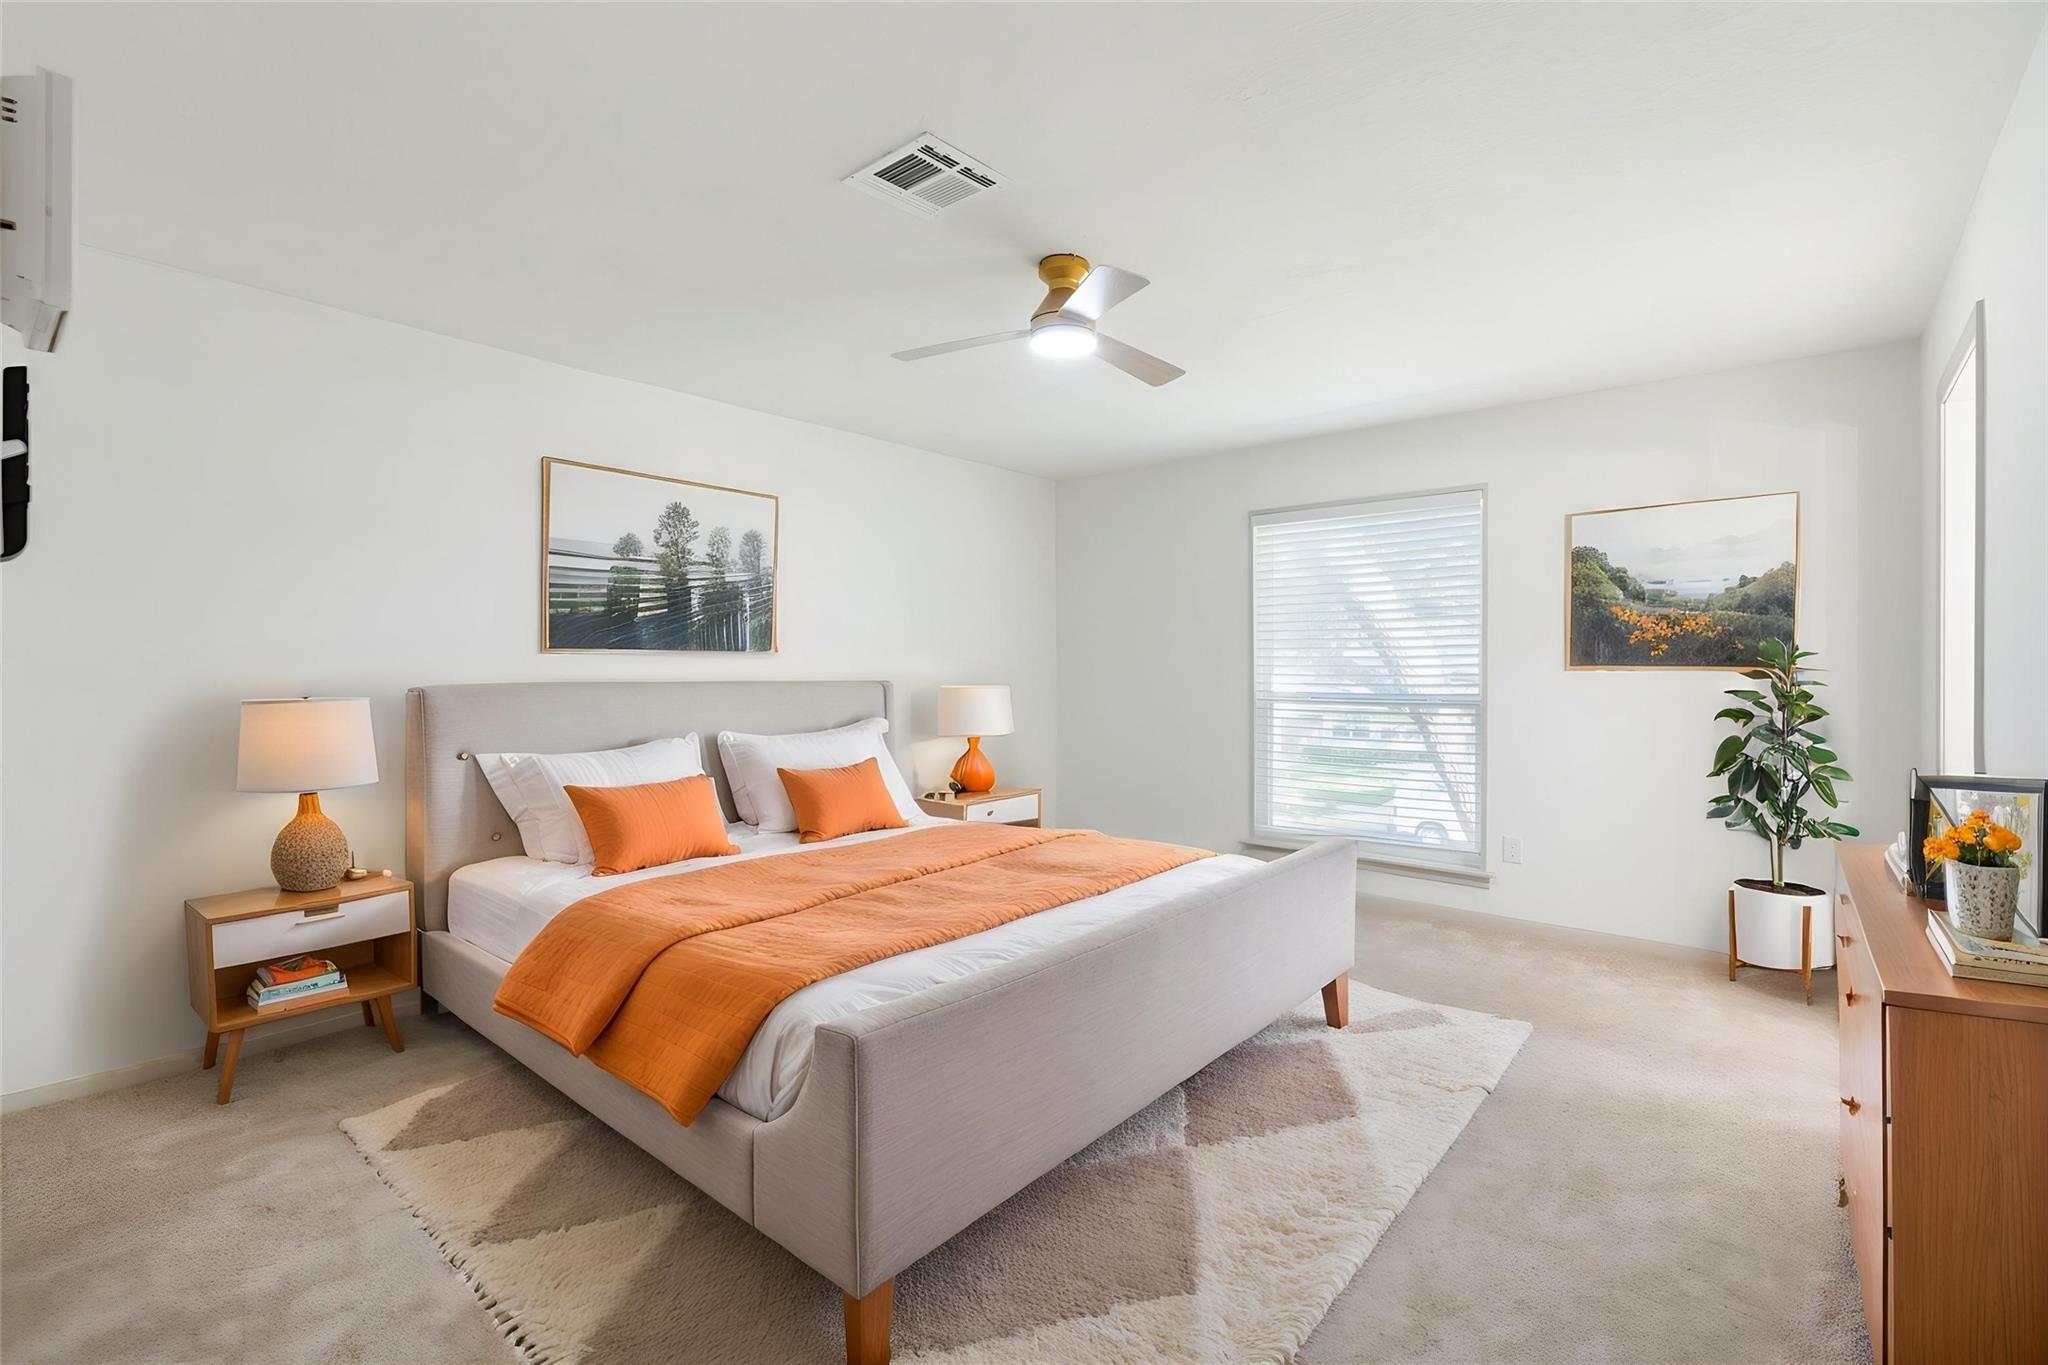
Staged bedroom with an upholstered bed, orange bedding, matching bedside lamps, and a ceiling fan.
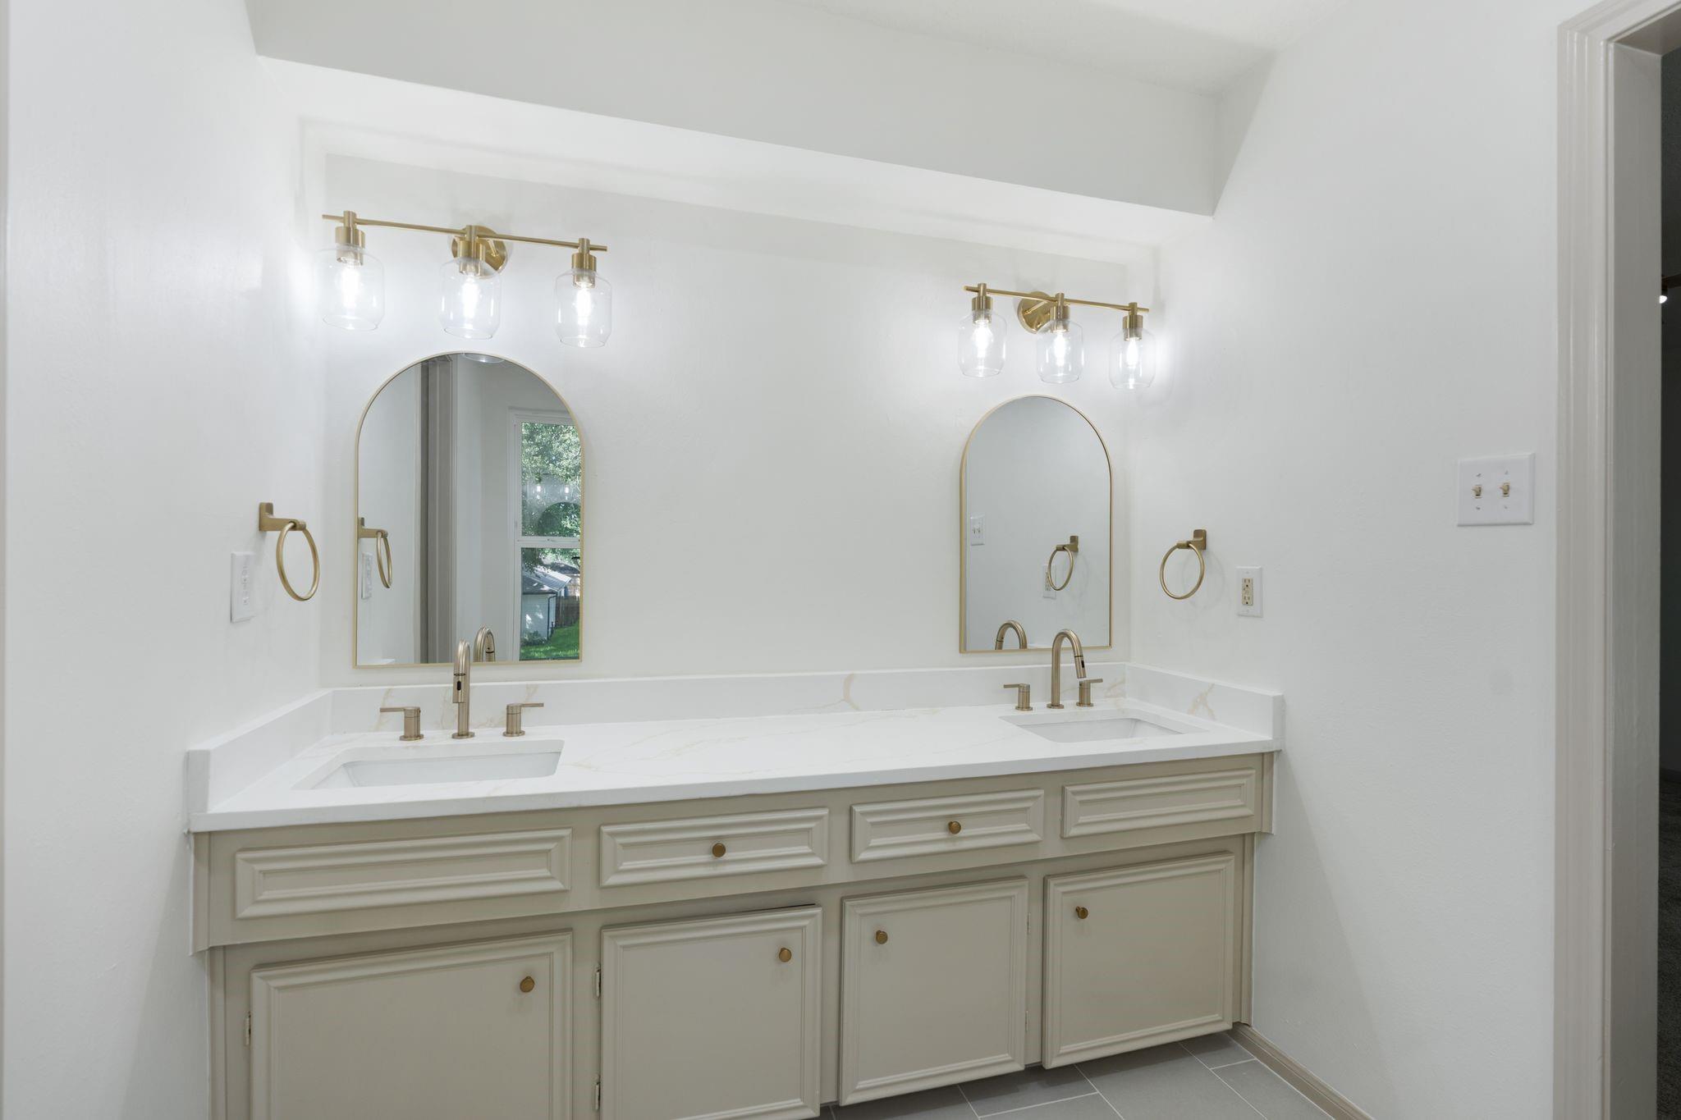
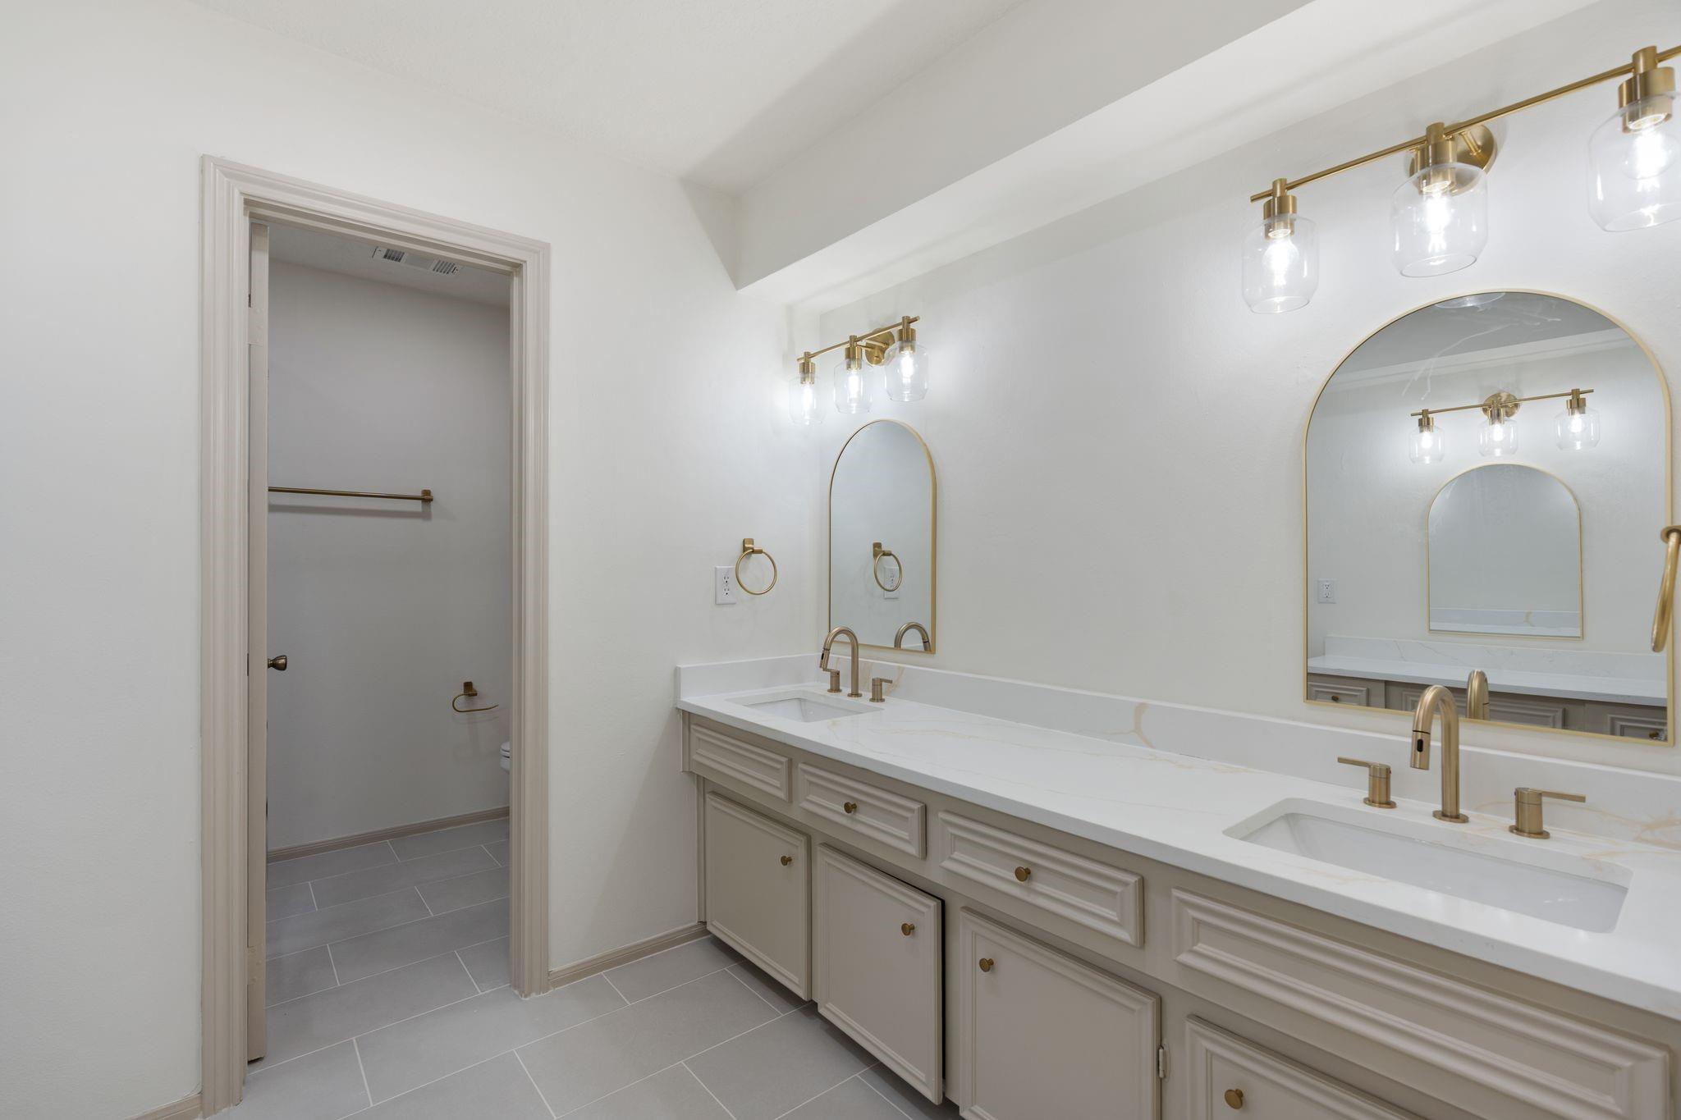
Bathroom double vanity with arched mirrors and brass fixtures.
Bathroom with a double-sink vanity, arched mirrors, and brass fixtures.
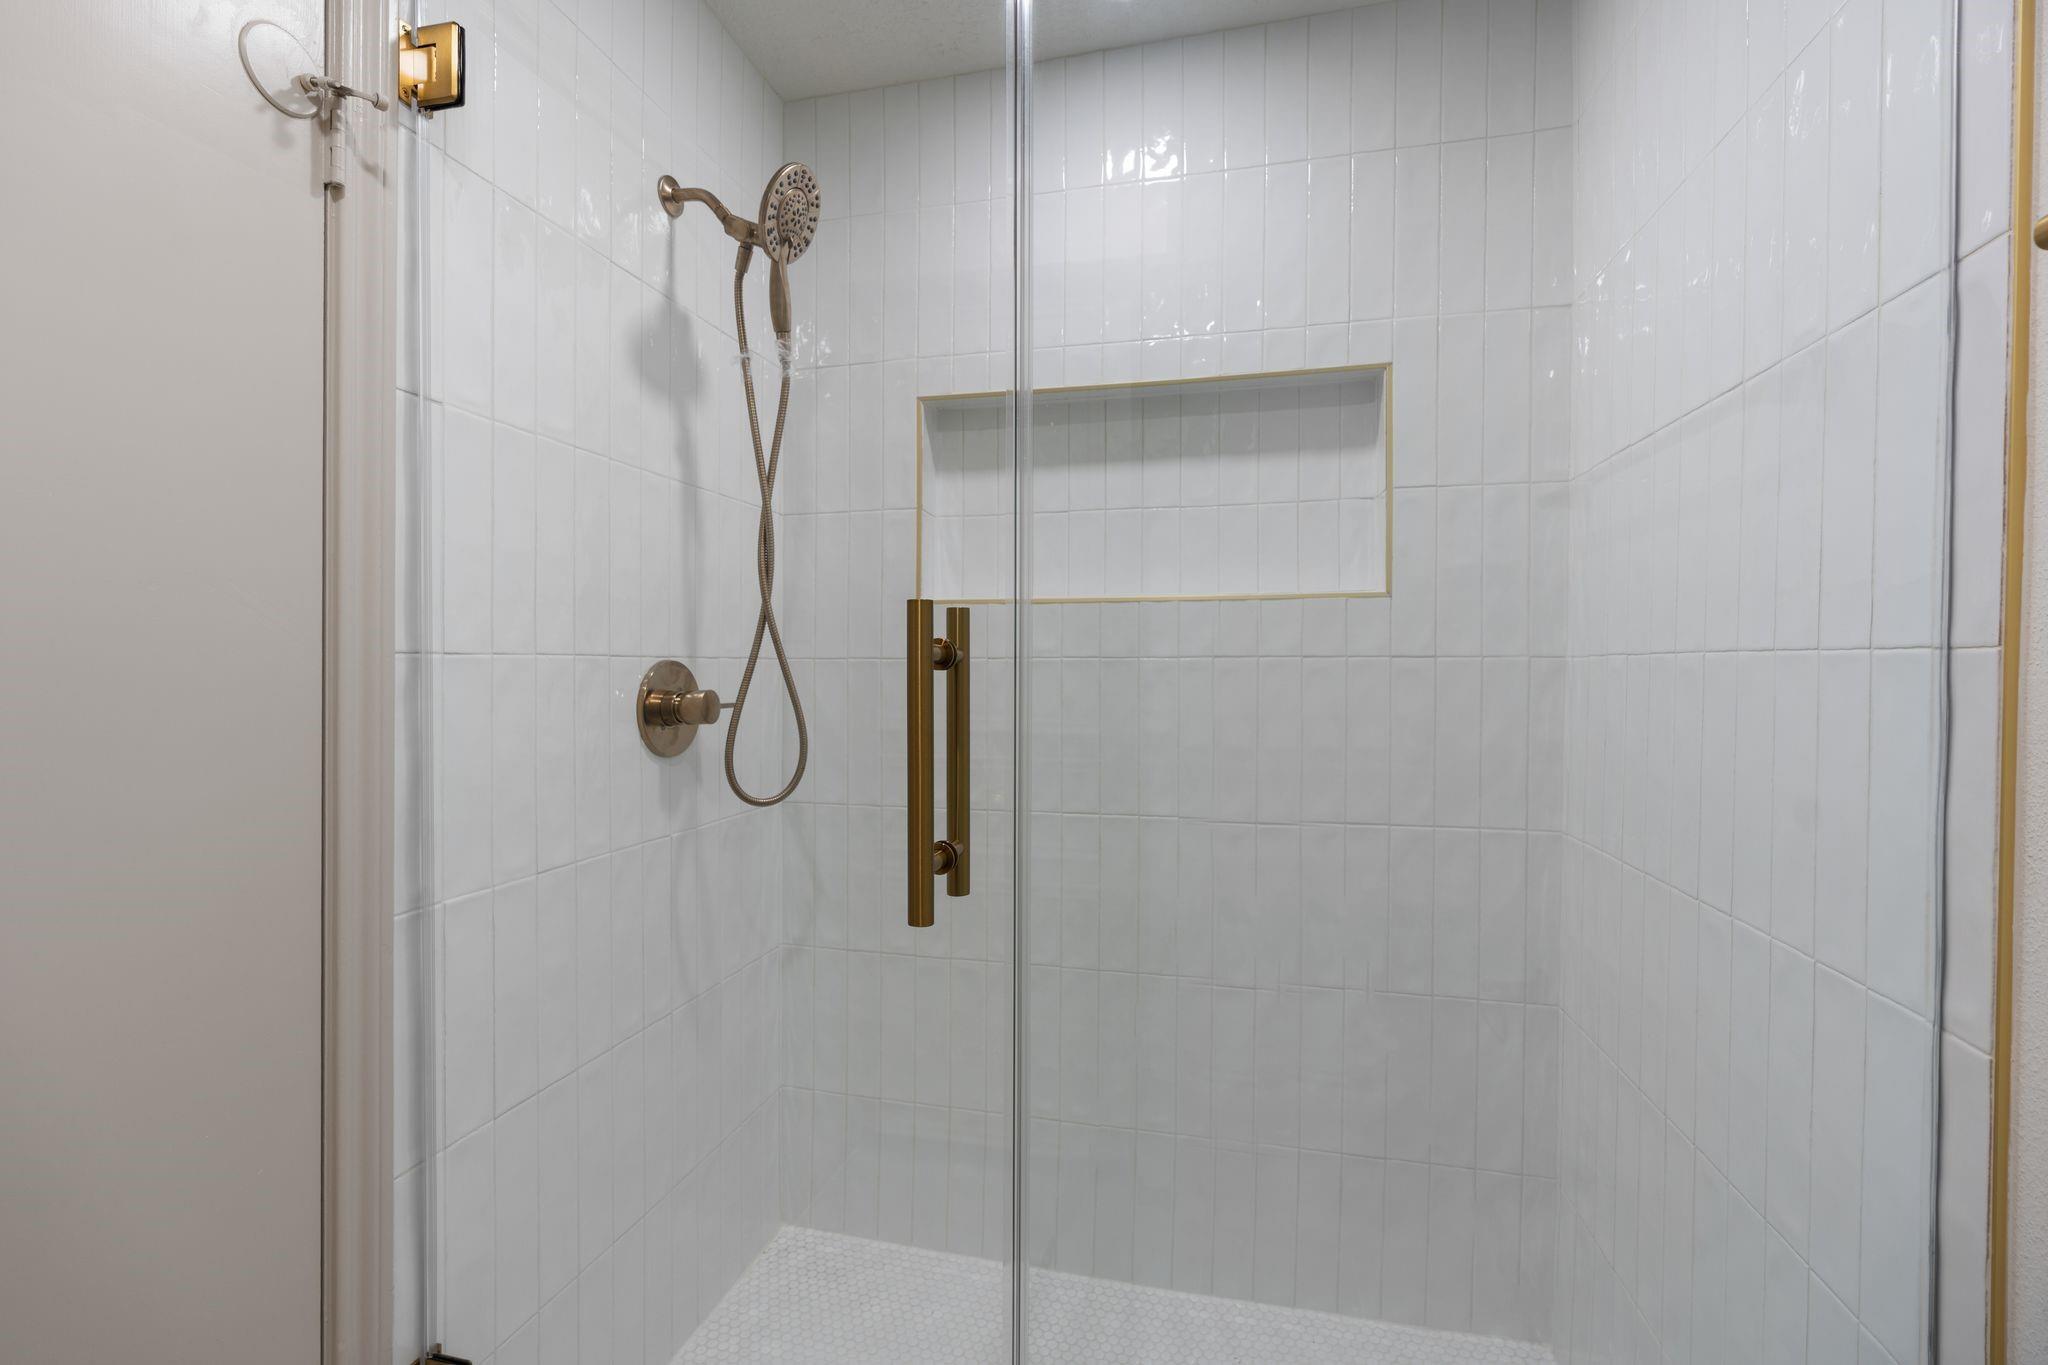
White tiled walk-in shower with a glass enclosure, brass fixtures, and recessed wall niche.
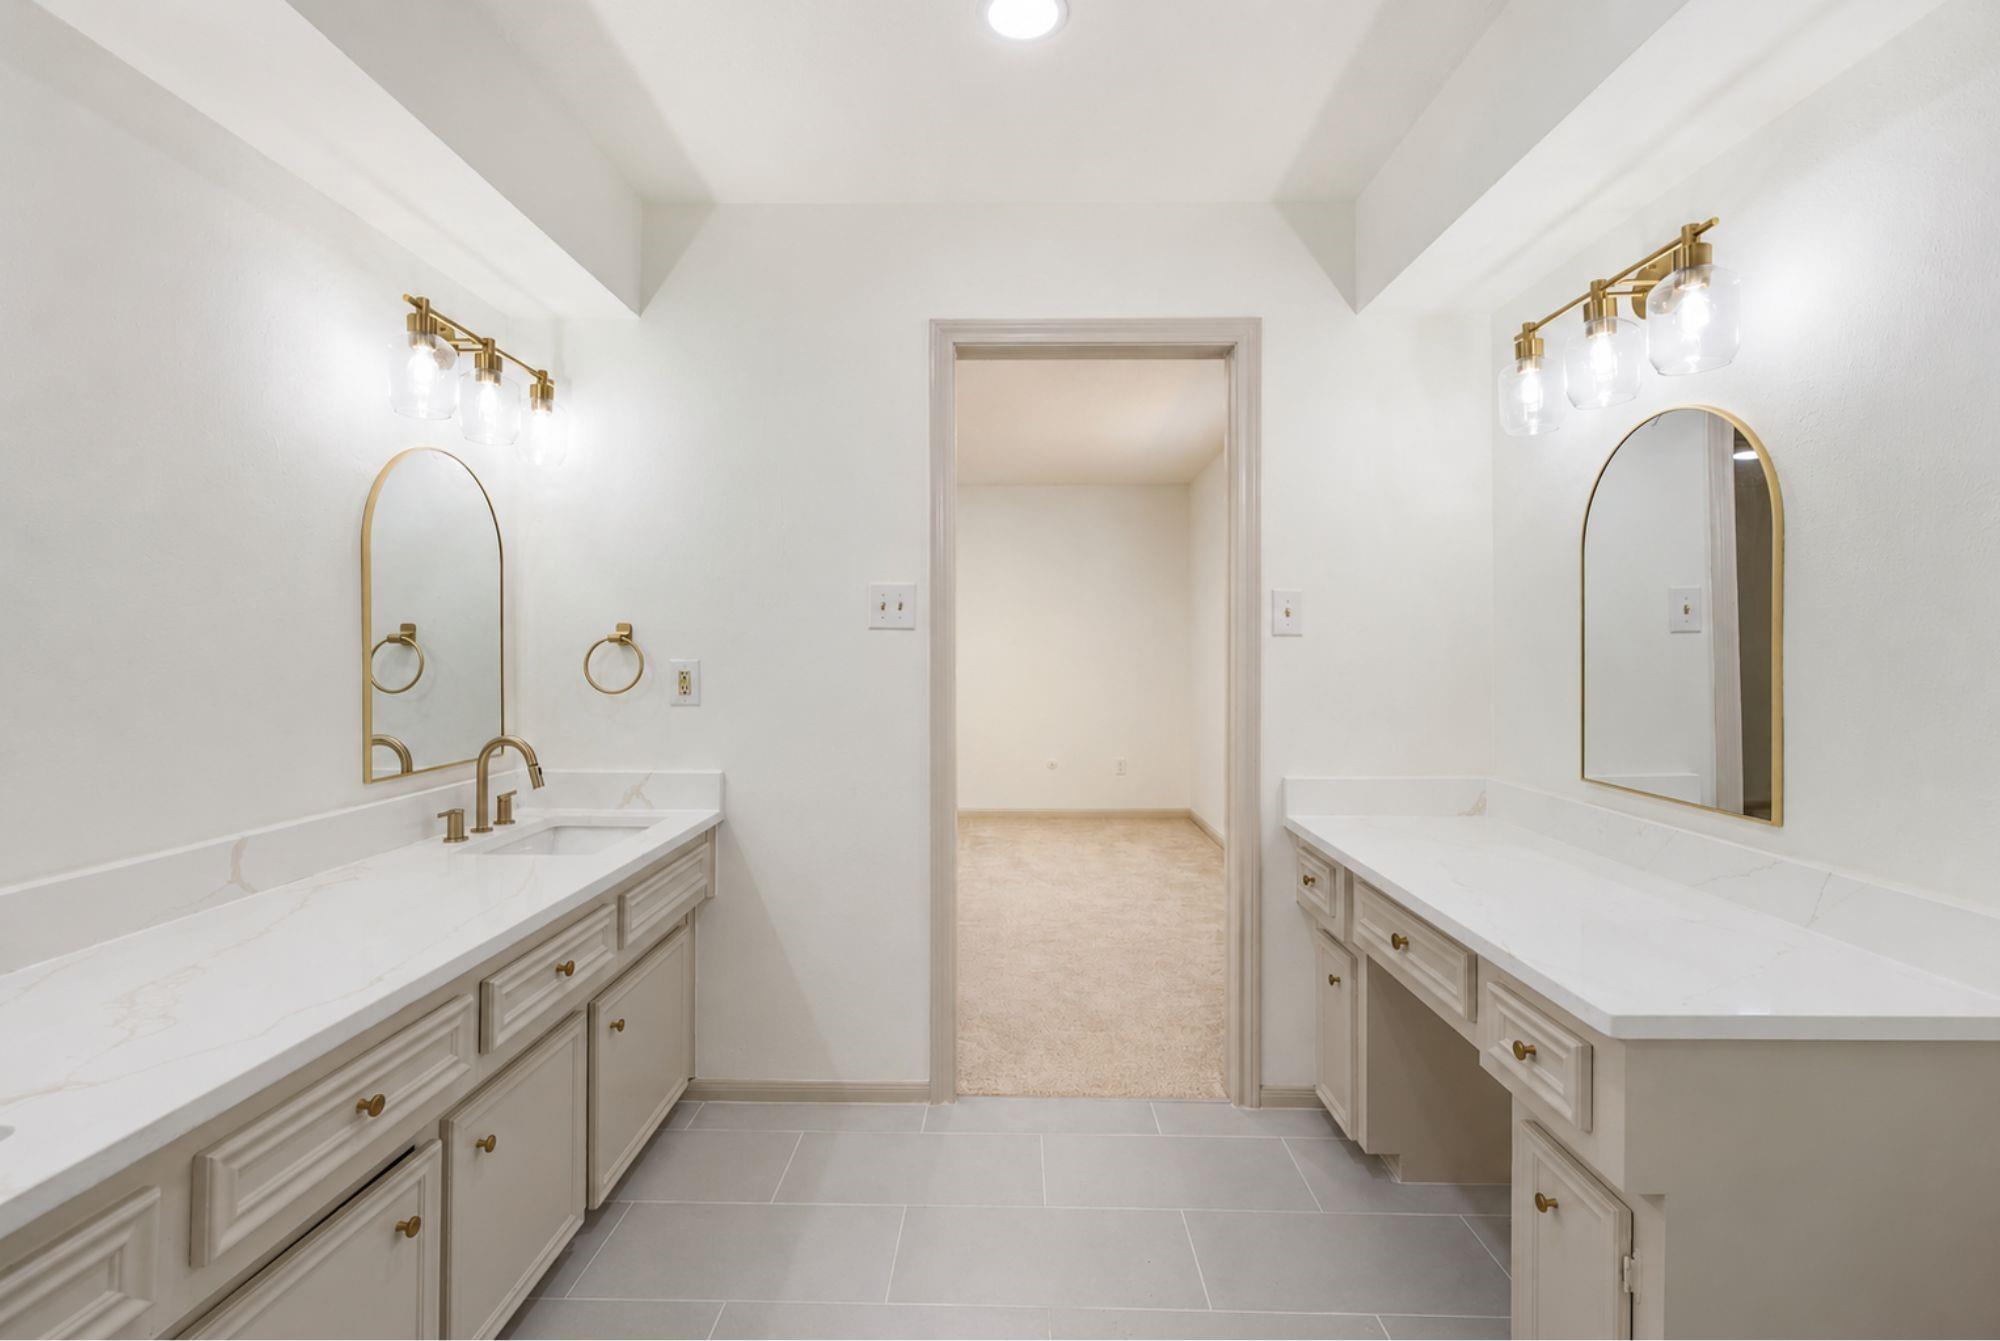
Bathroom with opposing double vanities, white veined countertops, brass fixtures, and tall arched mirrors.
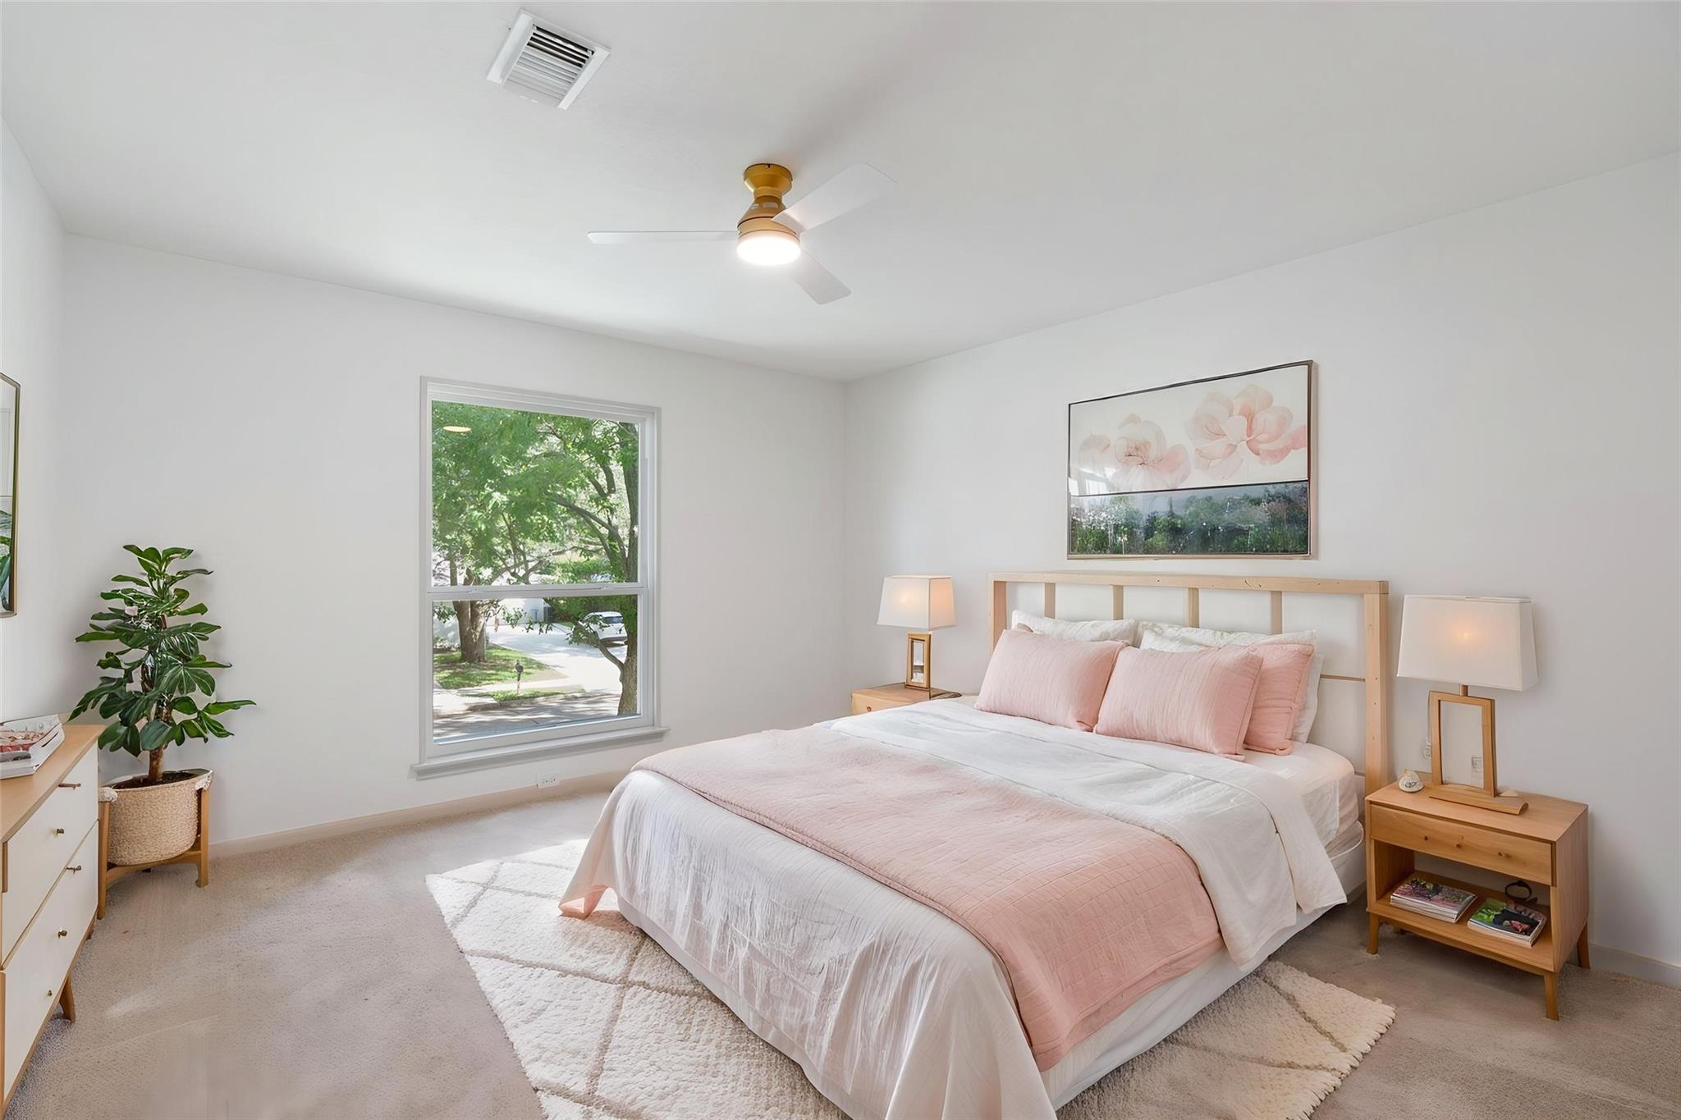
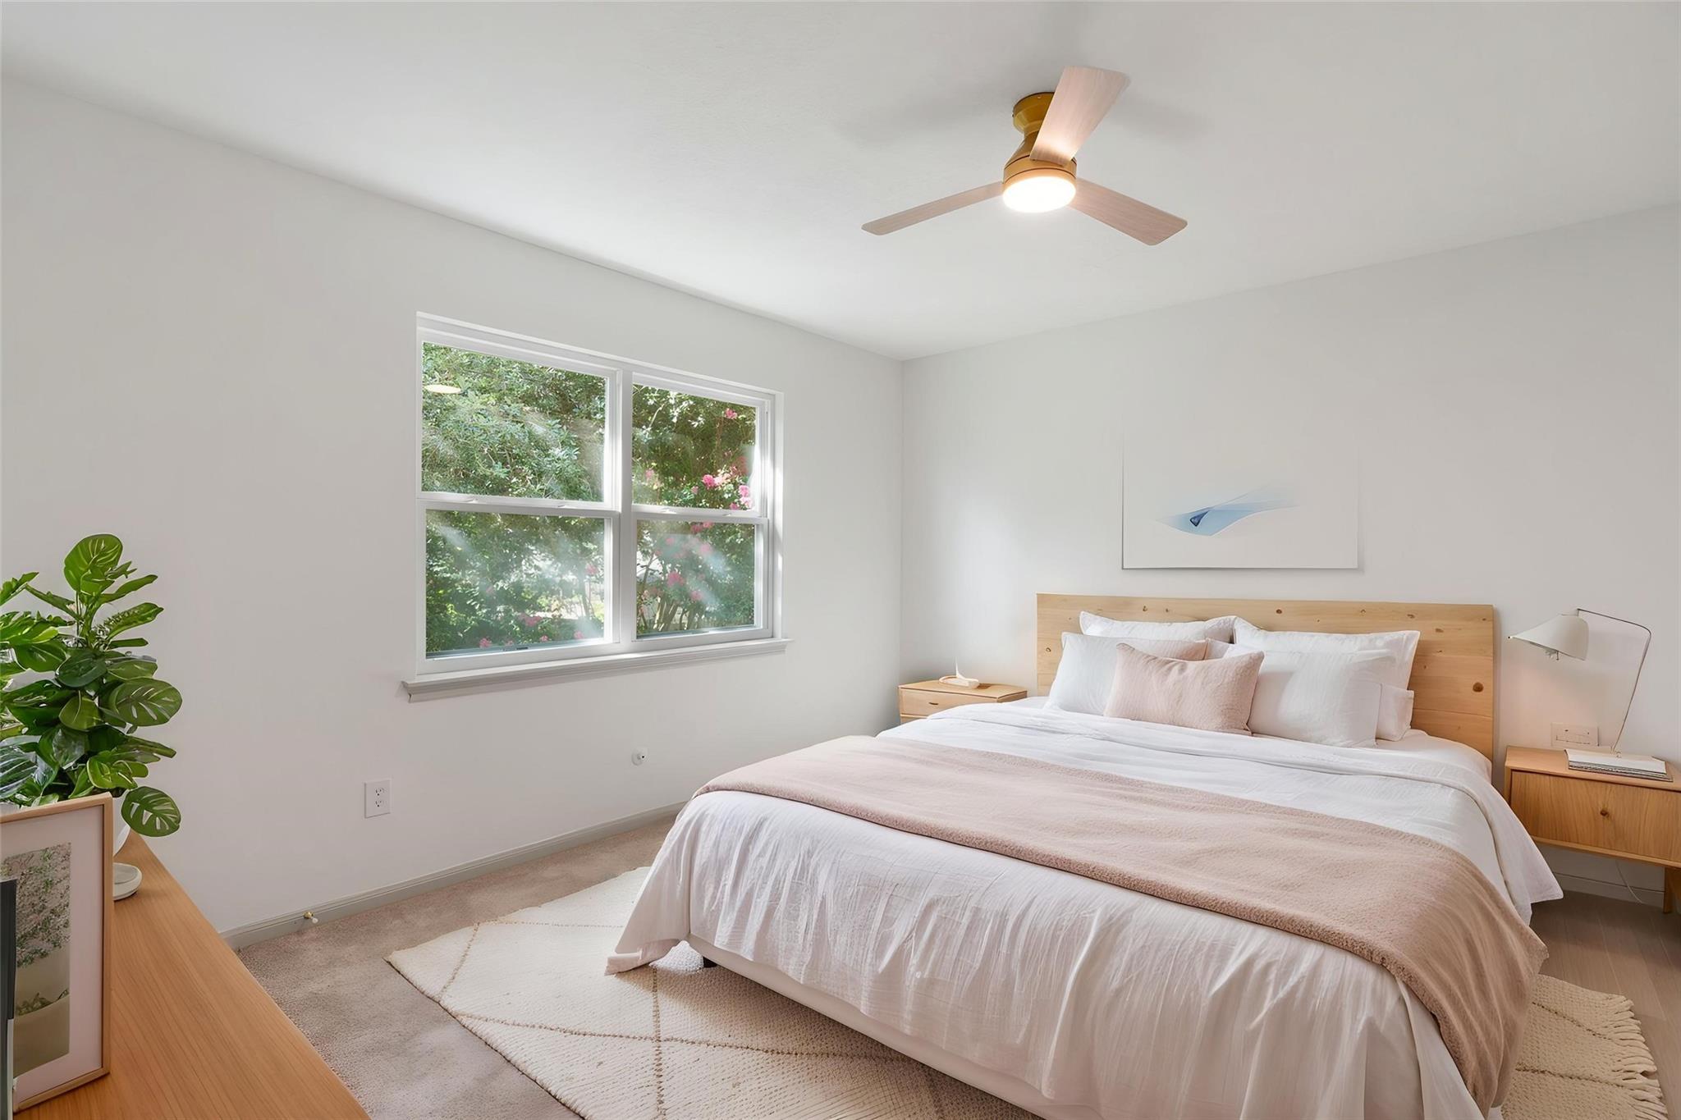
Bedroom with blush-pink bedding, light wood furnishings, and a window overlooking trees.
Furnished bedroom with a pale wood headboard, ceiling fan, and window overlooking leafy greenery.
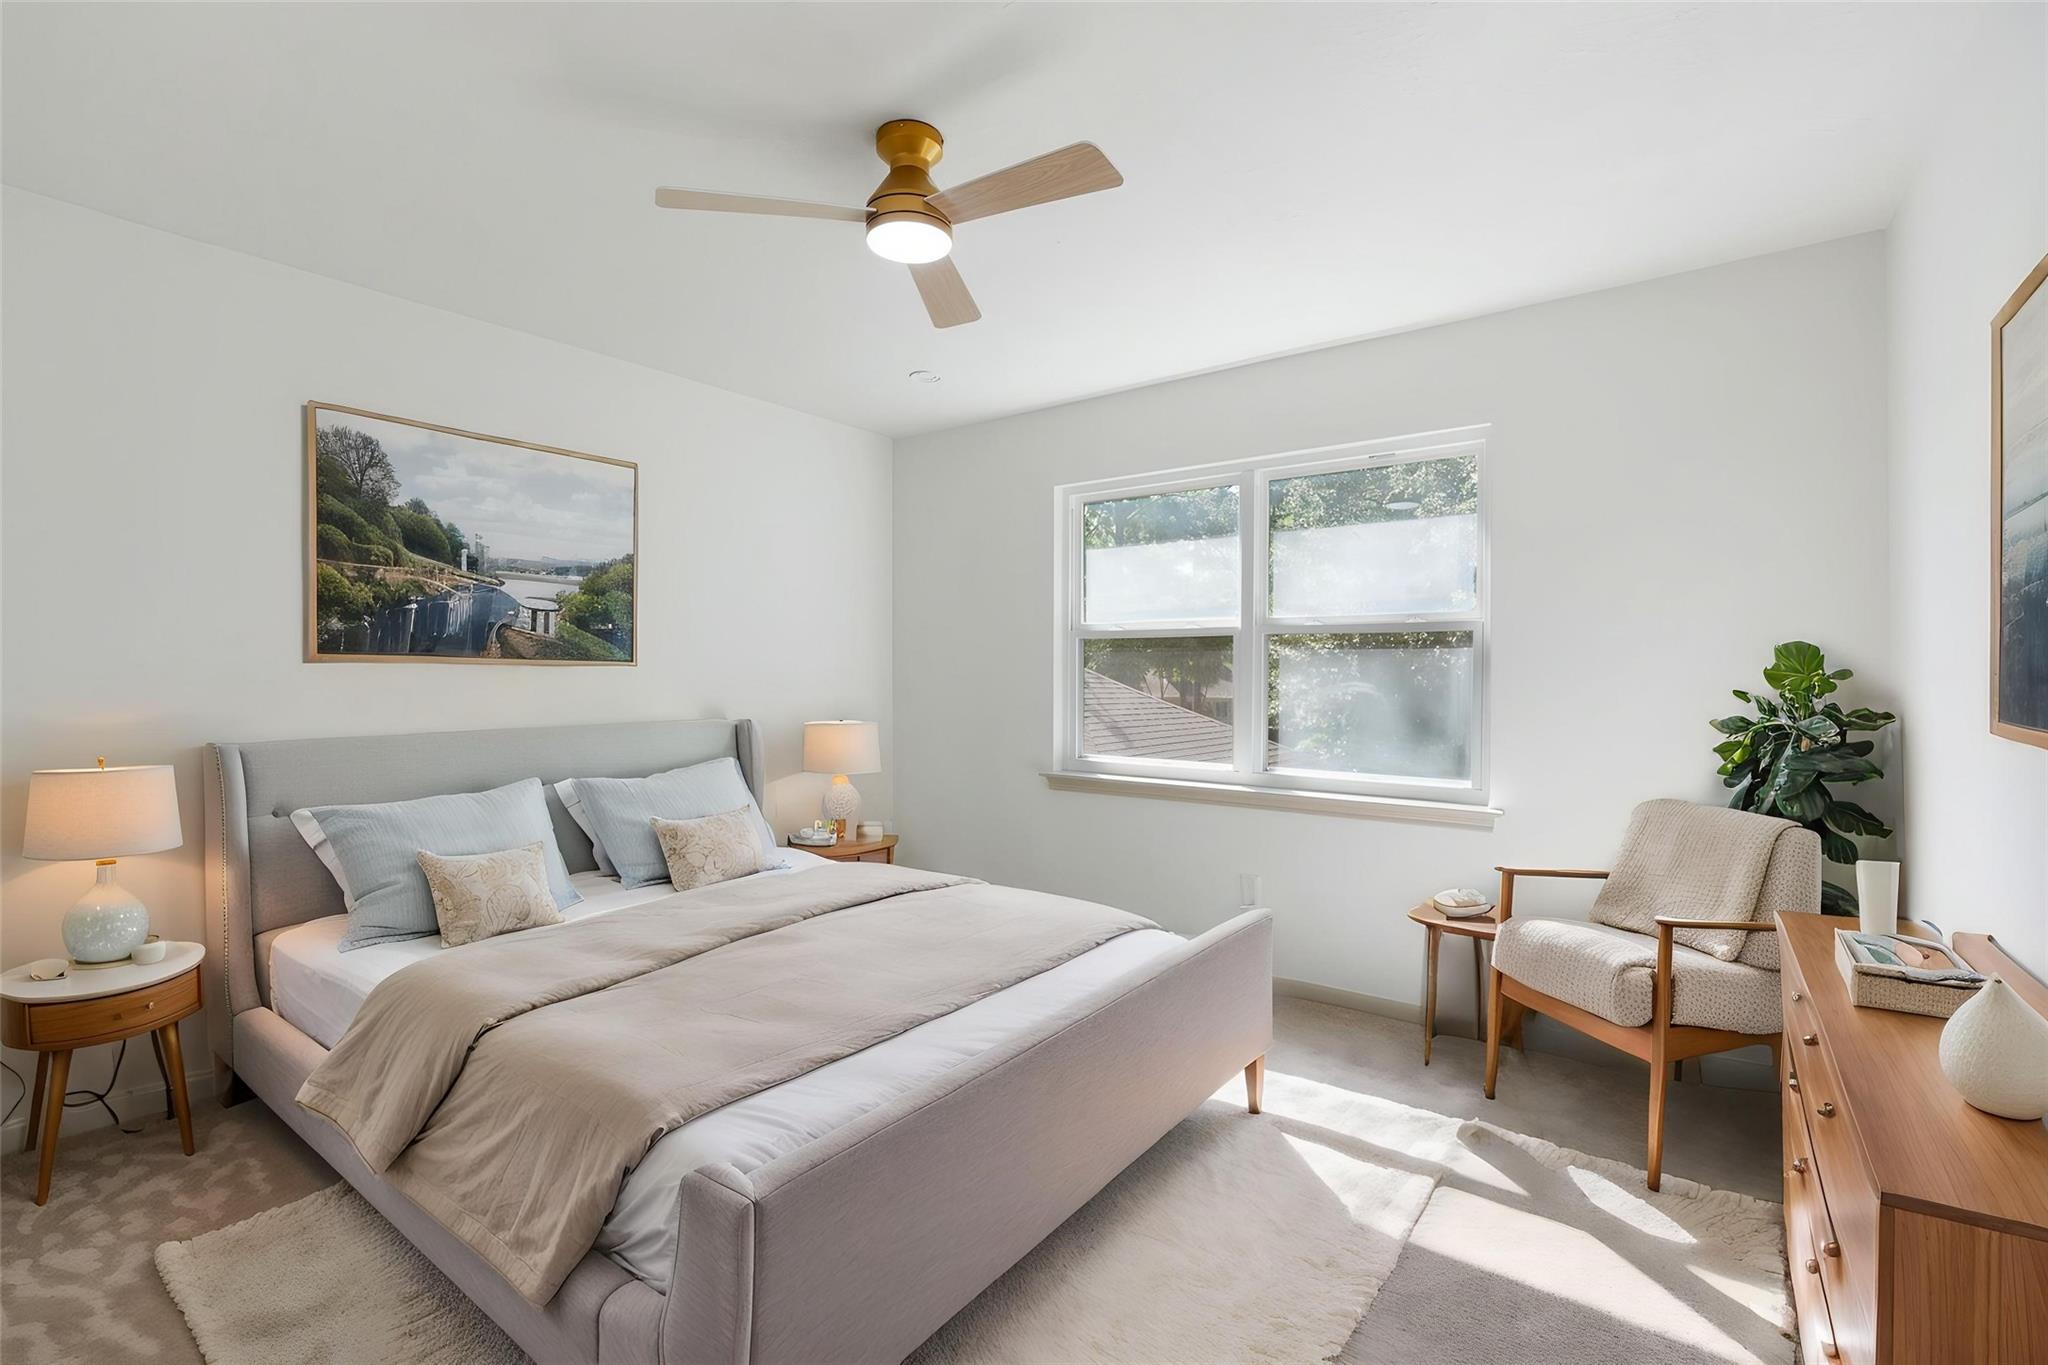
Bright bedroom with a large upholstered bed, sunlit window, ceiling fan, and armchair beside a leafy plant.
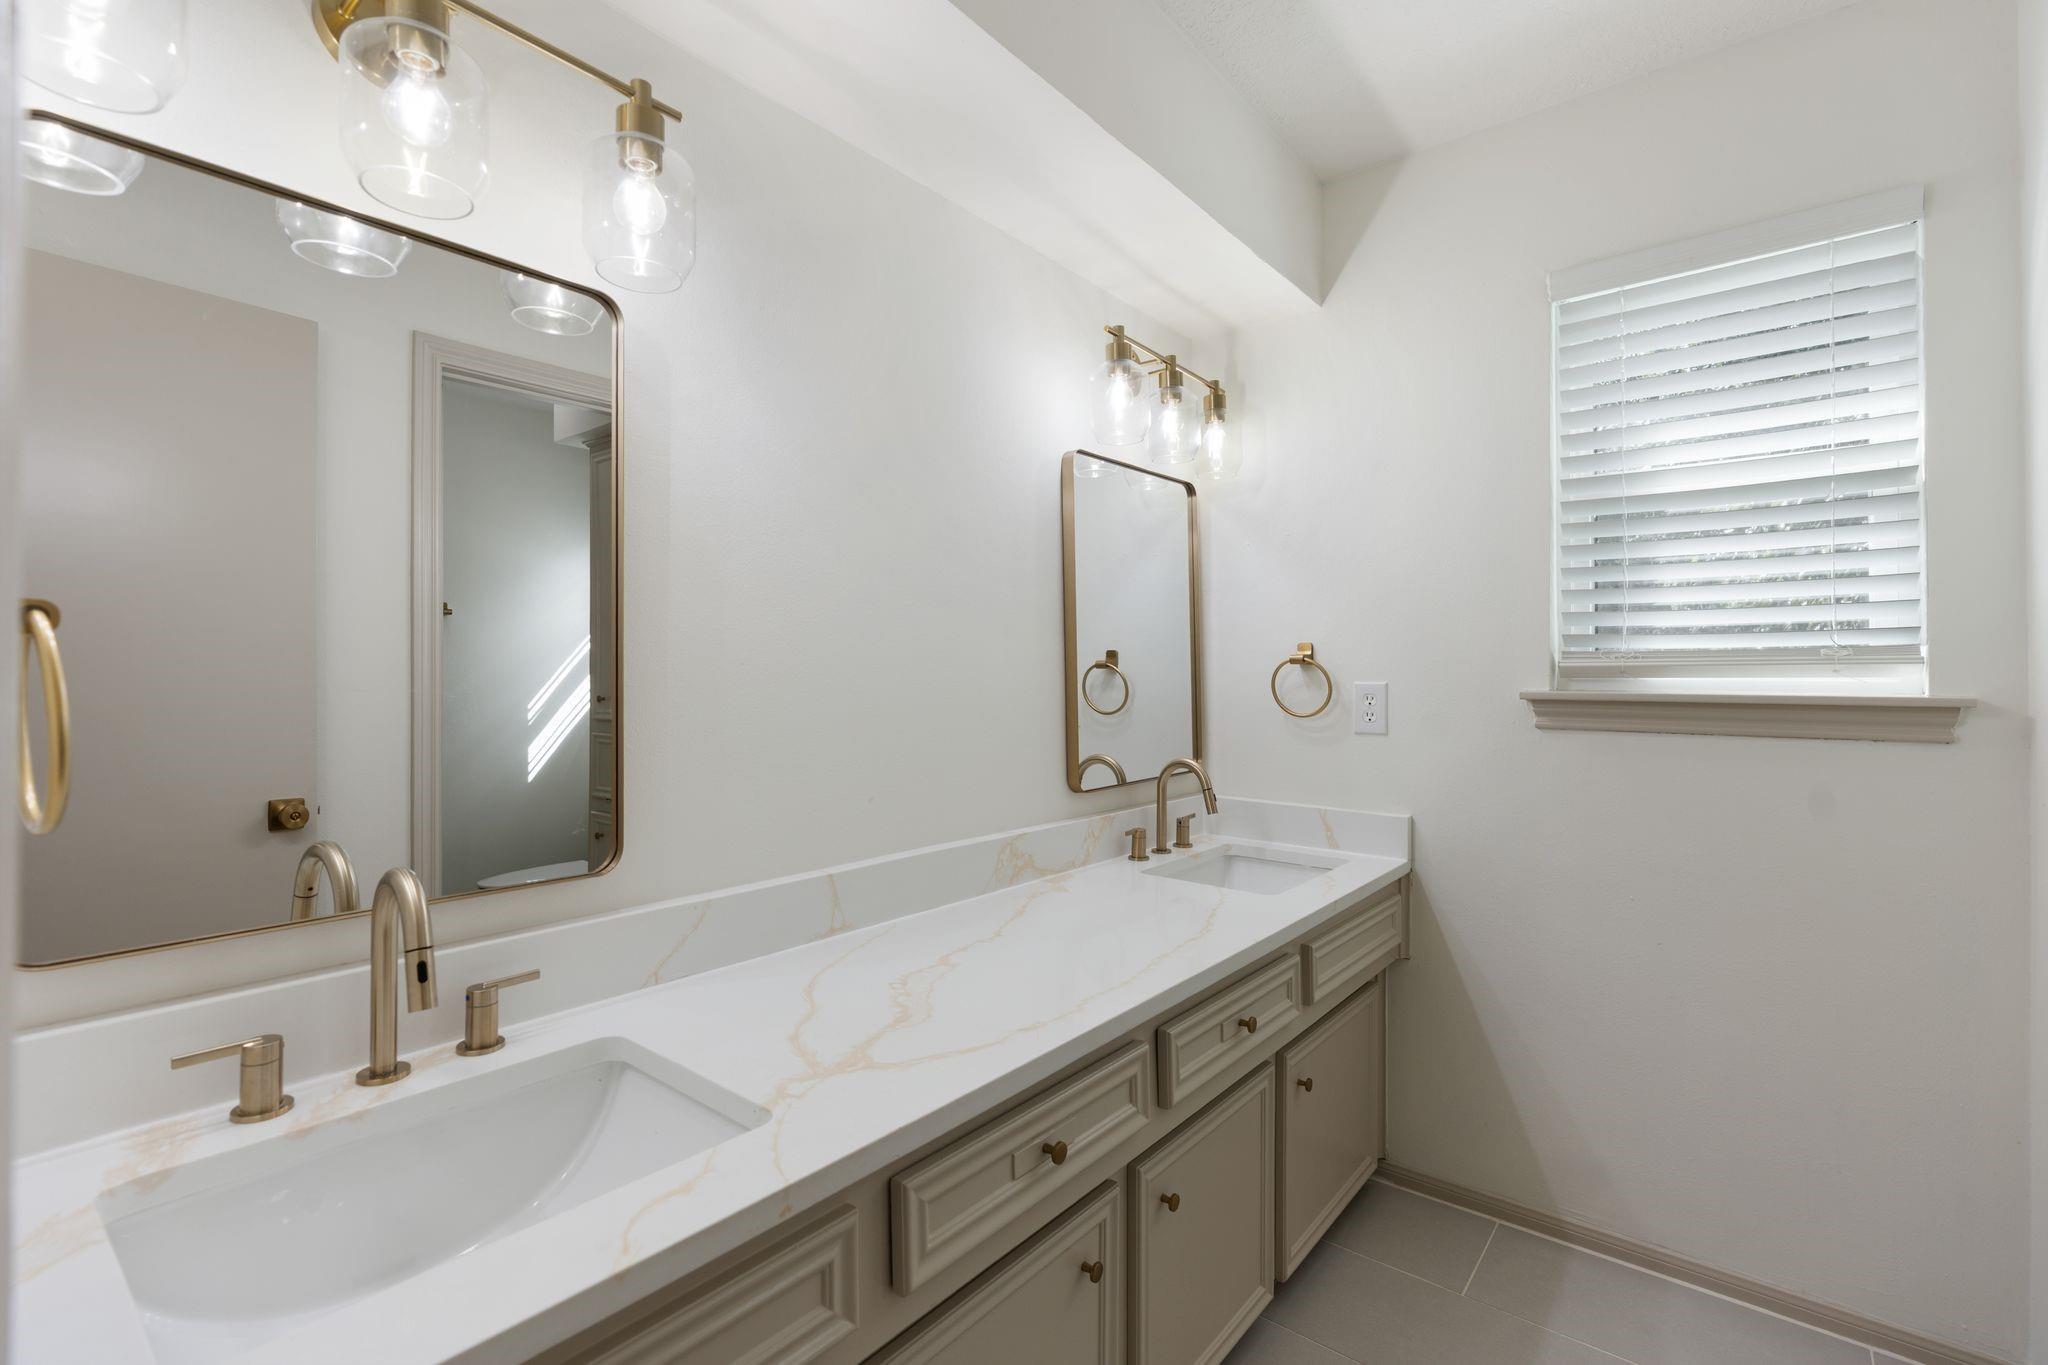
Bathroom with a double vanity, veined white countertop, brass fixtures, and a window with blinds.
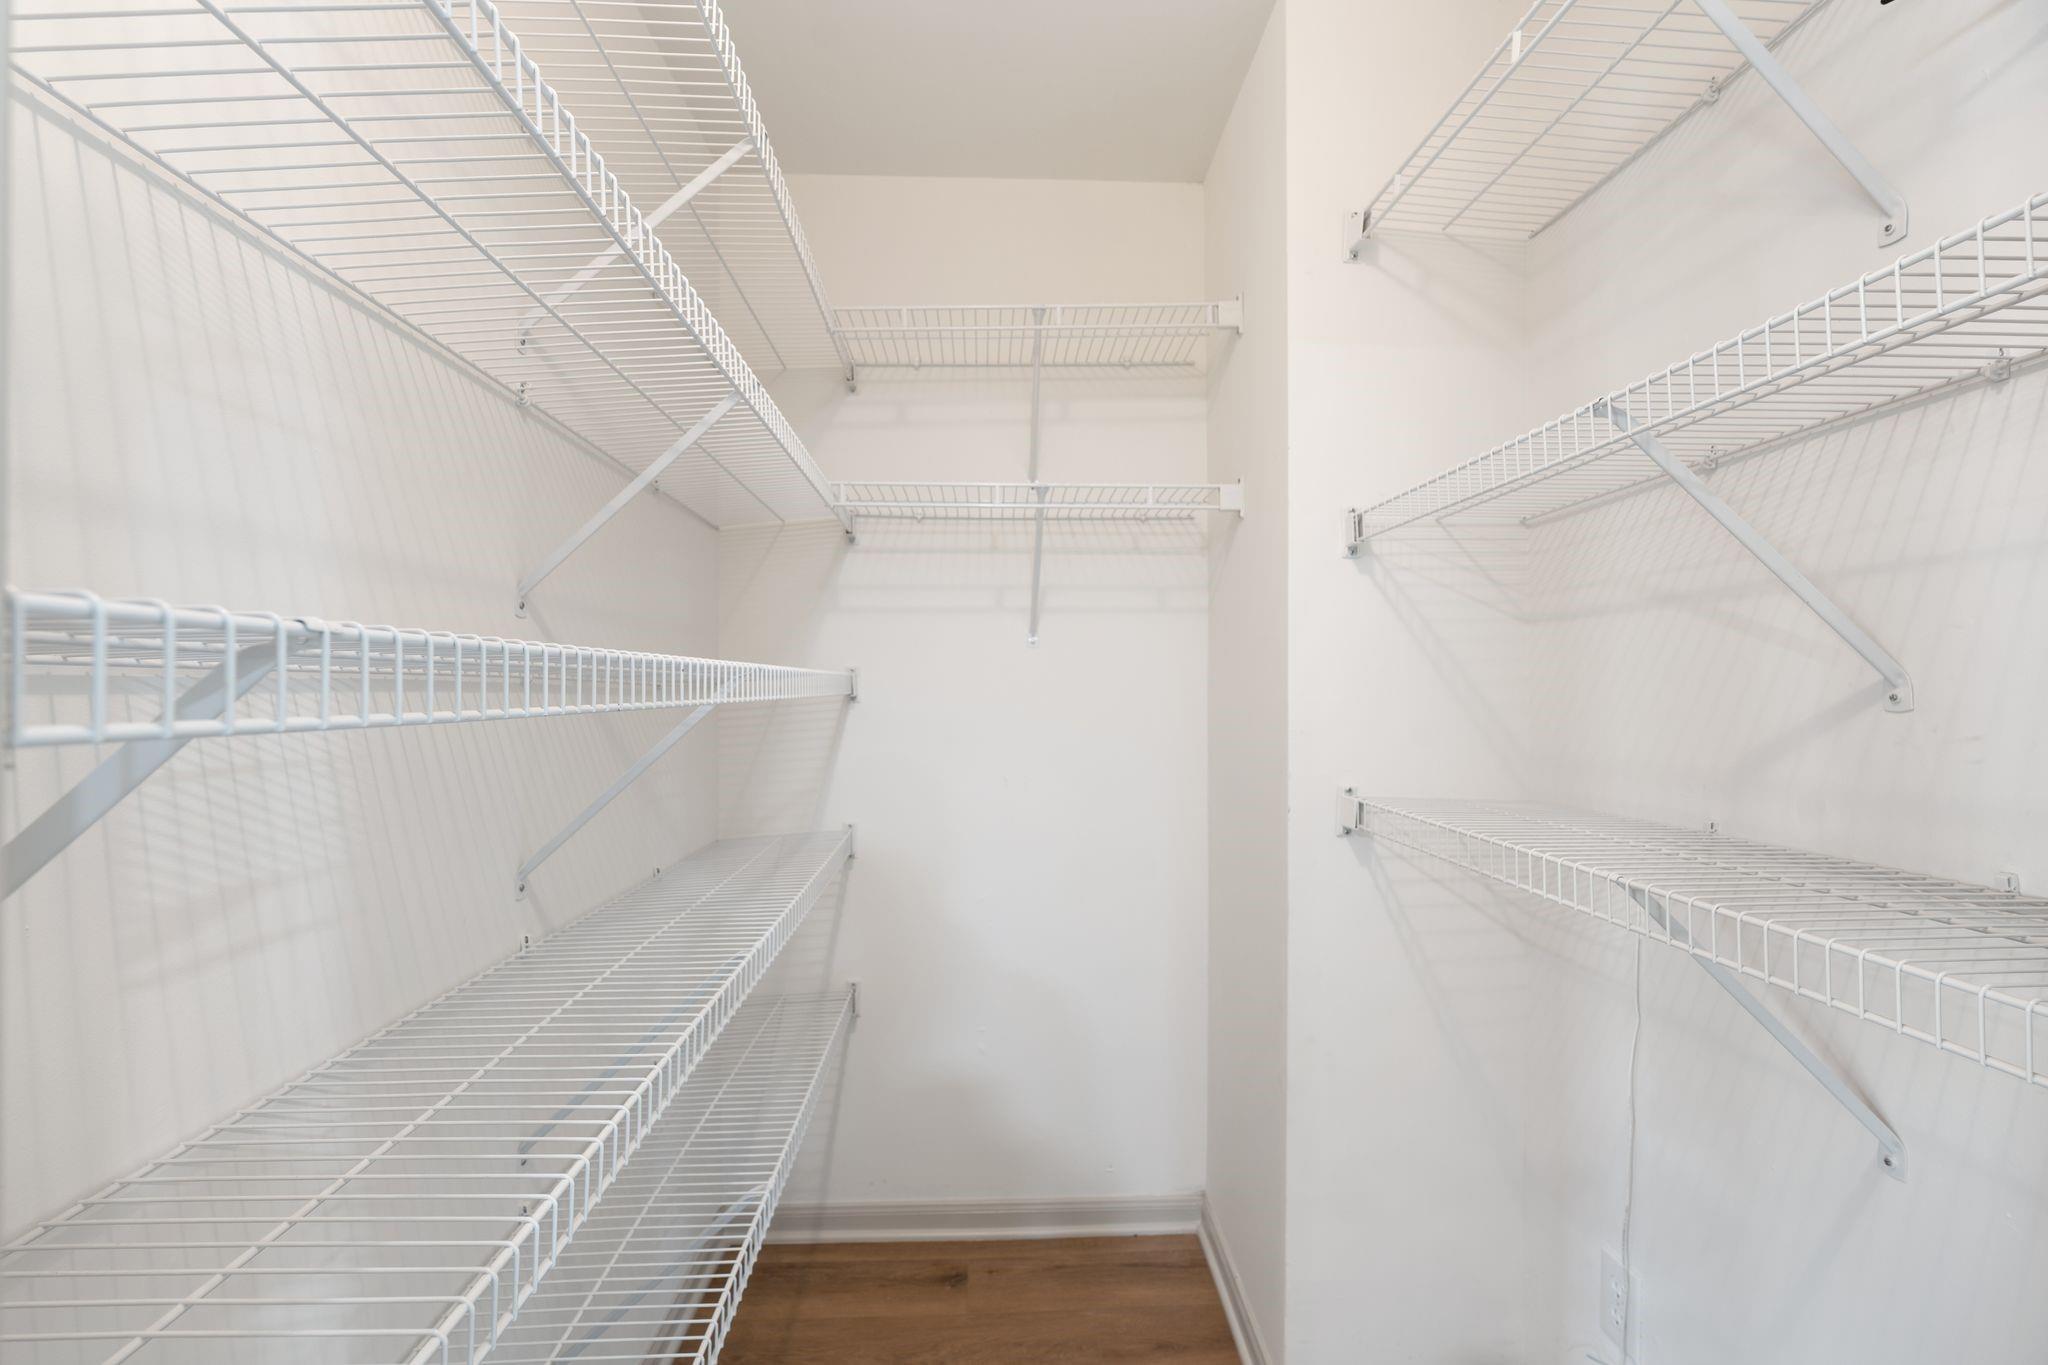
Walk-in closet with extensive white wire shelving and a wood floor.
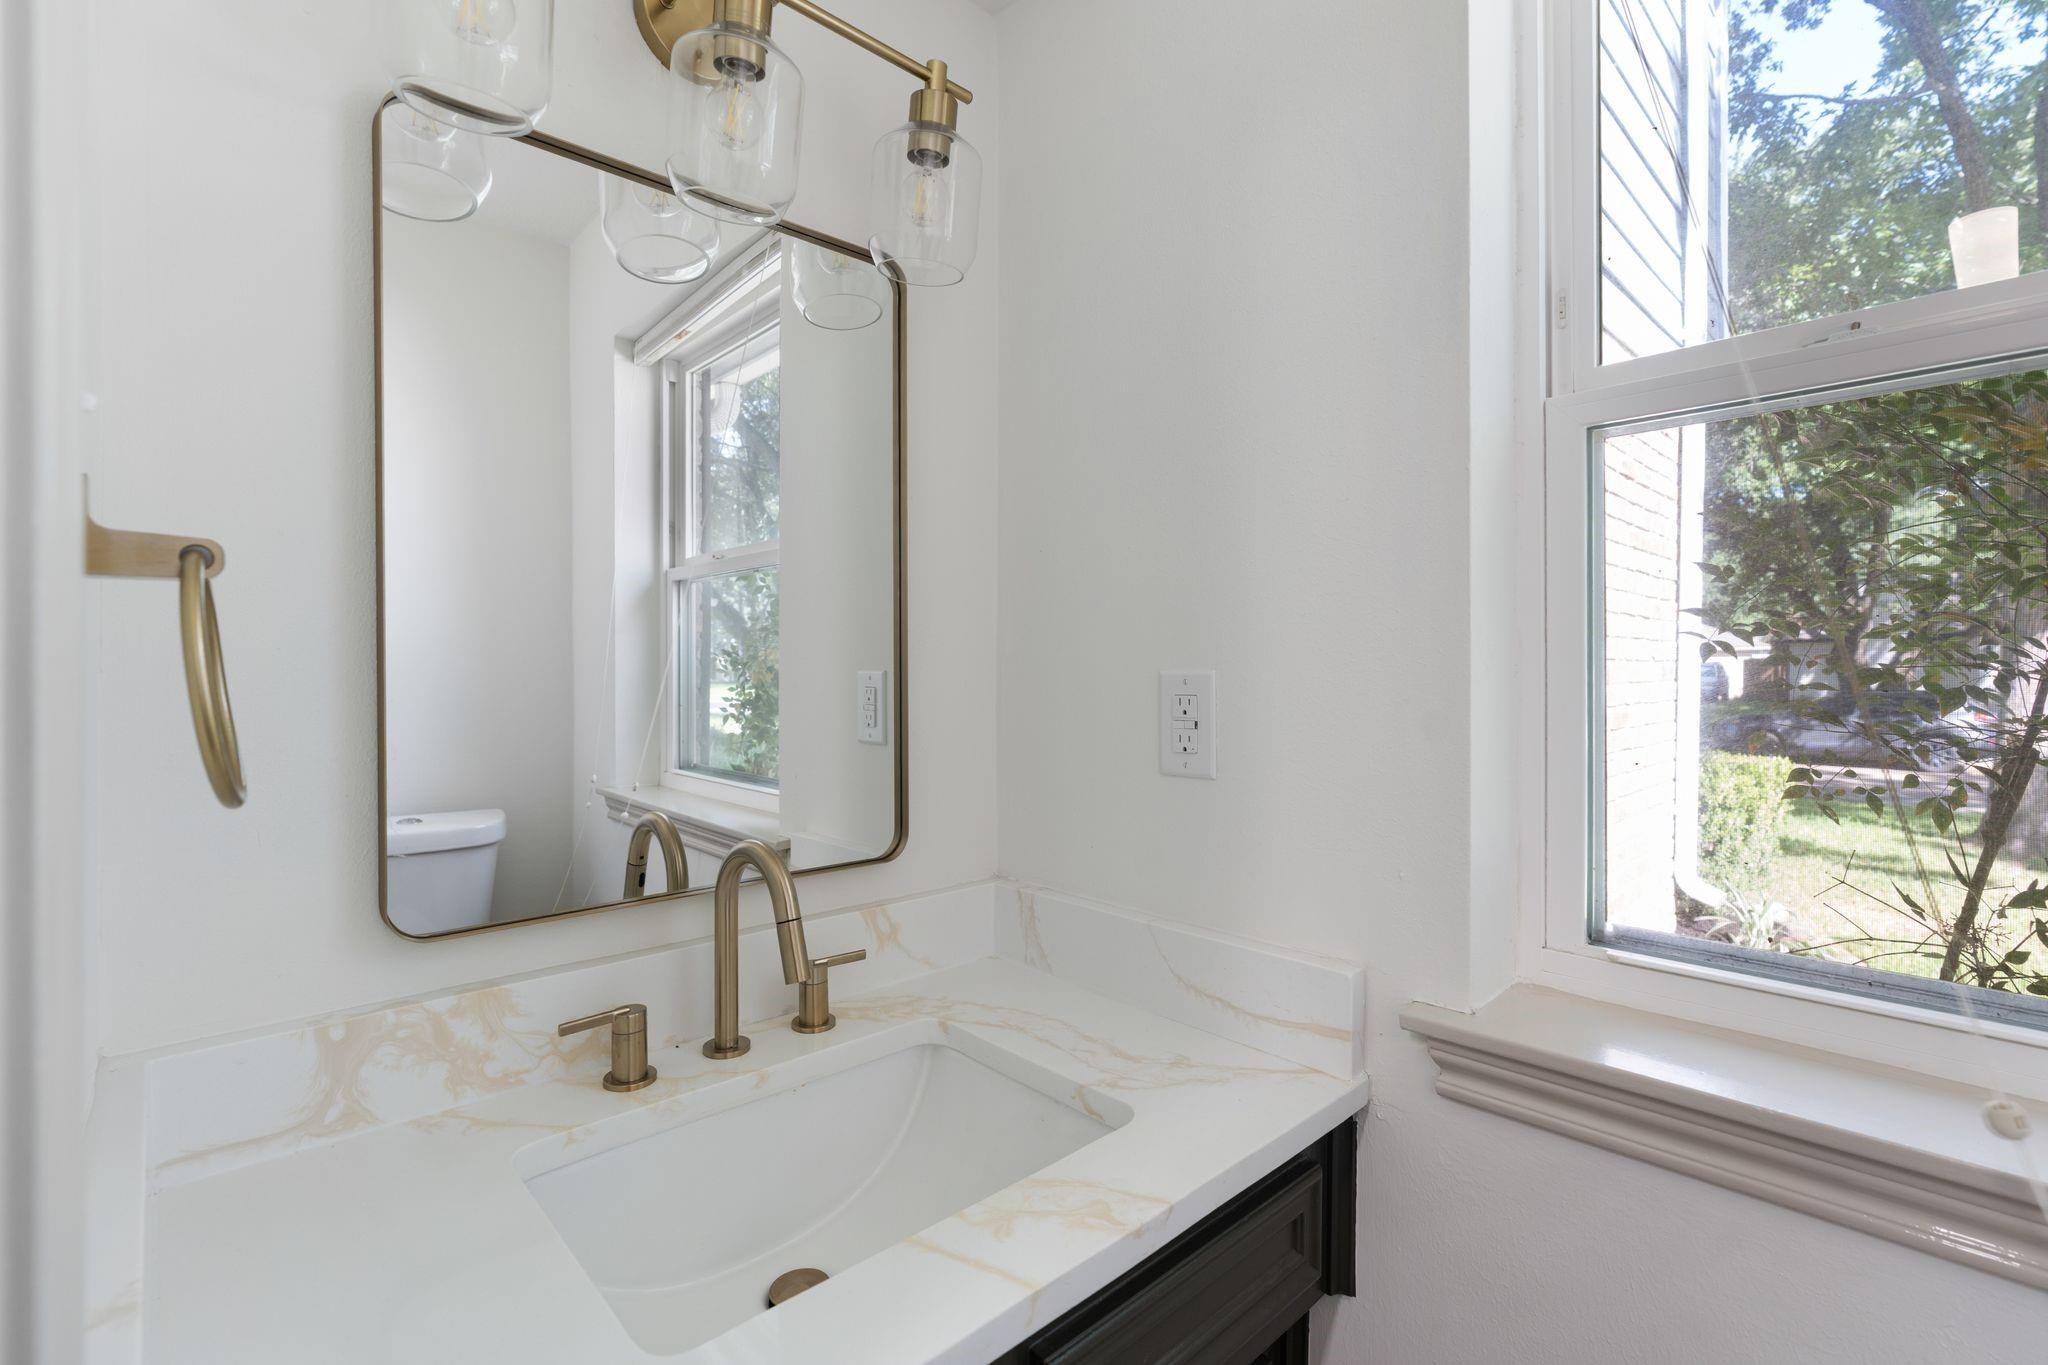
Bathroom vanity with a marble-look counter, brass faucet, dark cabinet, large mirror, and bright window.
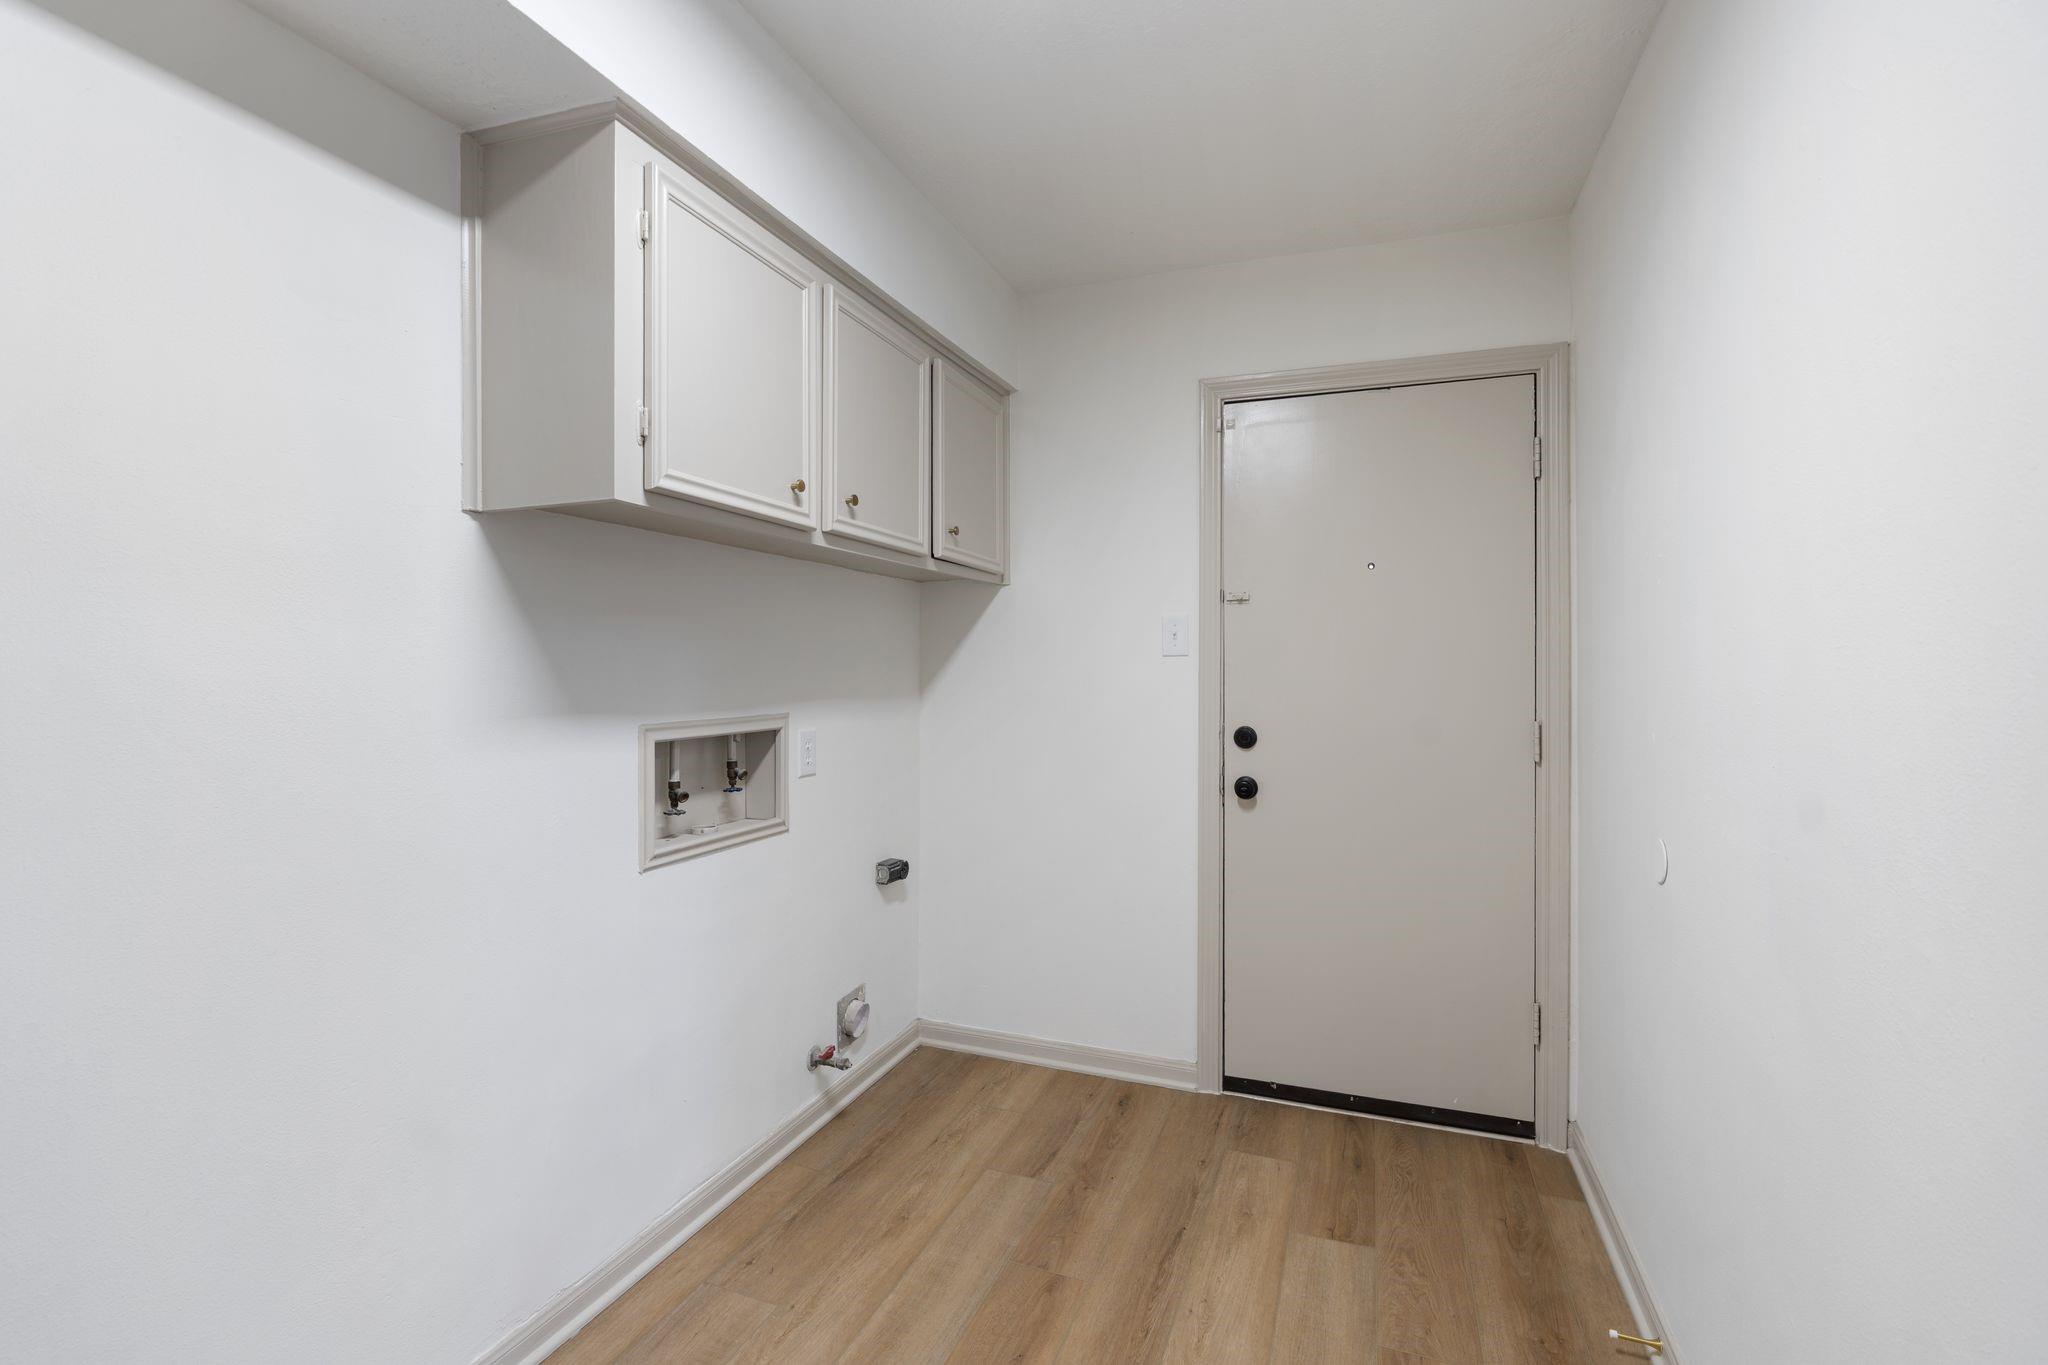
Laundry area with washer and dryer hookups, white cabinets, and a closed door.
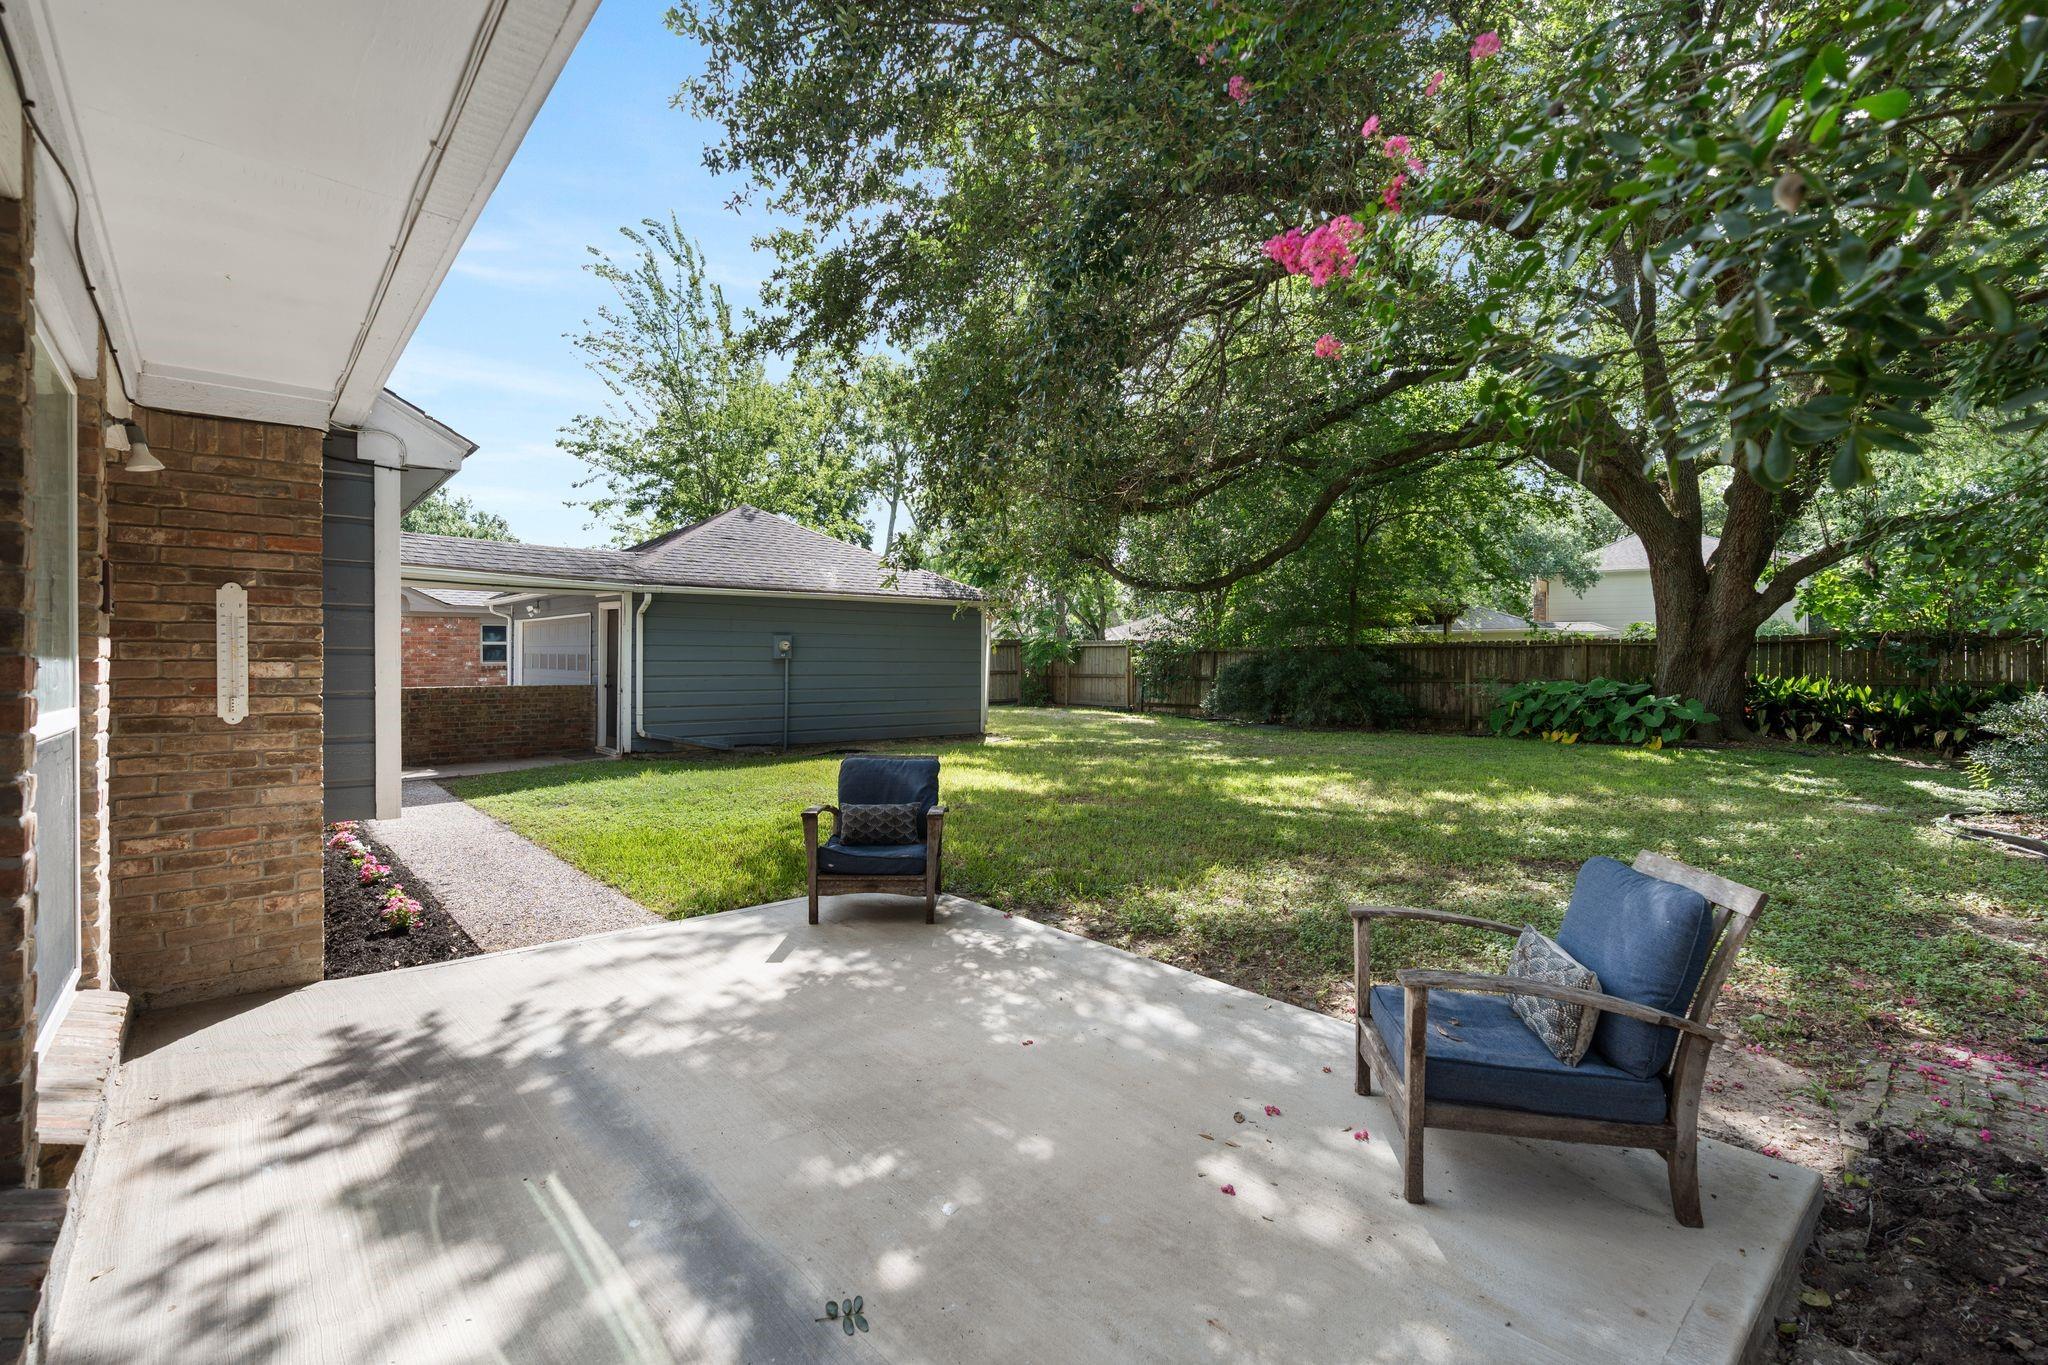
Shaded concrete backyard patio with two cushioned chairs beneath mature trees.
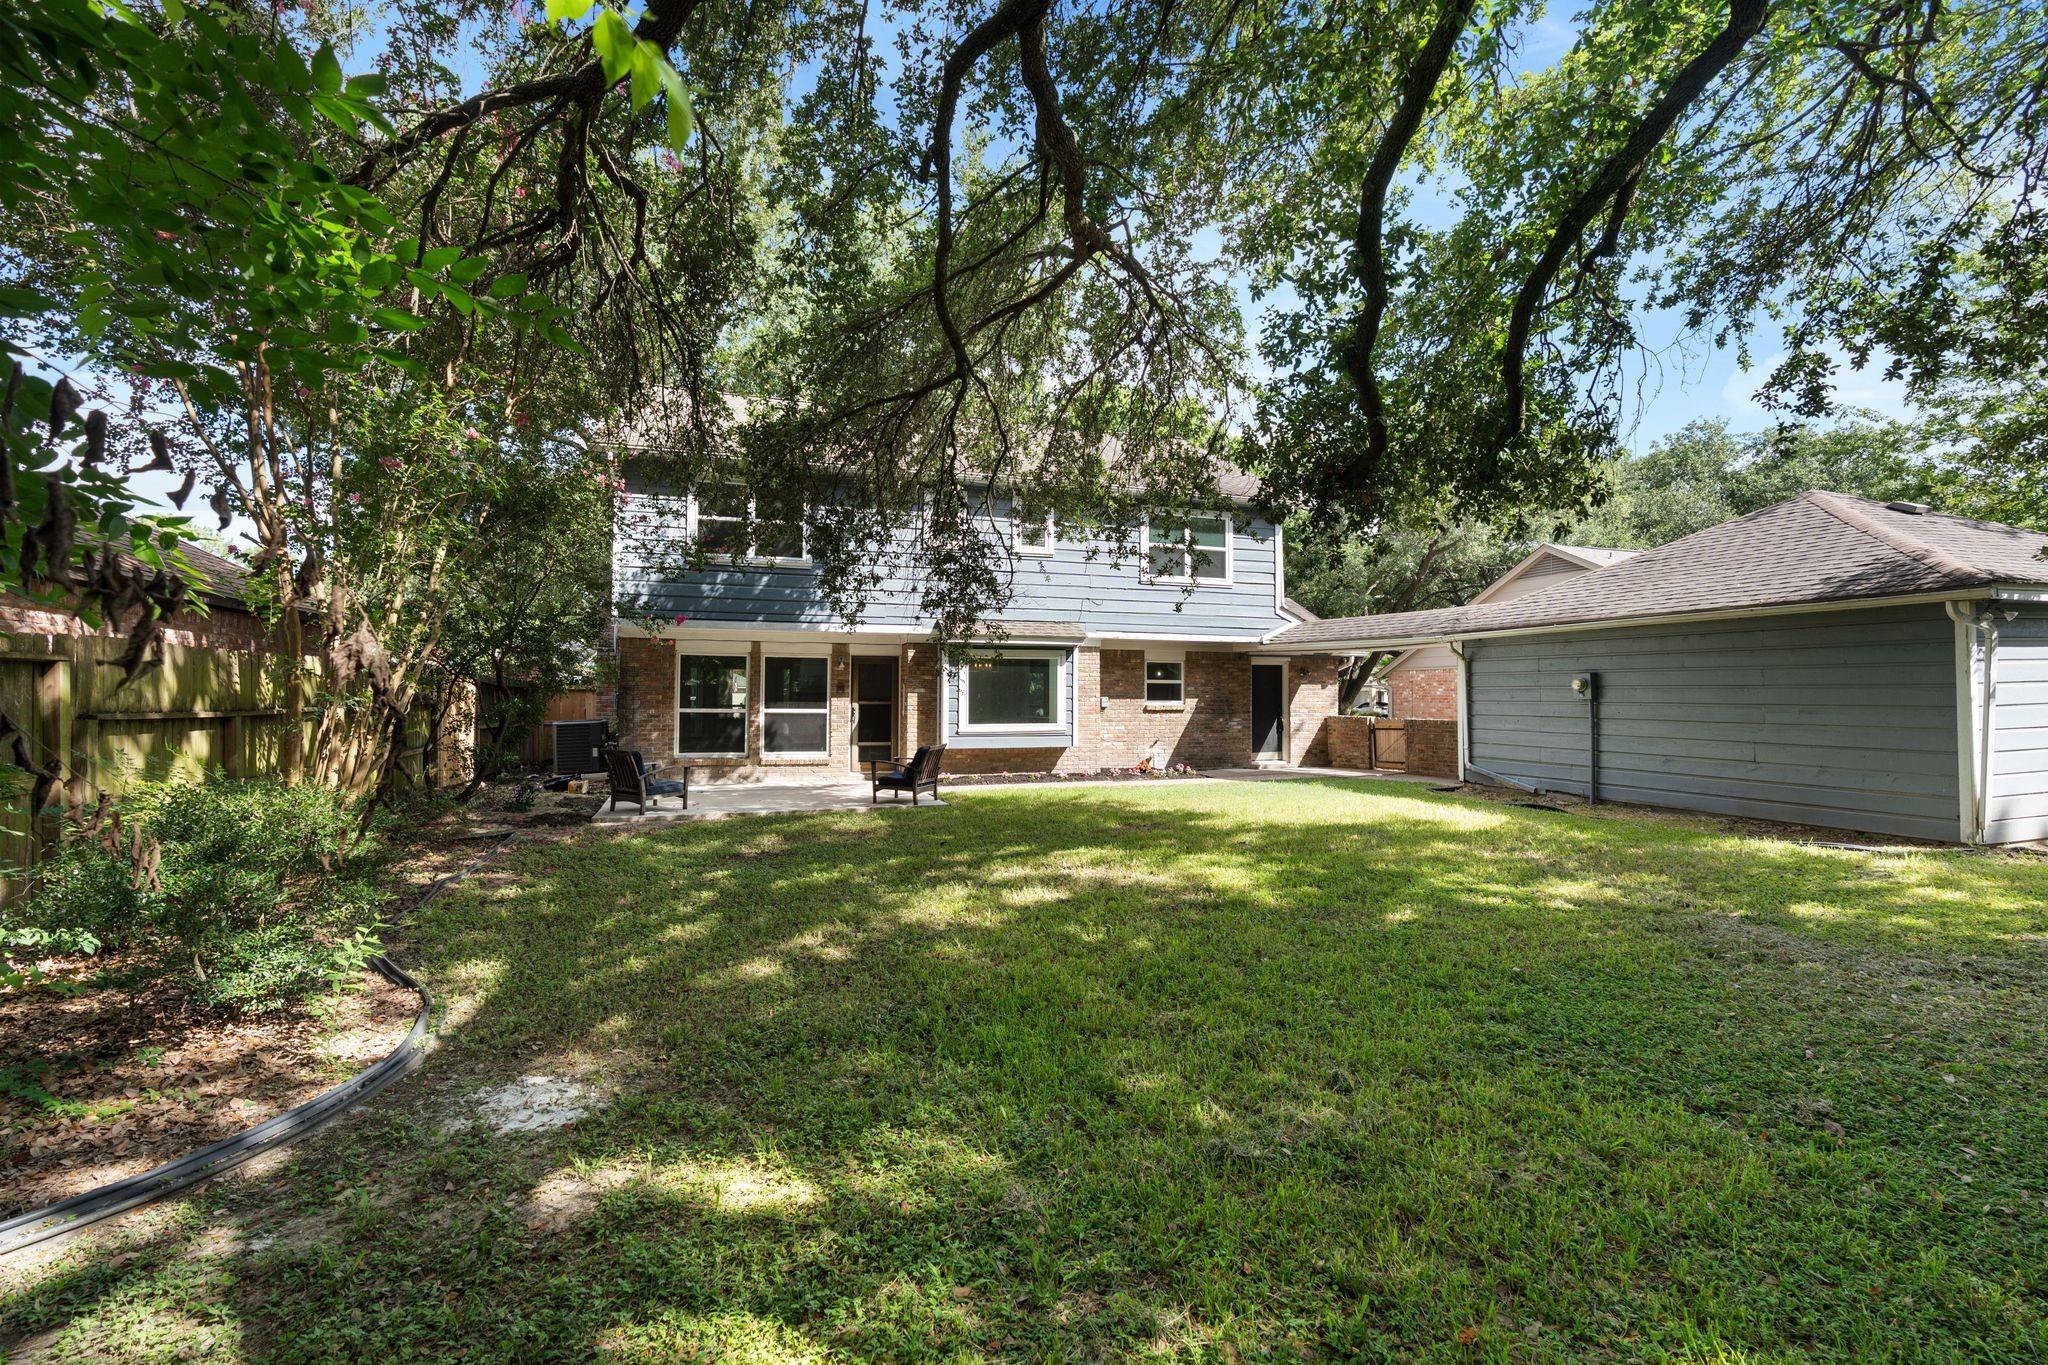
Rear of a two-story house beyond a shaded lawn, framed by mature trees, with a detached garage.
Two-story gray-and-brick house behind a grassy backyard shaded by mature trees.
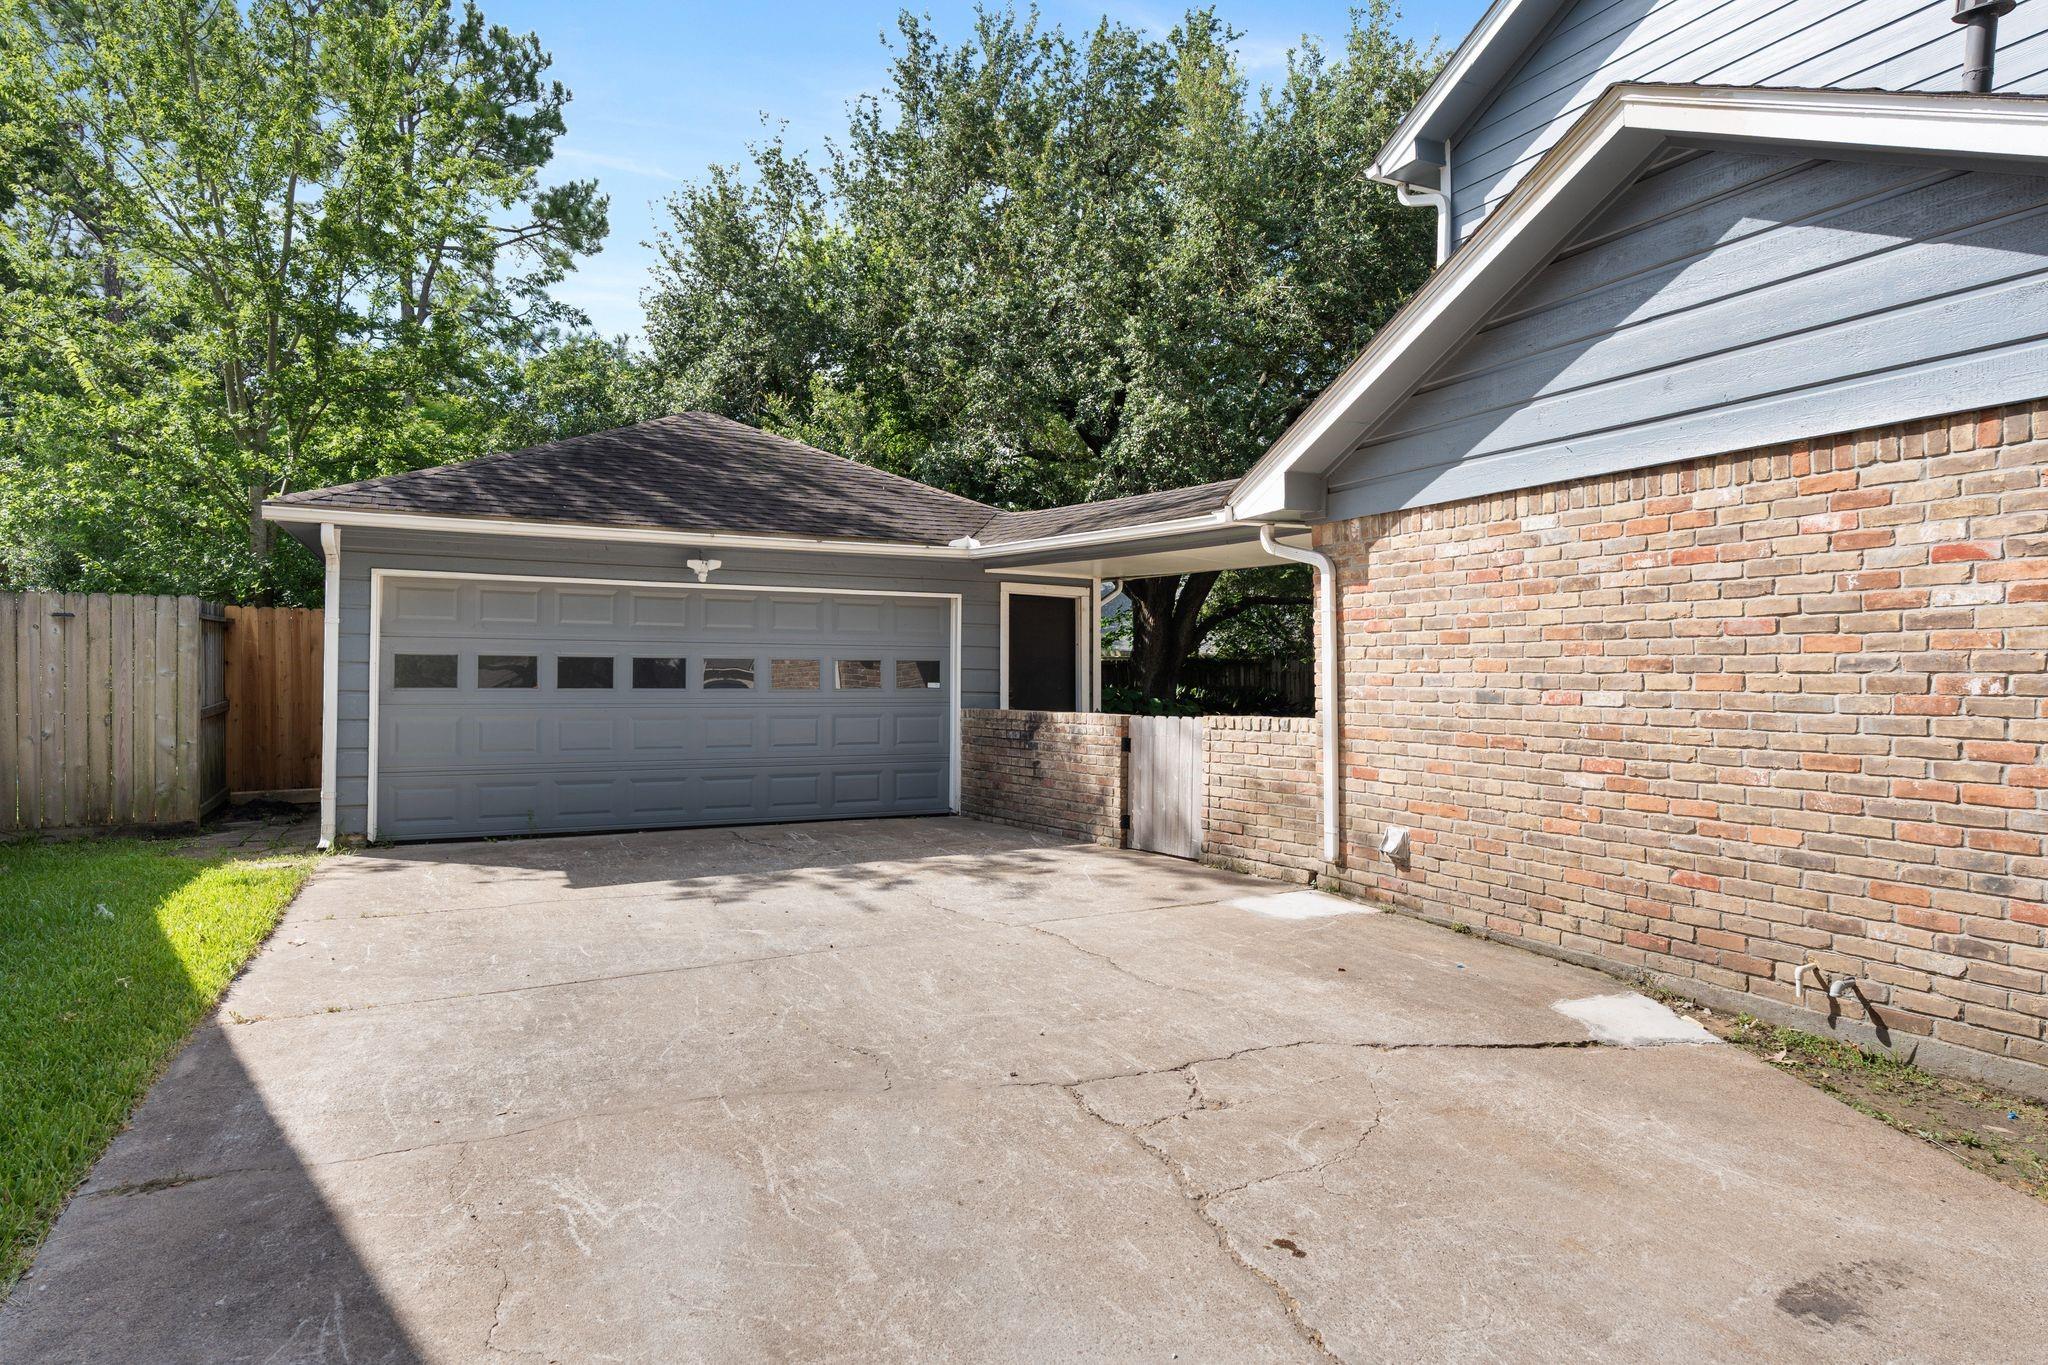
House exterior with a gray two-car garage, concrete driveway, brick wall, and wooden fence.
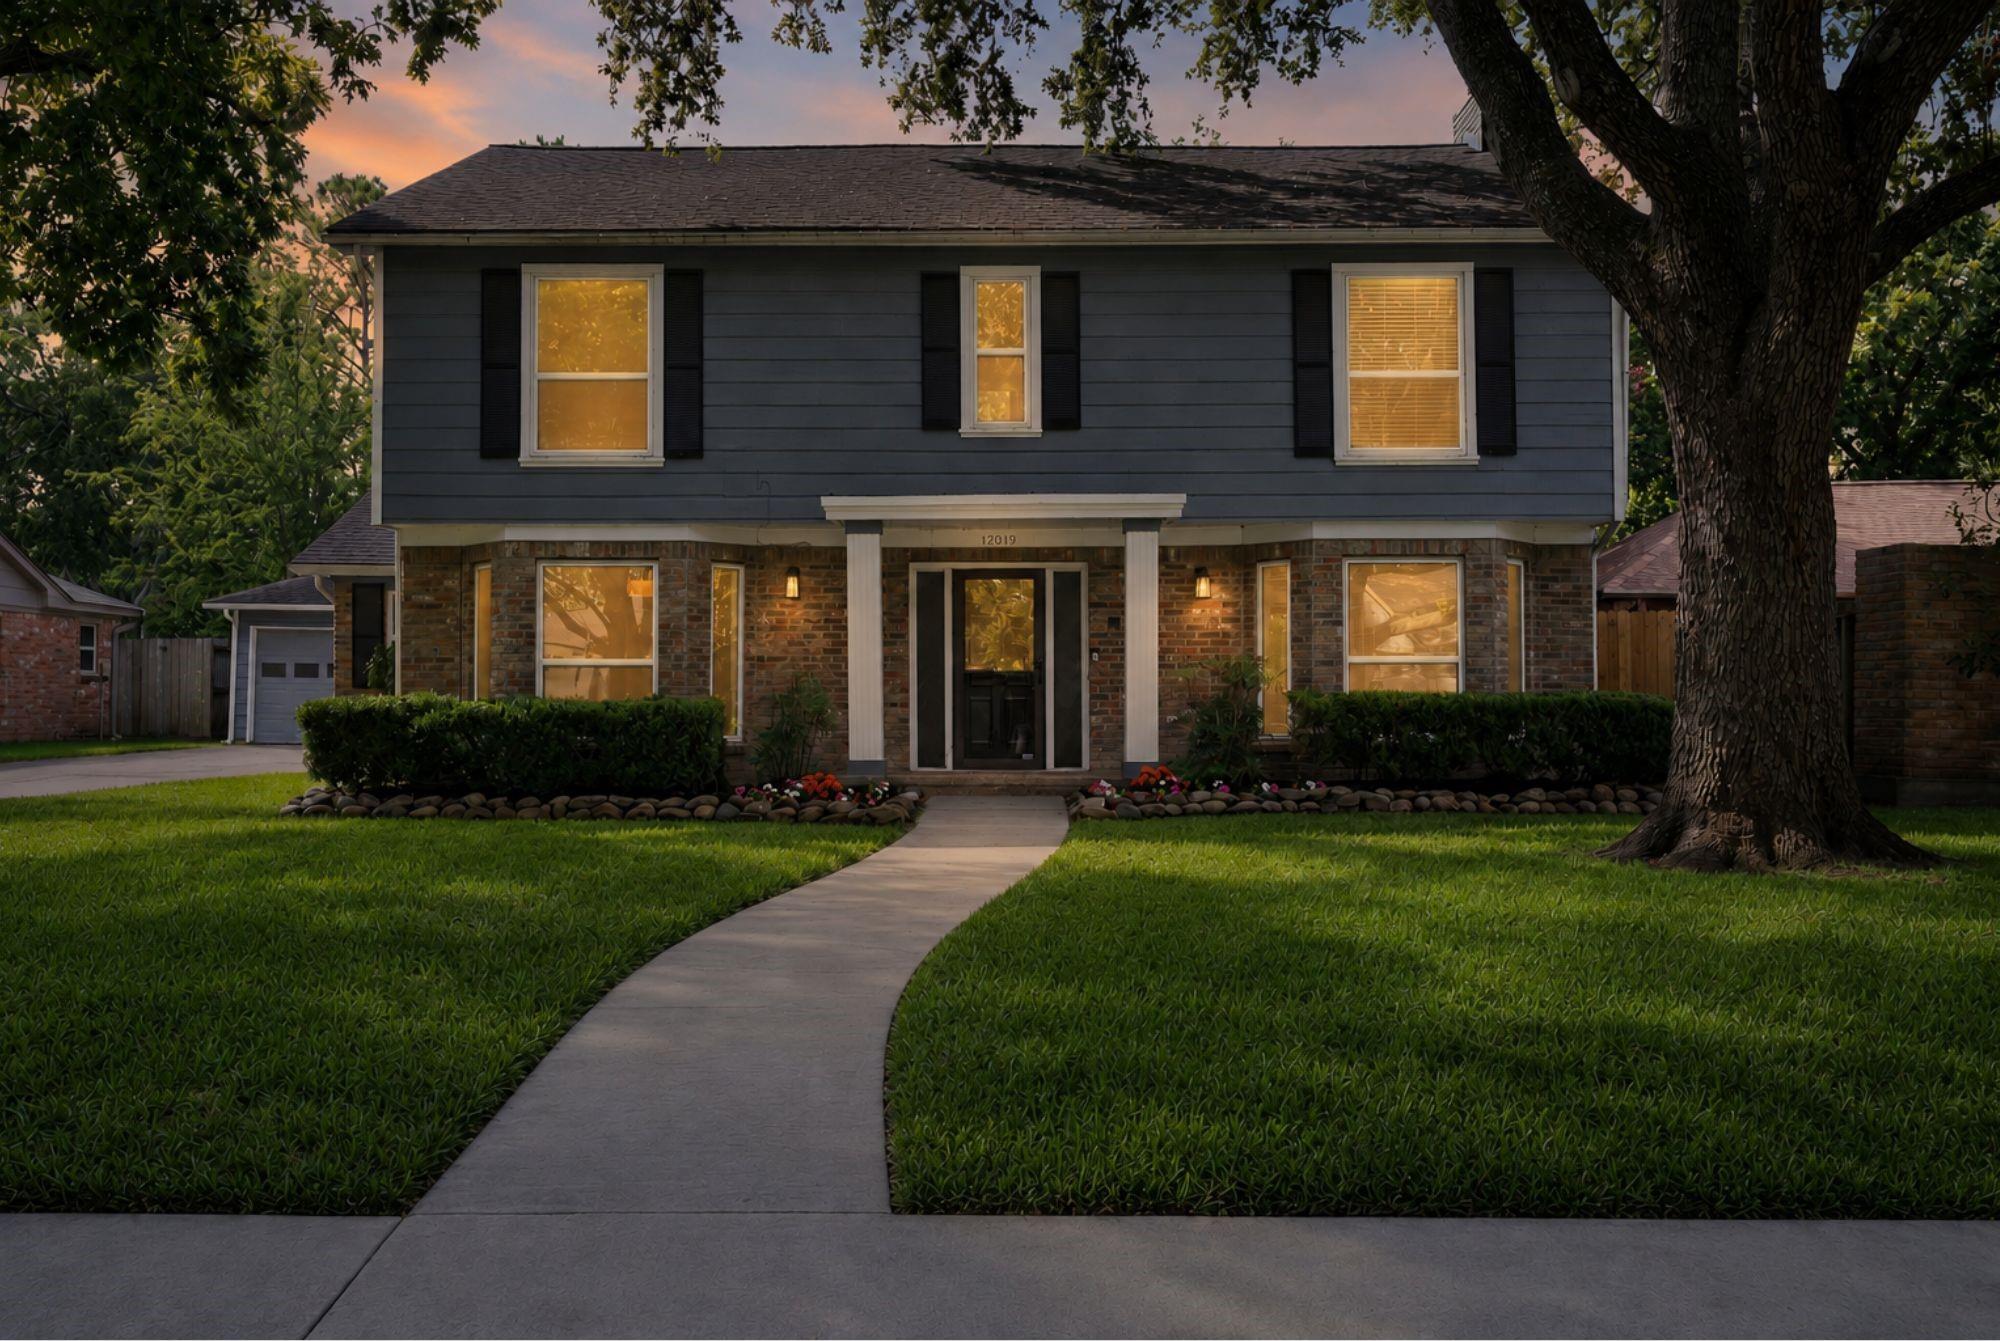
Two-story brick-and-siding home at dusk, with glowing windows and a curved walkway through the lawn.
SEE ALL PHOTOS
Two-story gray-and-brick house with a curved walkway and large shade tree in the front yard.
Kitchen with white cabinets, island cooktop, stainless hood, and a large window above the sink.
Kitchen with white cabinetry, a stainless double oven, gas cooktop, and wood-look flooring.
Living room with a brick fireplace, white built-ins, beamed ceiling, and large windows.
Fenced backyard with a large shade tree, lawn, patio seating, and flower beds.
Entry foyer with a wood front door, black-railed staircase, and exposed brick wall.
Staged living room with a brick fireplace, white sofas, large windows, and an open kitchen.
Kitchen with pale cabinetry, stainless steel appliances, gas cooktop, and warm wood-look flooring.
Dining room with a brass chandelier, large garden-facing window, and adjoining living area with a brick wall.
Staged dining room with a set table, white chairs, and large street-facing windows.
Staged bedroom with an upholstered bed, orange bedding, matching bedside lamps, and a ceiling fan.
Bathroom double vanity with arched mirrors and brass fixtures.
Bathroom with a double-sink vanity, arched mirrors, and brass fixtures.
White tiled walk-in shower with a glass enclosure, brass fixtures, and recessed wall niche.
Bathroom with opposing double vanities, white veined countertops, brass fixtures, and tall arched mirrors.
Bedroom with blush-pink bedding, light wood furnishings, and a window overlooking trees.
Furnished bedroom with a pale wood headboard, ceiling fan, and window overlooking leafy greenery.
Bright bedroom with a large upholstered bed, sunlit window, ceiling fan, and armchair beside a leafy plant.
Bathroom with a double vanity, veined white countertop, brass fixtures, and a window with blinds.
Walk-in closet with extensive white wire shelving and a wood floor.
Bathroom vanity with a marble-look counter, brass faucet, dark cabinet, large mirror, and bright window.
Laundry area with washer and dryer hookups, white cabinets, and a closed door.
Shaded concrete backyard patio with two cushioned chairs beneath mature trees.
Rear of a two-story house beyond a shaded lawn, framed by mature trees, with a detached garage.
Two-story gray-and-brick house behind a grassy backyard shaded by mature trees.
House exterior with a gray two-car garage, concrete driveway, brick wall, and wooden fence.
Two-story brick-and-siding home at dusk, with glowing windows and a curved walkway through the lawn.
For Sale

12019 Sugar Springs Drive

12019 Sugar Springs Drive, Houston, TX 77077

$499,000
Welcome to this beautifully updated home in the desirable Ashford Village. Thoughtfully renovated throughout, this move-in ready home features luxury LVP flooring, fresh interior paint, recessed lighting, new light fixtures, double-pane Low-E vinyl windows, a stunning new fireplace mantel, quartz countertops, champagne bronze finishes, a new gas cooktop and vent hood, under-slab plumbing updates, plus beautifully remodeled primary and secondary bathrooms. Home has fully transferable foundation warranty! Outside, enjoy fresh landscaping and a spacious back yard and brand new patio. Ashford Village offers mature trees, community parks, walking trails, tennis courts, and a neighborhood pool while placing you just minutes from the Energy Corridor, CityCentre, Memorial City, and the brand new coming soon Ashford Gardens. With easy access to I-10, Beltway 8, and Highway 6, you'll enjoy a quick commute to major employers, premier shopping, dining, and entertainment.

4
beds

3
baths

2,510 Sq.Ft. LIVING AREA

9,121.46 Sq.Ft. lot

Josh Hill

Josh Hill

Features & Amenities

Interior

  • total bedrooms4
  • Total bathrooms3
  • full bathrooms2
  • half bathroom1
  • Laundry room Electric Dryer Hookup, Gas Dryer Hookup, Washer Hookup
  • Flooring Carpet, Tile, Vinyl Plank
  • Fireplace Gas
  • APPLIANCES Disposal, Gas Oven, Microwave, Gas Cooktop, Dishwasher
  • other interior Features All Bedrooms Up

Area & Lot

  • Status For Sale
  • Living Area2,510 Sq.Ft.
  • Total Area2,510 Sq.Ft.
  • Lot Area9,121.46 Sq.Ft.
  • MLS® ID89556124
  • TypeResidential
  • YEAR BUILT1975
  • NeighborhoodMemorial
  • Architecture StylesTraditional
  • Elementary SchoolAshford/Shadowbriar Elementary School
  • Middle SchoolWest Briar Middle School
  • High SchoolWestside High School
  • School District27 - Houston

Exterior

  • STORIES2
  • Garage Space2.0
  • water SourcePublic
  • roofComposition
  • lot featuresSubdivided, 0 Up To 1/4 Acre
  • parkingDetached
  • HEAT TYPENatural Gas
  • AIR CONDITIONINGElectric
  • sewerPublic Sewer
  • SubstructureSlab

Financial

  • Sales Price$499,000
  • Real Estate Tax $9,101/yr
  • HOA $947/yr

Memorial

Home to some of the most mouth-watering dining options in Houston and Perry's Steakhouse and Grille is no exception

Explore

Work With Us

Whether helping first-time homebuyers, move-up buyers, investors, or empty nesters, the HTX Group demonstrates unmatched service, a tenacious work ethic, and clear communication that makes every client feel like they are their only client. If you are ready to start your buying or selling process give us a call. We're happy to answer all your questions.

Follow the HTX Group