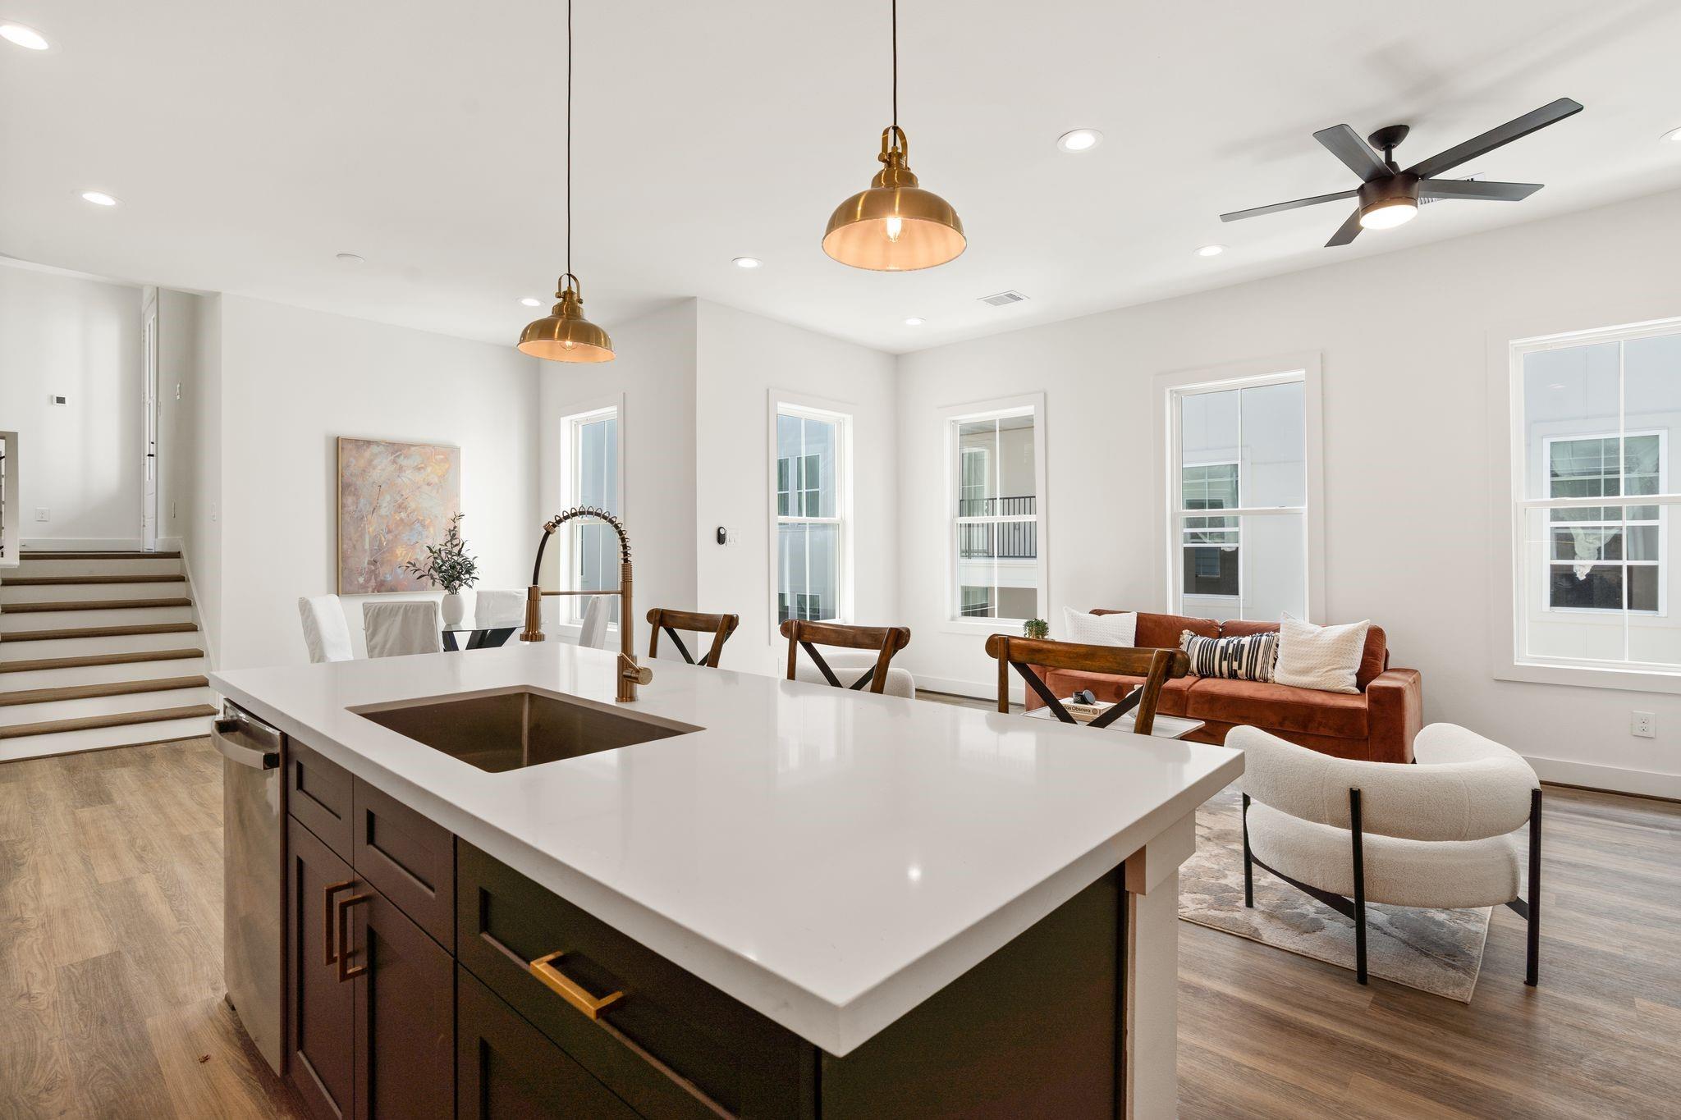
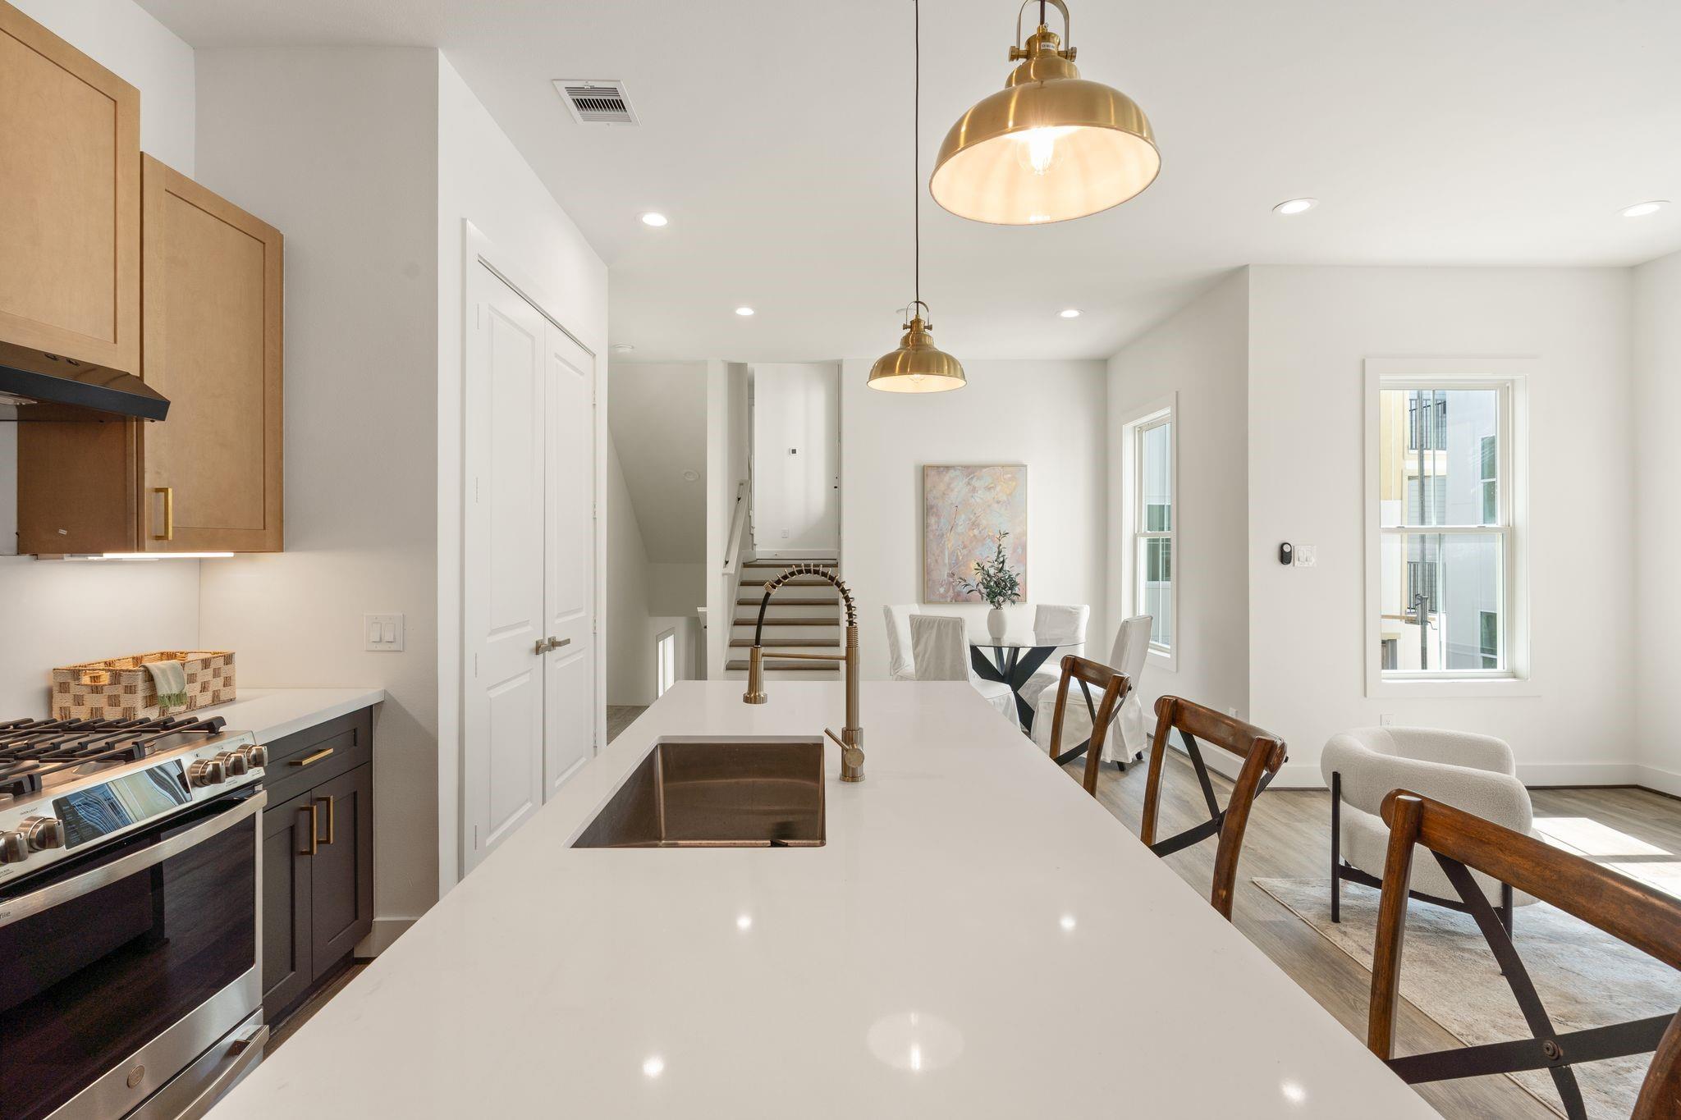
Open-plan kitchen with a large white island, brass pendant lights, and a furnished living area.
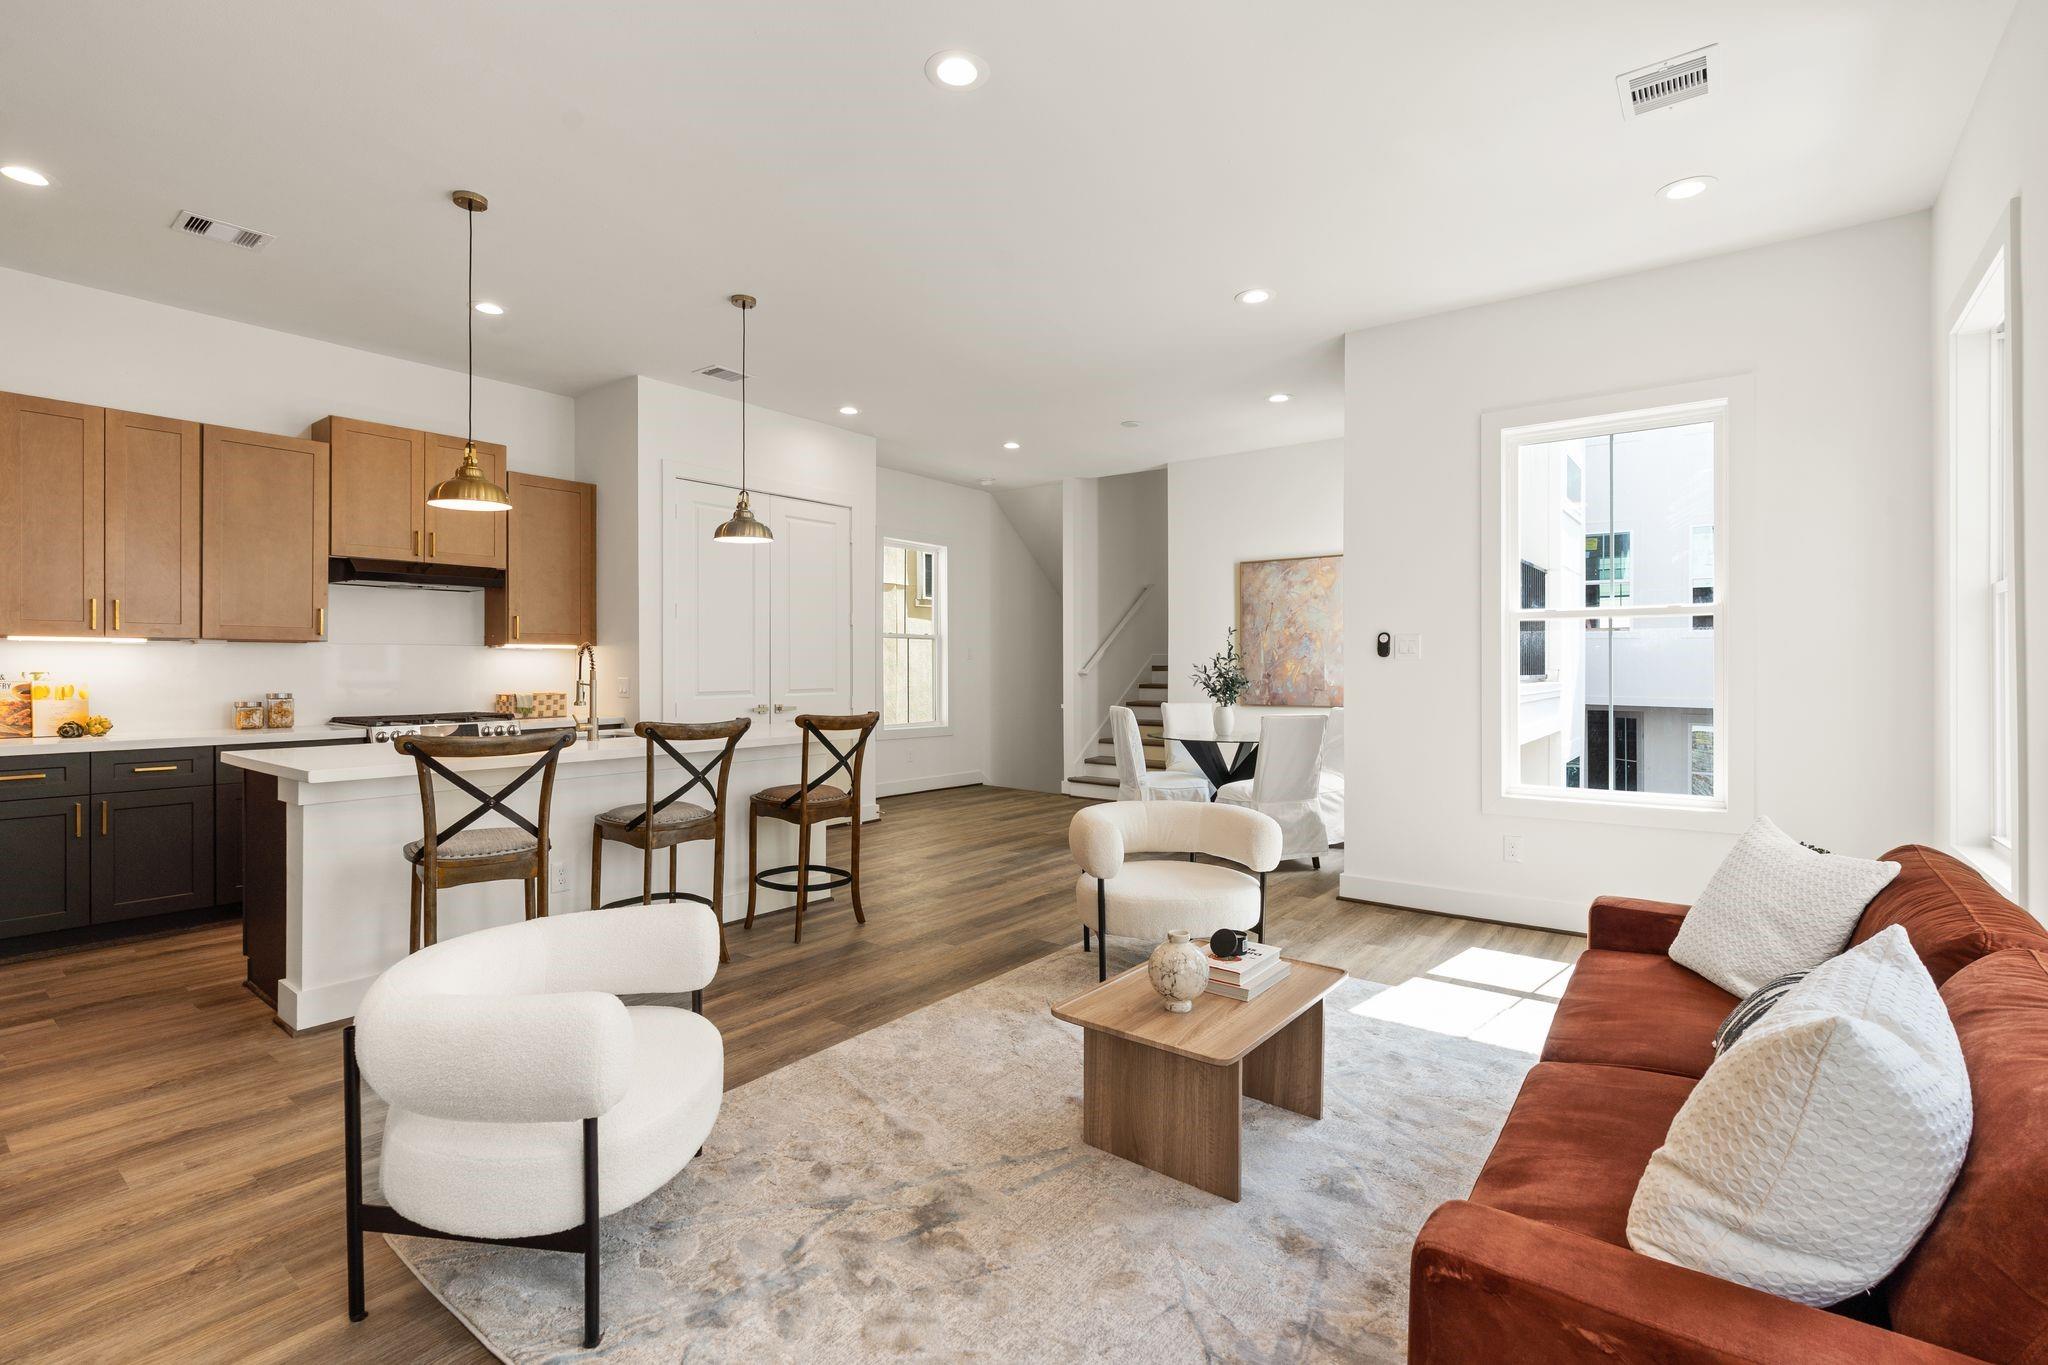
Open-plan kitchen and living area with a white island, wood cabinets, and rust-colored sofa.
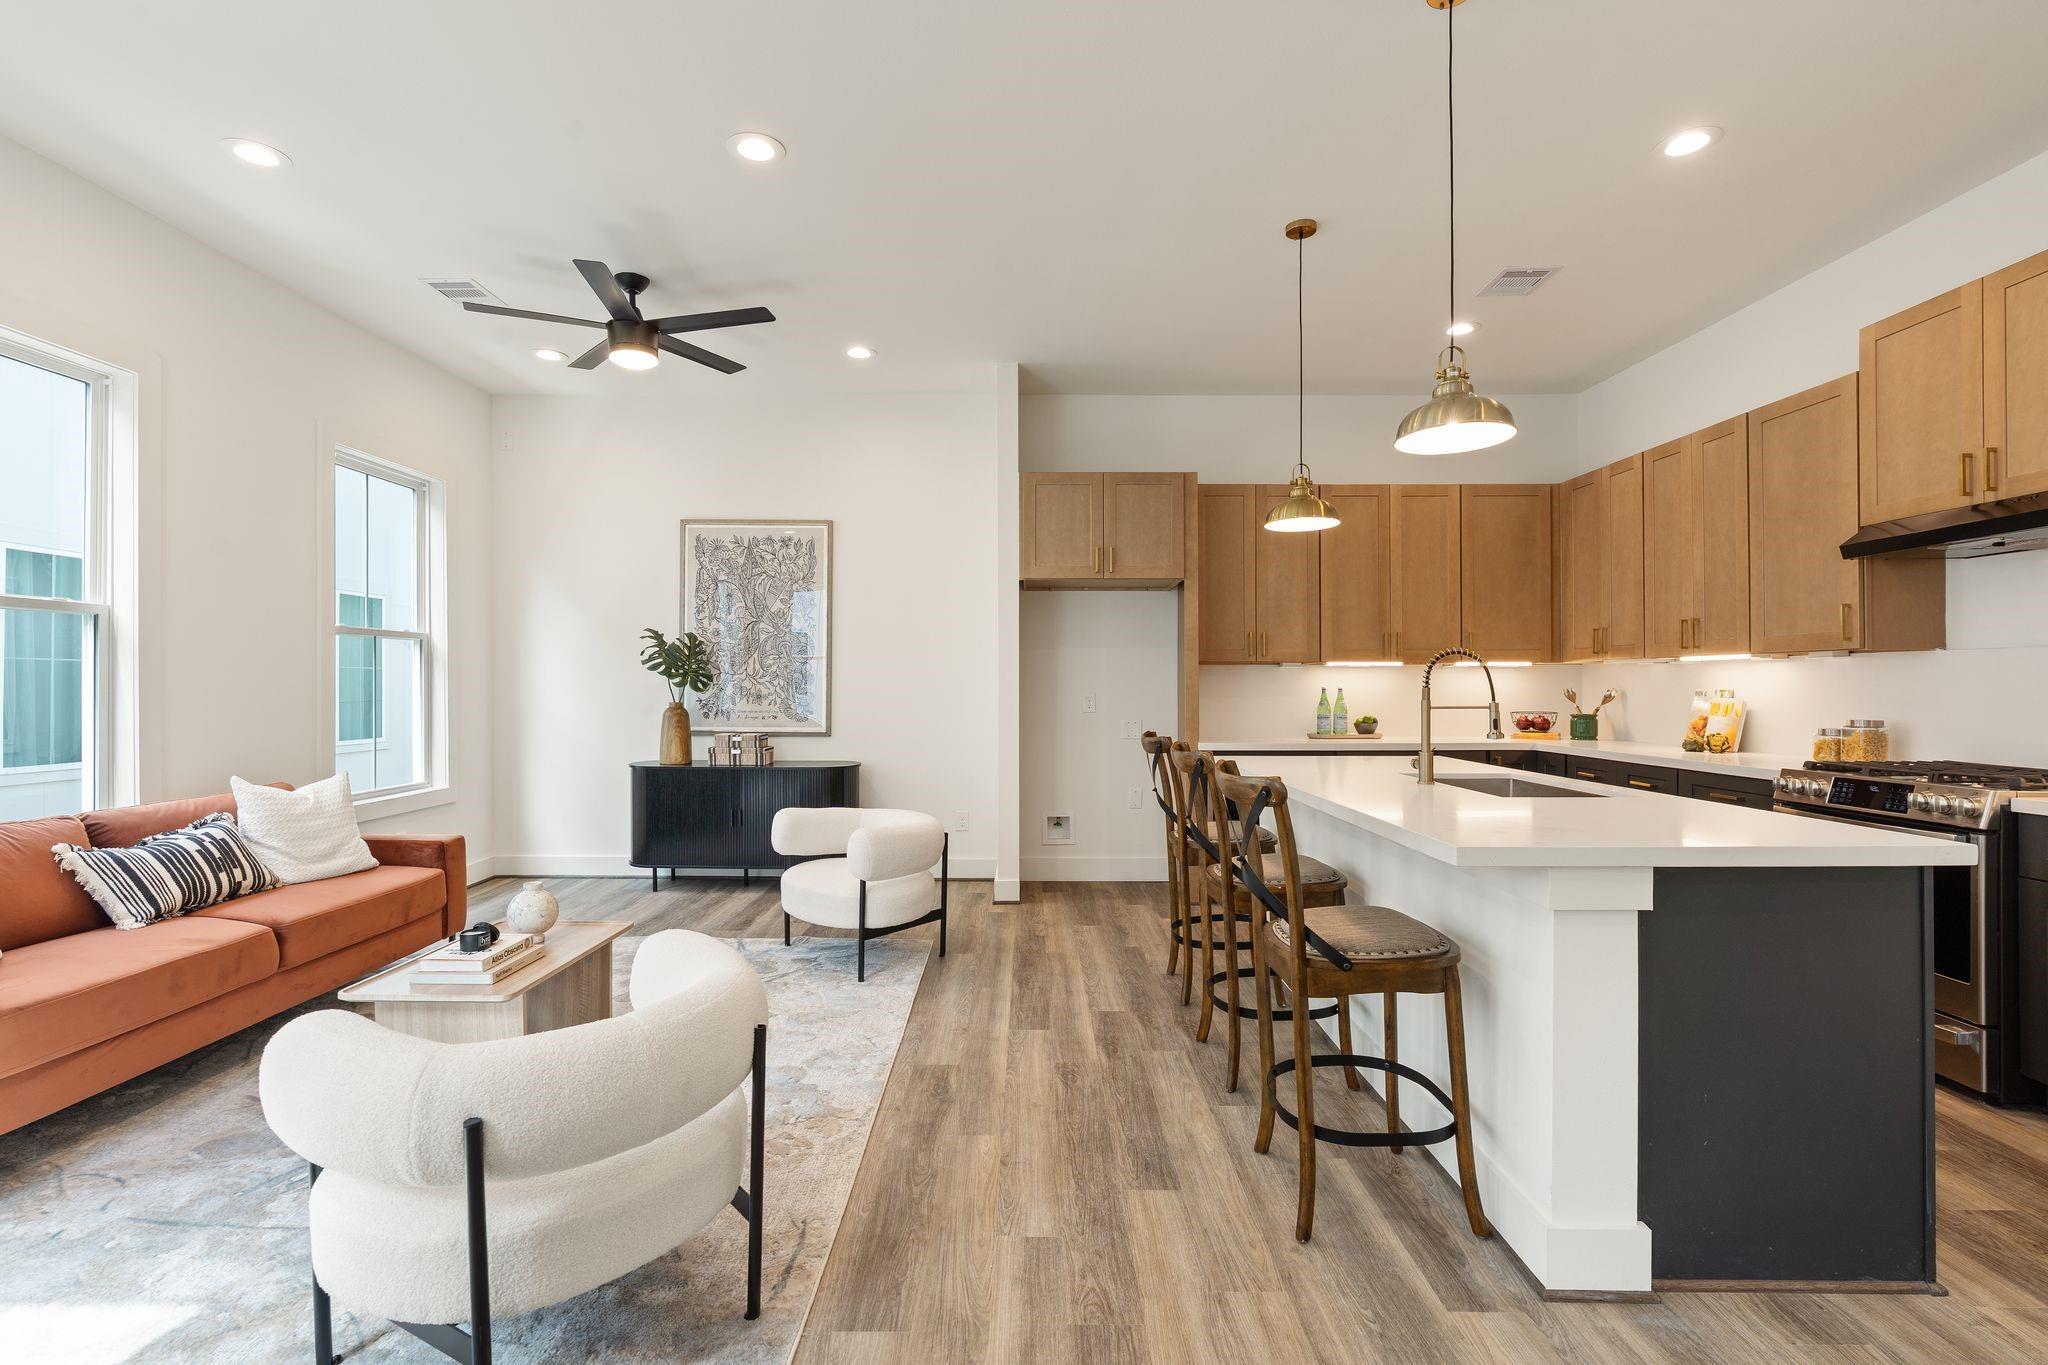
Open-plan living room and kitchen with wood cabinets, a large island, and a rust-colored sofa.
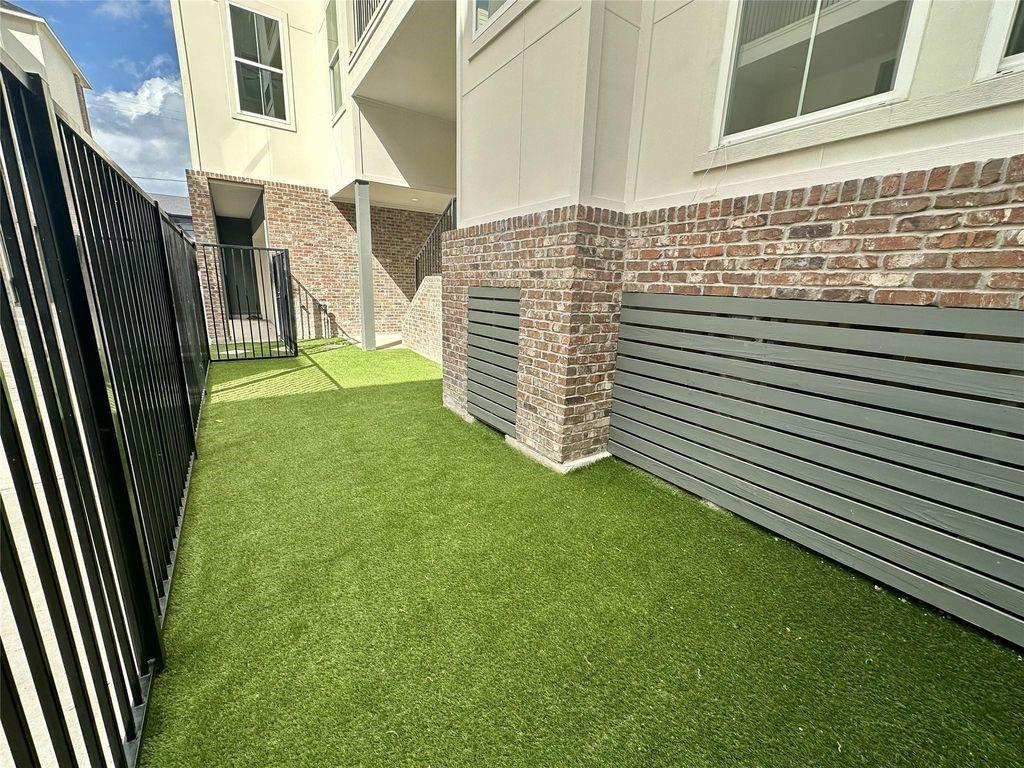
Fenced side yard with artificial turf, brick walls, and gray privacy panels.
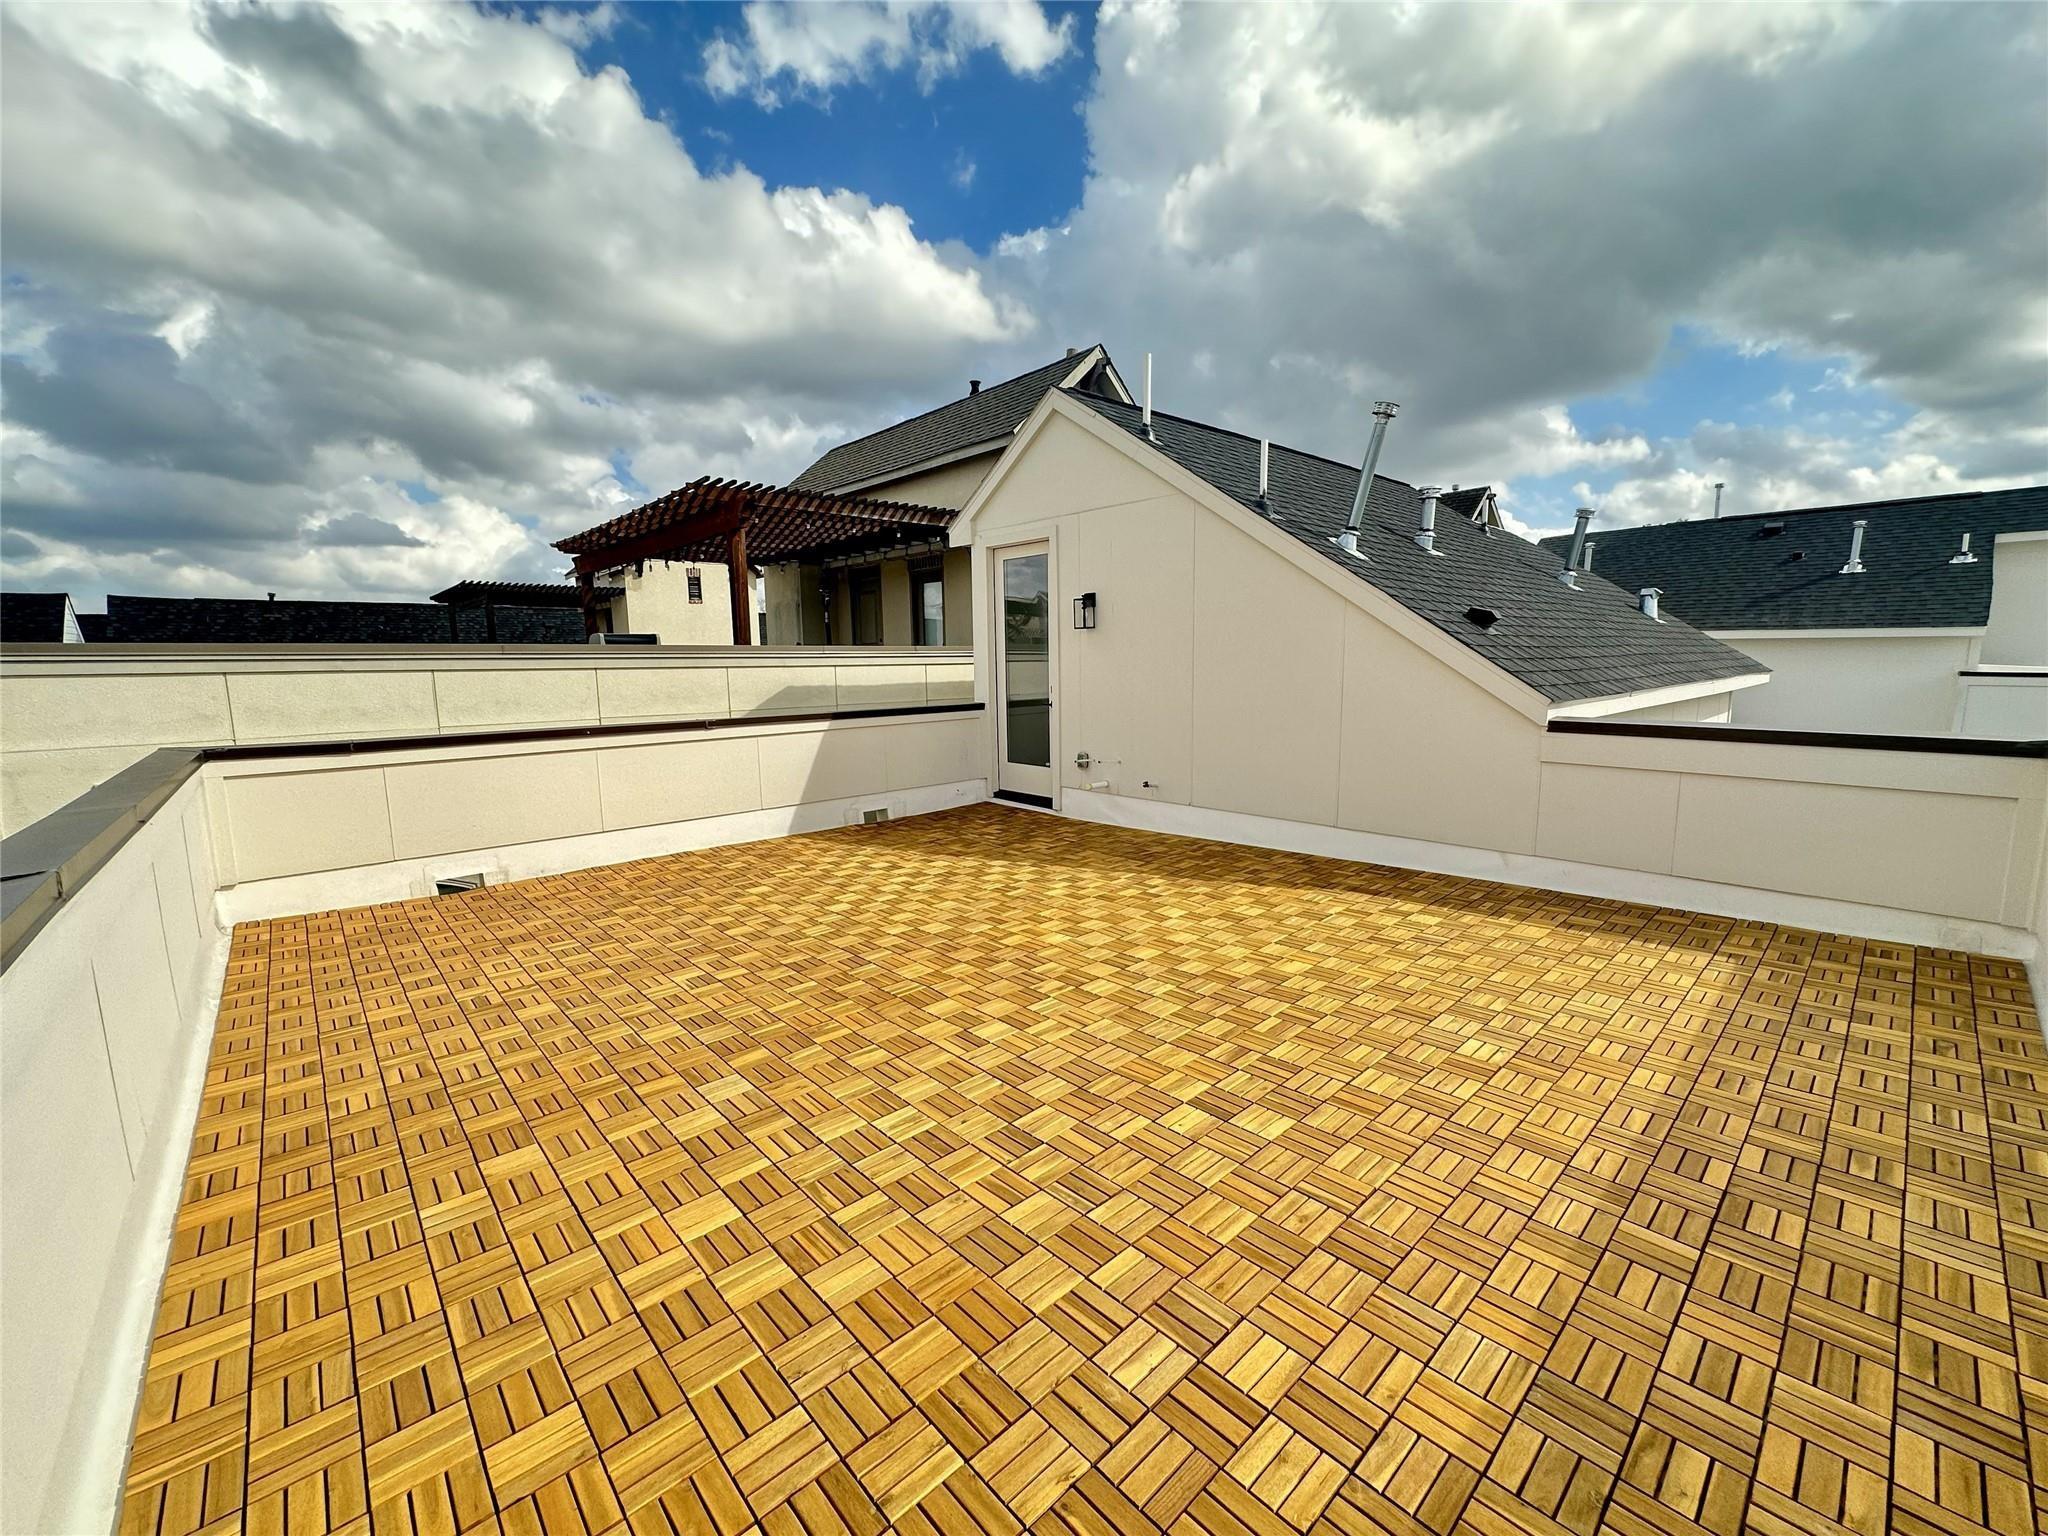
Rooftop terrace with golden wood deck tiles and cream parapet walls.
Open-plan kitchen with a large white island, brass fixtures, wood cabinets, and dining area beside the stairs.
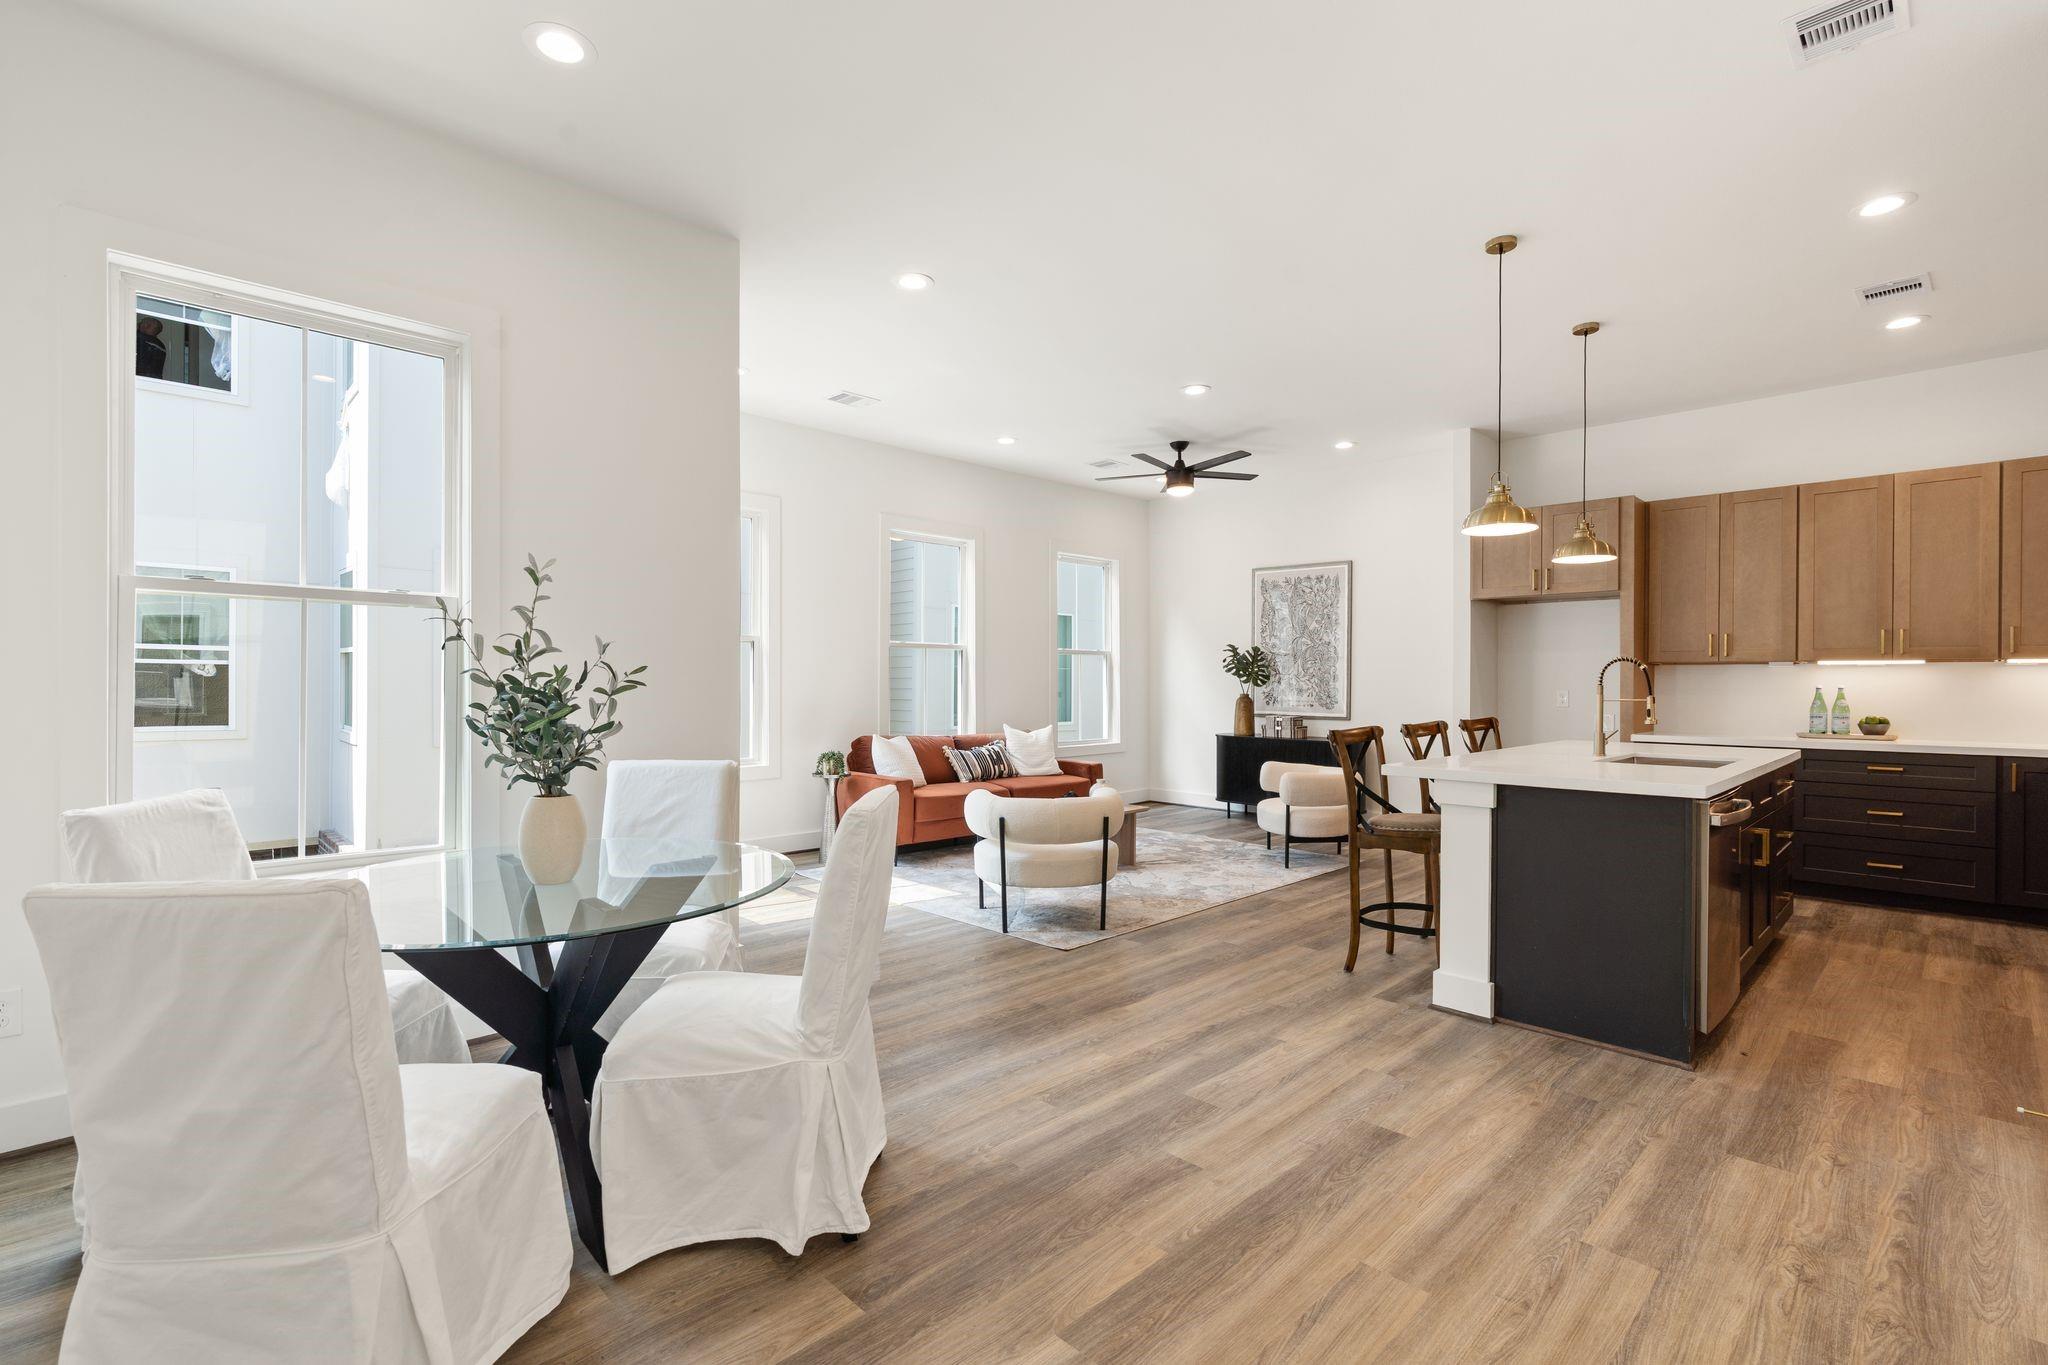
Open-plan living, dining, and kitchen area with tall windows, a large island, and warm wood finishes.
Open-plan living room and kitchen with a rust-colored sectional, large windows, and warm wood cabinets.
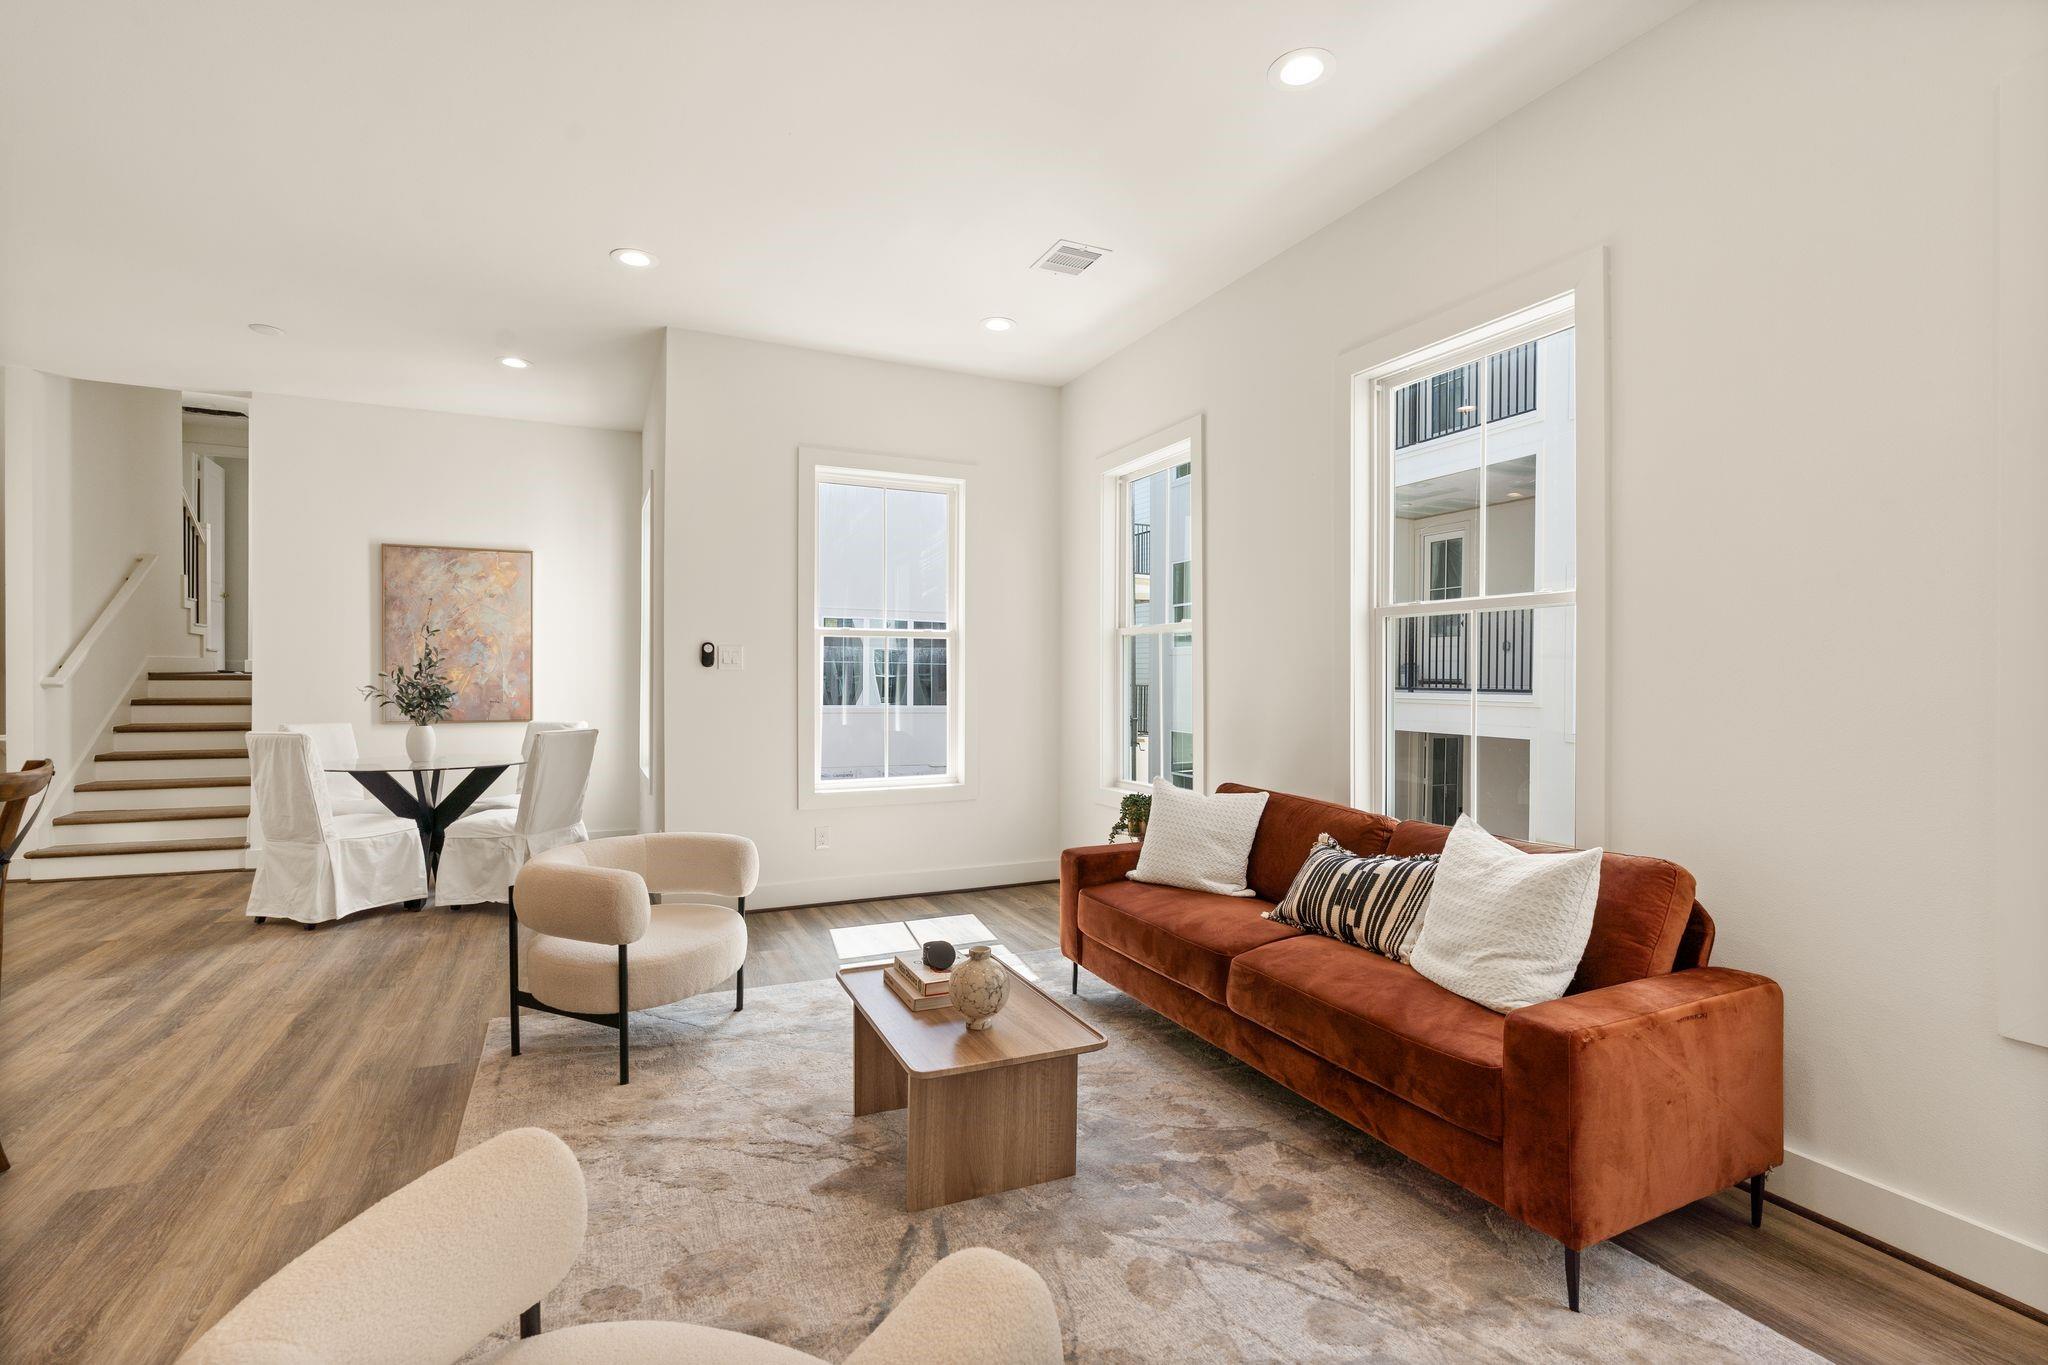
Staged living and dining area with a rust-colored sofa, large windows, and a staircase.
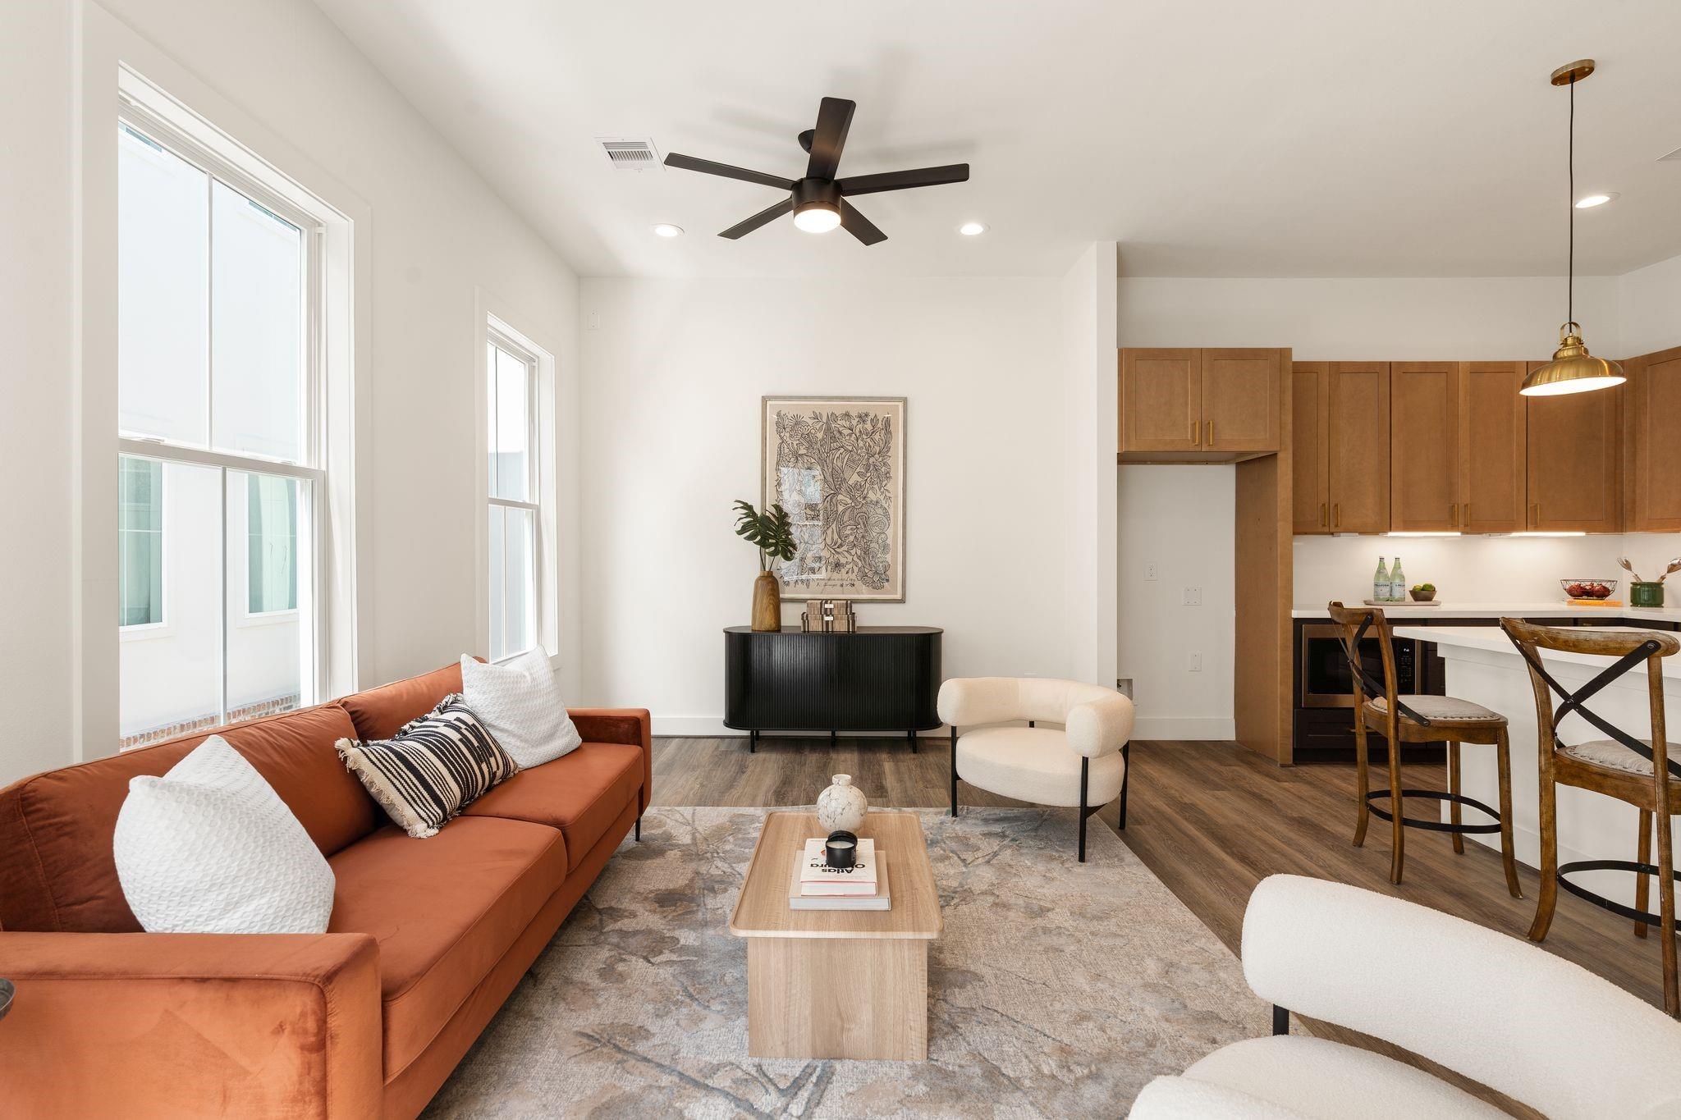
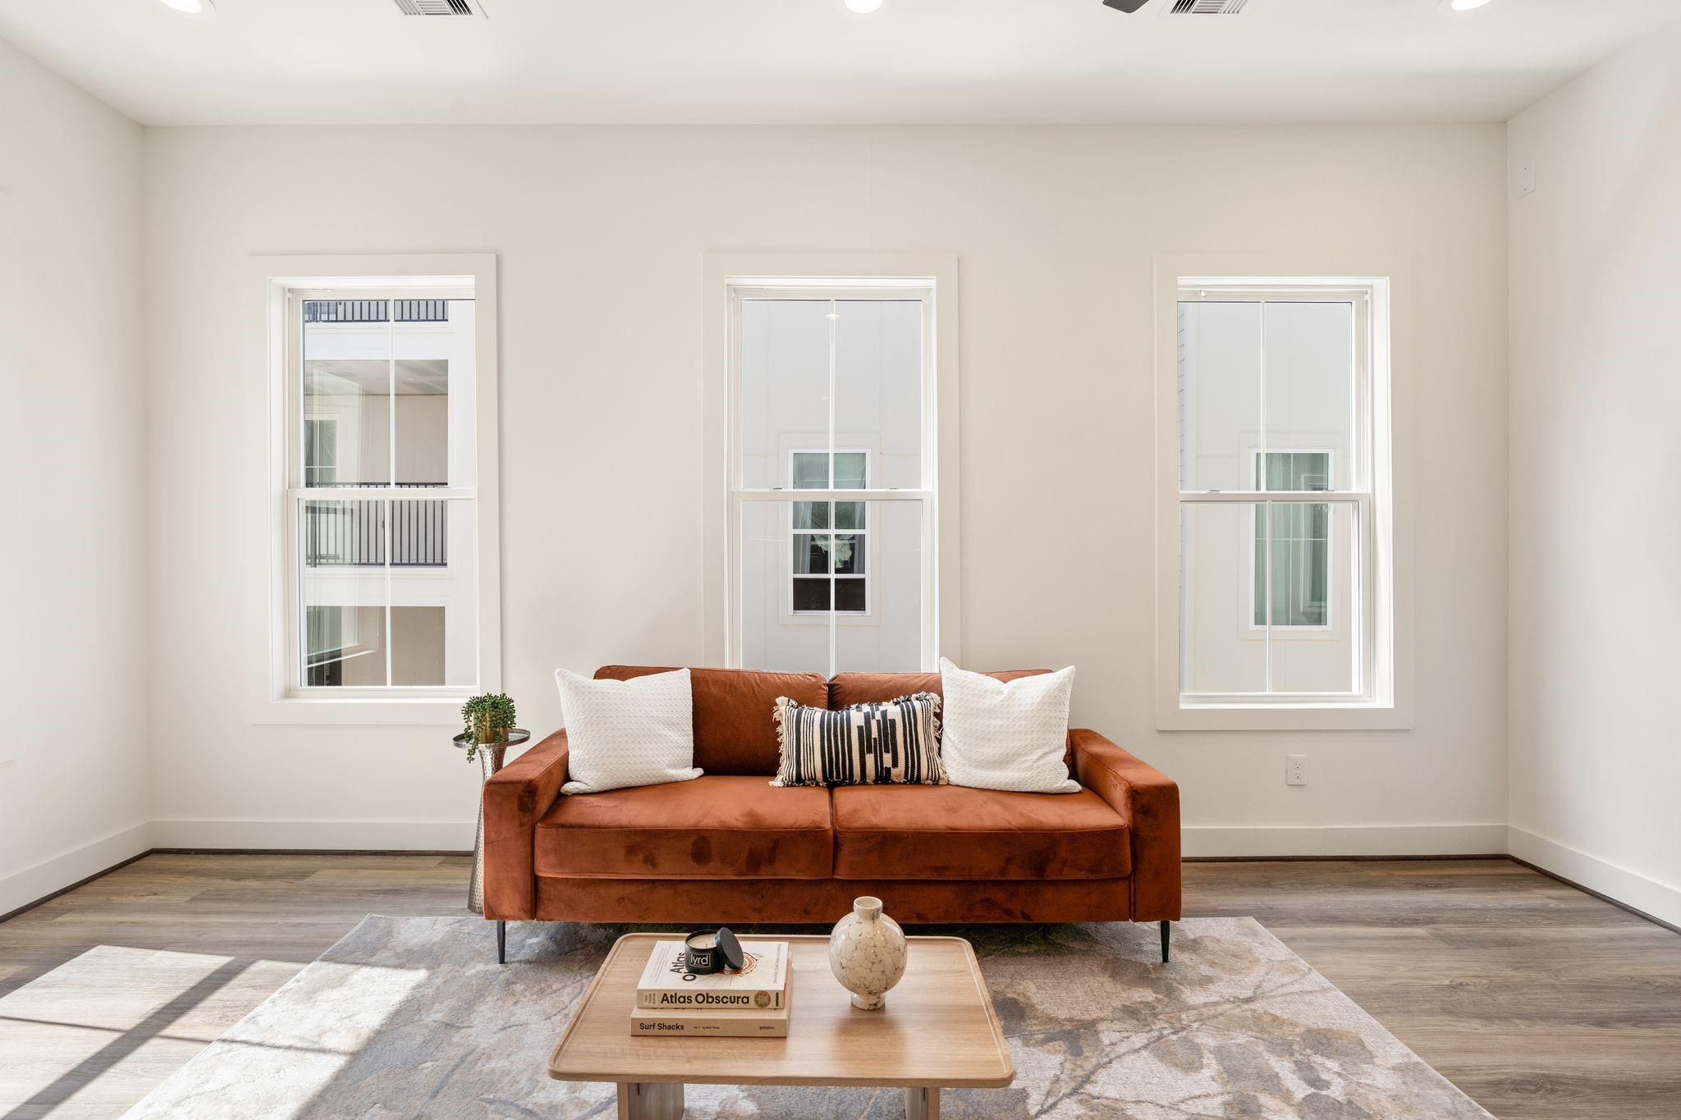
Staged living room with a rust-colored sofa, three tall windows, and a coffee table on a patterned rug.
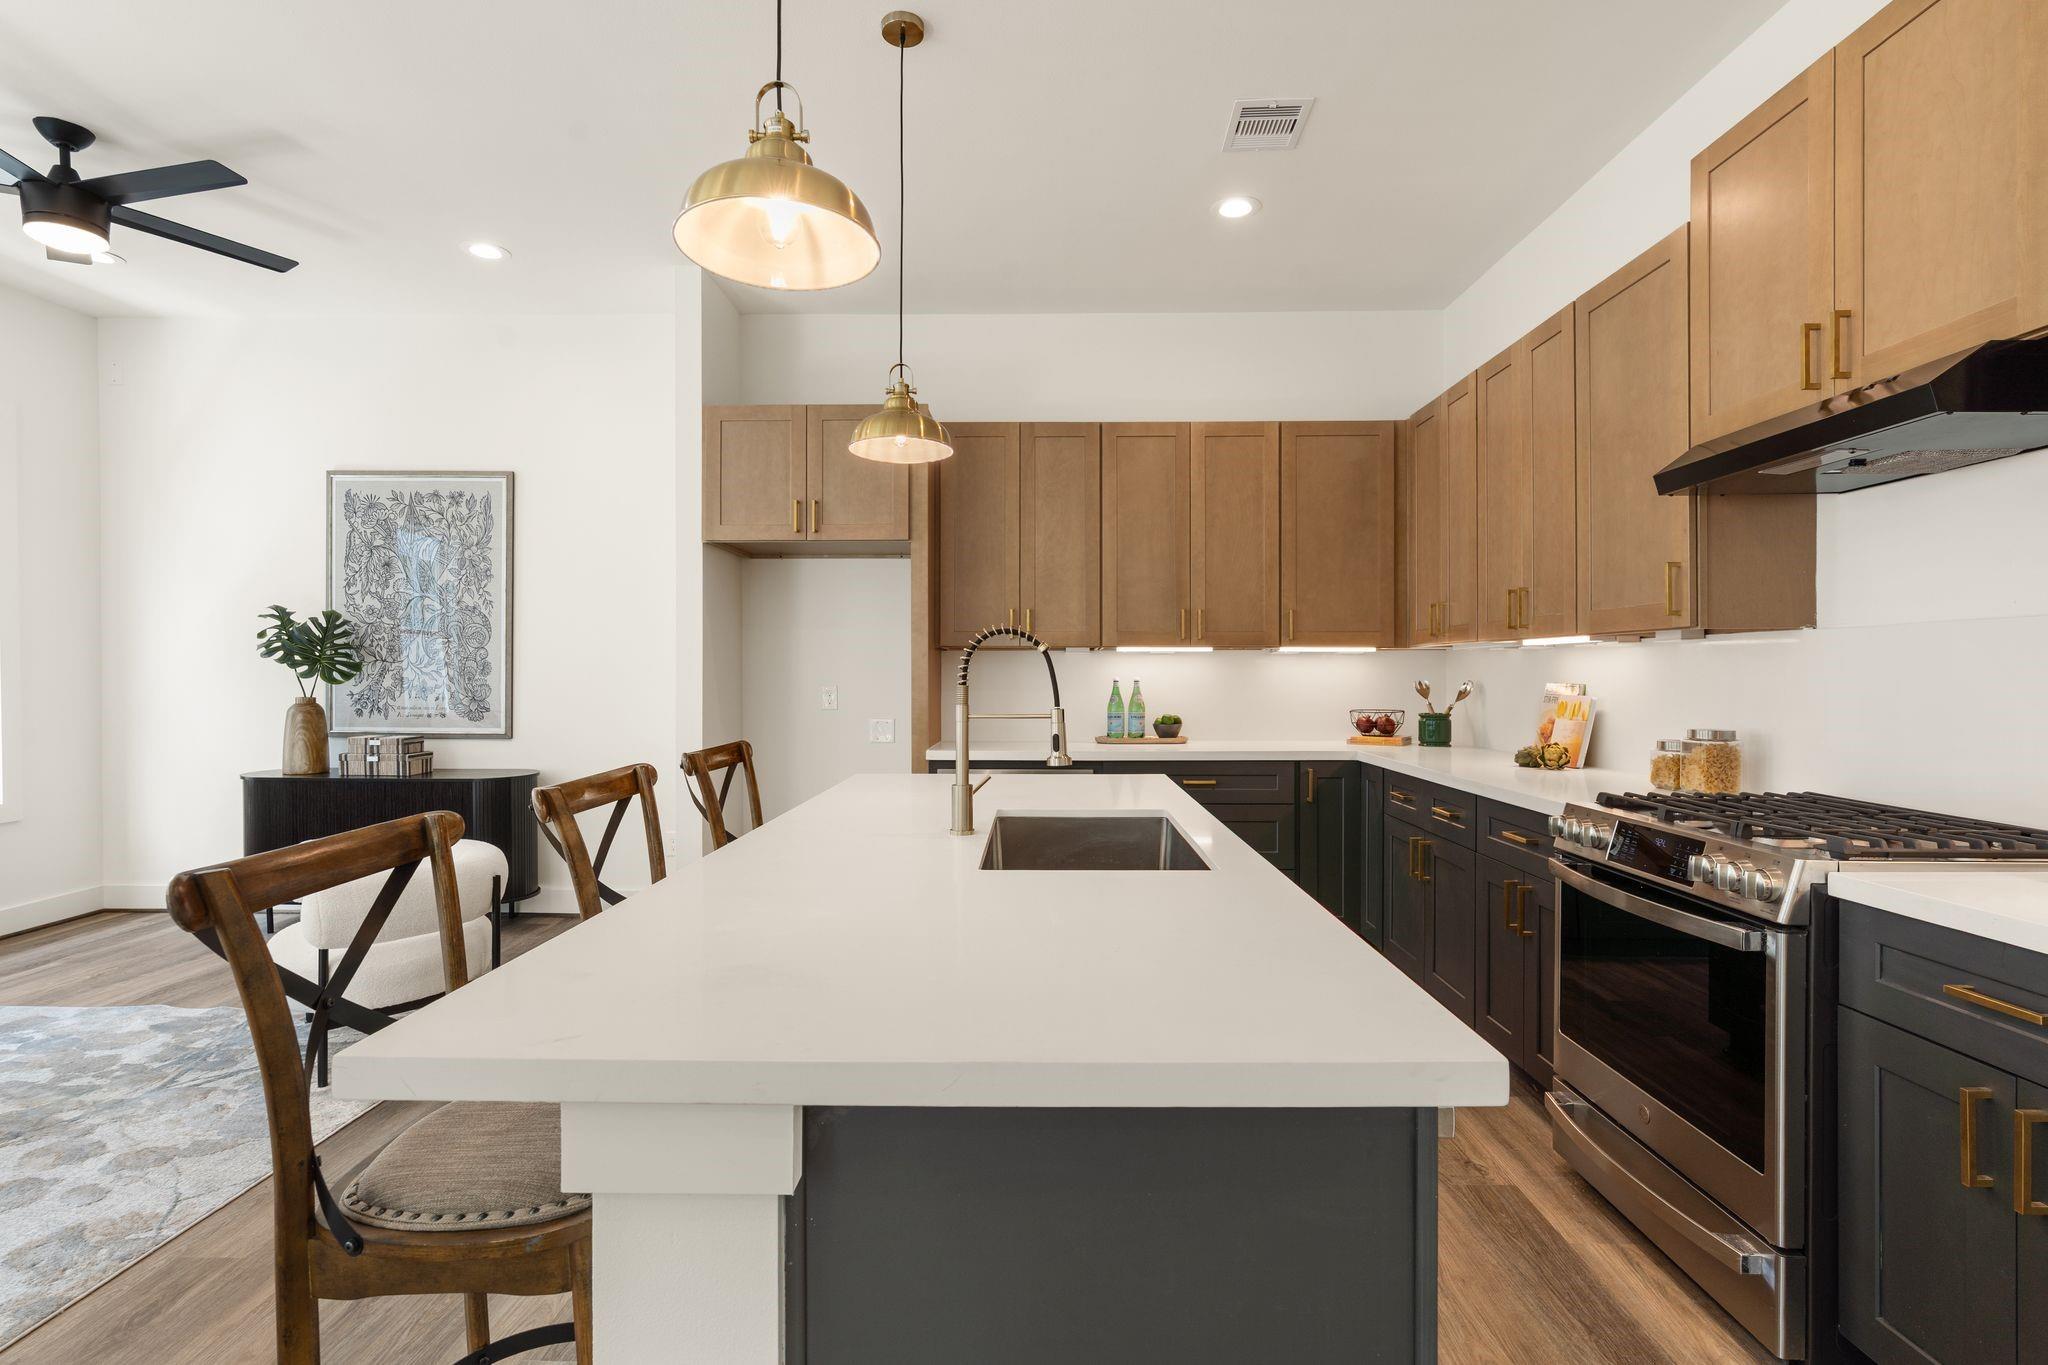
Kitchen with a large white island, warm wood cabinets, and stainless-steel range.
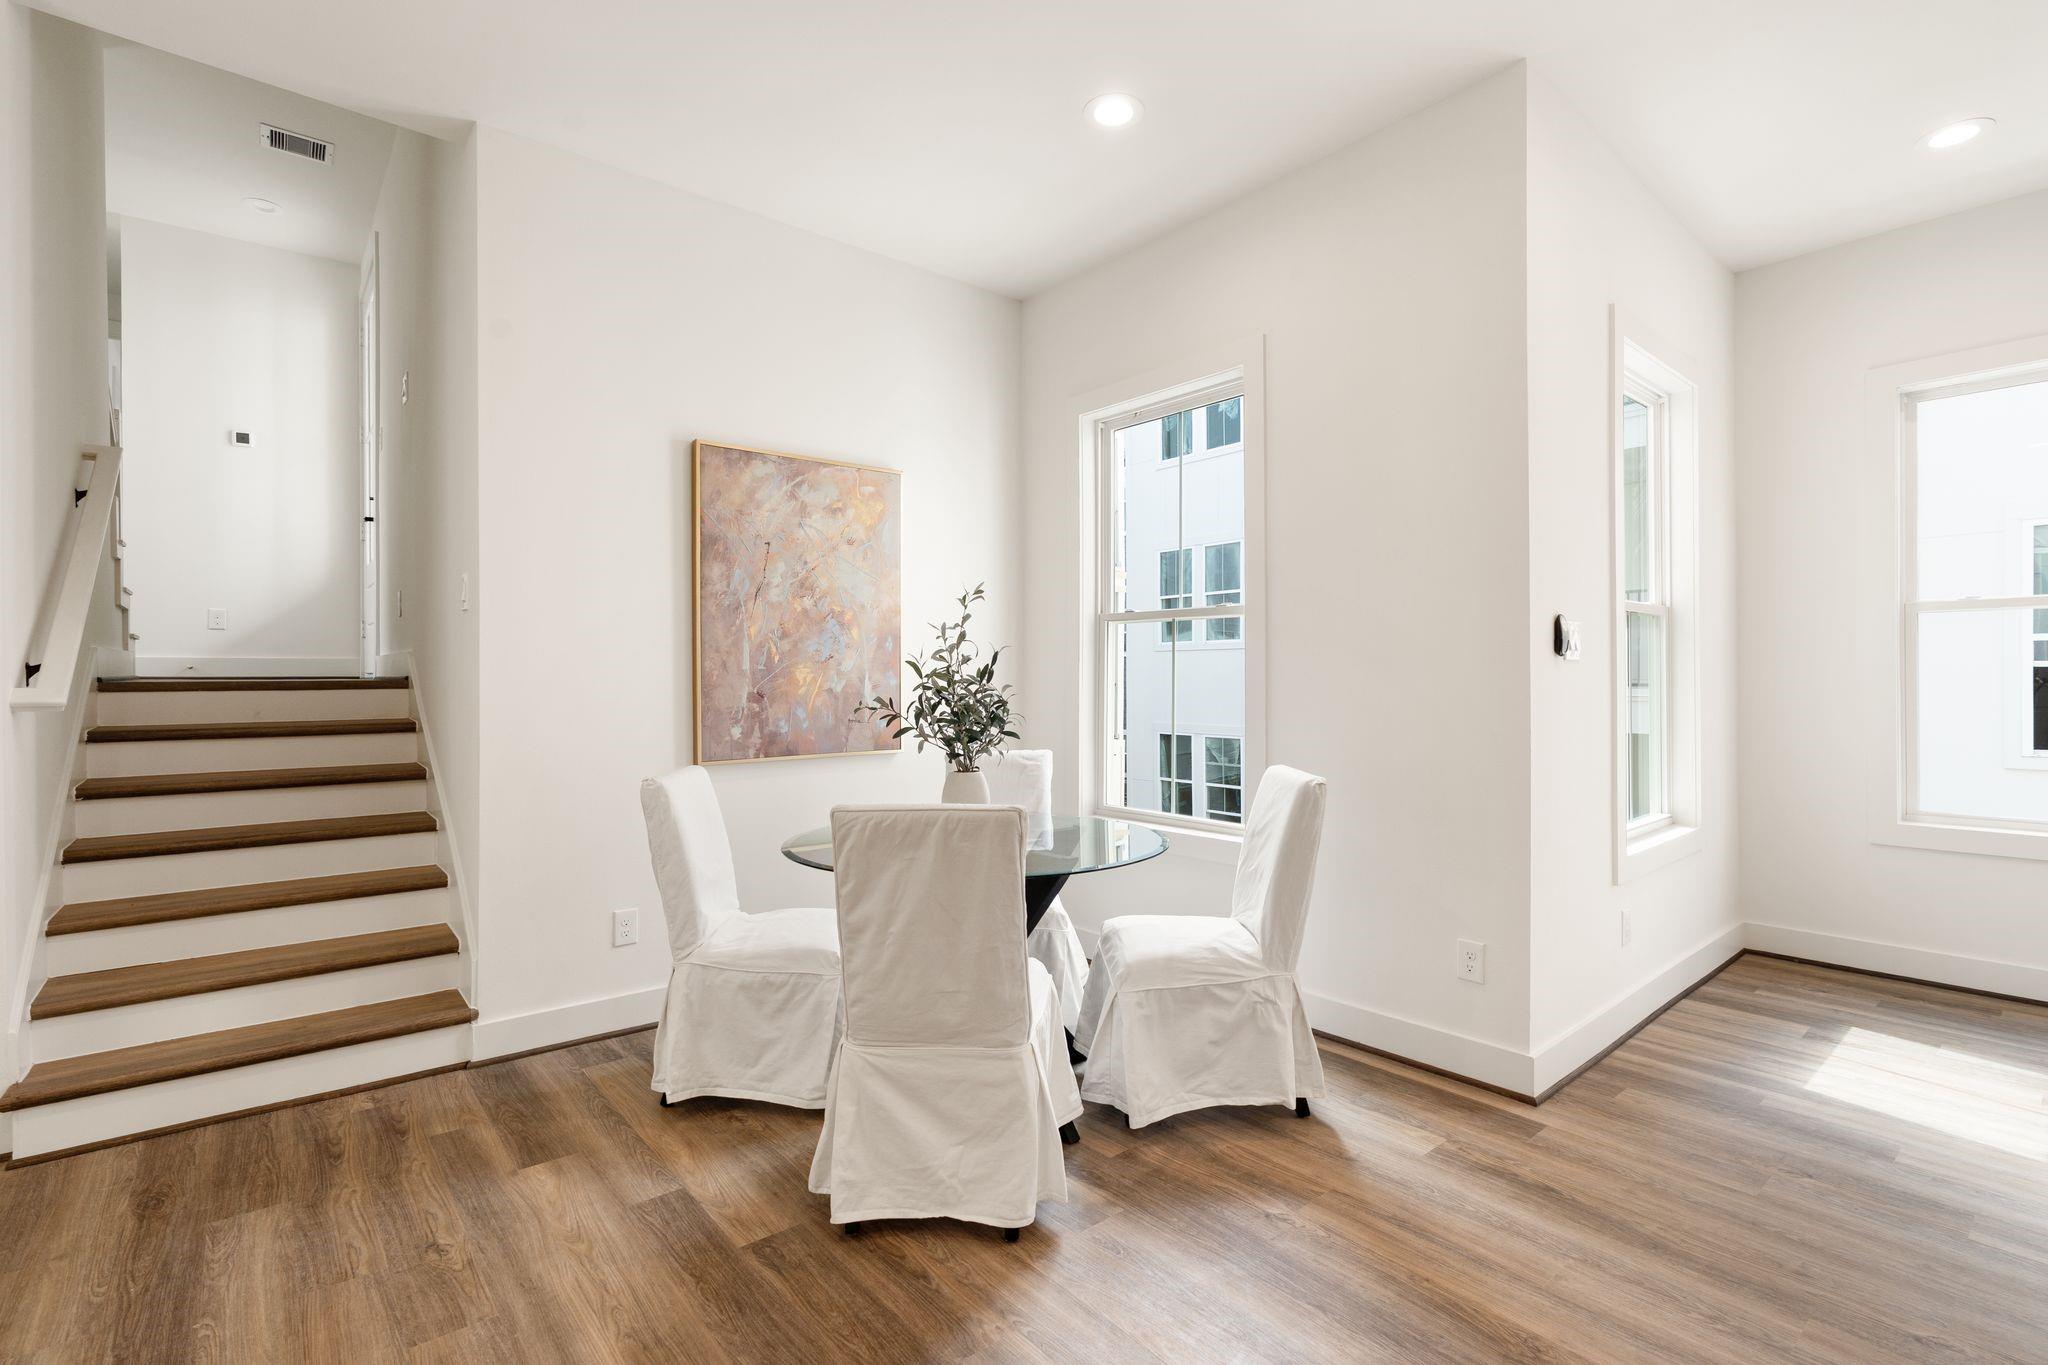
Dining area with a glass table and white chairs beside tall windows, next to a staircase.
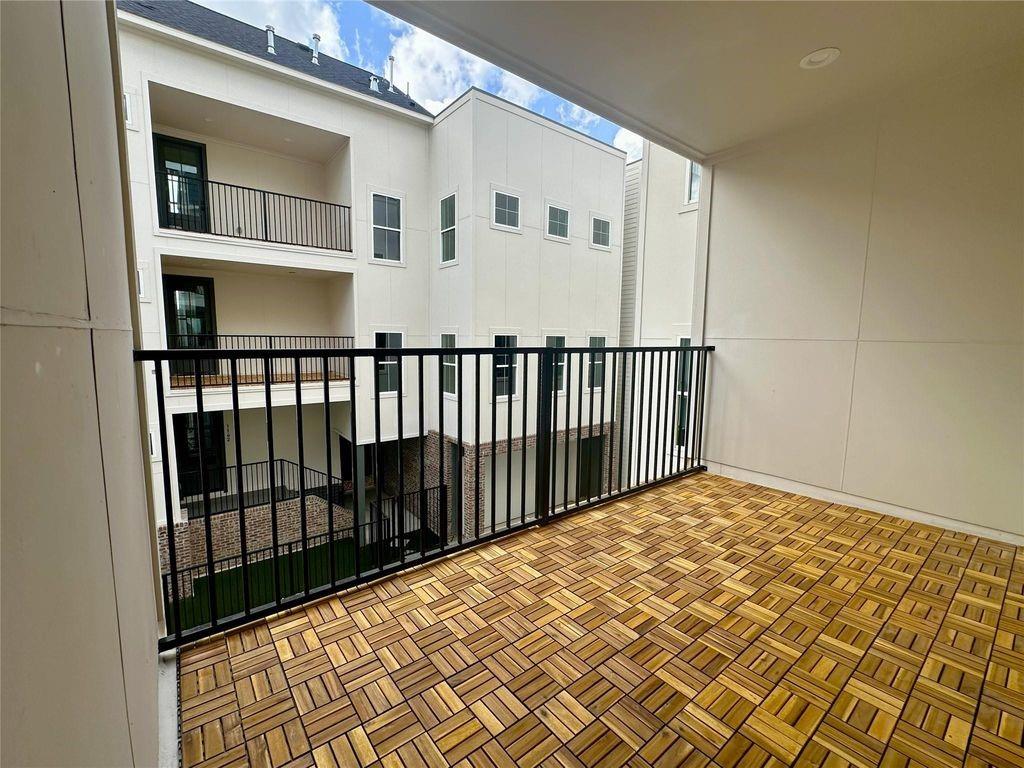
Covered balcony with patterned tile flooring and a black railing overlooking the residential courtyard.
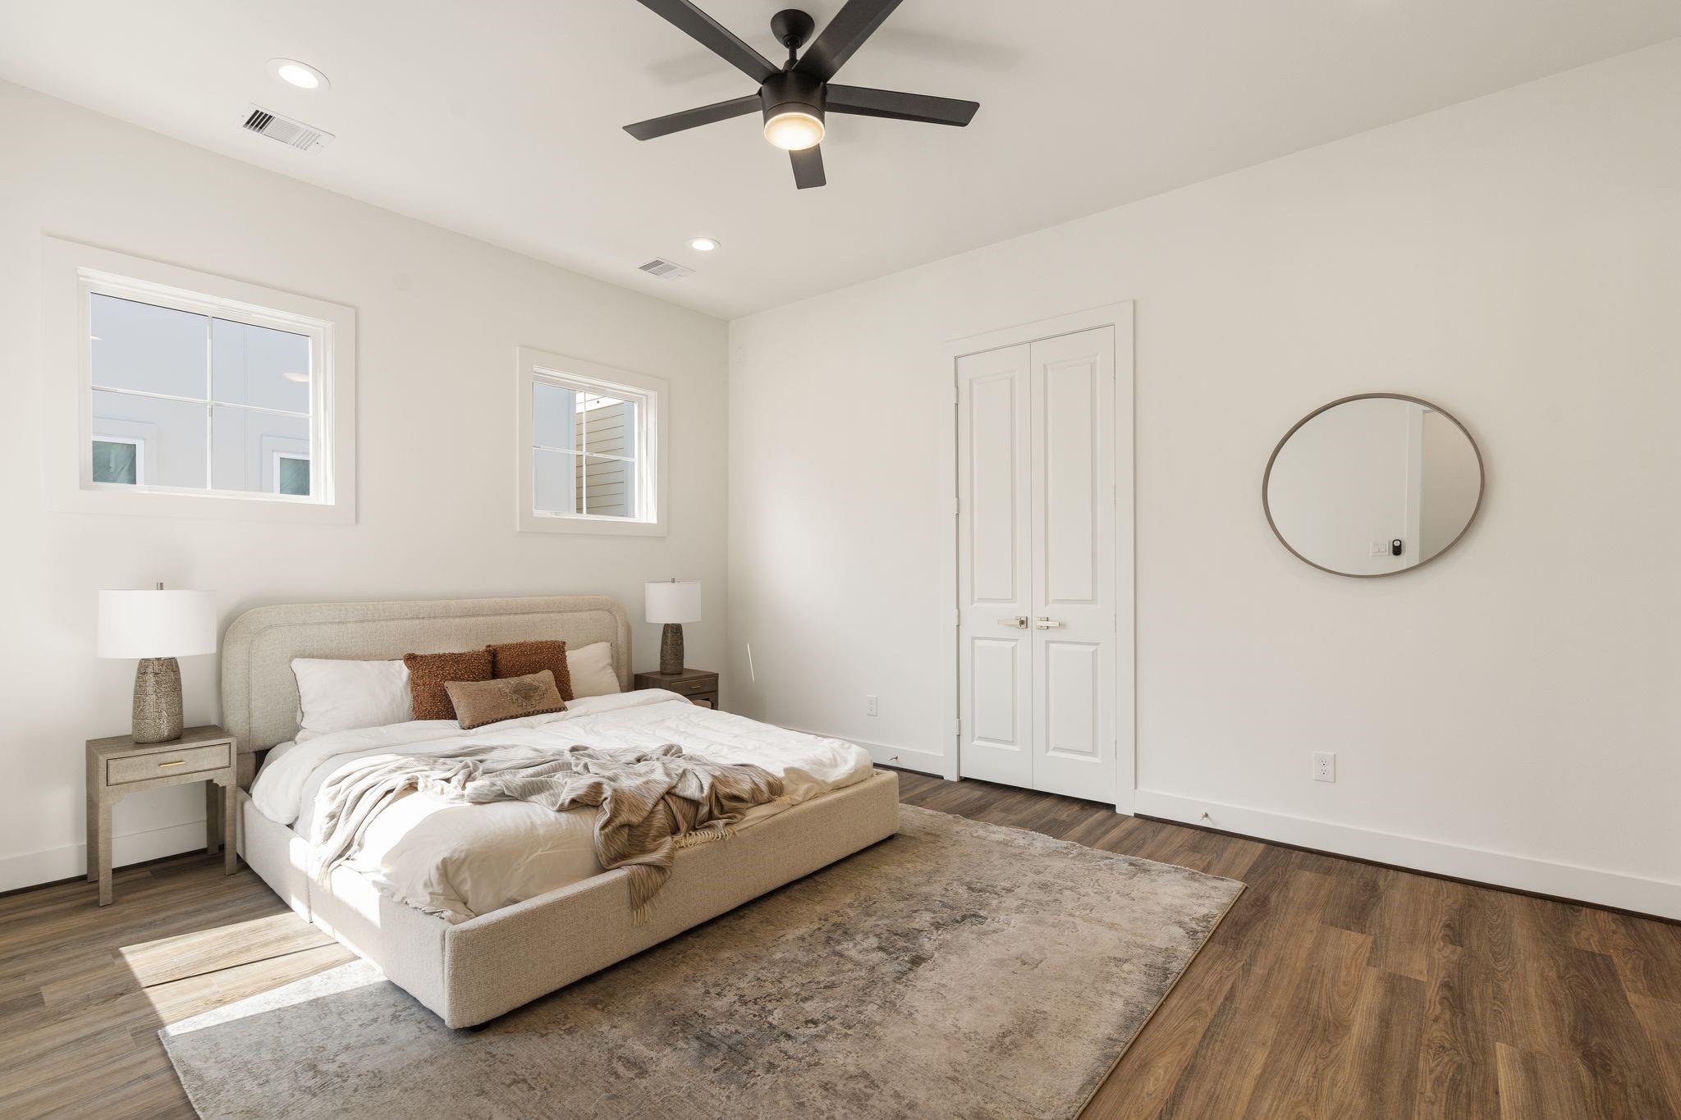
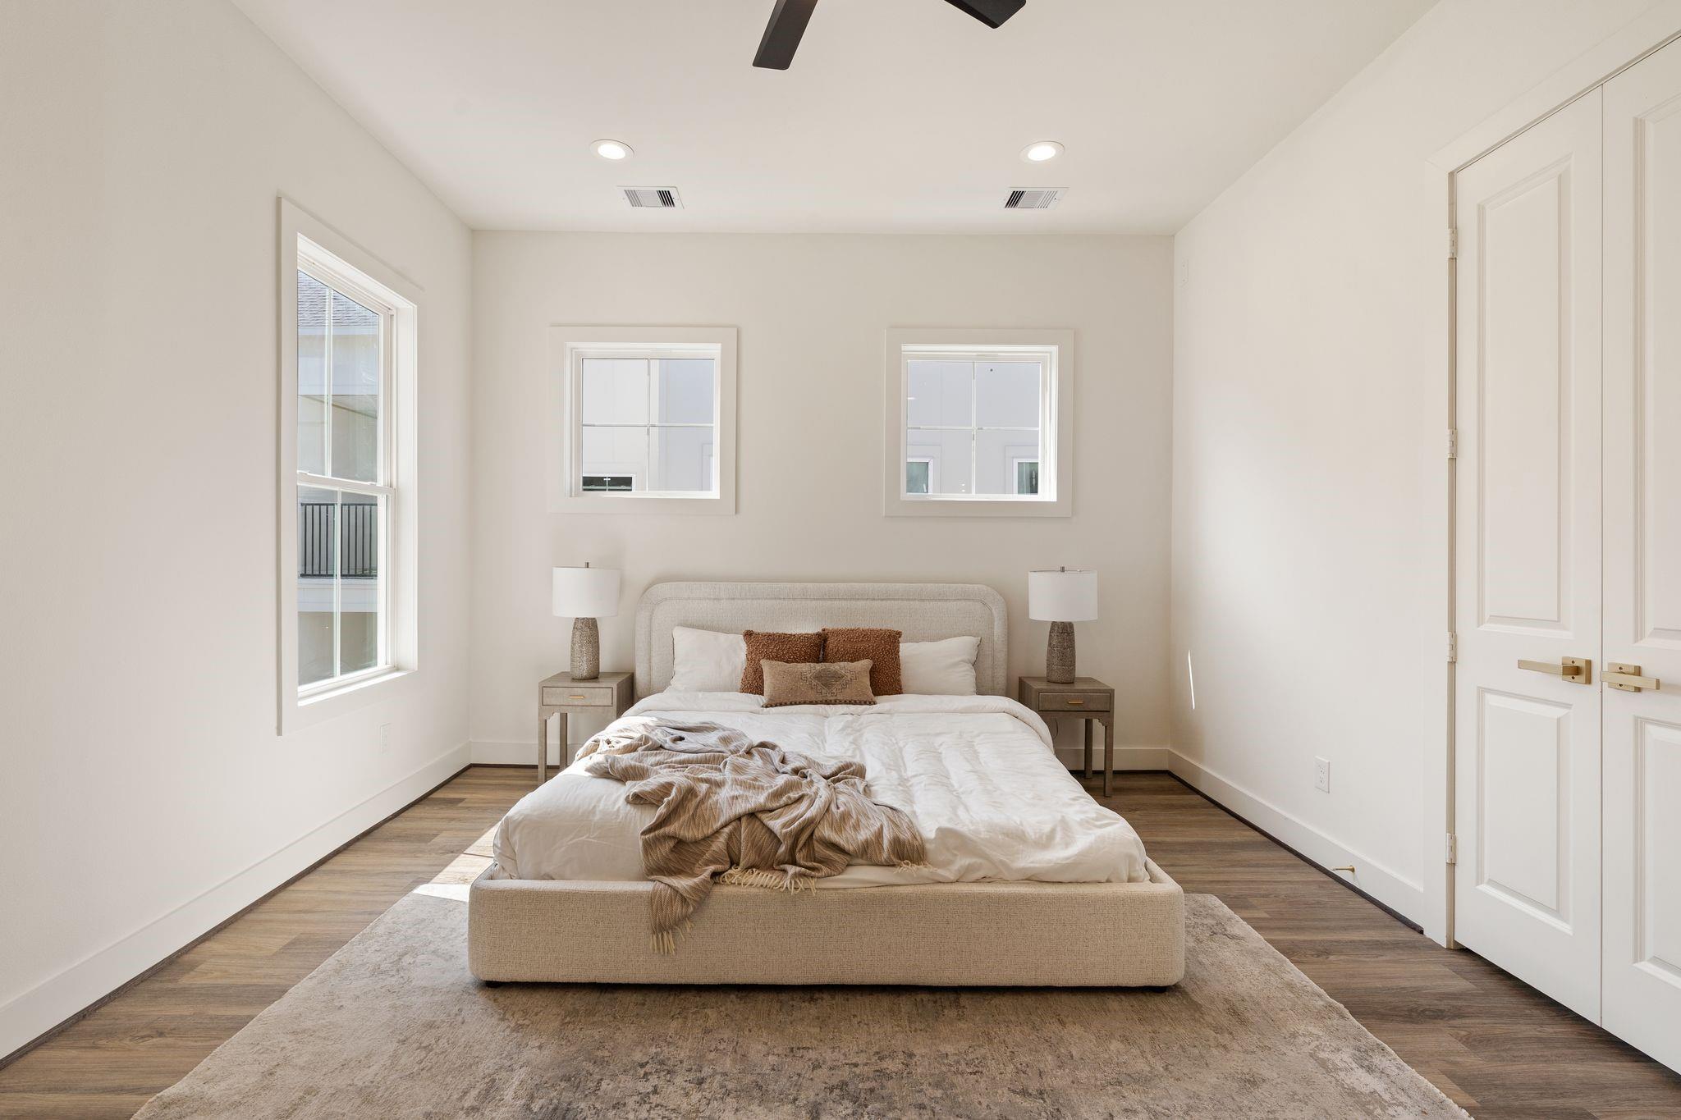
Bright bedroom with a cream bed, two windows, and a dark ceiling fan.
Bright bedroom with an upholstered bed, rust-colored pillows, three windows, and paneled double doors.
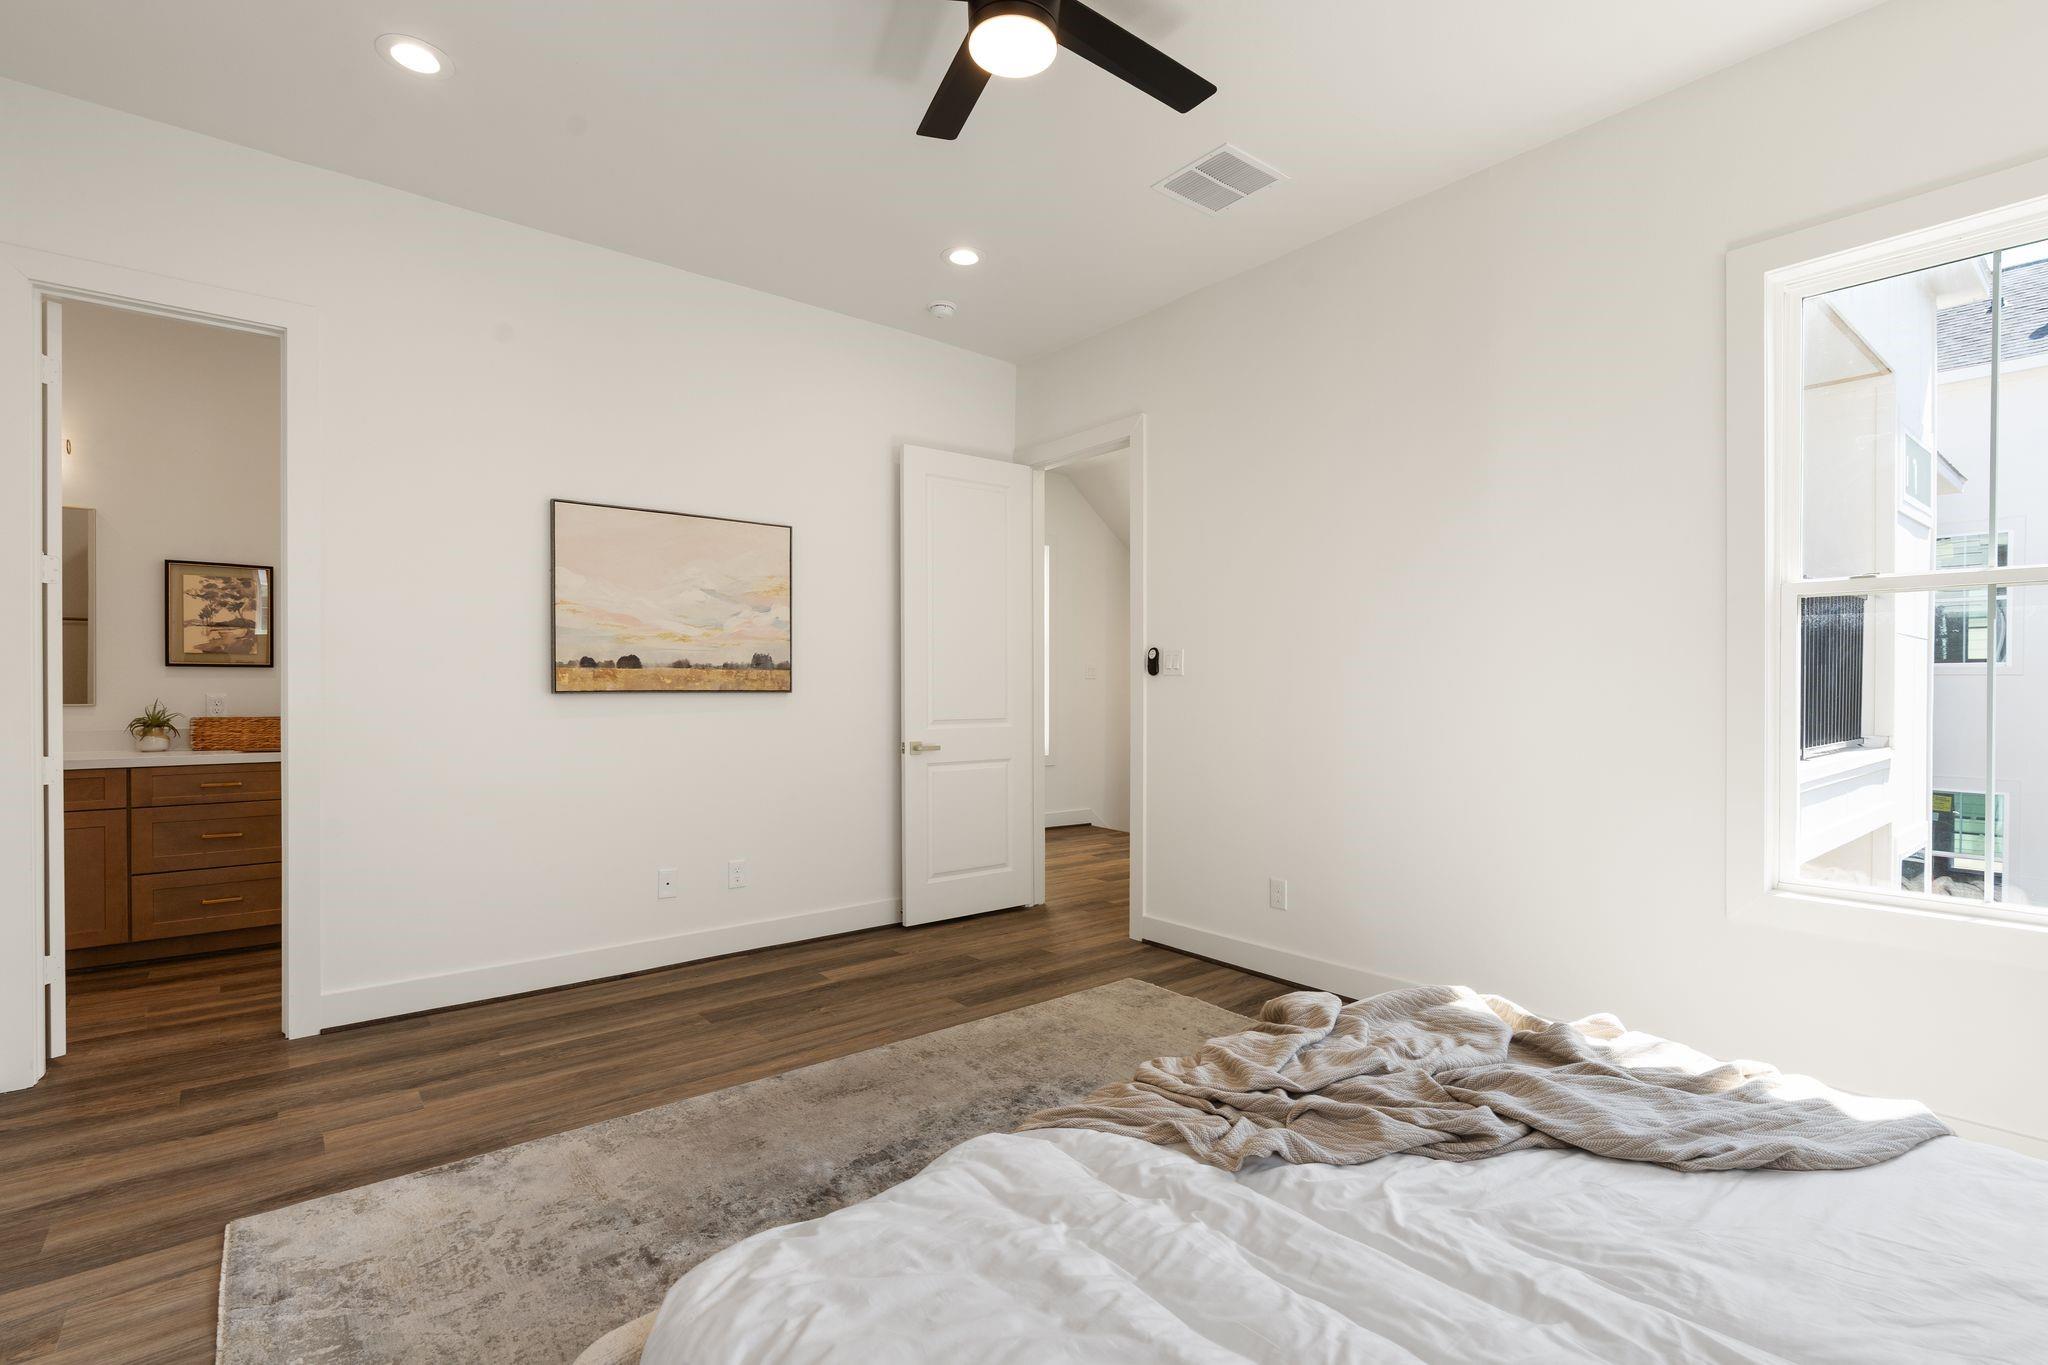
Bedroom with a dark wood floor, ceiling fan, and window beside an open bathroom doorway.
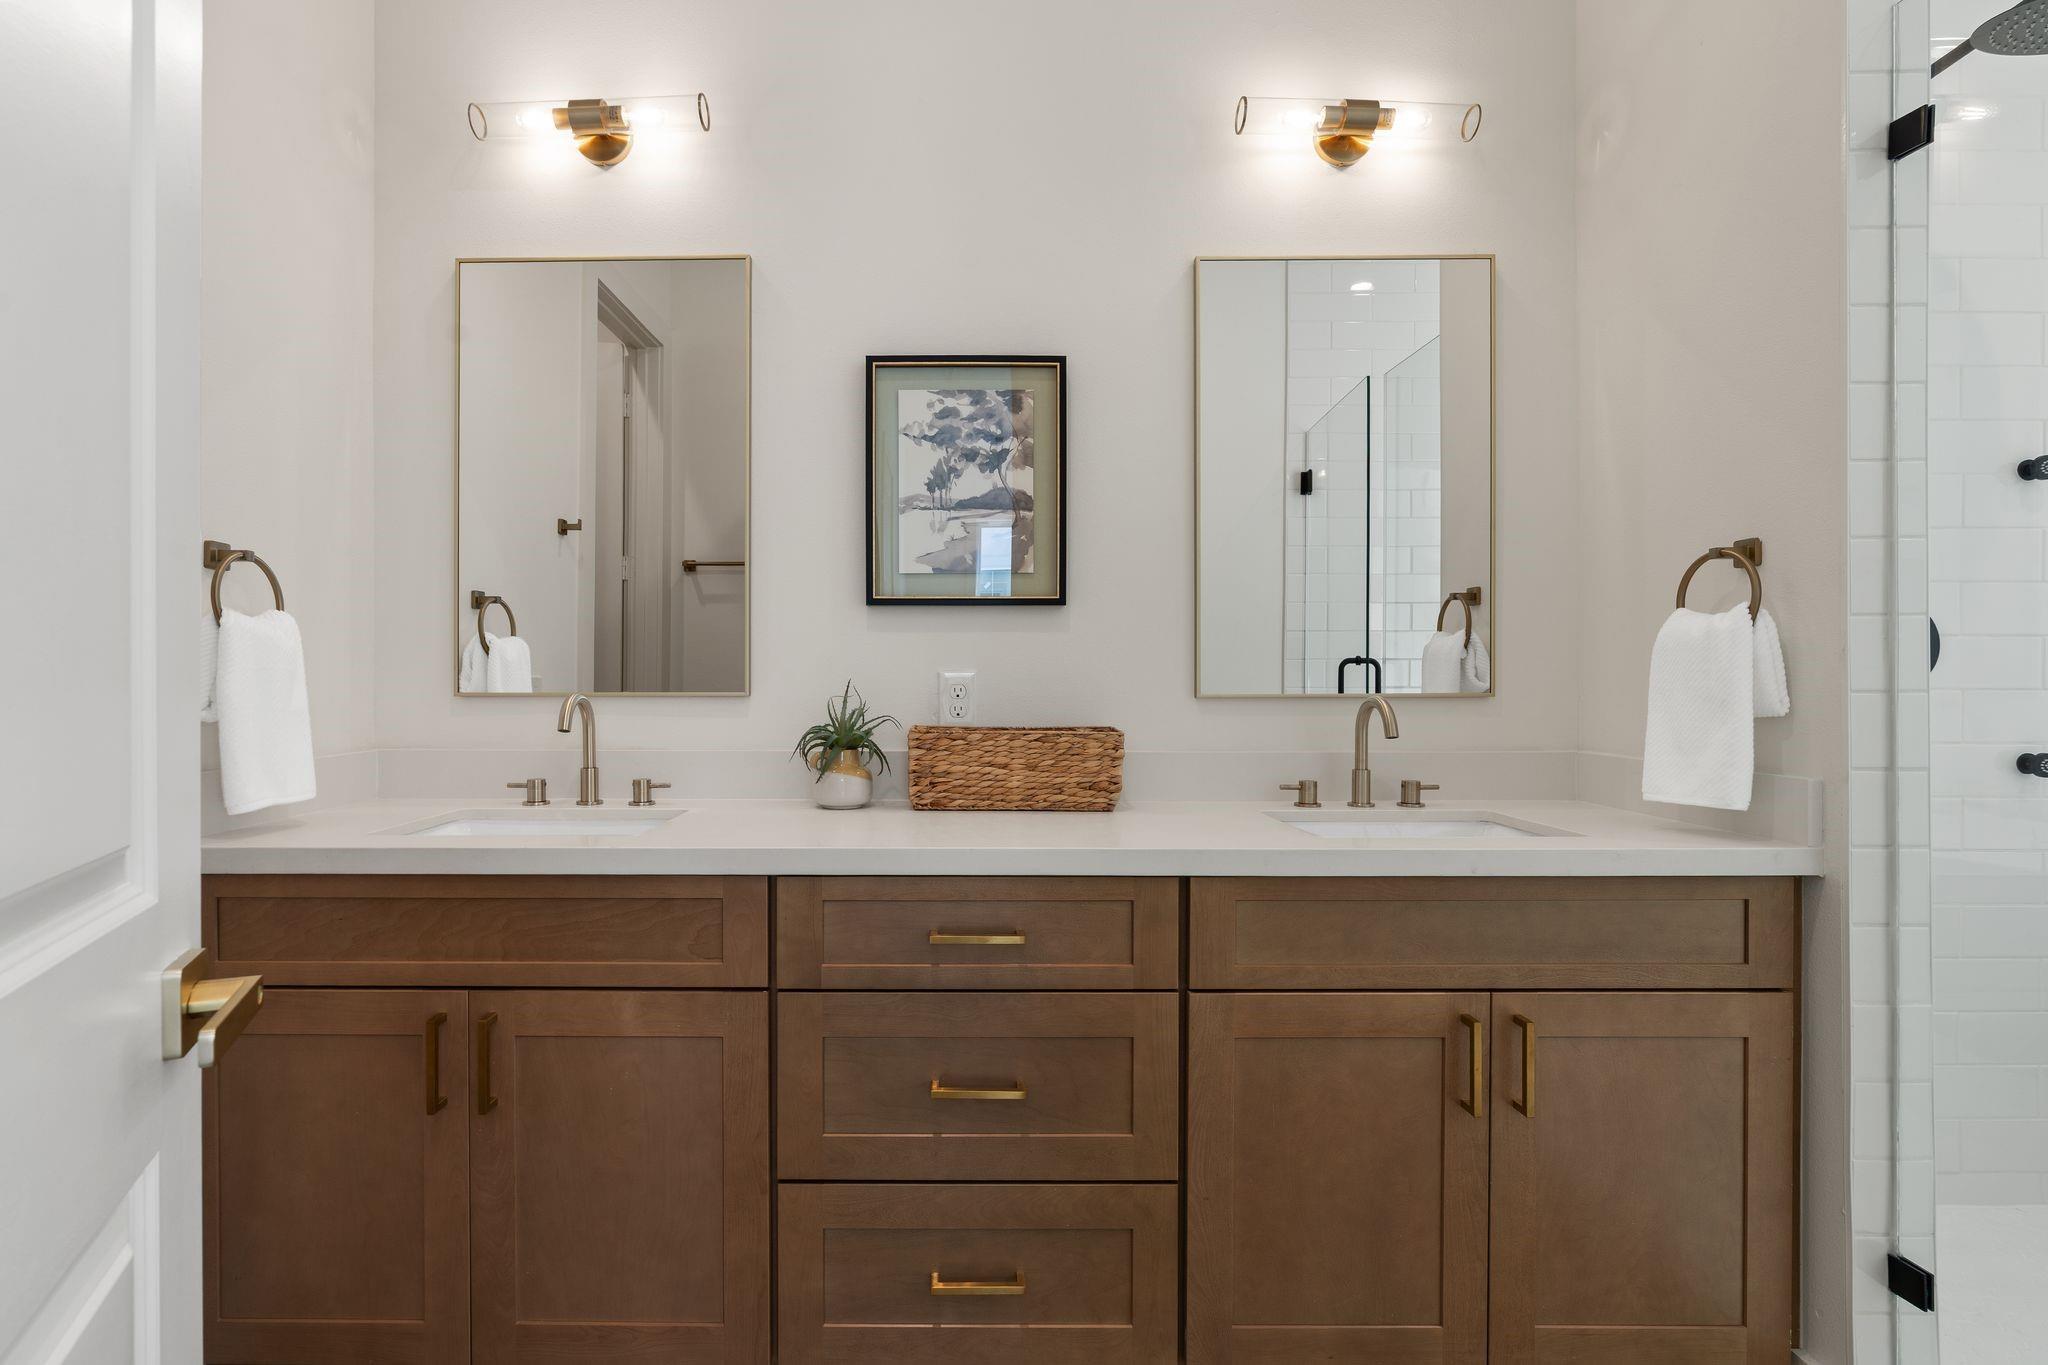
Bathroom with a double vanity, dark wood cabinetry, brass fixtures, and a glass-enclosed shower.
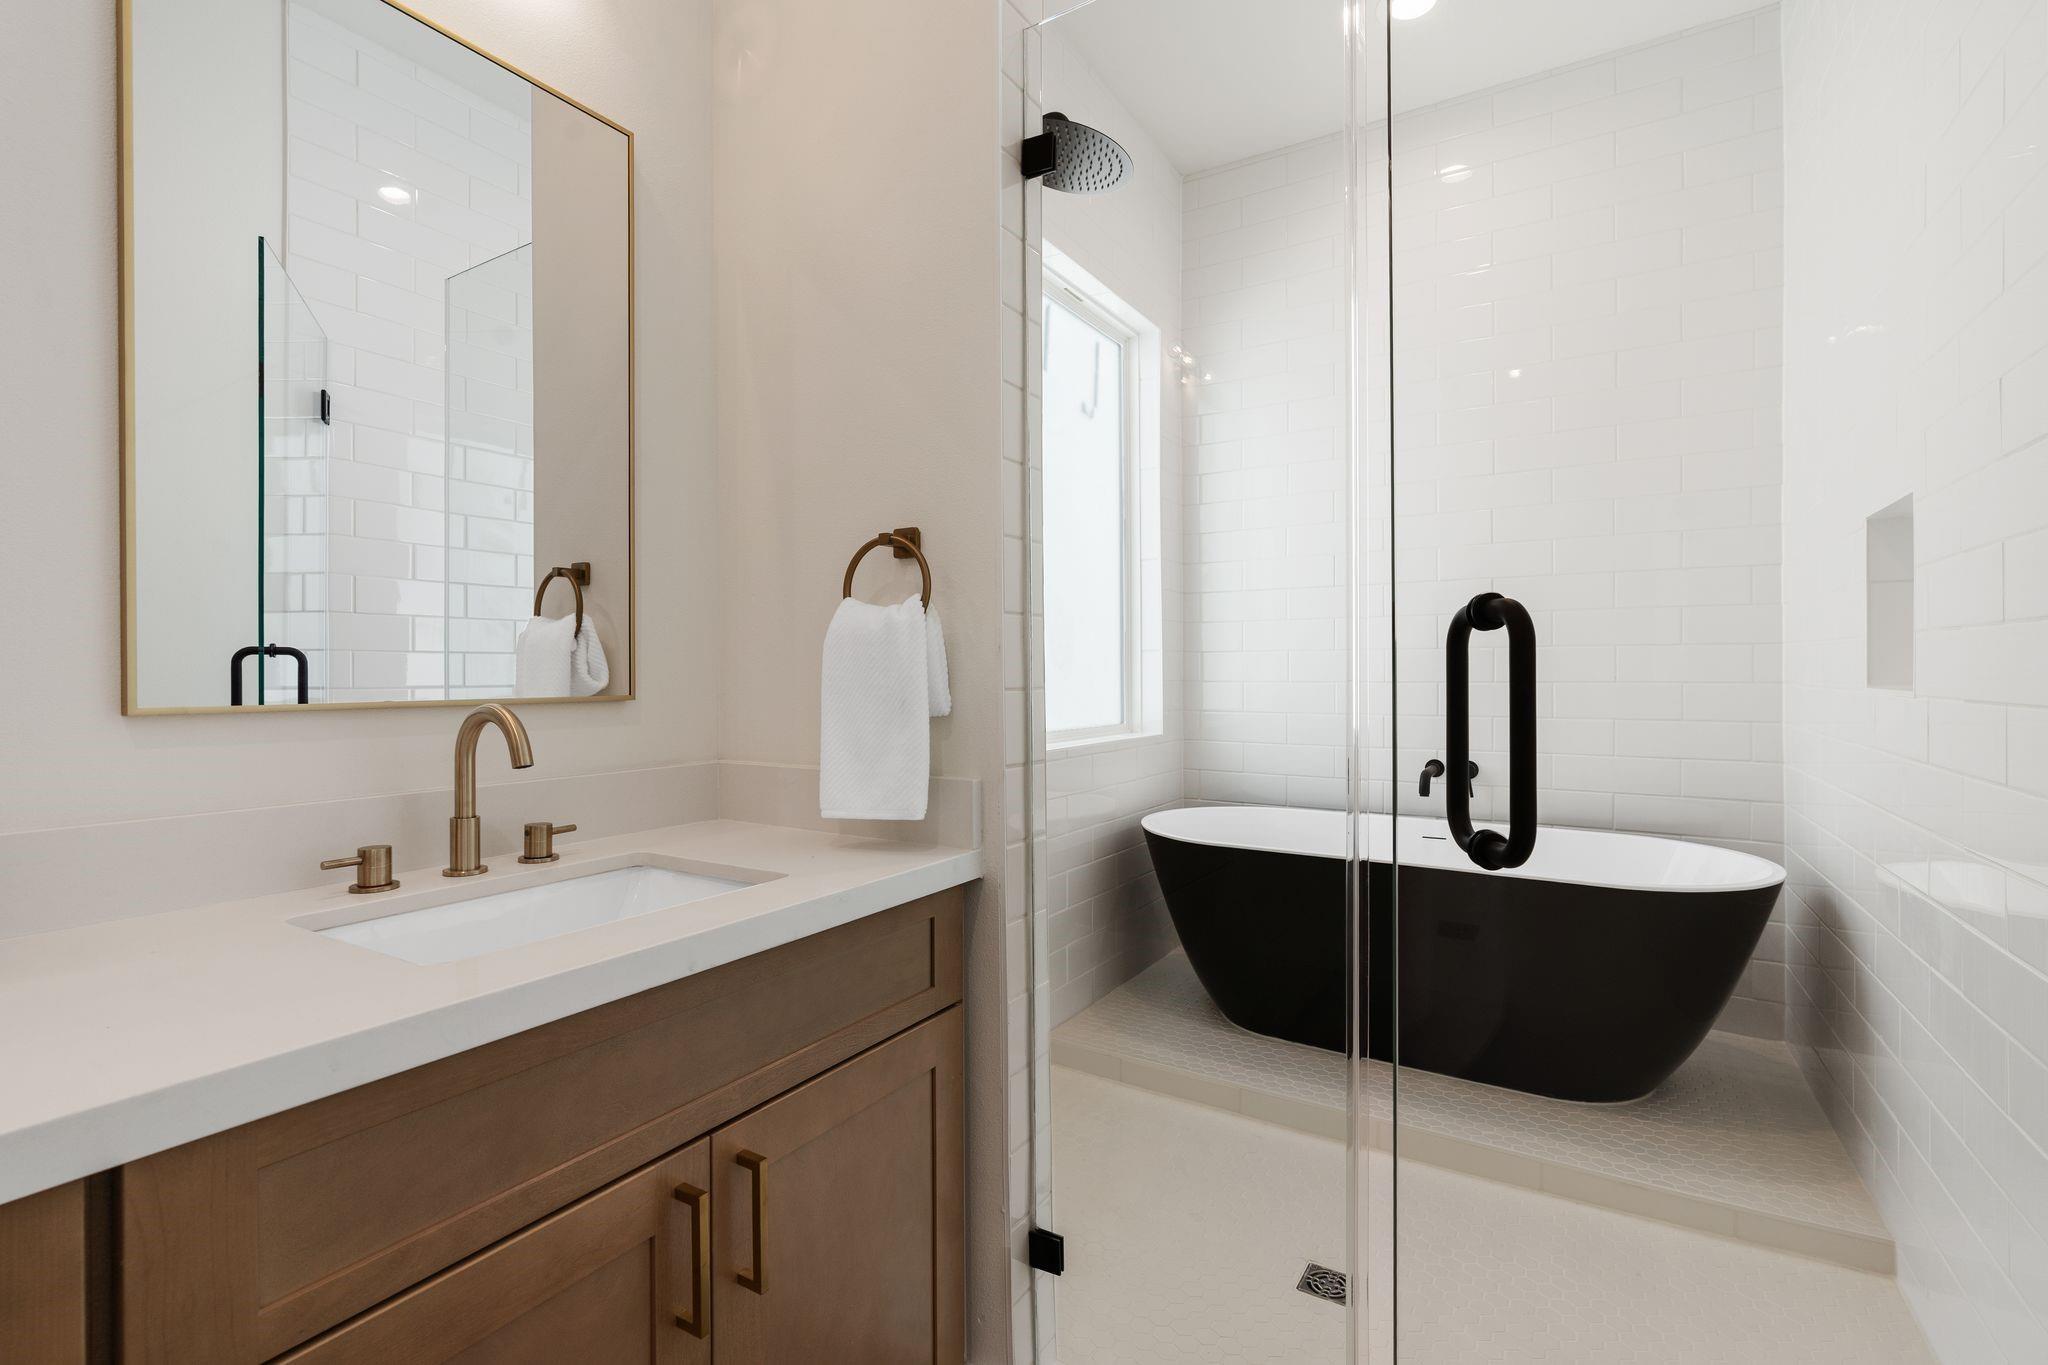
Modern bathroom with a wood vanity, brass faucet, glass shower, and black freestanding tub.
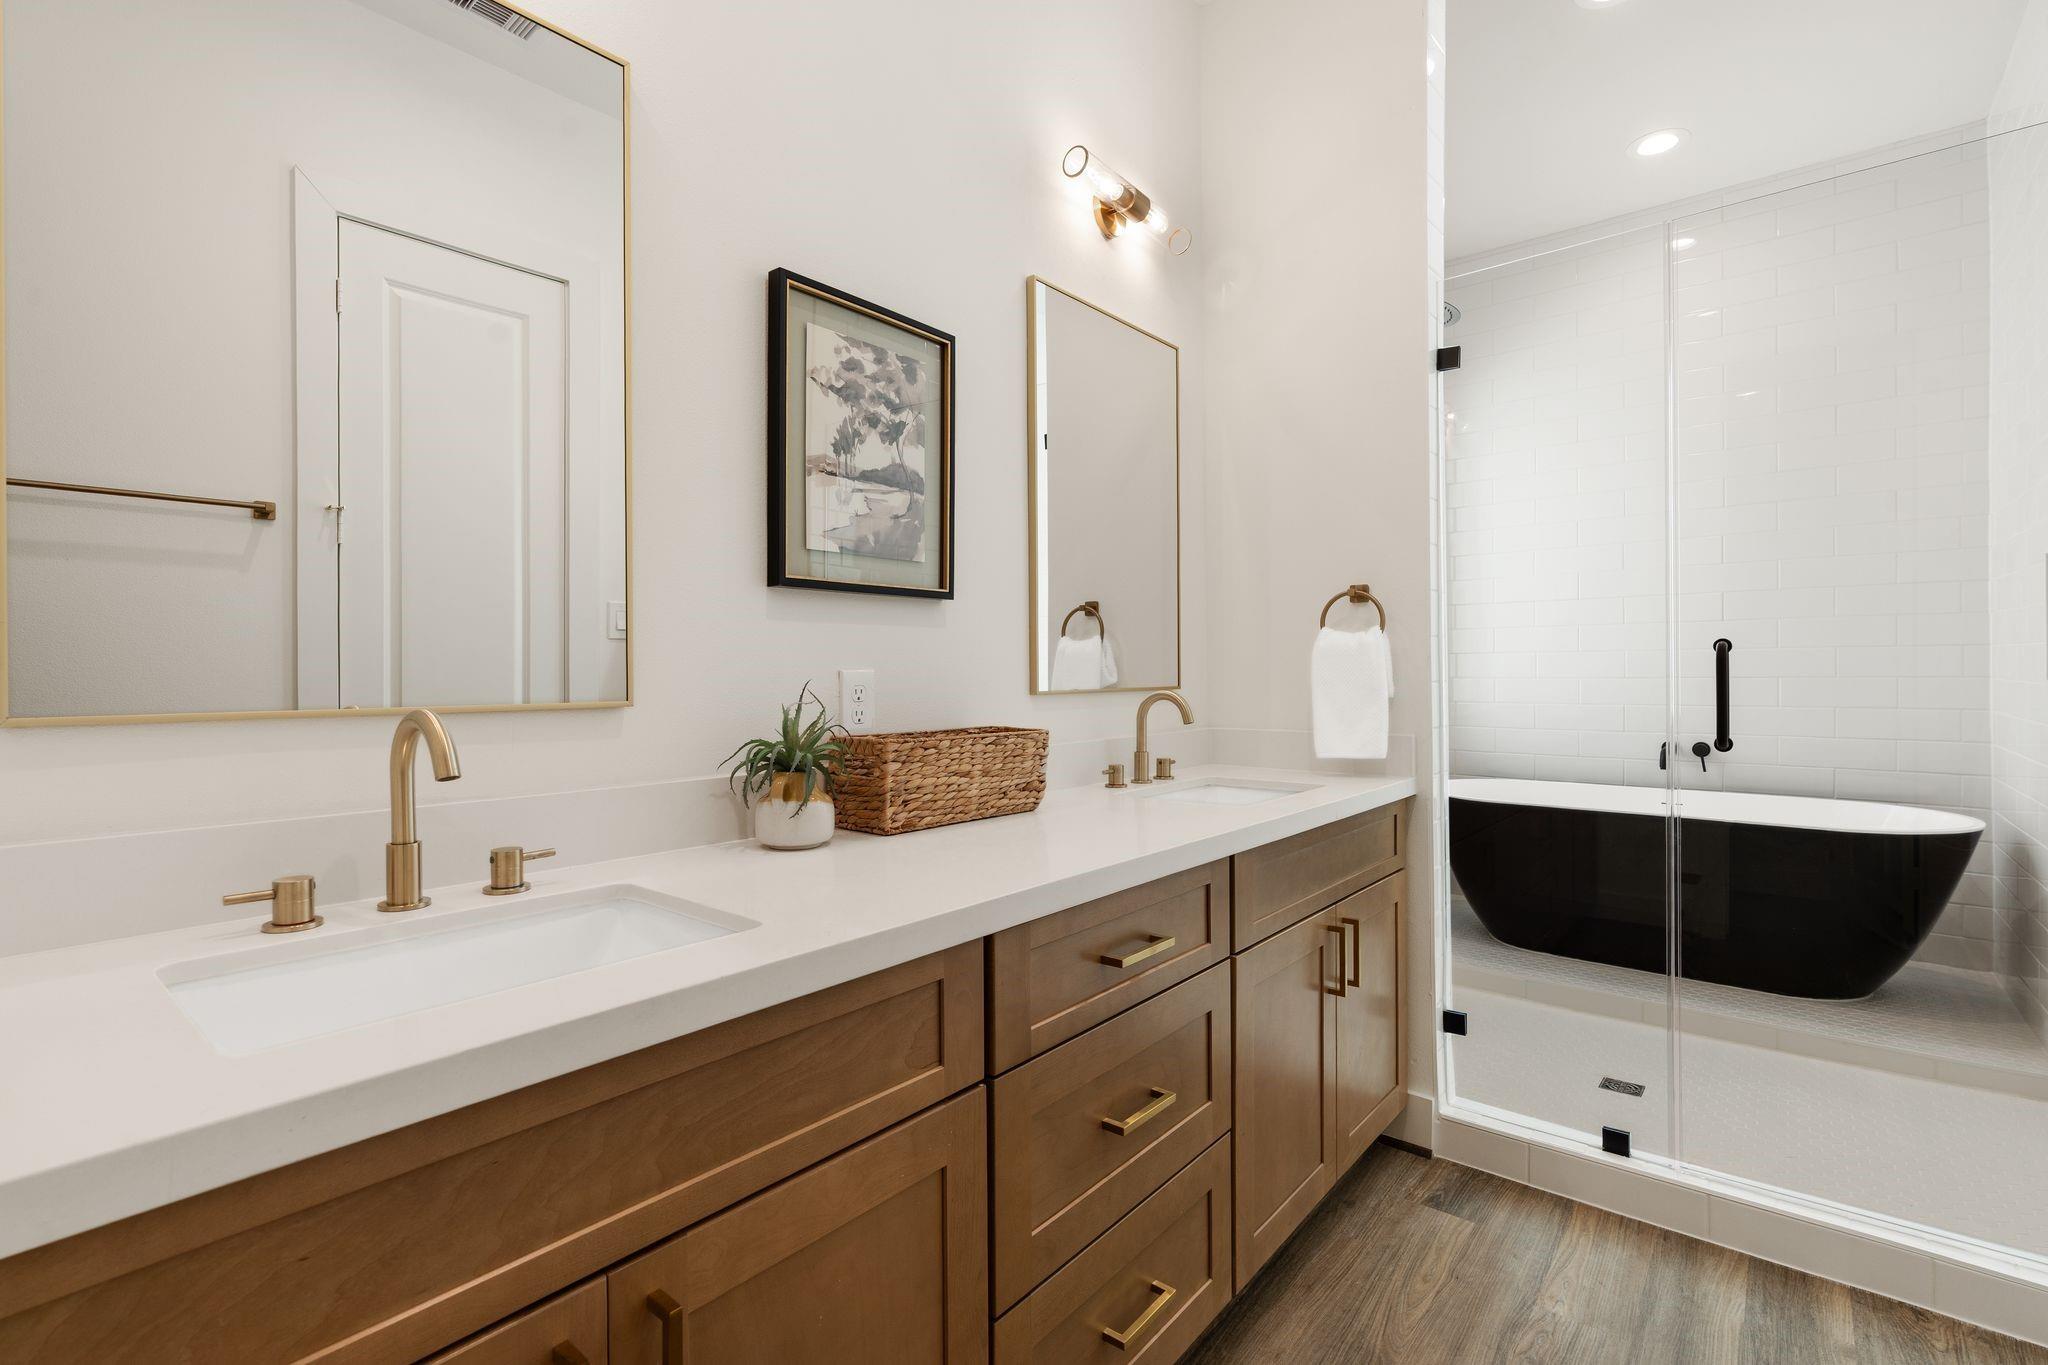
Bathroom with a long wood vanity and brass fixtures beside a glass-enclosed shower and black freestanding tub.
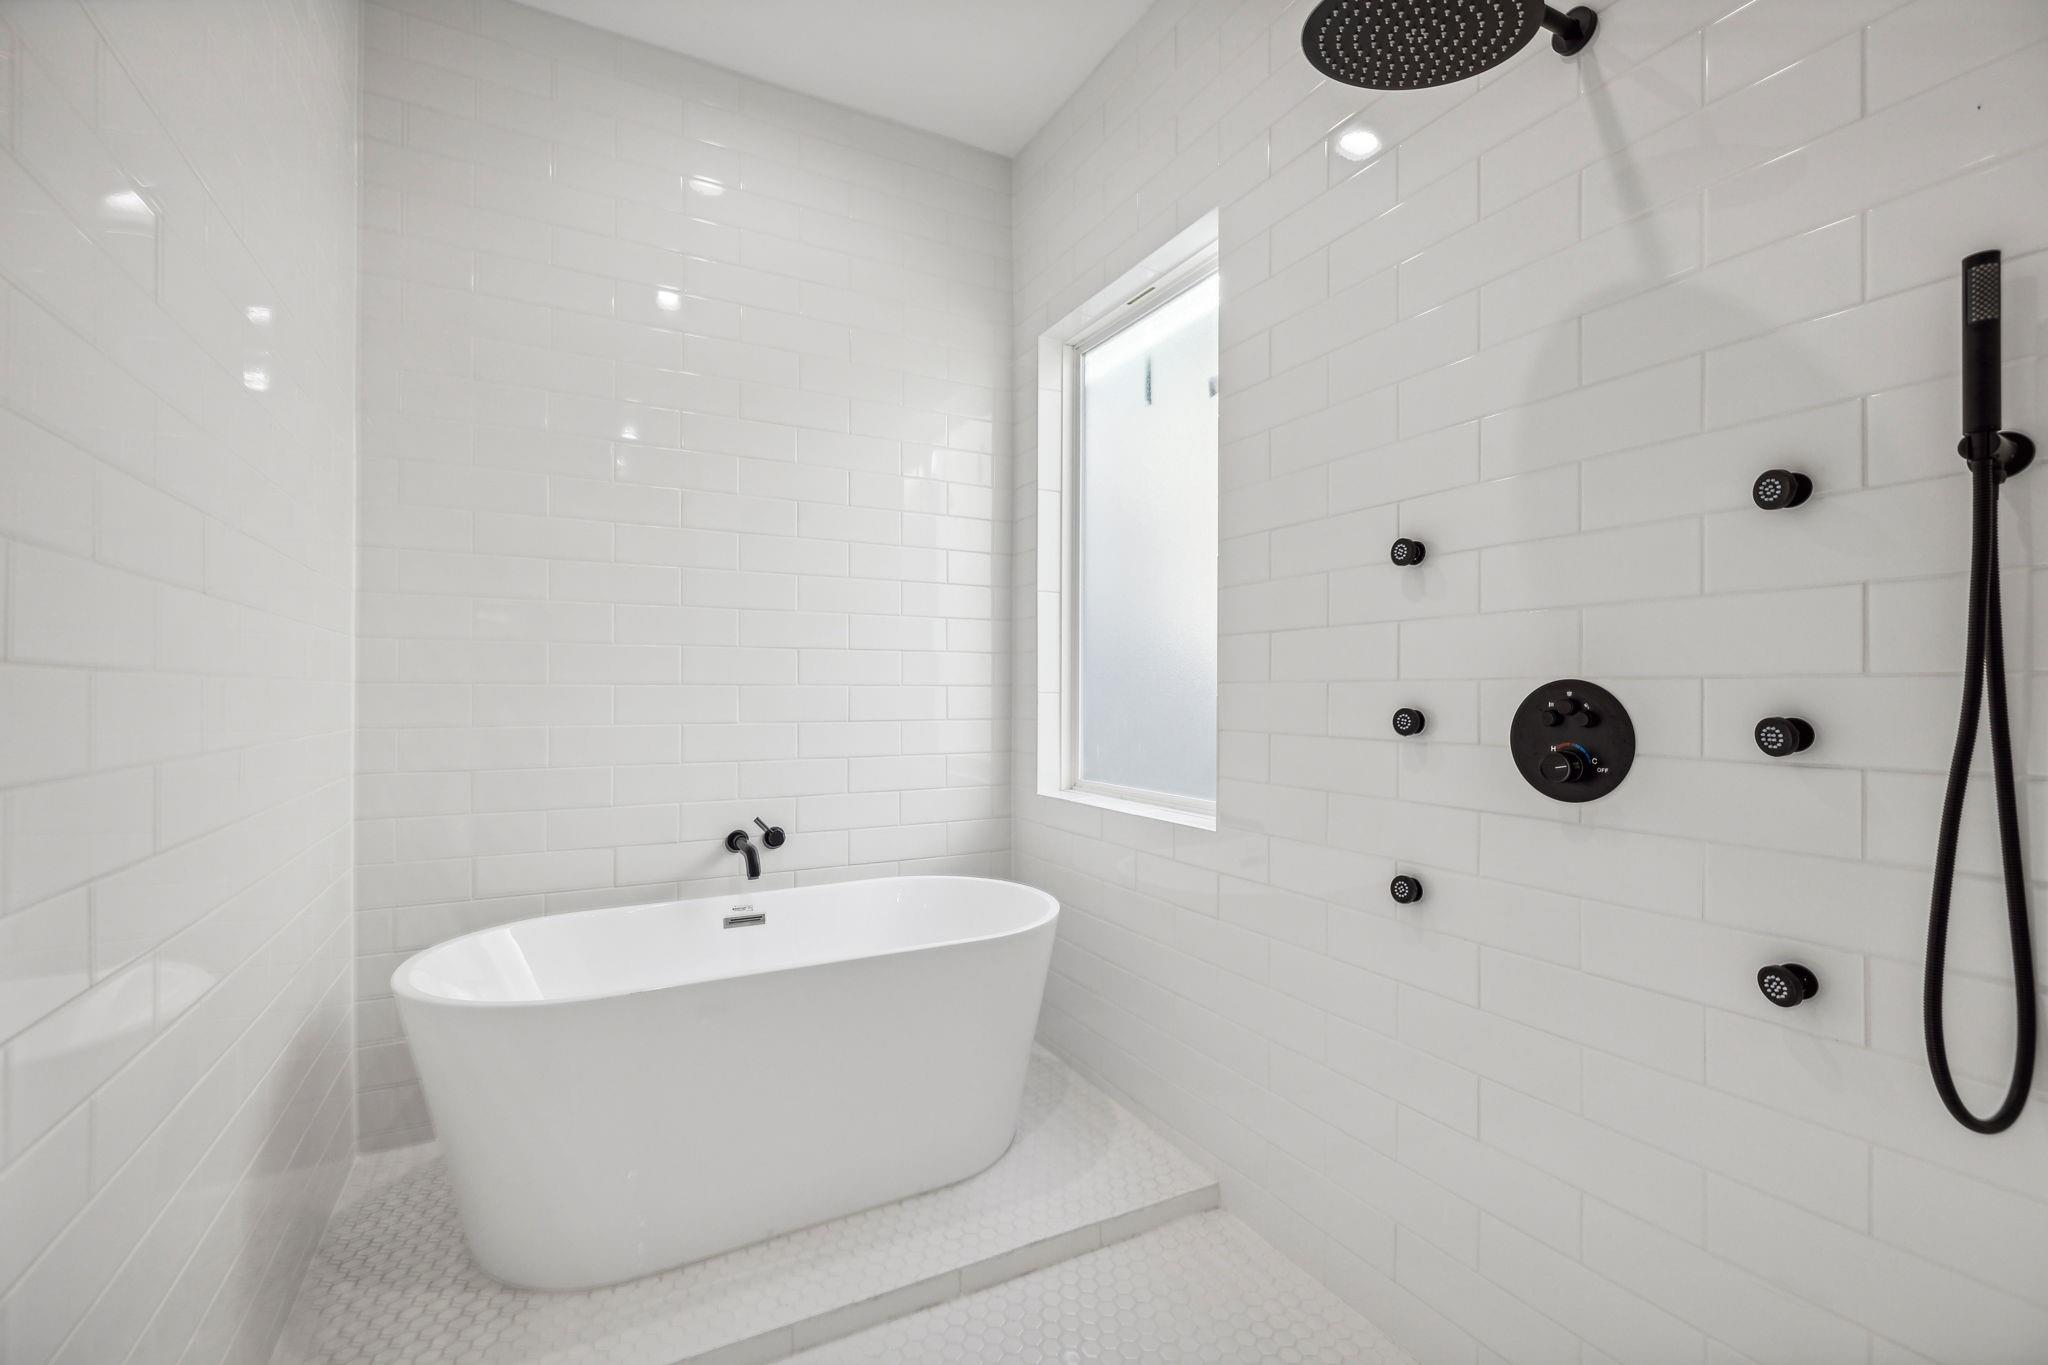
Bathroom with a freestanding tub and a walk-in shower with black fixtures.
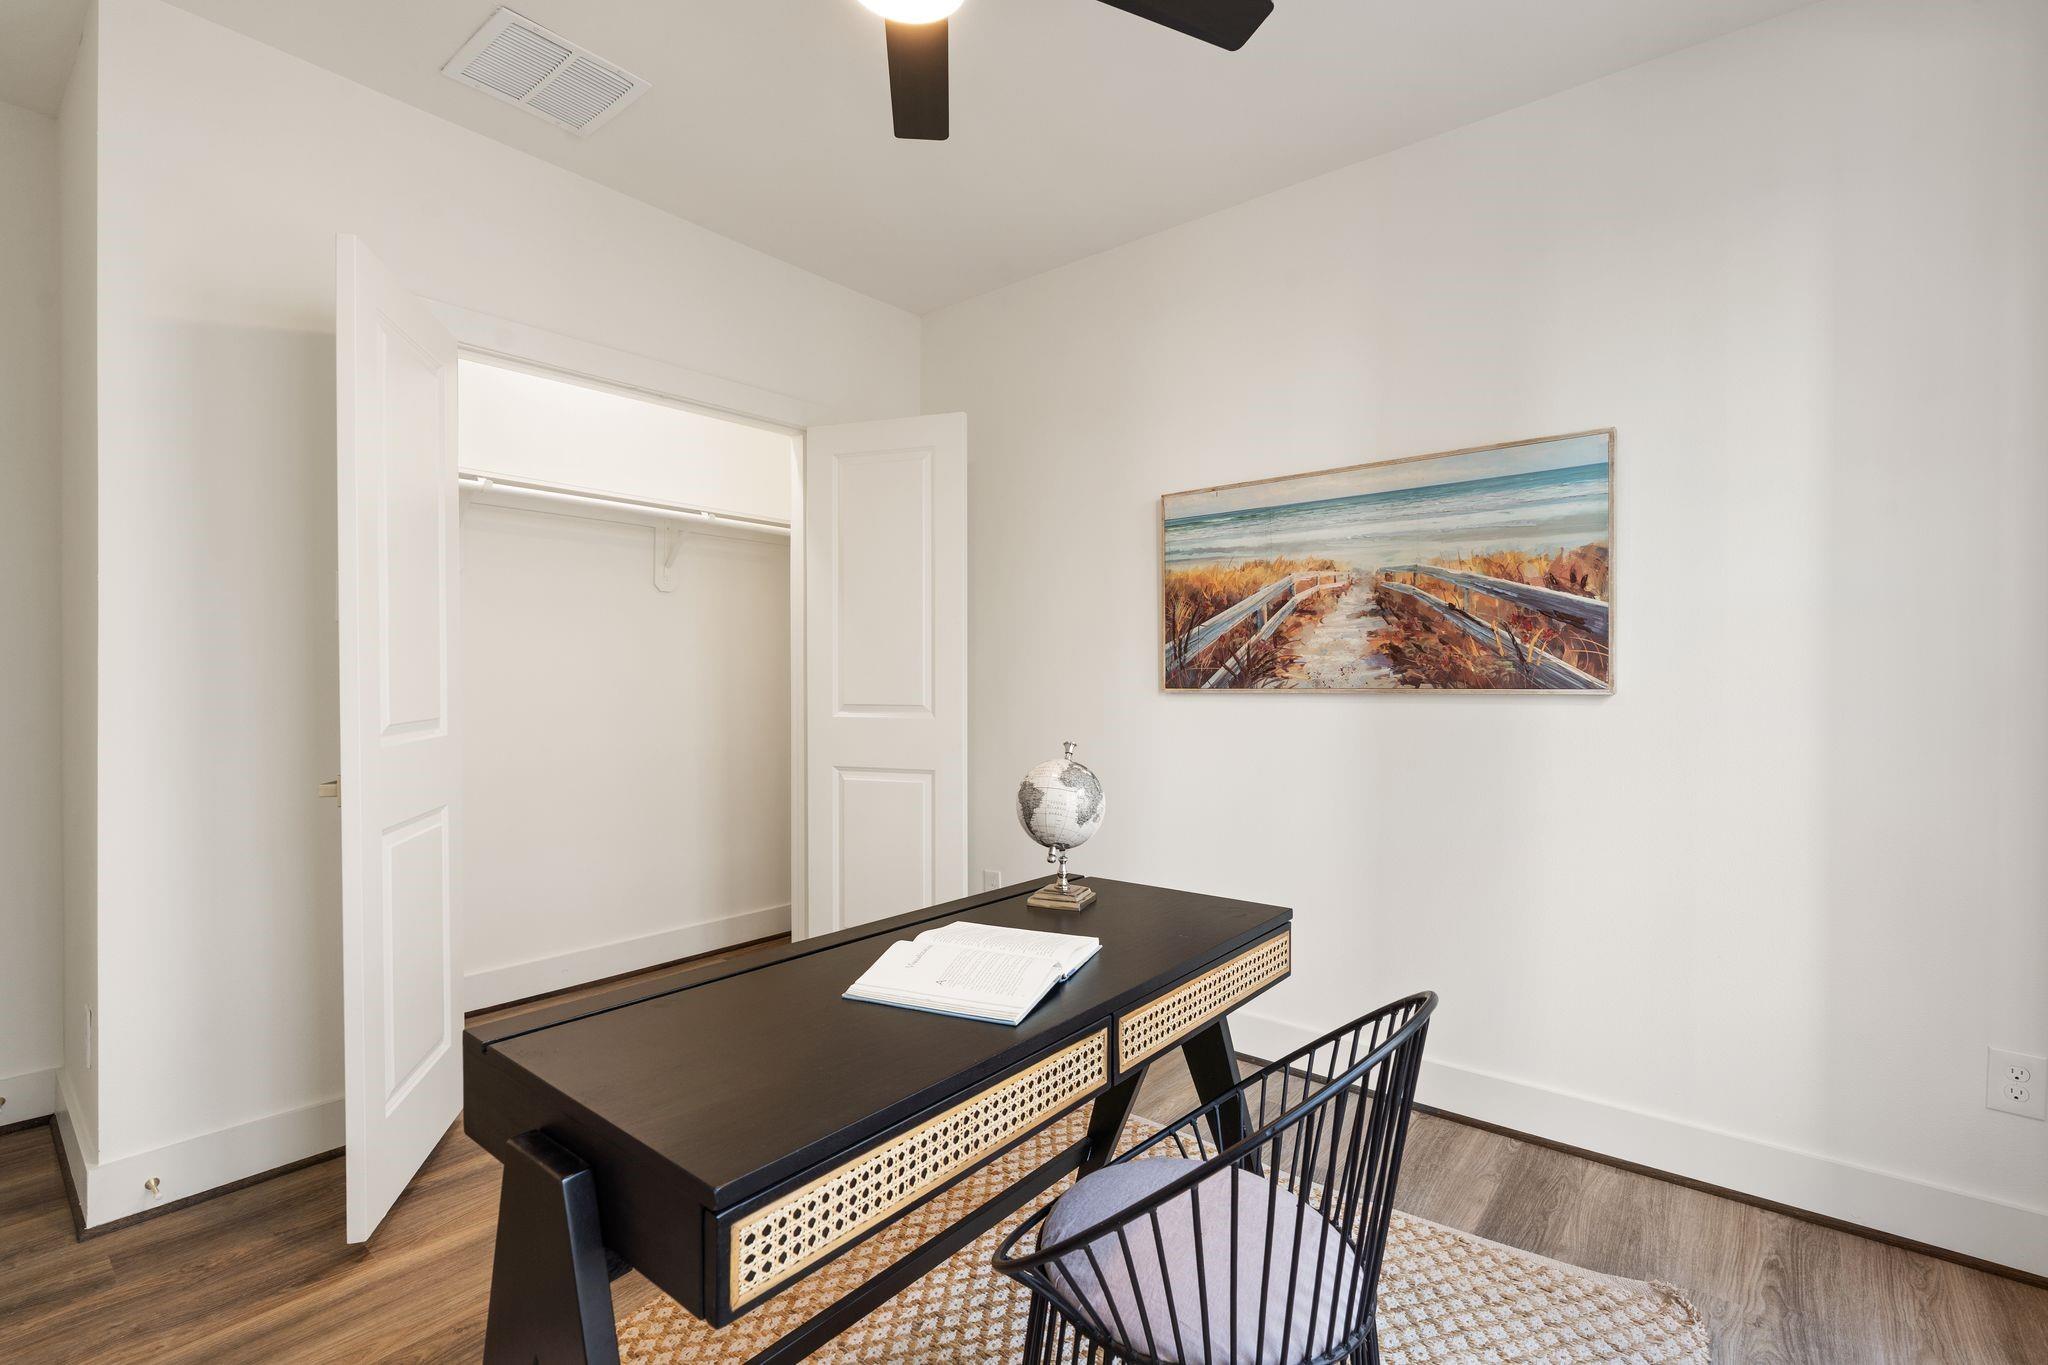
Furnished home office with a dark desk, black chair, and open closet.
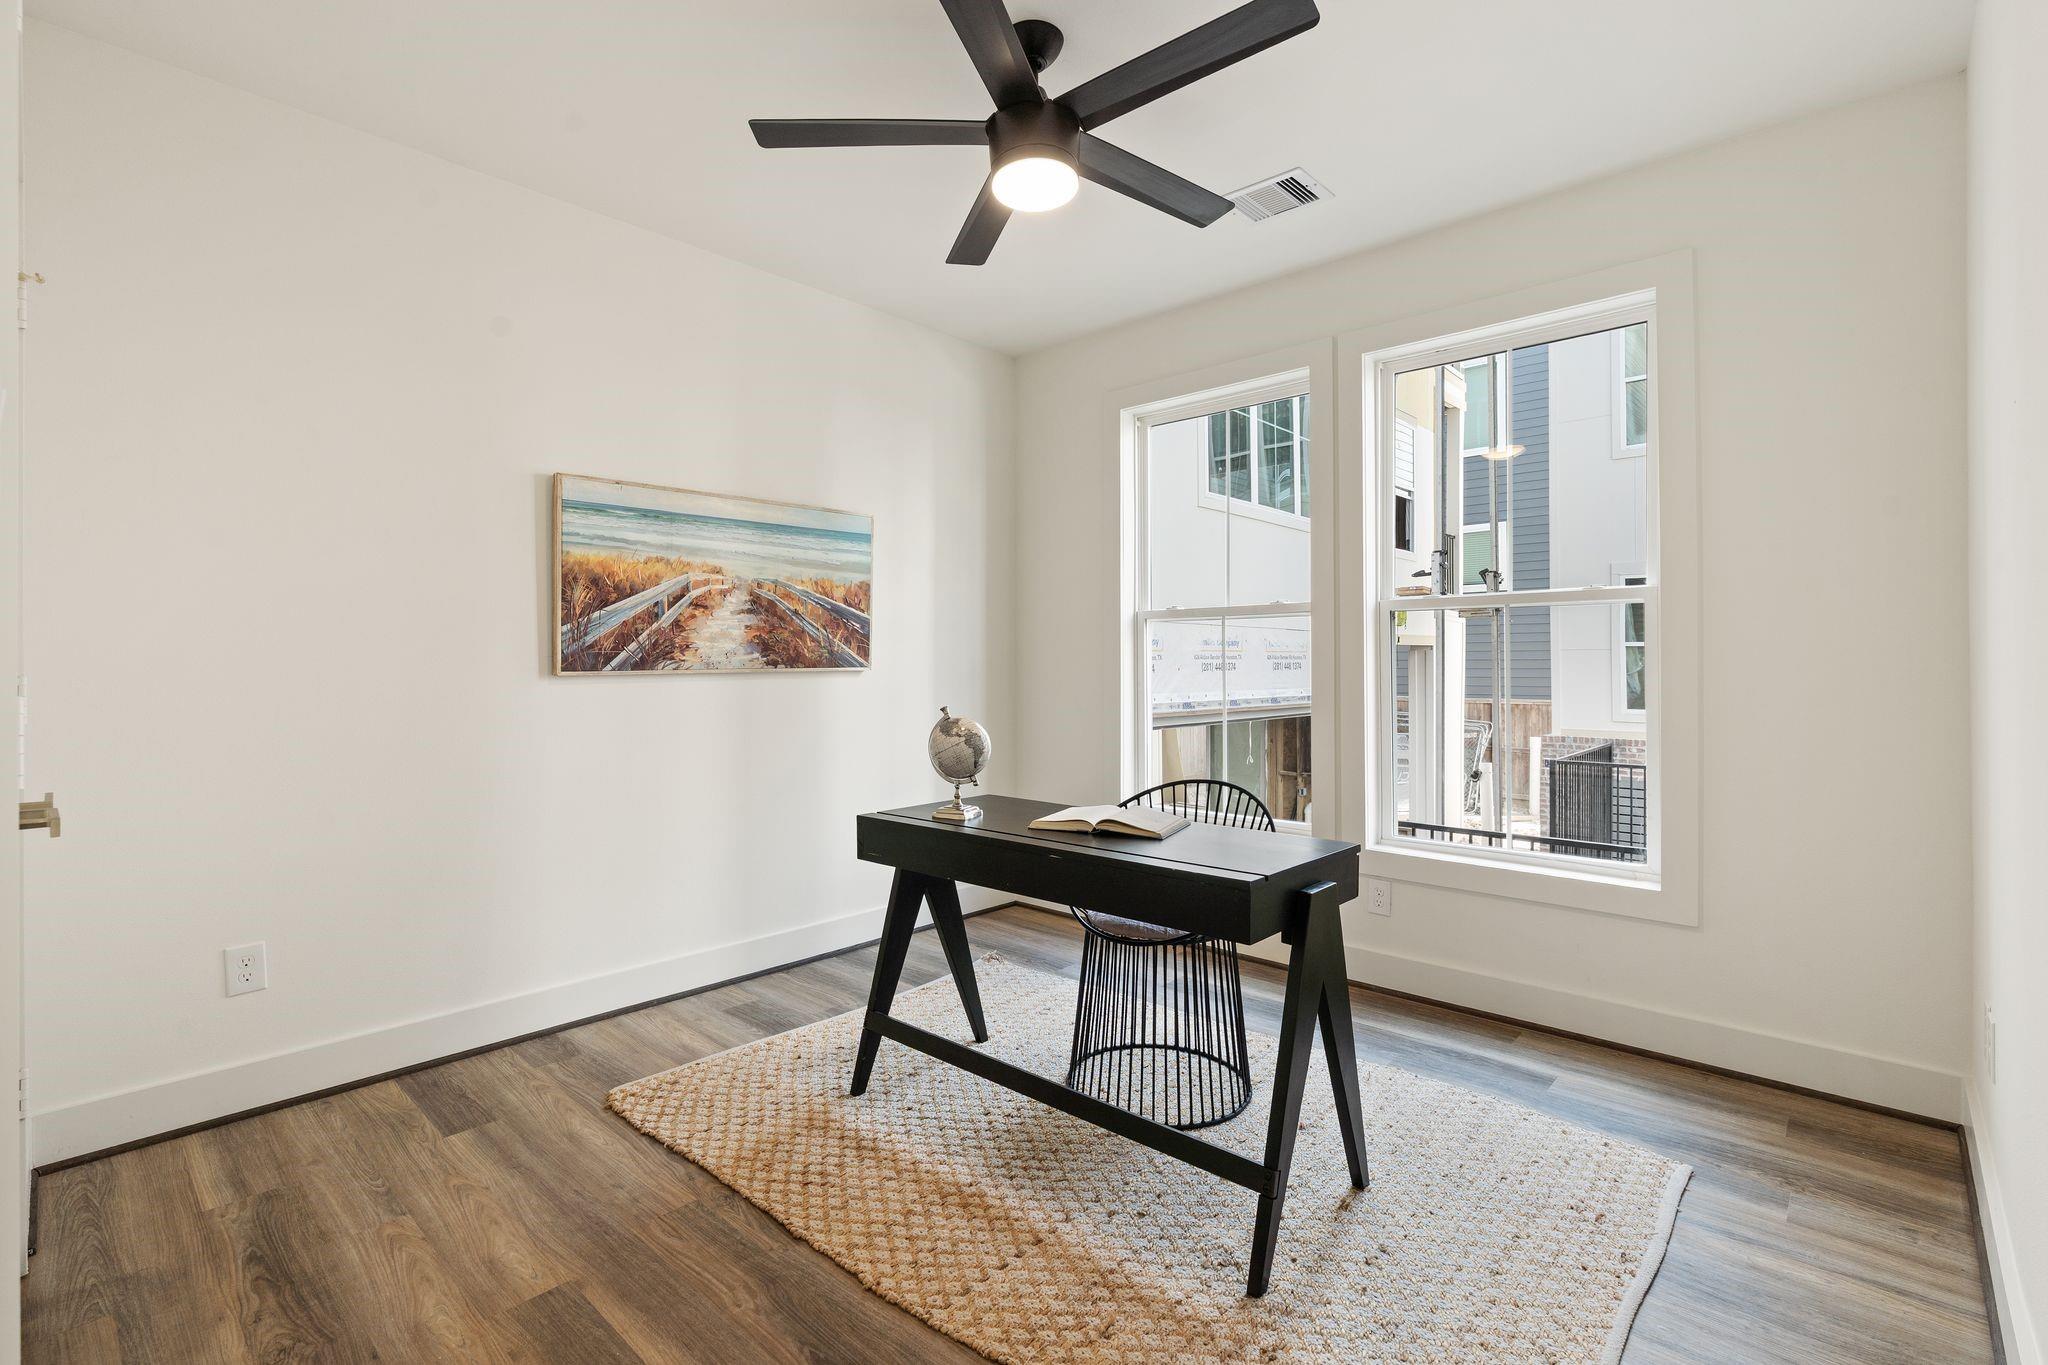
Home office with a black desk on a textured rug beside two large windows.
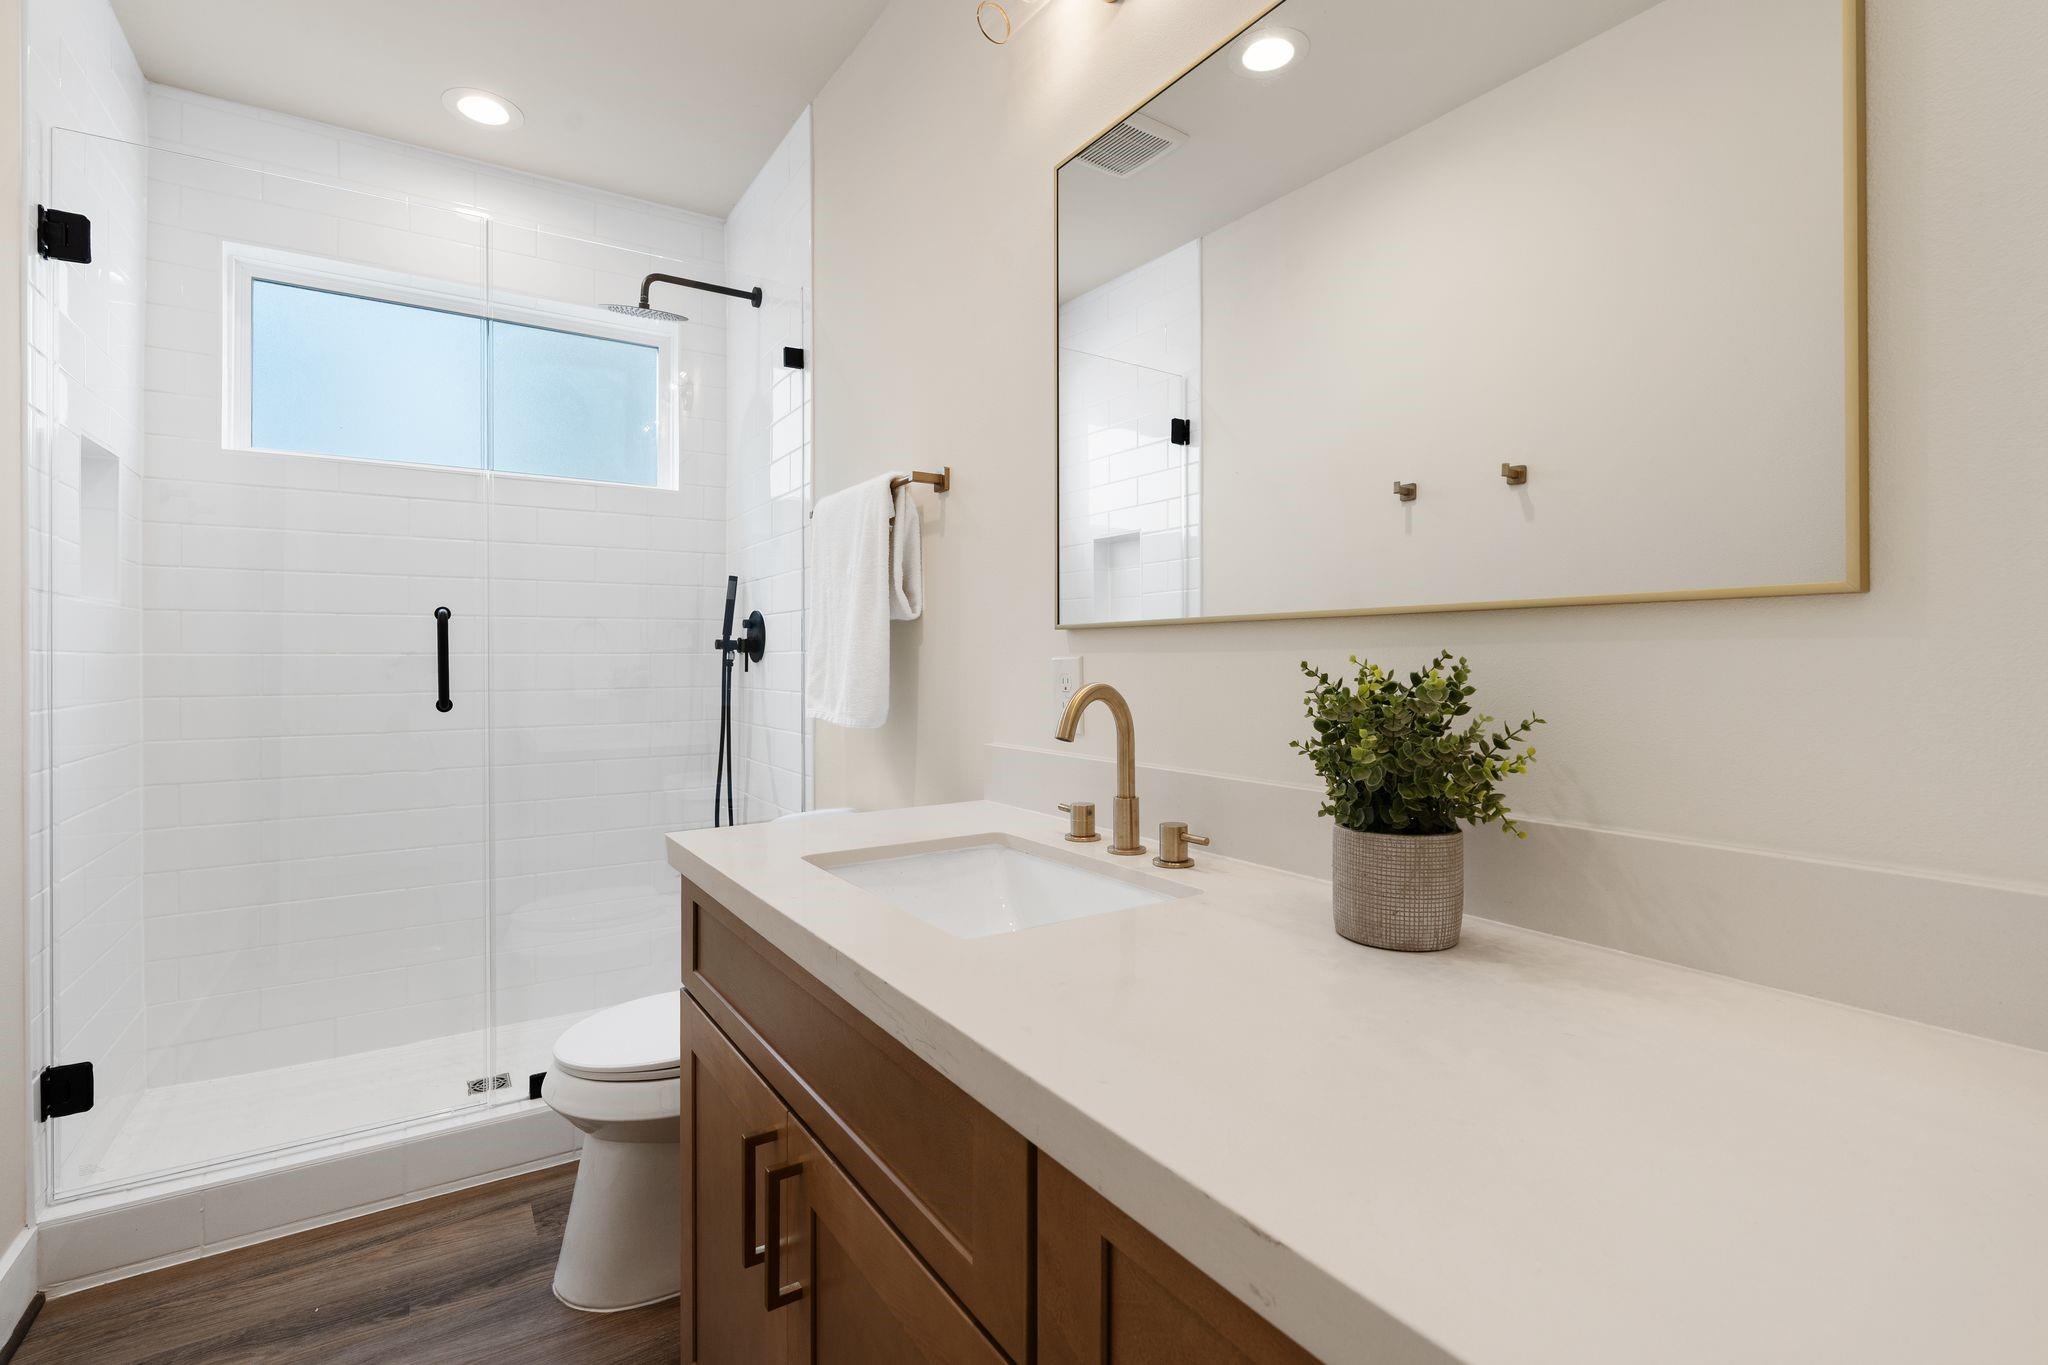
Modern bathroom with a glass shower, frosted window, wood vanity and brass faucet.
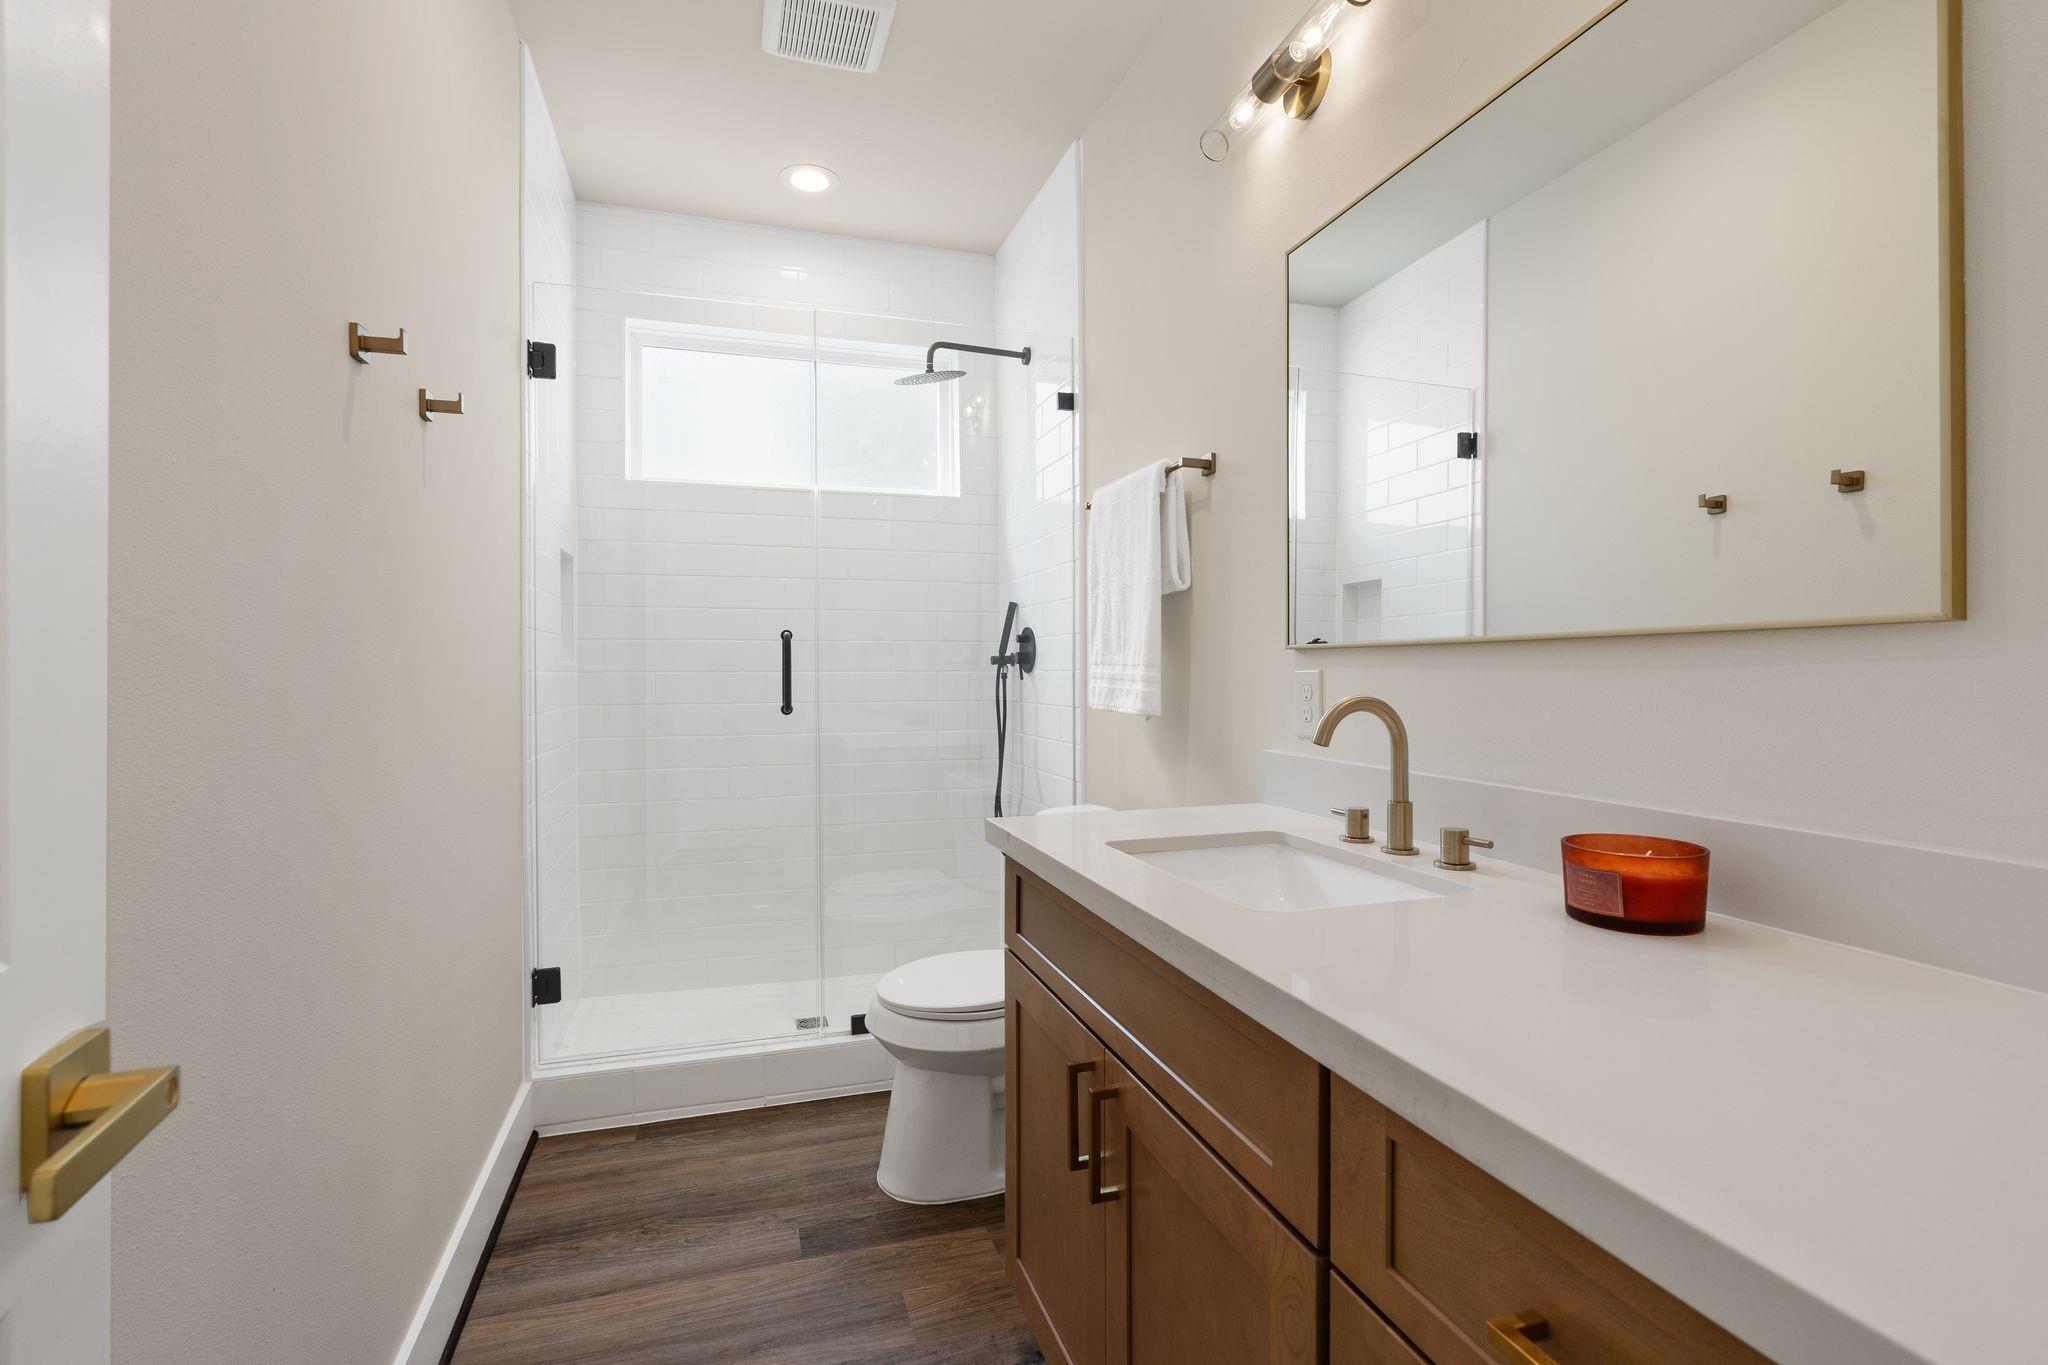
Modern bathroom with a glass walk-in shower, wood vanity, white countertop, and brass fixtures.
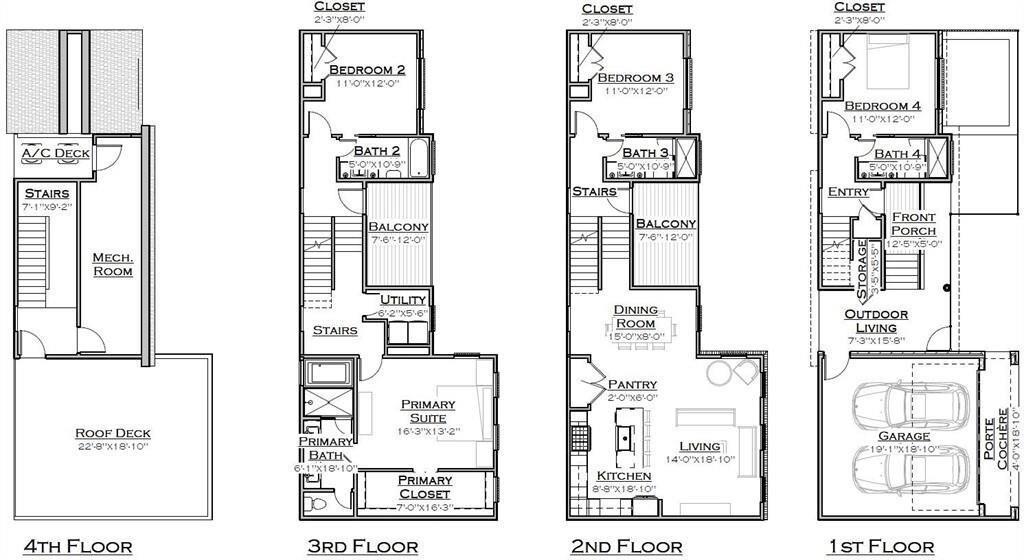
Four-story home floor plan showing a garage, living areas, bedrooms, balconies, and roof deck.
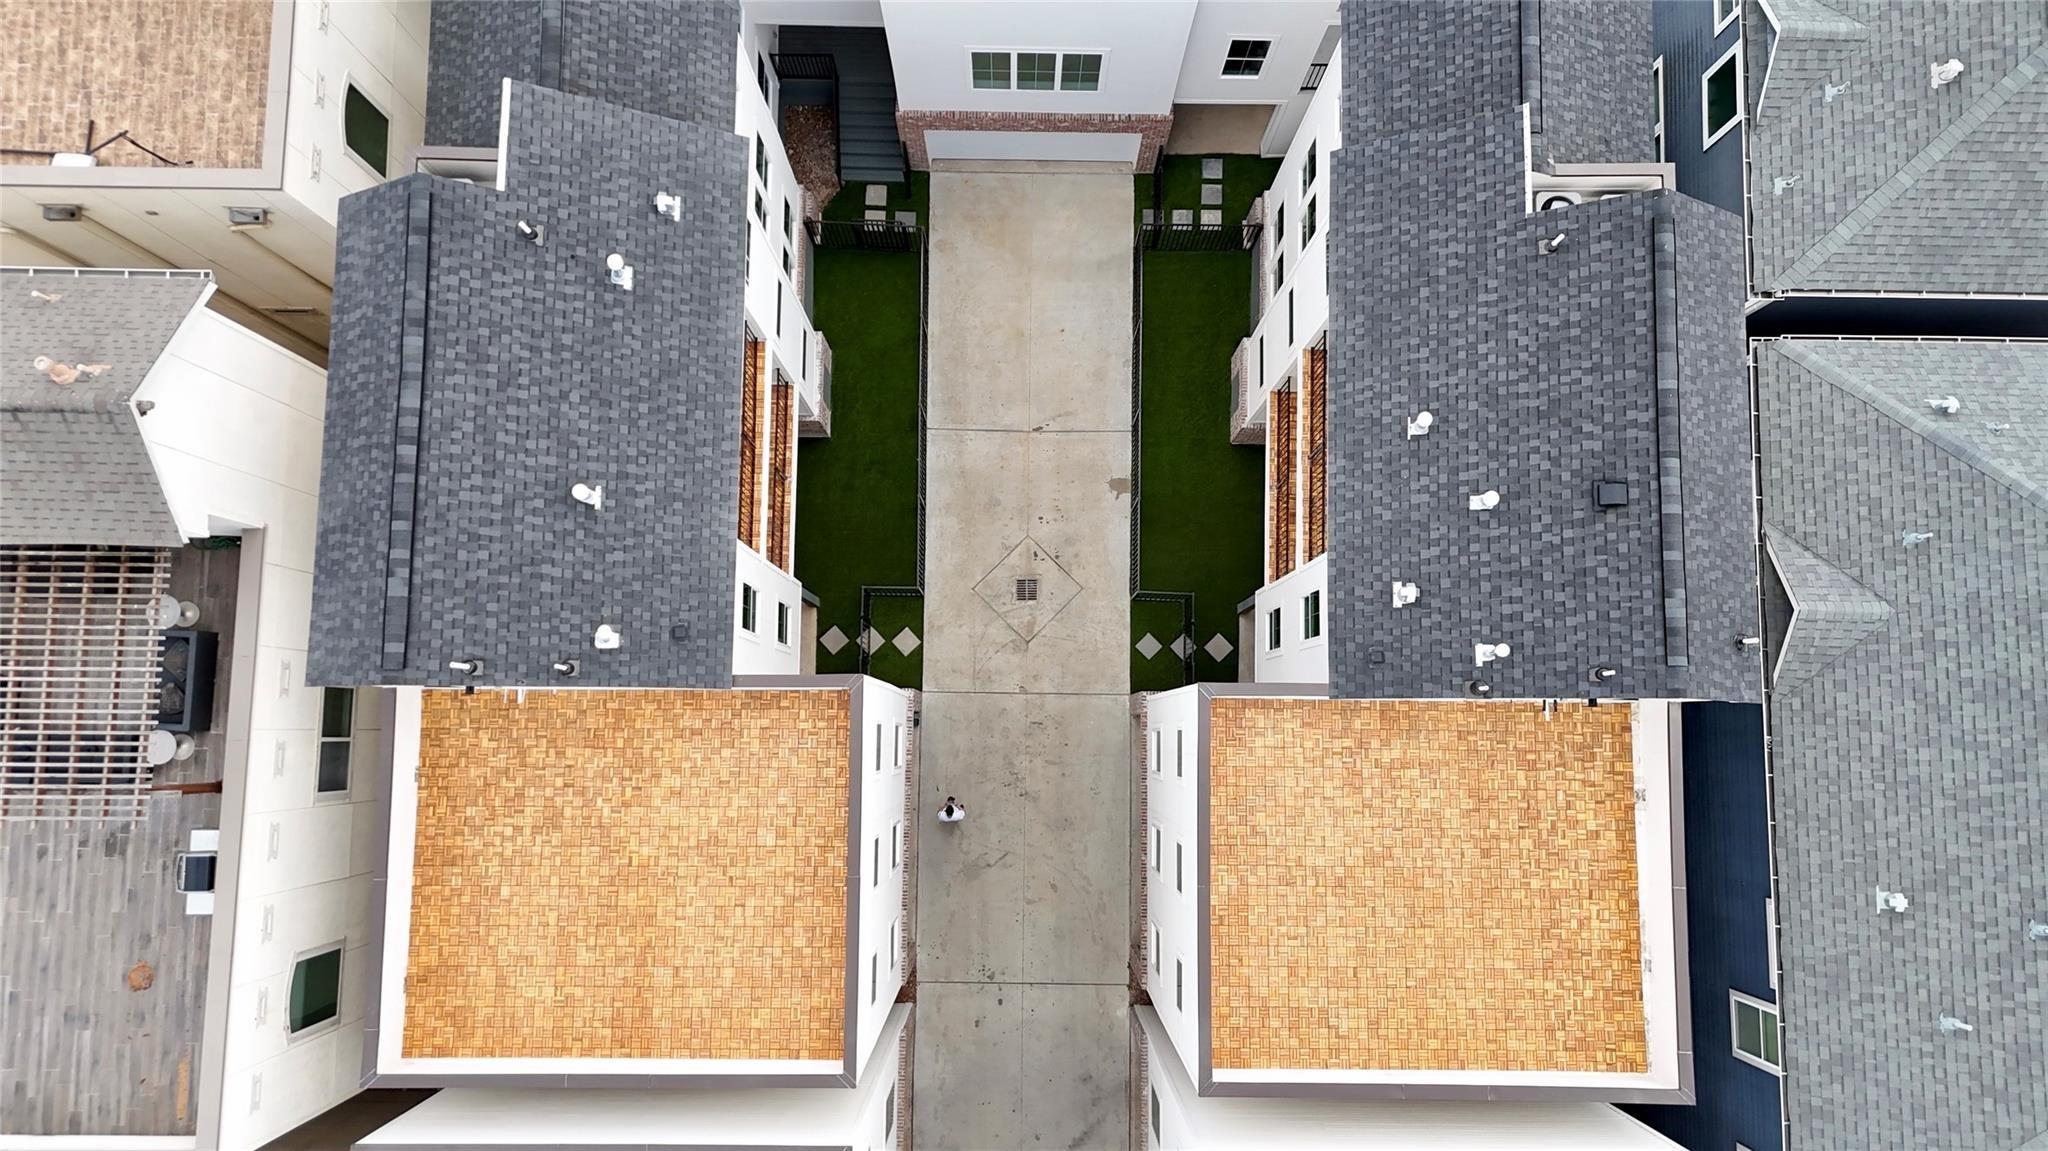
Aerial view of attached townhomes framing a central courtyard with a concrete walkway and green lawn.
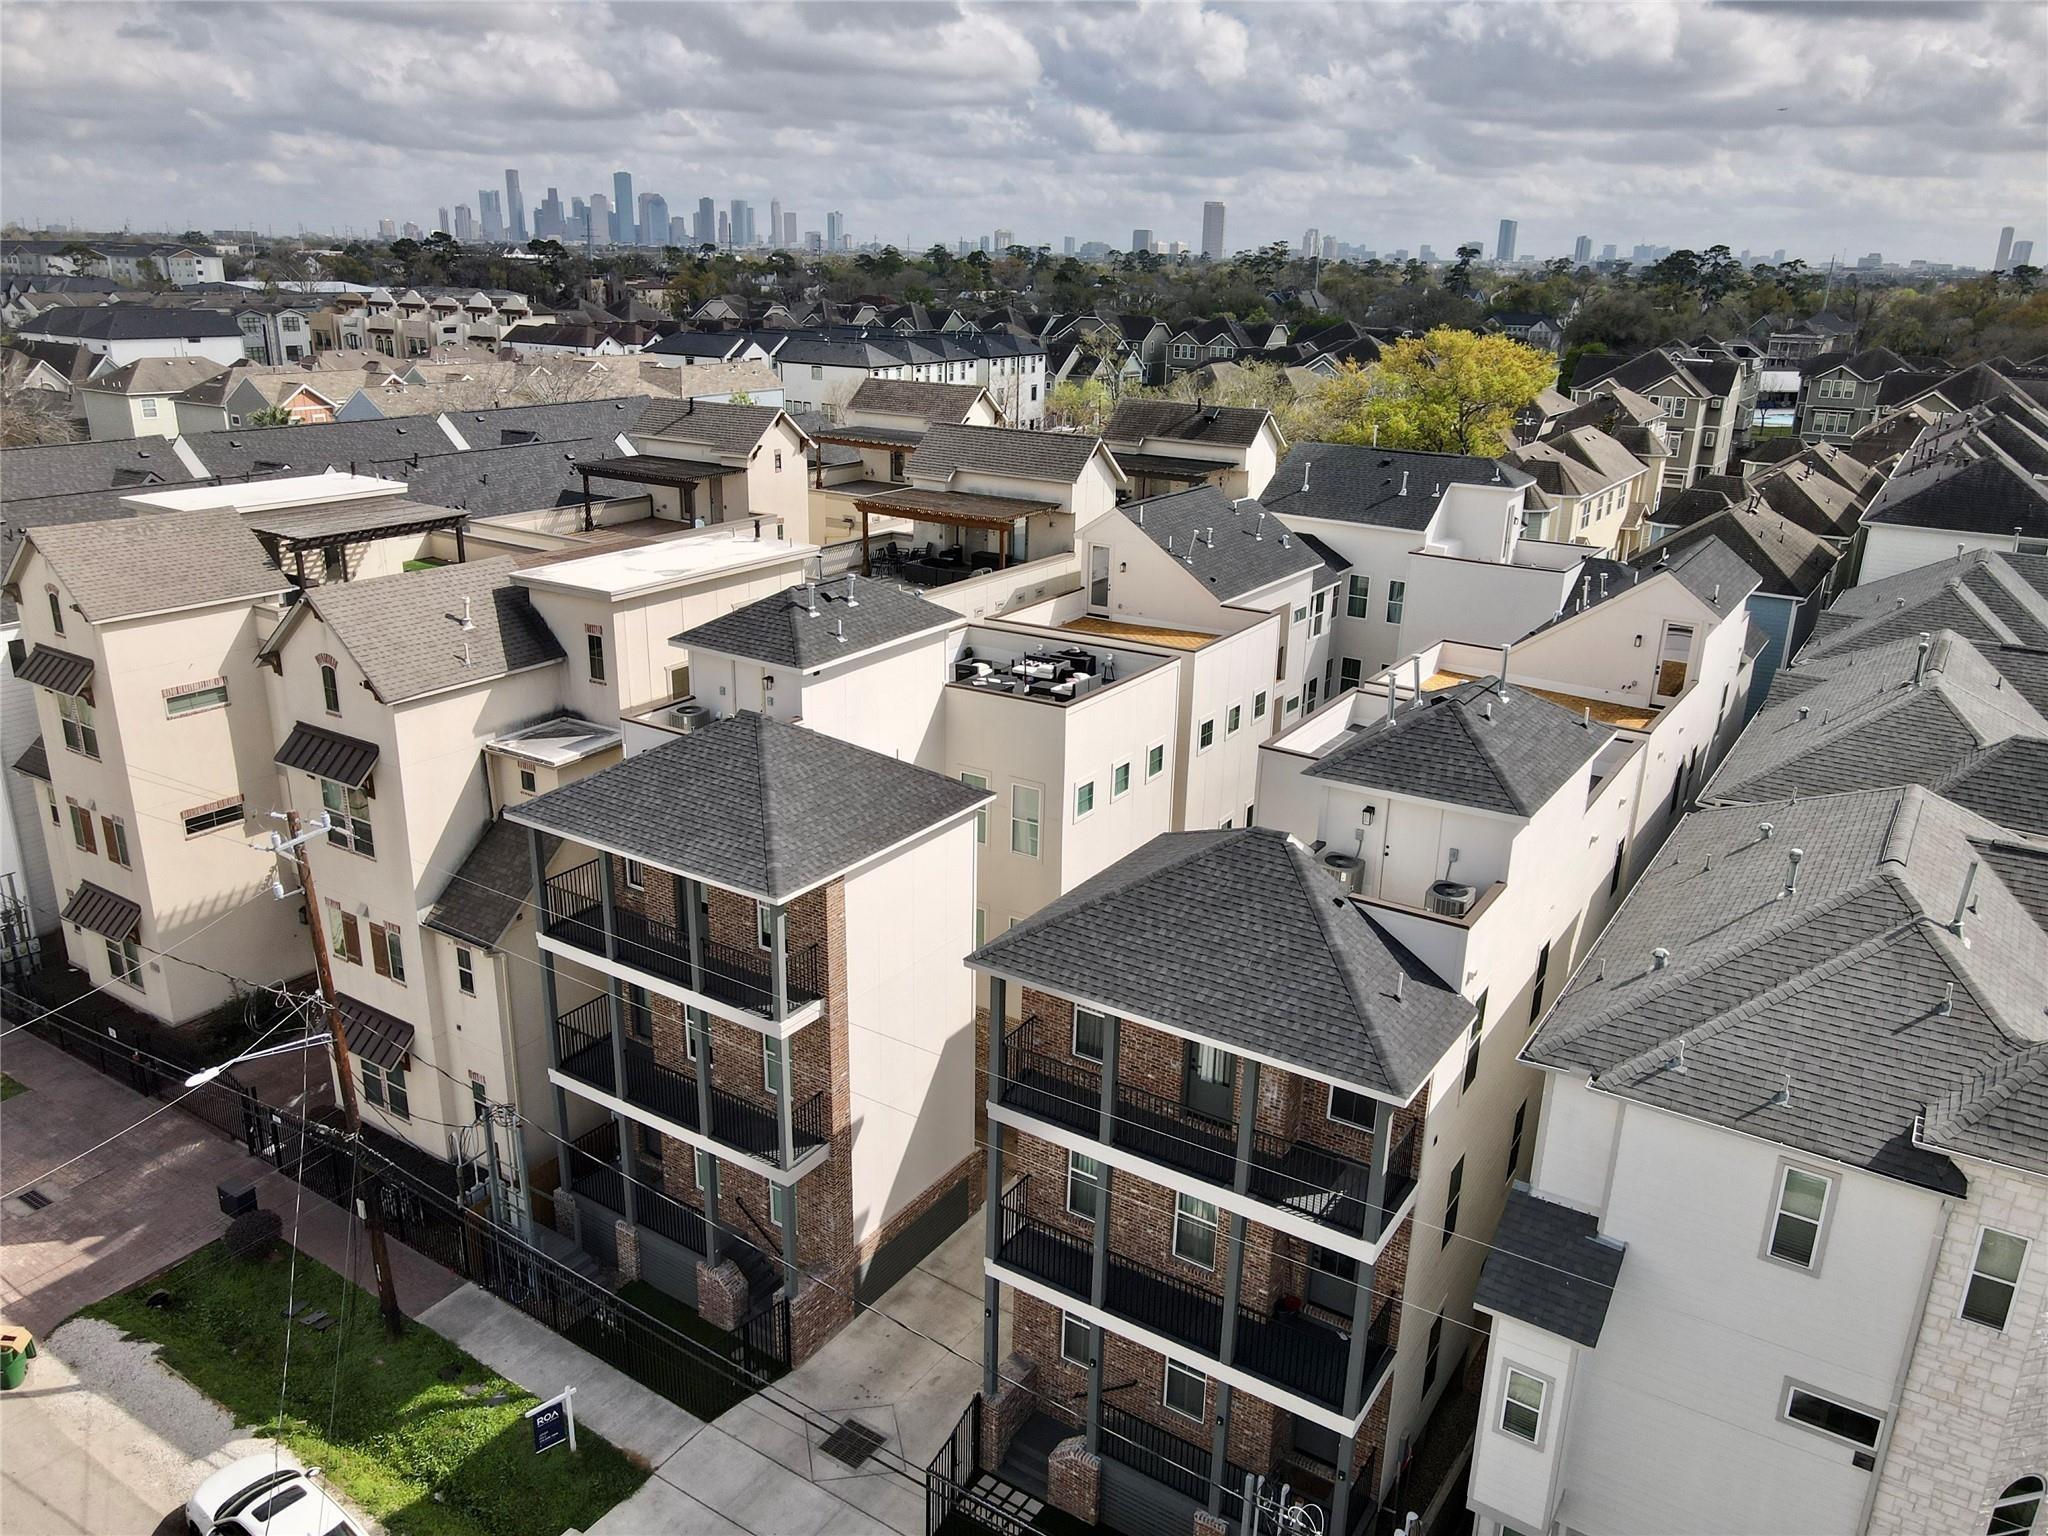
Aerial view of townhomes with rooftop patios and downtown Houston skyline in the distance.
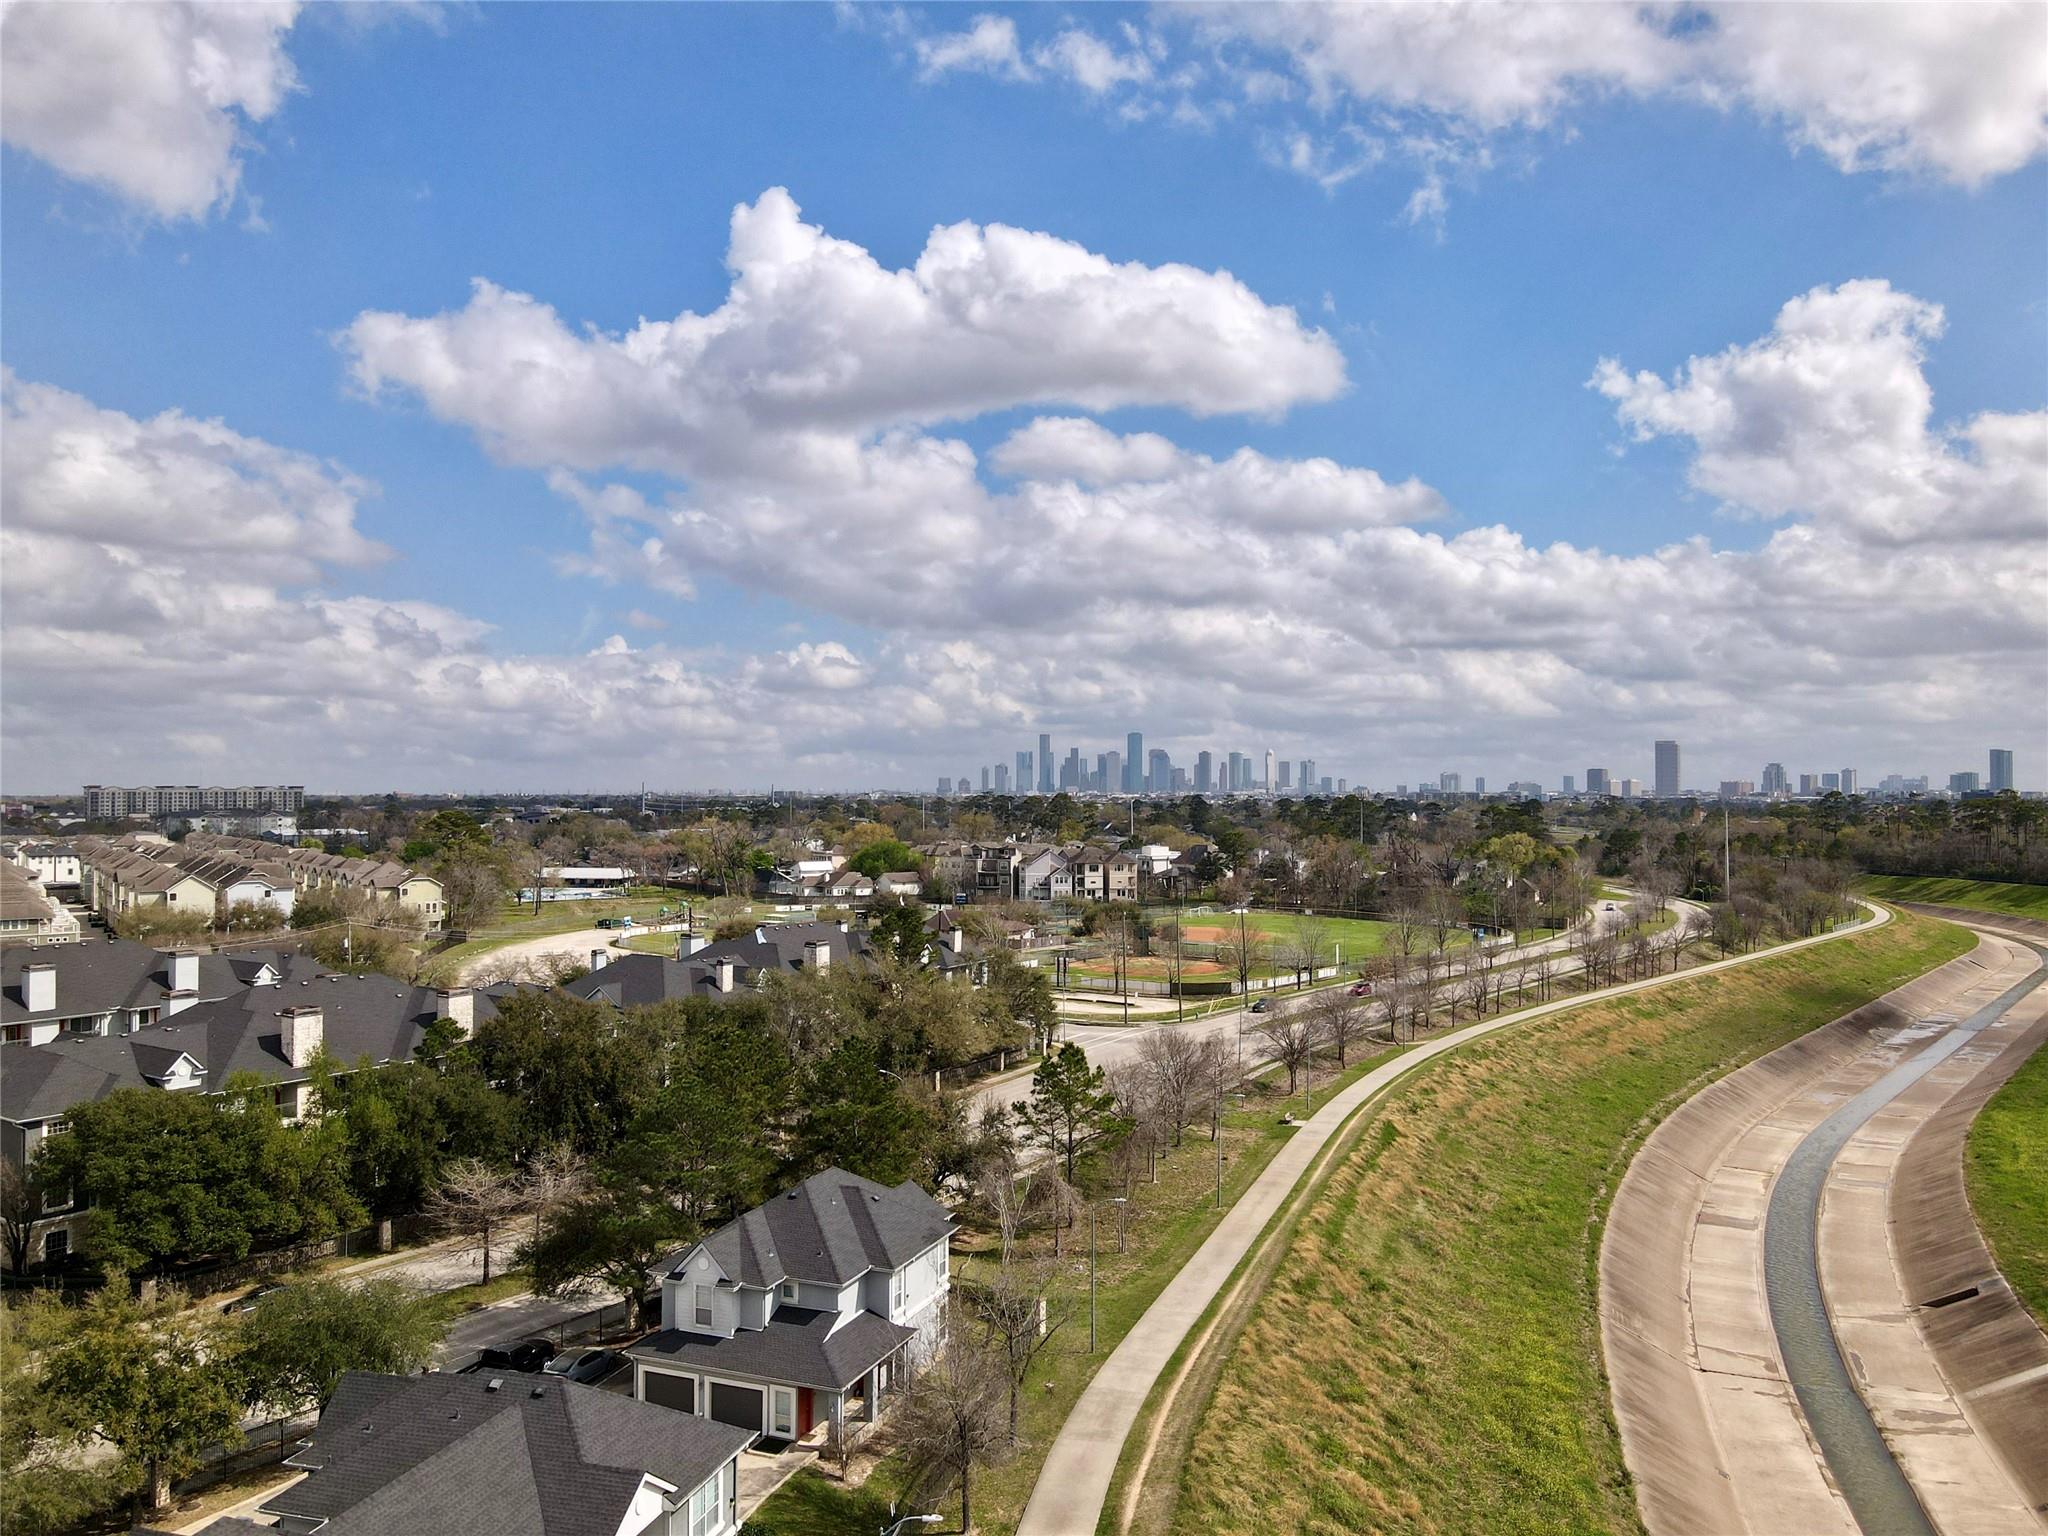
Aerial neighborhood view with Houston skyline, greenway trails, and a concrete drainage channel.
SEE ALL PHOTOS
Open-plan kitchen with a large white island, brass pendant lights, and a furnished living area.
Open-plan kitchen and living area with a white island, wood cabinets, and rust-colored sofa.
Open-plan living room and kitchen with wood cabinets, a large island, and a rust-colored sofa.
Fenced side yard with artificial turf, brick walls, and gray privacy panels.
Rooftop terrace with golden wood deck tiles and cream parapet walls.
Open-plan kitchen with a large white island, brass fixtures, wood cabinets, and dining area beside the stairs.
Open-plan living, dining, and kitchen area with tall windows, a large island, and warm wood finishes.
Open-plan living room and kitchen with a rust-colored sectional, large windows, and warm wood cabinets.
Staged living and dining area with a rust-colored sofa, large windows, and a staircase.
Staged living room with a rust-colored sofa, three tall windows, and a coffee table on a patterned rug.
Kitchen with a large white island, warm wood cabinets, and stainless-steel range.
Dining area with a glass table and white chairs beside tall windows, next to a staircase.
Covered balcony with patterned tile flooring and a black railing overlooking the residential courtyard.
Bright bedroom with a cream bed, two windows, and a dark ceiling fan.
Bright bedroom with an upholstered bed, rust-colored pillows, three windows, and paneled double doors.
Bedroom with a dark wood floor, ceiling fan, and window beside an open bathroom doorway.
Bathroom with a double vanity, dark wood cabinetry, brass fixtures, and a glass-enclosed shower.
Modern bathroom with a wood vanity, brass faucet, glass shower, and black freestanding tub.
Bathroom with a long wood vanity and brass fixtures beside a glass-enclosed shower and black freestanding tub.
Bathroom with a freestanding tub and a walk-in shower with black fixtures.
Furnished home office with a dark desk, black chair, and open closet.
Home office with a black desk on a textured rug beside two large windows.
Modern bathroom with a glass shower, frosted window, wood vanity and brass faucet.
Modern bathroom with a glass walk-in shower, wood vanity, white countertop, and brass fixtures.
Four-story home floor plan showing a garage, living areas, bedrooms, balconies, and roof deck.
Aerial view of attached townhomes framing a central courtyard with a concrete walkway and green lawn.
Aerial view of townhomes with rooftop patios and downtown Houston skyline in the distance.
Aerial neighborhood view with Houston skyline, greenway trails, and a concrete drainage channel.
For Sale

1142 W 16th Street

1142 W 16th Street, Houston, TX 77008

$574,900
Move-in Ready New Construction! This beautifully completed residence offers coveted modern lifestyle. Spanning three levels of sophisticated interior living plus a fourth-floor rooftop deck and a pet-friendly turfed yard. The second floor showcases an expansive layout, where a chef's dream kitchen anchors the space and flows seamlessly into the generous dining and living areas. The residence features four spacious bedrooms, each complete with en-suite bathrooms and walk-in closets, offering privacy and comfort for everyone. The primary suite is a true retreat, highlighted by a luxurious spa-inspired wet room featuring an oversized shower and elegant freestanding soaking tub. Fully finished and thoughtfully designed throughout, West 16th Street Manor is ready to welcome you home.

4
beds

4
baths

2,500 Sq.Ft. LIVING AREA

1,934.06 Sq.Ft. lot

Josh Hill

Josh Hill

Features & Amenities

Interior

  • total bedrooms4
  • Total bathrooms4
  • full bathrooms4

Area & Lot

  • Status For Sale
  • Living Area2,500 Sq.Ft.
  • Total Area2,500 Sq.Ft.
  • Lot Area1,934.06 Sq.Ft.
  • MLS® ID64109741
  • TypeResidential
  • YEAR BUILT2025
  • Architecture StylesContemporary/Modern
  • Elementary SchoolSinclair Elementary School (Houston)
  • Middle SchoolBlack Middle School
  • High SchoolWaltrip High School
  • School District27 - Houston

Exterior

  • STORIES3
  • Garage Space2.0
  • water SourcePublic
  • roofComposition
  • lot featuresSubdivided, 0 Up To 1/4 Acre
  • parkingAttached
  • HEAT TYPENatural Gas
  • AIR CONDITIONINGElectric
  • sewerPublic Sewer
  • SubstructureSlab

Financial

  • Sales Price$574,900
  • Real Estate Tax $2,144/yr

Work With Us

Whether helping first-time homebuyers, move-up buyers, investors, or empty nesters, the HTX Group demonstrates unmatched service, a tenacious work ethic, and clear communication that makes every client feel like they are their only client. If you are ready to start your buying or selling process give us a call. We're happy to answer all your questions.

Follow the HTX Group