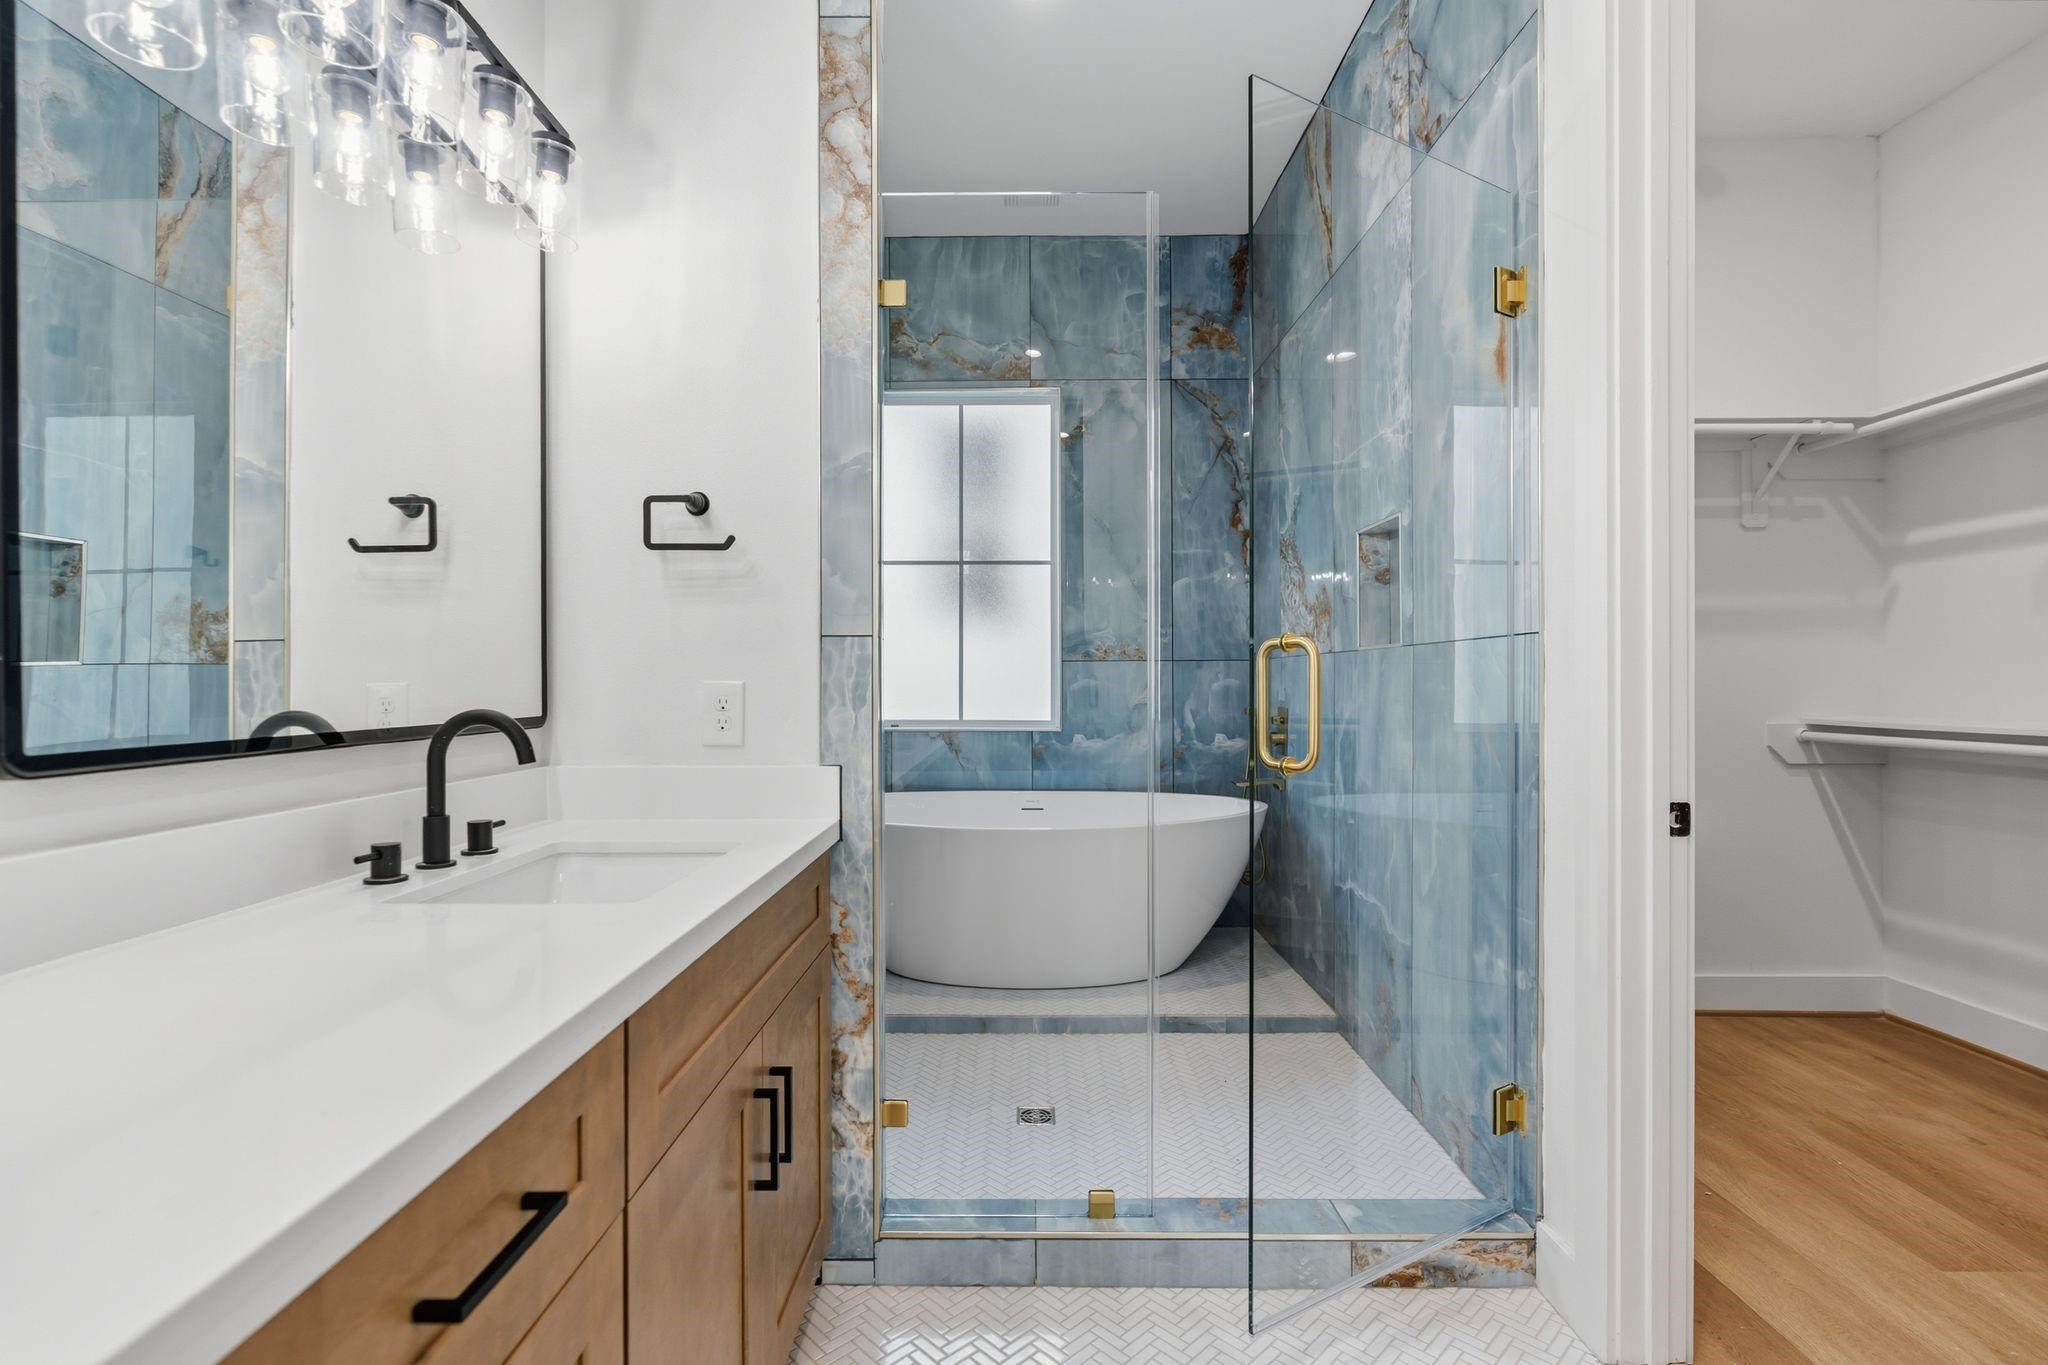
Bathroom with blue tiled shower, freestanding tub, and white vanity with wood cabinetry.
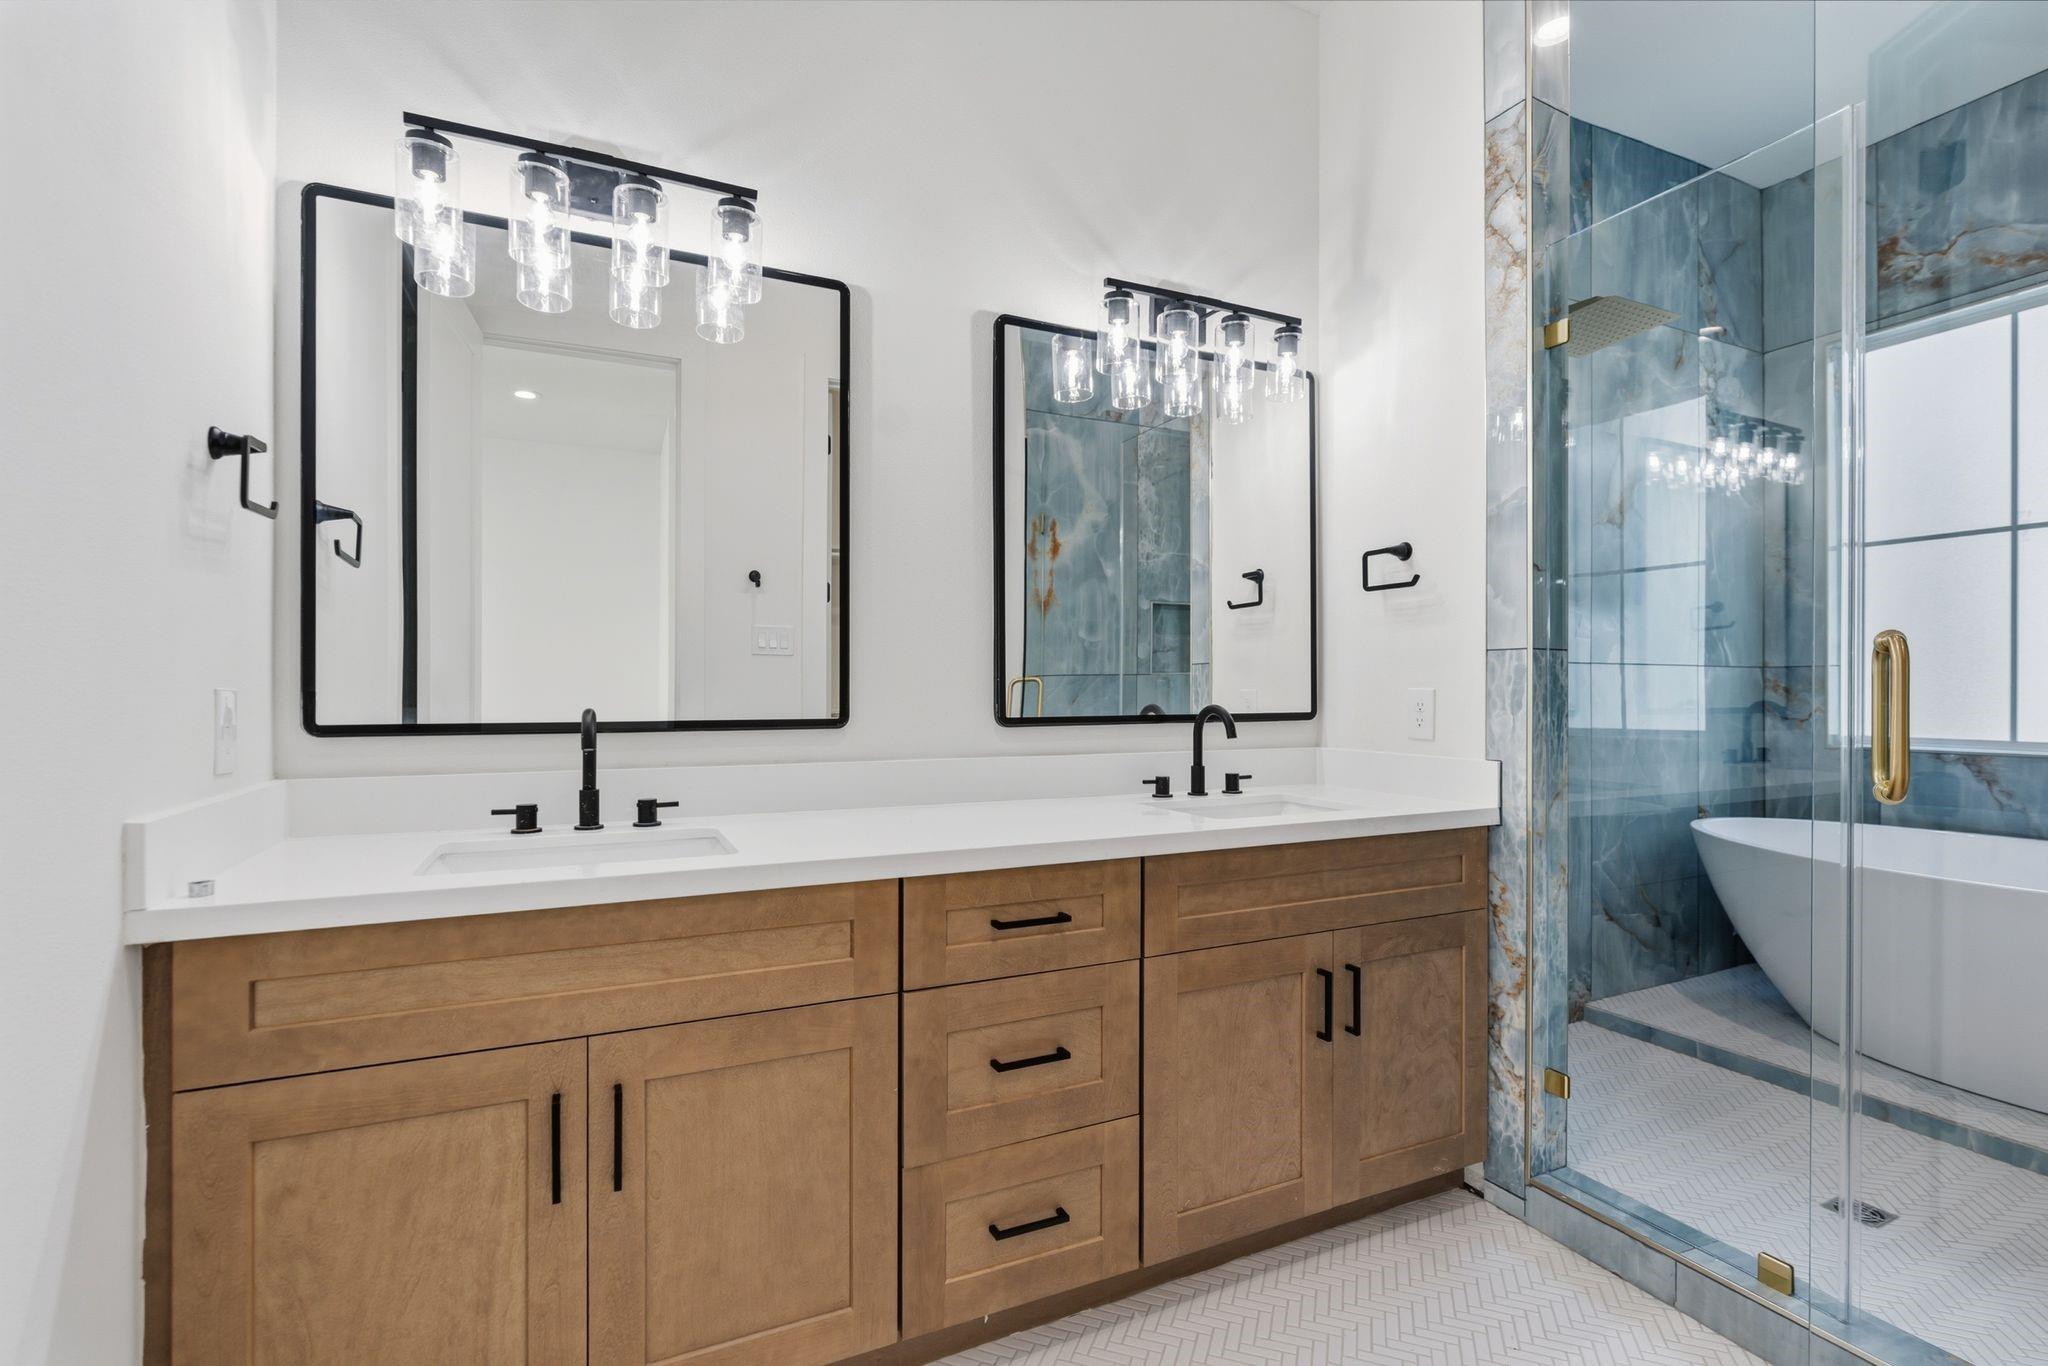
Modern bathroom with a wood double vanity and blue-tiled glass shower beside a freestanding tub.
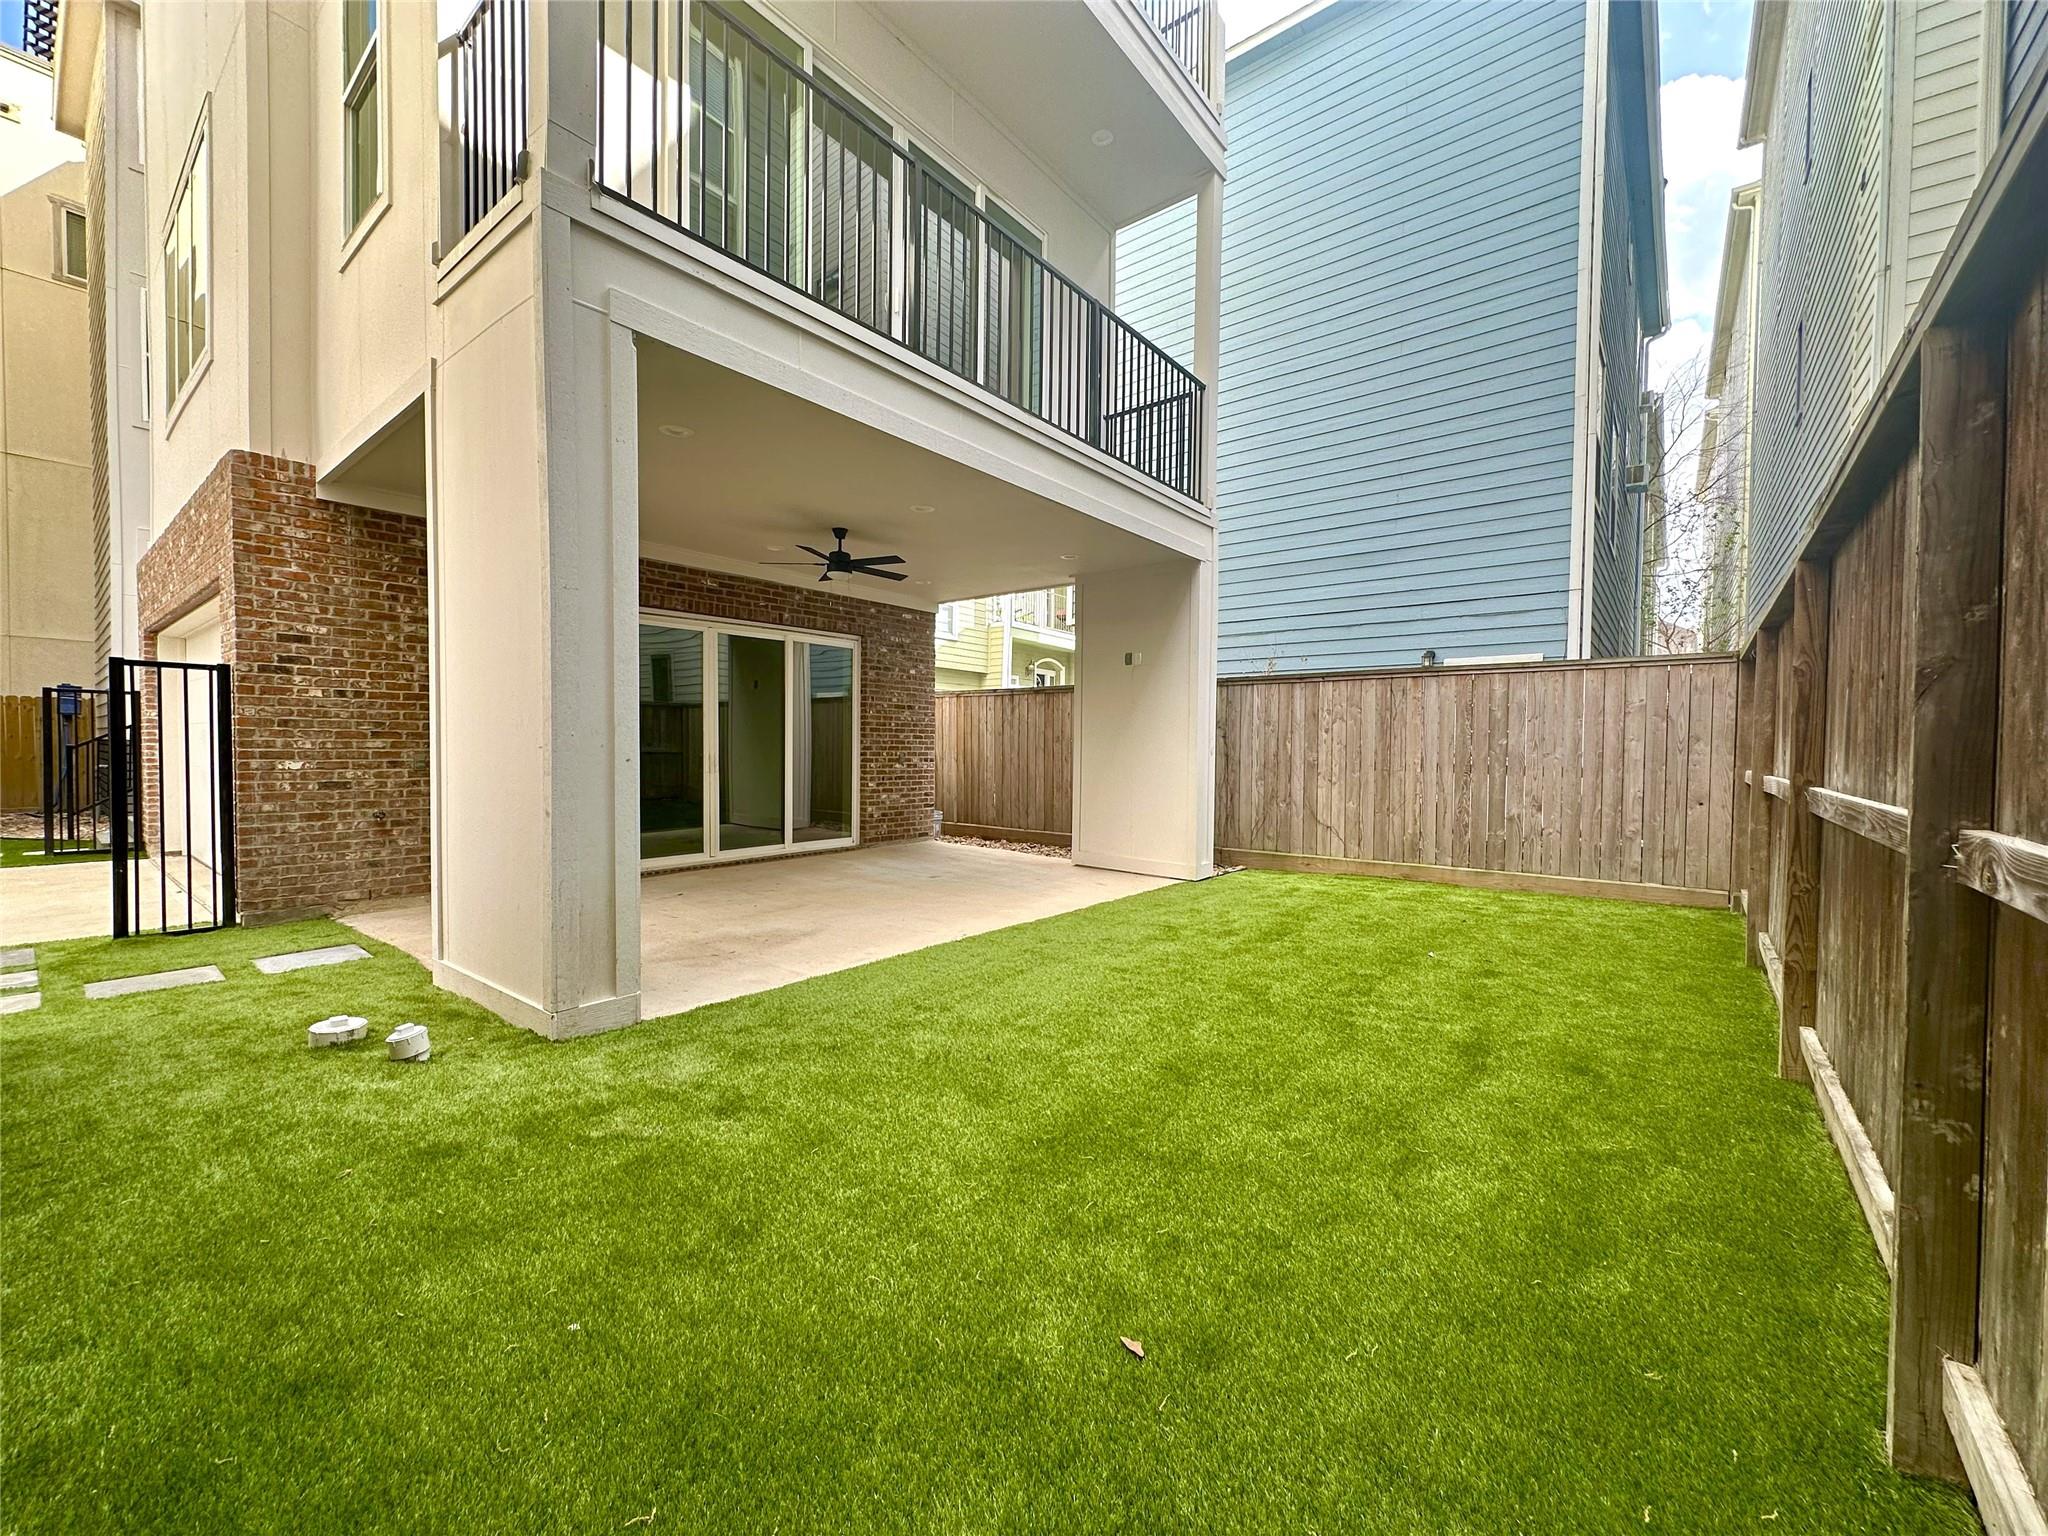
Fenced backyard with a green lawn and covered patio beneath a balcony.
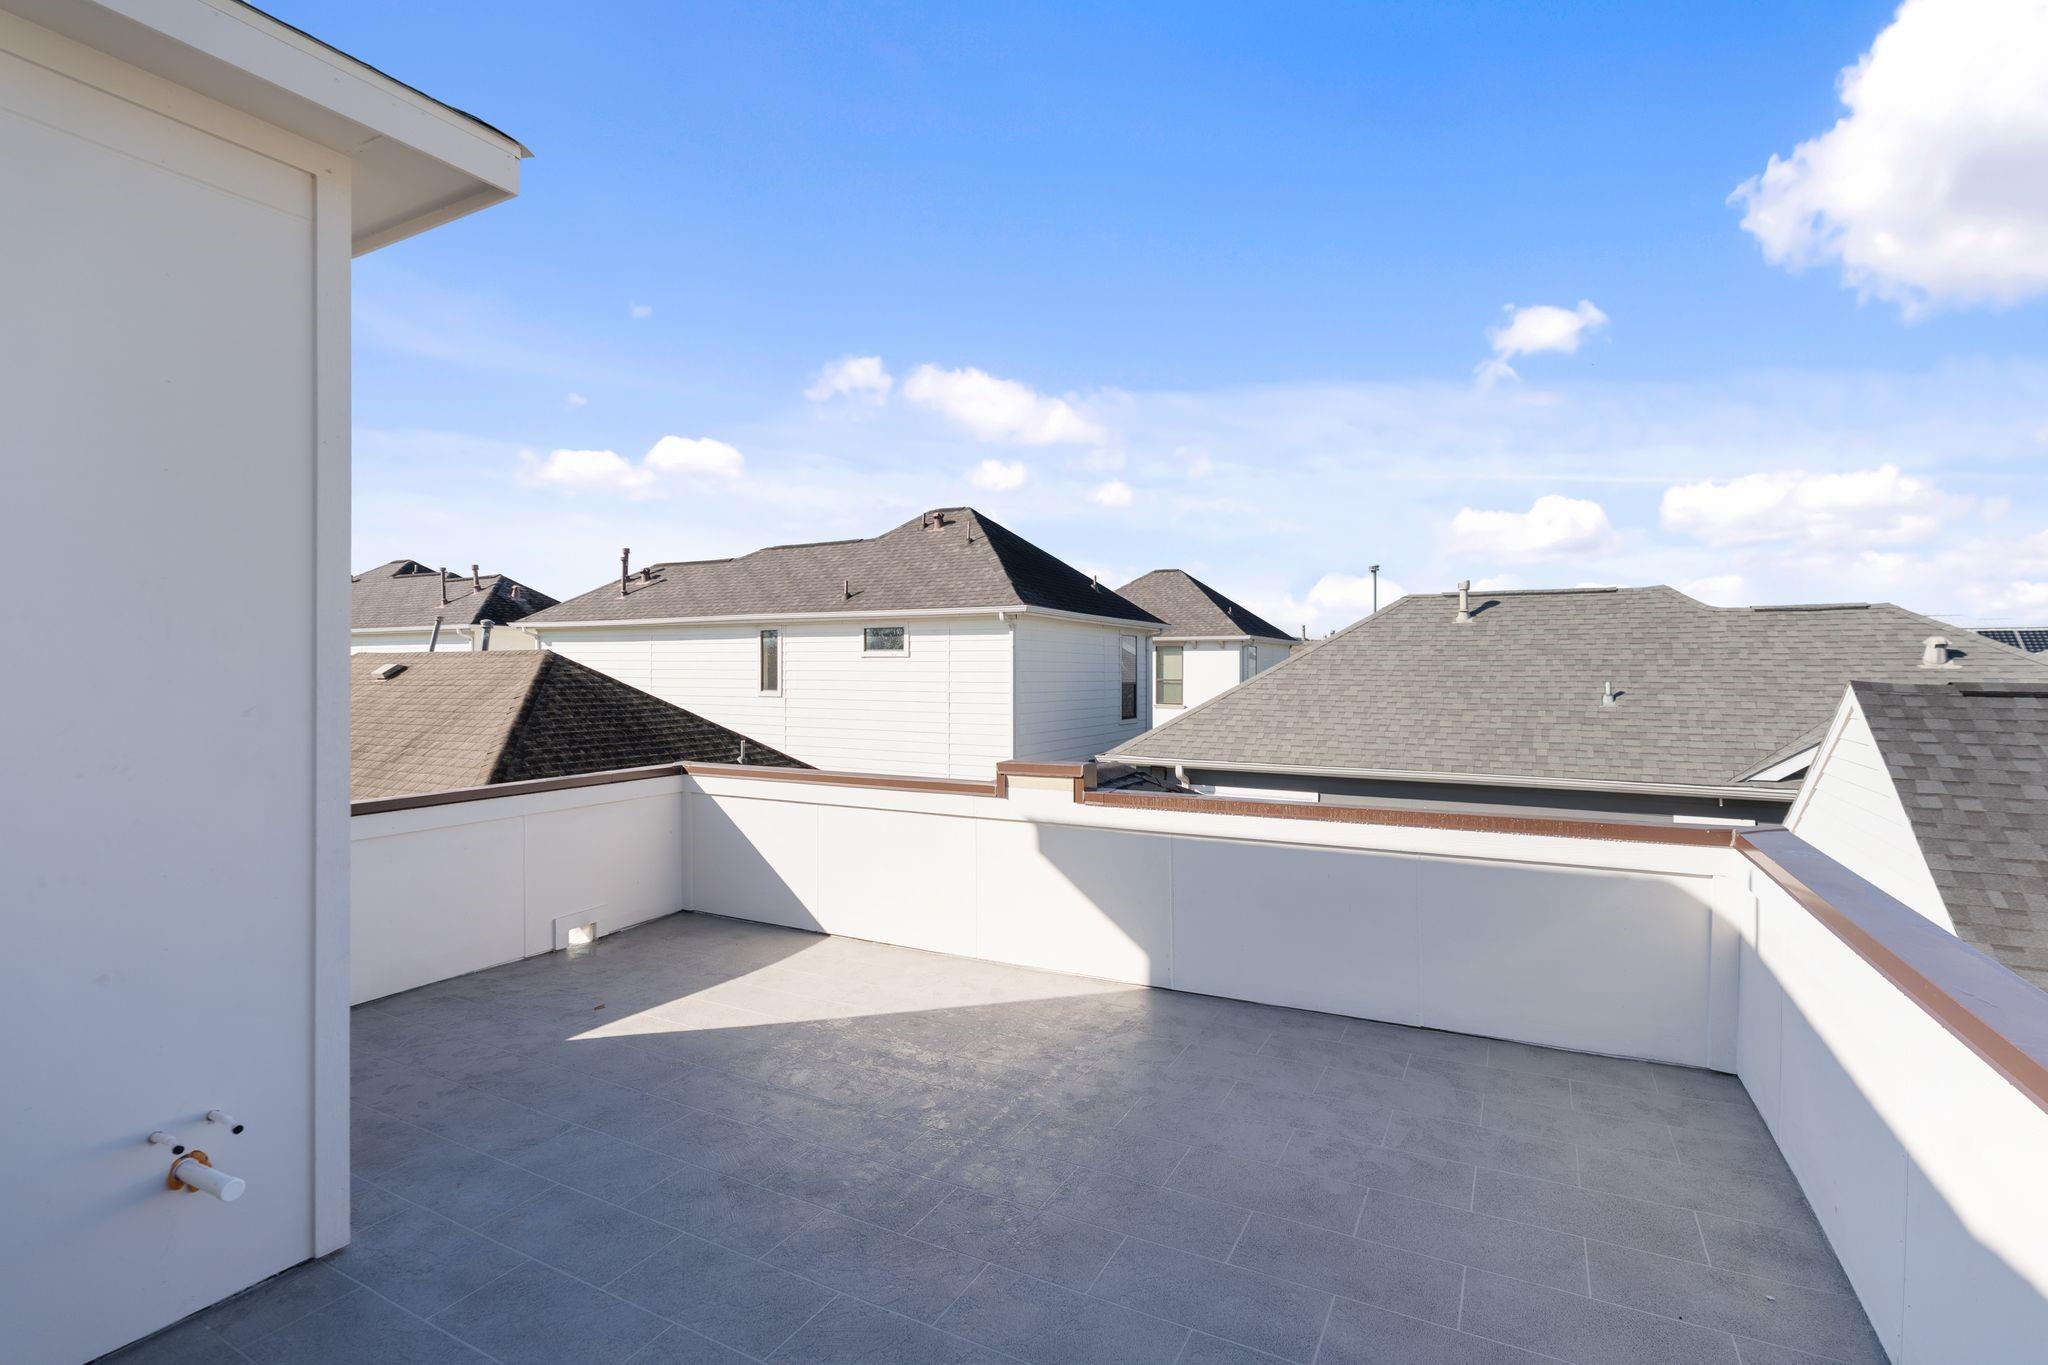
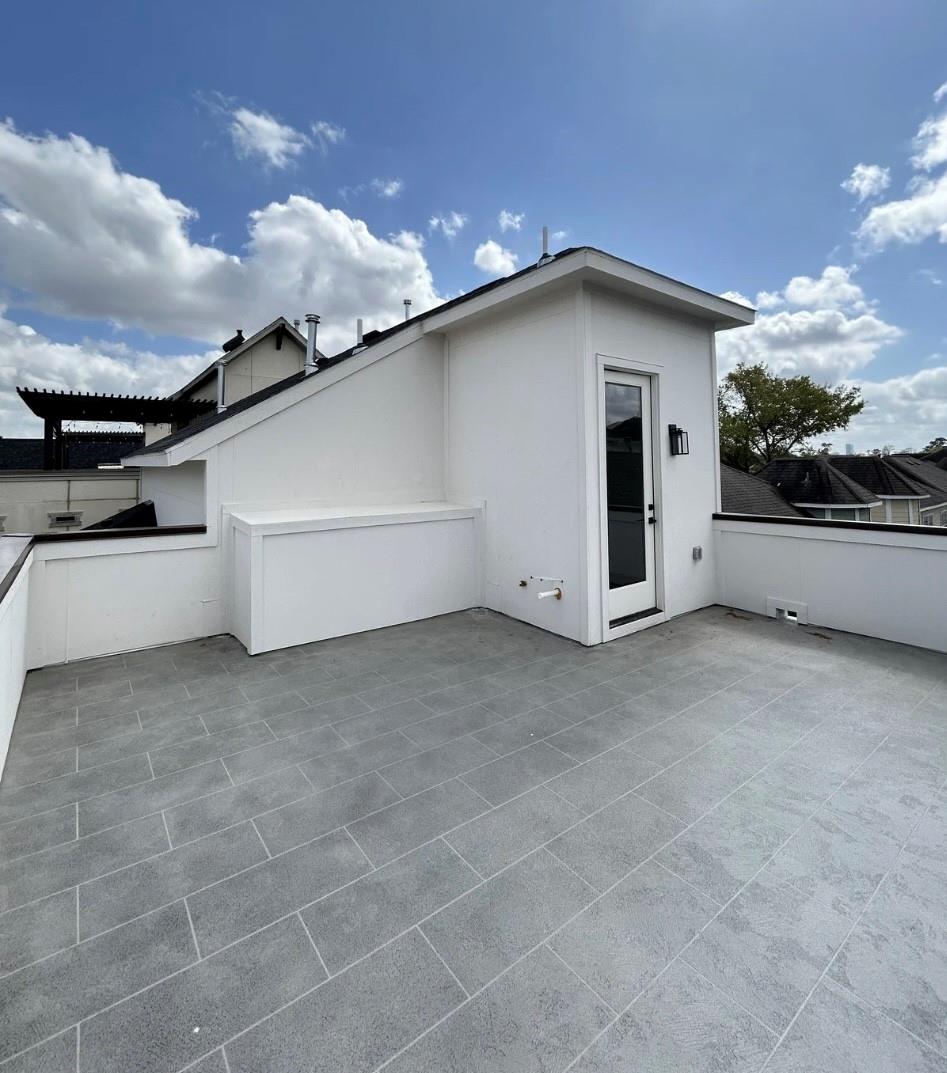
Rooftop terrace with gray tile flooring and white walls overlooking neighboring rooftops.
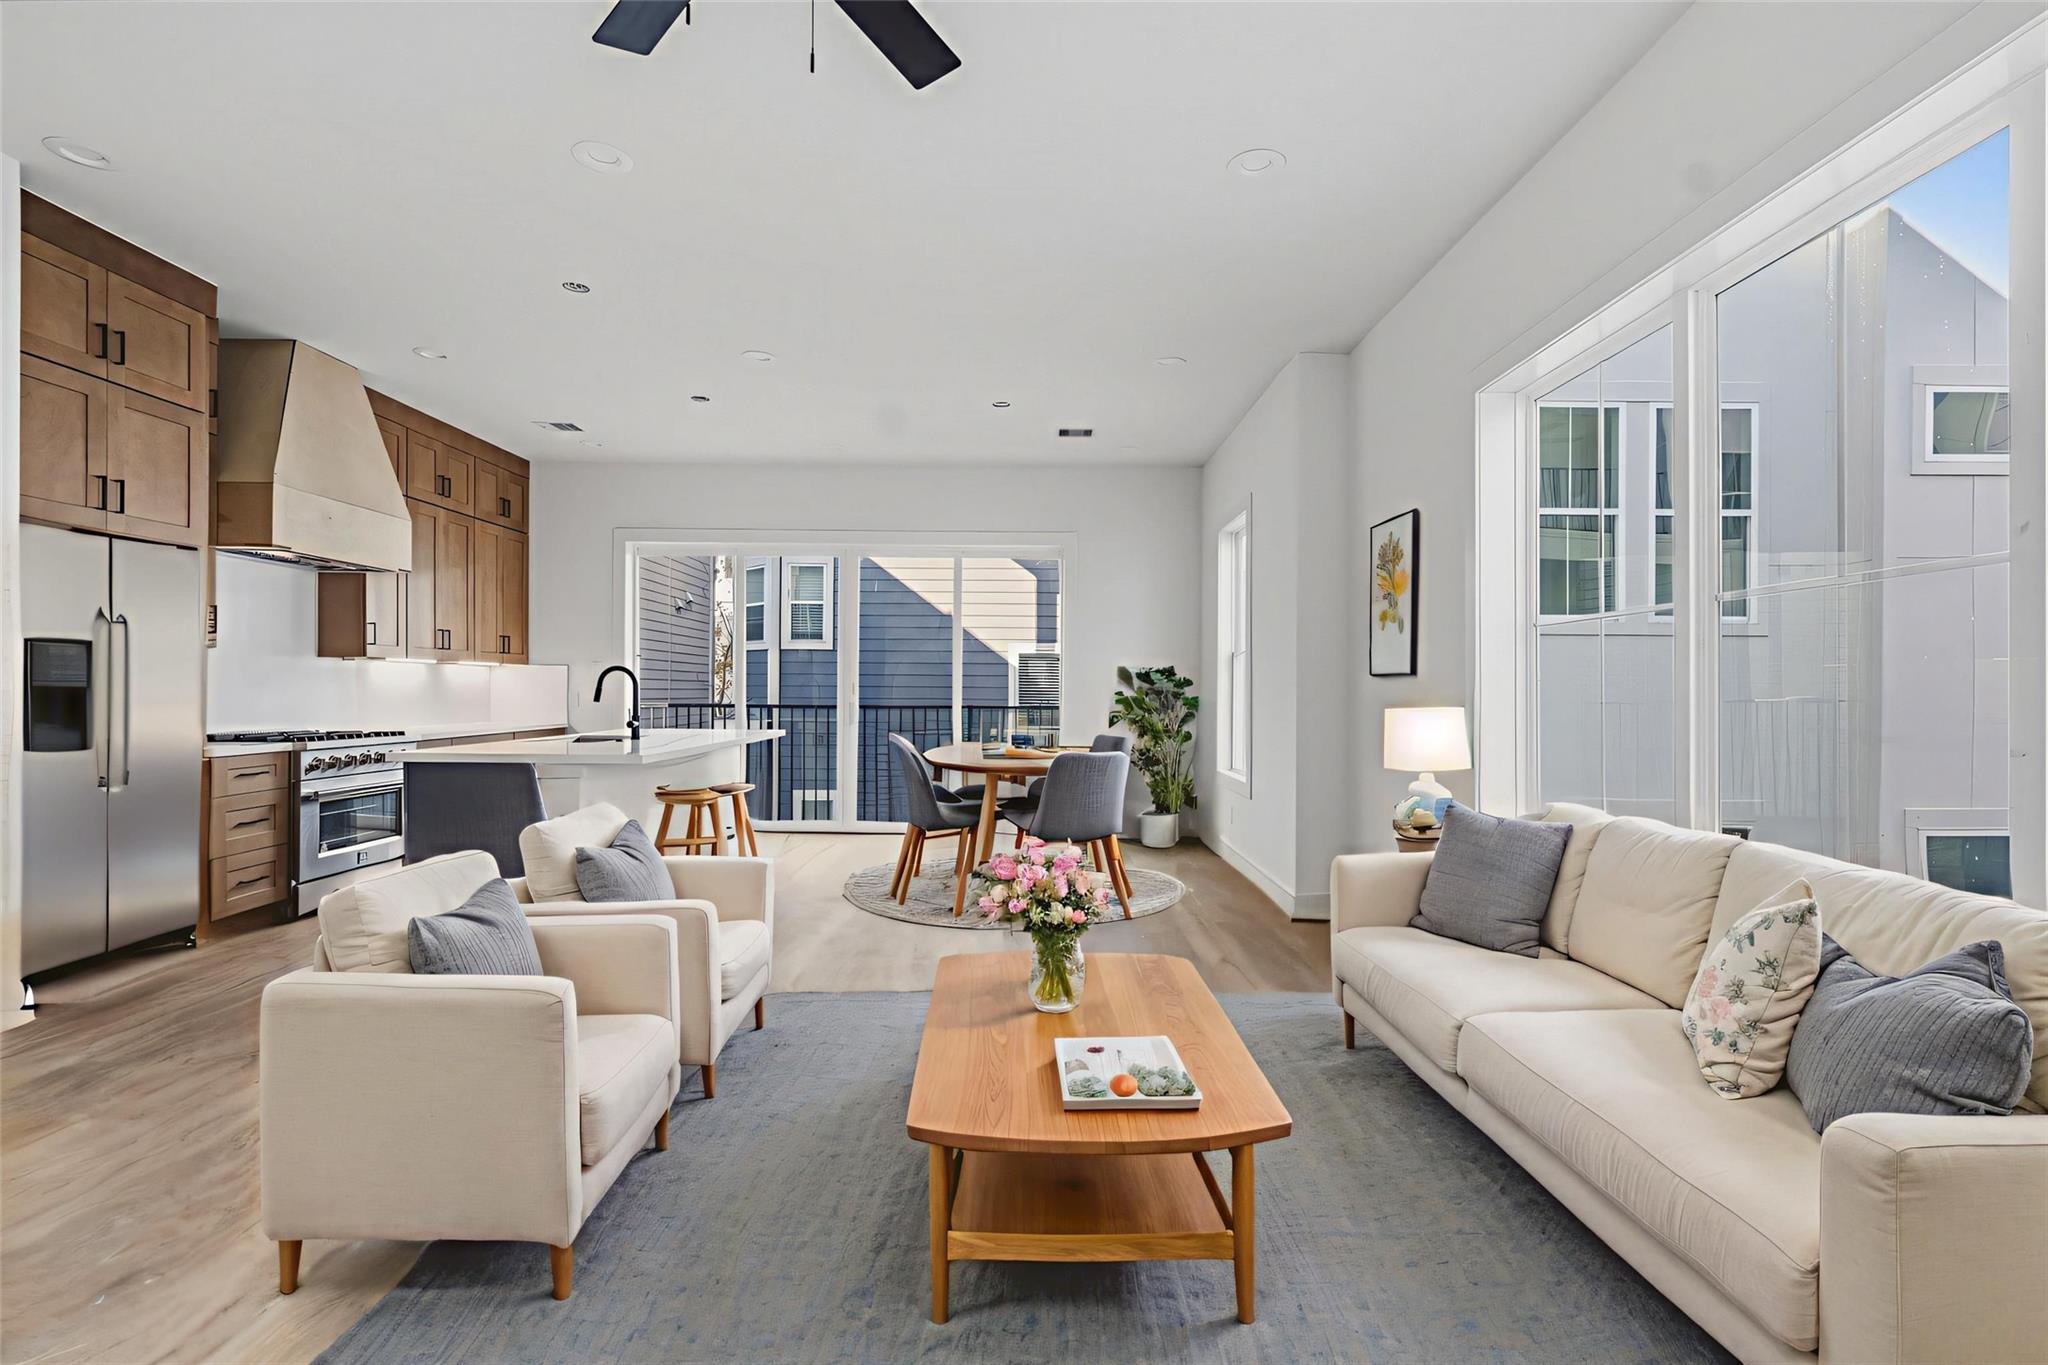
Open-plan living room and kitchen with light wood cabinets, white sofas, and large windows.
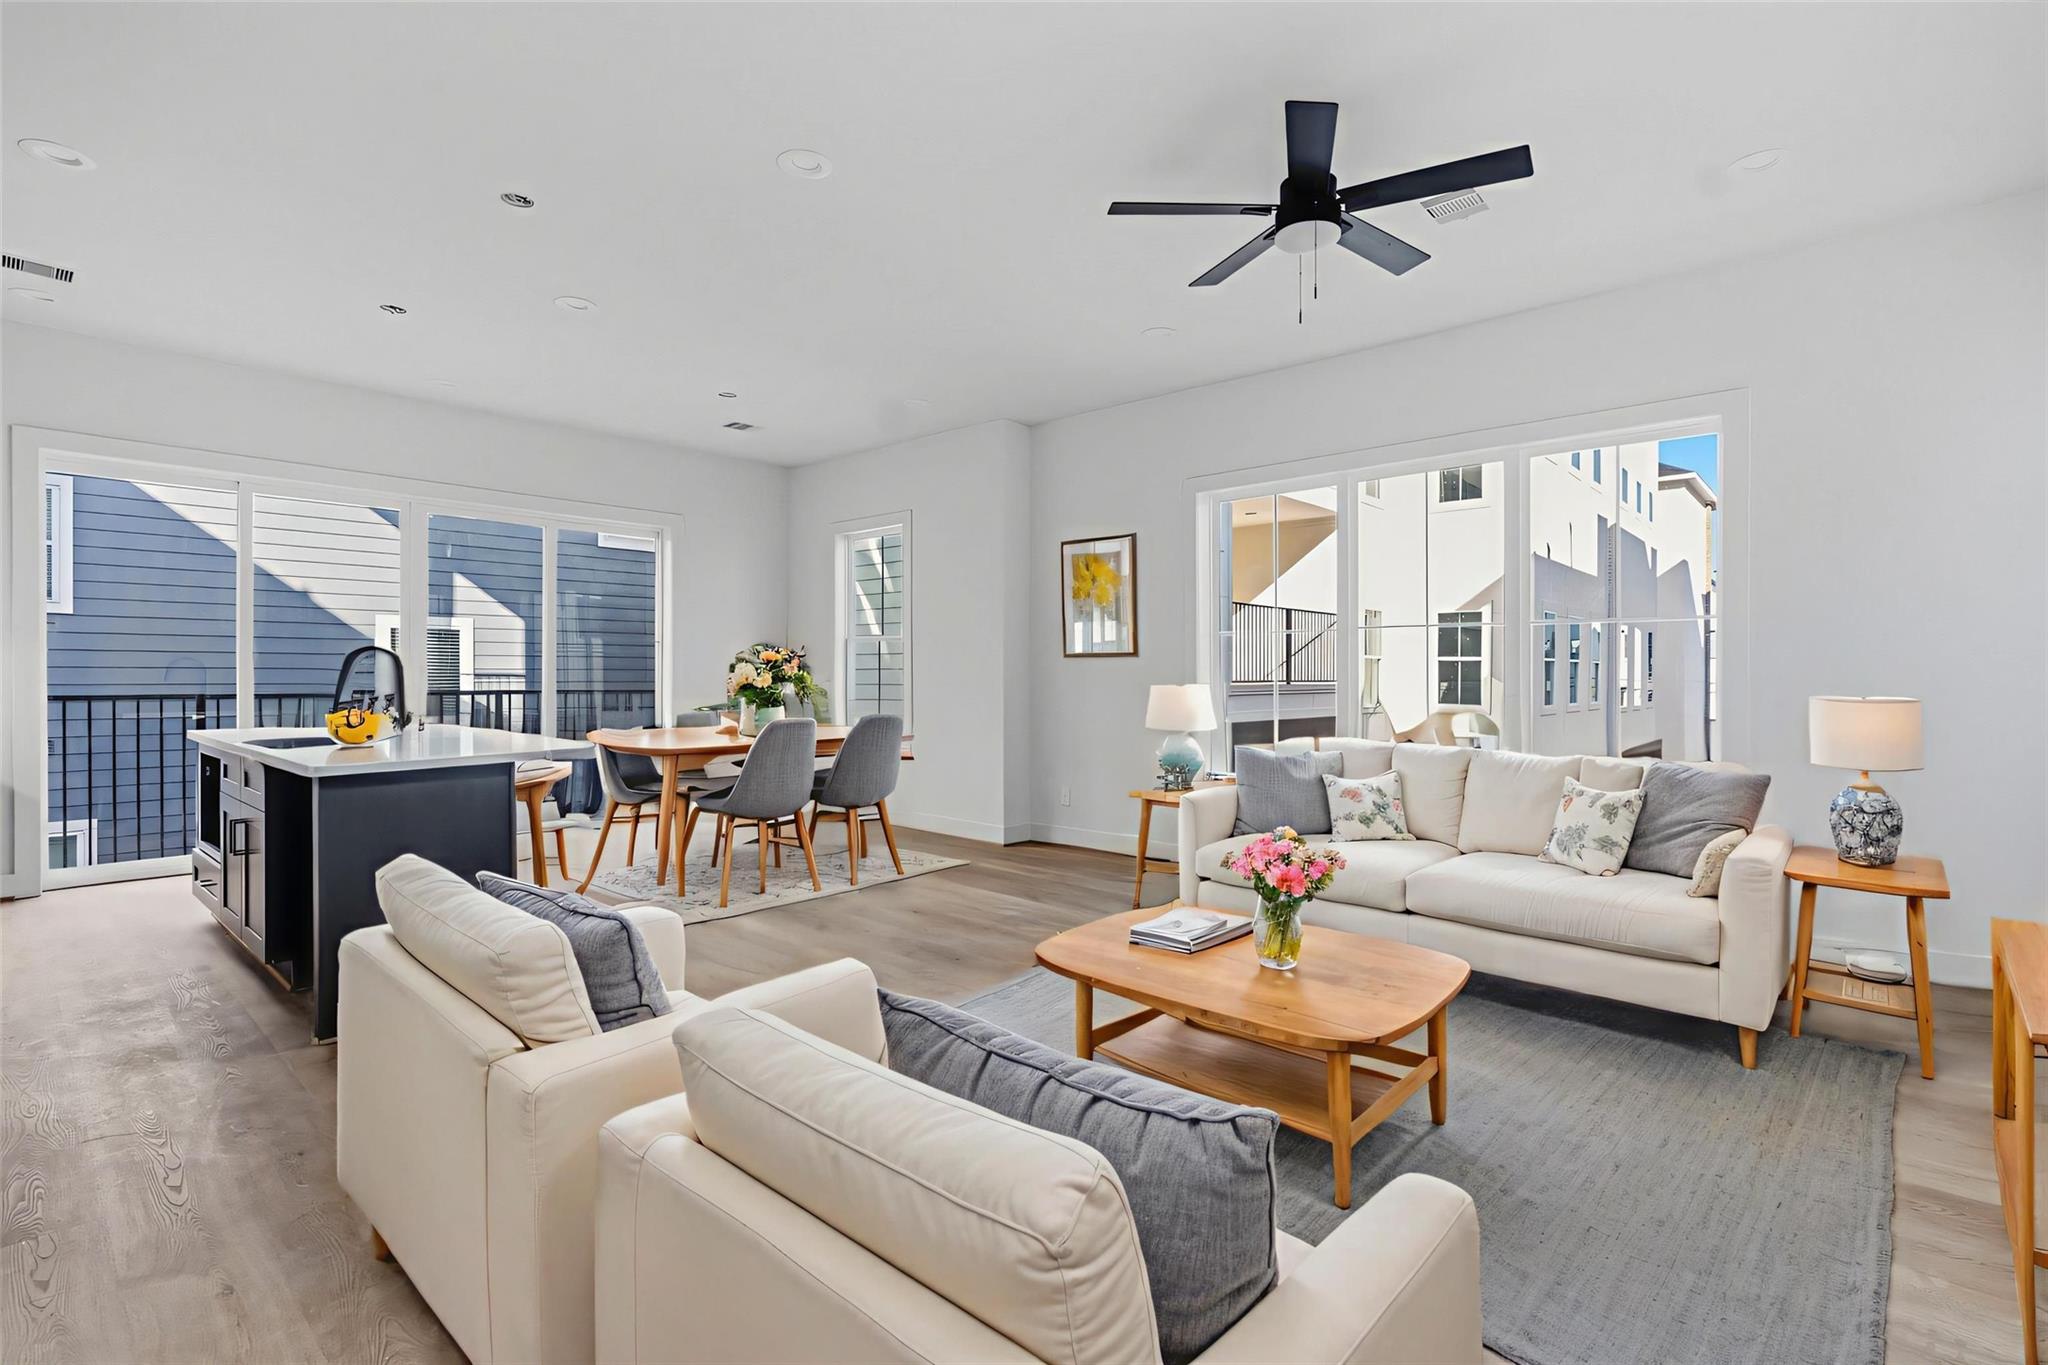
Open-plan living room with white sofas, large windows, and a kitchen island beside the dining area.
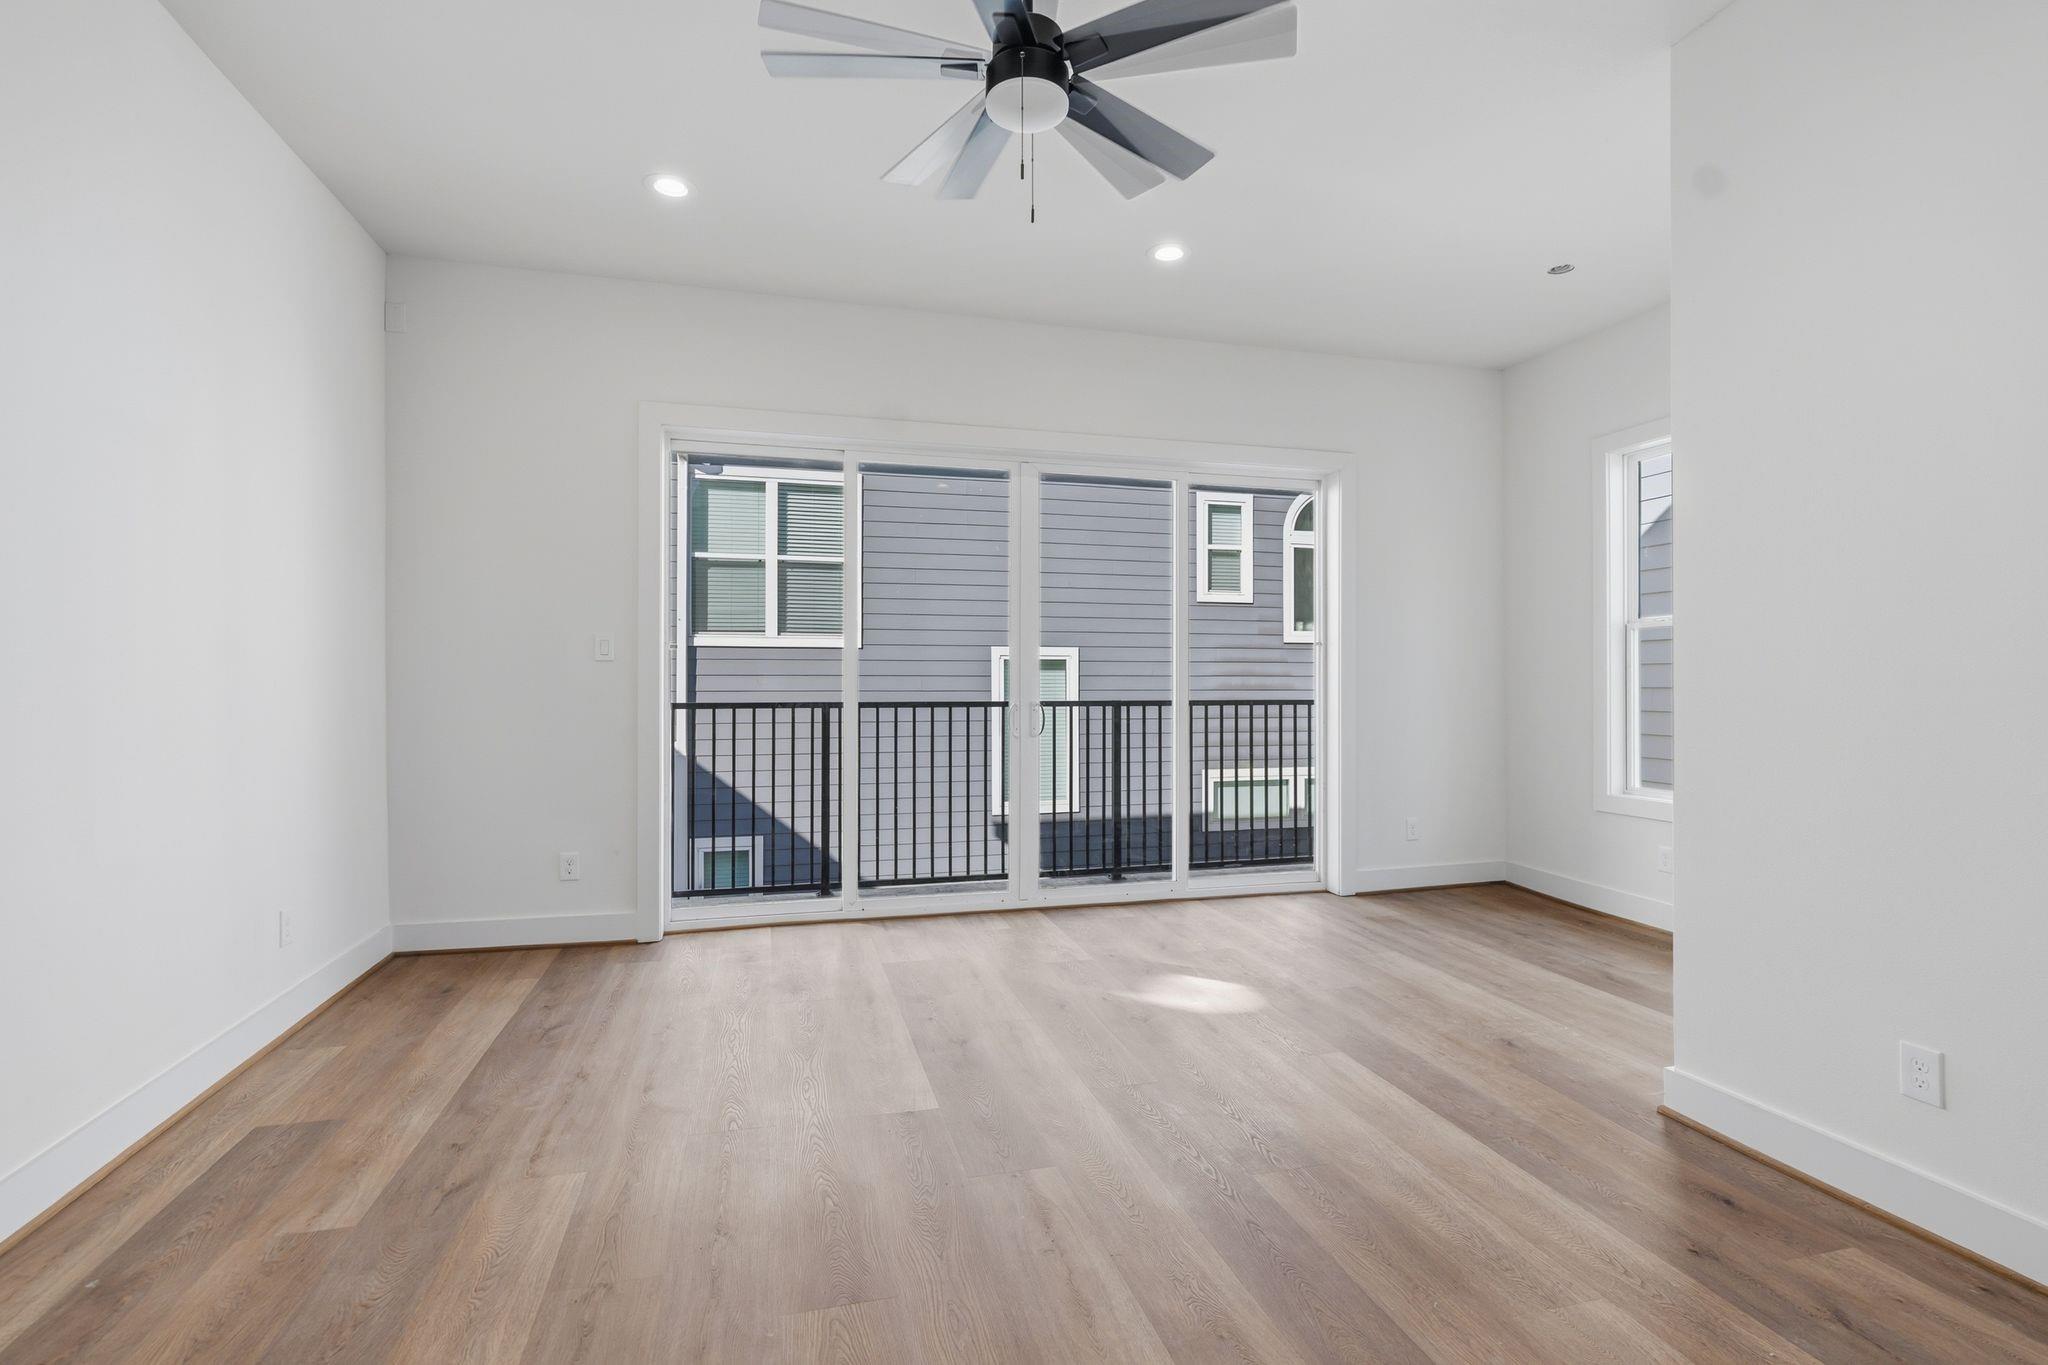
Unfurnished room with light wood floors and sliding glass doors opening onto a balcony.
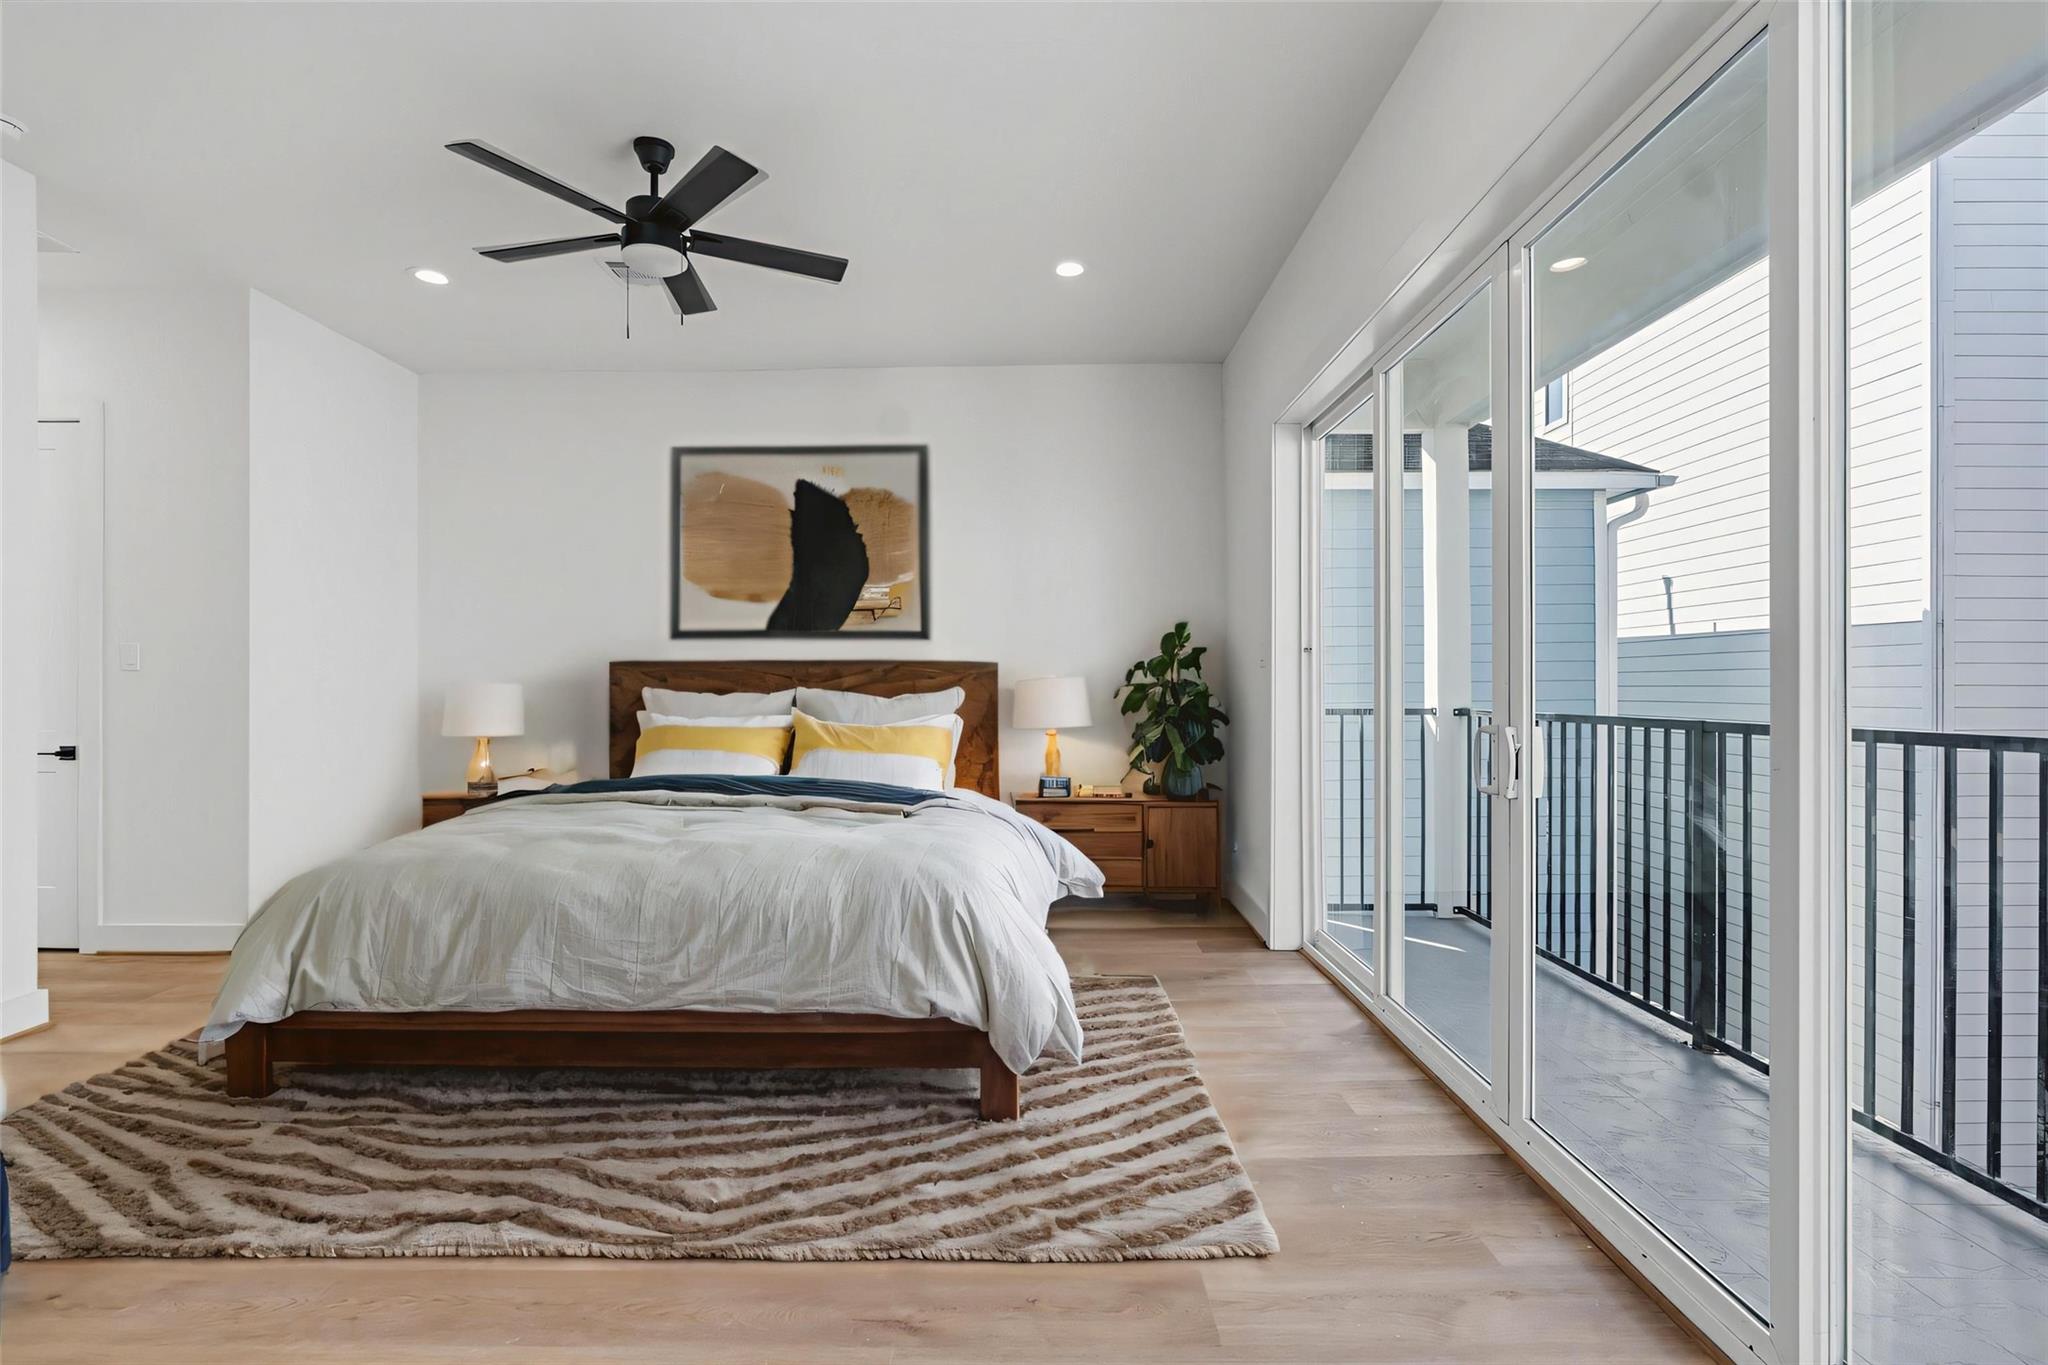
Bedroom with a wood-framed bed and large sliding glass doors opening onto a balcony.
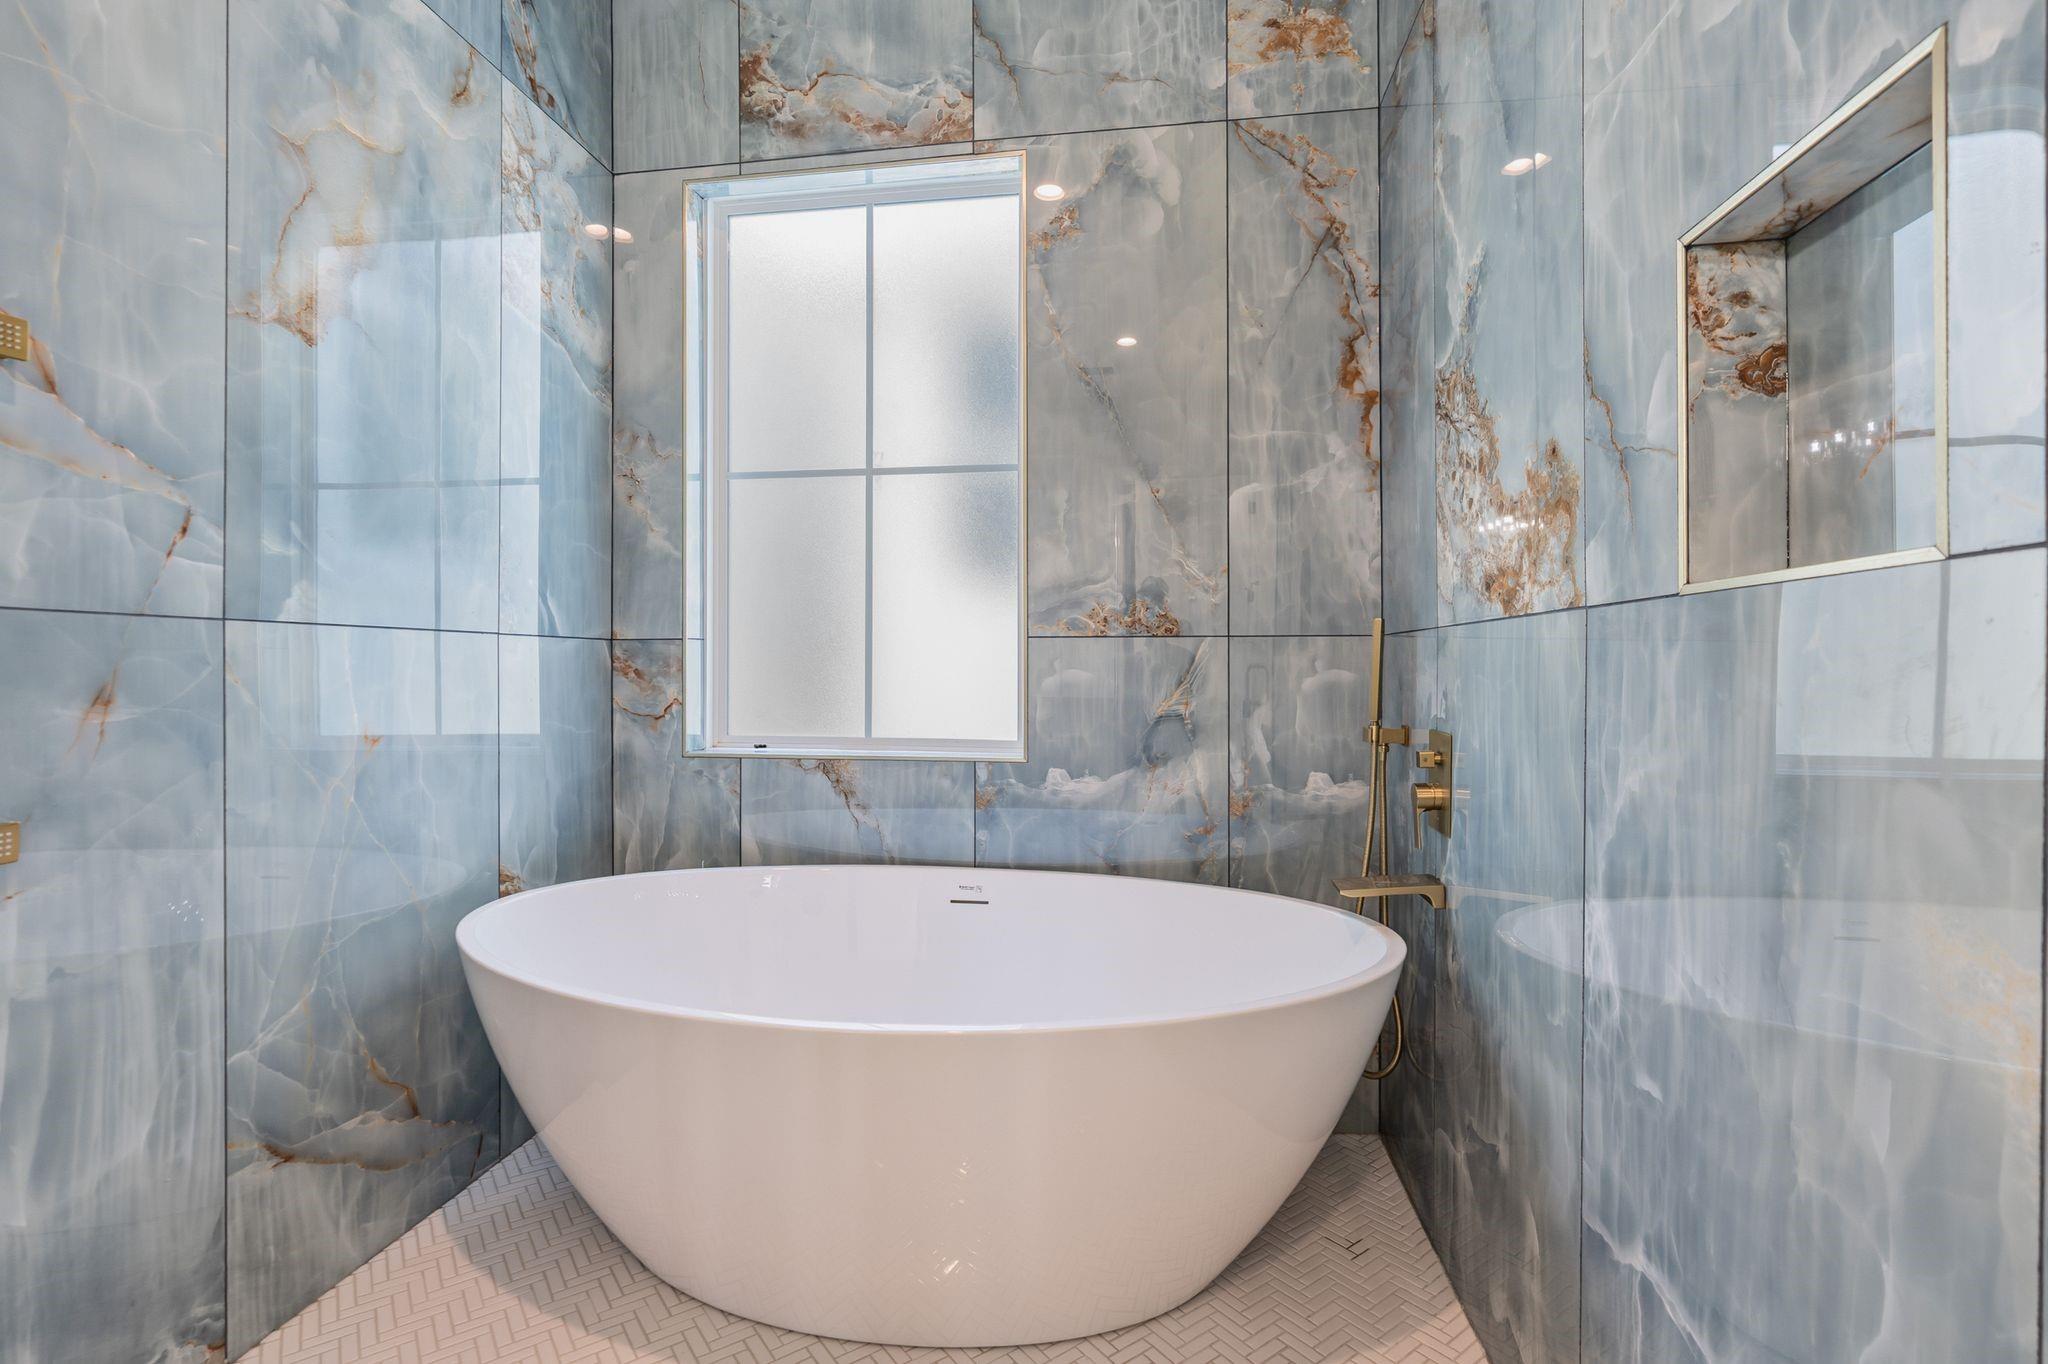
Freestanding bathtub beneath a window, surrounded by blue-gray veined tile and gold fixtures.
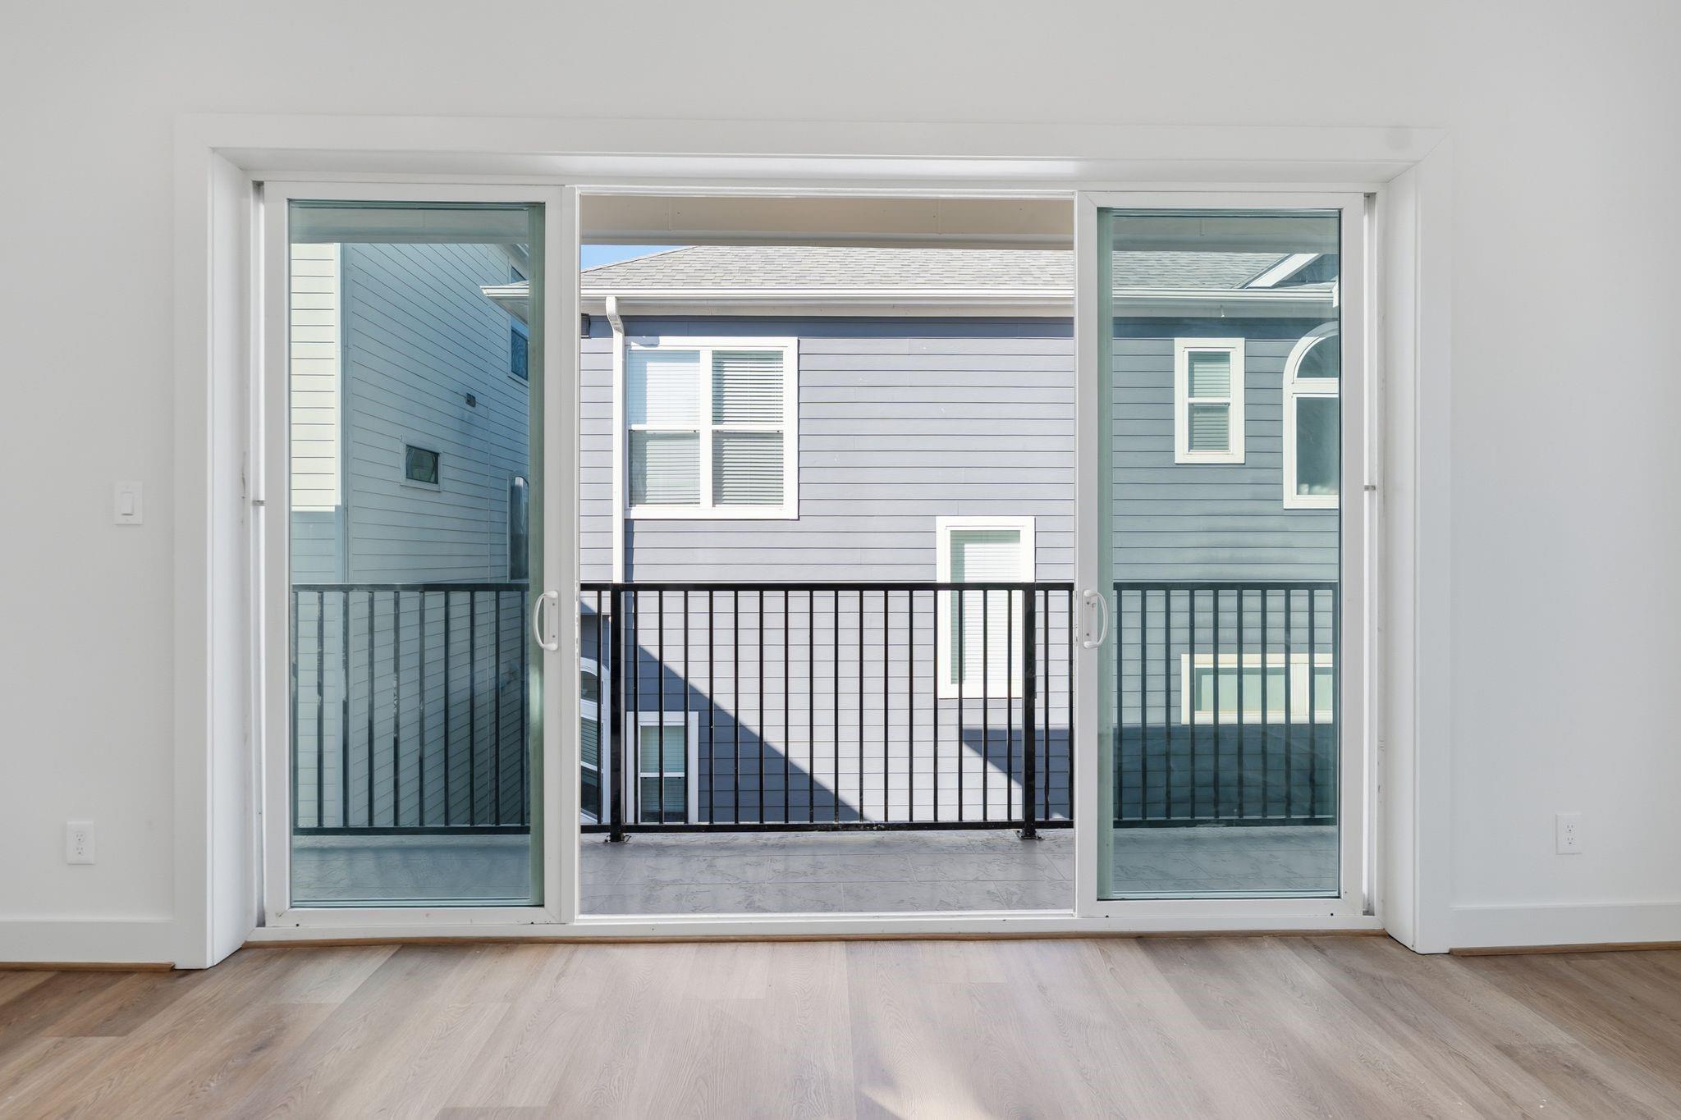
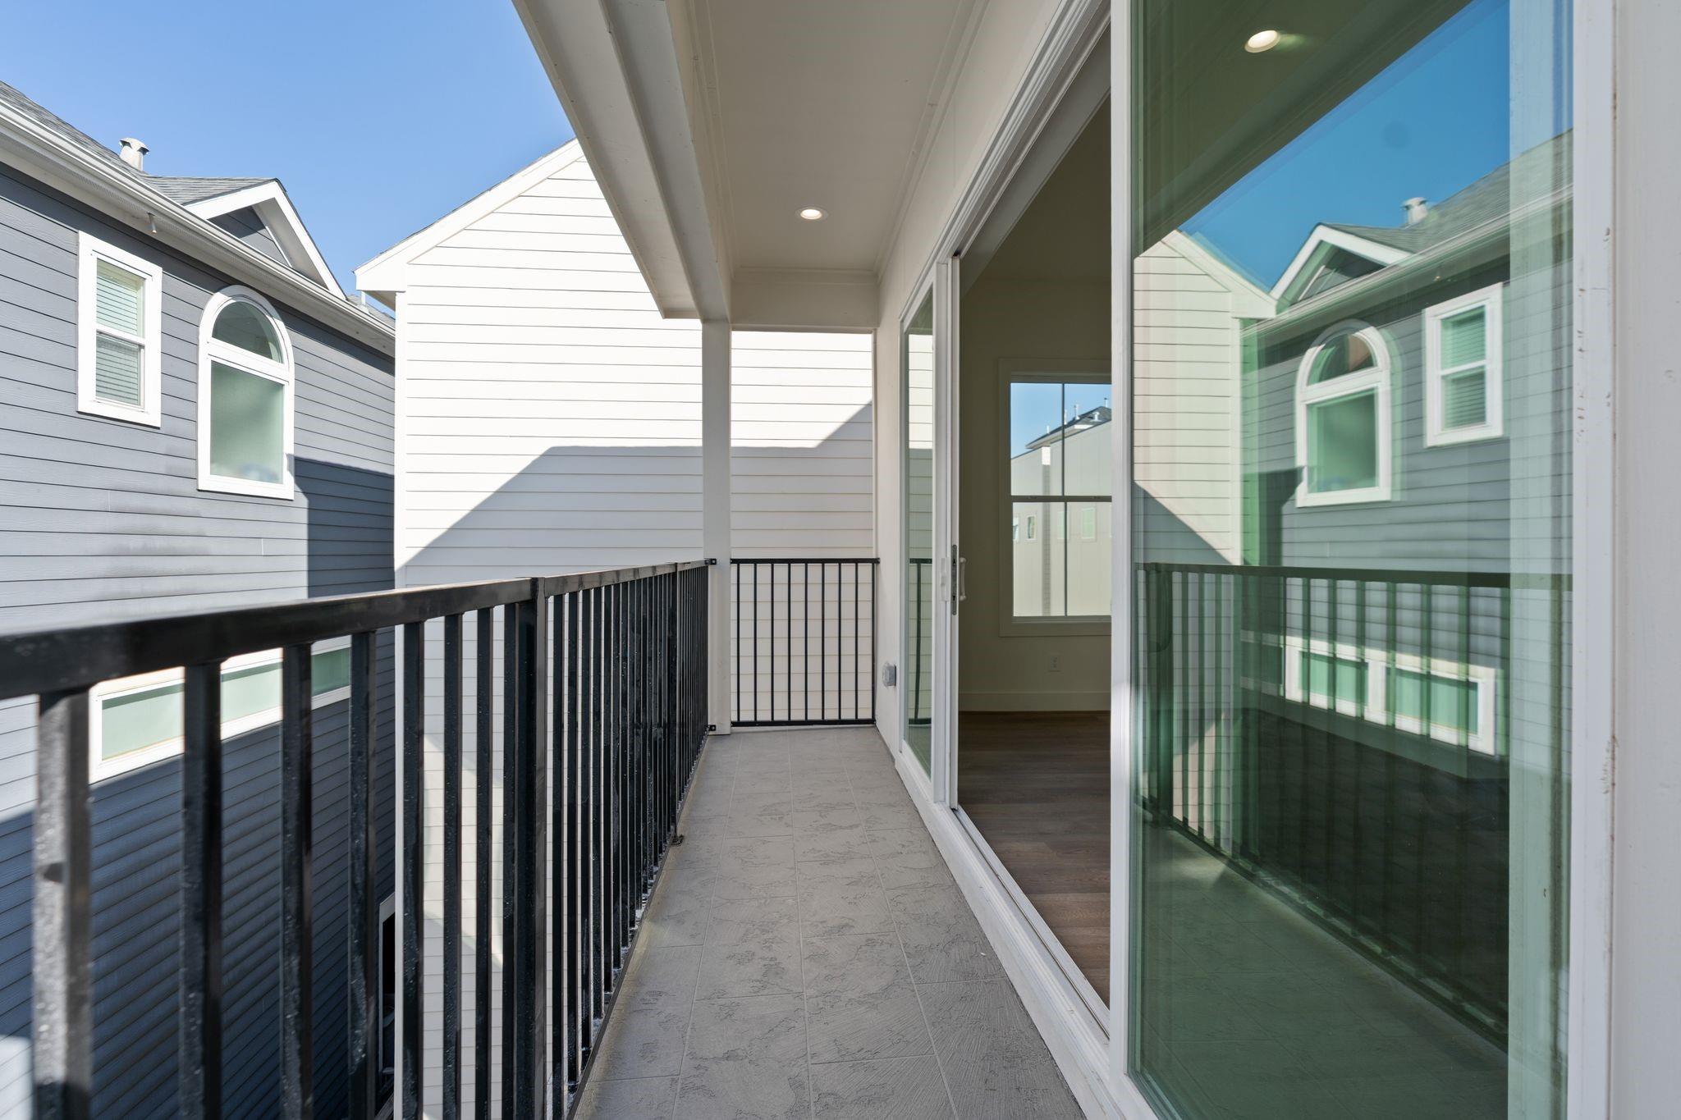
Covered balcony with gray tile flooring, black railings, and sliding glass doors.
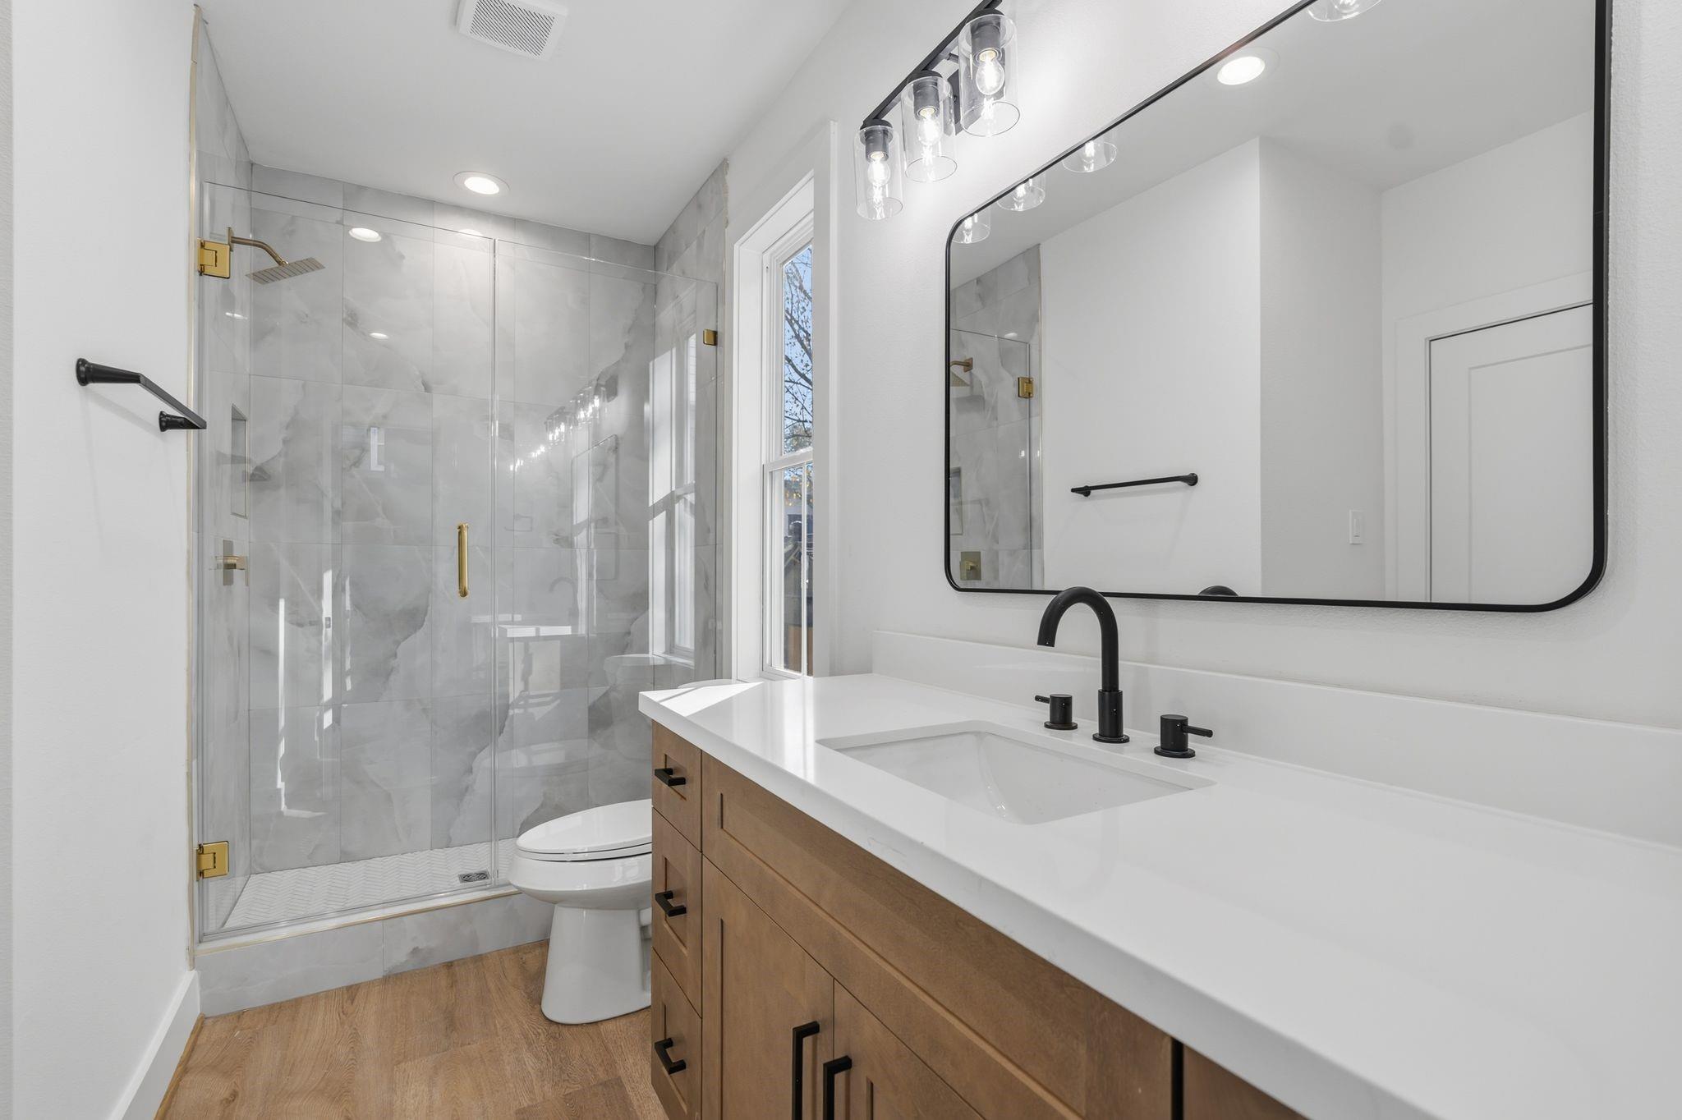
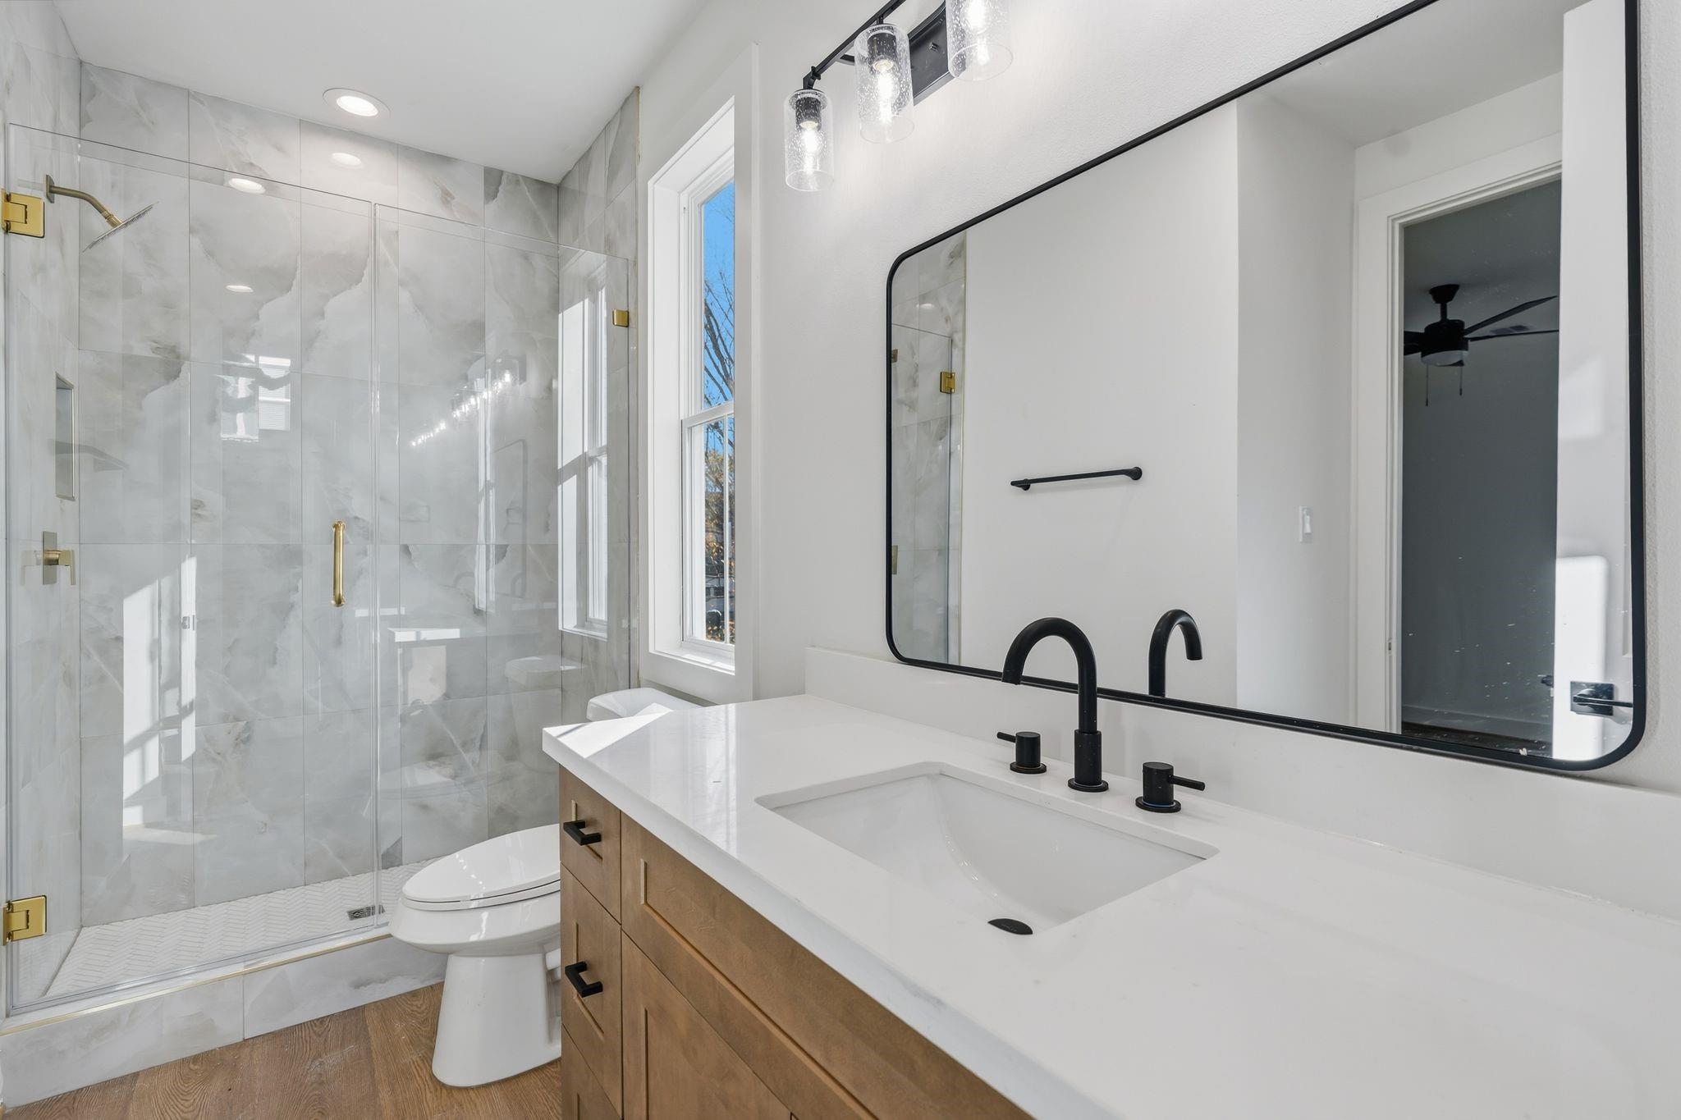
Bathroom with a marble-look glass shower and wood vanity with black fixtures.
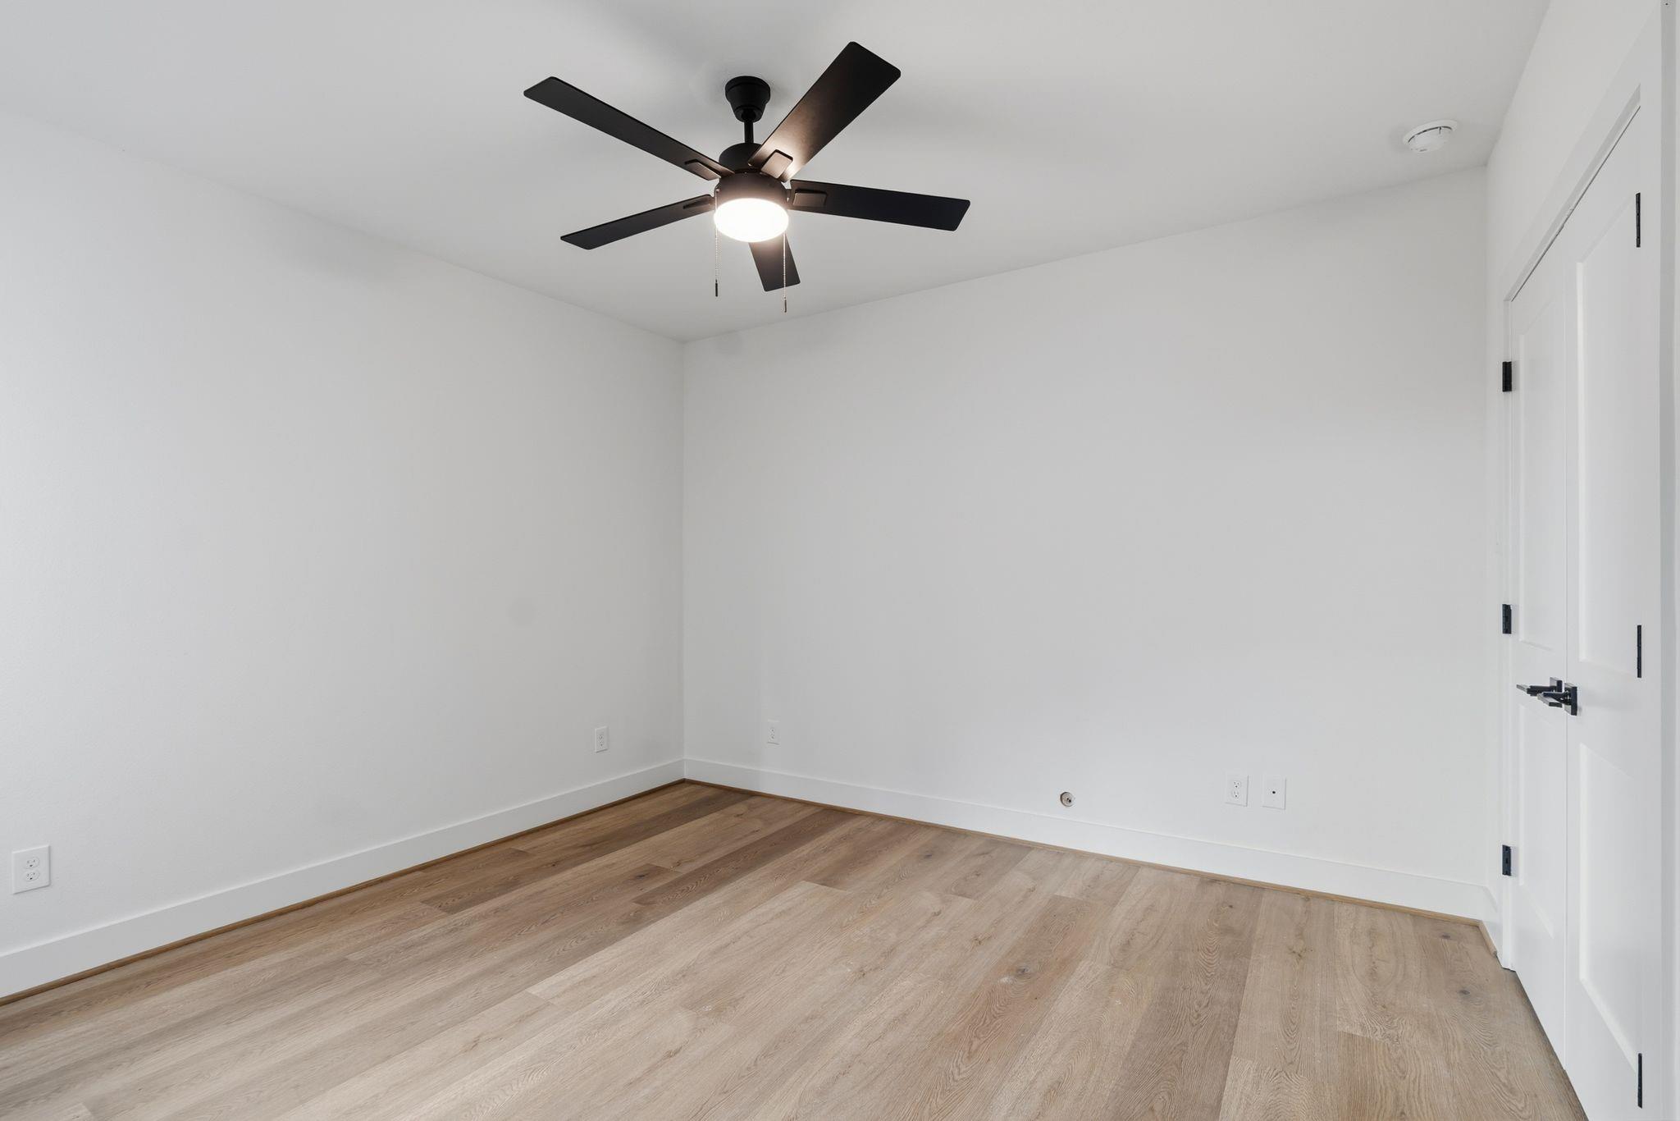
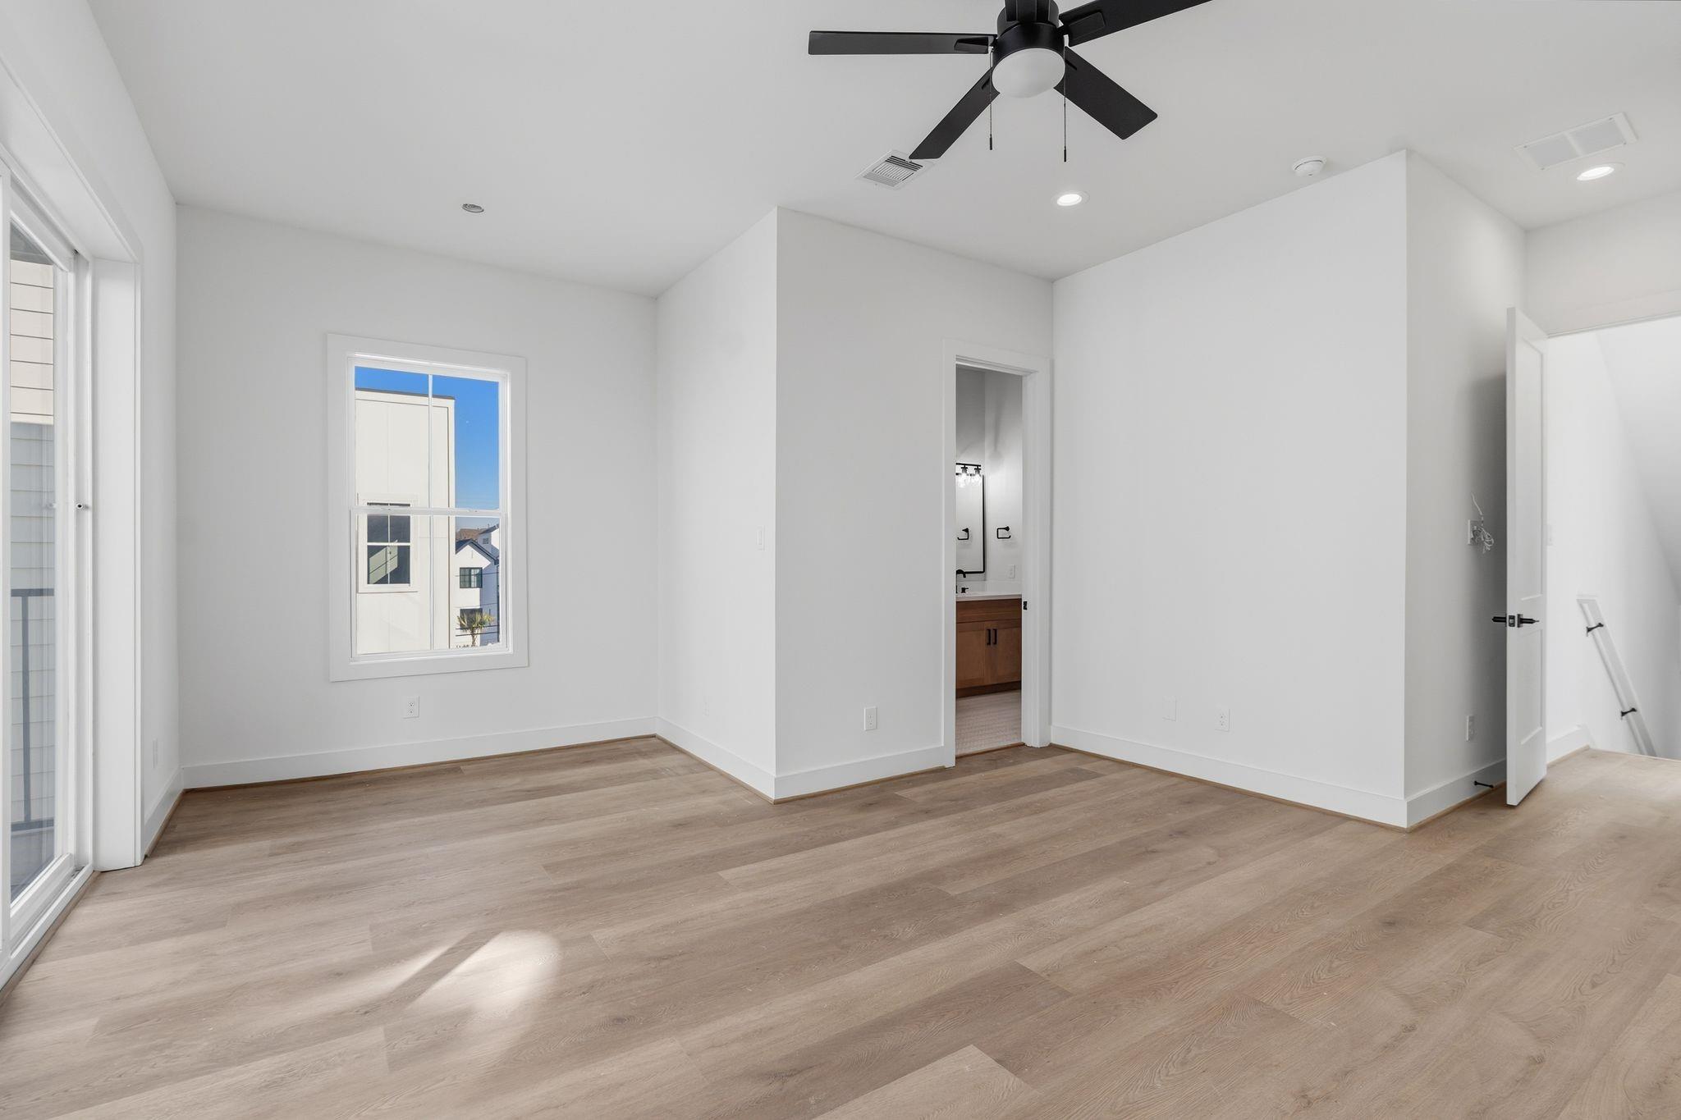
Empty bedroom with light wood flooring and a black ceiling fan.
Bathroom with a glass shower, marble-look tile, wood vanity, and black fixtures.
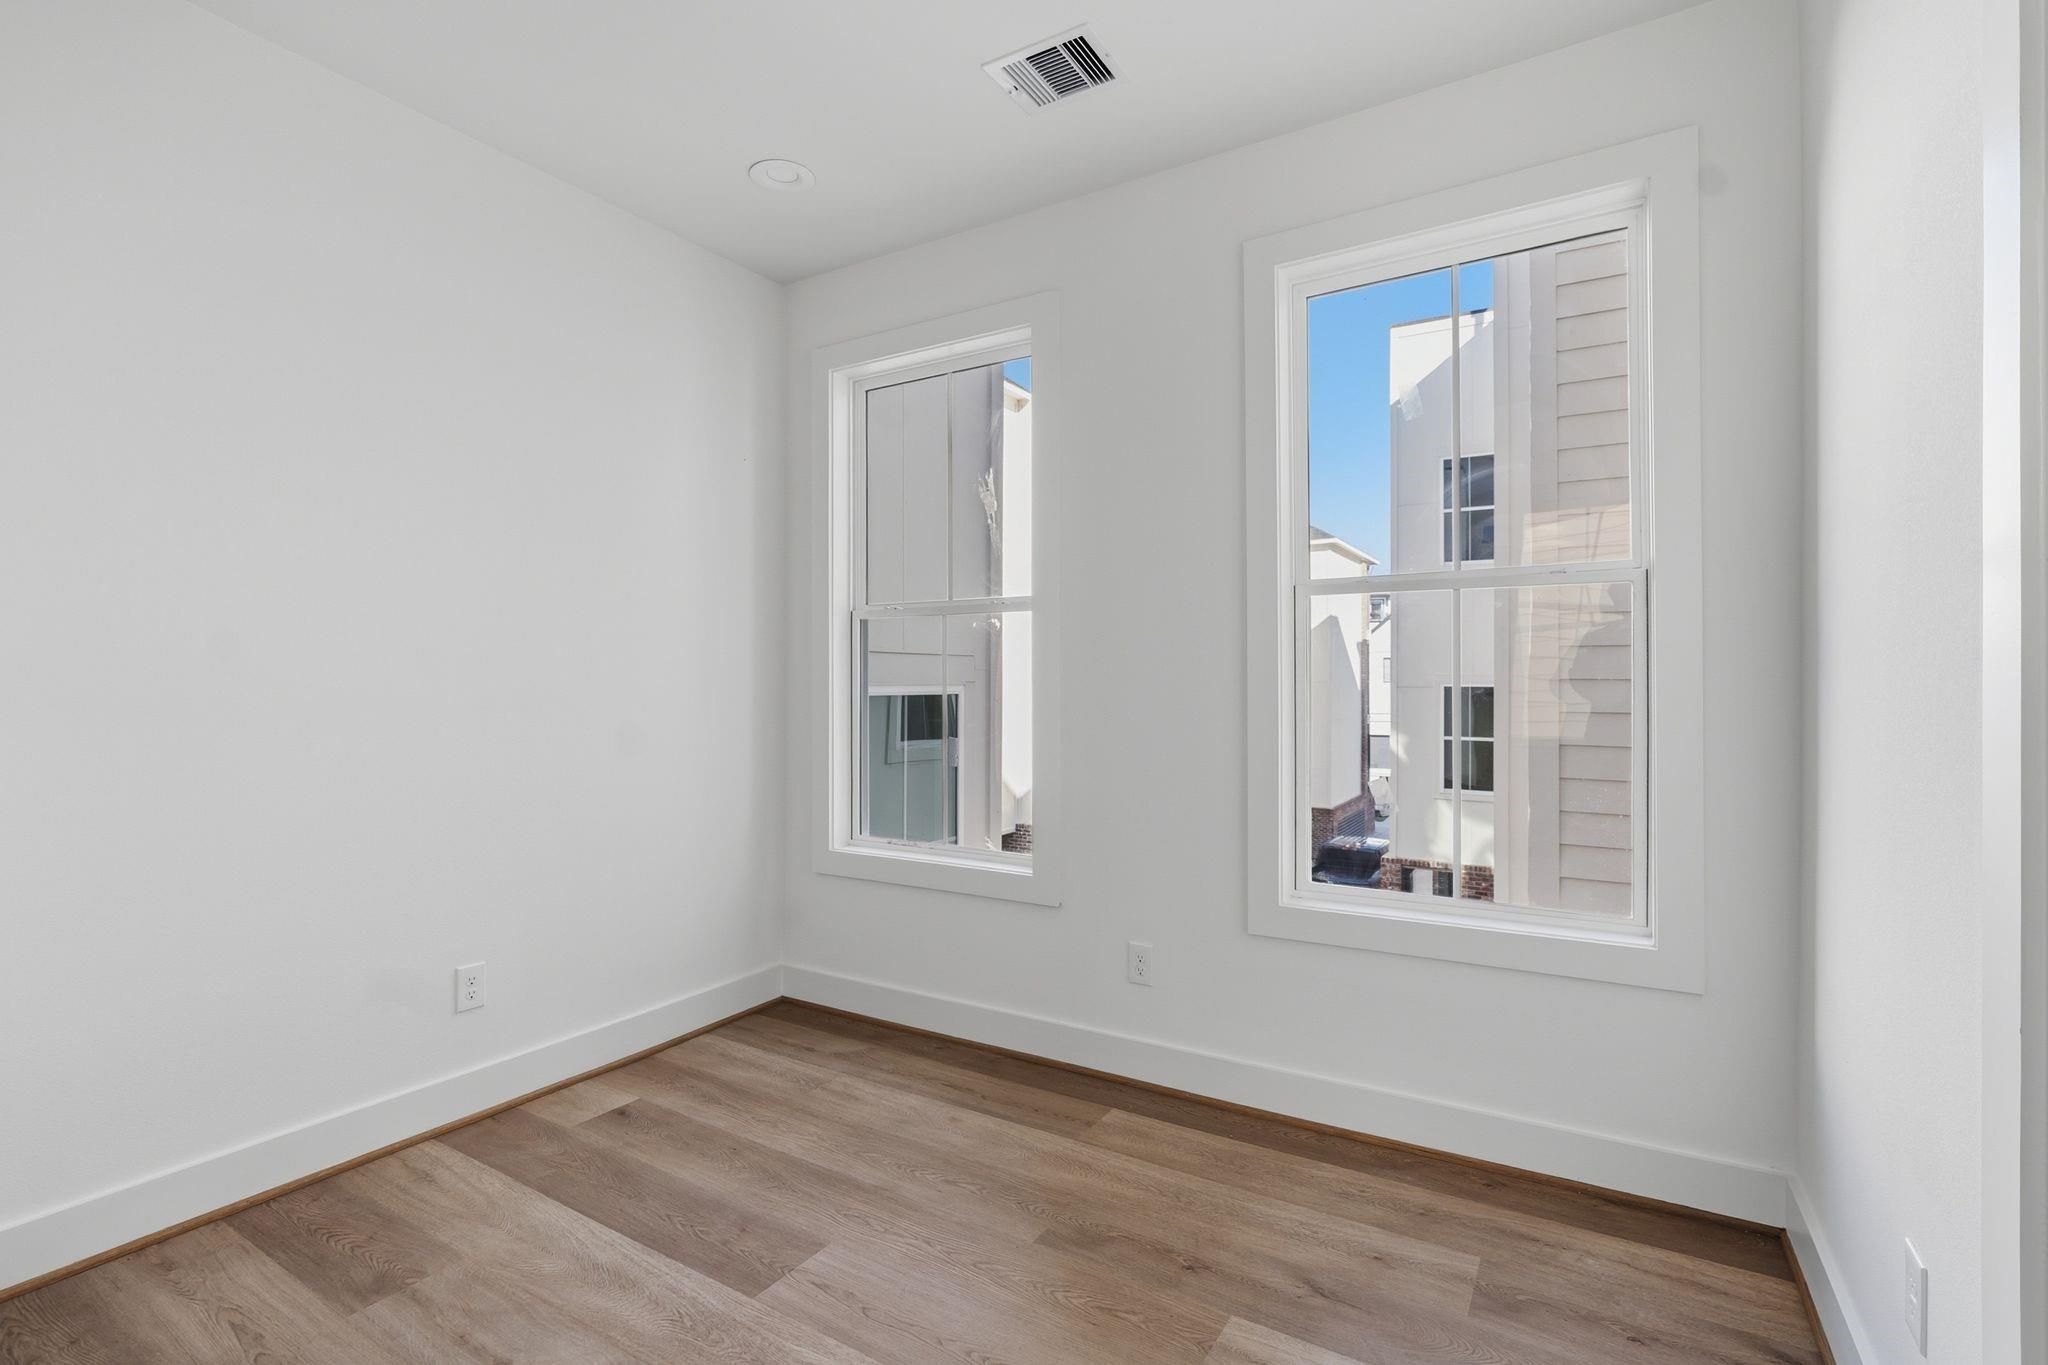
Empty room with two windows and wood-look flooring.
Empty living room with light wood floors, a ceiling fan, and sliding glass doors to a balcony.
Unfurnished room with light wood floors, a black ceiling fan, and a window beside open doorways.
Rooftop terrace with gray tile, white parapet walls, and a glass-door access structure.
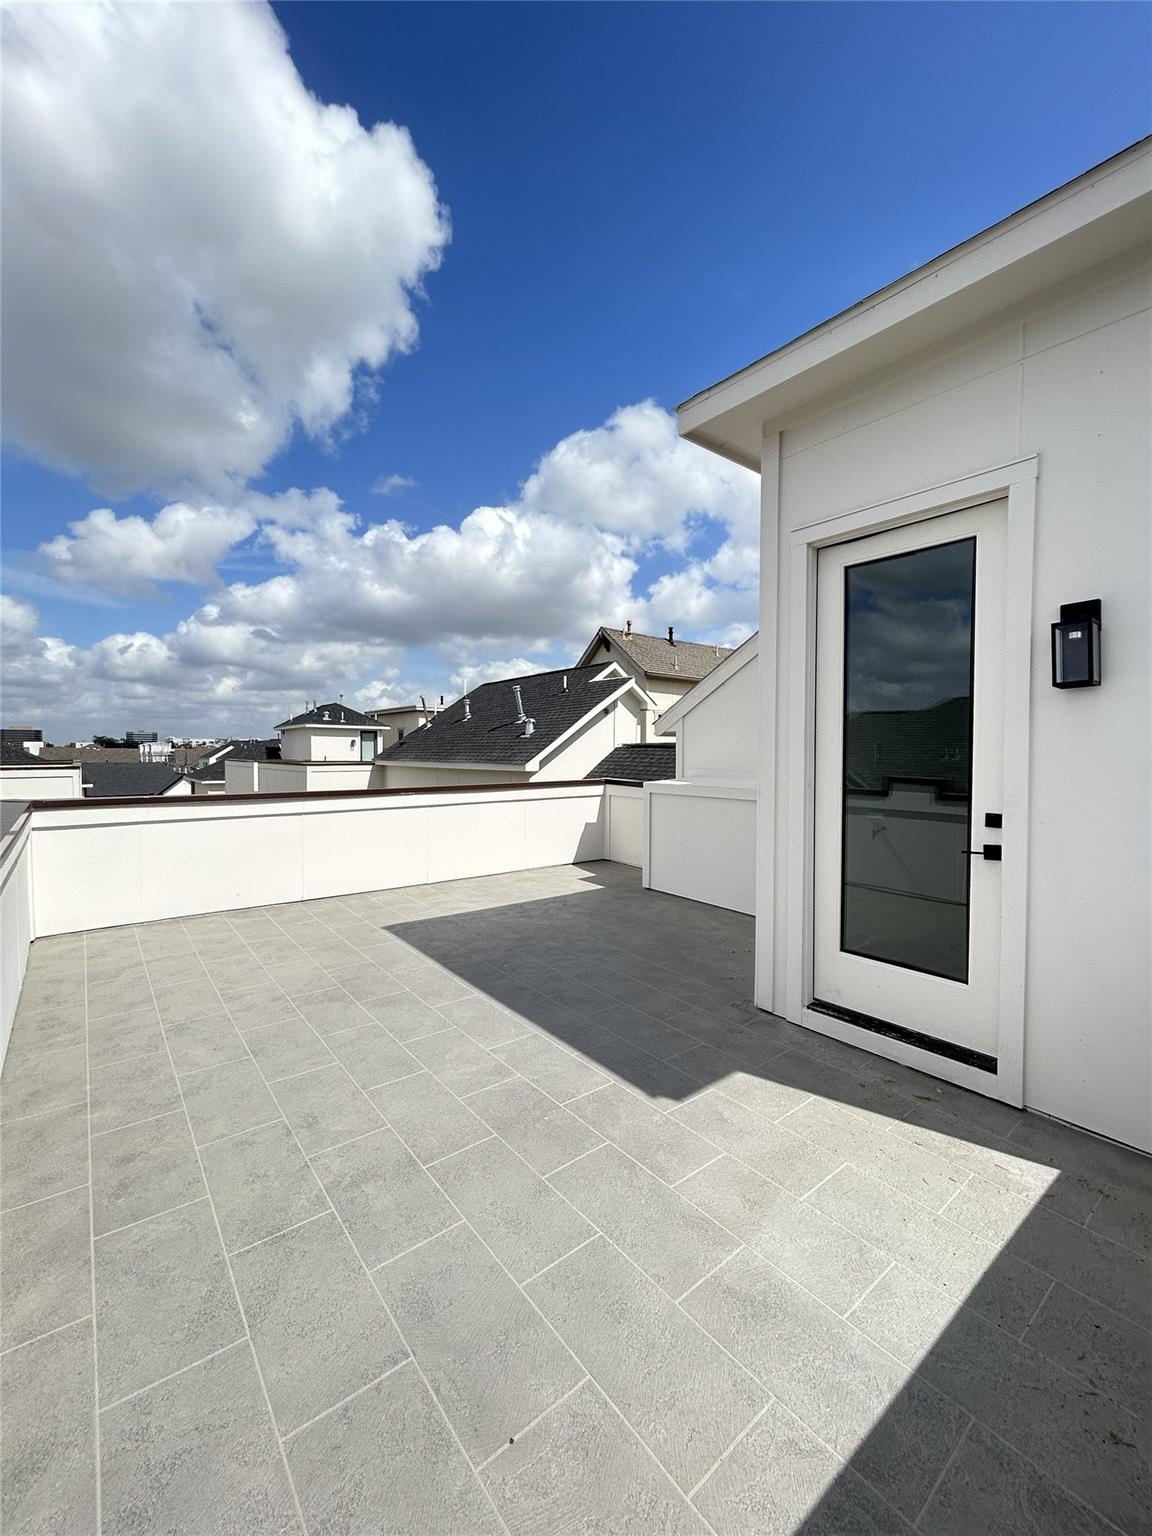
Rooftop terrace with pale tile flooring, white parapet walls, and views of neighboring rooftops.
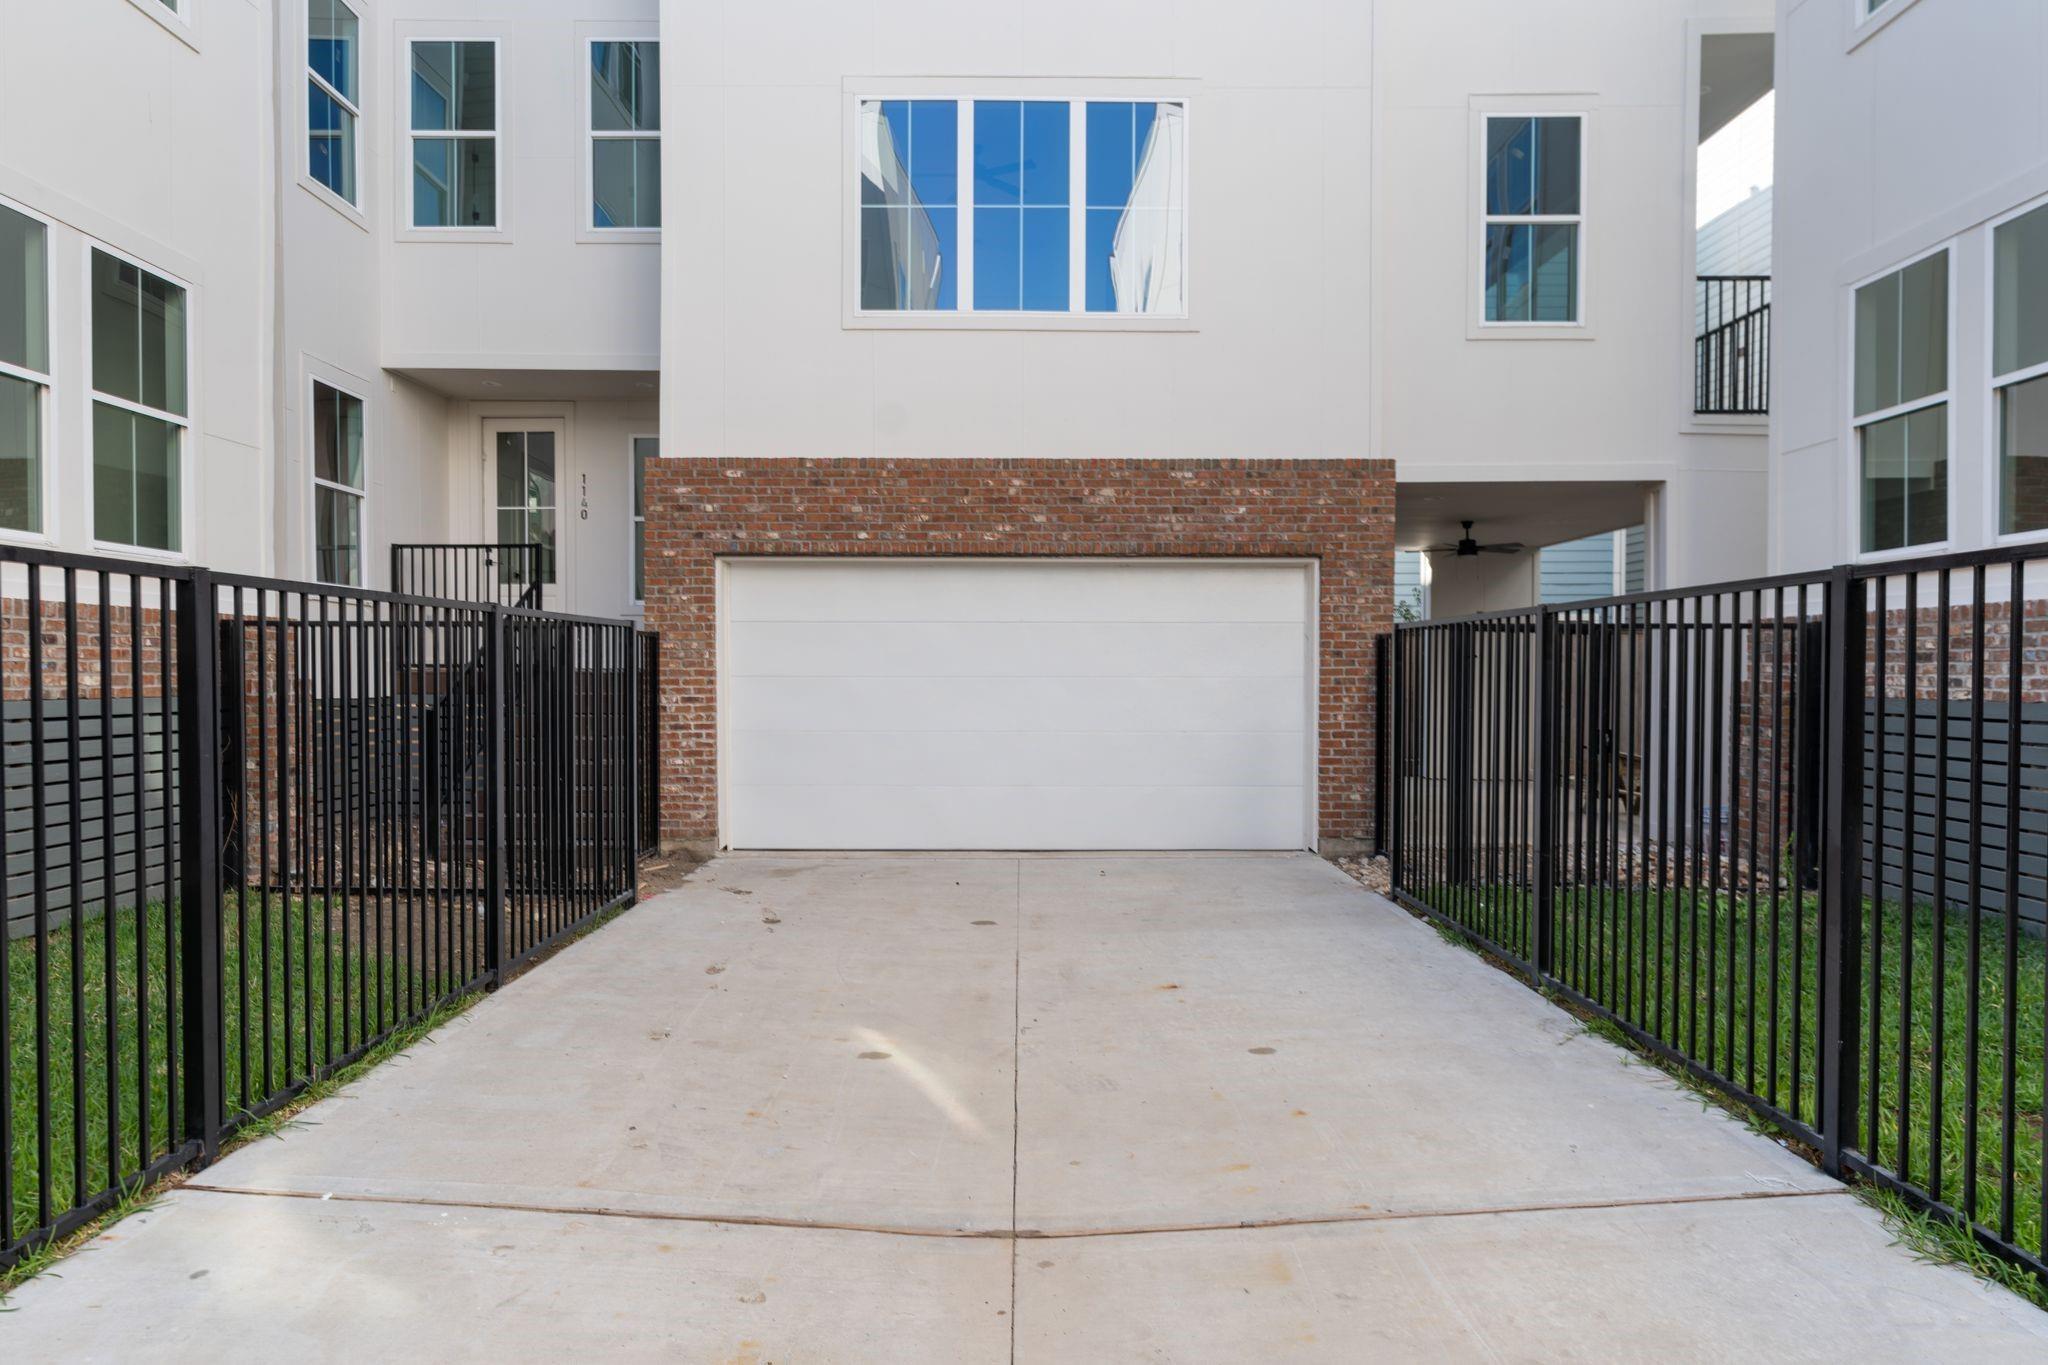
Modern white multi-story home with a brick-framed garage and driveway lined by black metal railings.
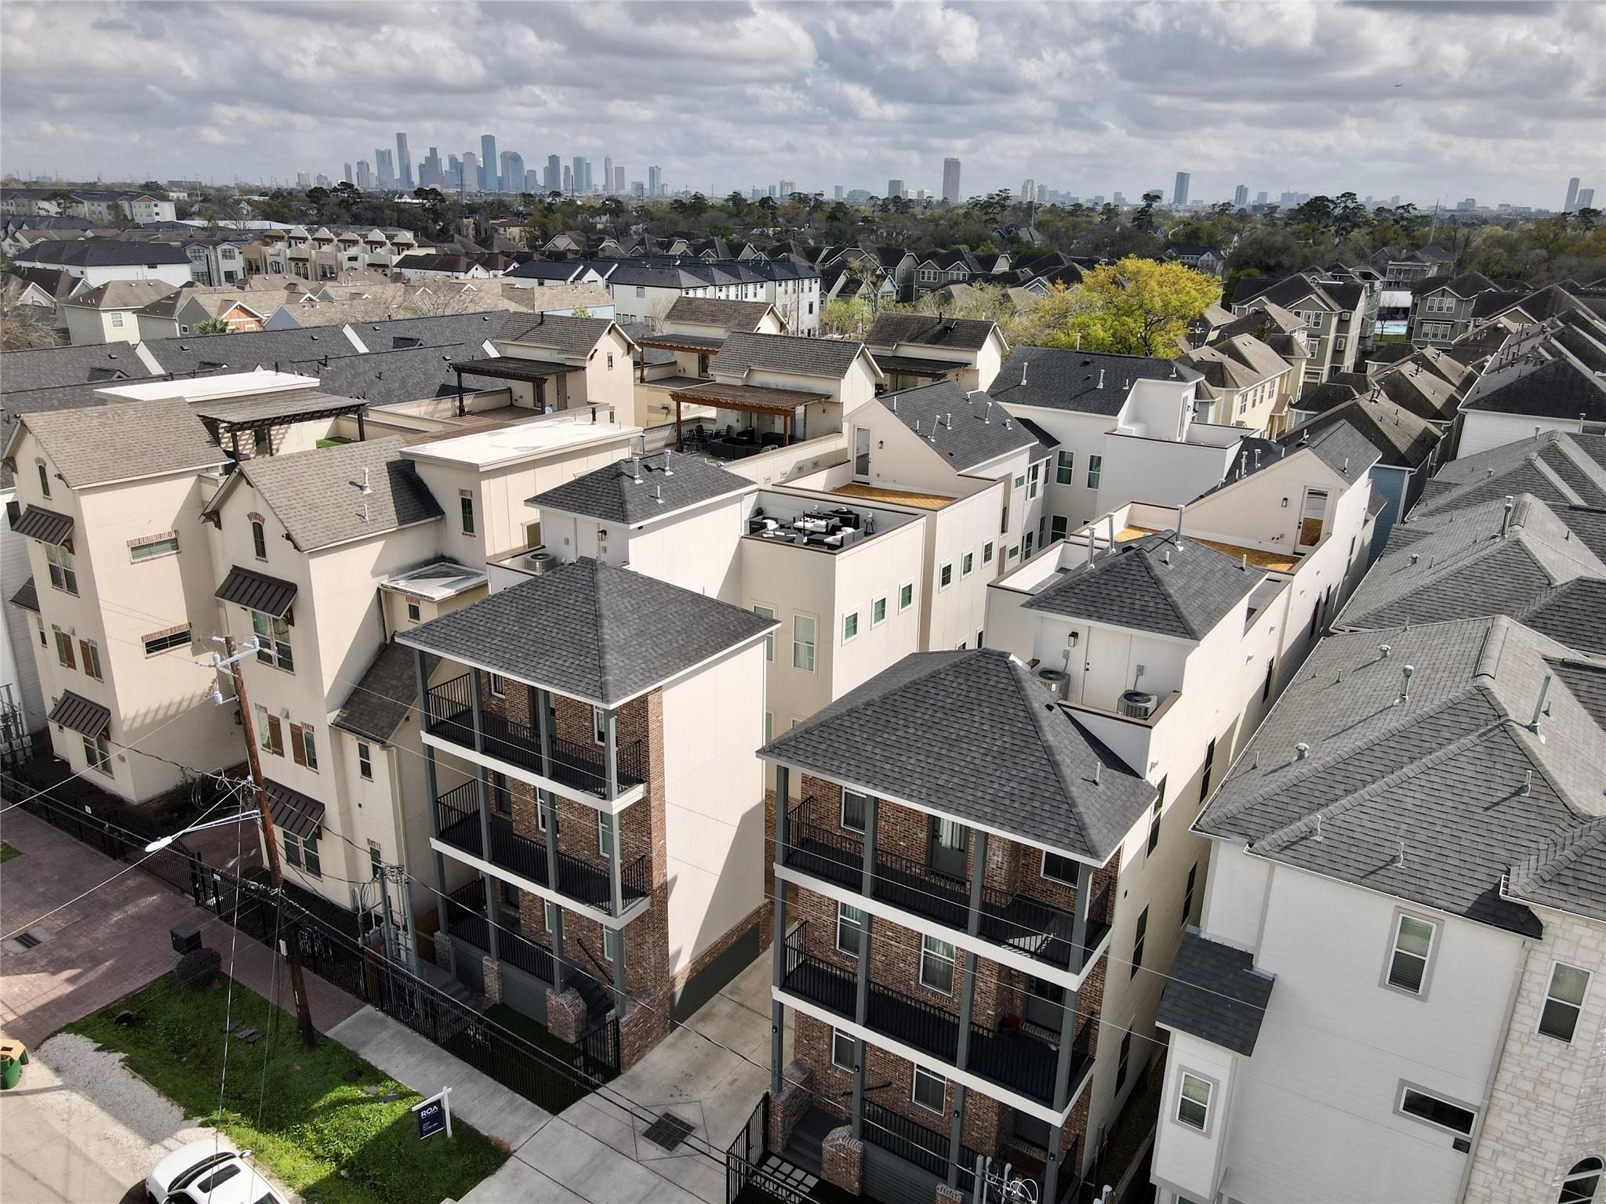
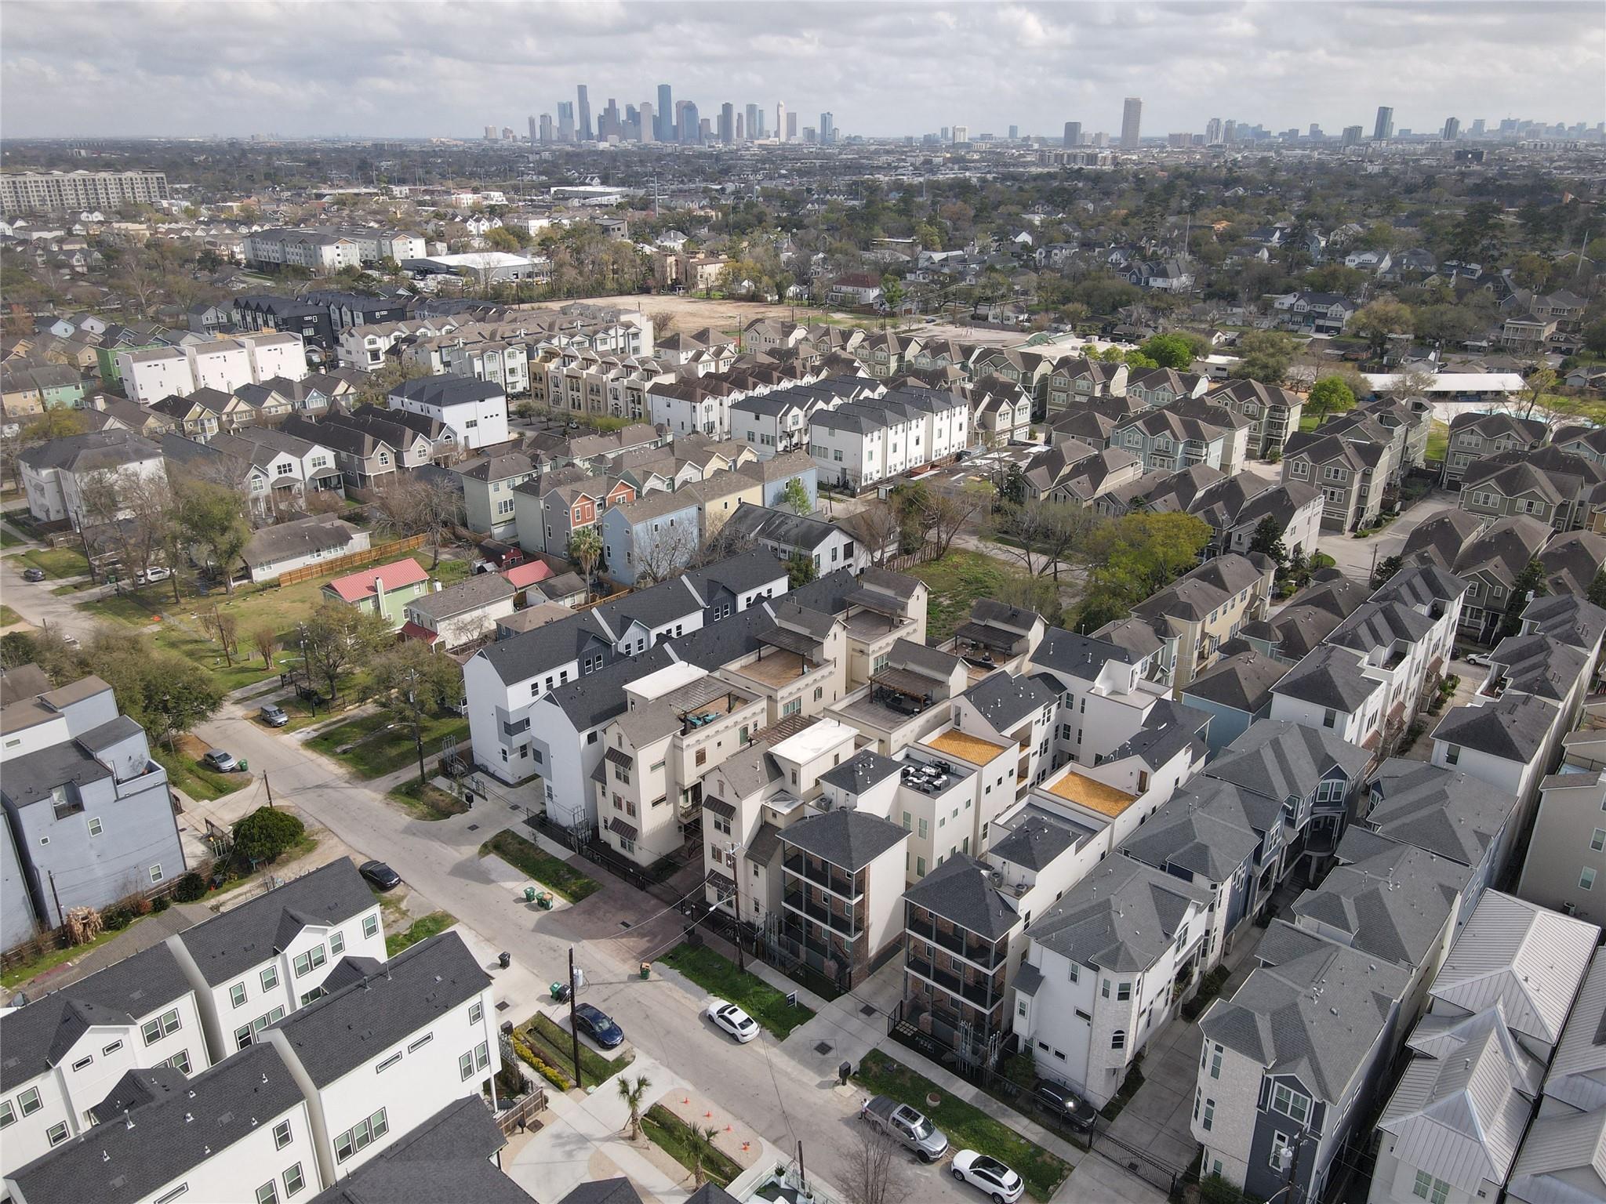
Aerial view of multi-story townhomes with rooftop patios and the Houston skyline in the distance.
Aerial view of Houston homes and townhouses with the downtown skyline in the distance.
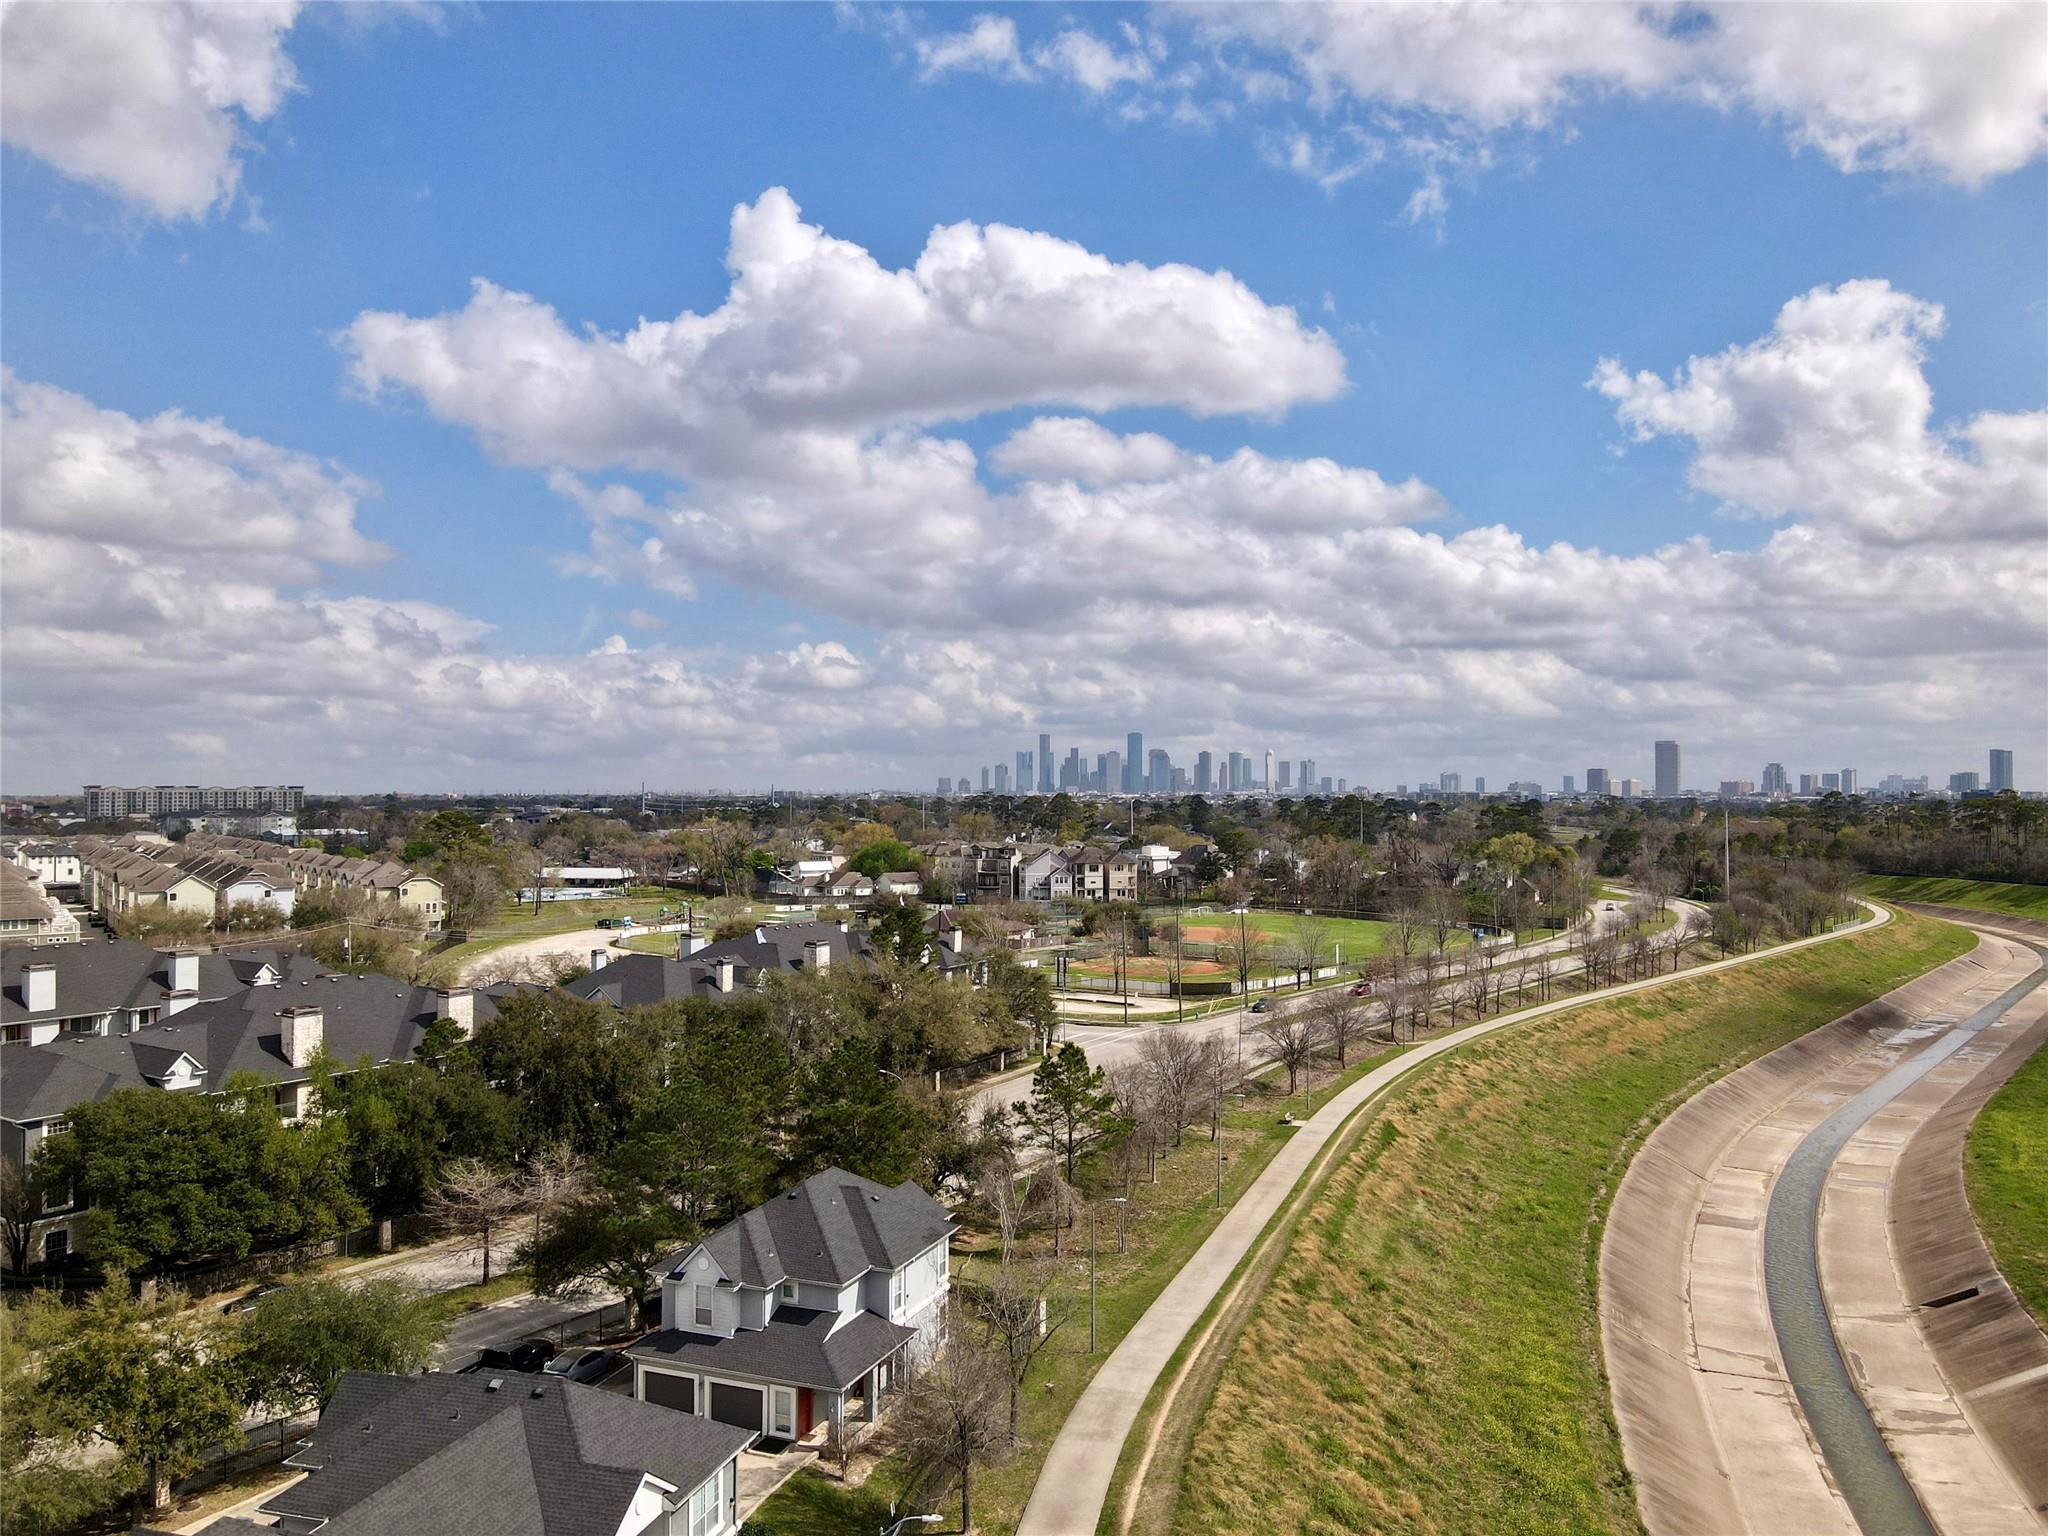
Aerial view of Houston homes and parkland with the downtown skyline in the distance.
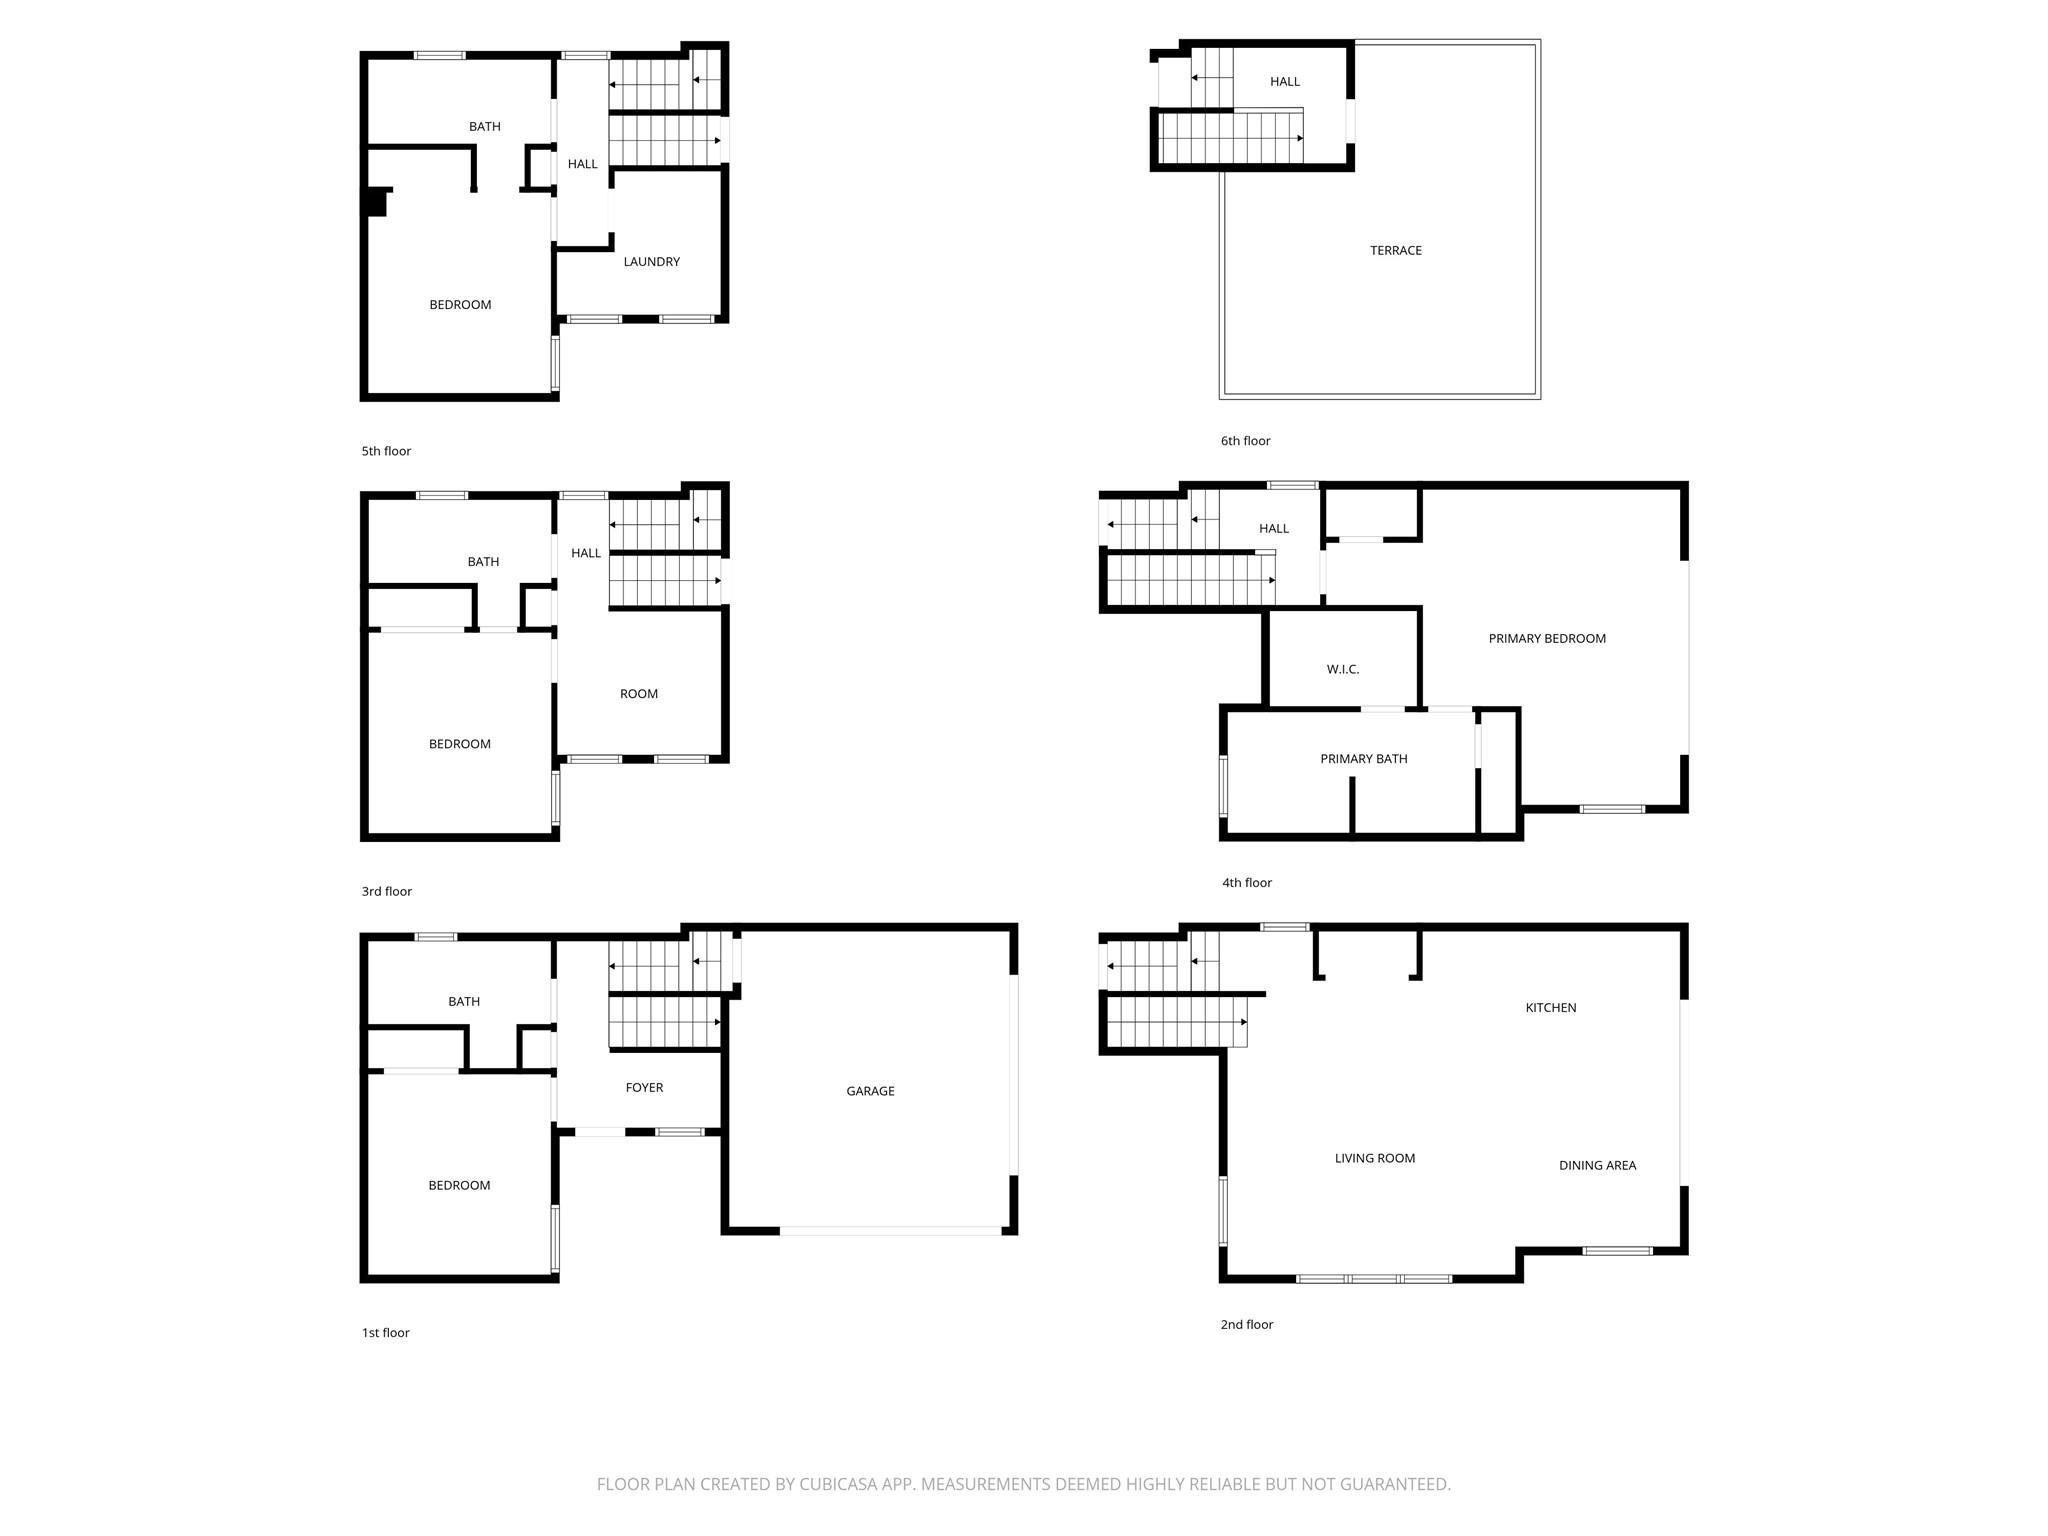
Multi-level floor plan showing rooms, garage, and rooftop terrace.
SEE ALL PHOTOS
Bathroom with blue tiled shower, freestanding tub, and white vanity with wood cabinetry.
Modern bathroom with a wood double vanity and blue-tiled glass shower beside a freestanding tub.
Fenced backyard with a green lawn and covered patio beneath a balcony.
Rooftop terrace with gray tile flooring and white walls overlooking neighboring rooftops.
Open-plan living room and kitchen with light wood cabinets, white sofas, and large windows.
Open-plan living room with white sofas, large windows, and a kitchen island beside the dining area.
Unfurnished room with light wood floors and sliding glass doors opening onto a balcony.
Bedroom with a wood-framed bed and large sliding glass doors opening onto a balcony.
Freestanding bathtub beneath a window, surrounded by blue-gray veined tile and gold fixtures.
Covered balcony with gray tile flooring, black railings, and sliding glass doors.
Bathroom with a marble-look glass shower and wood vanity with black fixtures.
Empty bedroom with light wood flooring and a black ceiling fan.
Bathroom with a glass shower, marble-look tile, wood vanity, and black fixtures.
Empty room with two windows and wood-look flooring.
Empty living room with light wood floors, a ceiling fan, and sliding glass doors to a balcony.
Unfurnished room with light wood floors, a black ceiling fan, and a window beside open doorways.
Rooftop terrace with gray tile, white parapet walls, and a glass-door access structure.
Rooftop terrace with pale tile flooring, white parapet walls, and views of neighboring rooftops.
Modern white multi-story home with a brick-framed garage and driveway lined by black metal railings.
Aerial view of multi-story townhomes with rooftop patios and the Houston skyline in the distance.
Aerial view of Houston homes and townhouses with the downtown skyline in the distance.
Aerial view of Houston homes and parkland with the downtown skyline in the distance.
Multi-level floor plan showing rooms, garage, and rooftop terrace.
For Sale

1140 W 16th St Street

1140 W 16th Street, Houston, TX 77008

$699,900
Move-in Ready New Construction! This beautifully completed residence offers coveted modern lifestyle. Spanning three levels of sophisticated interior living plus a fourth-floor rooftop deck and a pet-friendly turfed yard that expands from the garage through sliding doors creating an open concept for unique entertaining. The second floor showcases an expansive layout, where a chef's dream kitchen anchors the space and flows seamlessly into the generous dining and living areas. The residence features four spacious bedrooms, each complete with en-suite bathrooms and walk-in closets, offering privacy and comfort for everyone. The primary suite is a true retreat, highlighted by a luxurious spa-inspired wet room featuring an oversized shower and elegant freestanding soaking tub. Fully finished and thoughtfully designed throughout, West 16th Street Manor is ready to welcome you home.

4
beds

4
baths

2,800 Sq.Ft. LIVING AREA

1,934.06 Sq.Ft. lot

Josh Hill

Josh Hill

Features & Amenities

Interior

  • total bedrooms4
  • Total bathrooms4
  • full bathrooms4
  • Flooring Laminate, Vinyl

Area & Lot

  • Status For Sale
  • Living Area2,800 Sq.Ft.
  • Total Area2,800 Sq.Ft.
  • Lot Area1,934.06 Sq.Ft.
  • MLS® ID95905943
  • TypeResidential
  • YEAR BUILT2025
  • Architecture StylesContemporary/Modern
  • Elementary SchoolSinclair Elementary School (Houston)
  • Middle SchoolBlack Middle School
  • High SchoolWaltrip High School
  • School District27 - Houston

Exterior

  • STORIES3
  • Garage Space2.0
  • water SourcePublic
  • roofComposition
  • lot featuresSubdivided, 0 Up To 1/4 Acre
  • parkingAttached
  • HEAT TYPENatural Gas
  • AIR CONDITIONINGElectric
  • sewerPublic Sewer
  • SubstructureSlab

Financial

  • Sales Price$699,900
  • Real Estate Tax $2,144/yr

Work With Us

Whether helping first-time homebuyers, move-up buyers, investors, or empty nesters, the HTX Group demonstrates unmatched service, a tenacious work ethic, and clear communication that makes every client feel like they are their only client. If you are ready to start your buying or selling process give us a call. We're happy to answer all your questions.

Follow the HTX Group