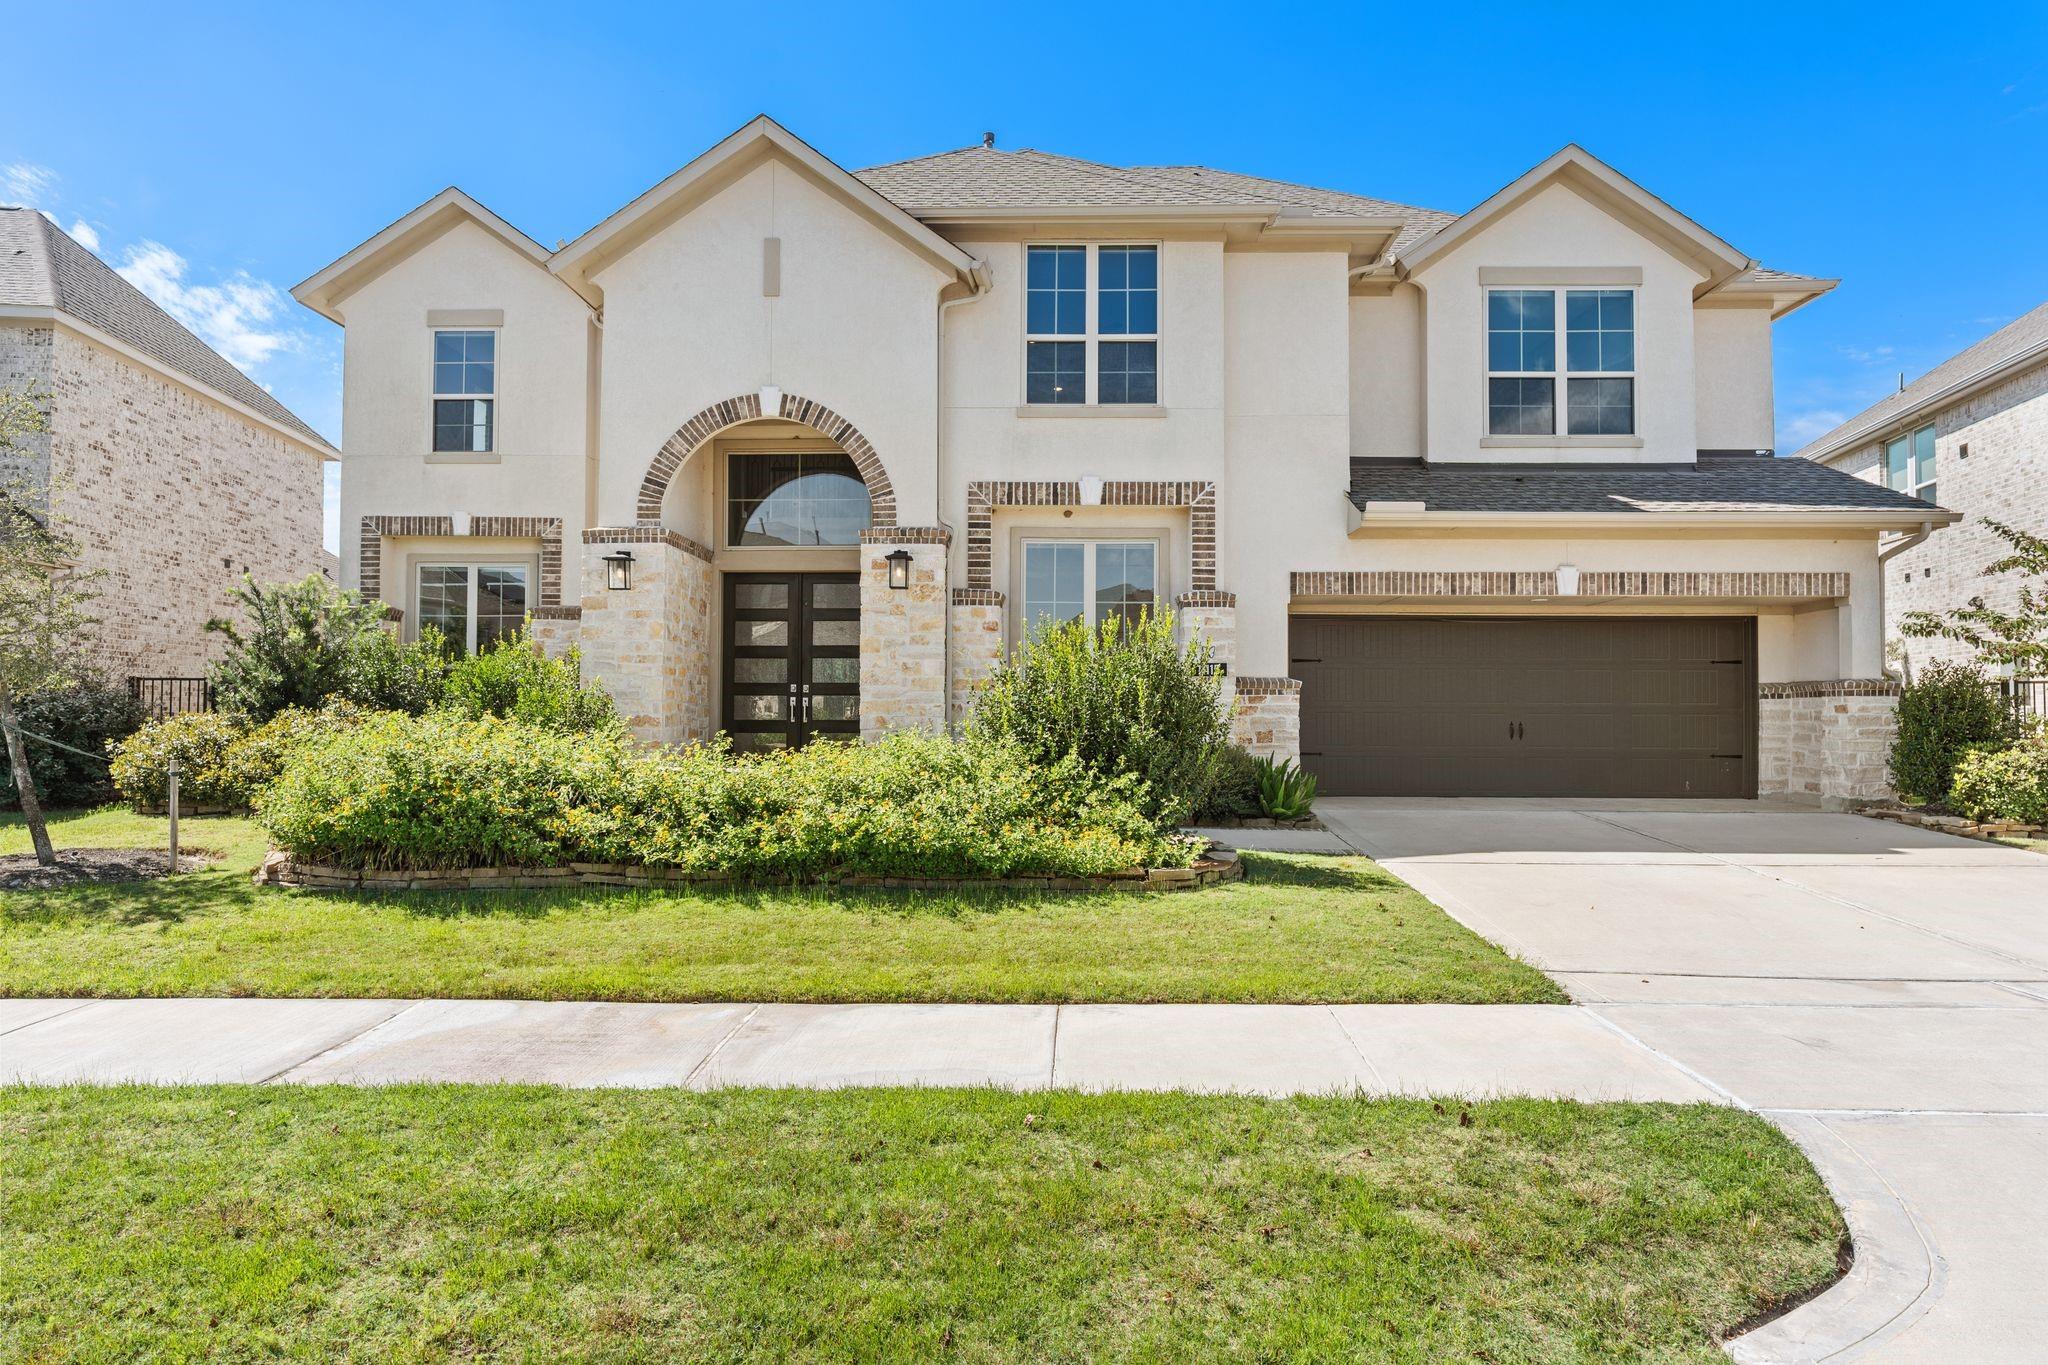
Two-story home with a stone-trimmed arched entry, dark double garage, and landscaped front yard.
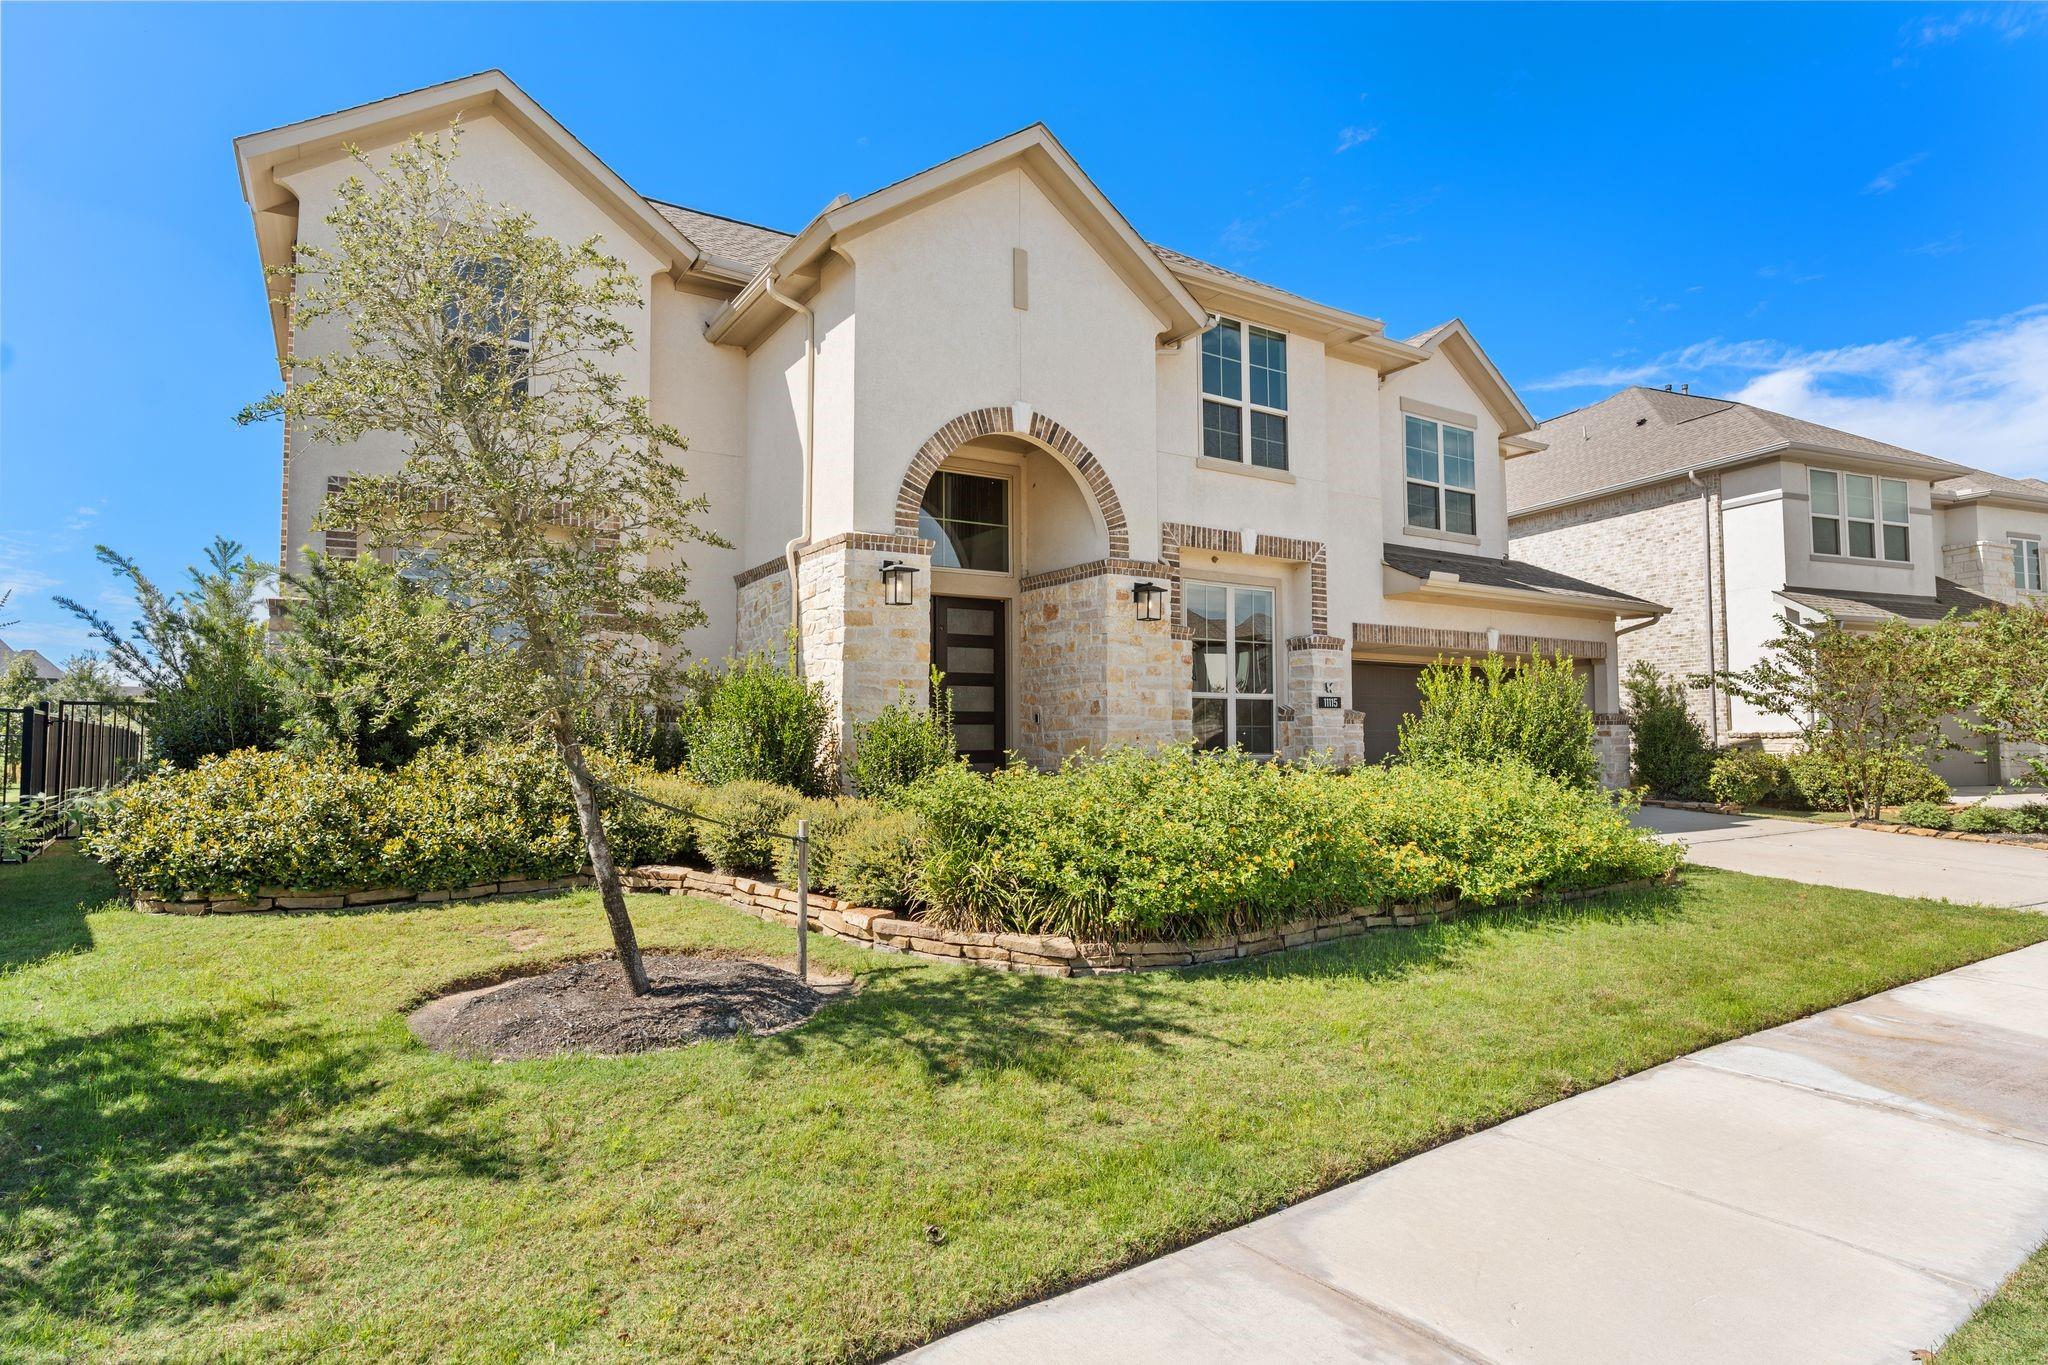
Two-story stucco home with a stone-trimmed arched entrance and landscaped front yard.
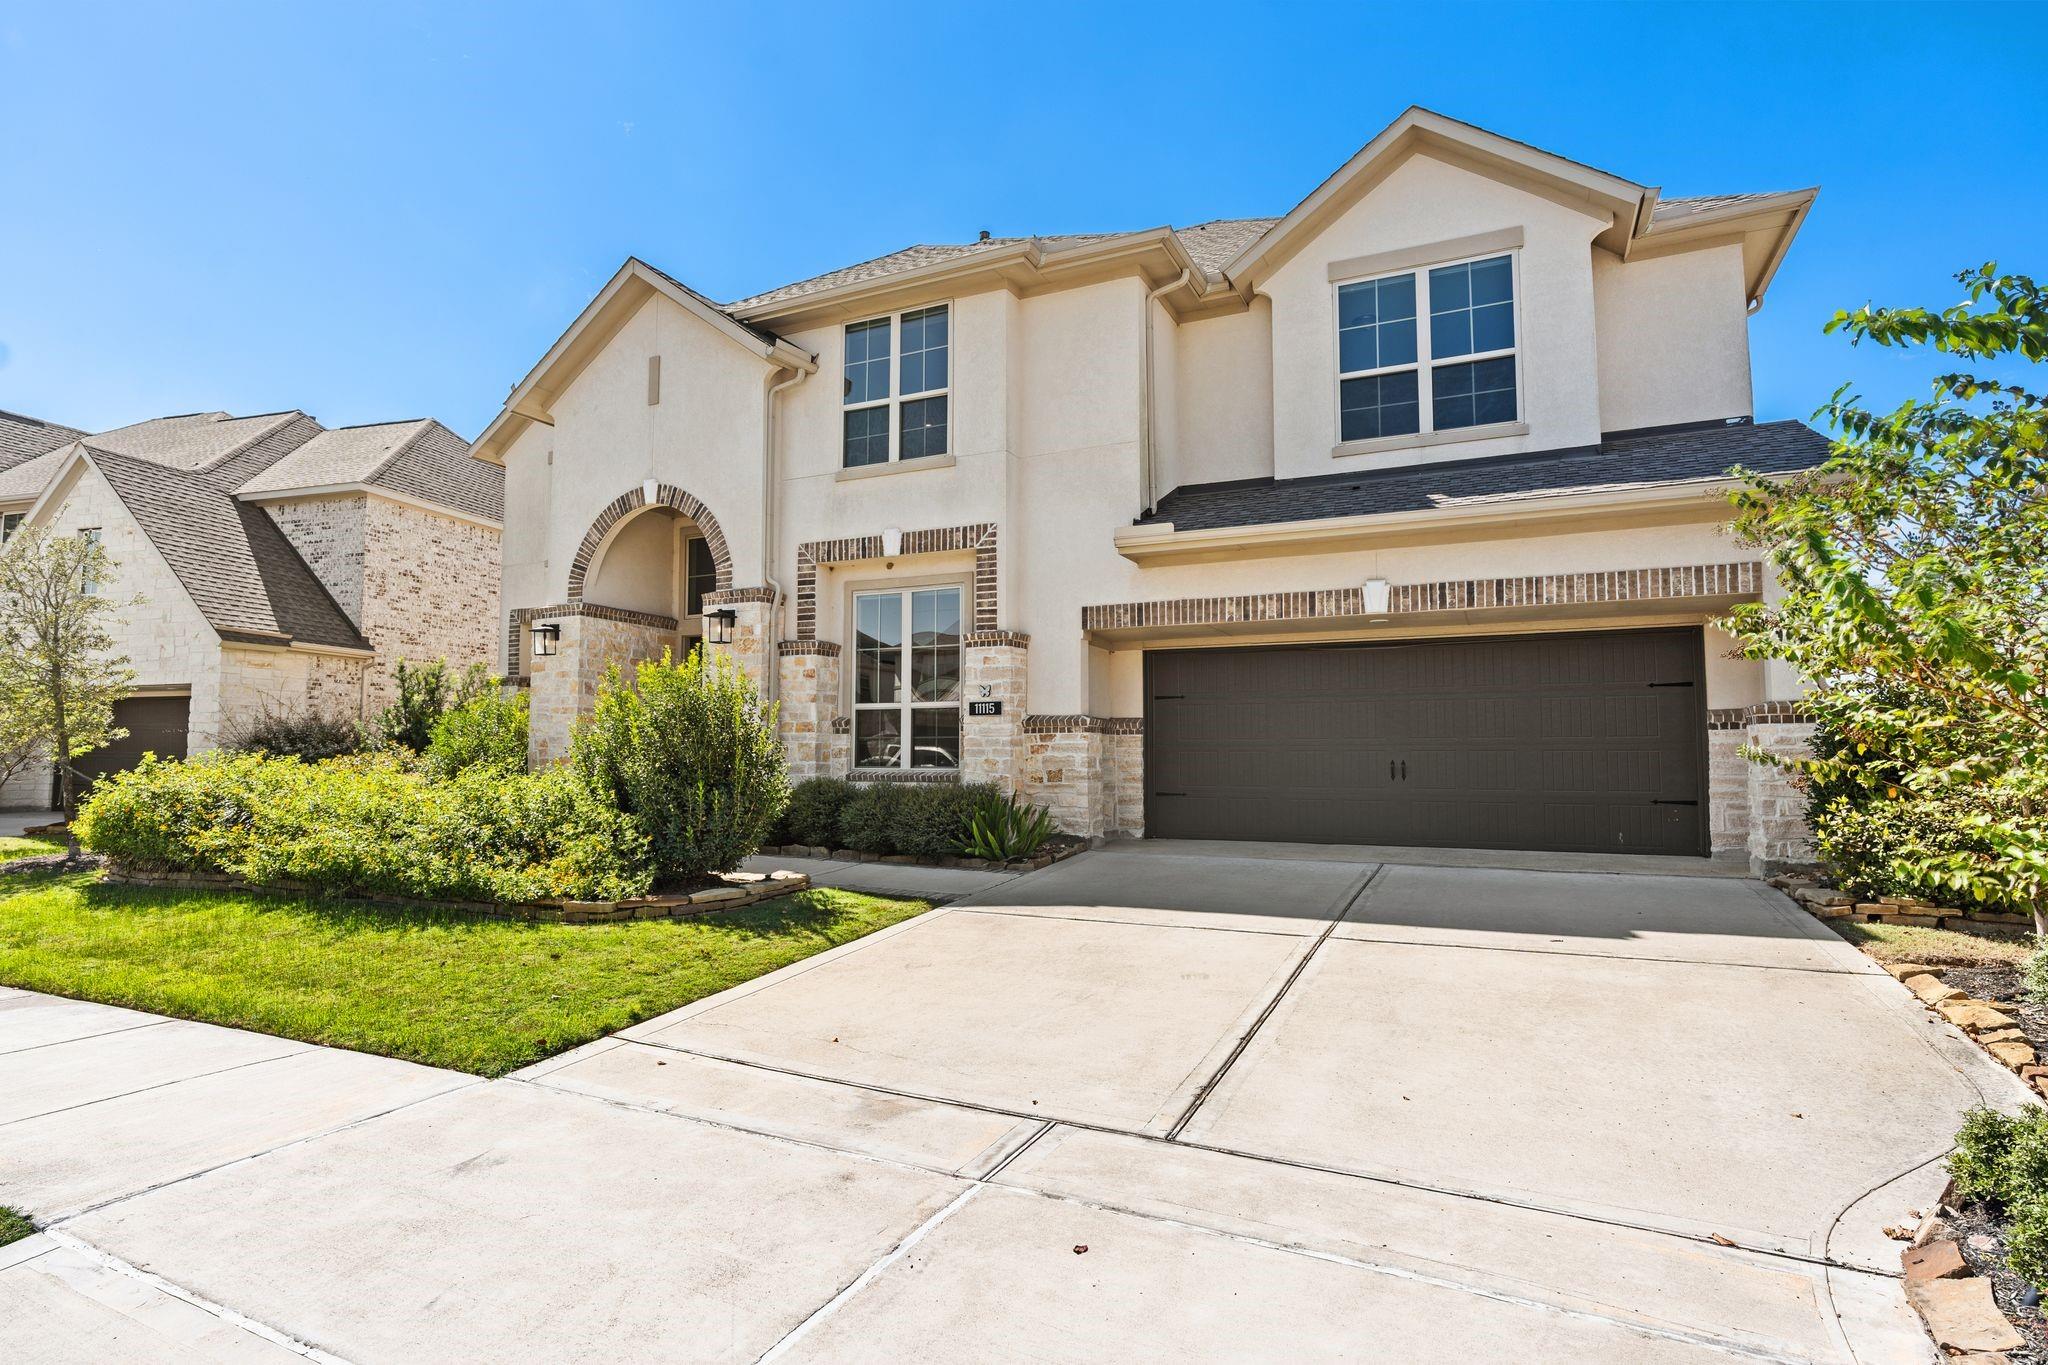
Two-story stucco home with stone accents, arched entry, and a wide two-car garage.
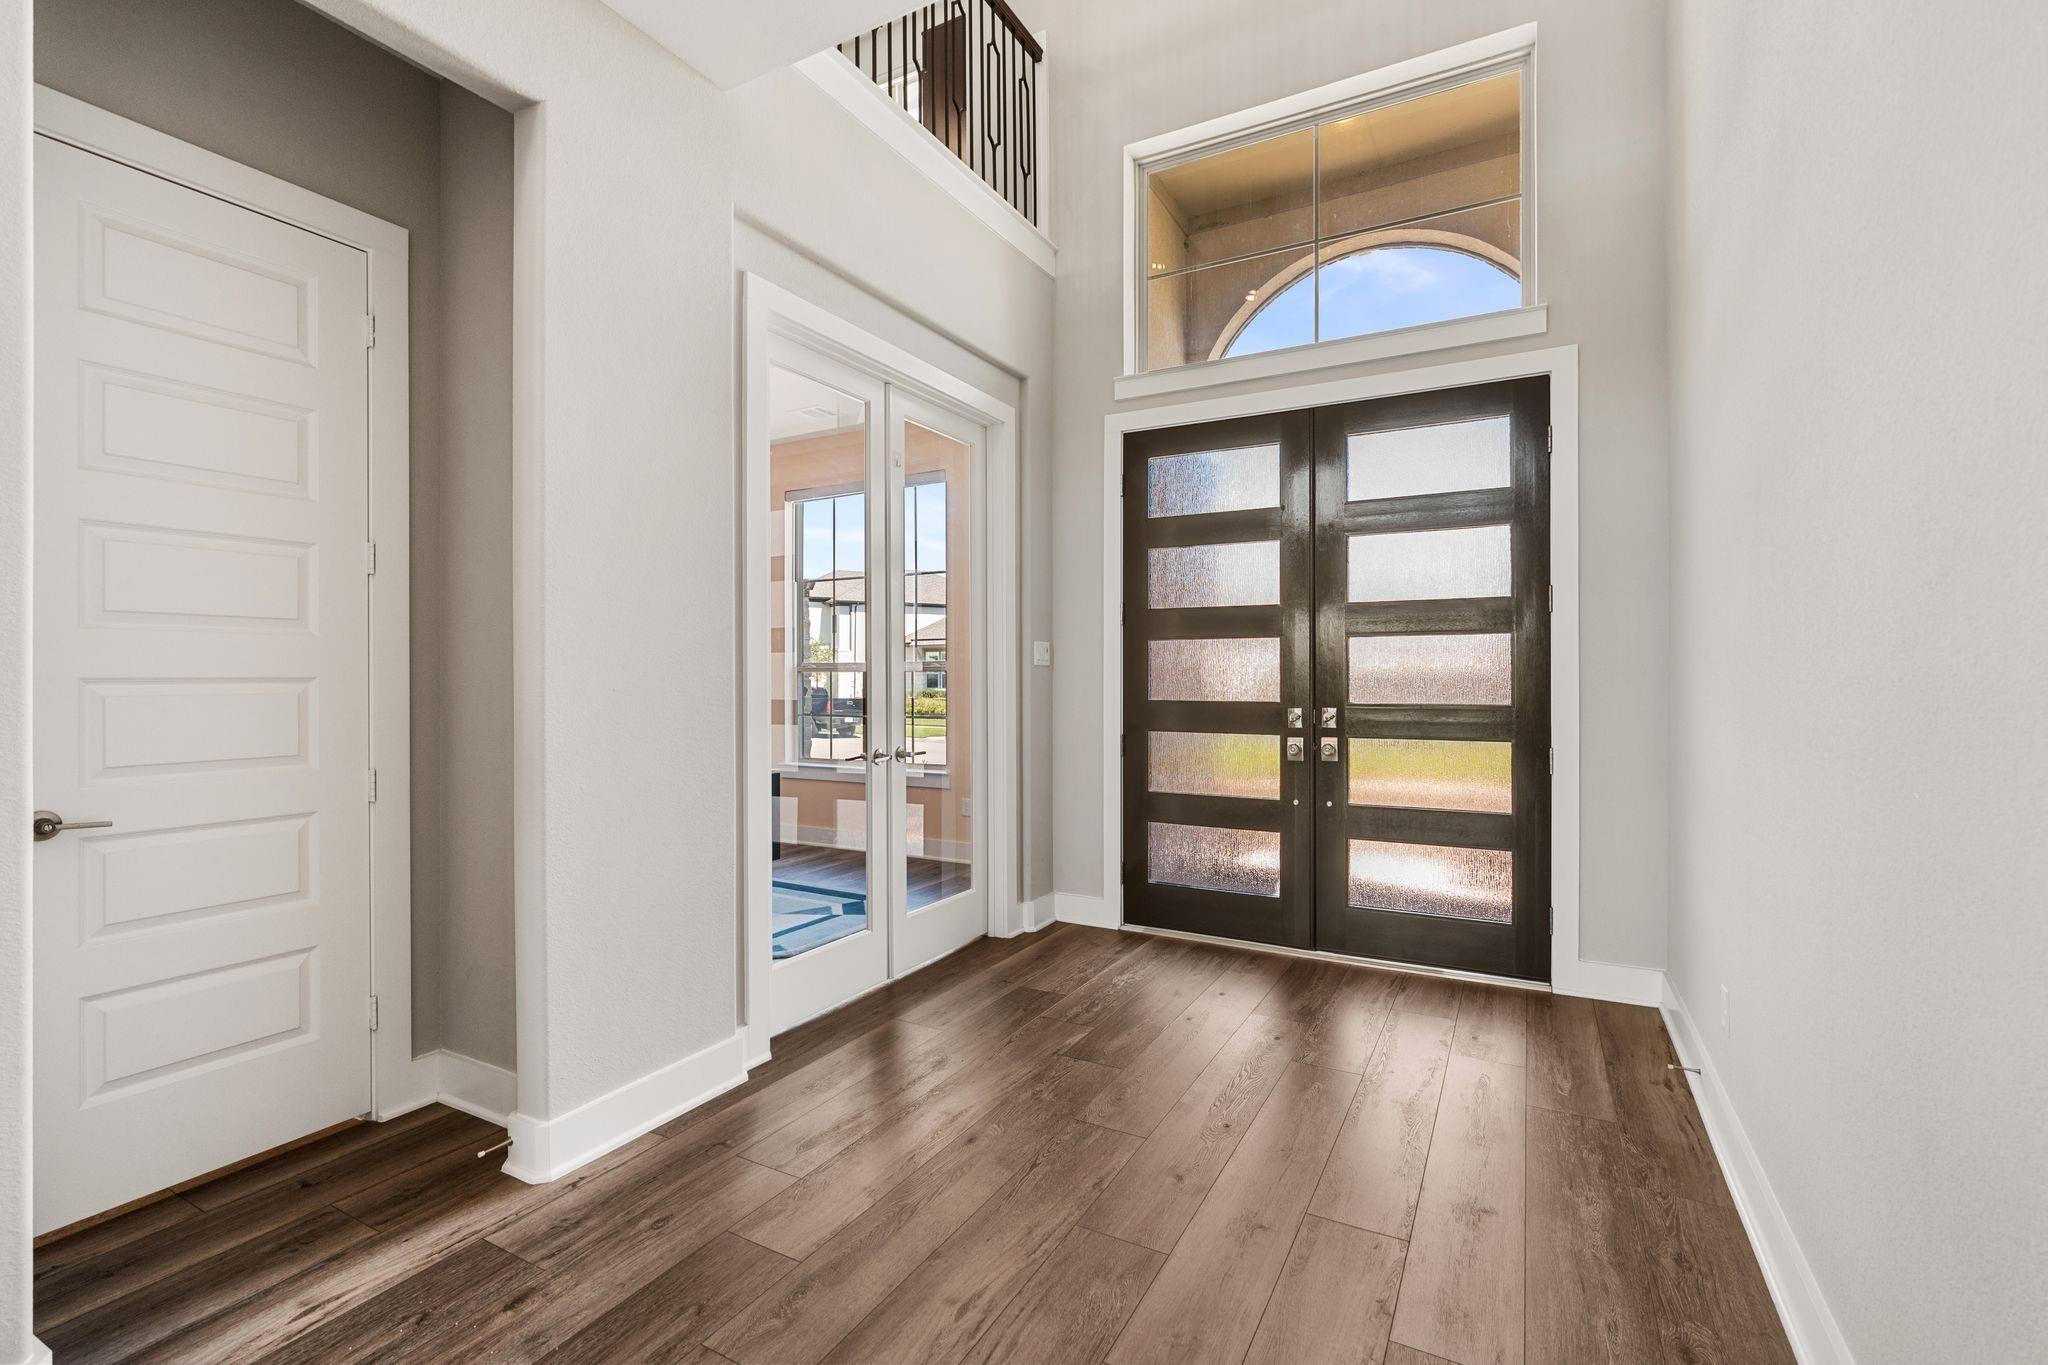
Entry foyer with dark double doors, an arched transom window, and wood flooring.
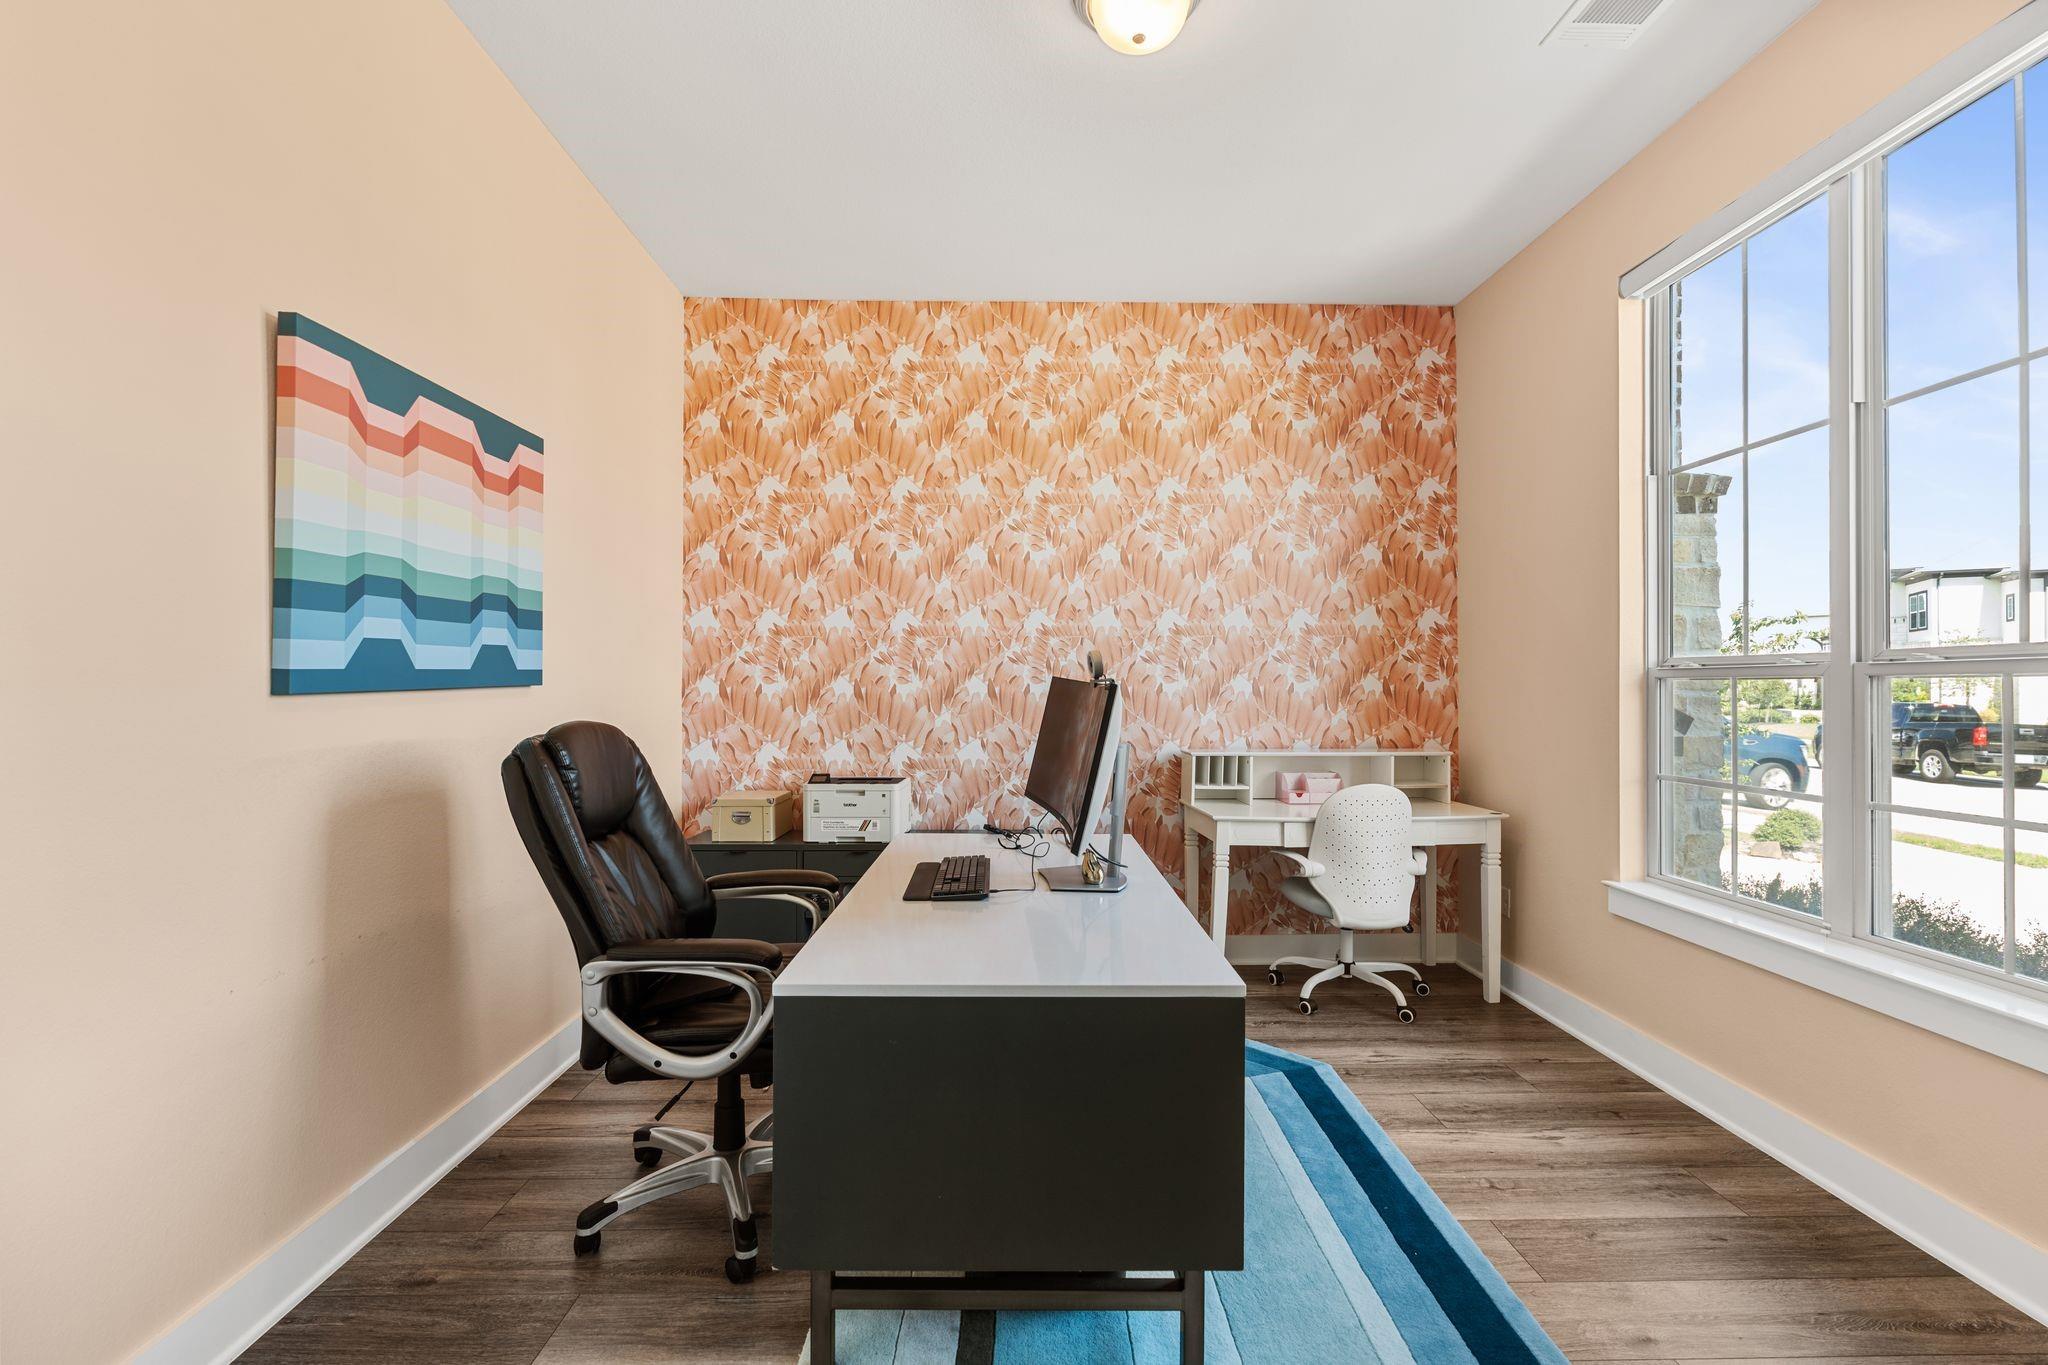
Home office with a desk, blue rug, patterned accent wall, and large windows.
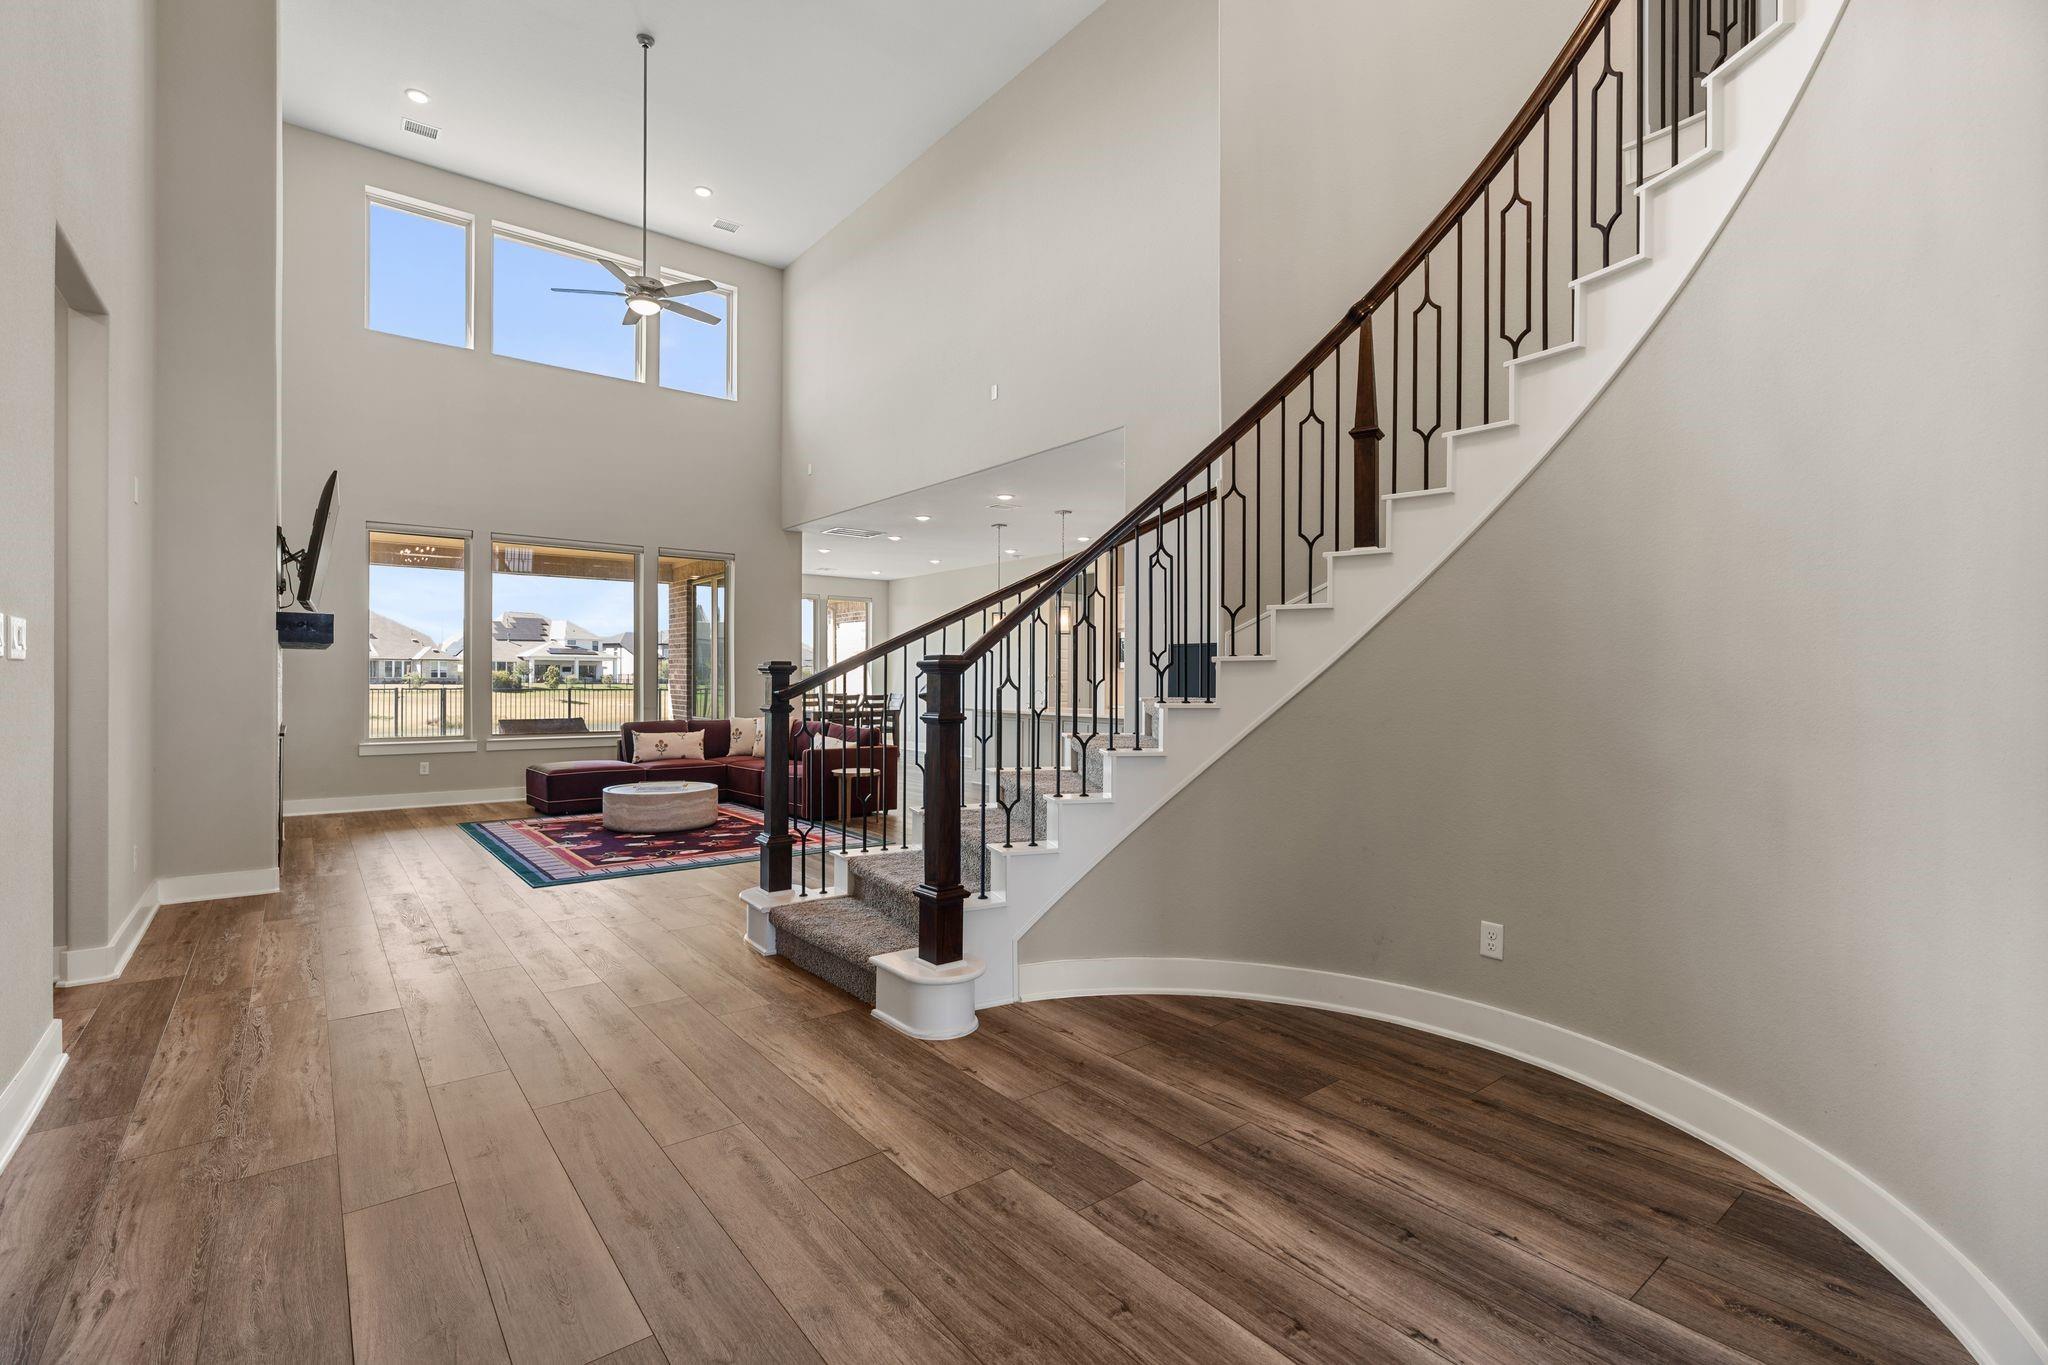
Two-story foyer with a dark-railed staircase, wood-look floors, and a furnished sitting area.
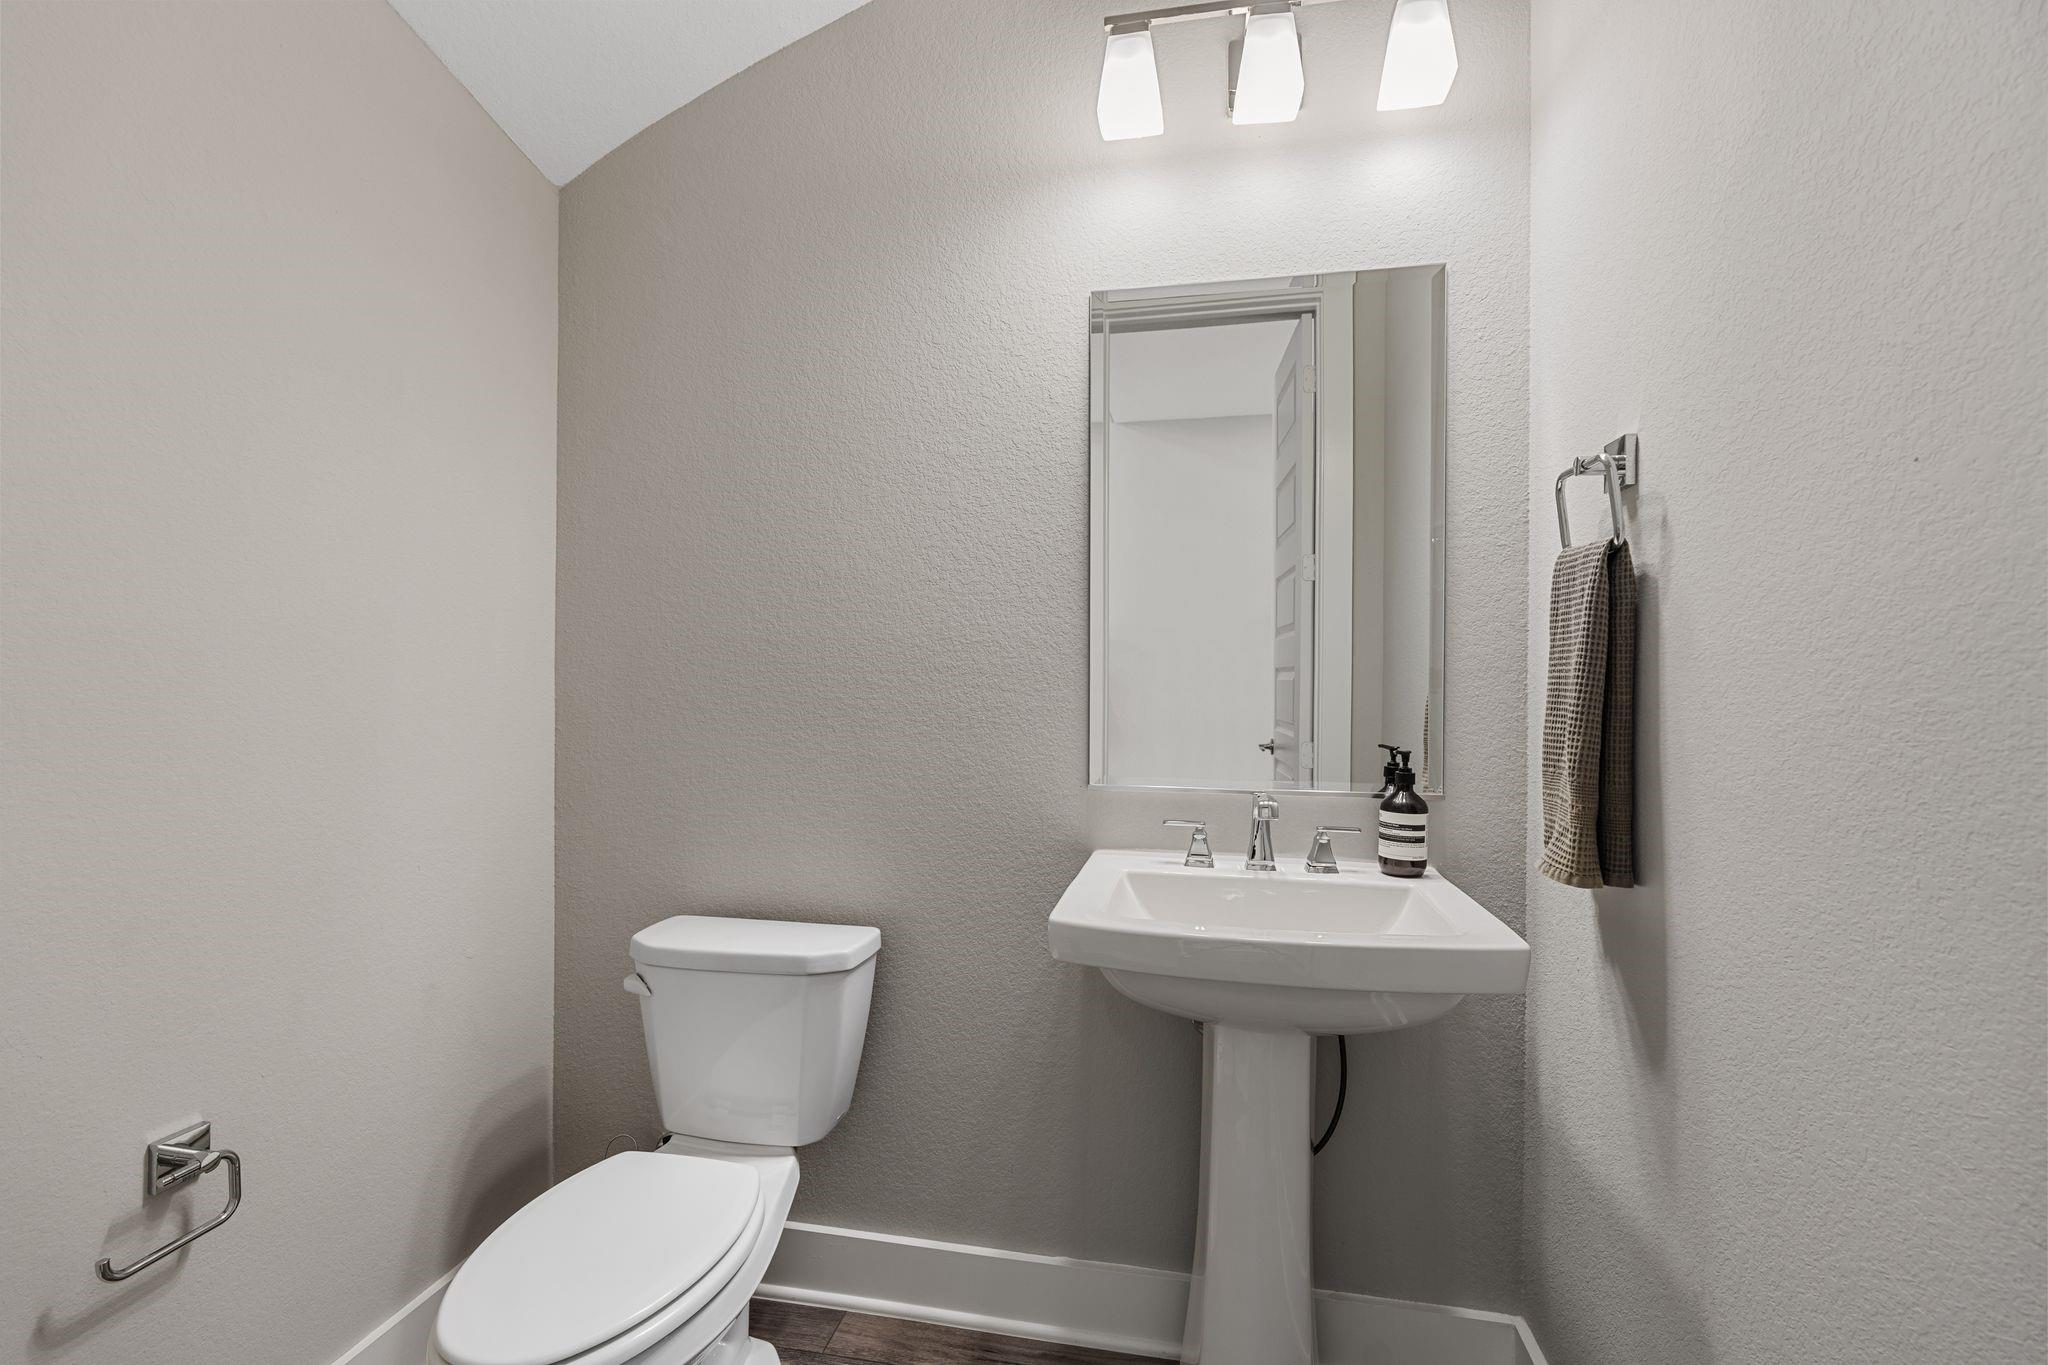
Bathroom with a pedestal sink, rectangular mirror, and toilet beneath a sloped ceiling.
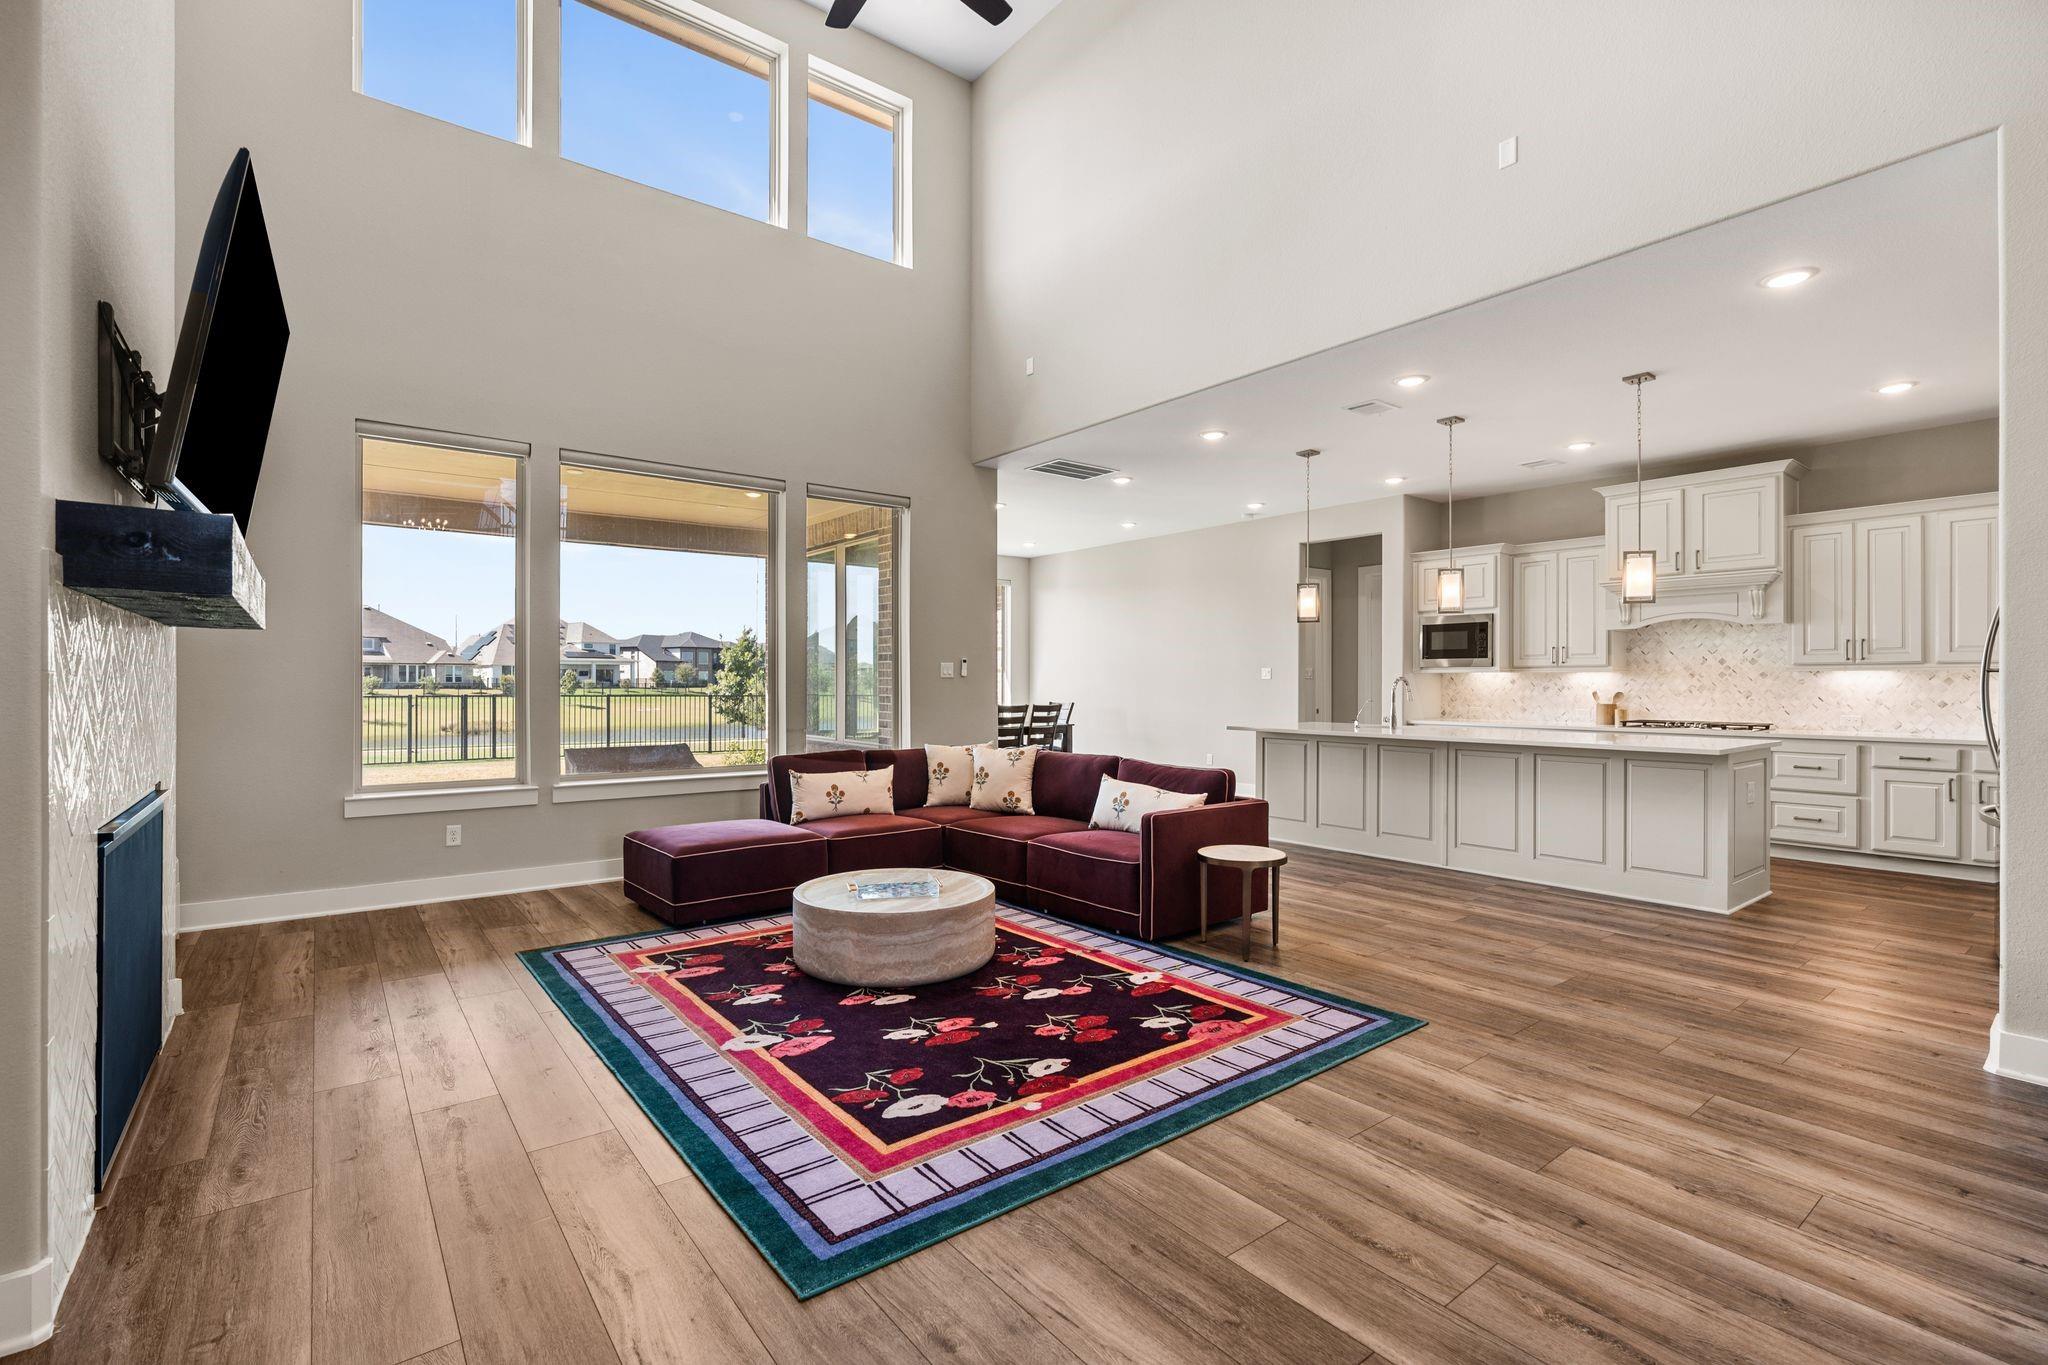
Open-plan living room and kitchen with vaulted windows, a burgundy sectional, and white cabinetry.
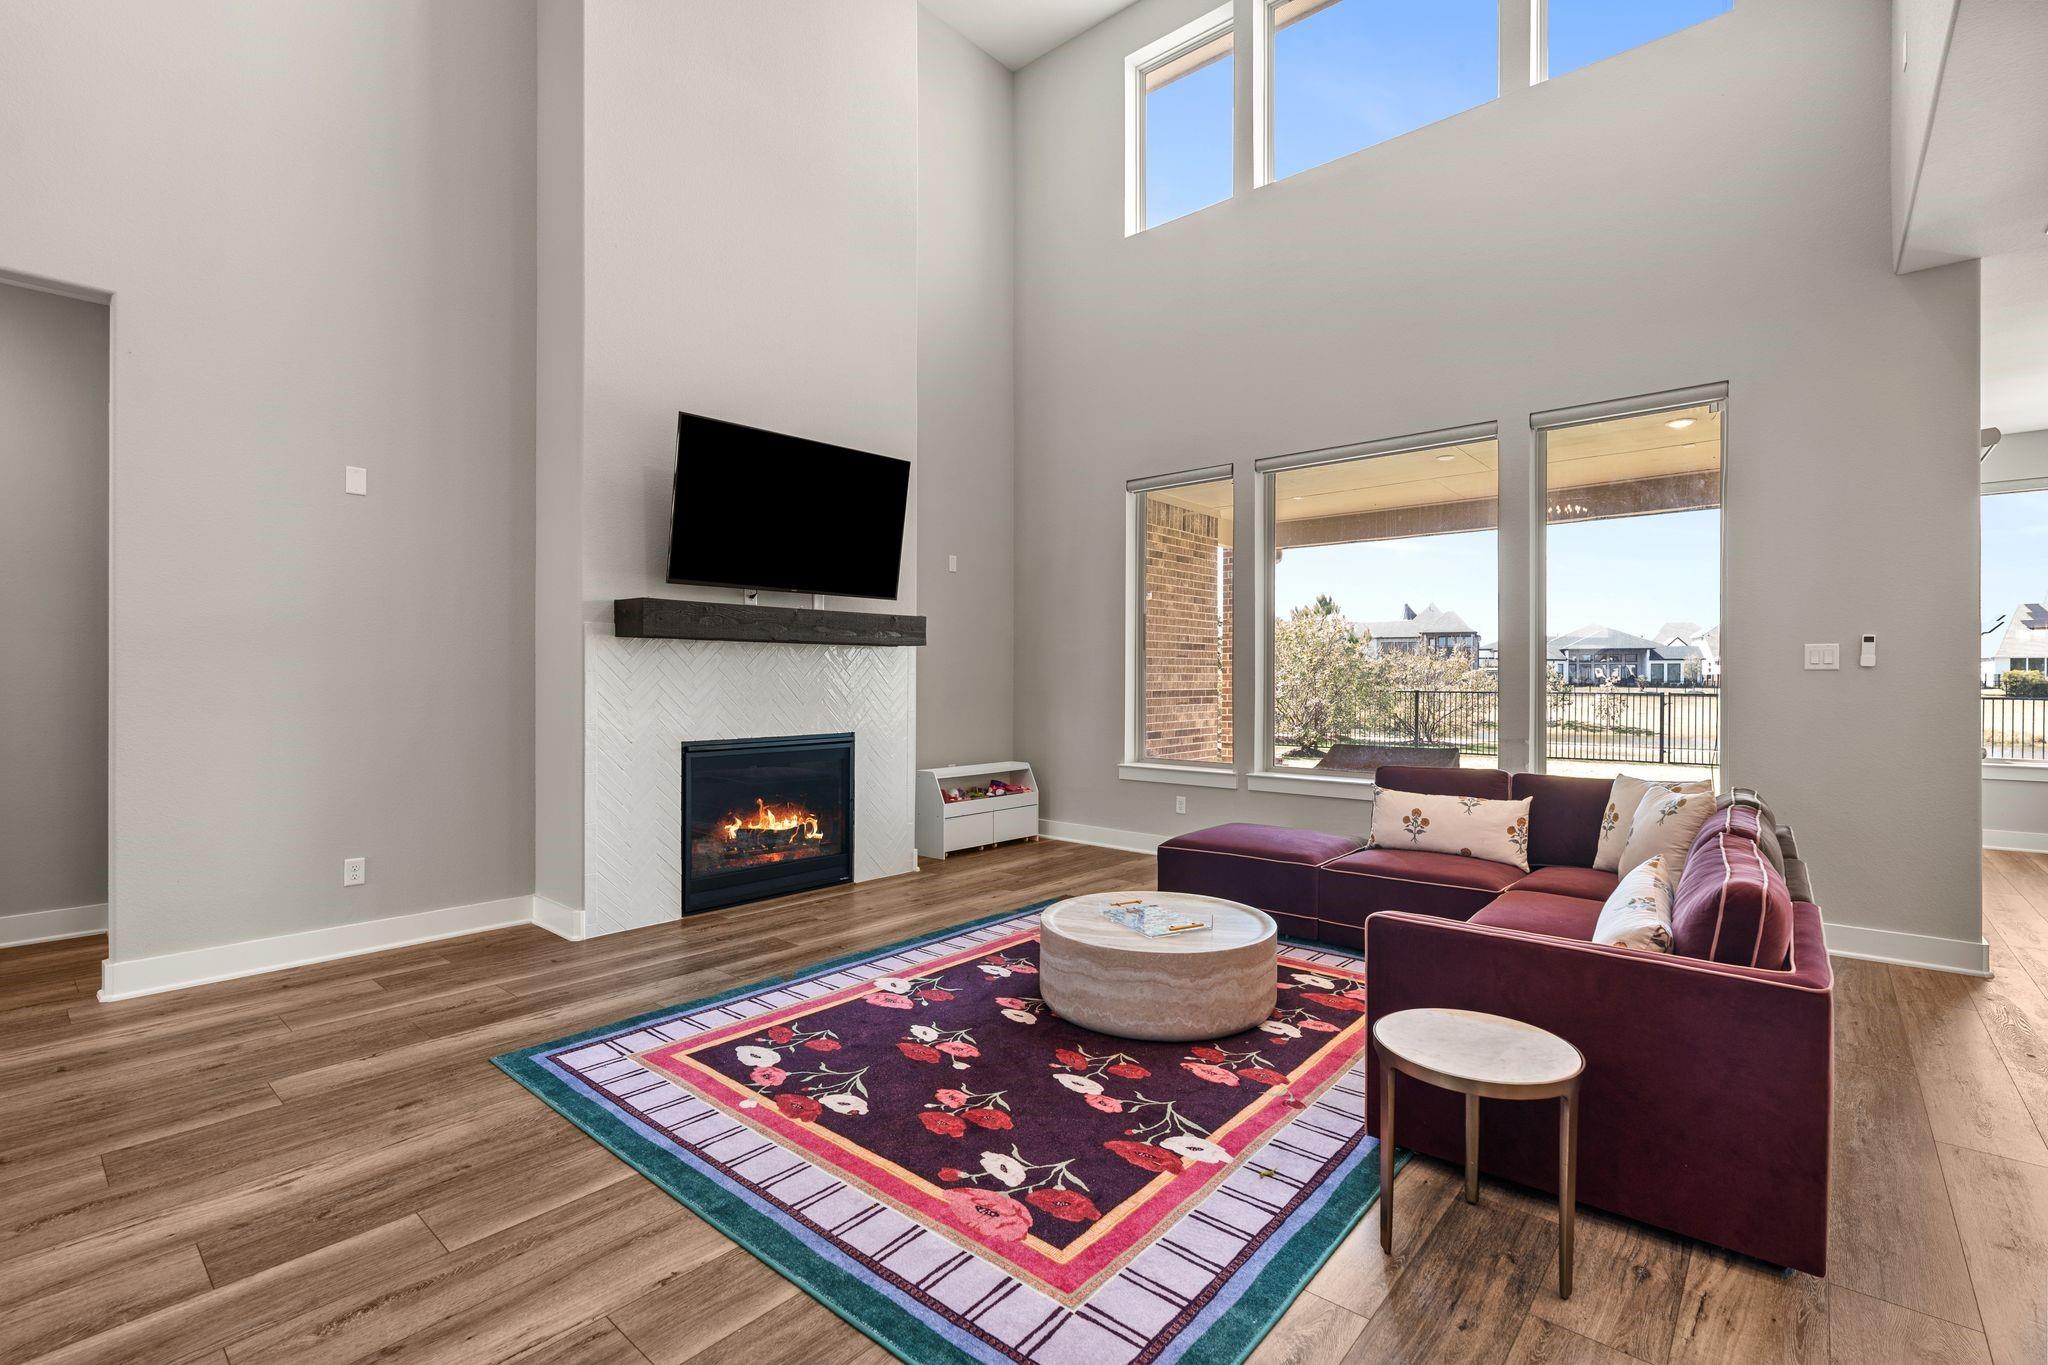
Living room with a tall vaulted ceiling, fireplace, plum sectional, and large windows overlooking the backyard.
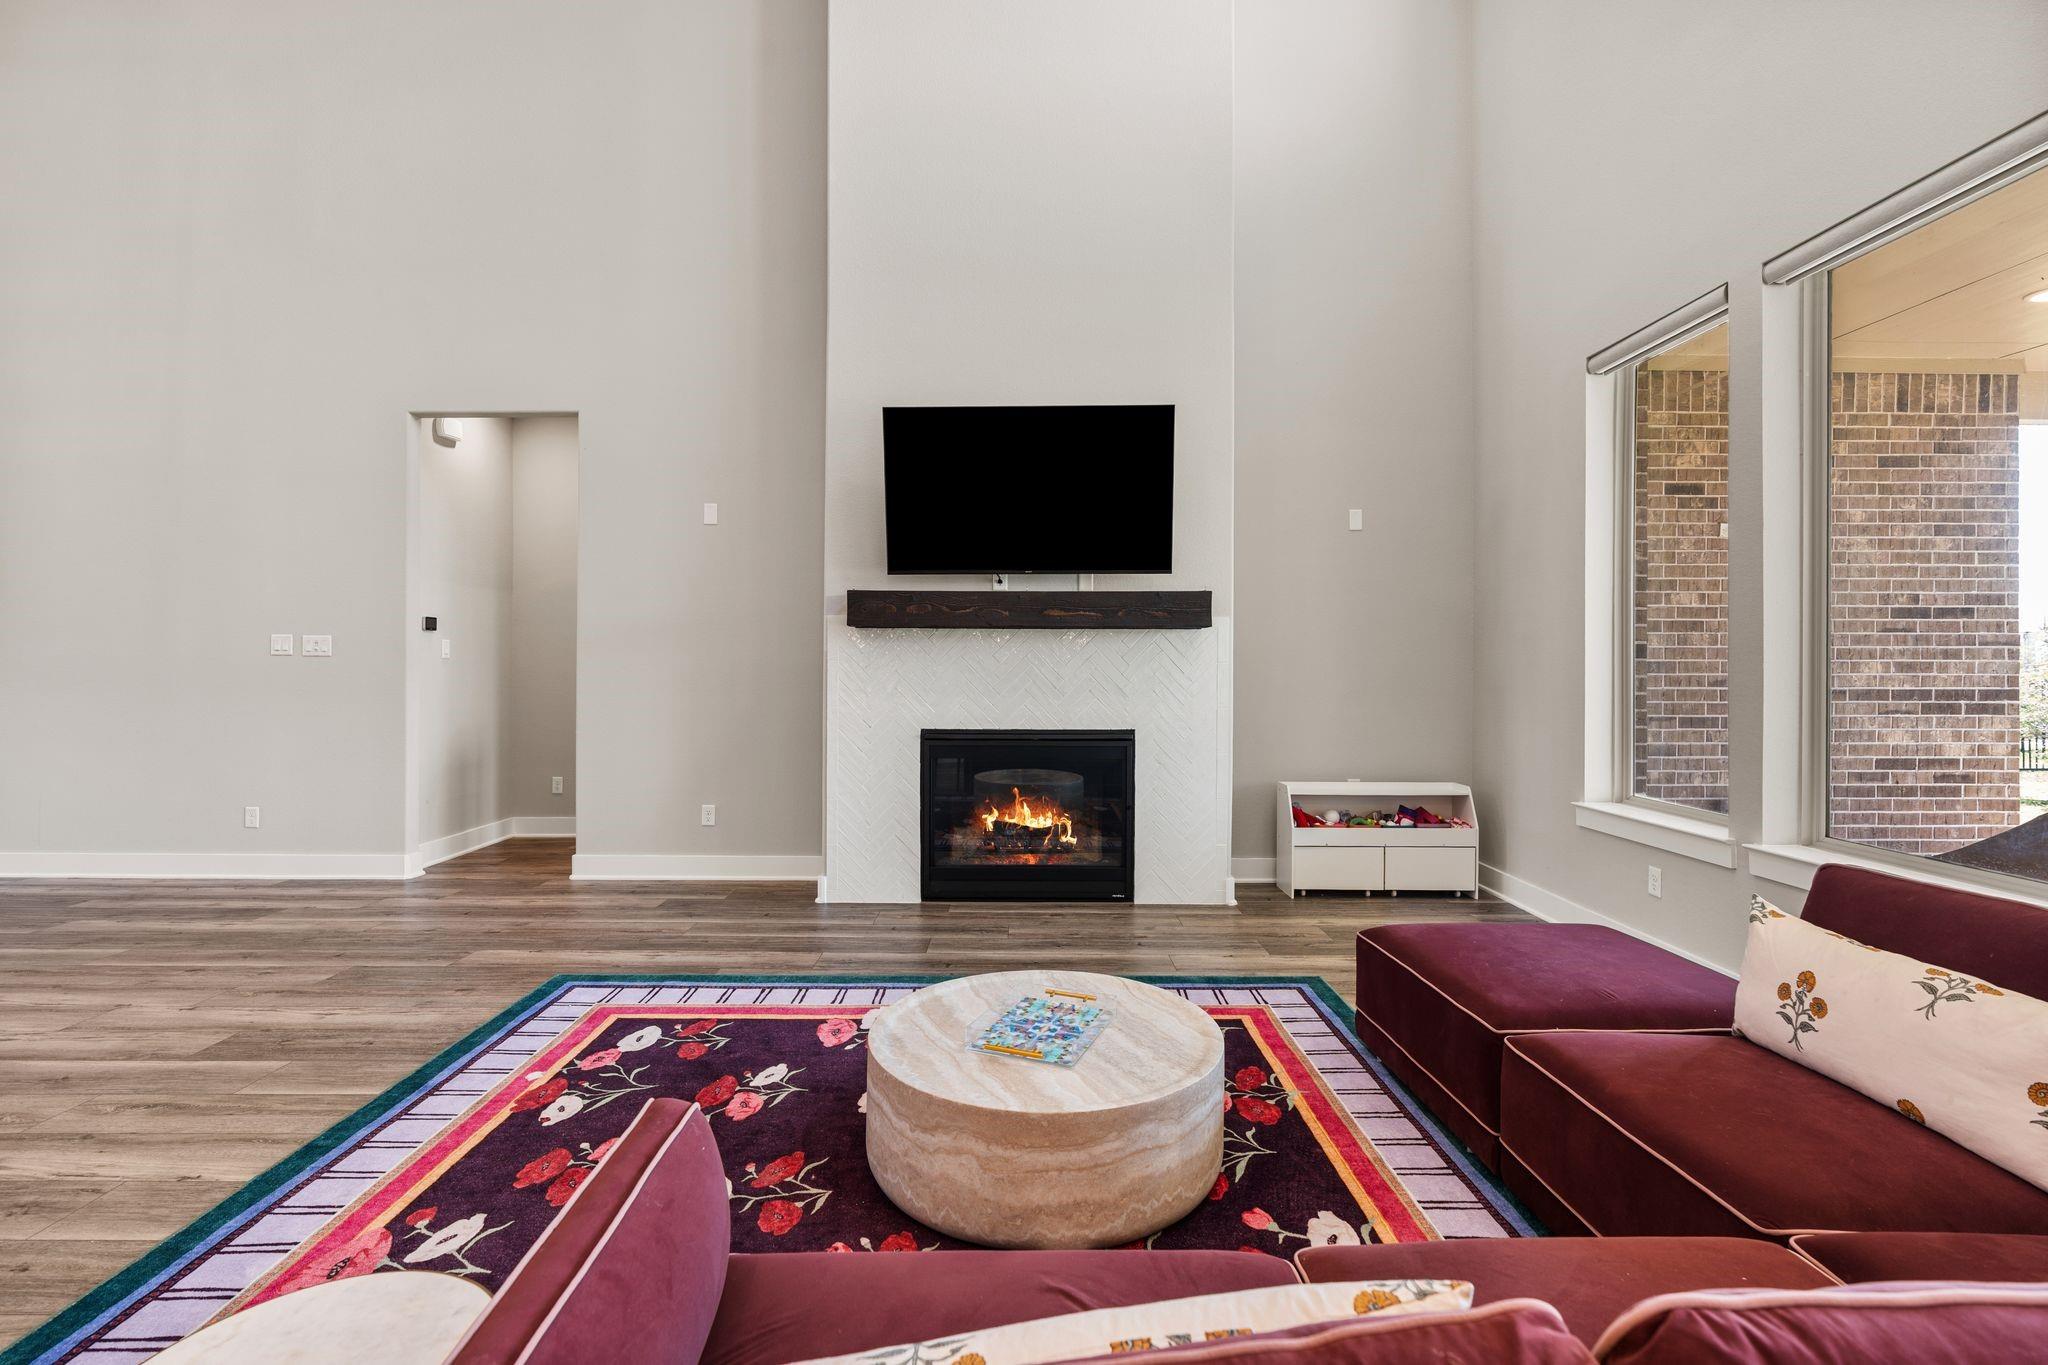
Living room with a tall fireplace wall, mounted TV, large windows, and burgundy sectional seating.
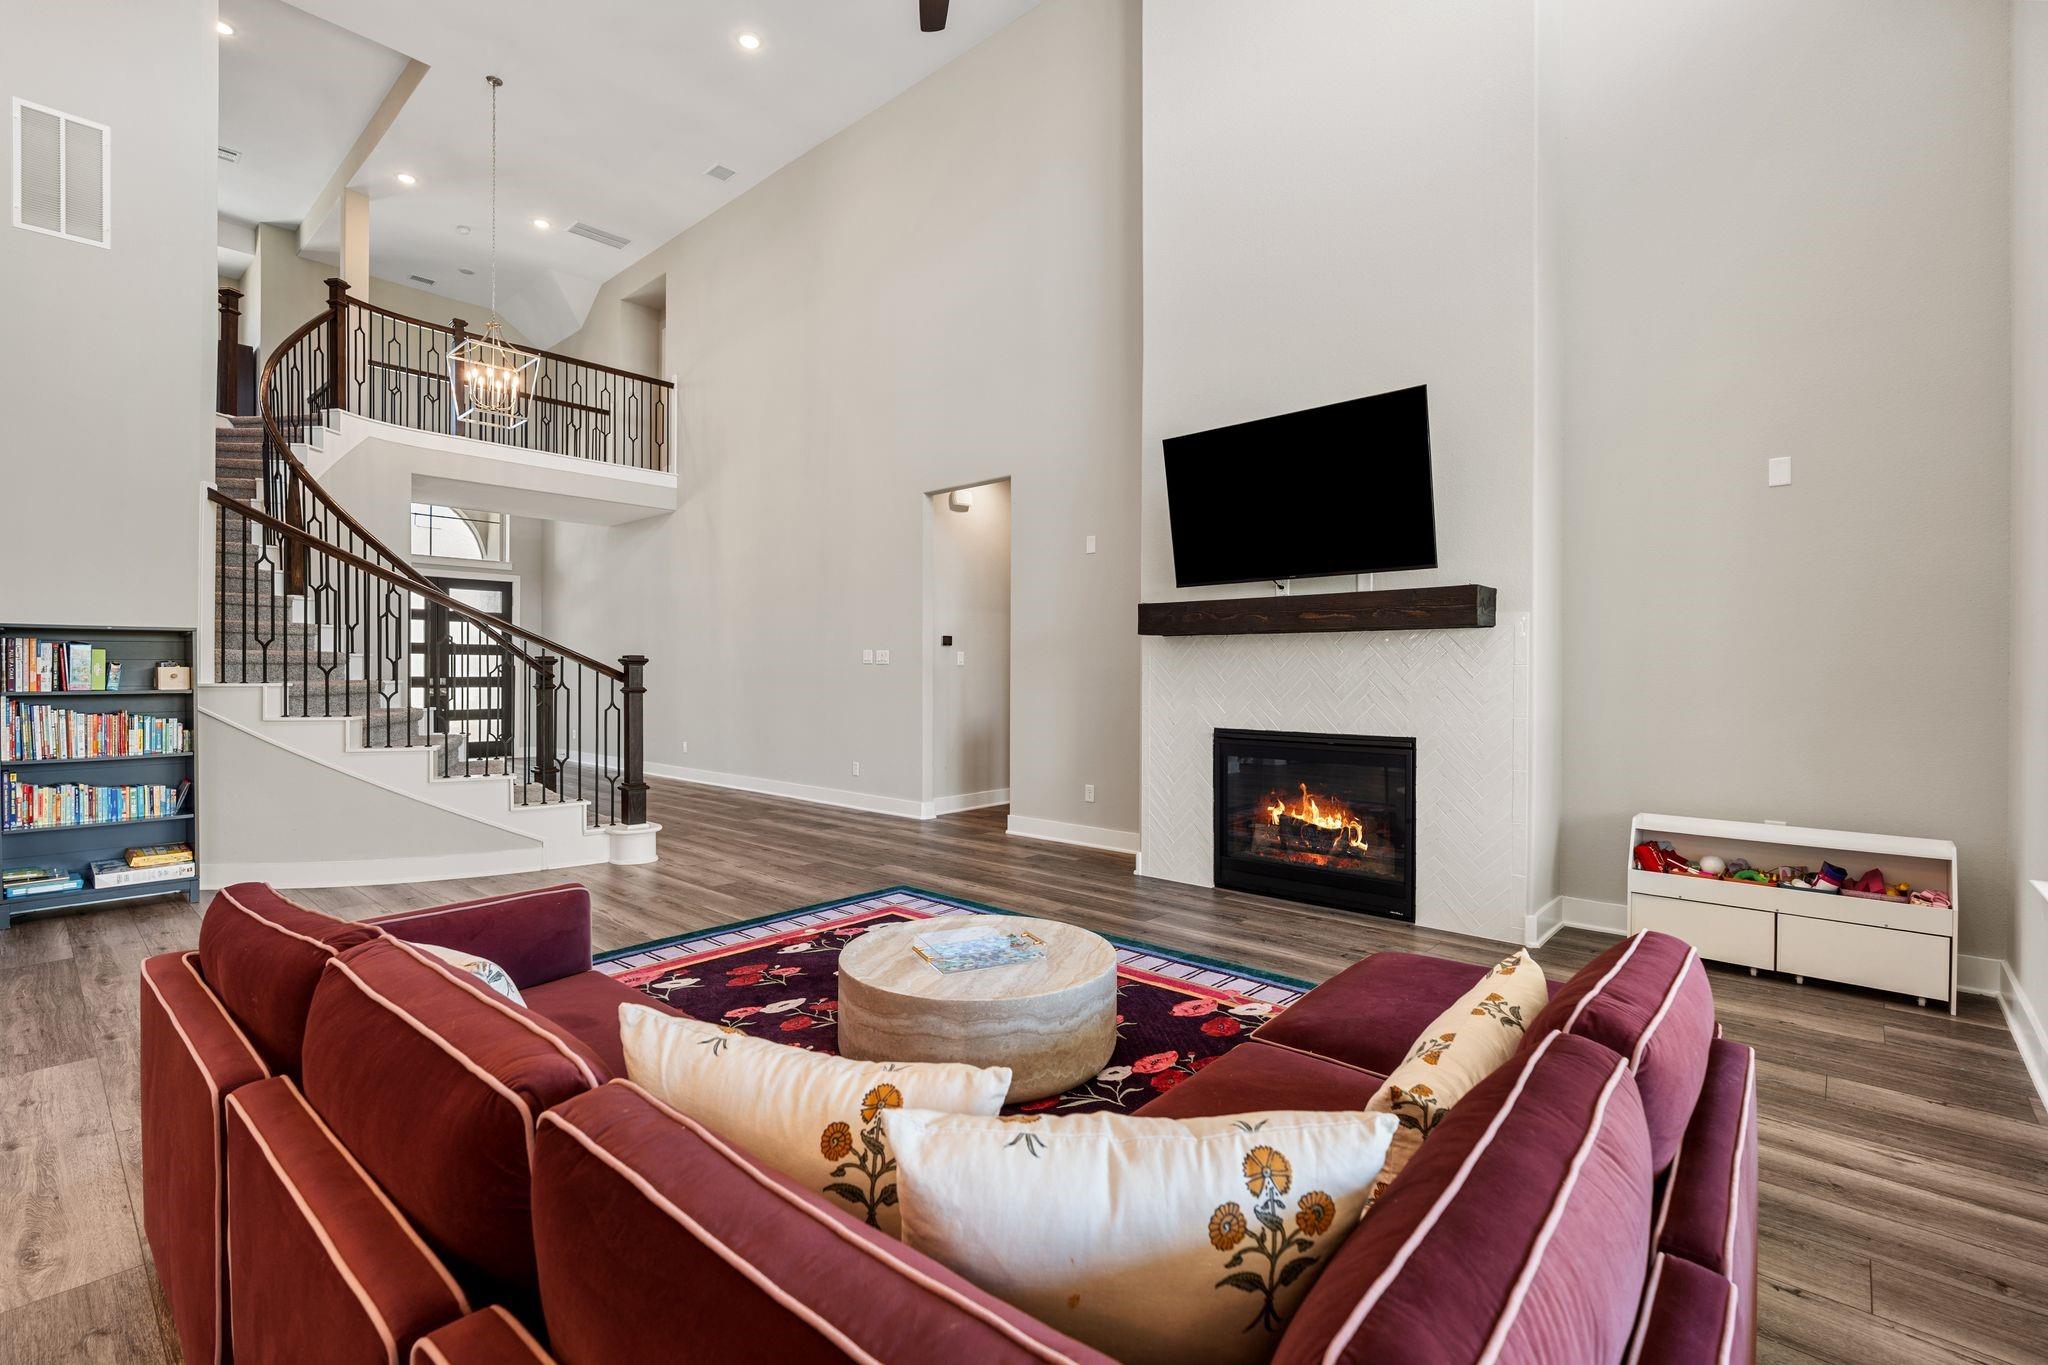
Living room with a curved staircase, tall ceilings, and a white-tiled fireplace.
Living room with a curved staircase, tile fireplace, and open view to the kitchen and entry.
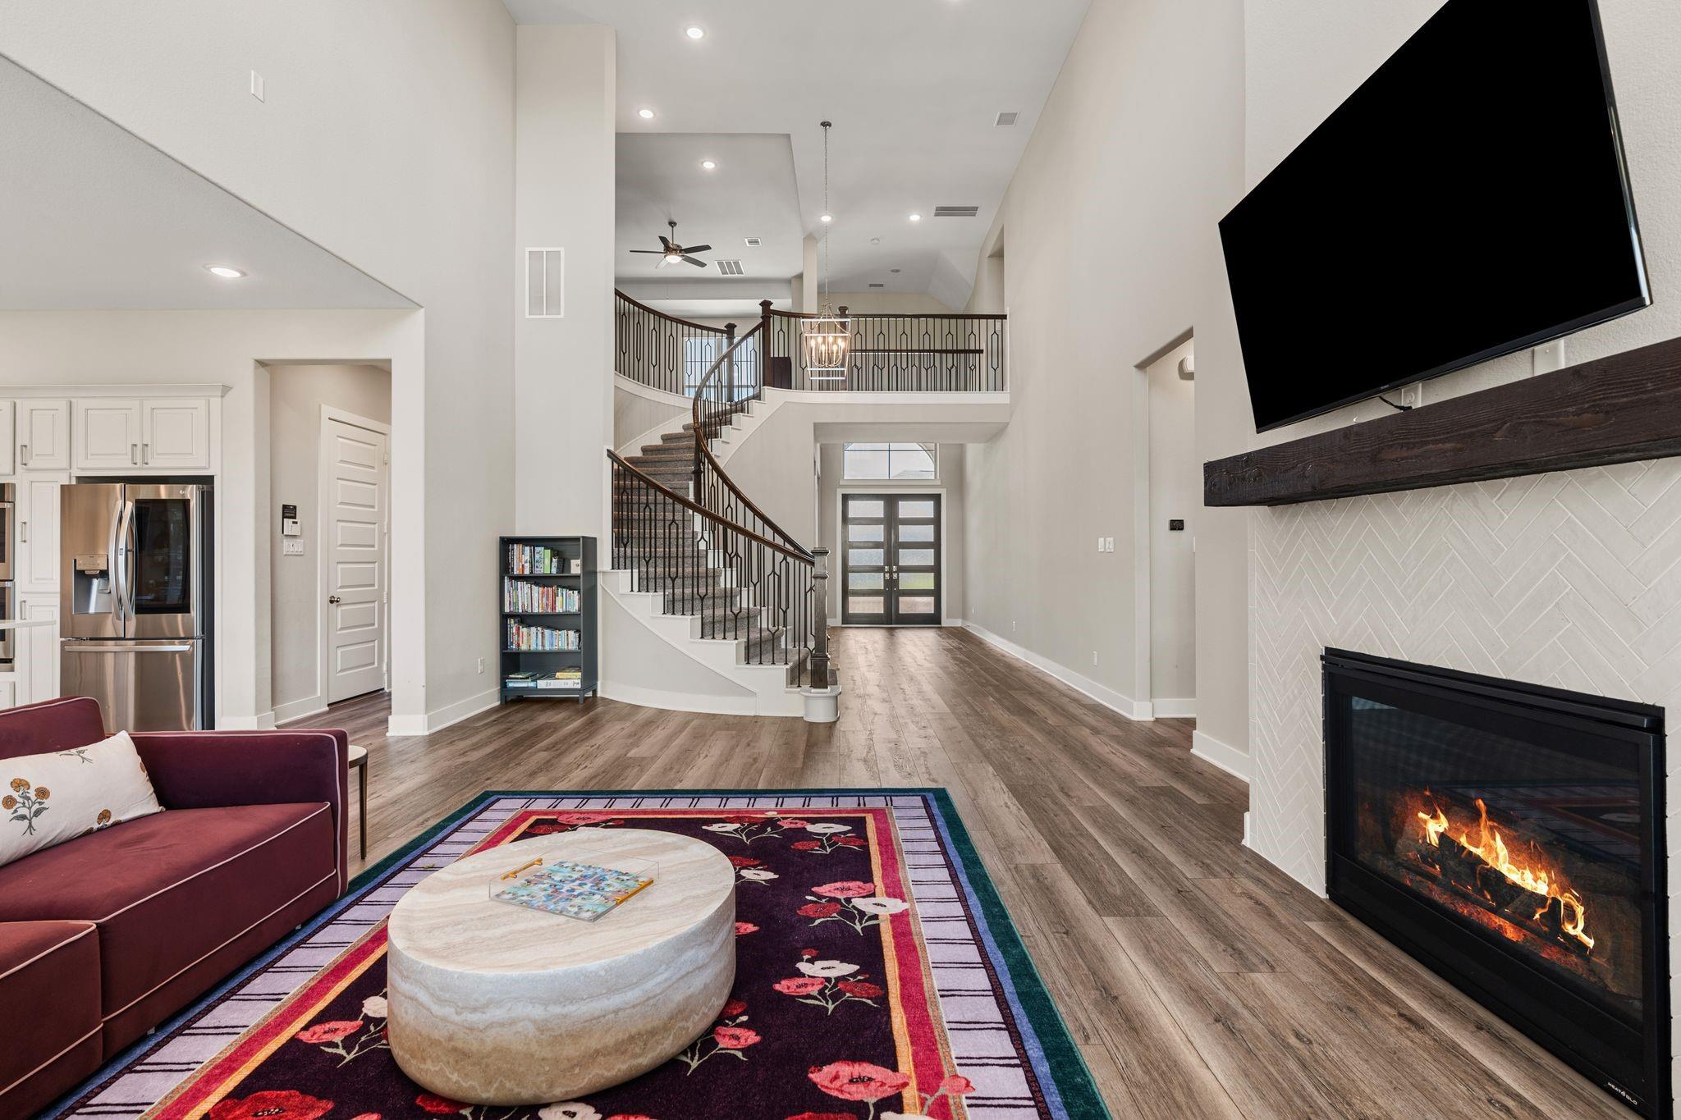
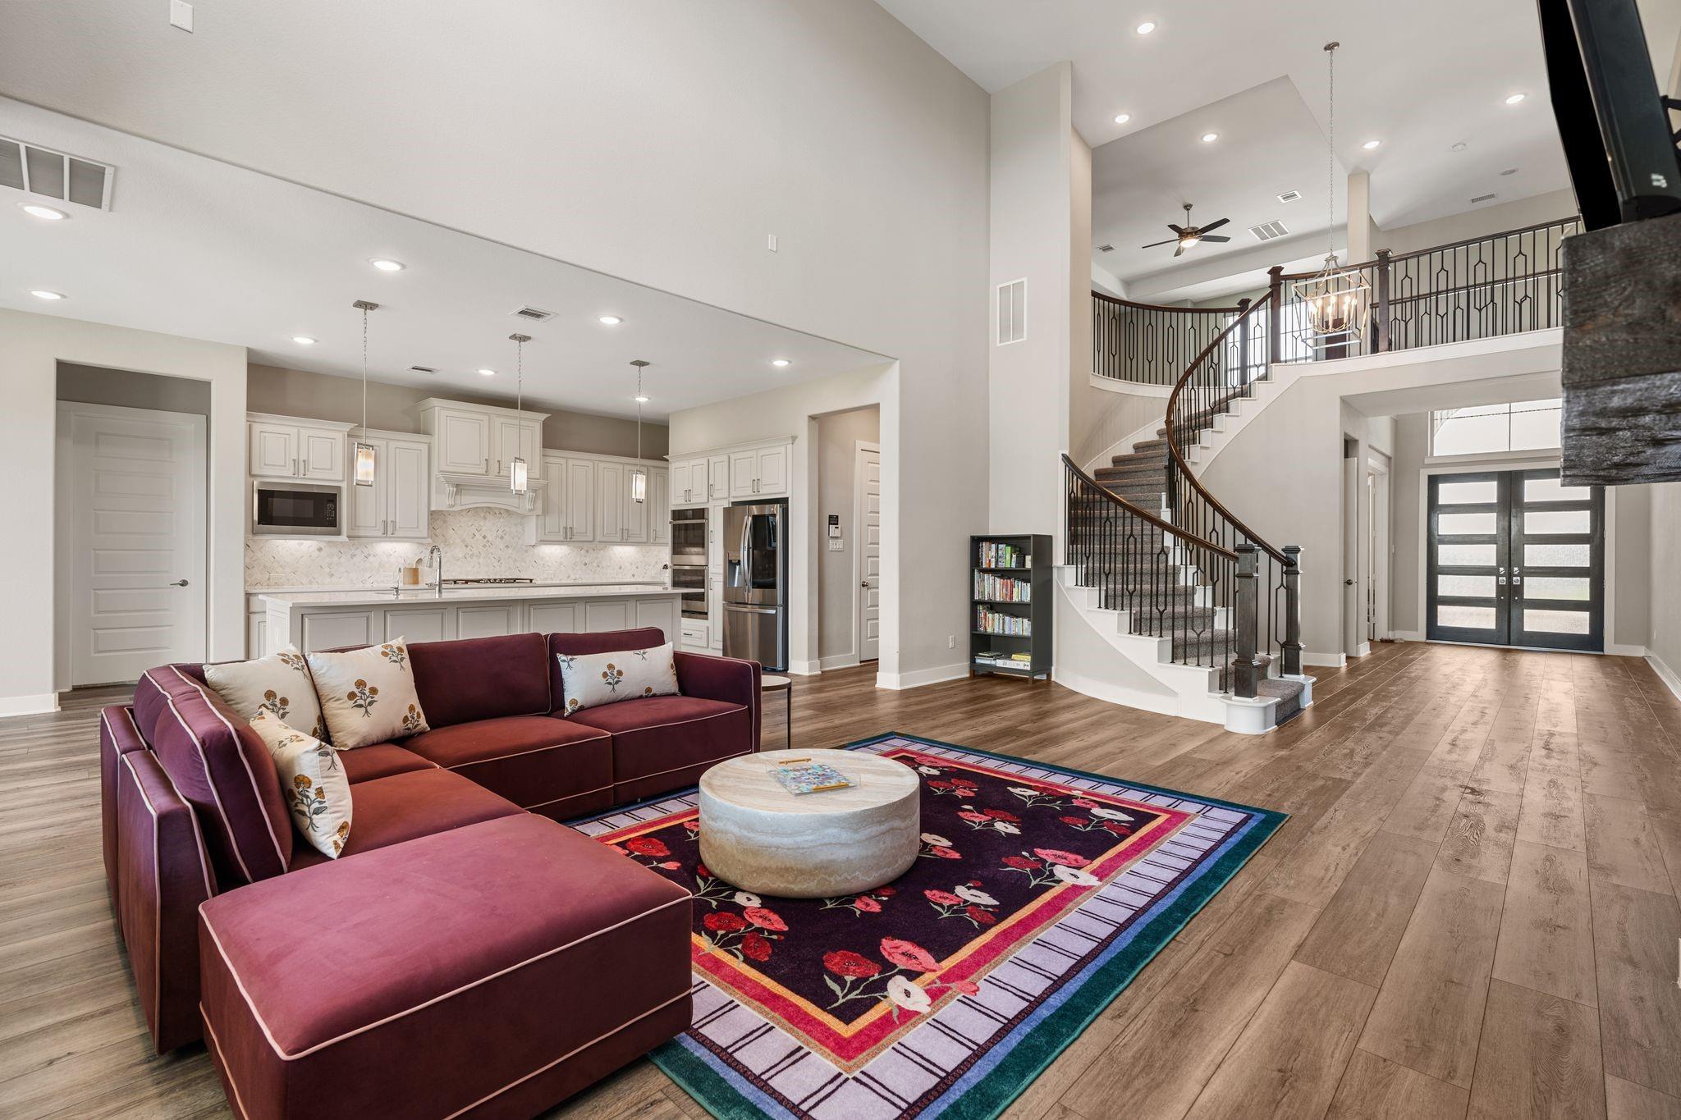
Open-plan living room and kitchen with a burgundy sectional, wood floors, and curved staircase.
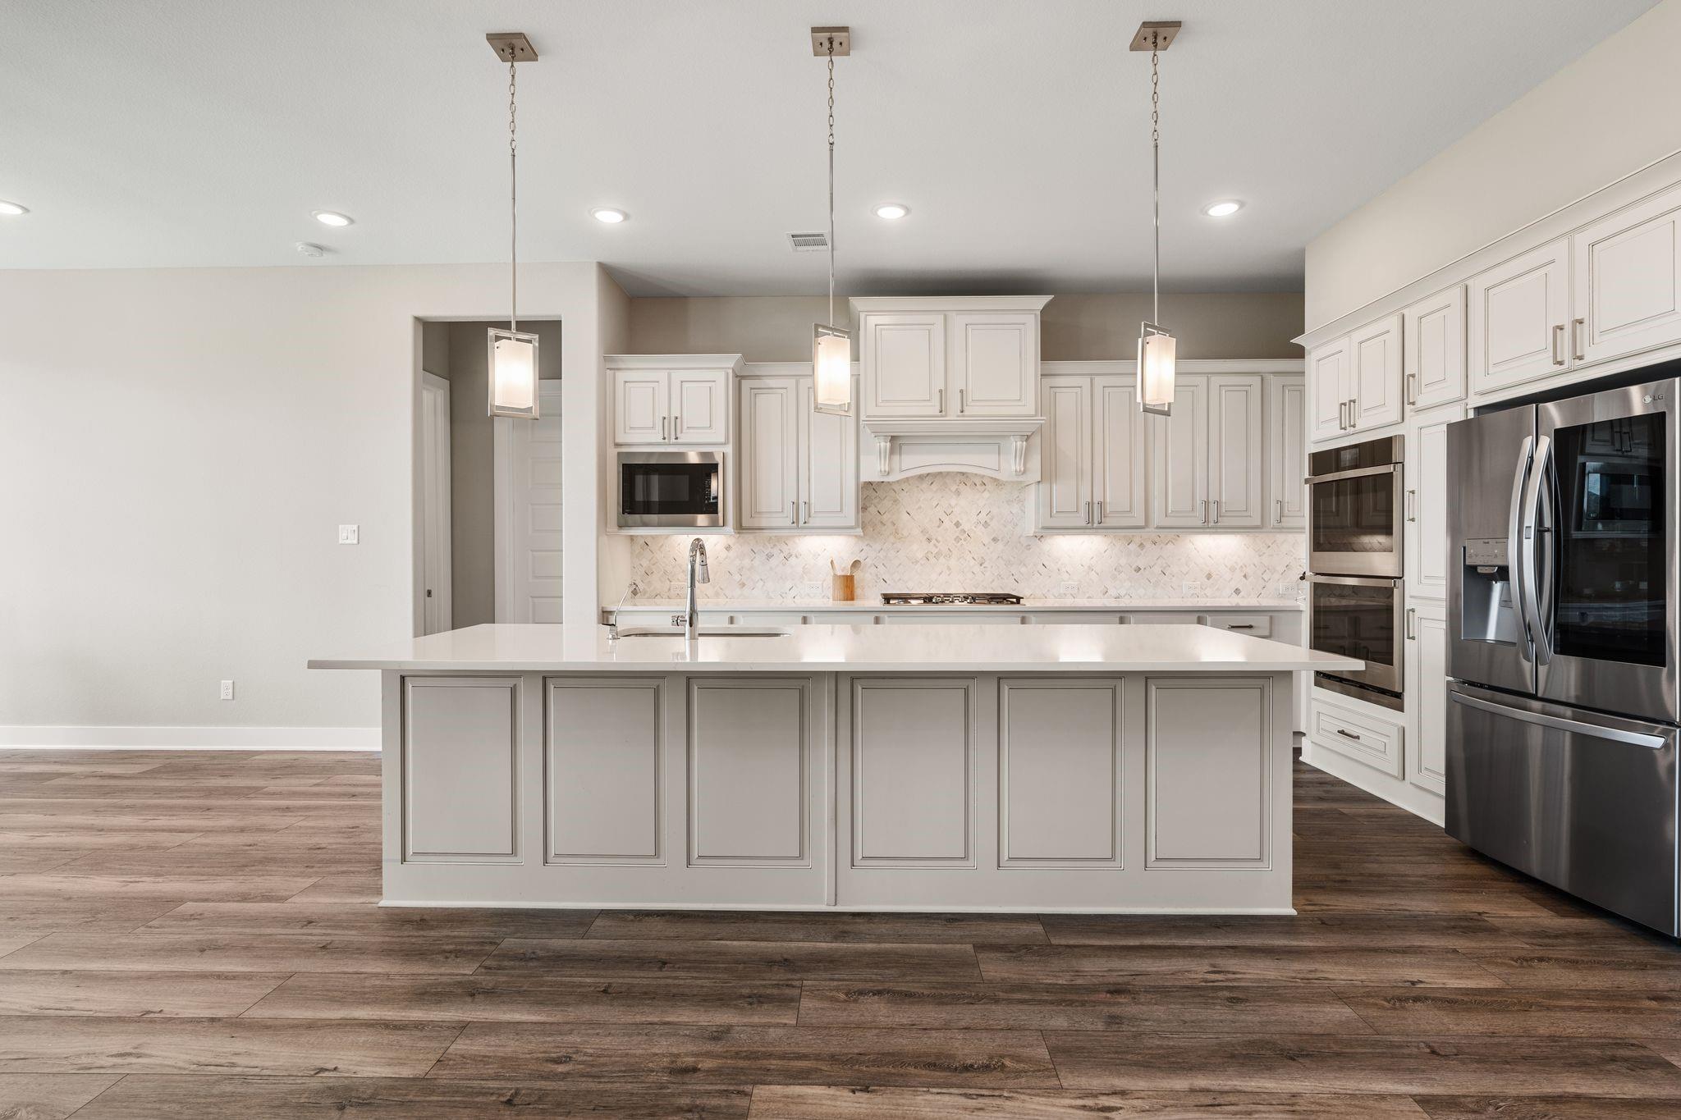
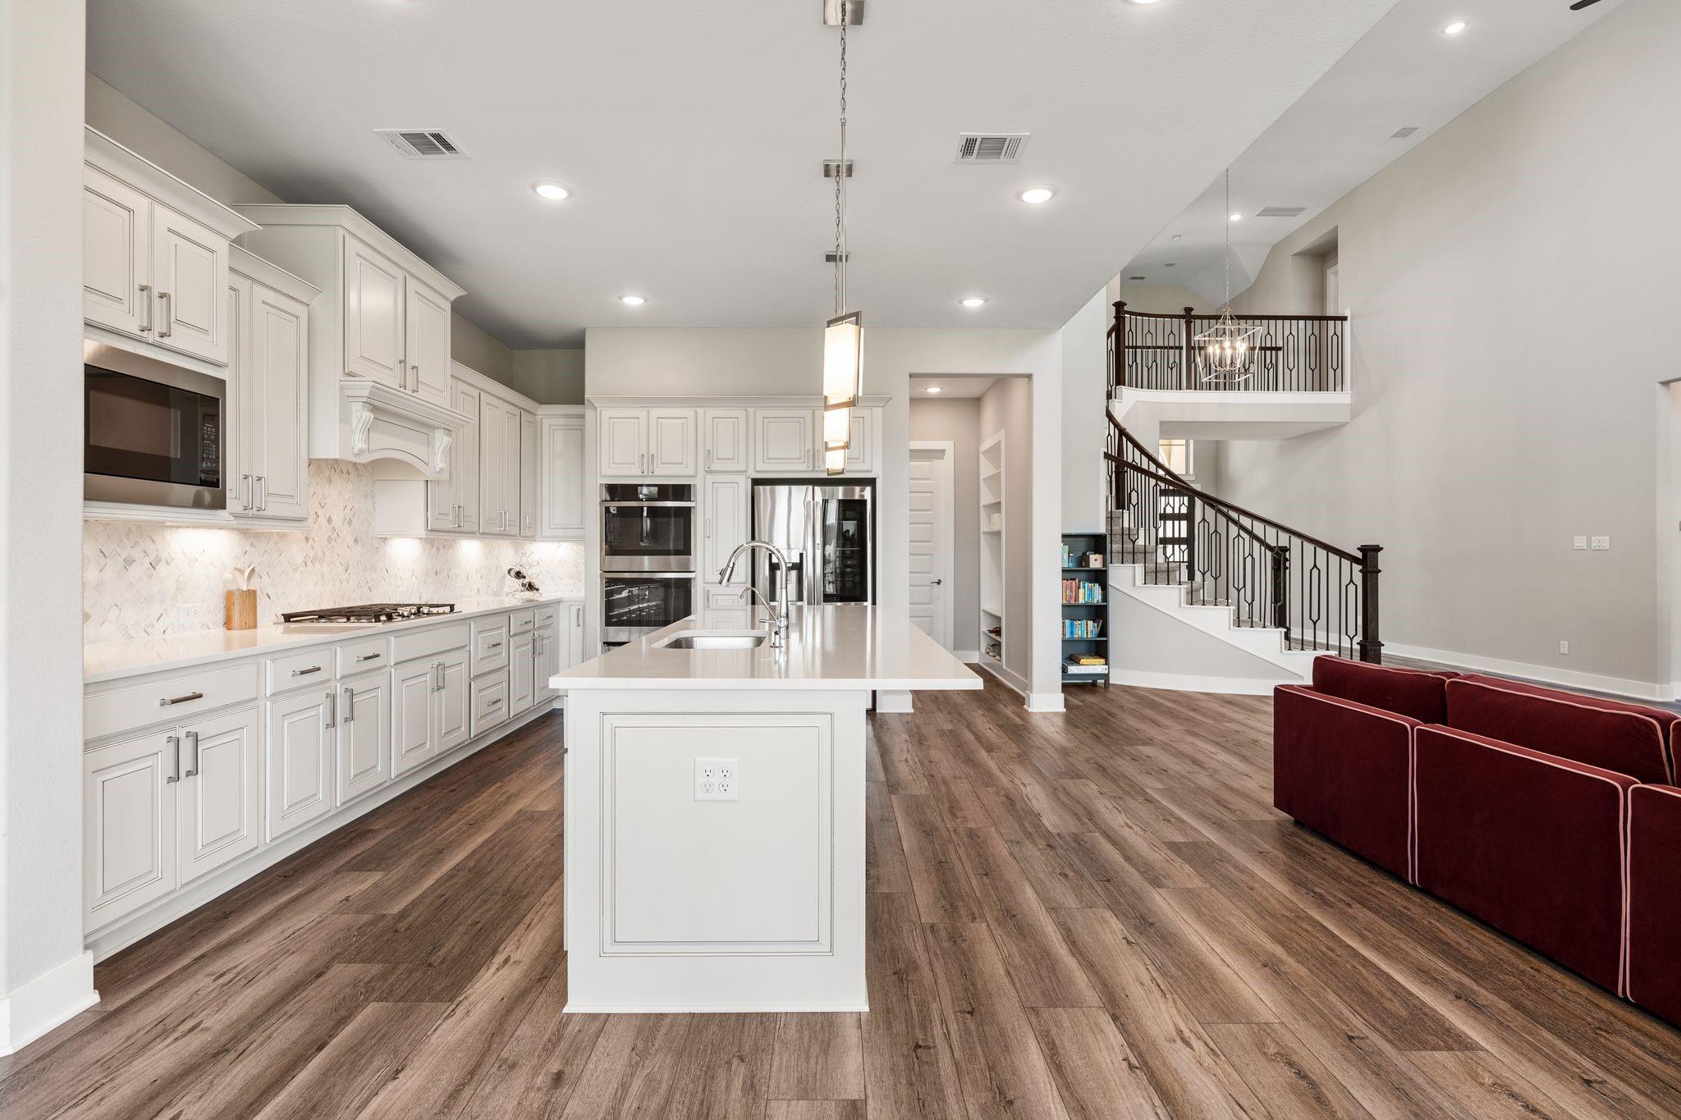
Bright kitchen with a large paneled island, white cabinetry, and stainless steel appliances.
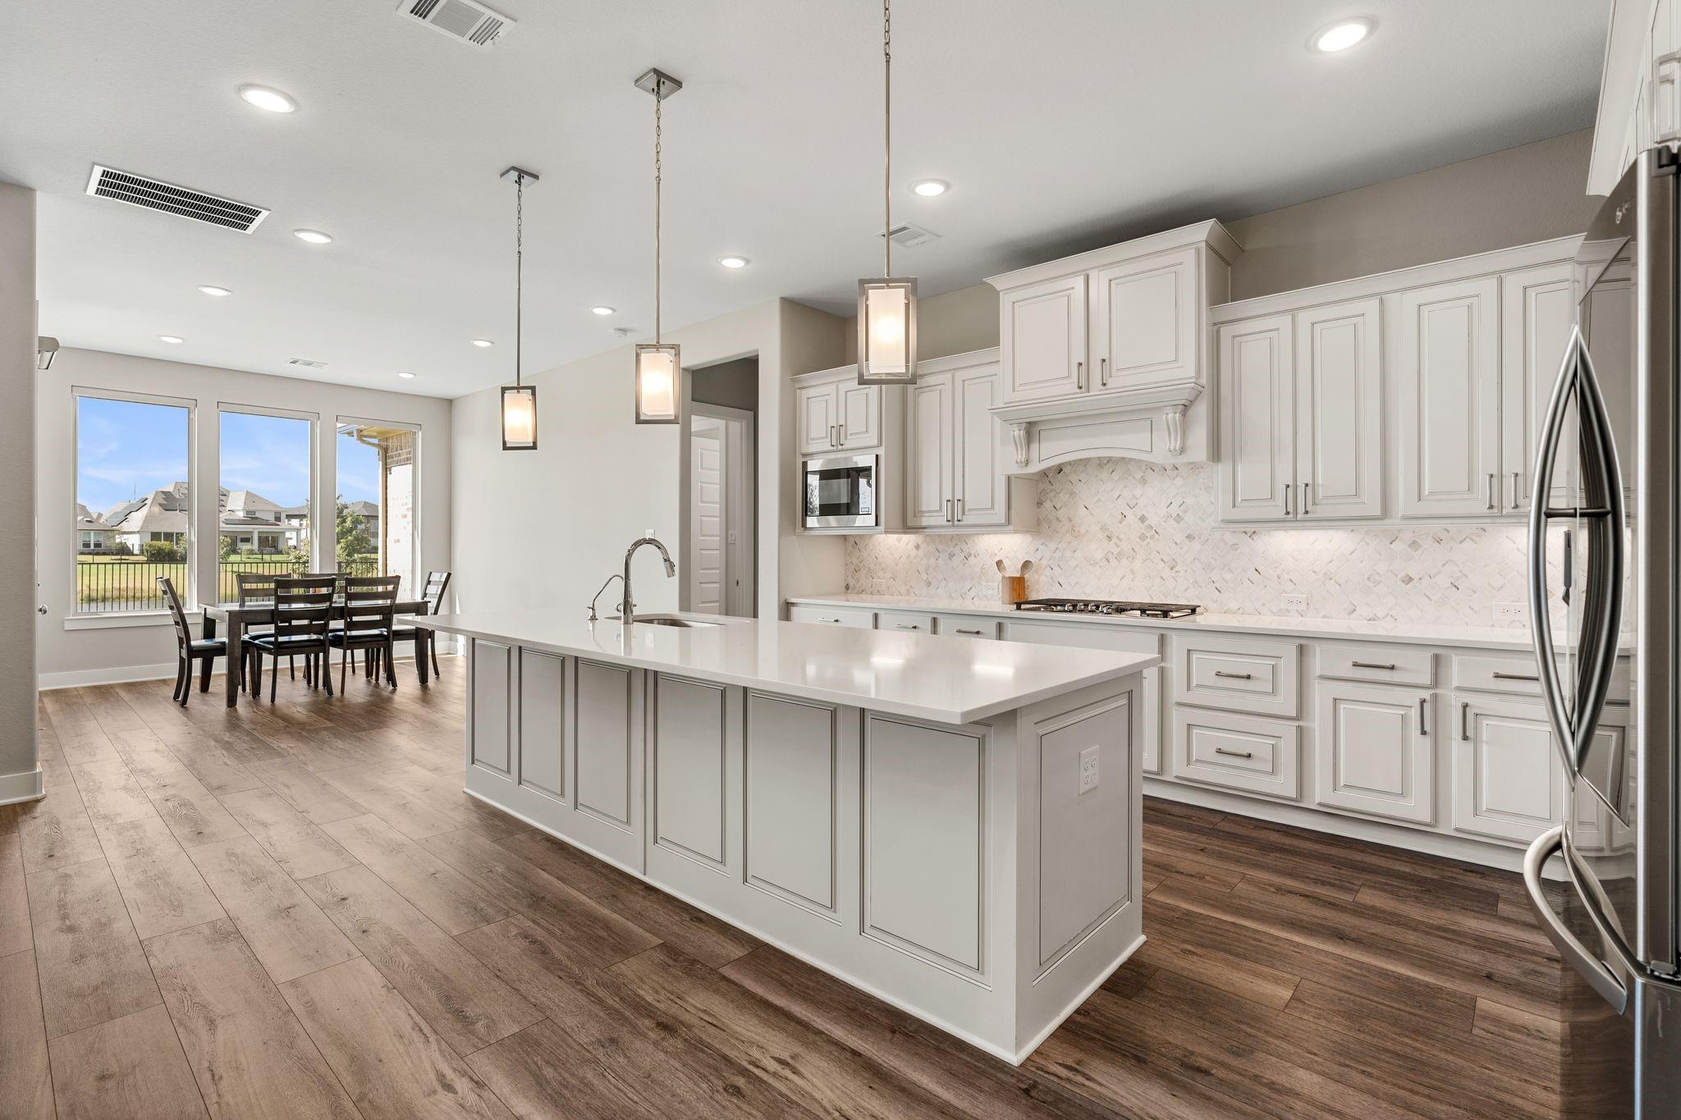
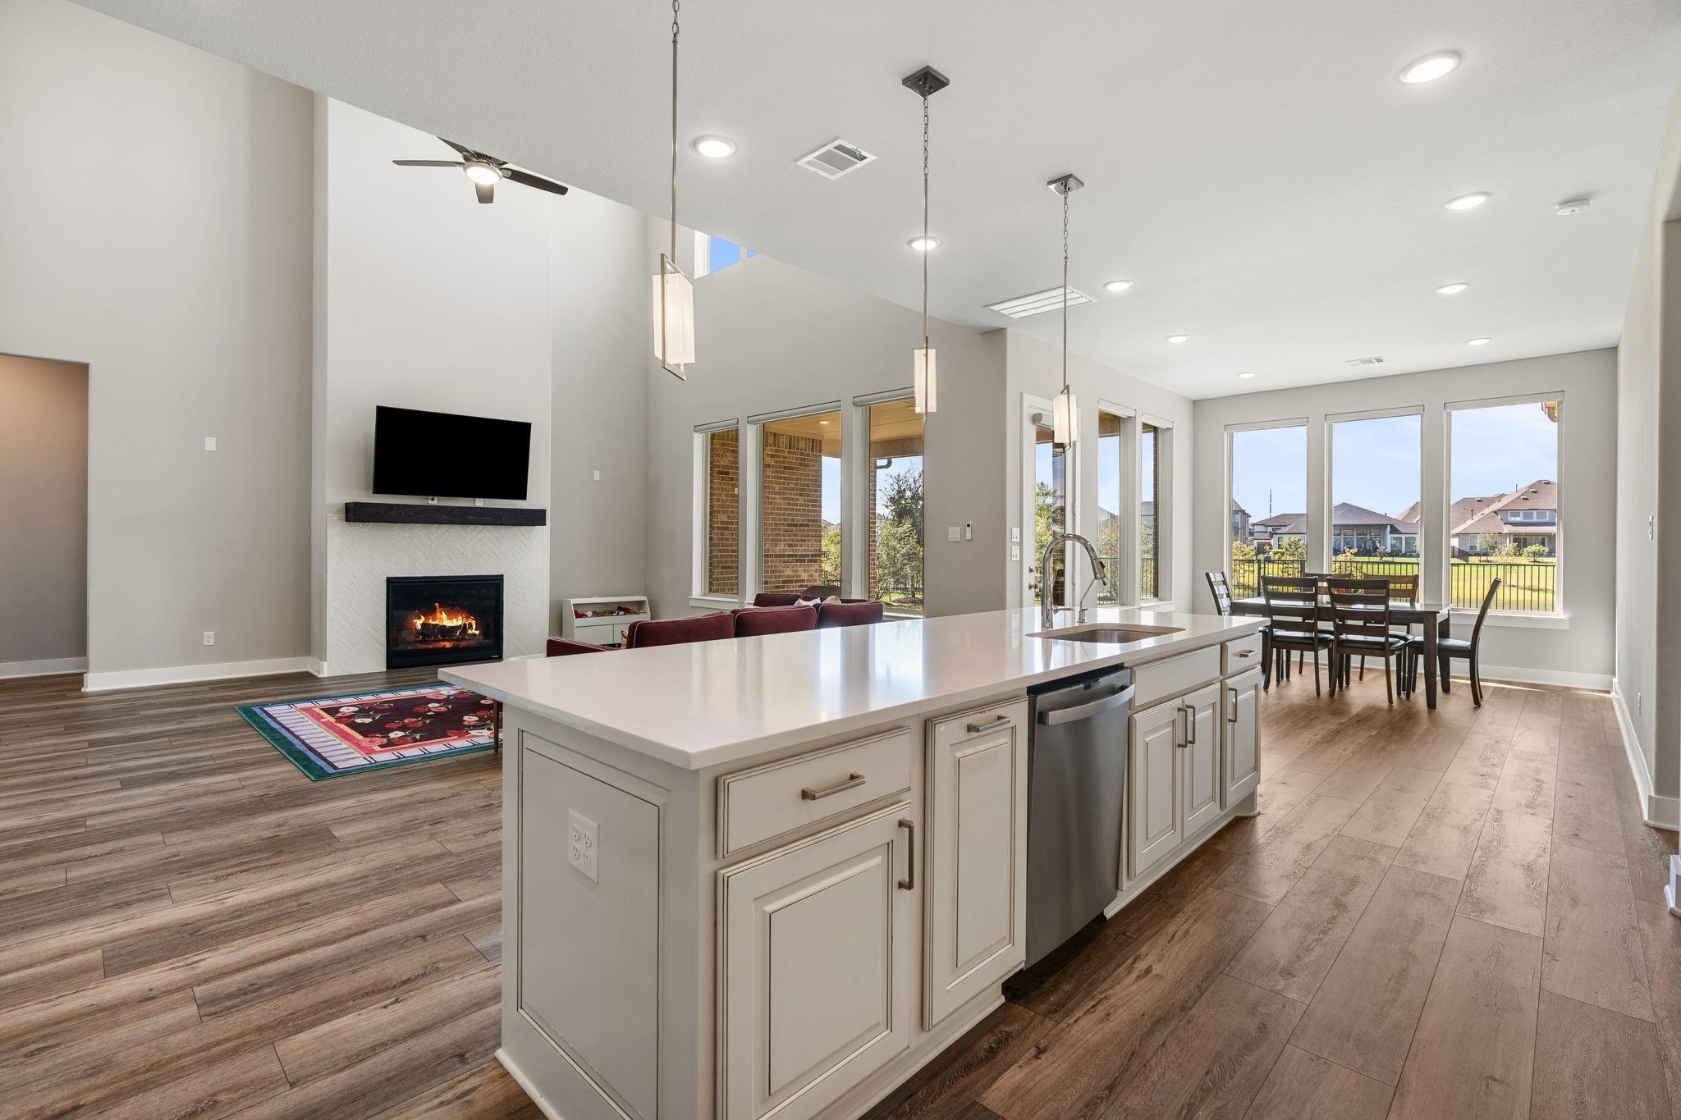
Kitchen with a large white island, ornate cabinetry, and an adjoining dining area with backyard-facing windows.
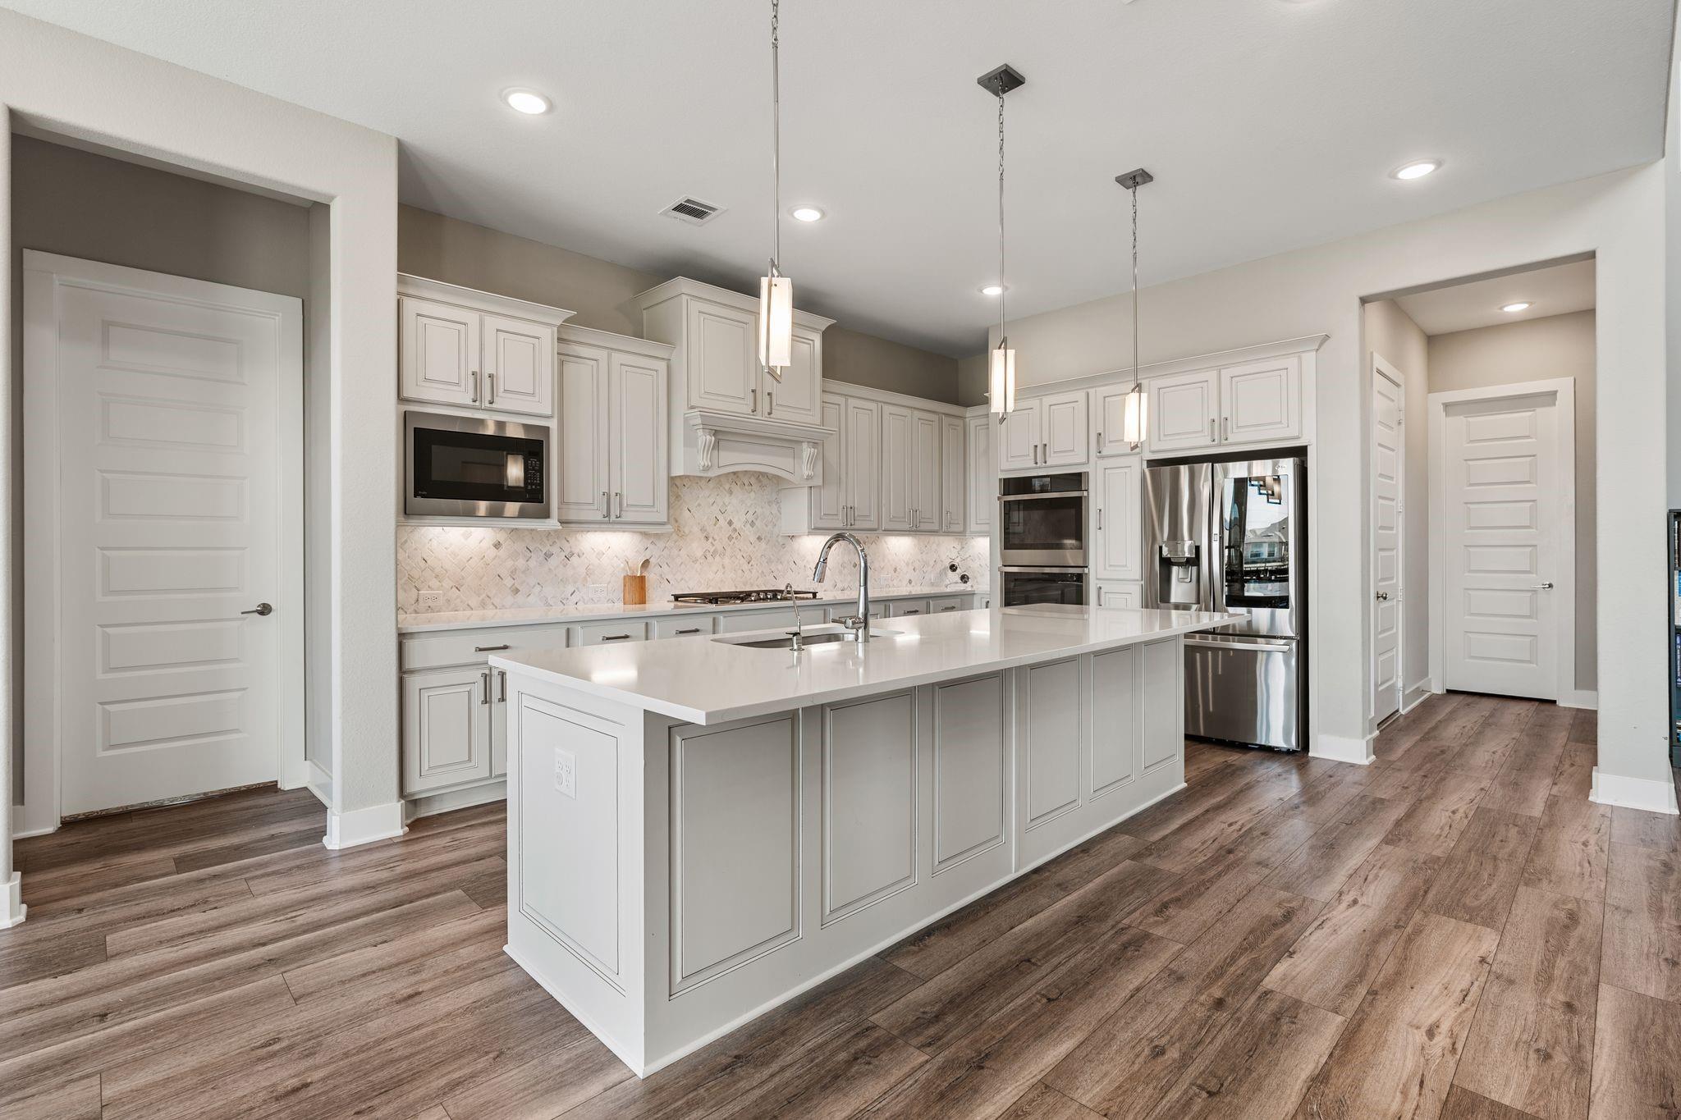
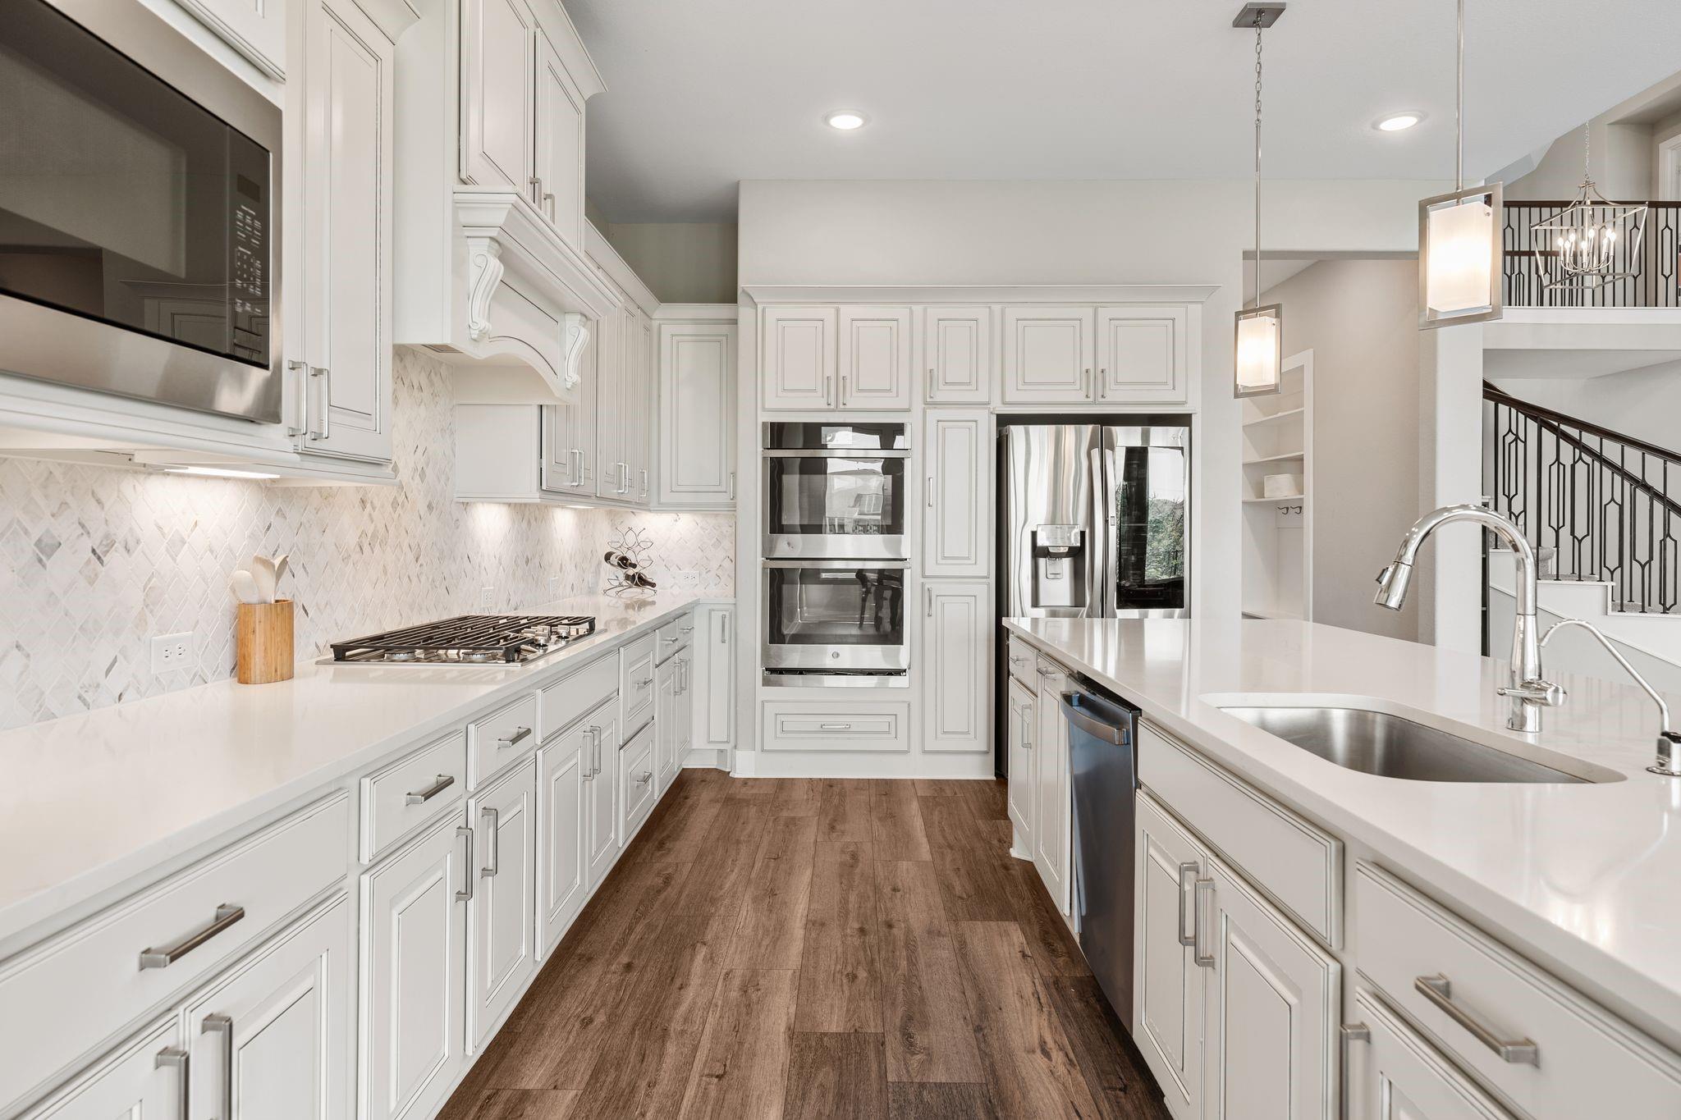
Kitchen with a large paneled island, white cabinetry, stainless steel appliances, and wood-look flooring.
Open kitchen and living area with a large island, white cabinetry, wood floors, and a curved staircase.
Open-plan kitchen and living area with a large island, fireplace, and backyard-facing windows.
Bright white kitchen with a large island, stainless appliances, and dark wood flooring.
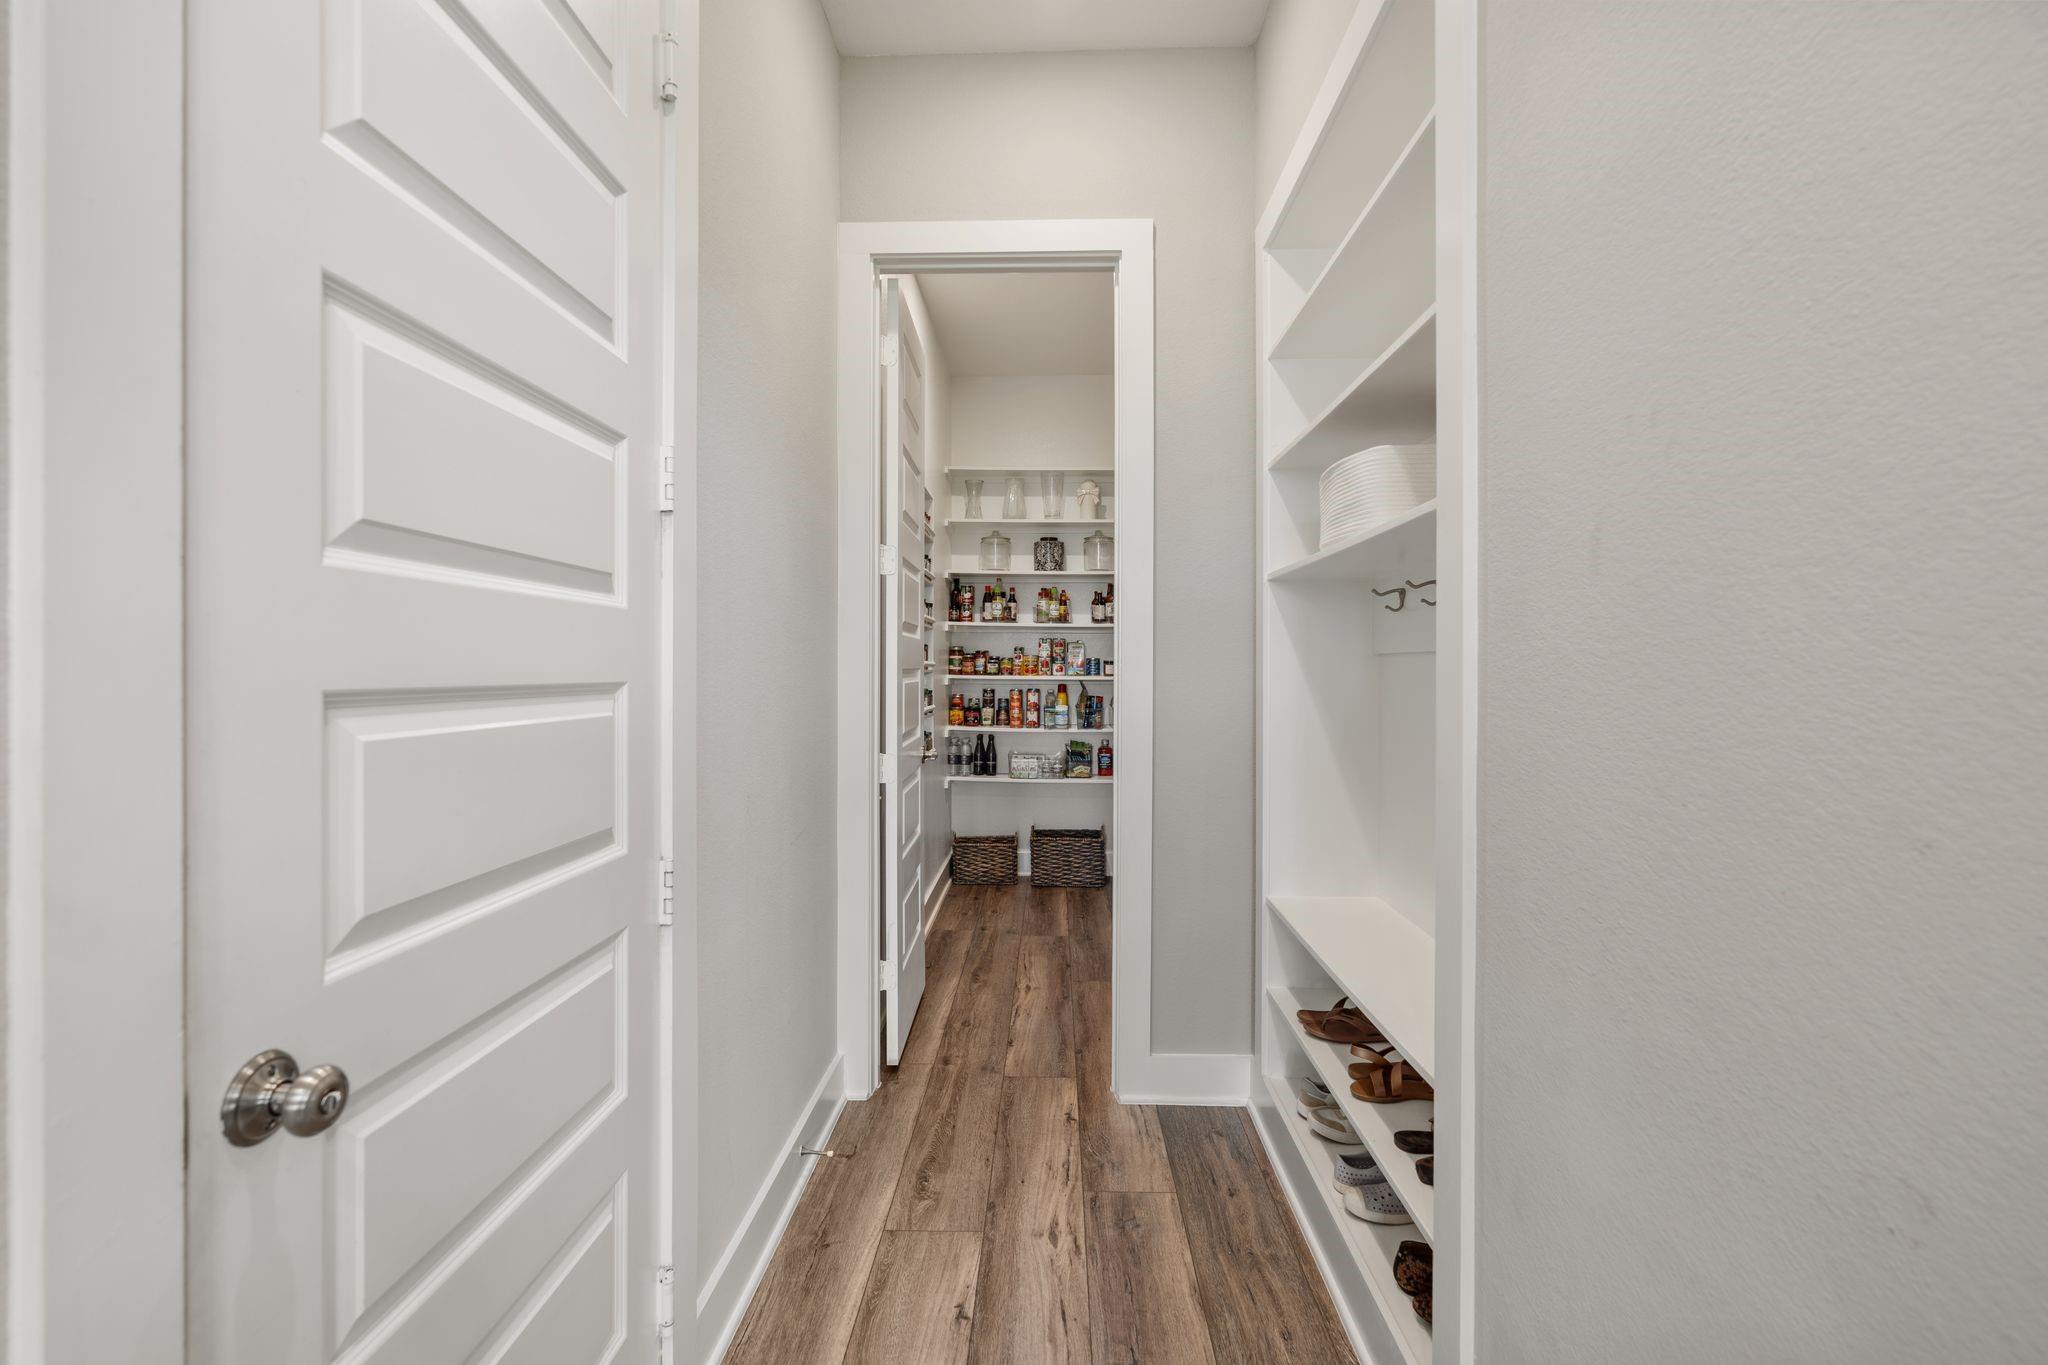
Walk-in pantry with stocked shelves, wood-look flooring, and built-in shoe storage.
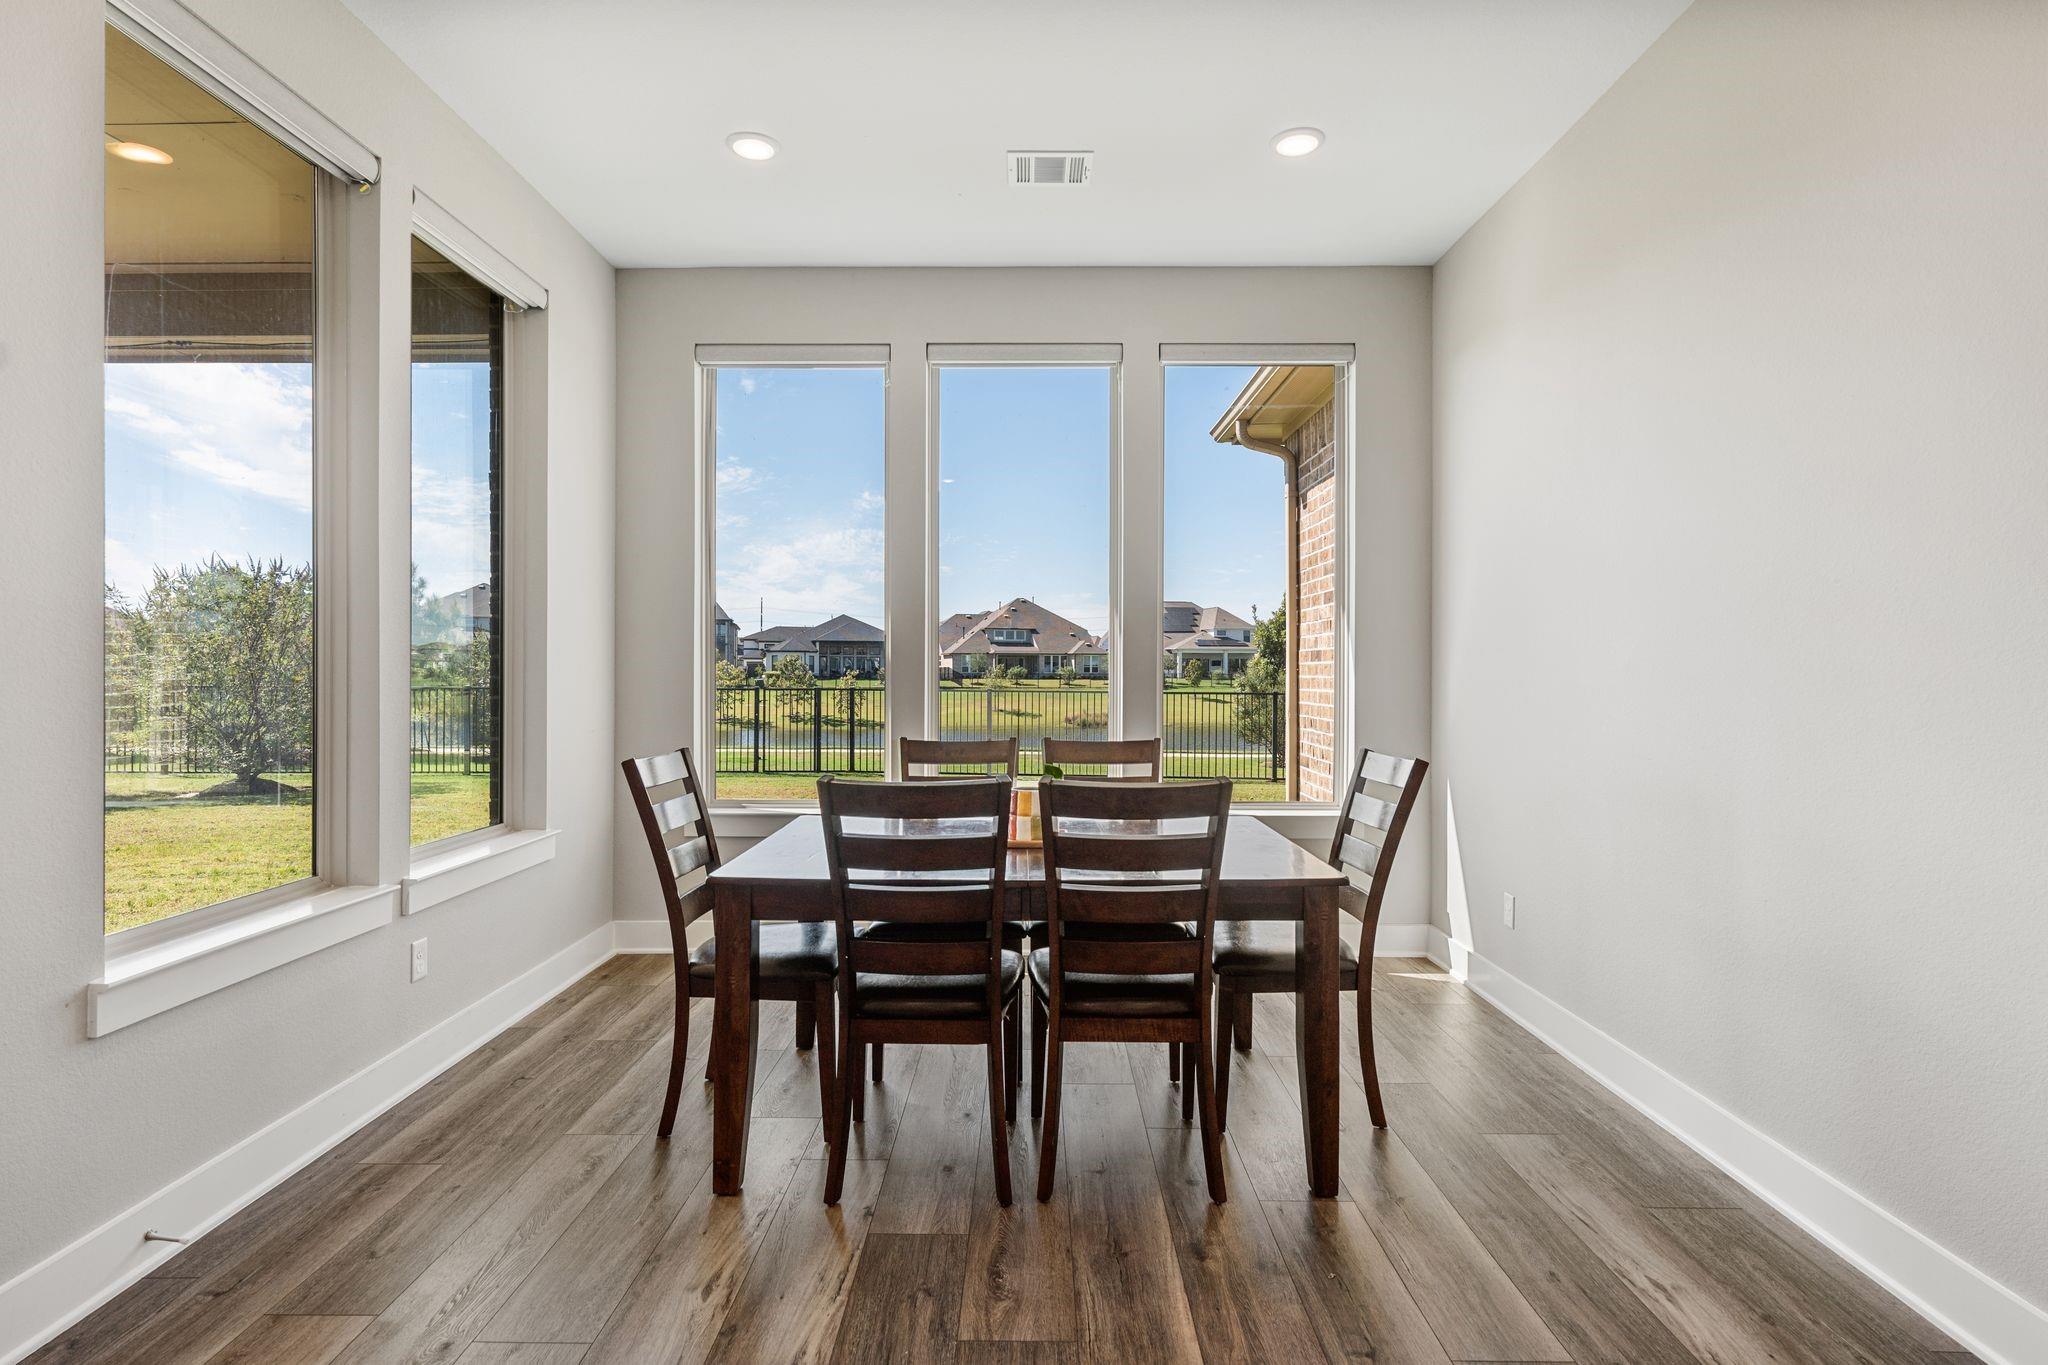
Dining room with a dark wood table and chairs facing large windows overlooking a fenced lawn.
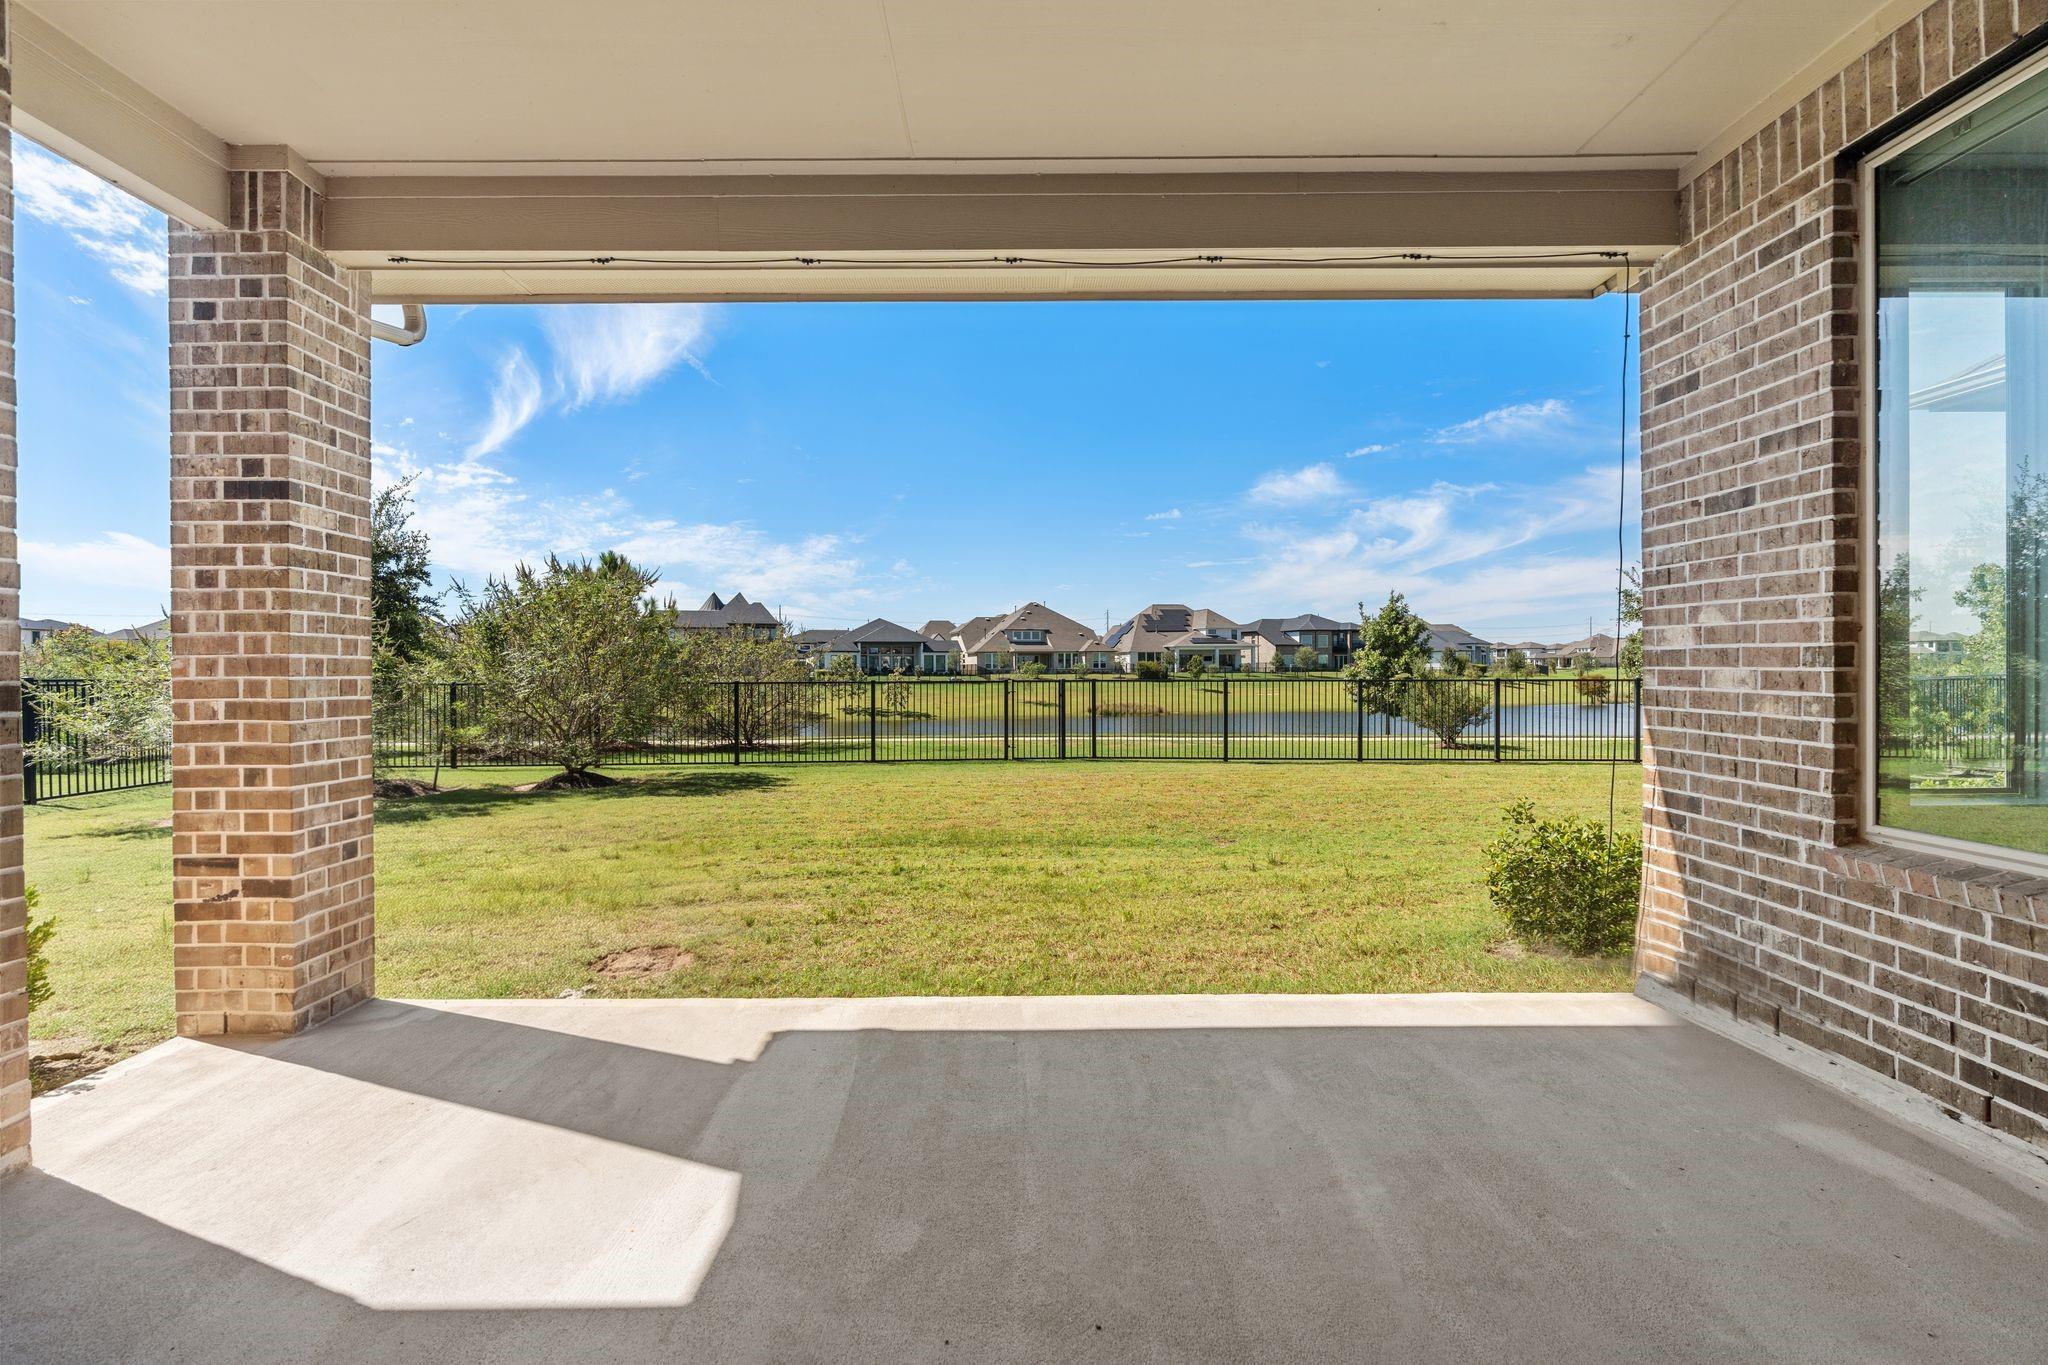
Covered brick patio overlooking a fenced lawn, pond, and neighboring homes.
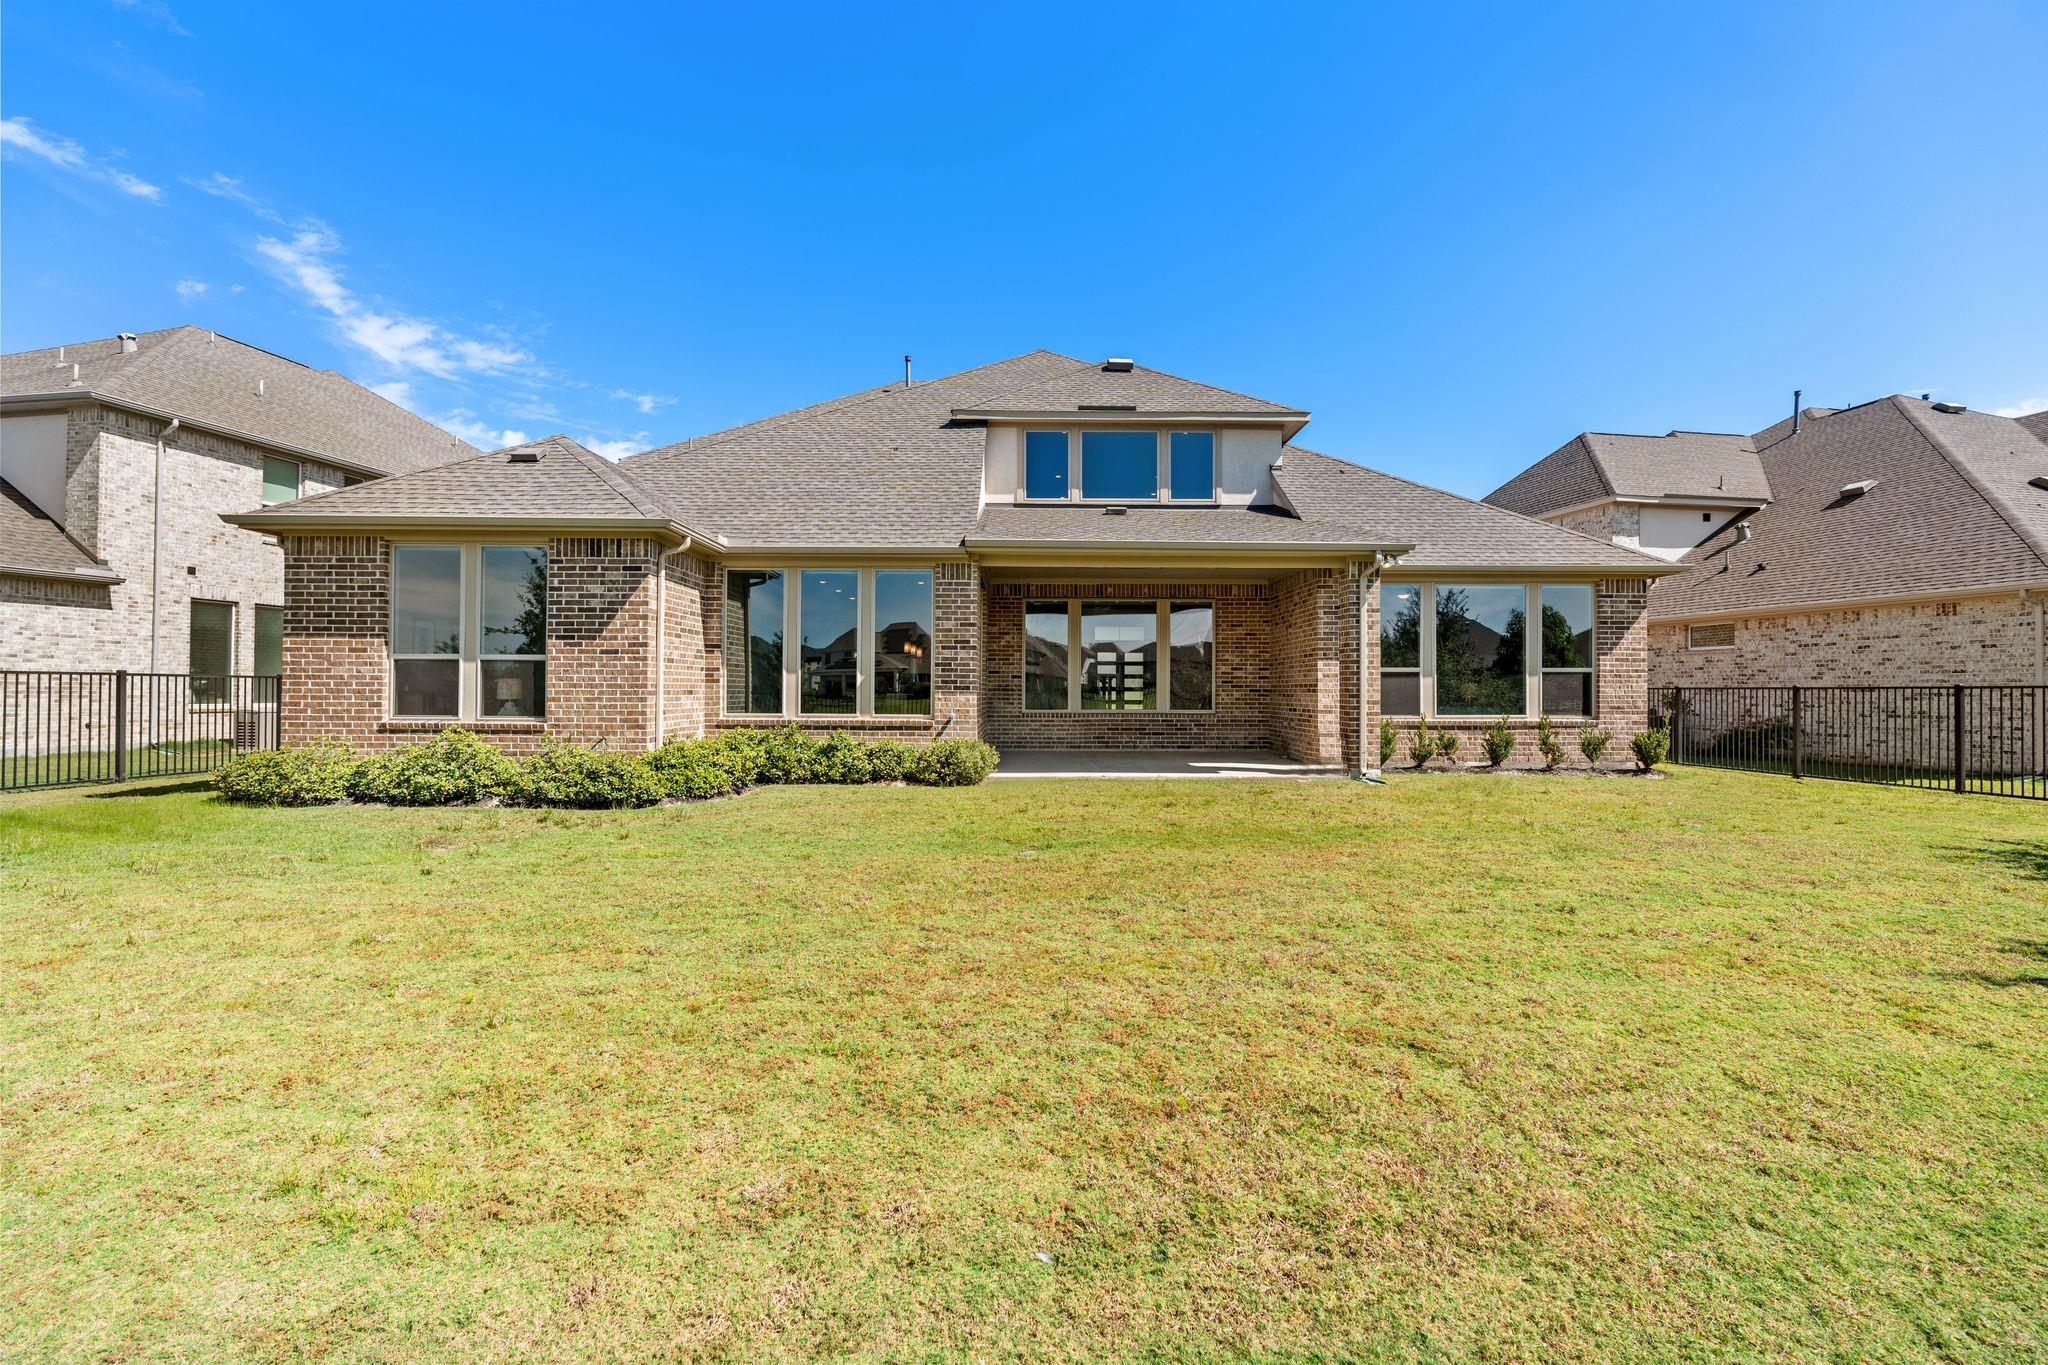
Rear exterior of a brick home with a broad lawn, covered patio, and fenced yard.
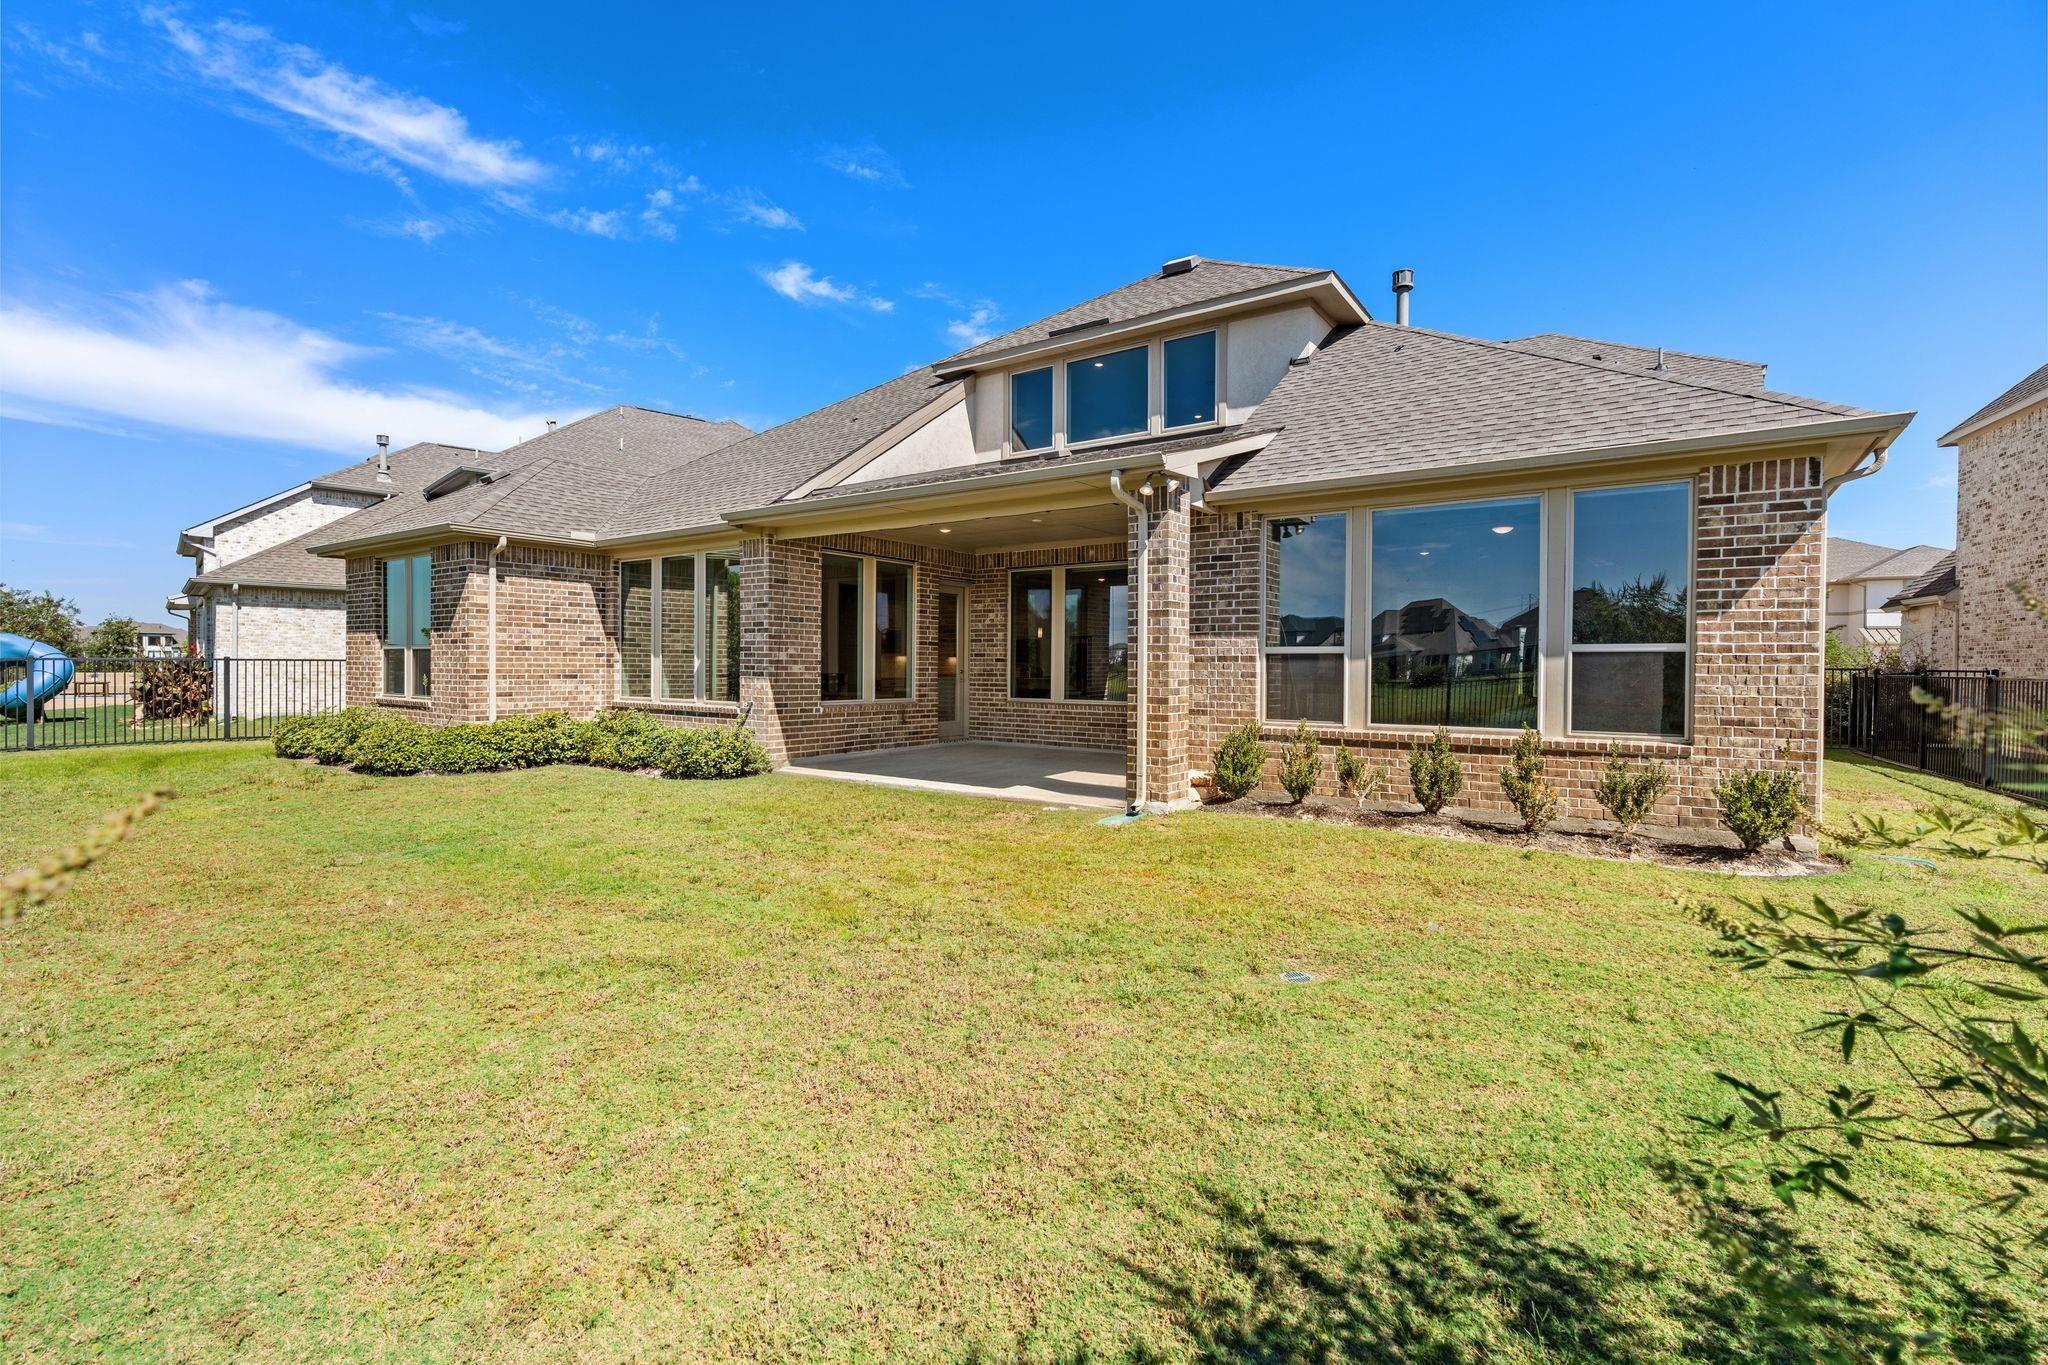
Rear exterior of a brick house with a covered patio, large windows, and a broad sunny lawn.
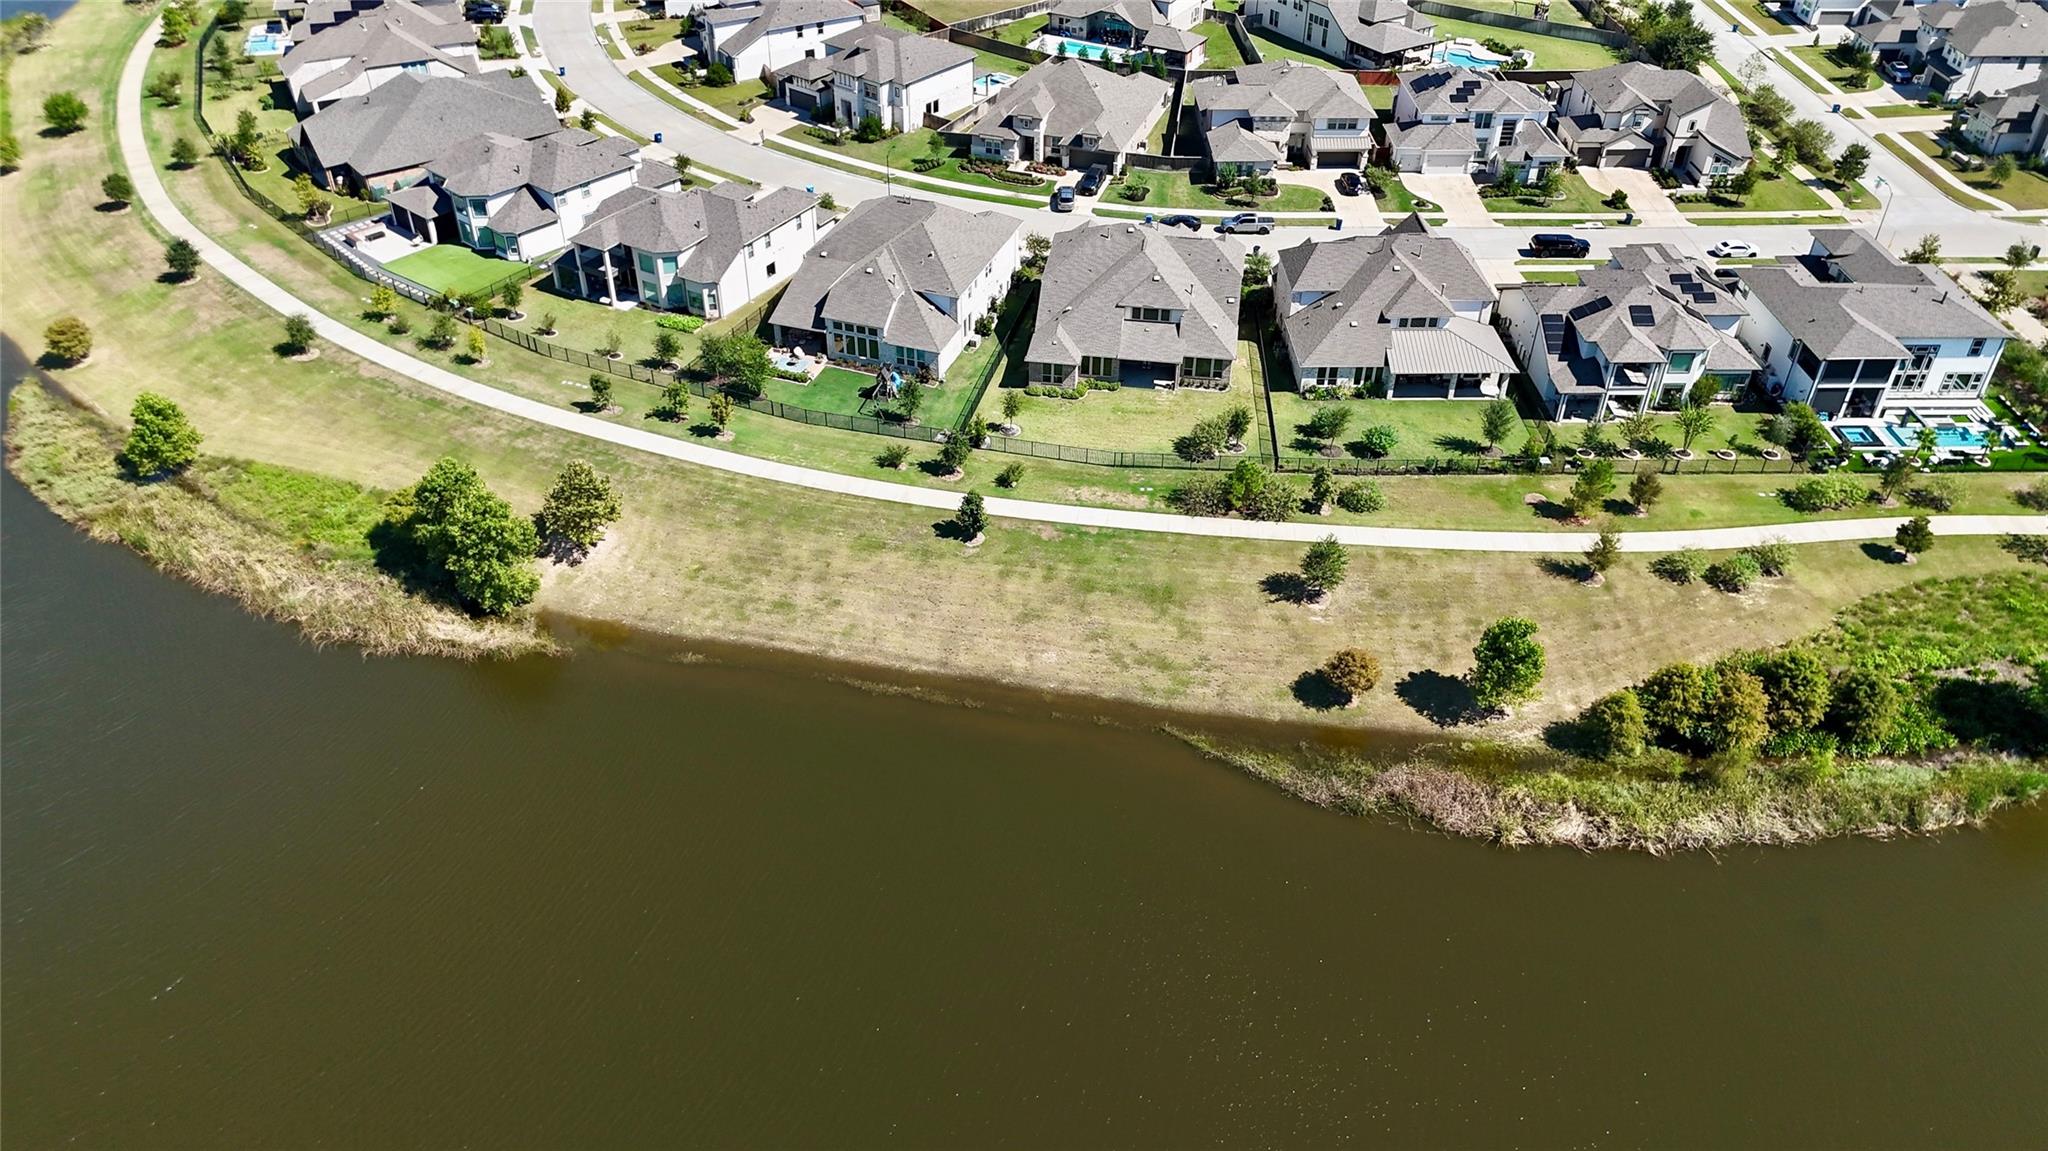
Aerial view of homes along a pond, with a curved walking path and landscaped shoreline.
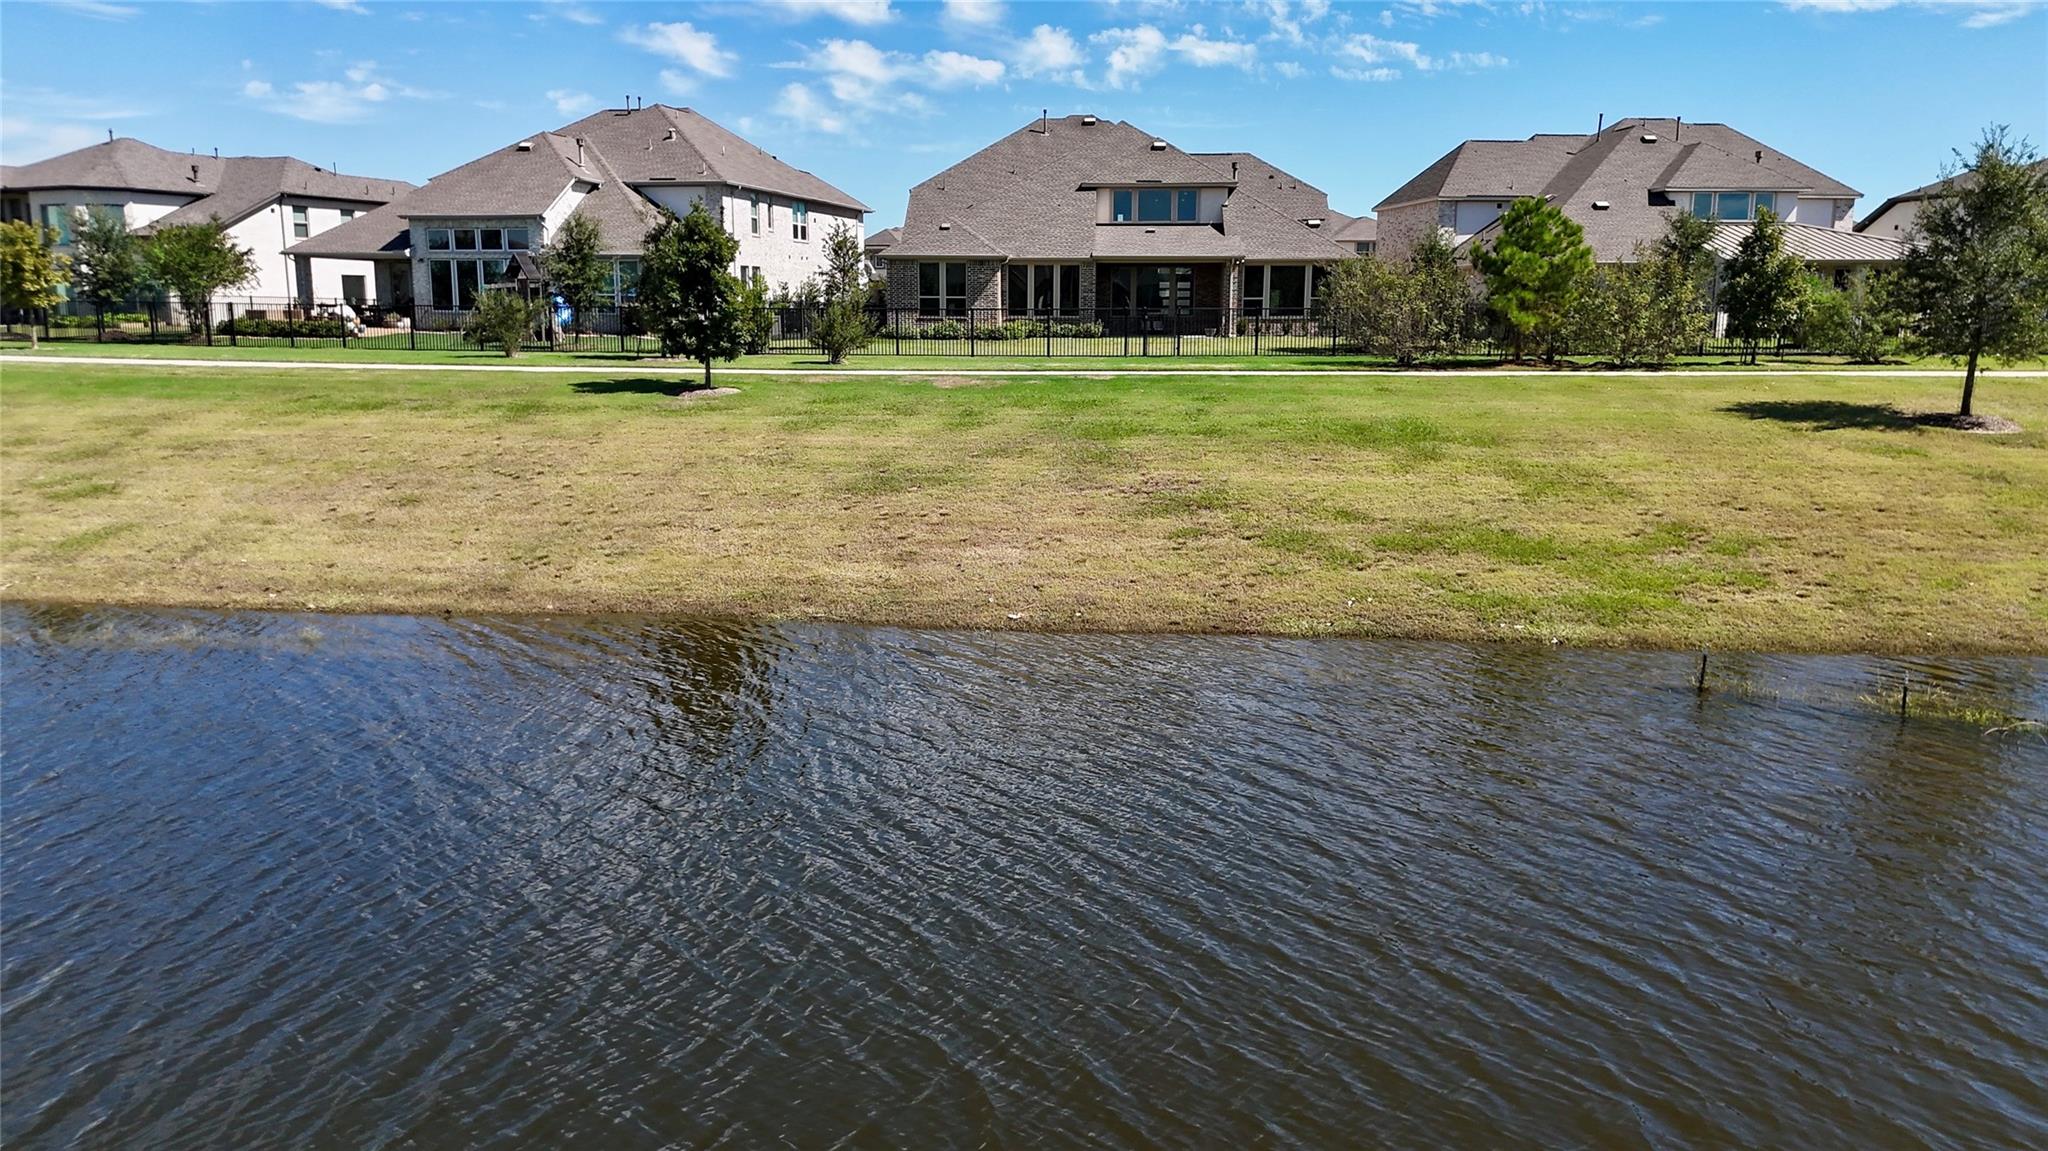
Homes along a pond, with fenced backyards and a grassy bank.
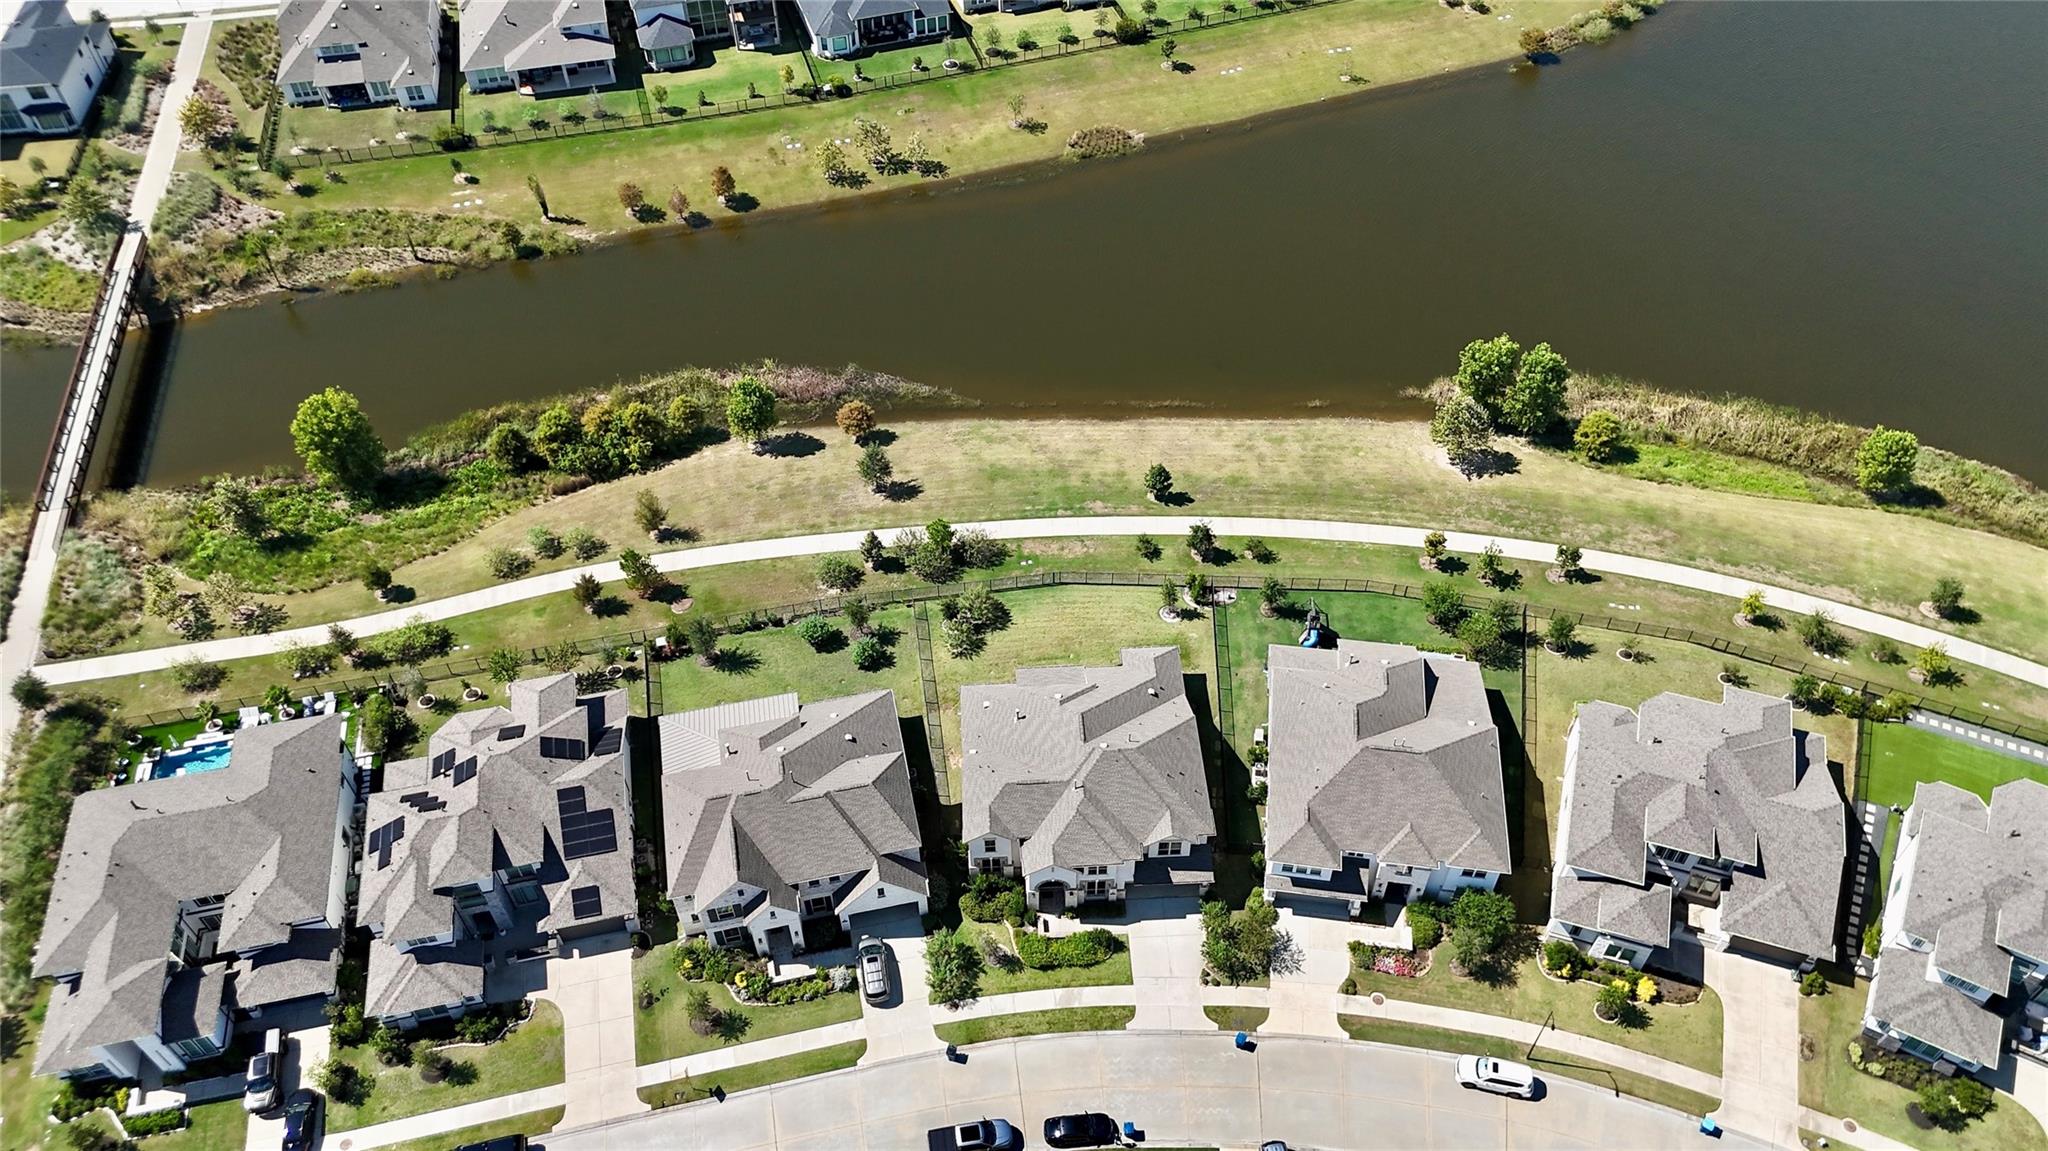
Aerial view of homes bordering a pond and landscaped walking path.
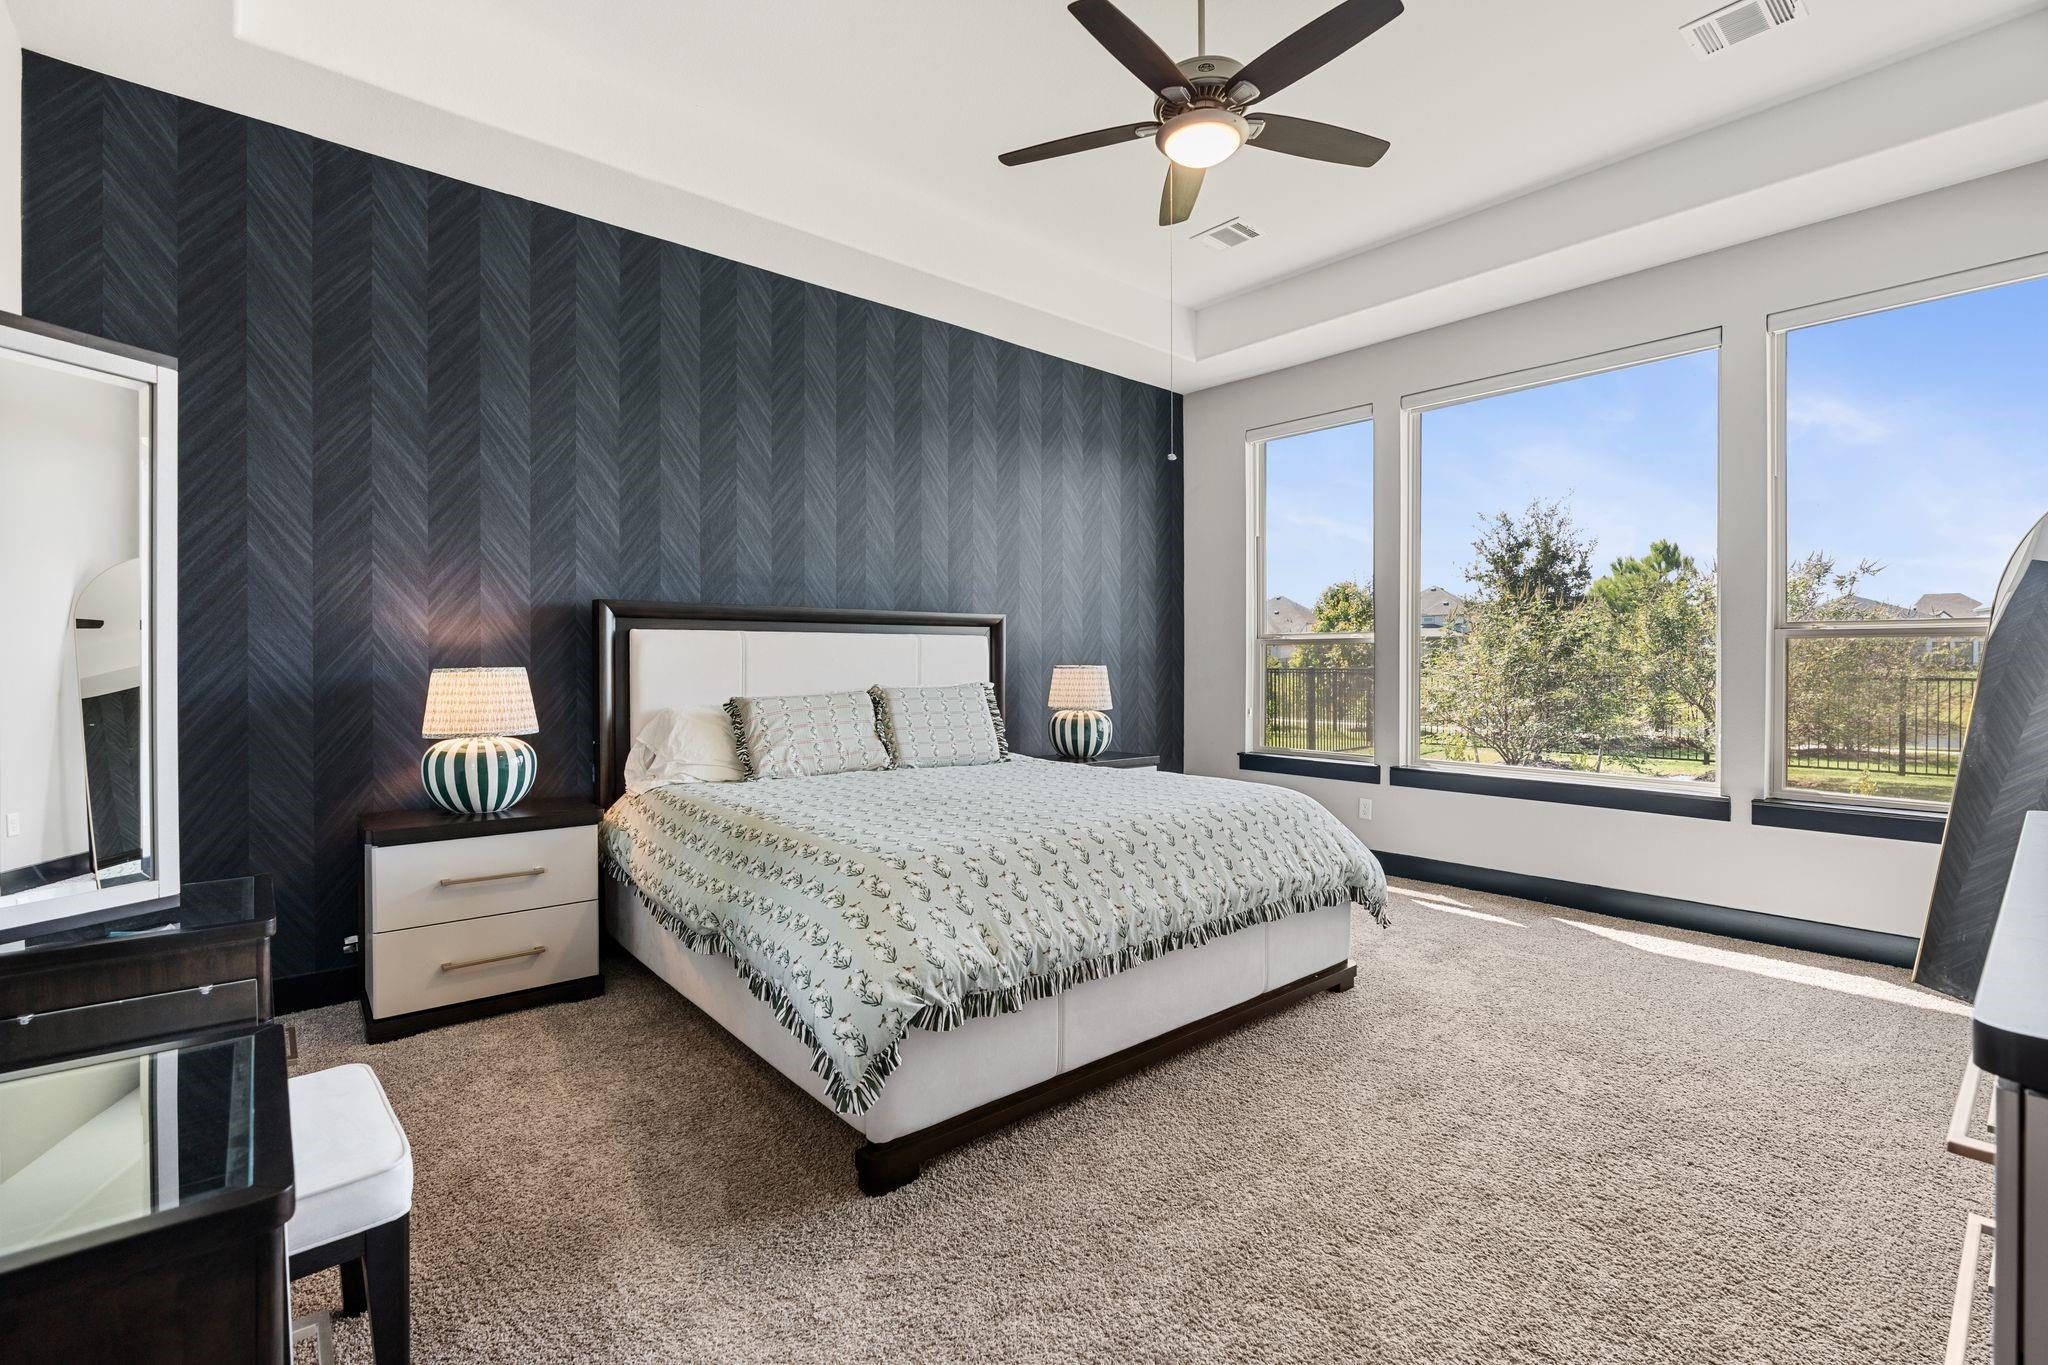
Bedroom with a dark patterned accent wall, king bed, and large windows overlooking a fenced yard.
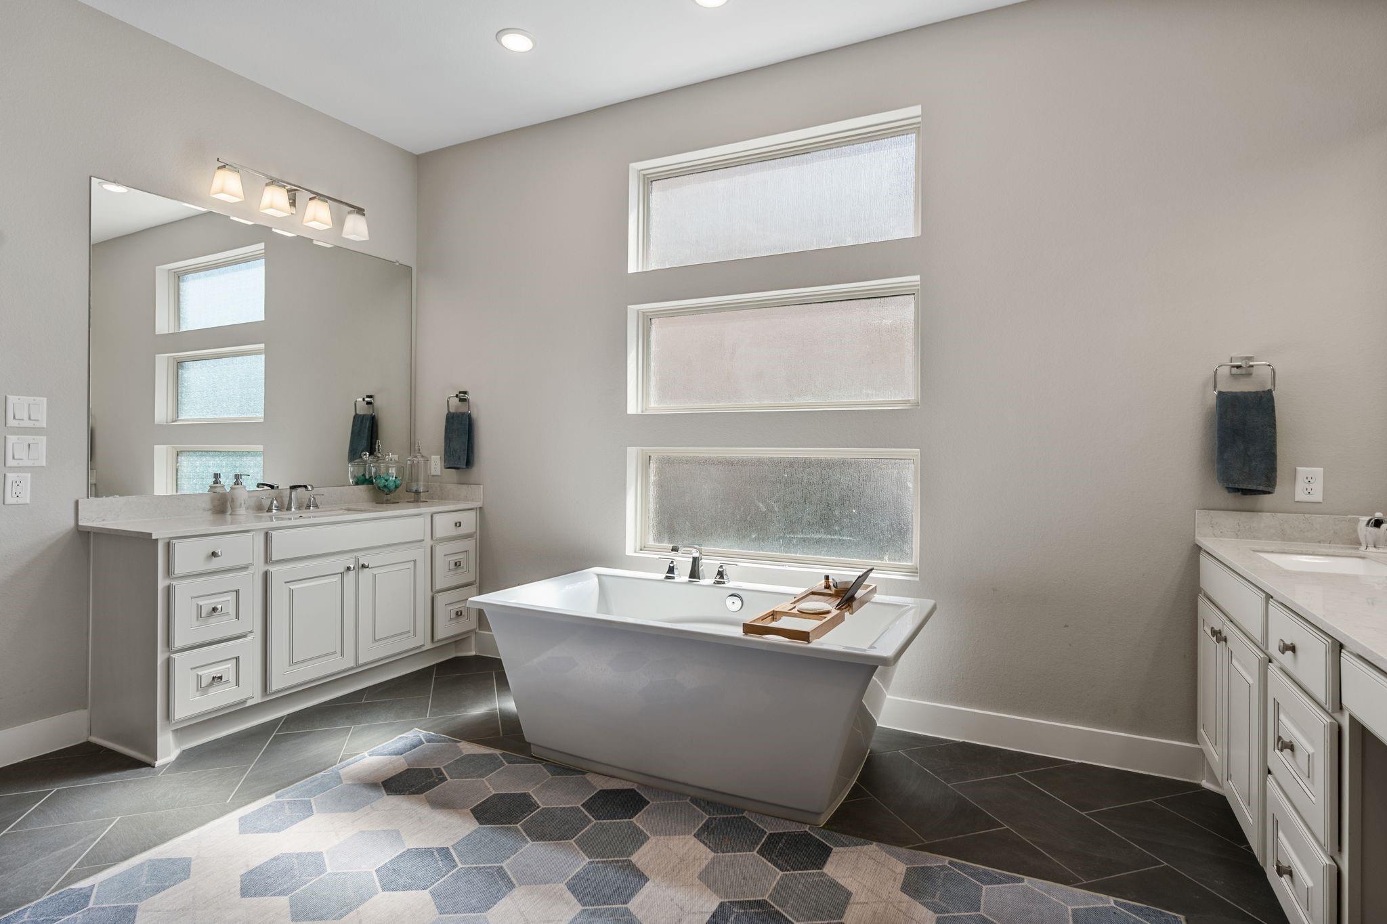
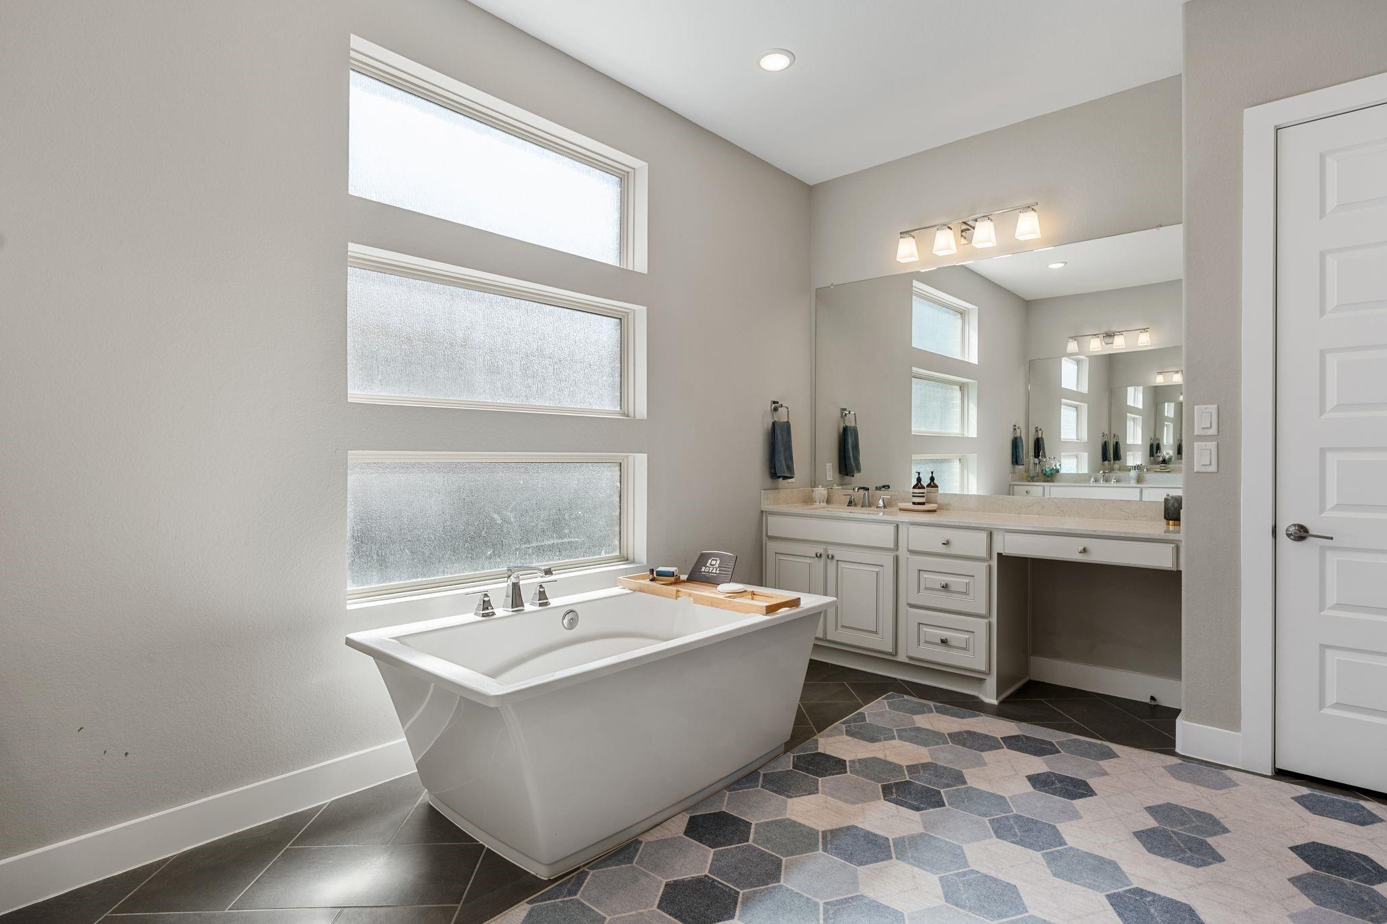
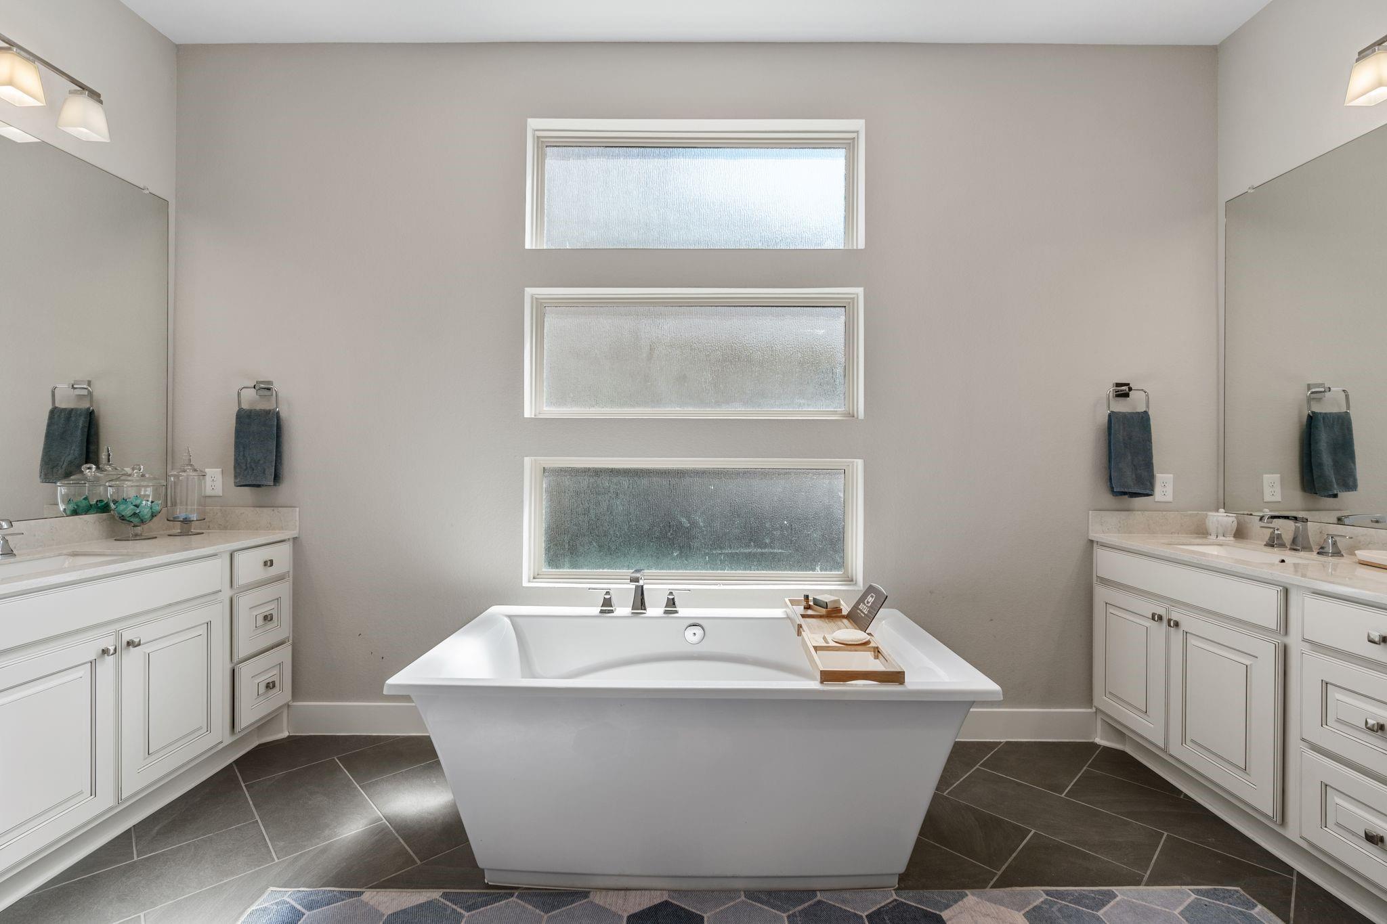
Bathroom with a freestanding tub, dual vanities, and three frosted windows.
Bathroom with a freestanding tub, three frosted windows, and a long mirrored vanity.
Bathroom with a freestanding tub beneath three frosted windows, flanked by white vanities.
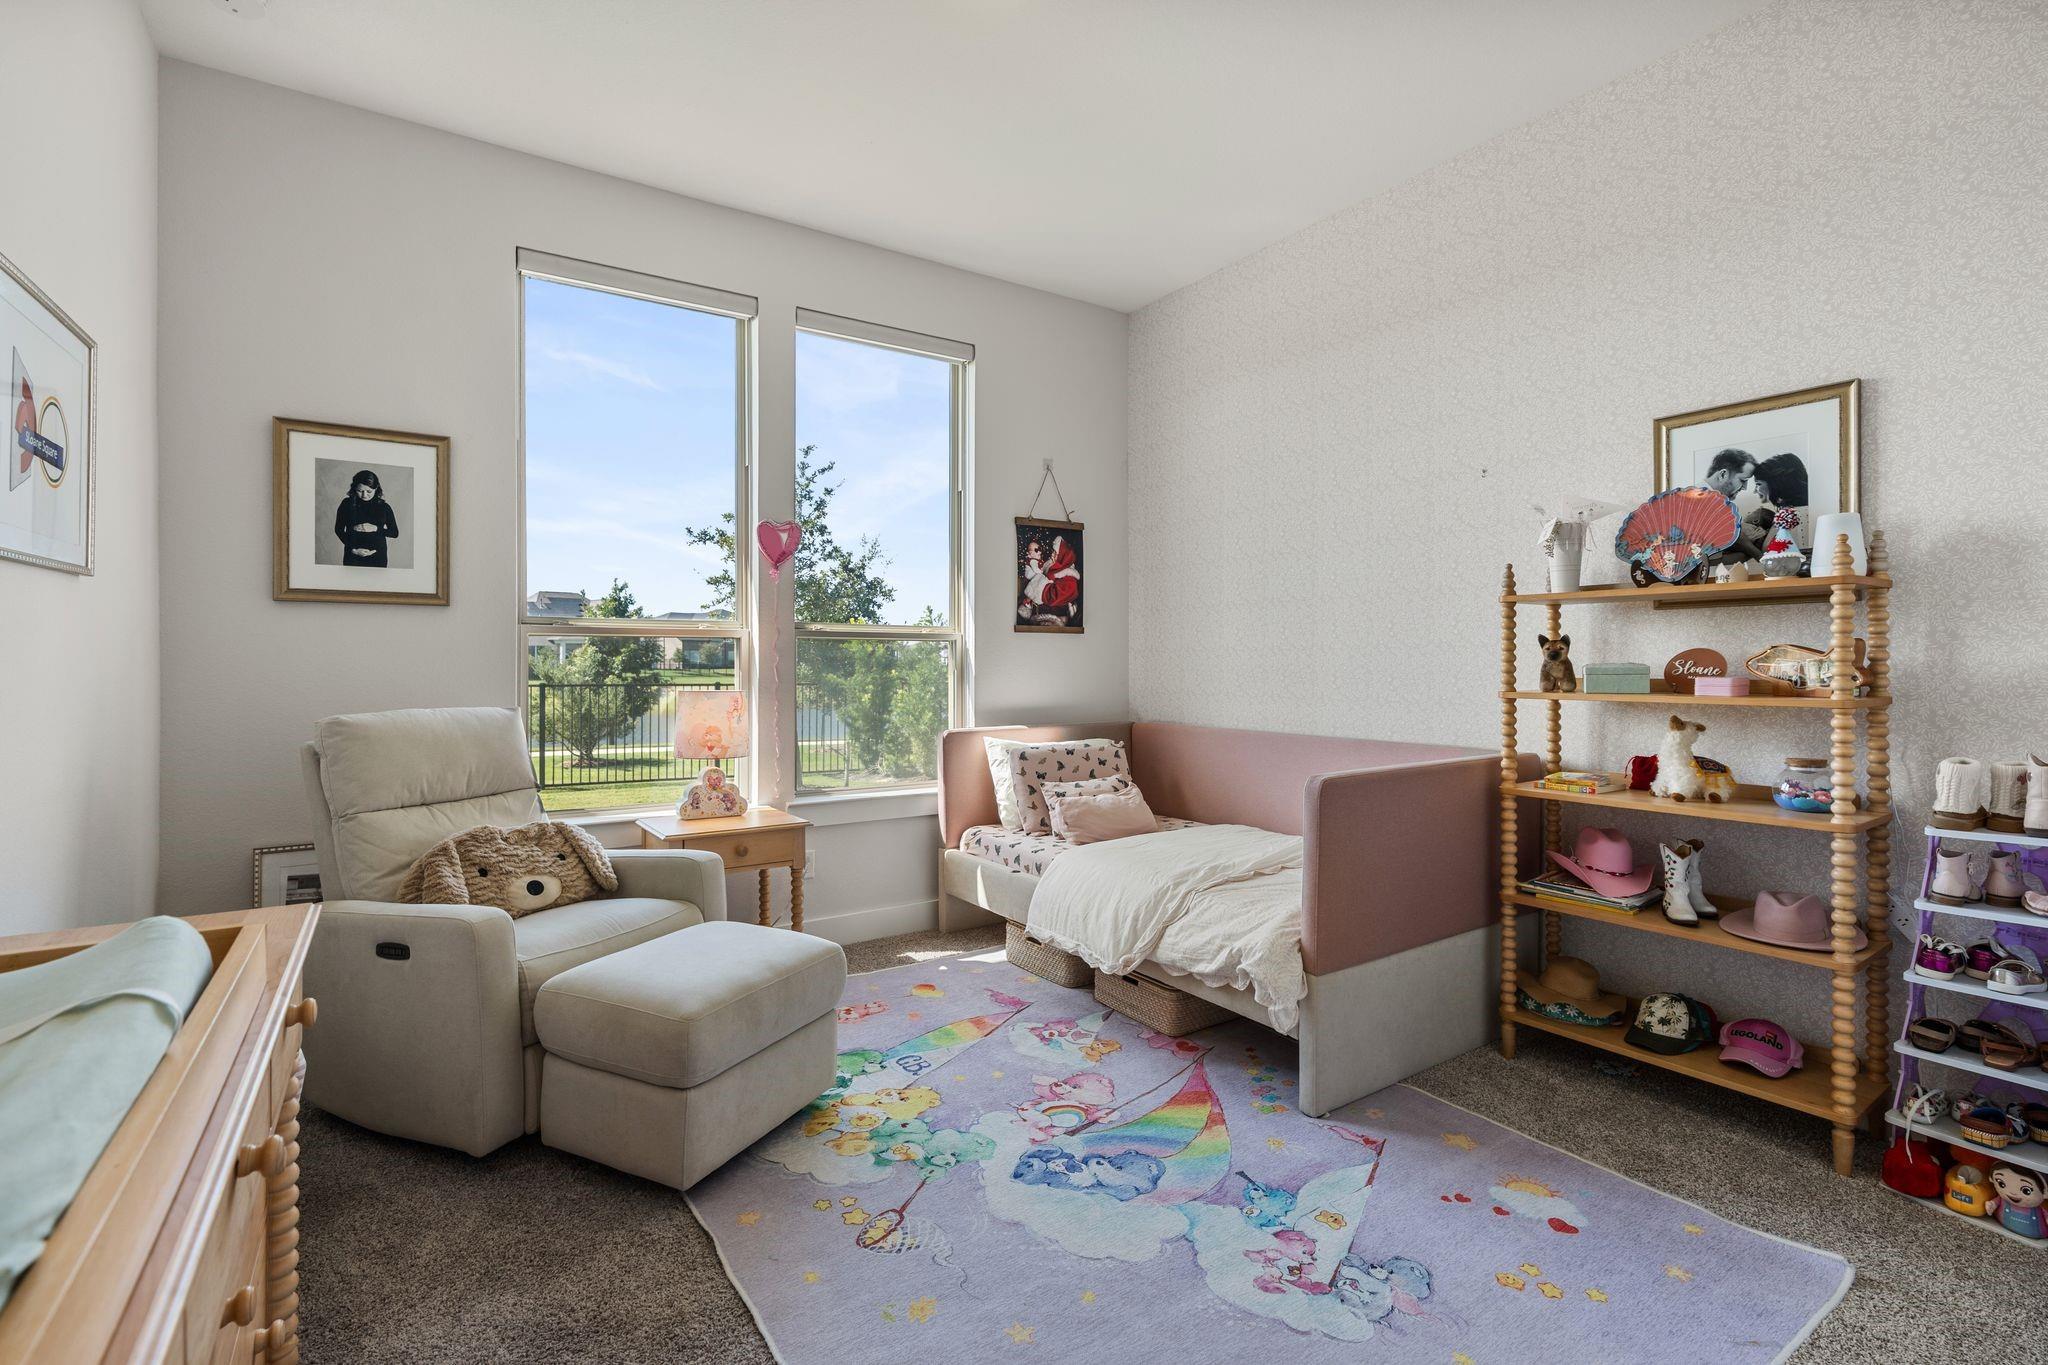
Child’s bedroom with a pink bed, plush chair, colorful rug, and large windows overlooking water.
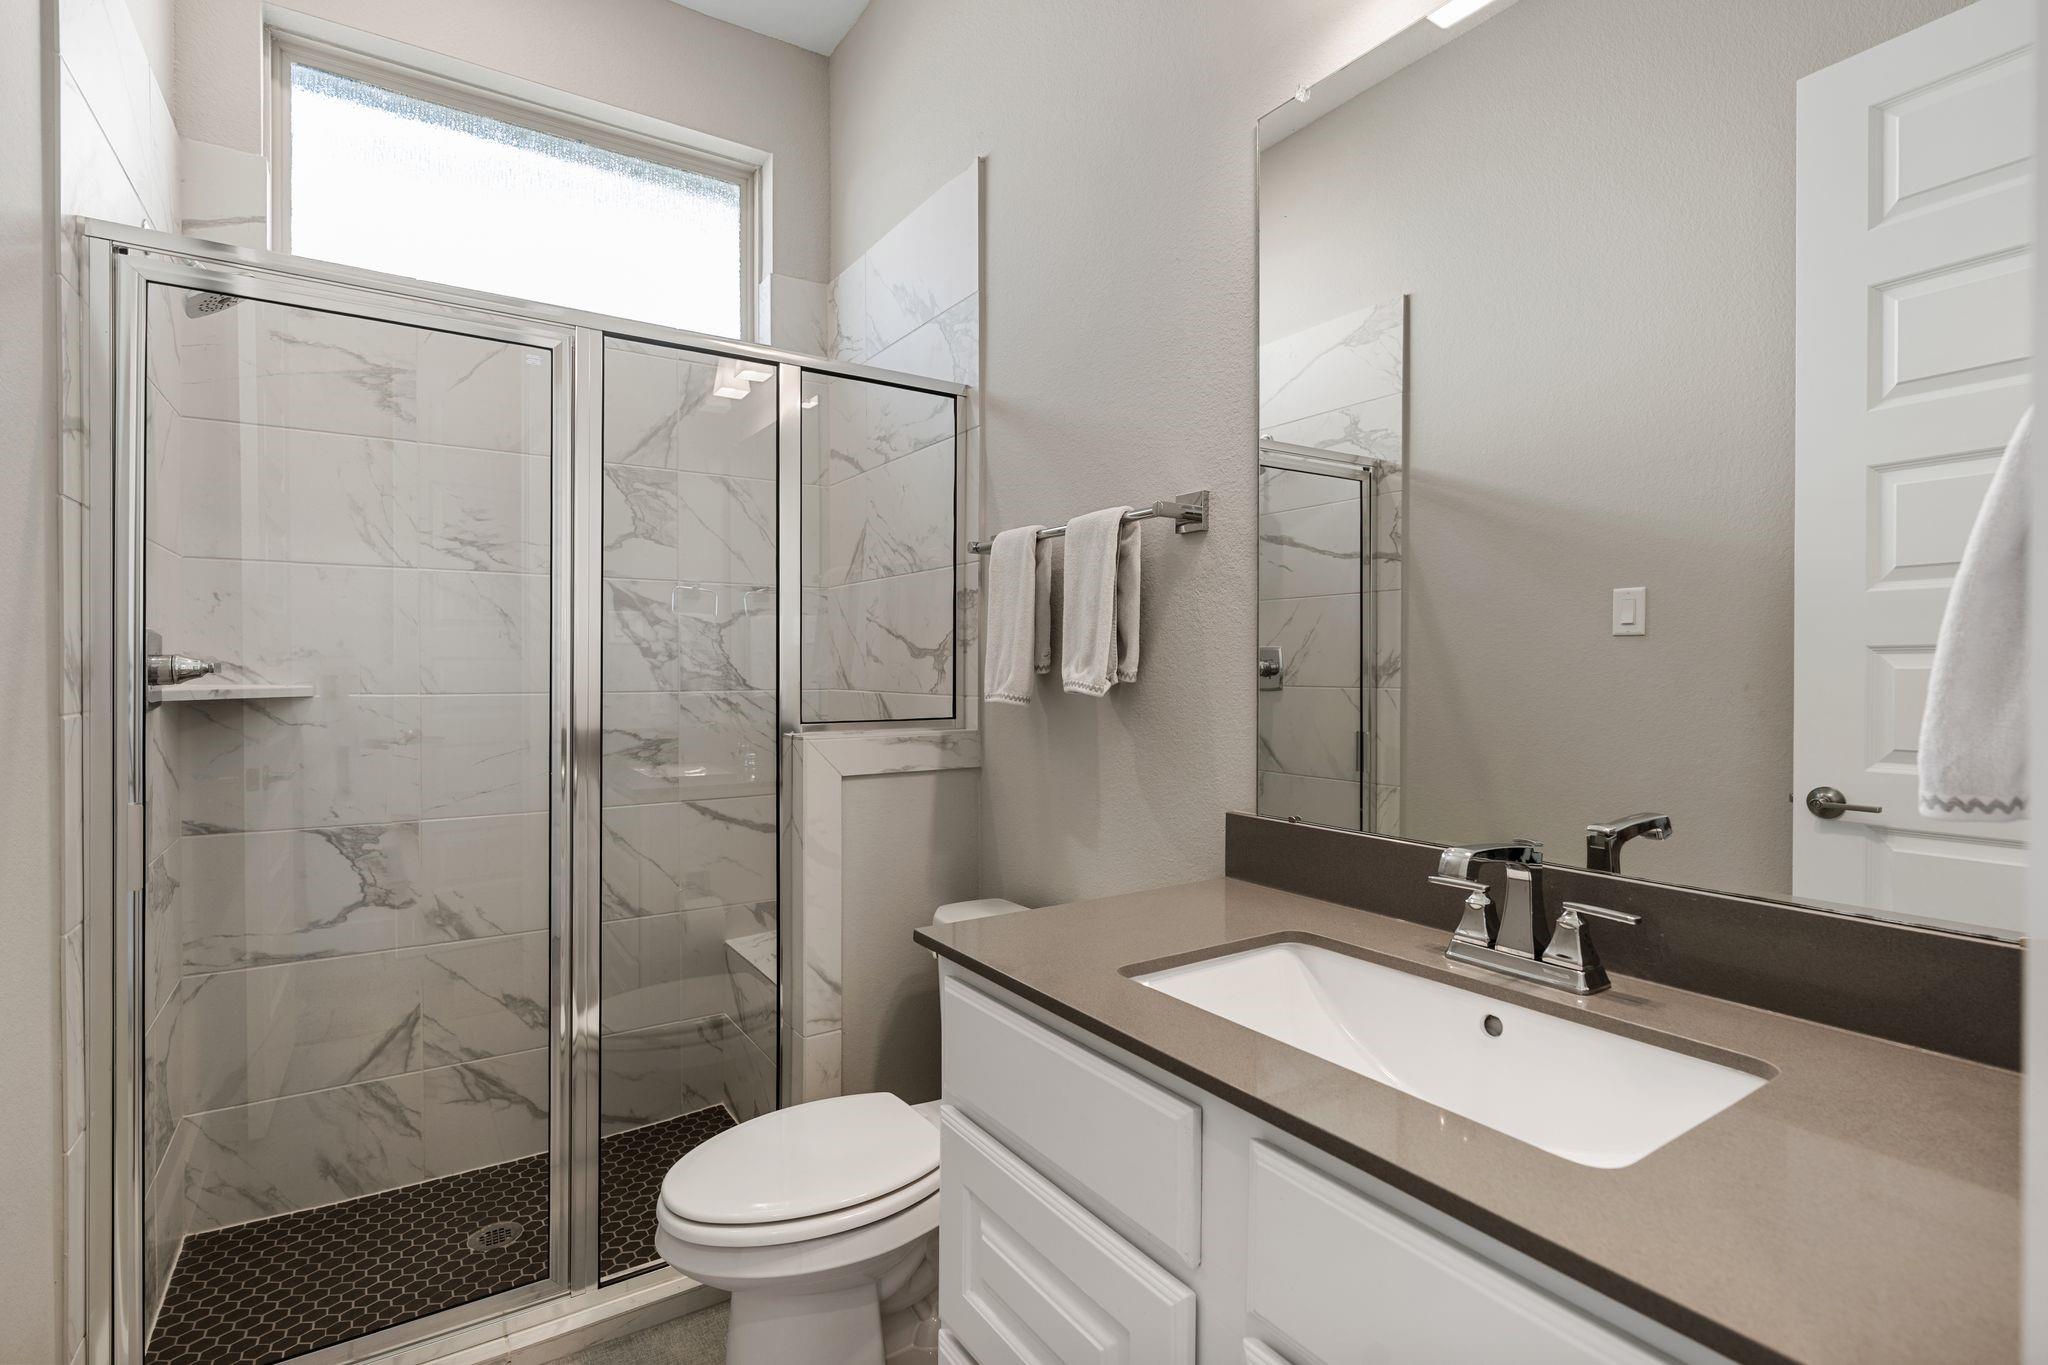
Bathroom with a glass-enclosed marble-look shower, dark hexagonal floor tiles, and a vanity with a large mirror.
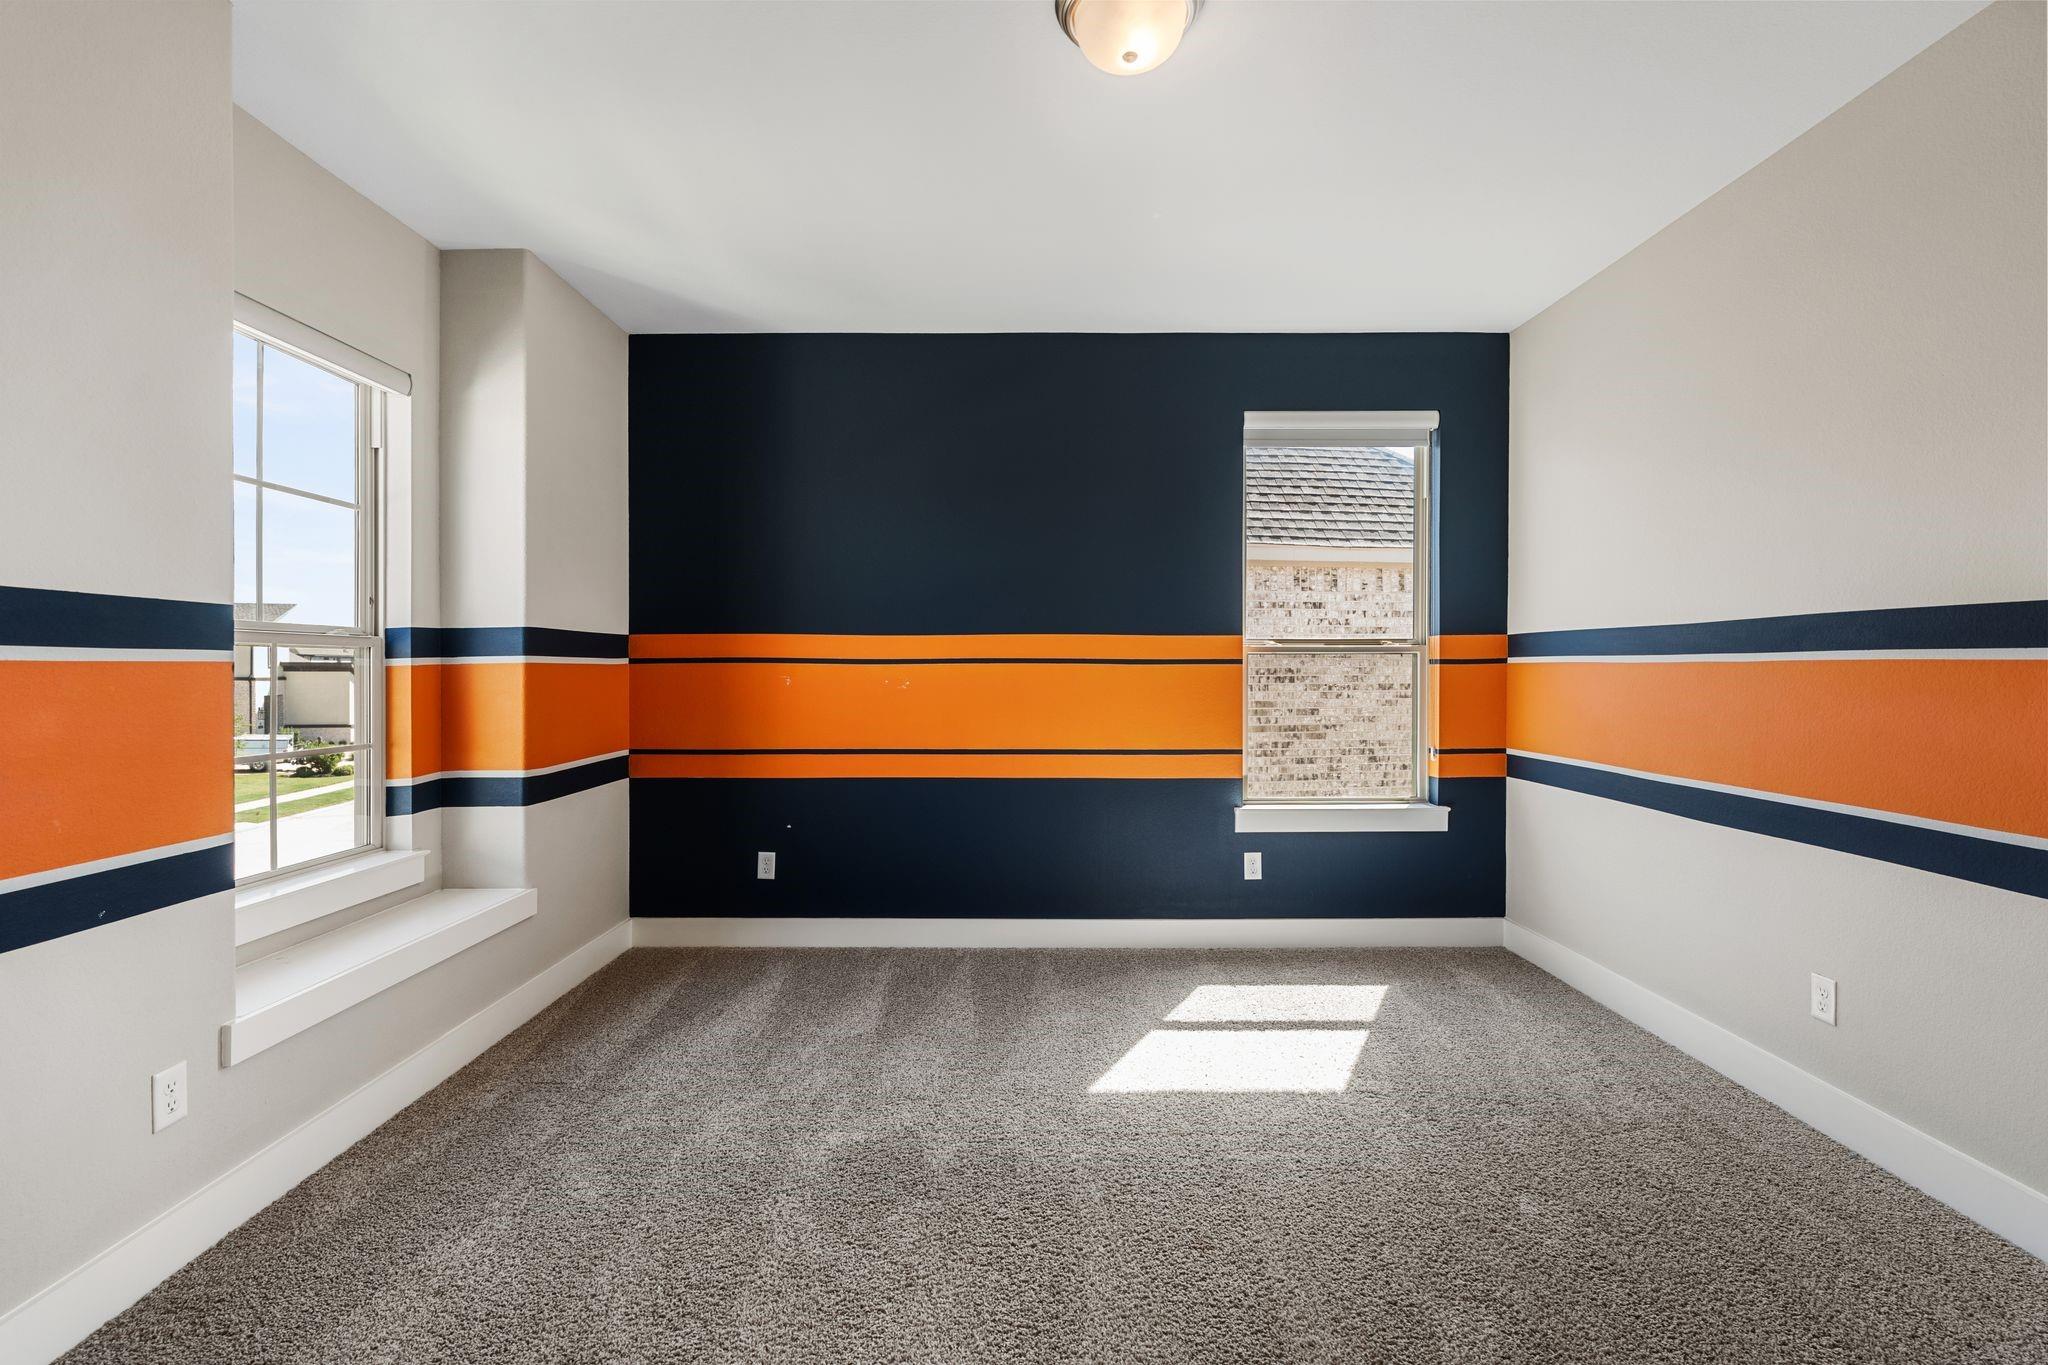
Empty carpeted bedroom with bold navy and orange striped walls and two windows.
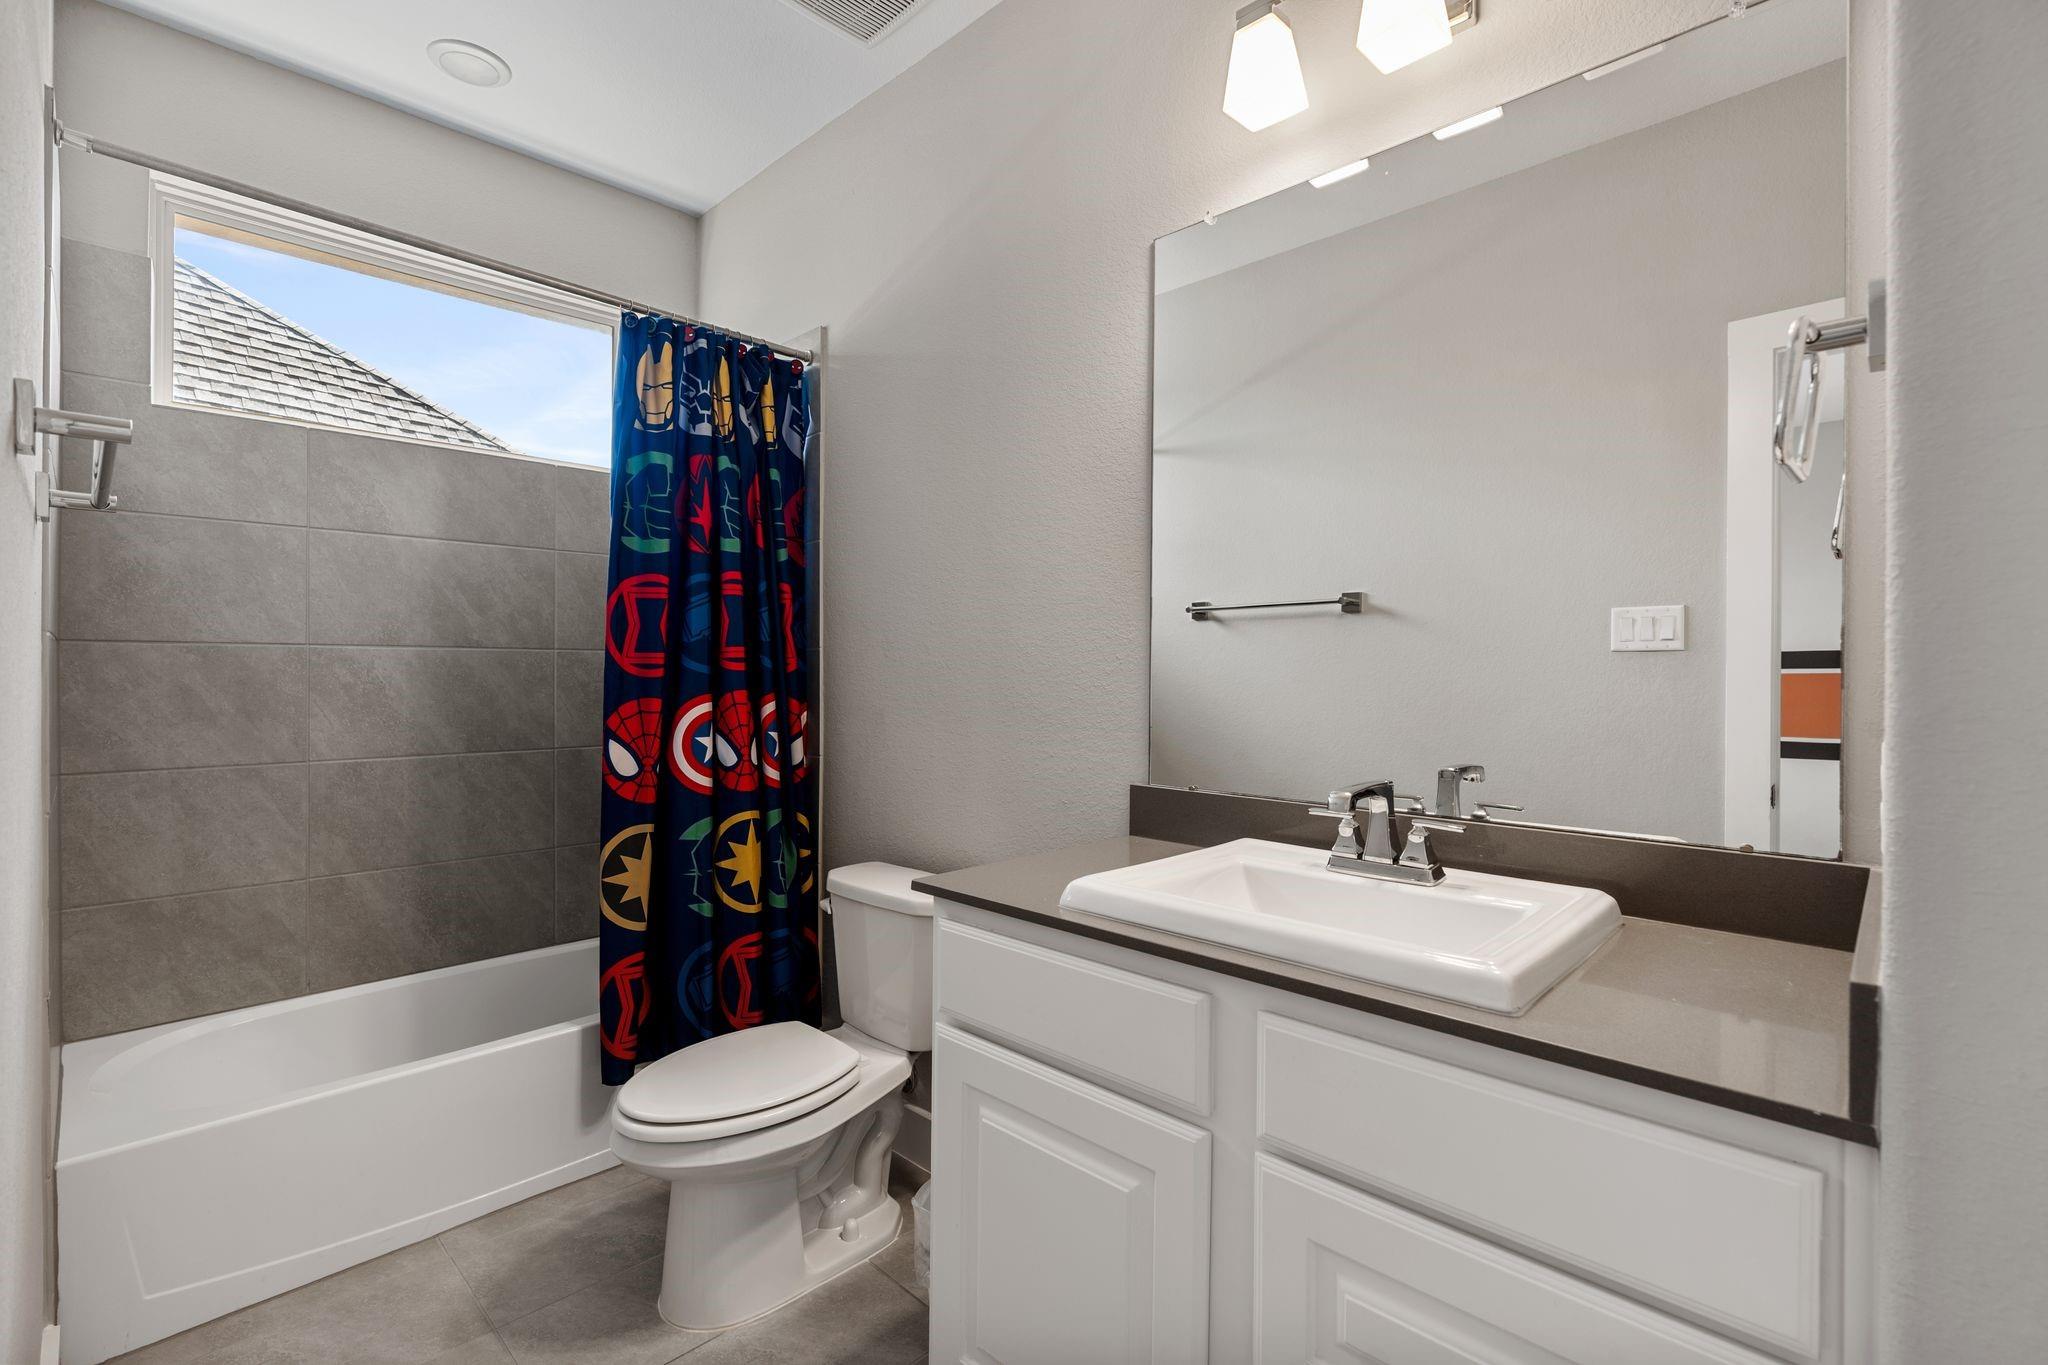
Bathroom with gray tiled tub surround, colorful superhero shower curtain, and white vanity.
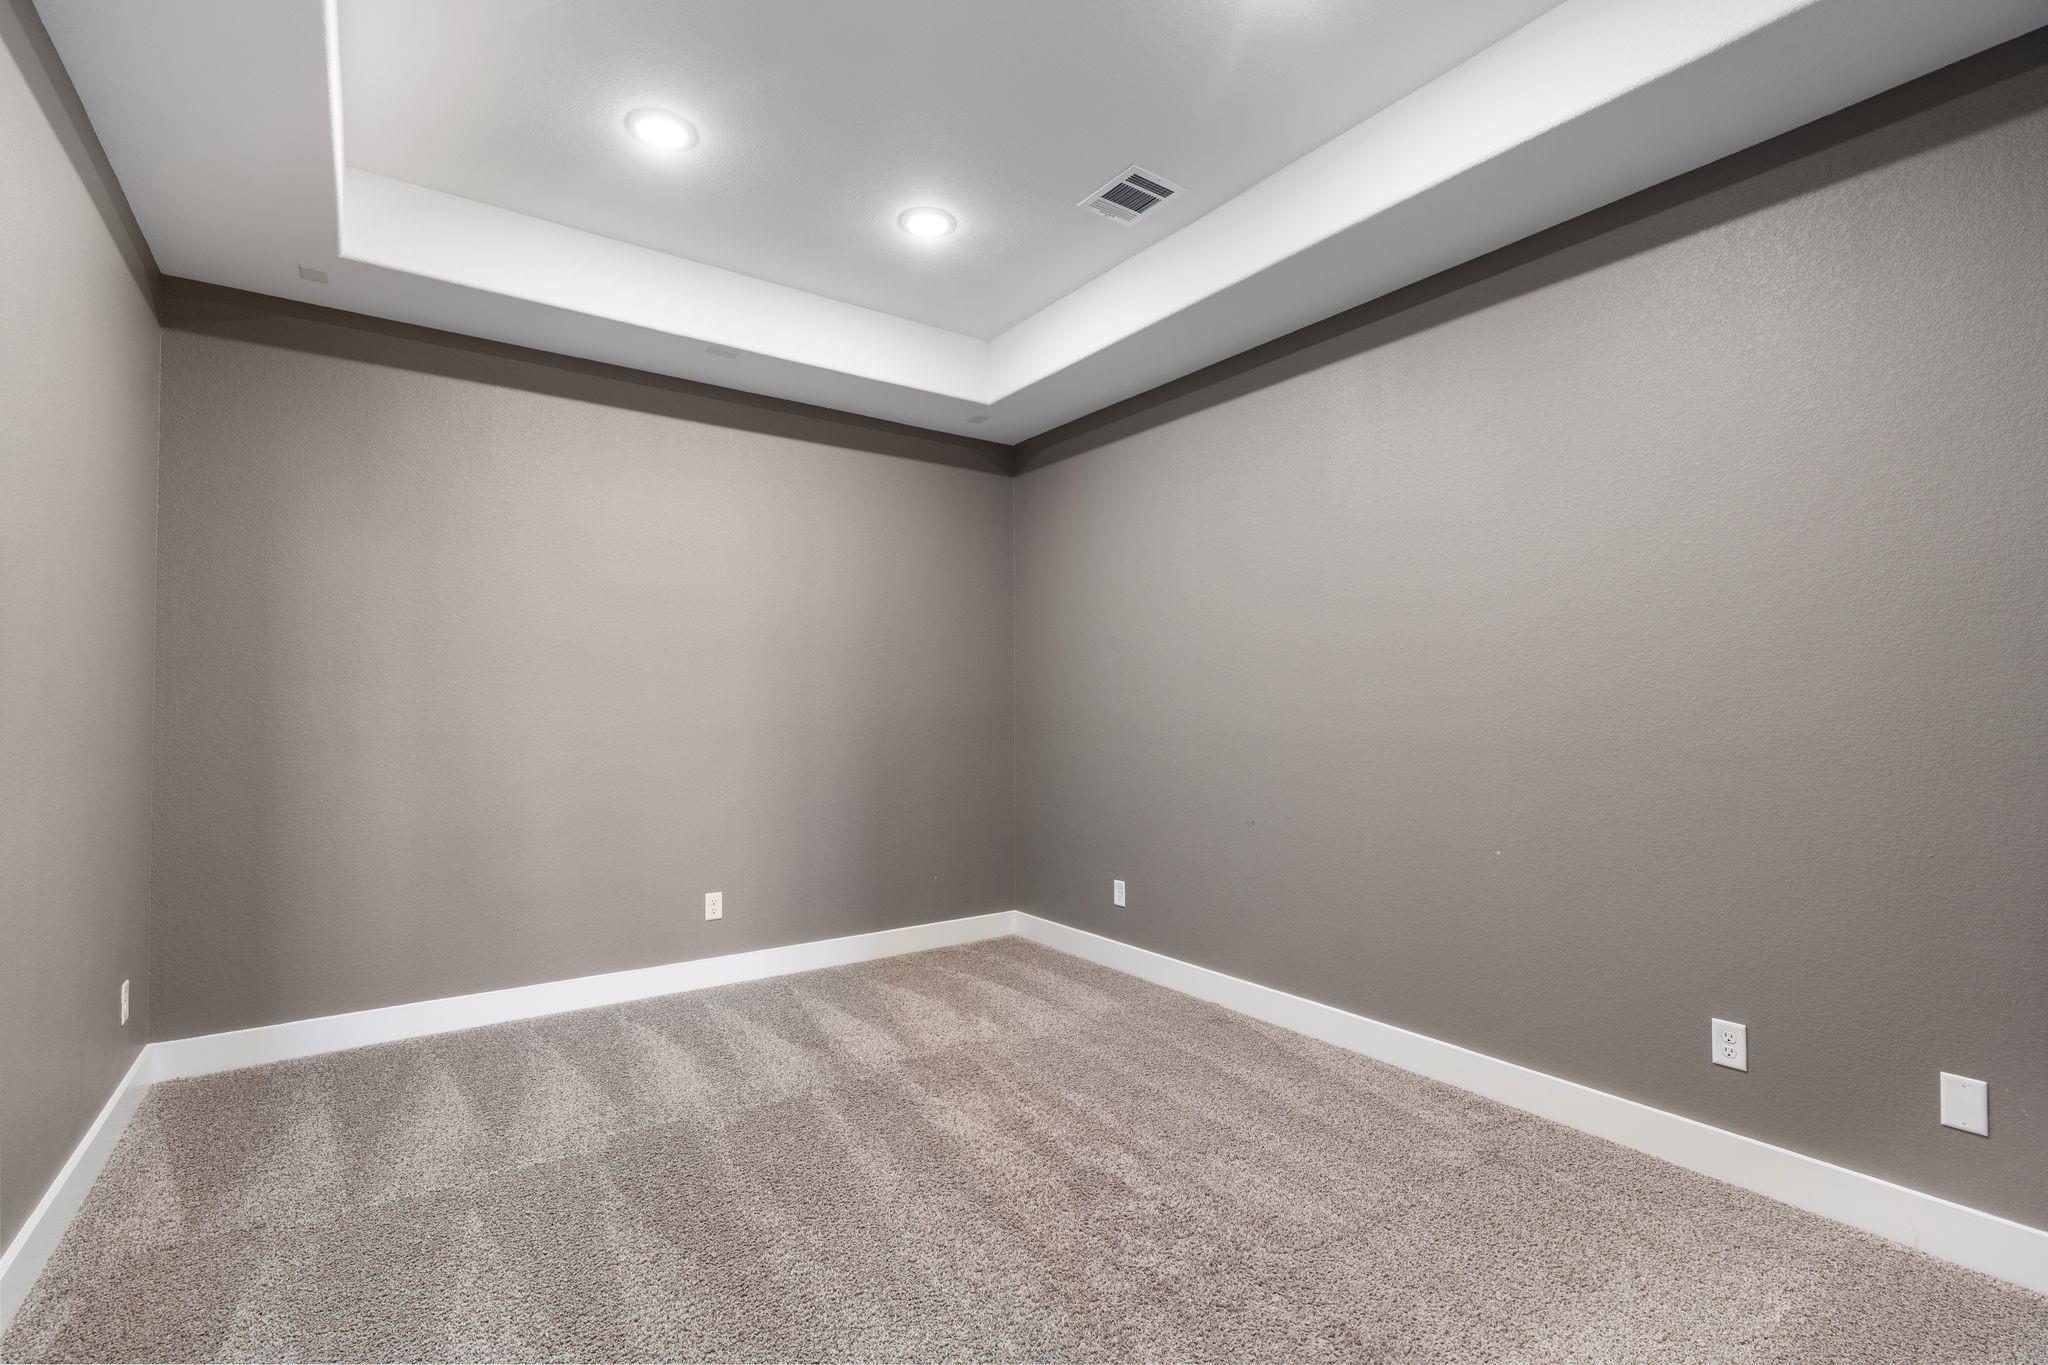
Empty carpeted room with gray walls and a recessed tray ceiling.
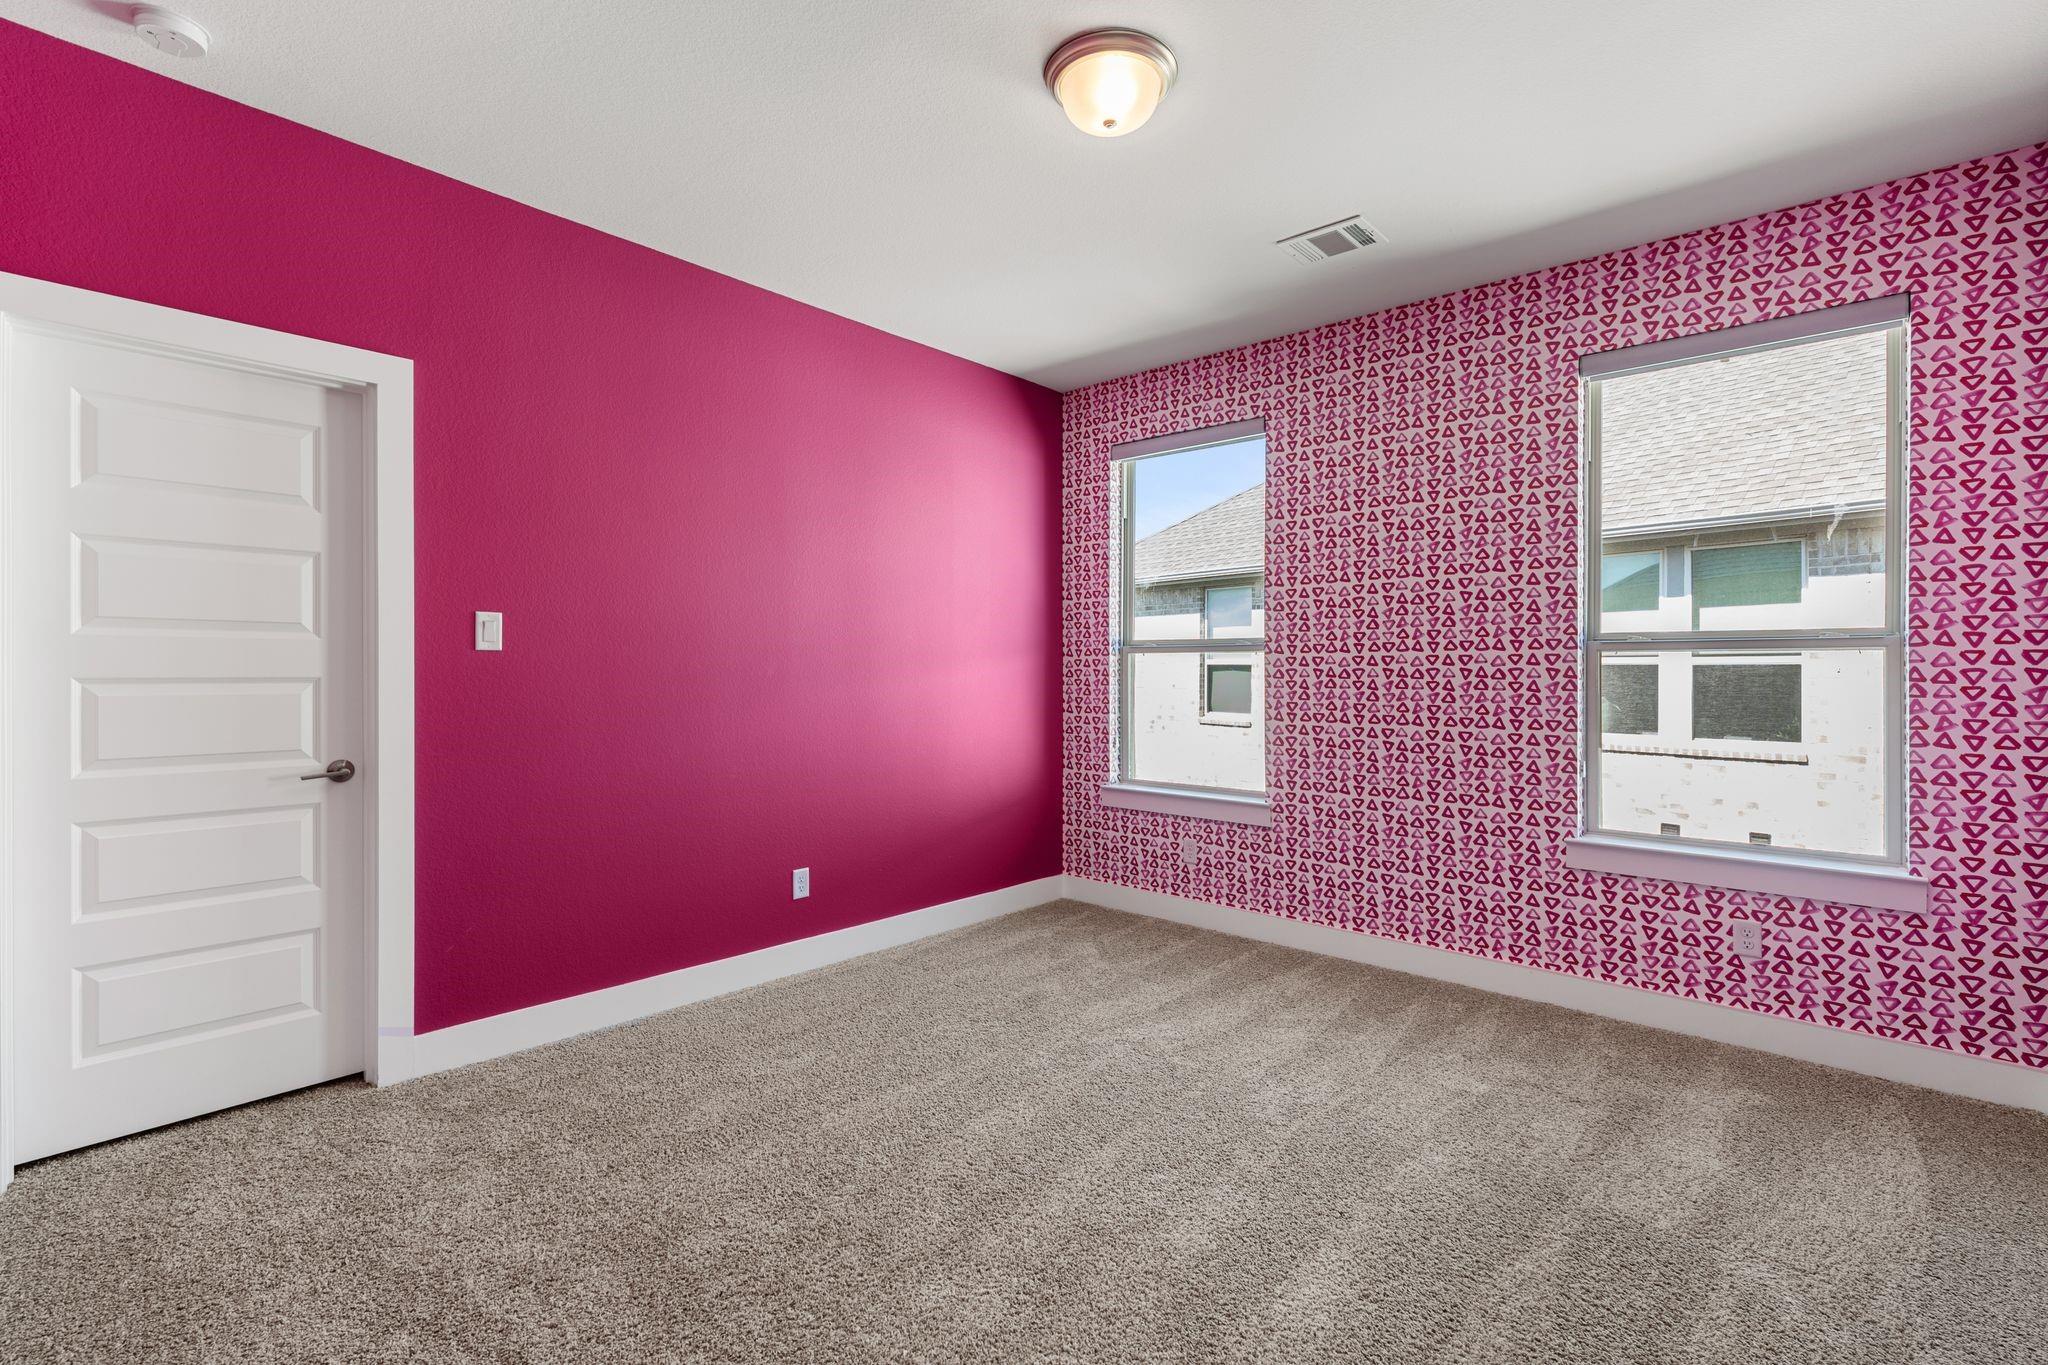
Empty carpeted bedroom with bright pink walls, geometric wallpaper, and two windows.
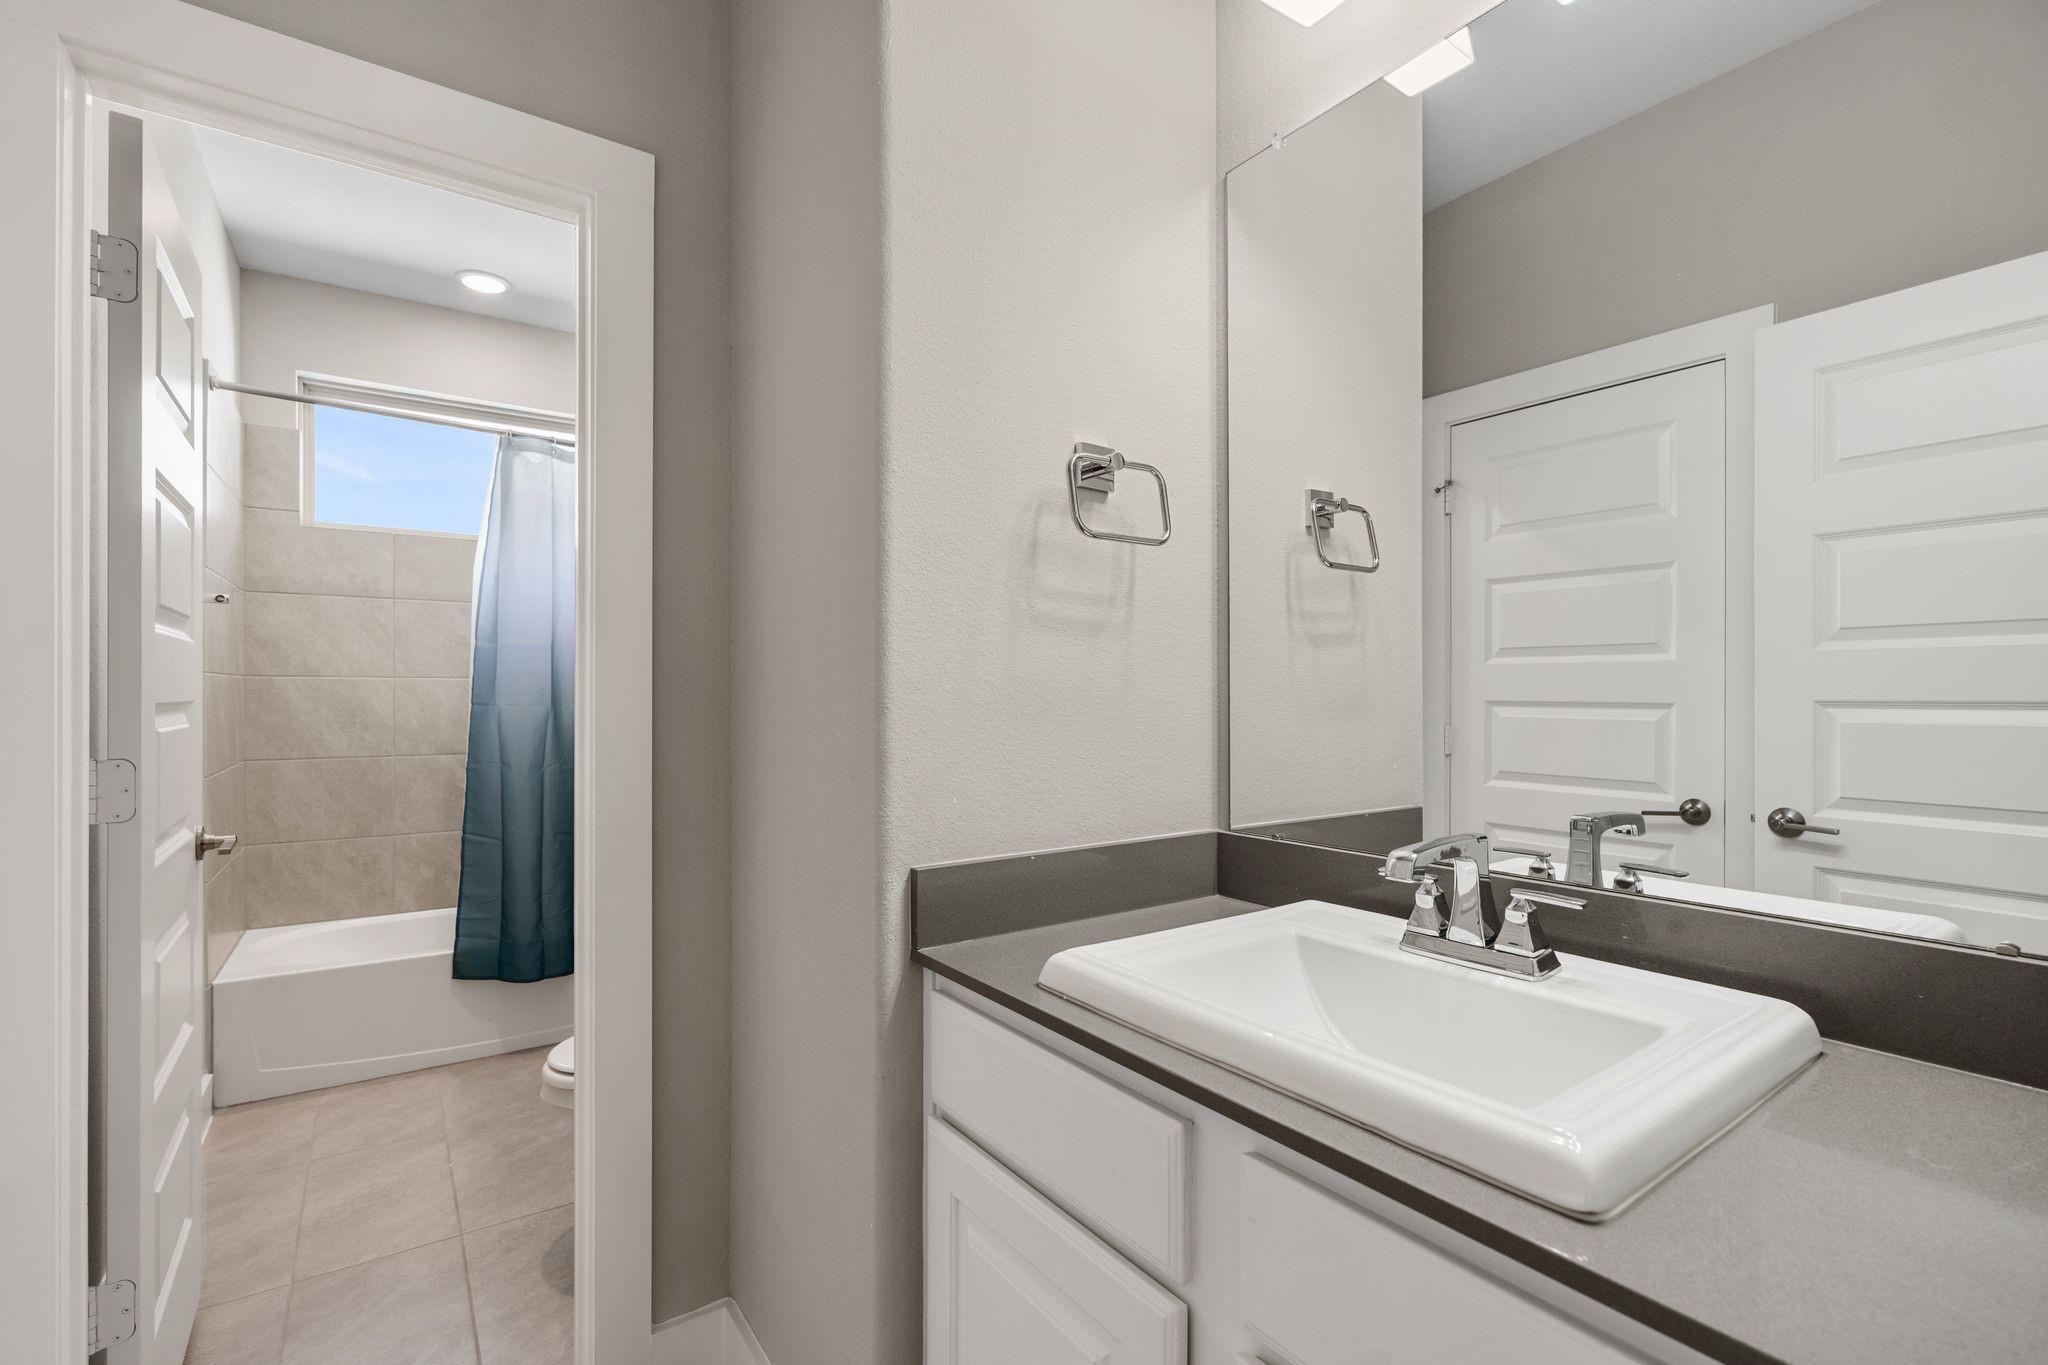
Bathroom vanity with a white sink beside a tiled tub and blue shower curtain.
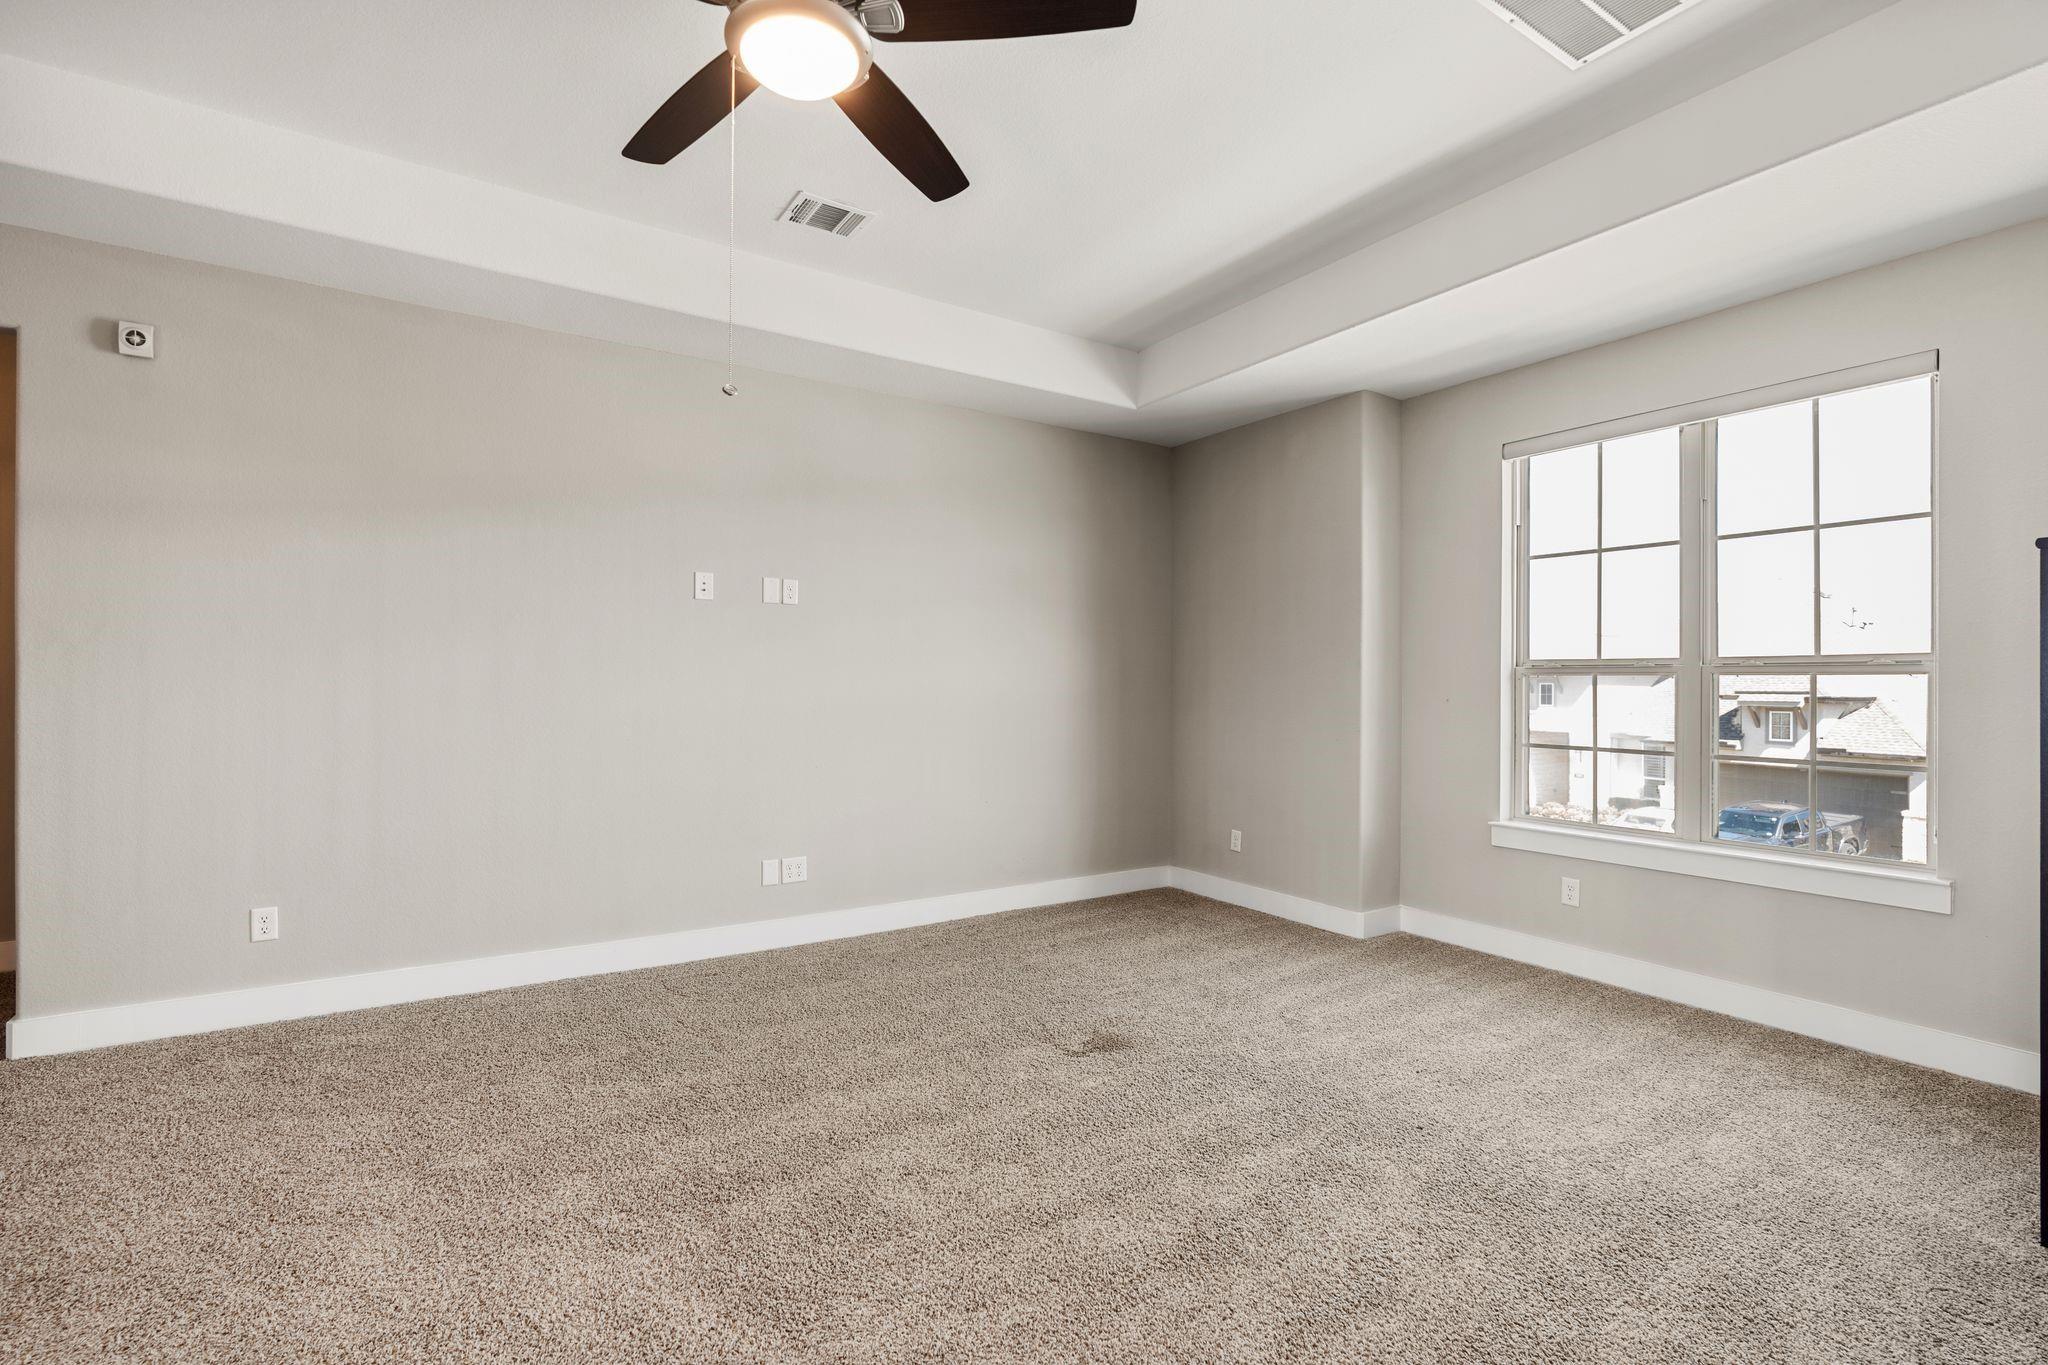
Unfurnished carpeted bedroom with a ceiling fan and large divided-light window.
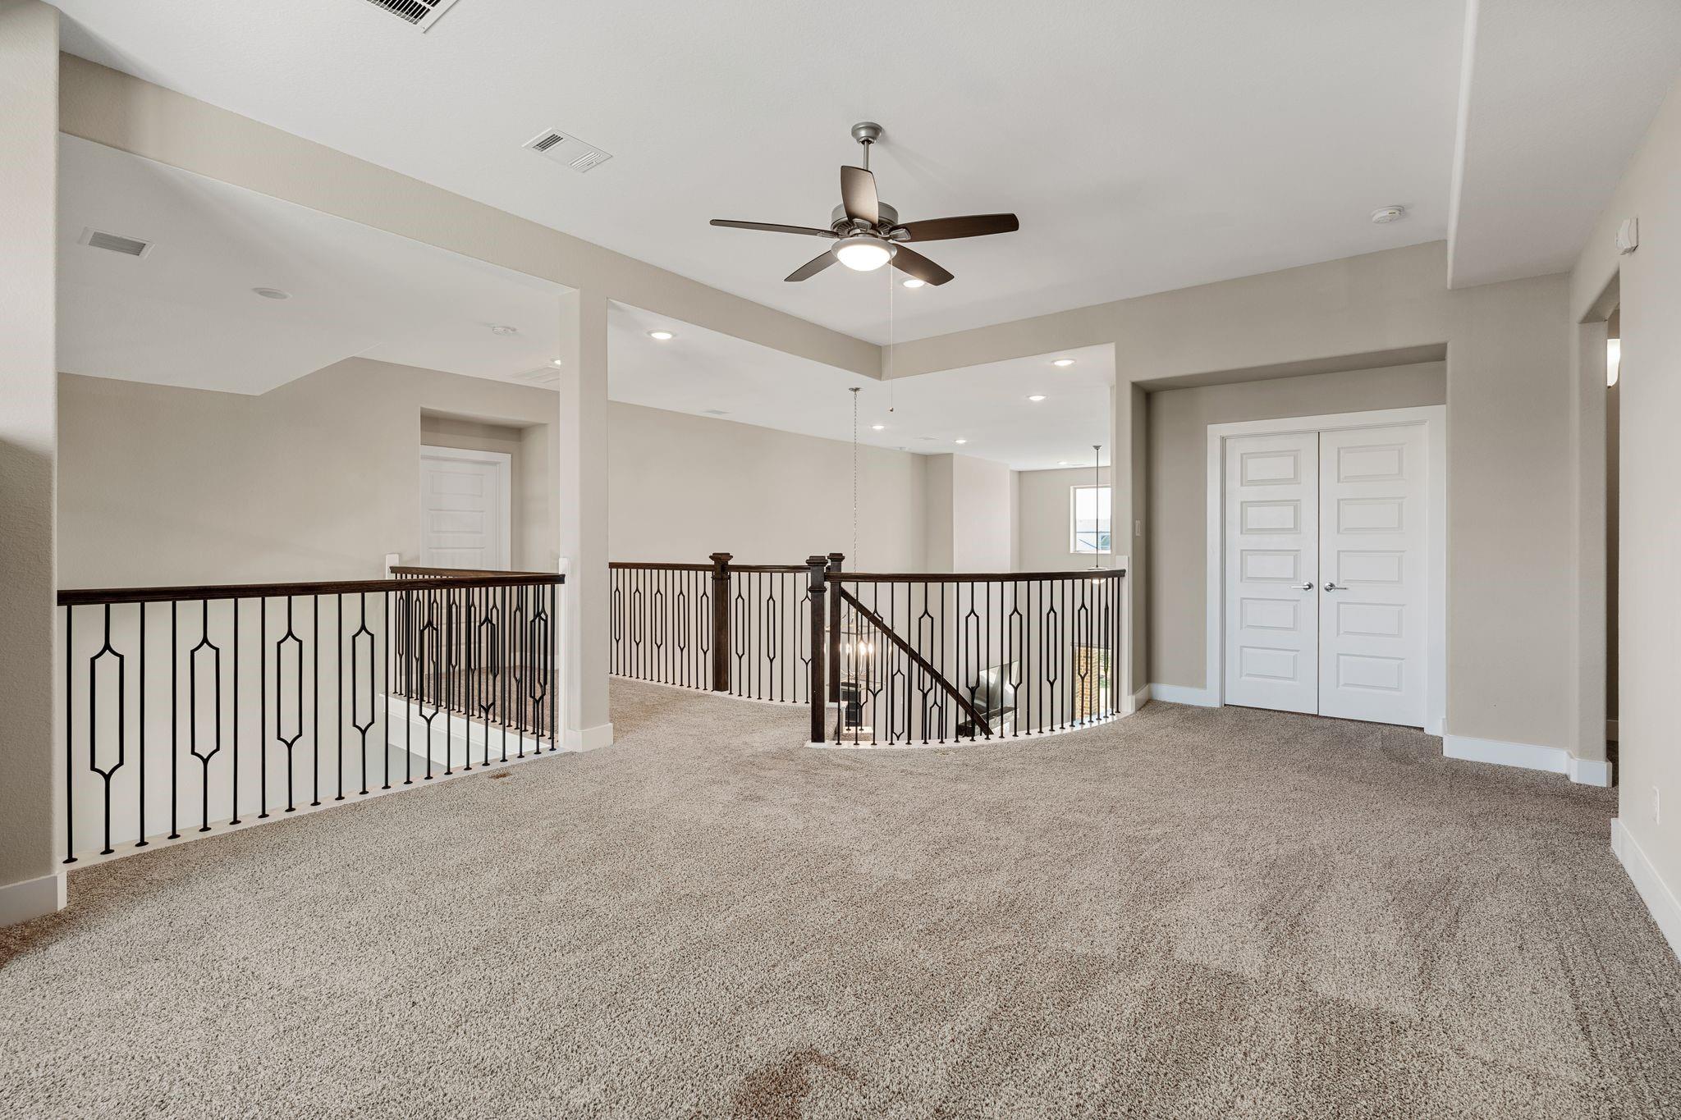
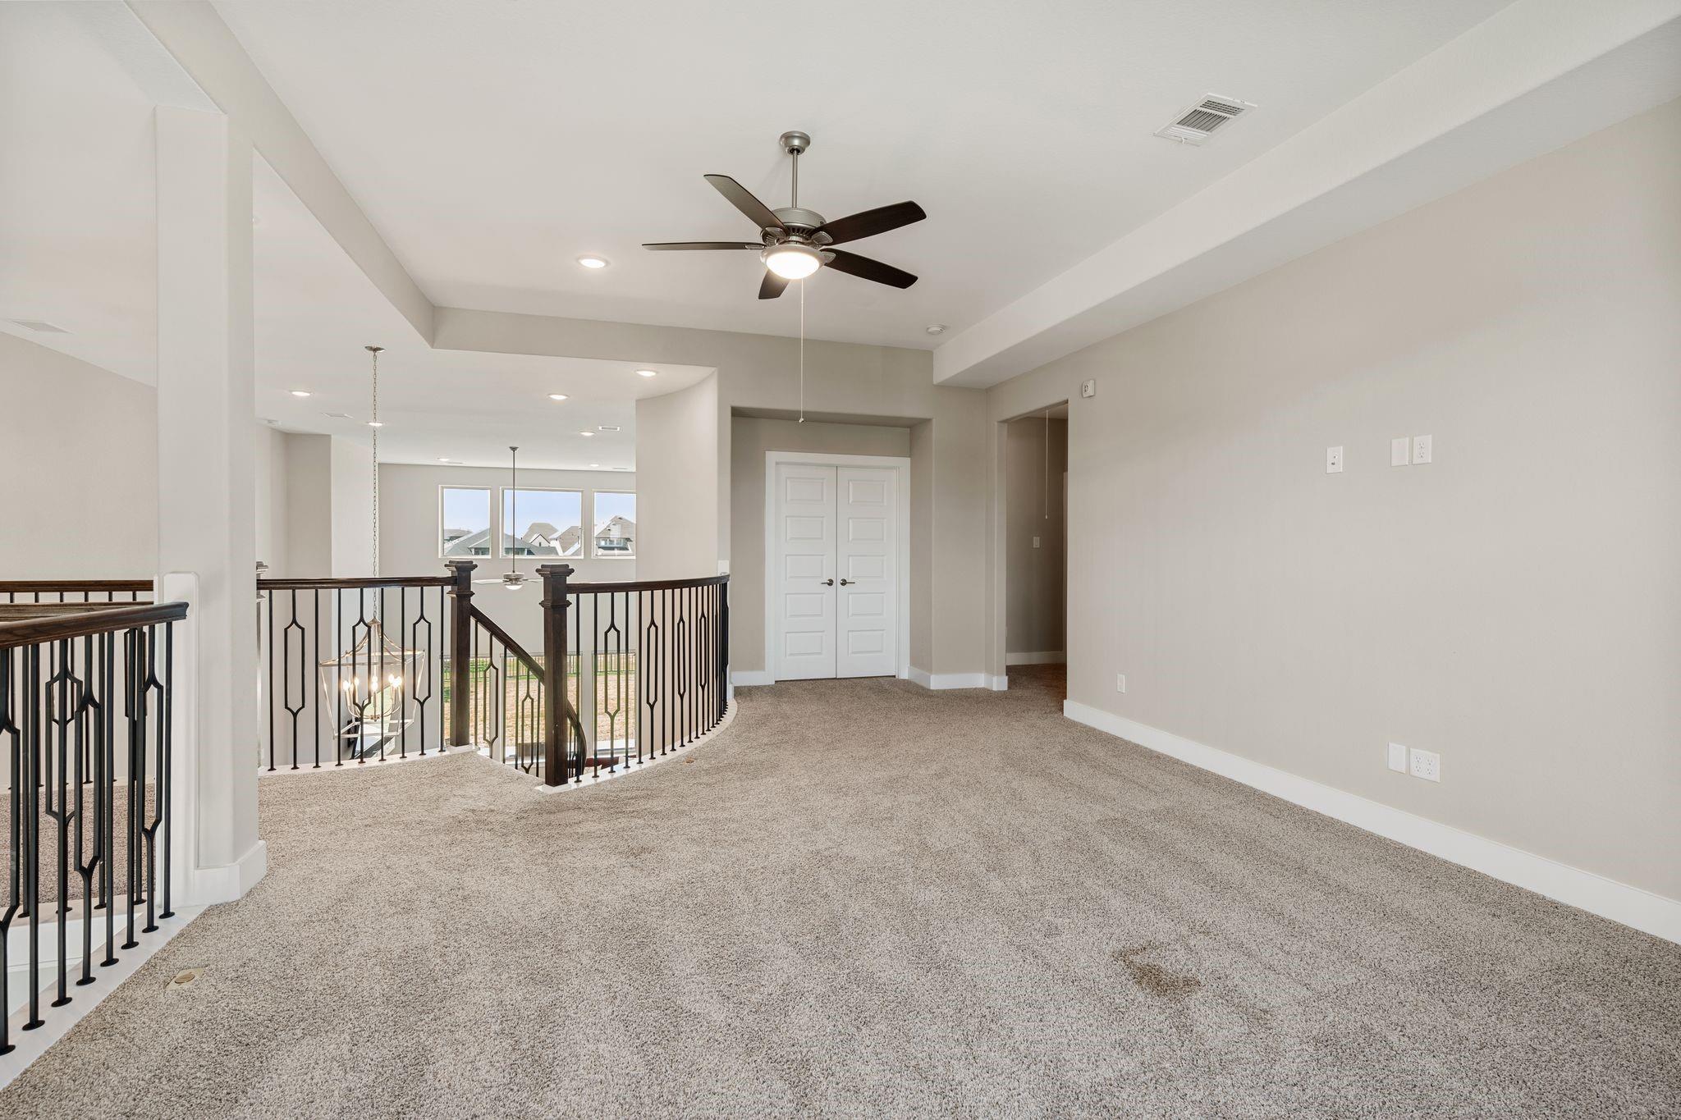
Upstairs landing with beige carpet, dark iron railings, and white double doors.
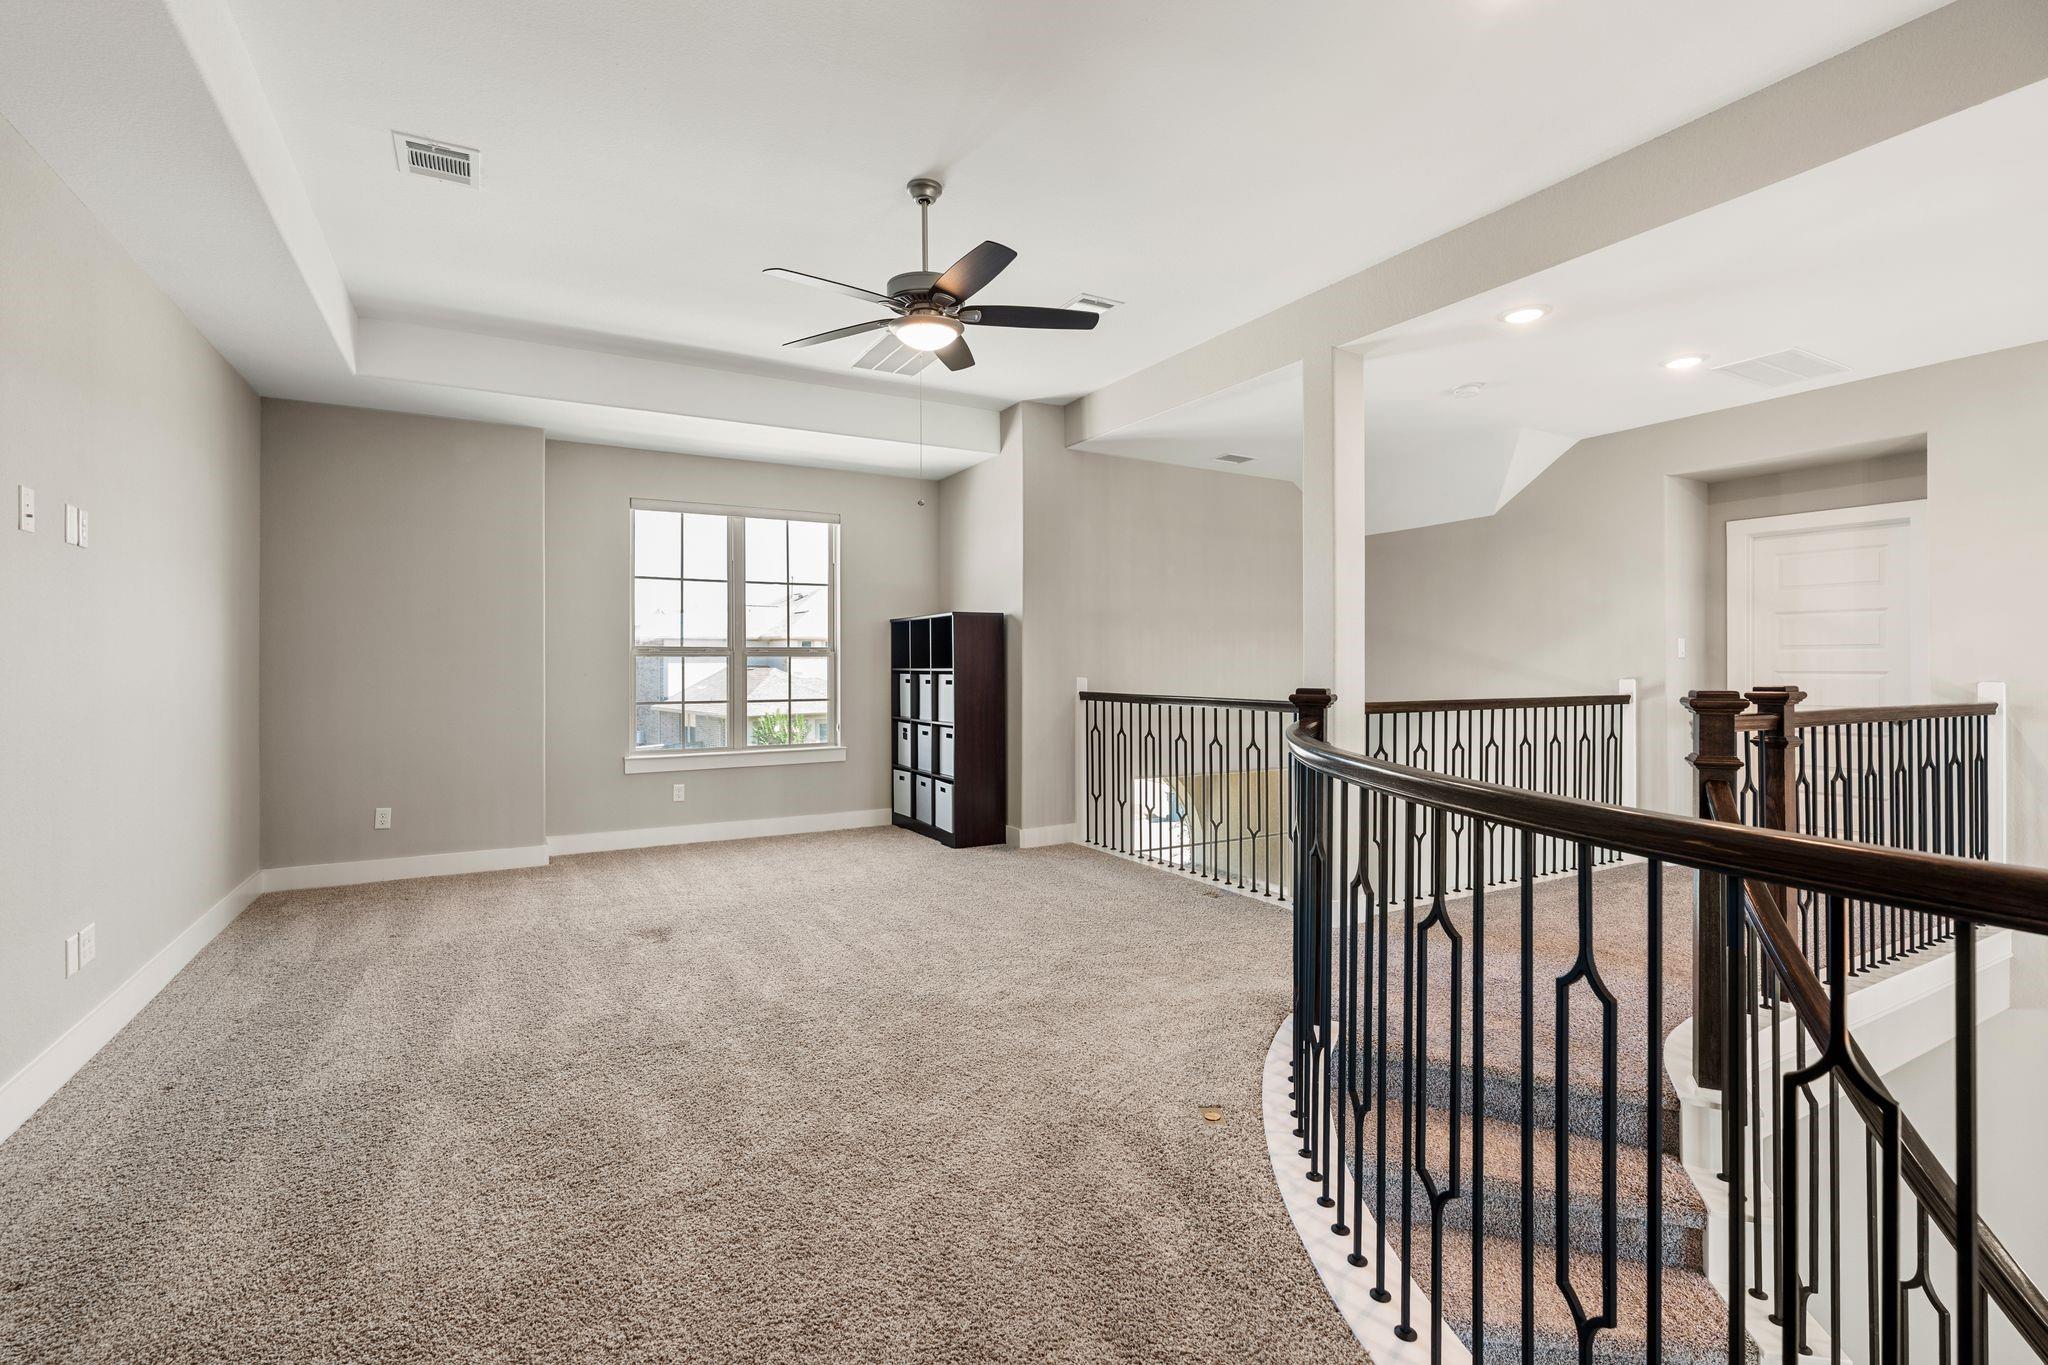
Carpeted upstairs landing with a dark metal railing, ceiling fan, and double doors.
Carpeted upstairs landing with dark railing, ceiling fan, and a window.
SEE ALL PHOTOS
Two-story home with a stone-trimmed arched entry, dark double garage, and landscaped front yard.
Two-story stucco home with a stone-trimmed arched entrance and landscaped front yard.
Two-story stucco home with stone accents, arched entry, and a wide two-car garage.
Entry foyer with dark double doors, an arched transom window, and wood flooring.
Home office with a desk, blue rug, patterned accent wall, and large windows.
Two-story foyer with a dark-railed staircase, wood-look floors, and a furnished sitting area.
Bathroom with a pedestal sink, rectangular mirror, and toilet beneath a sloped ceiling.
Open-plan living room and kitchen with vaulted windows, a burgundy sectional, and white cabinetry.
Living room with a tall vaulted ceiling, fireplace, plum sectional, and large windows overlooking the backyard.
Living room with a tall fireplace wall, mounted TV, large windows, and burgundy sectional seating.
Living room with a curved staircase, tall ceilings, and a white-tiled fireplace.
Living room with a curved staircase, tile fireplace, and open view to the kitchen and entry.
Open-plan living room and kitchen with a burgundy sectional, wood floors, and curved staircase.
Bright kitchen with a large paneled island, white cabinetry, and stainless steel appliances.
Kitchen with a large white island, ornate cabinetry, and an adjoining dining area with backyard-facing windows.
Kitchen with a large paneled island, white cabinetry, stainless steel appliances, and wood-look flooring.
Open kitchen and living area with a large island, white cabinetry, wood floors, and a curved staircase.
Open-plan kitchen and living area with a large island, fireplace, and backyard-facing windows.
Bright white kitchen with a large island, stainless appliances, and dark wood flooring.
Walk-in pantry with stocked shelves, wood-look flooring, and built-in shoe storage.
Dining room with a dark wood table and chairs facing large windows overlooking a fenced lawn.
Covered brick patio overlooking a fenced lawn, pond, and neighboring homes.
Rear exterior of a brick home with a broad lawn, covered patio, and fenced yard.
Rear exterior of a brick house with a covered patio, large windows, and a broad sunny lawn.
Aerial view of homes along a pond, with a curved walking path and landscaped shoreline.
Homes along a pond, with fenced backyards and a grassy bank.
Aerial view of homes bordering a pond and landscaped walking path.
Bedroom with a dark patterned accent wall, king bed, and large windows overlooking a fenced yard.
Bathroom with a freestanding tub, dual vanities, and three frosted windows.
Bathroom with a freestanding tub, three frosted windows, and a long mirrored vanity.
Bathroom with a freestanding tub beneath three frosted windows, flanked by white vanities.
Child’s bedroom with a pink bed, plush chair, colorful rug, and large windows overlooking water.
Bathroom with a glass-enclosed marble-look shower, dark hexagonal floor tiles, and a vanity with a large mirror.
Empty carpeted bedroom with bold navy and orange striped walls and two windows.
Bathroom with gray tiled tub surround, colorful superhero shower curtain, and white vanity.
Empty carpeted room with gray walls and a recessed tray ceiling.
Empty carpeted bedroom with bright pink walls, geometric wallpaper, and two windows.
Bathroom vanity with a white sink beside a tiled tub and blue shower curtain.
Unfurnished carpeted bedroom with a ceiling fan and large divided-light window.
Upstairs landing with beige carpet, dark iron railings, and white double doors.
Carpeted upstairs landing with a dark metal railing, ceiling fan, and double doors.
Carpeted upstairs landing with dark railing, ceiling fan, and a window.
For Sale

11115 Heartleaf Aster Way

11115 Heartleaf Aster Way, Cypress, TX 77433

$850,000
Lakefront living in Bridgeland! This five-bedroom, 5.5-bath home pairs a modern stone-and-stucco exterior with plenty of room to live, gather and entertain. The upgraded kitchen makes a great gathering spot, while separate game and media rooms offer space for movie nights, hobbies and weekend fun. A large covered patio overlooks the lake--an inviting setting for morning coffee or winding down at the end of the day. With a three-car garage and a spacious layout, this home brings together everyday practicality and a beautiful waterfront setting.

5
beds

5
baths

4,443 Sq.Ft. LIVING AREA

10,375.99 Sq.Ft. lot

Josh Hill

Josh Hill

Features & Amenities

Interior

  • total bedrooms5
  • Total bathrooms5
  • full bathrooms4
  • half bathroom1

Area & Lot

  • Status For Sale
  • Living Area4,443 Sq.Ft.
  • Total Area4,443 Sq.Ft.
  • Lot Area10,375.99 Sq.Ft.
  • MLS® ID42894677
  • TypeResidential
  • YEAR BUILT2022
  • Architecture StylesTraditional
  • Water FrontageLake Front
  • View DescriptionWater View
  • Elementary SchoolRichard T Mcreavy Elementary
  • Middle SchoolWaller Junior High School
  • High SchoolWaller High School
  • School District55 - Waller

Exterior

  • STORIES2
  • Garage Space2.0
  • water SourcePublic
  • roofComposition
  • lot featuresSubdivided, 0 Up To 1/4 Acre
  • parkingAttached
  • HEAT TYPENatural Gas
  • AIR CONDITIONINGElectric
  • sewerPublic Sewer
  • SubstructureSlab

Financial

  • Sales Price$850,000
  • Real Estate Tax $27,057/yr
  • HOA $1,400/yr

Work With Us

Whether helping first-time homebuyers, move-up buyers, investors, or empty nesters, the HTX Group demonstrates unmatched service, a tenacious work ethic, and clear communication that makes every client feel like they are their only client. If you are ready to start your buying or selling process give us a call. We're happy to answer all your questions.

Follow the HTX Group