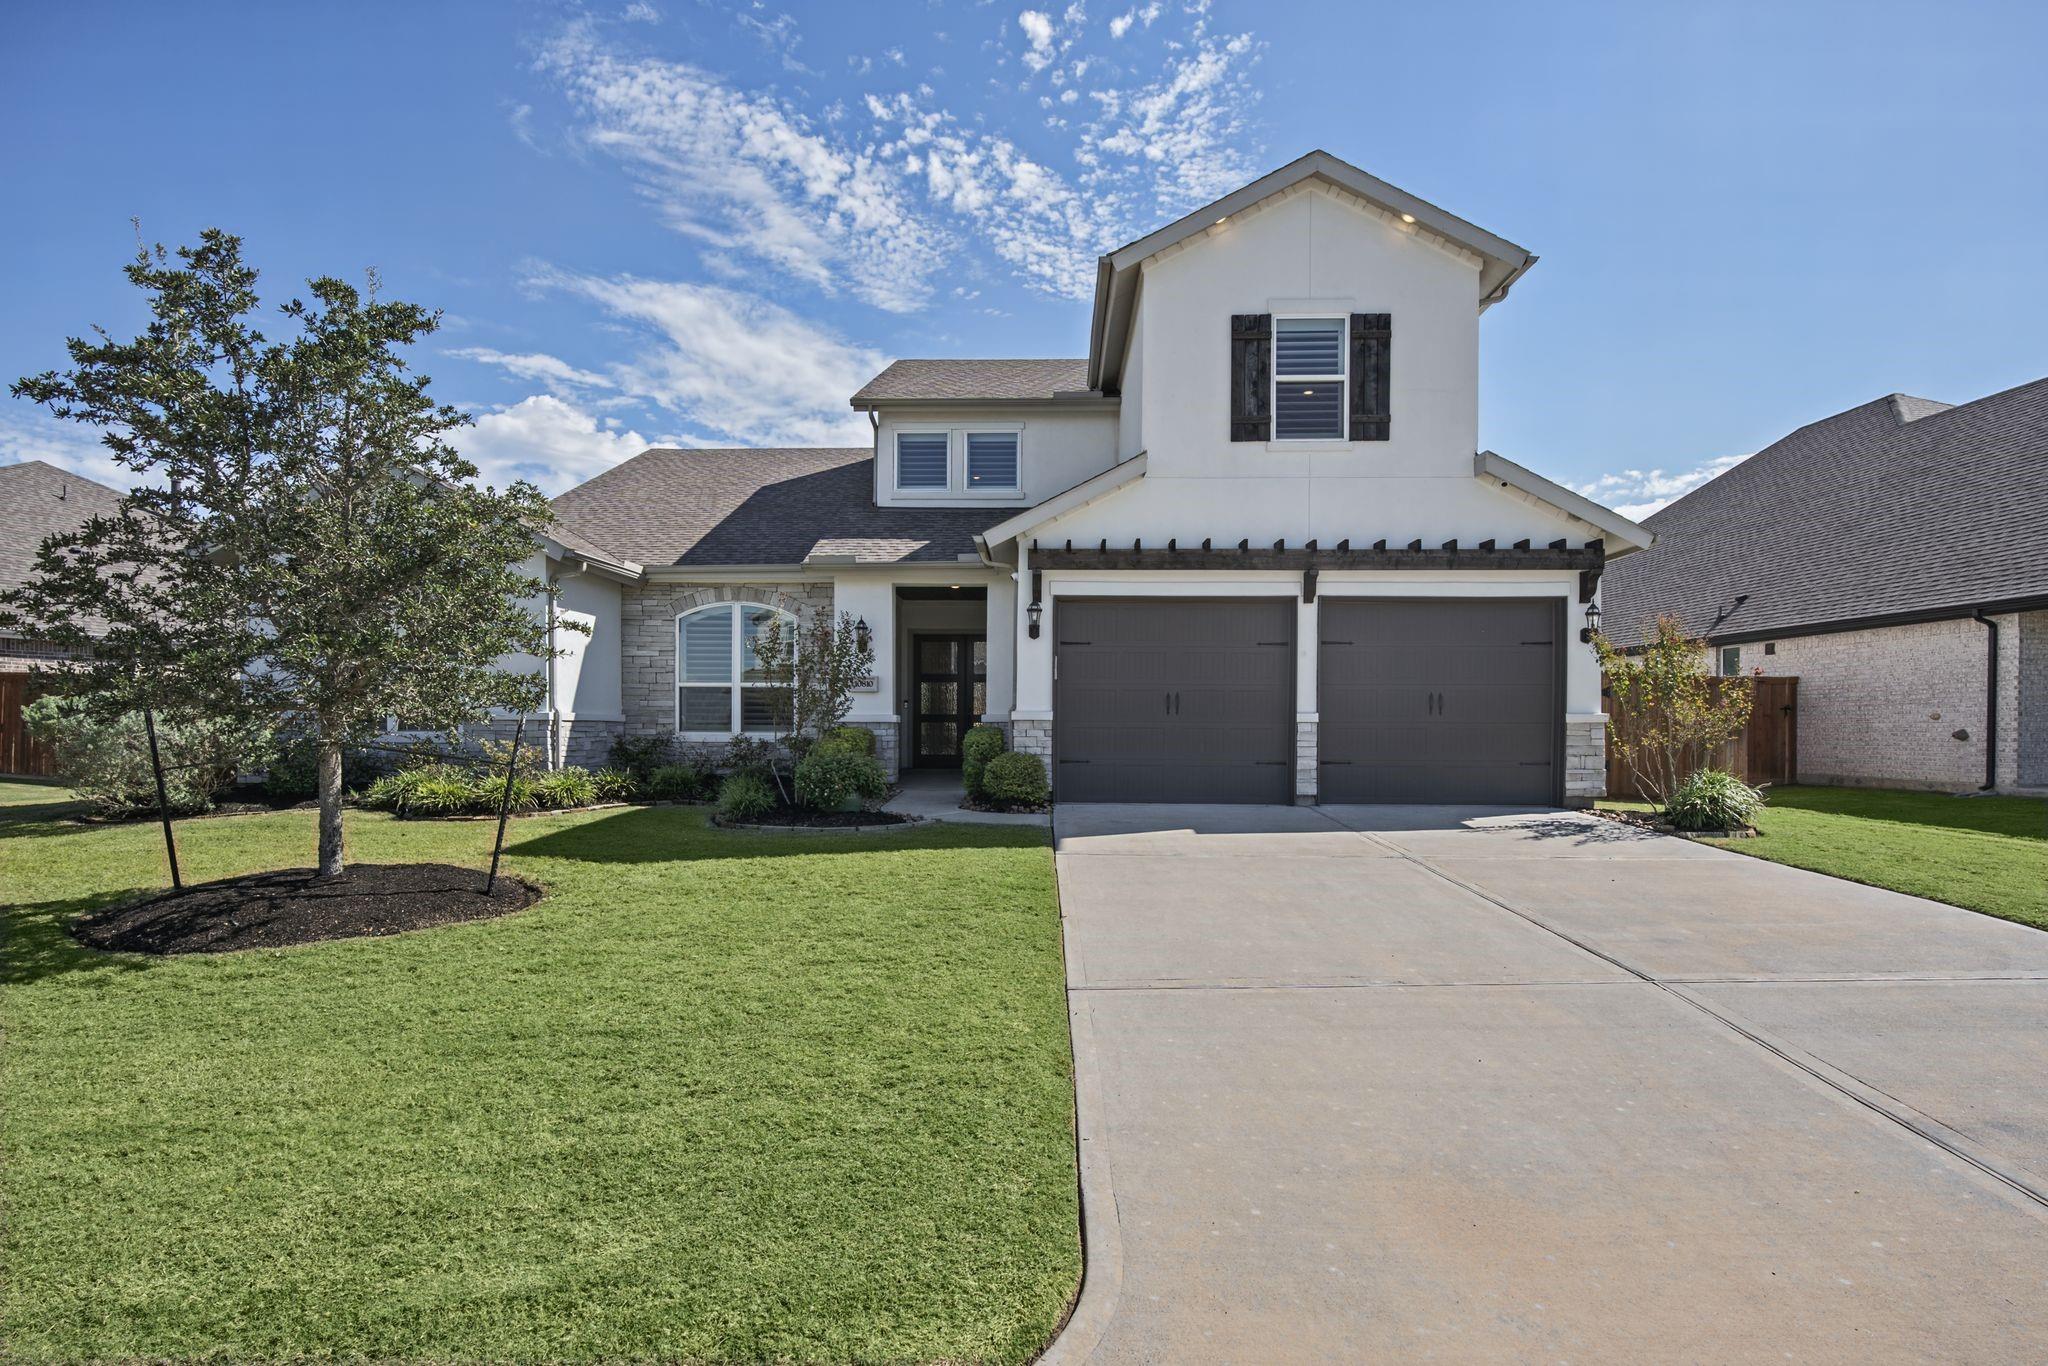
Two-story white home with a stone facade, dark double garage doors, and a landscaped lawn.
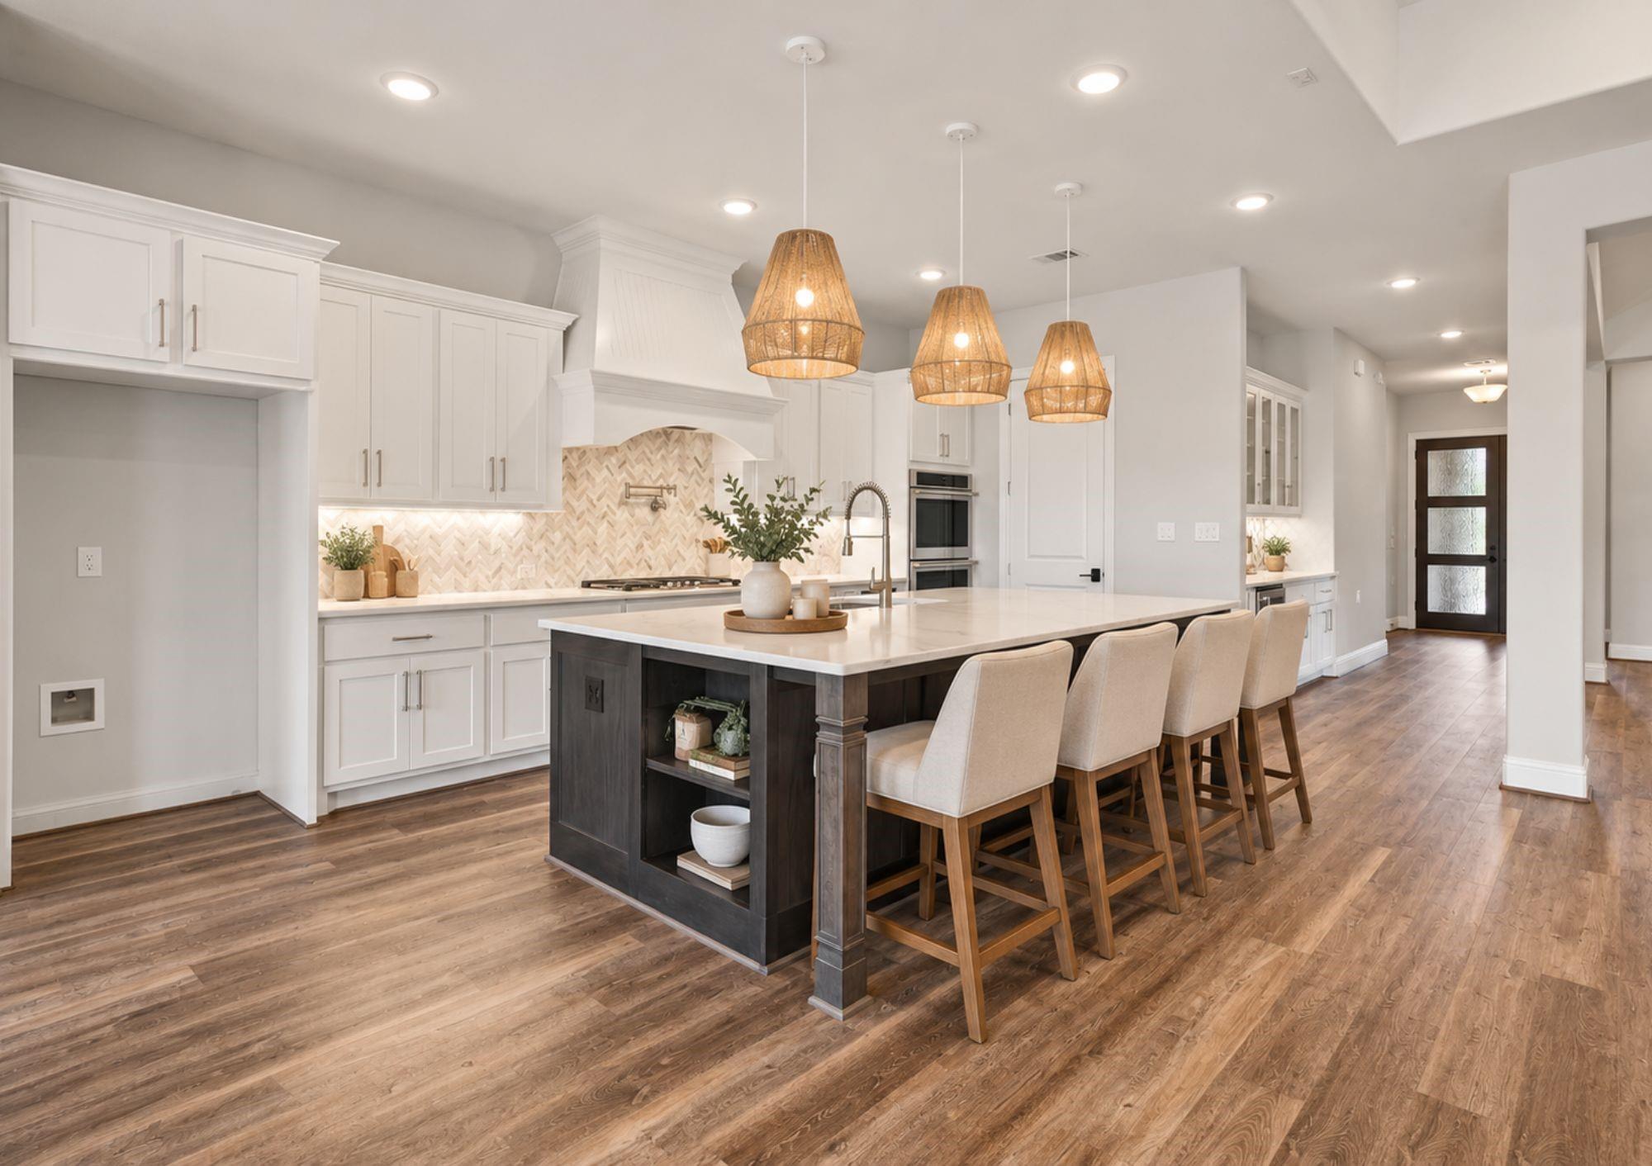
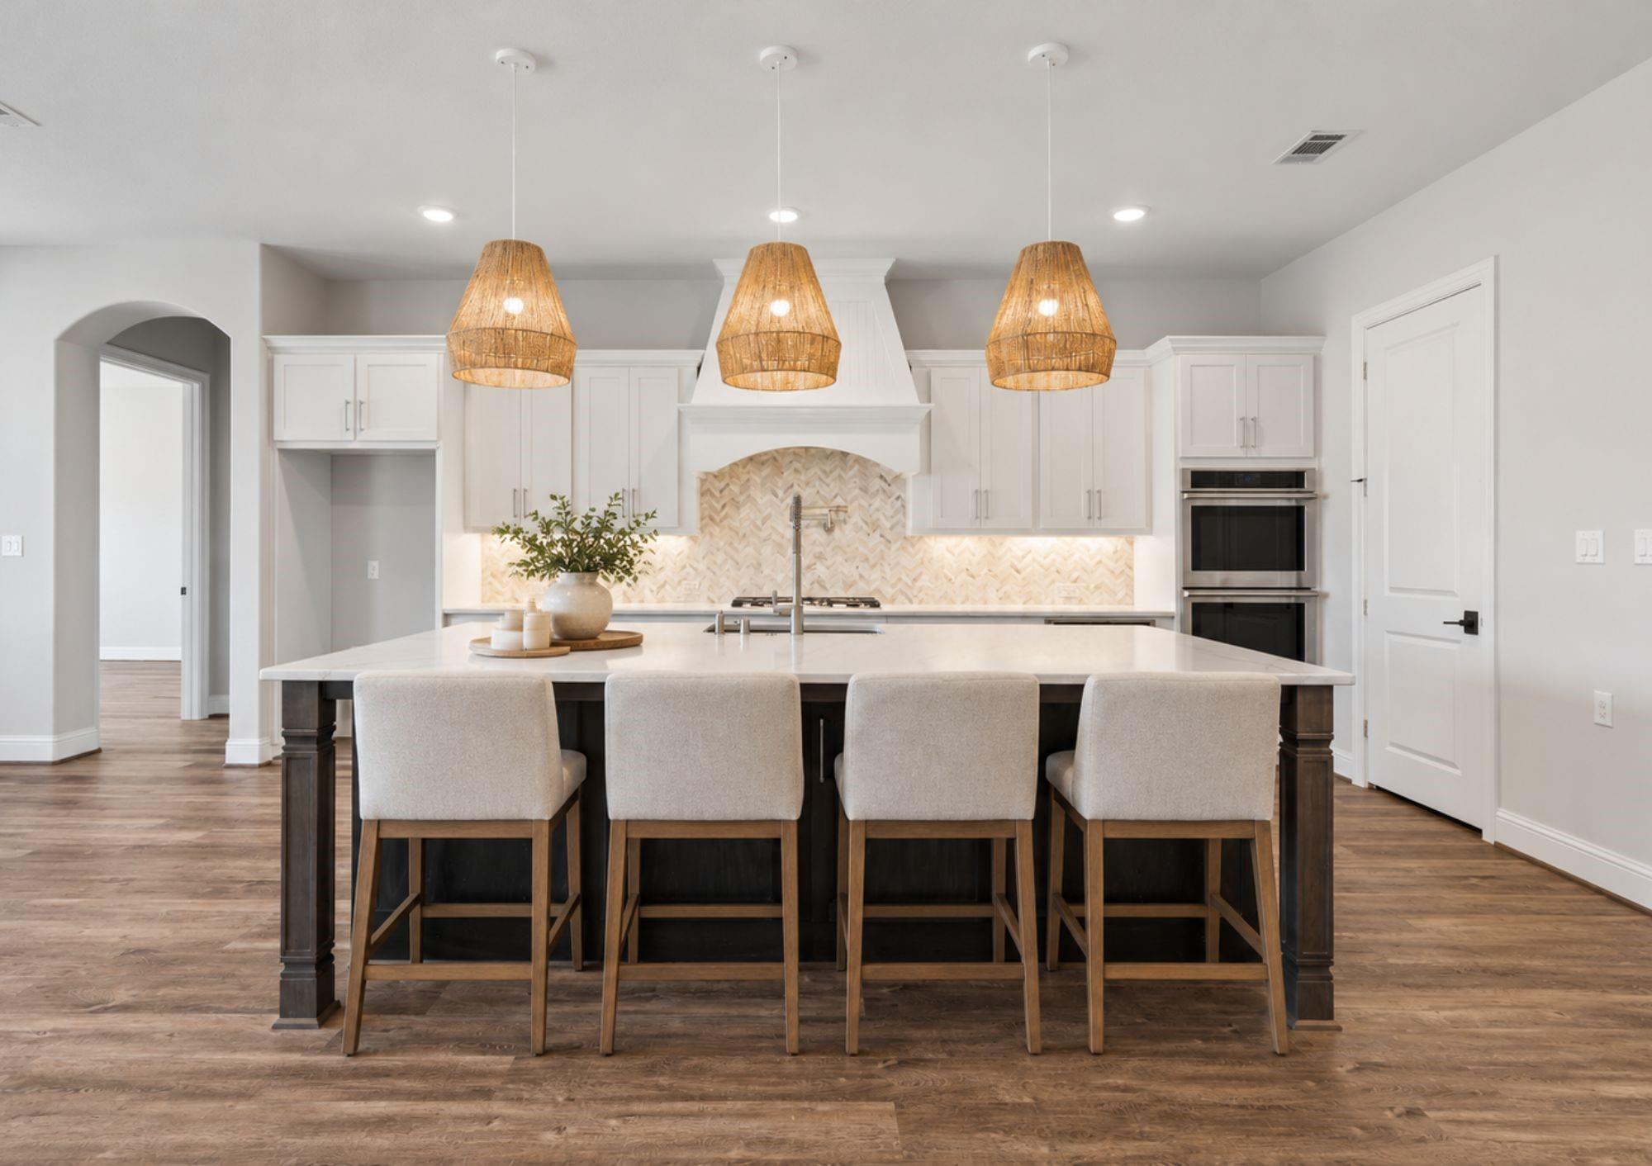
Bright kitchen with white cabinetry, dark island, quartz counters, and woven pendant lights.
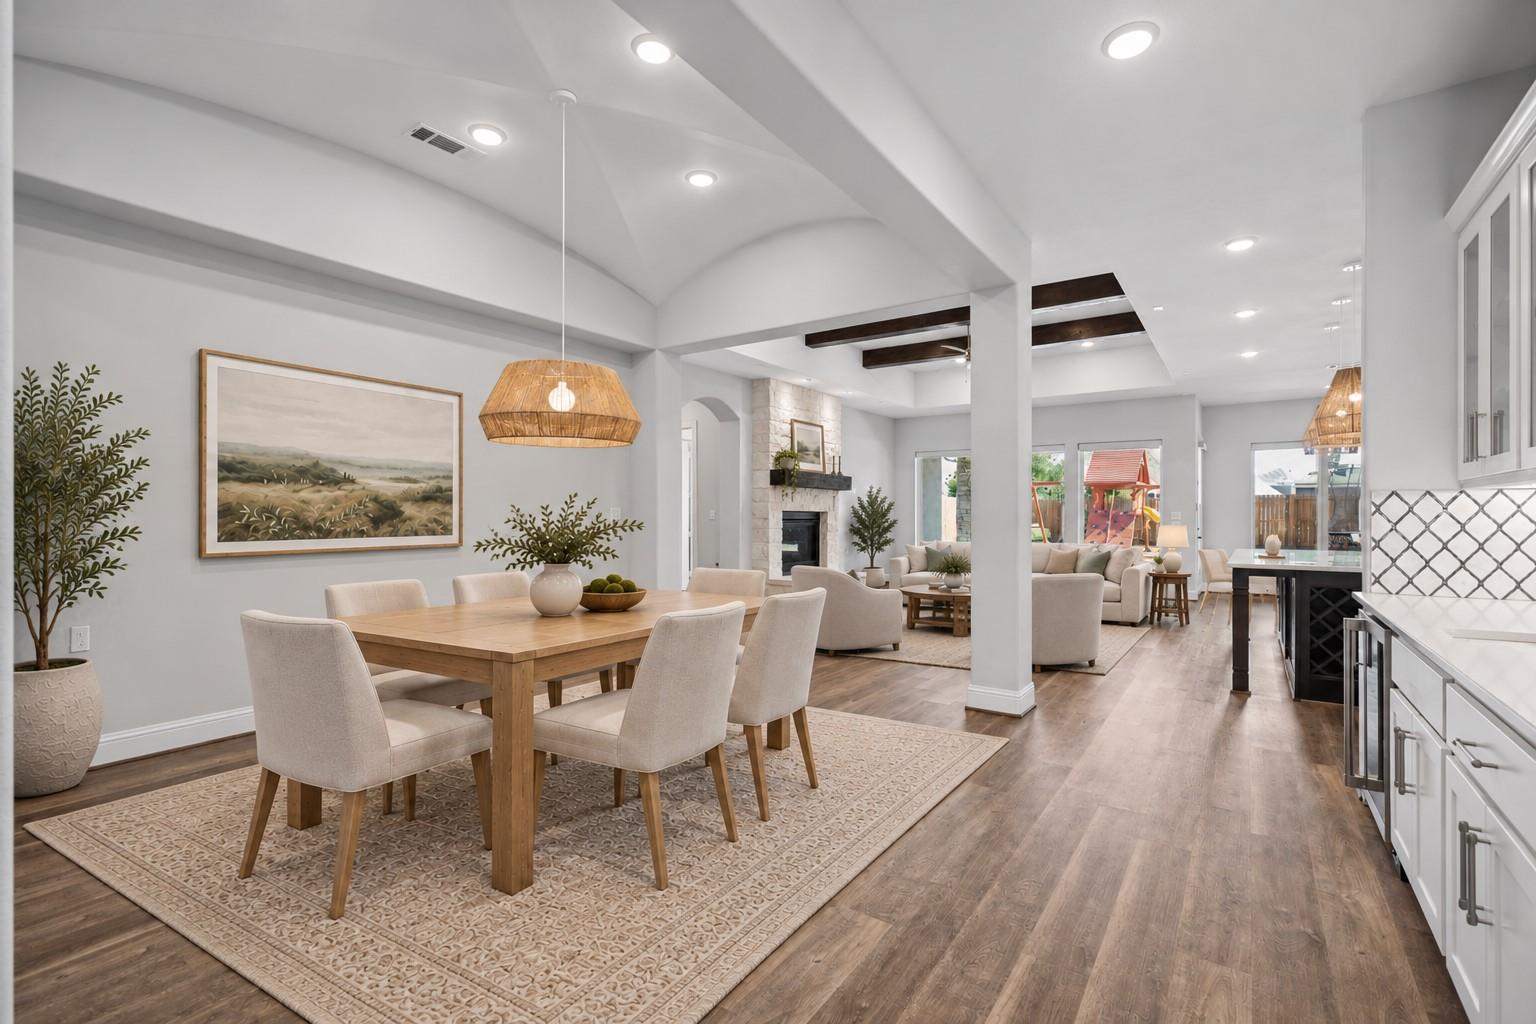
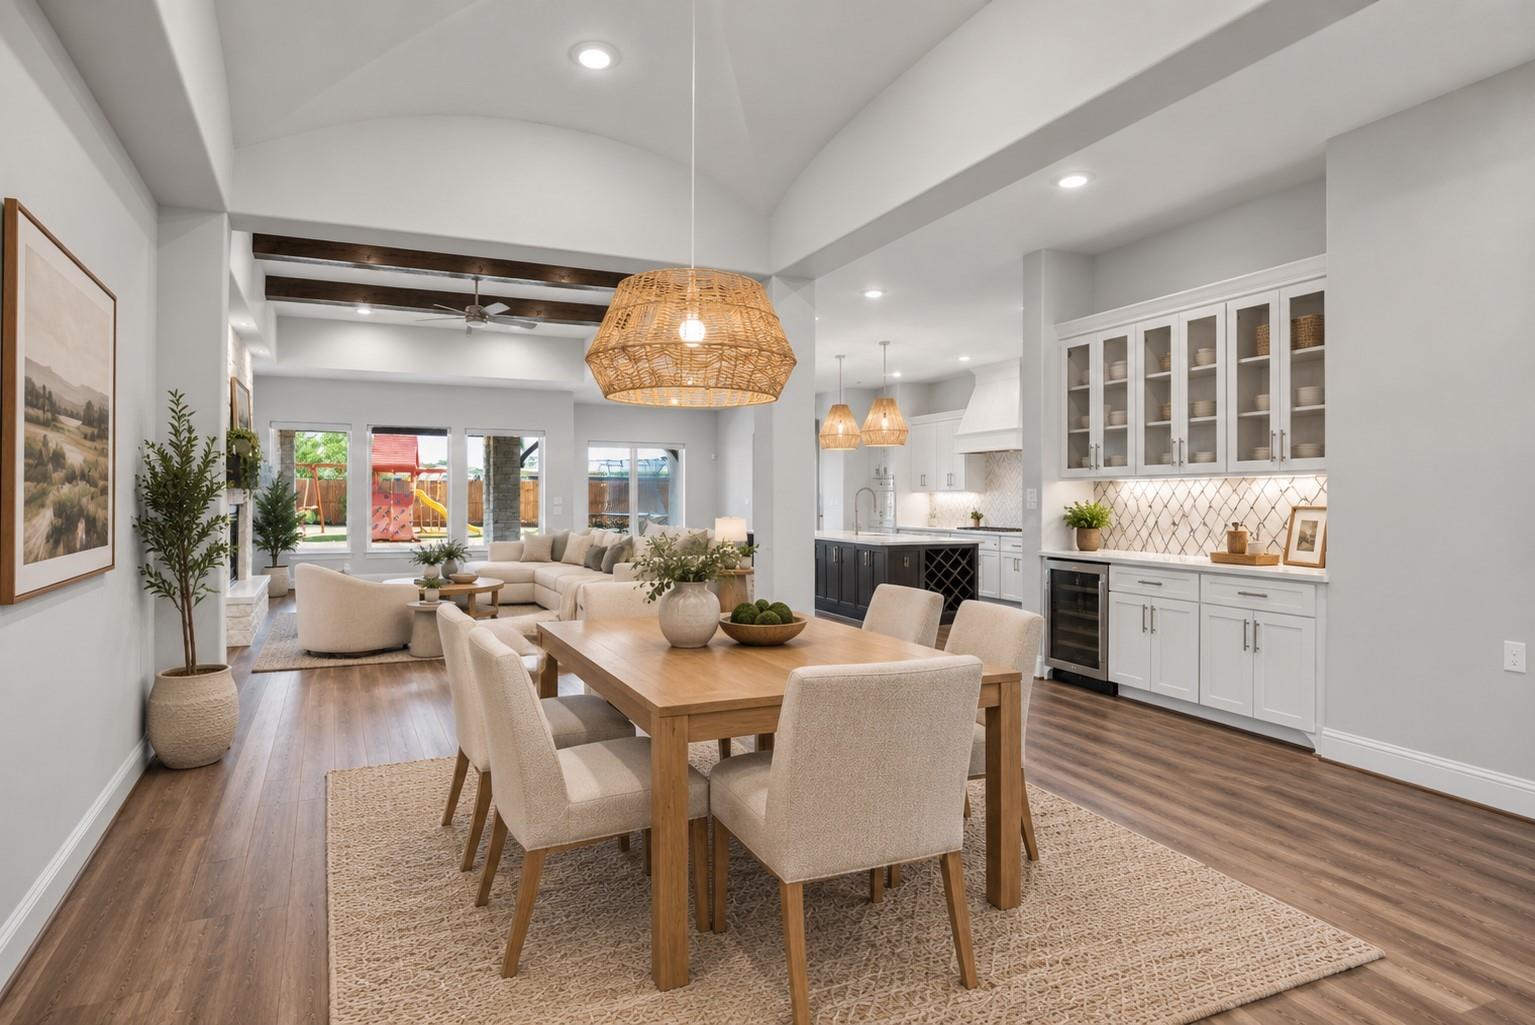
Open dining and living area with a wood dining table, vaulted ceiling, and fireplace.
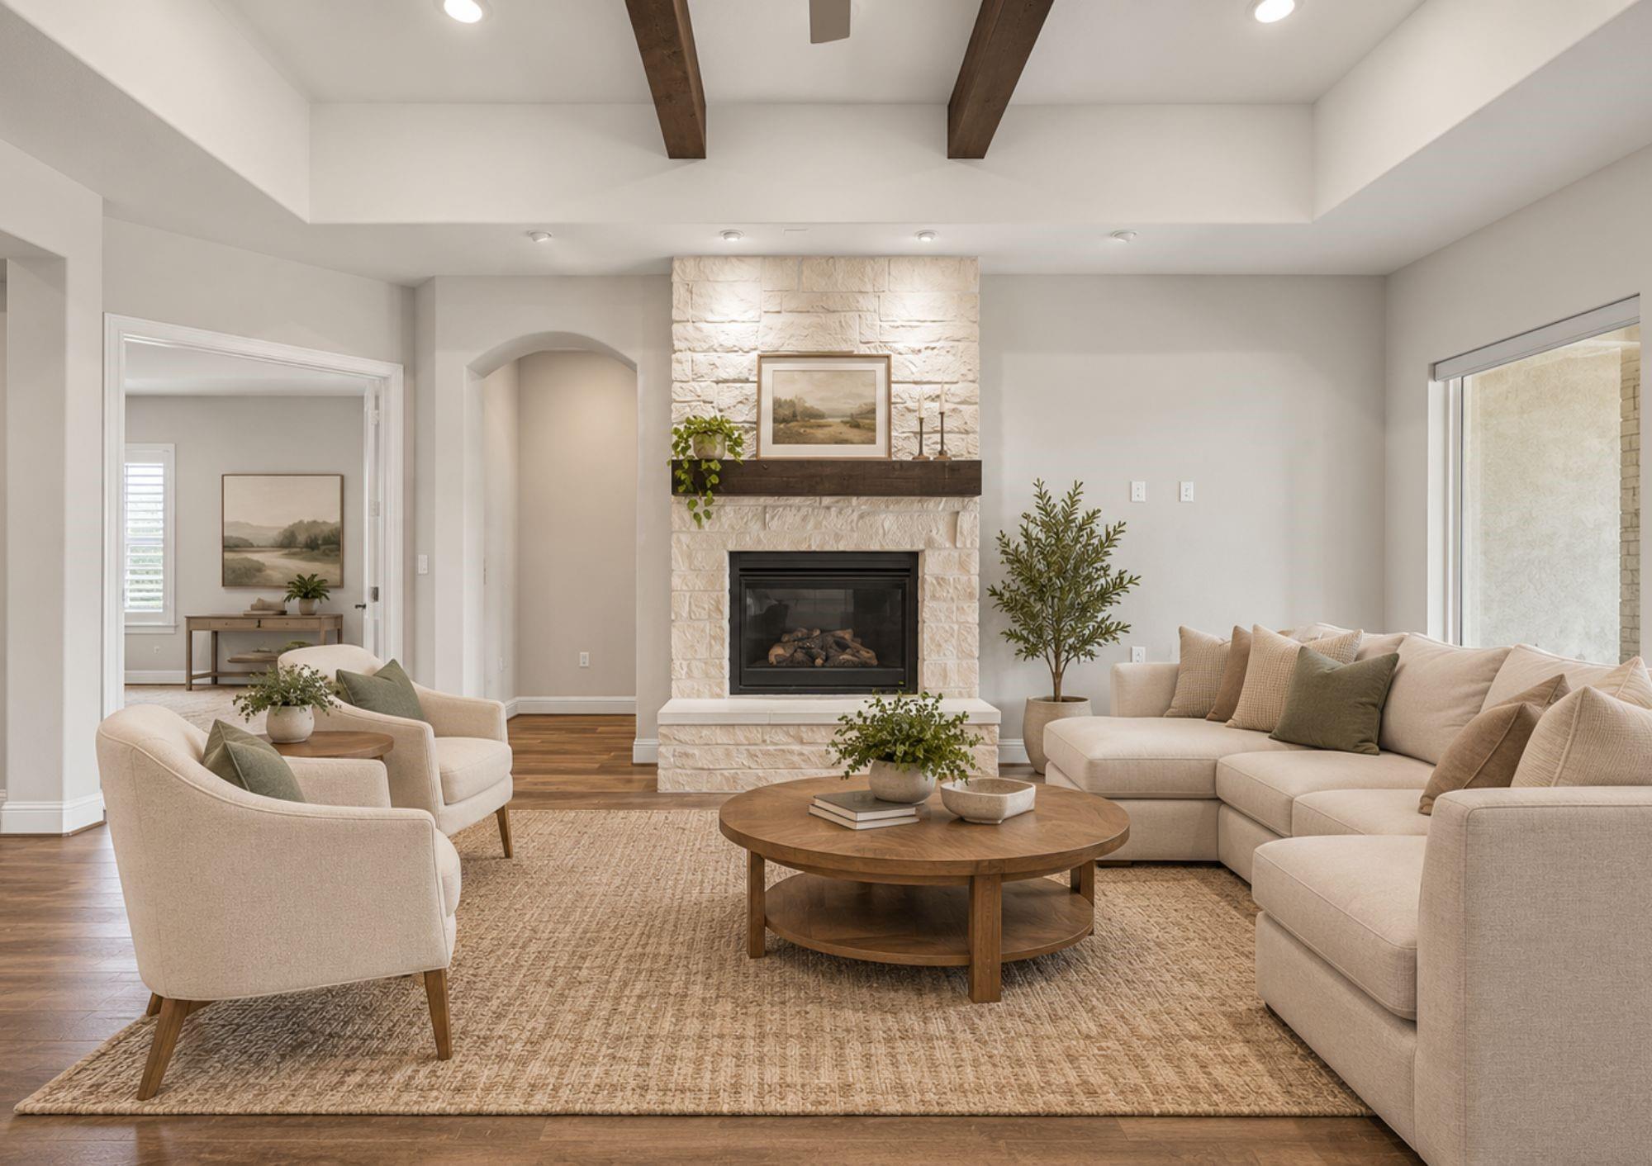
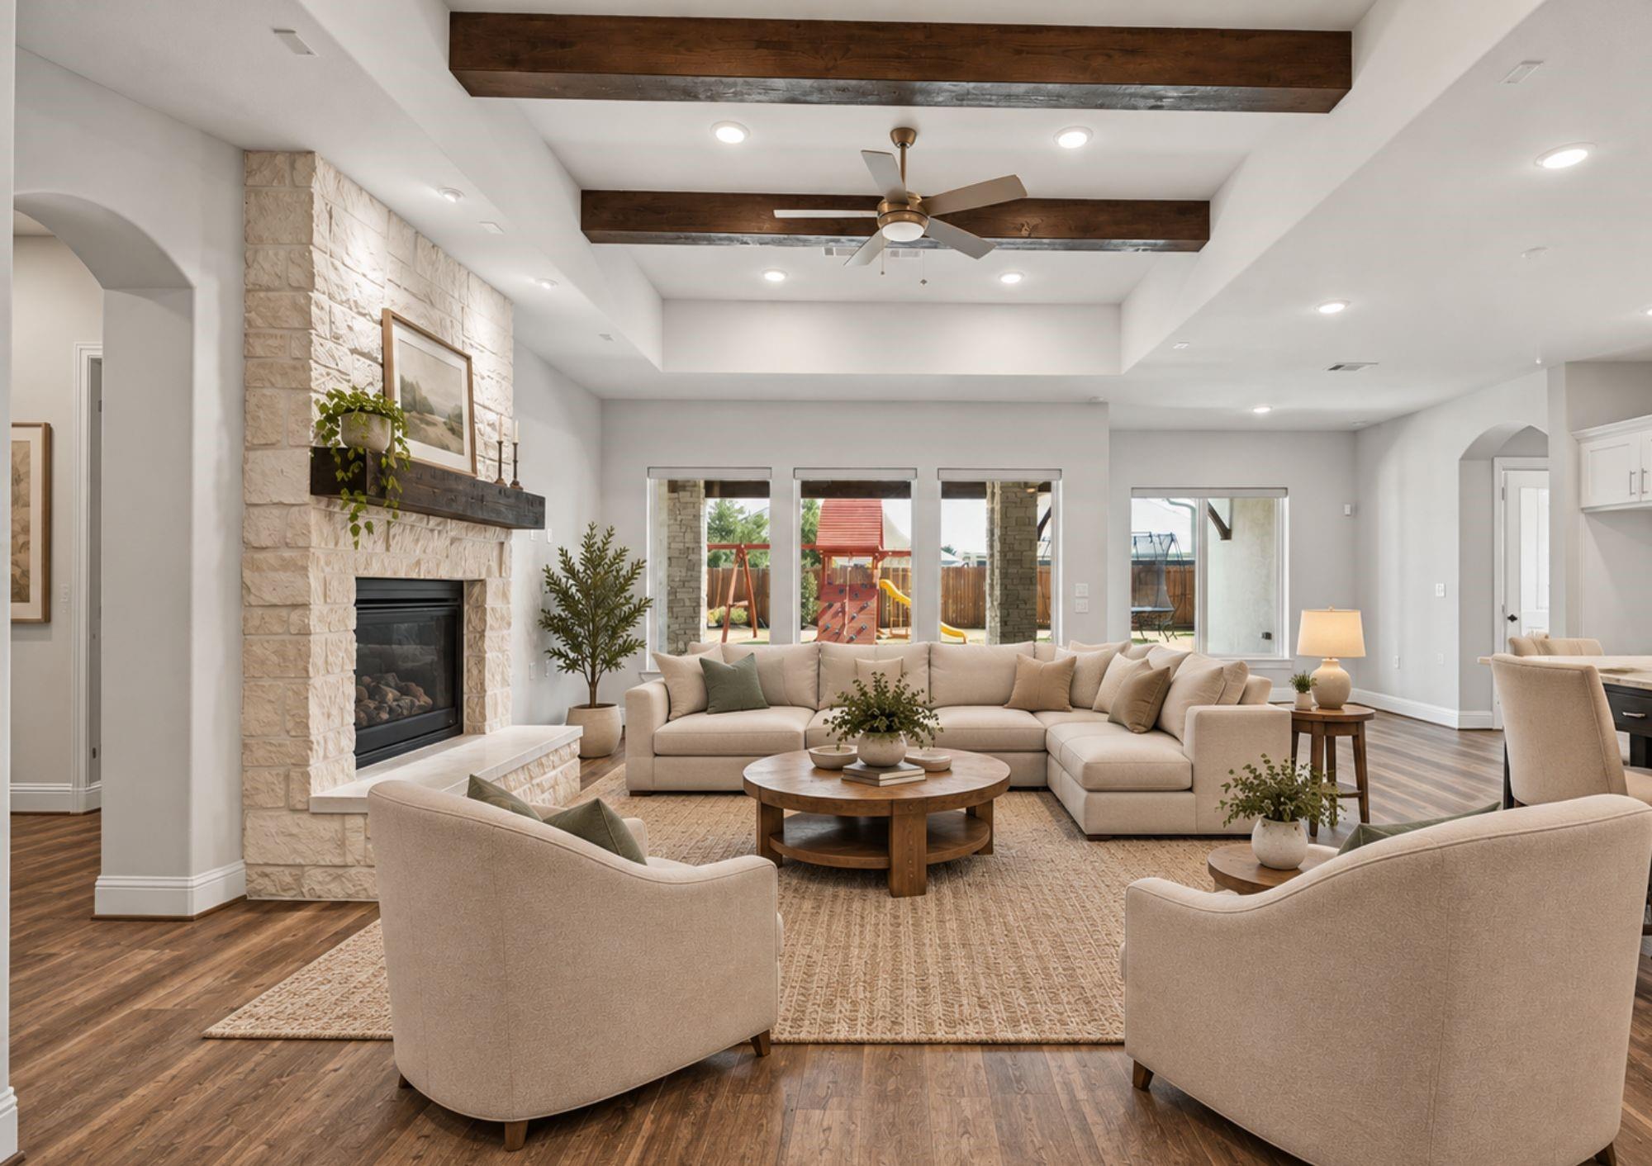
Living room with a stone fireplace, exposed ceiling beams, and neutral seating around a round coffee table.
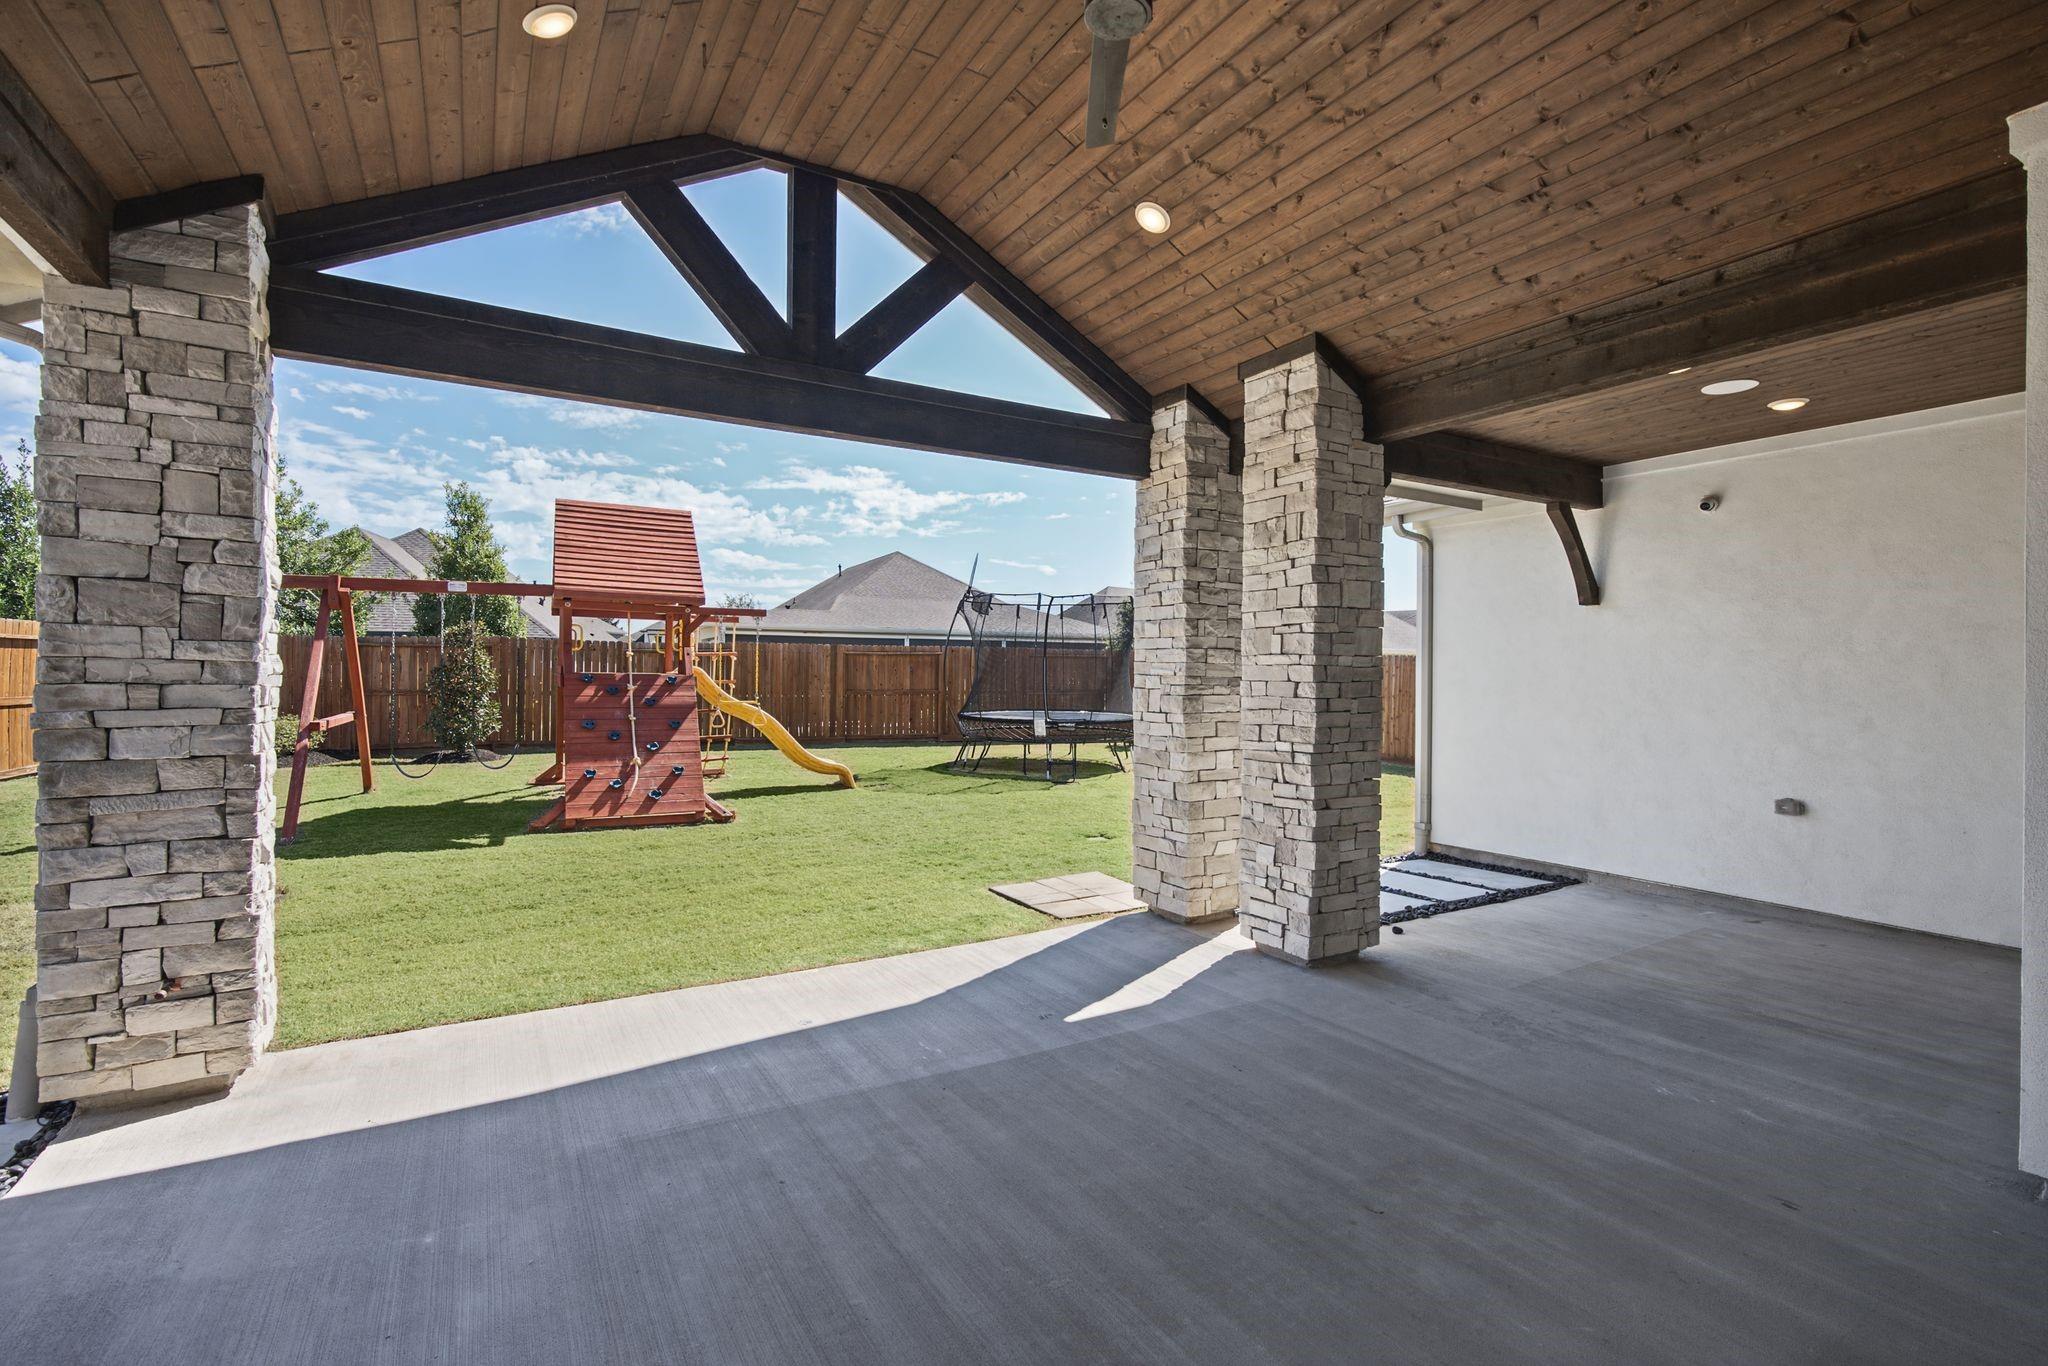
Covered patio with stone columns overlooks a fenced lawn, playset, and trampoline.
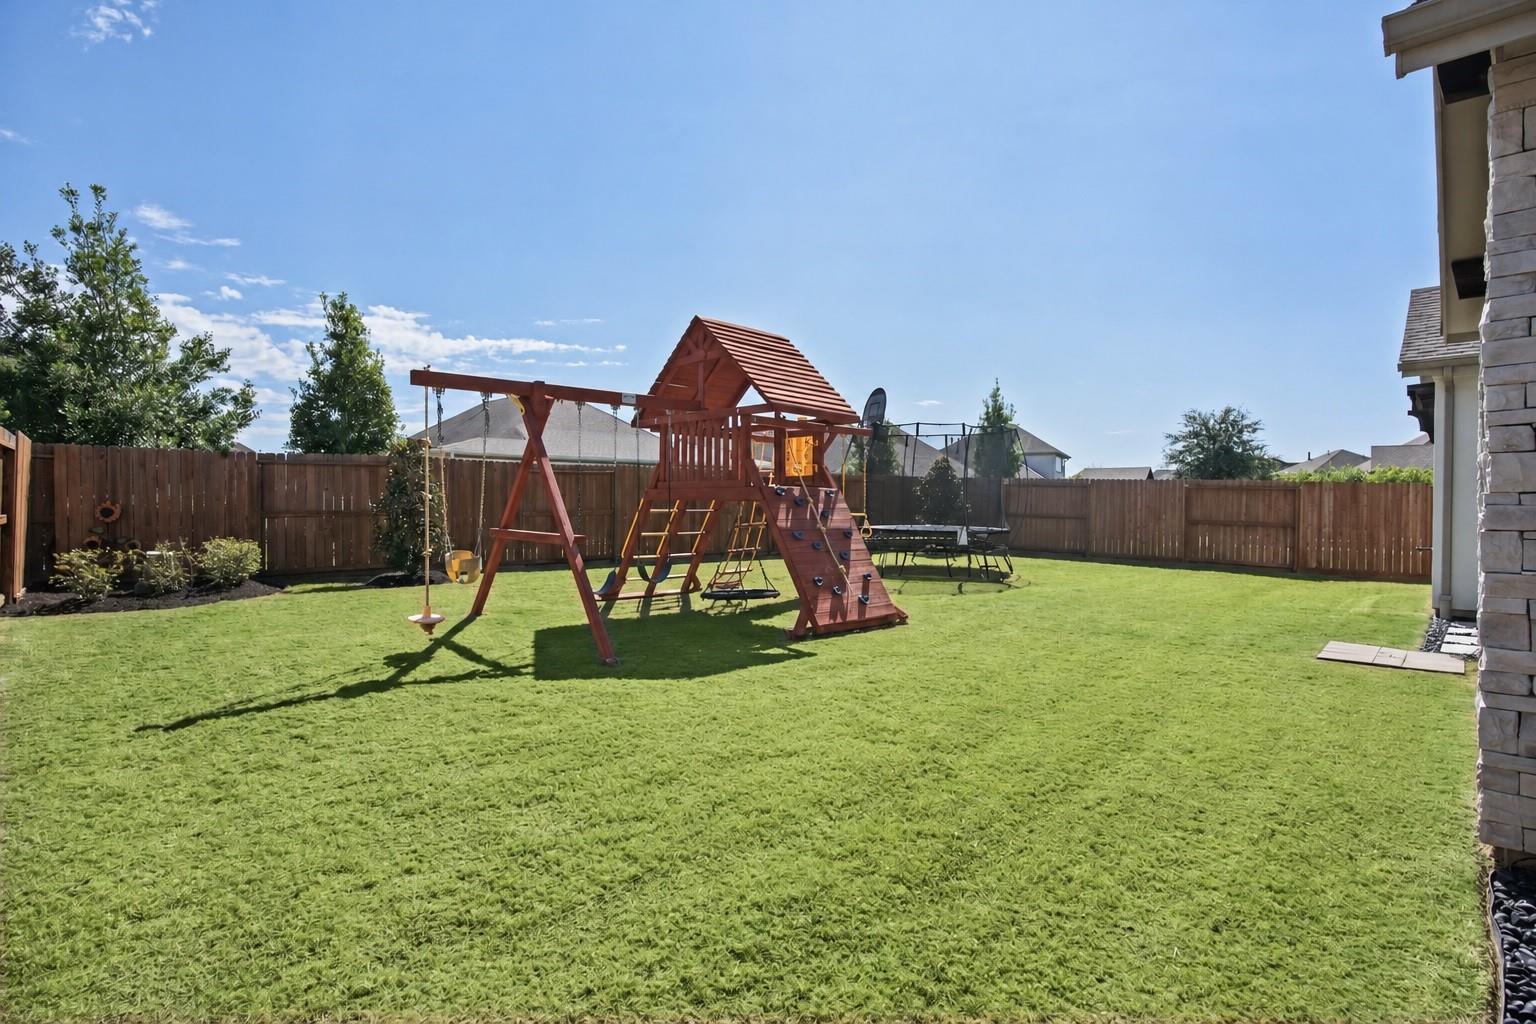
Fenced backyard with a wooden playset, swings, climbing wall, and trampoline.
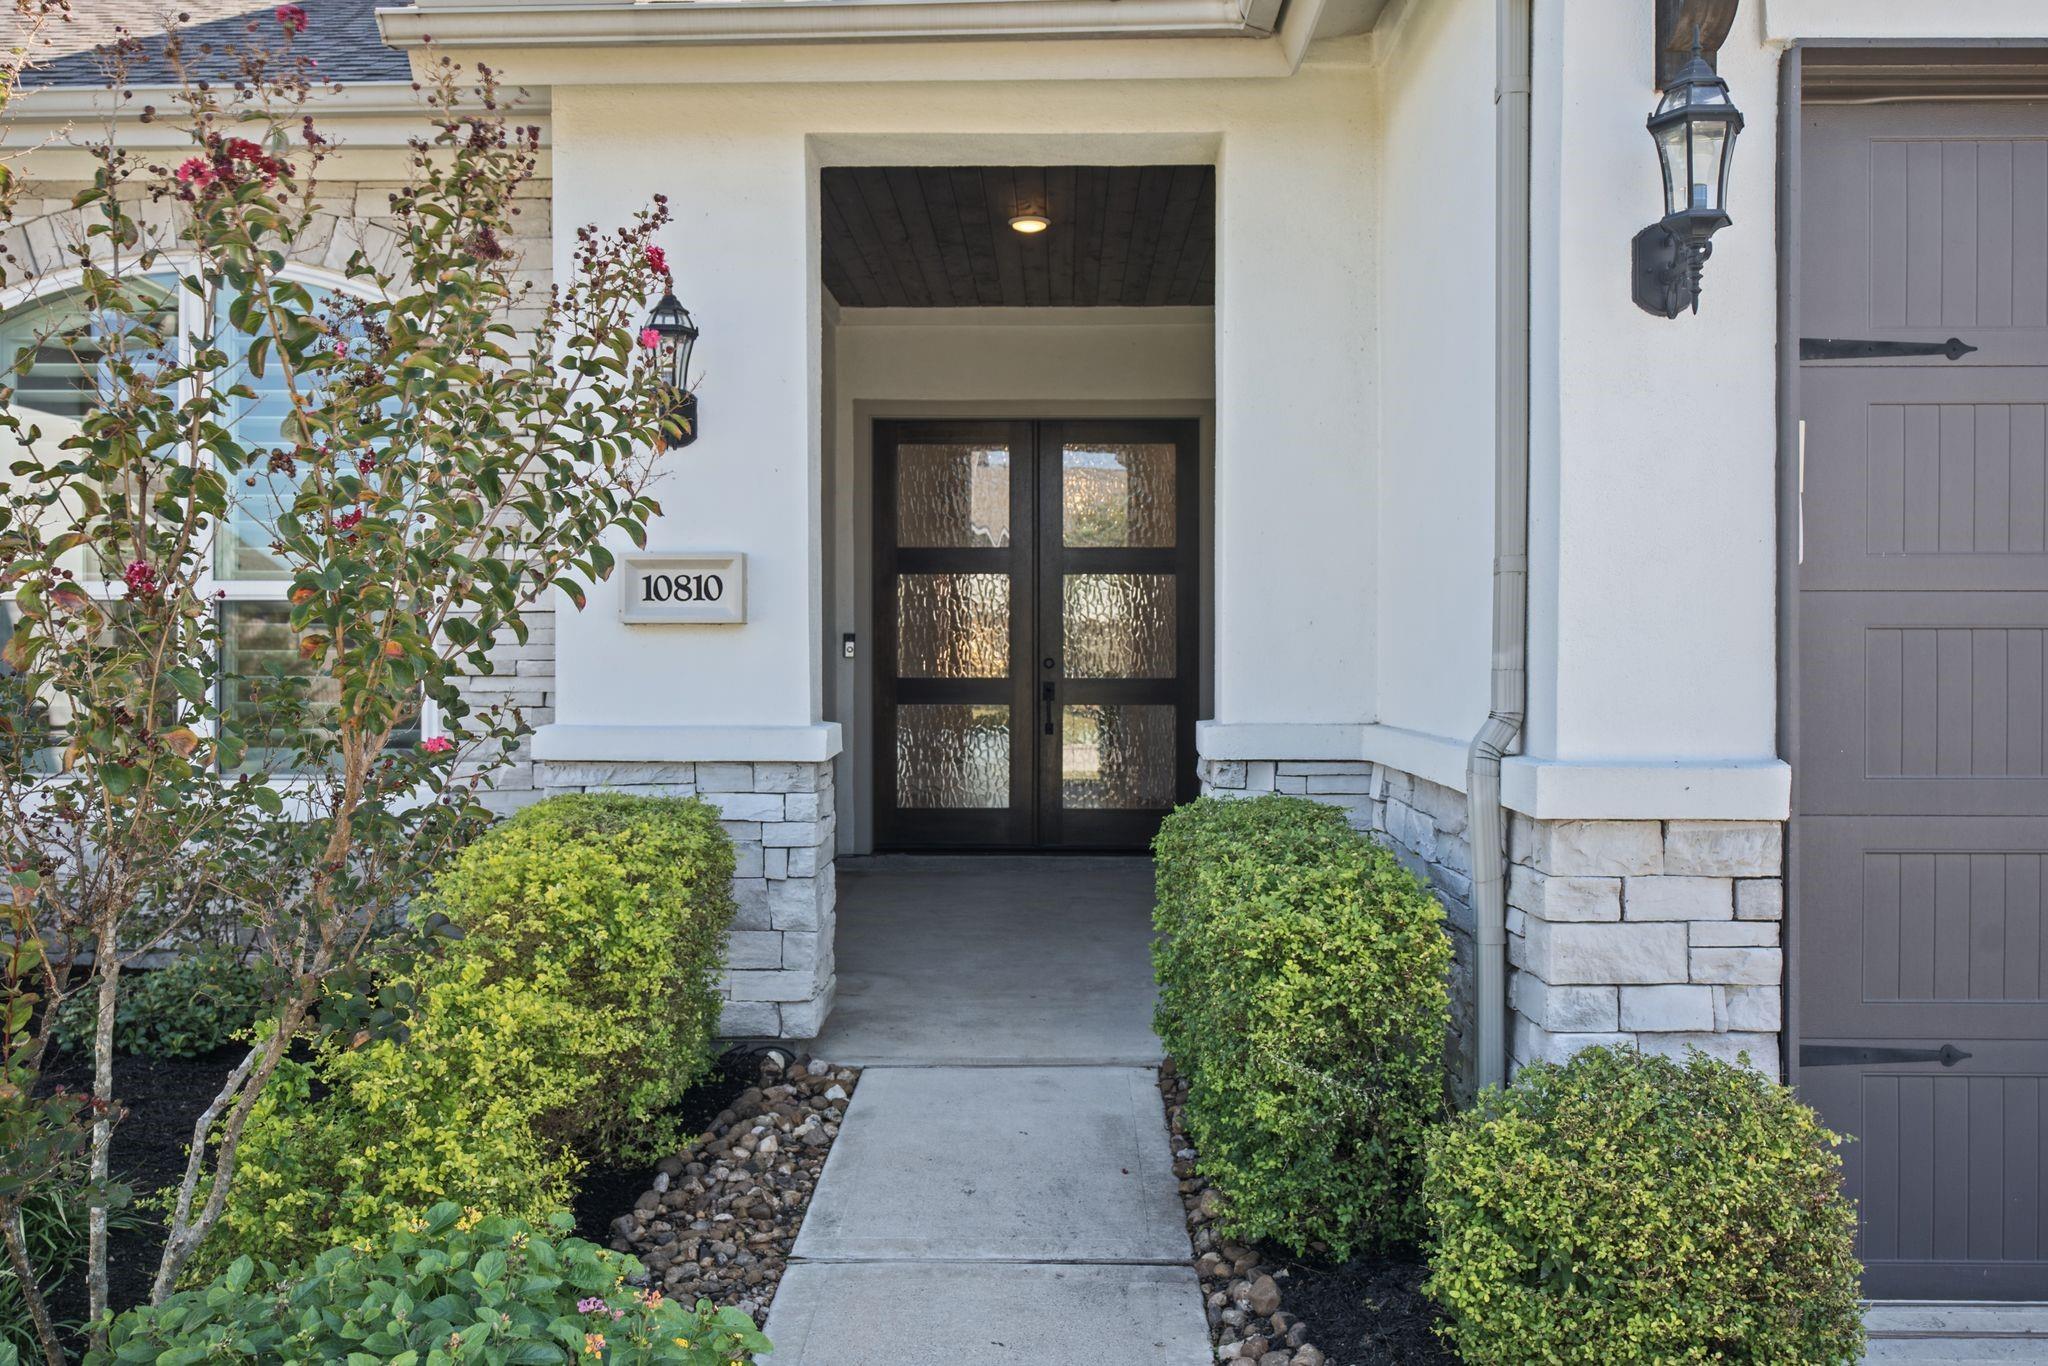
Home entrance with dark glass-paneled double doors, stone trim, and landscaped shrubs.
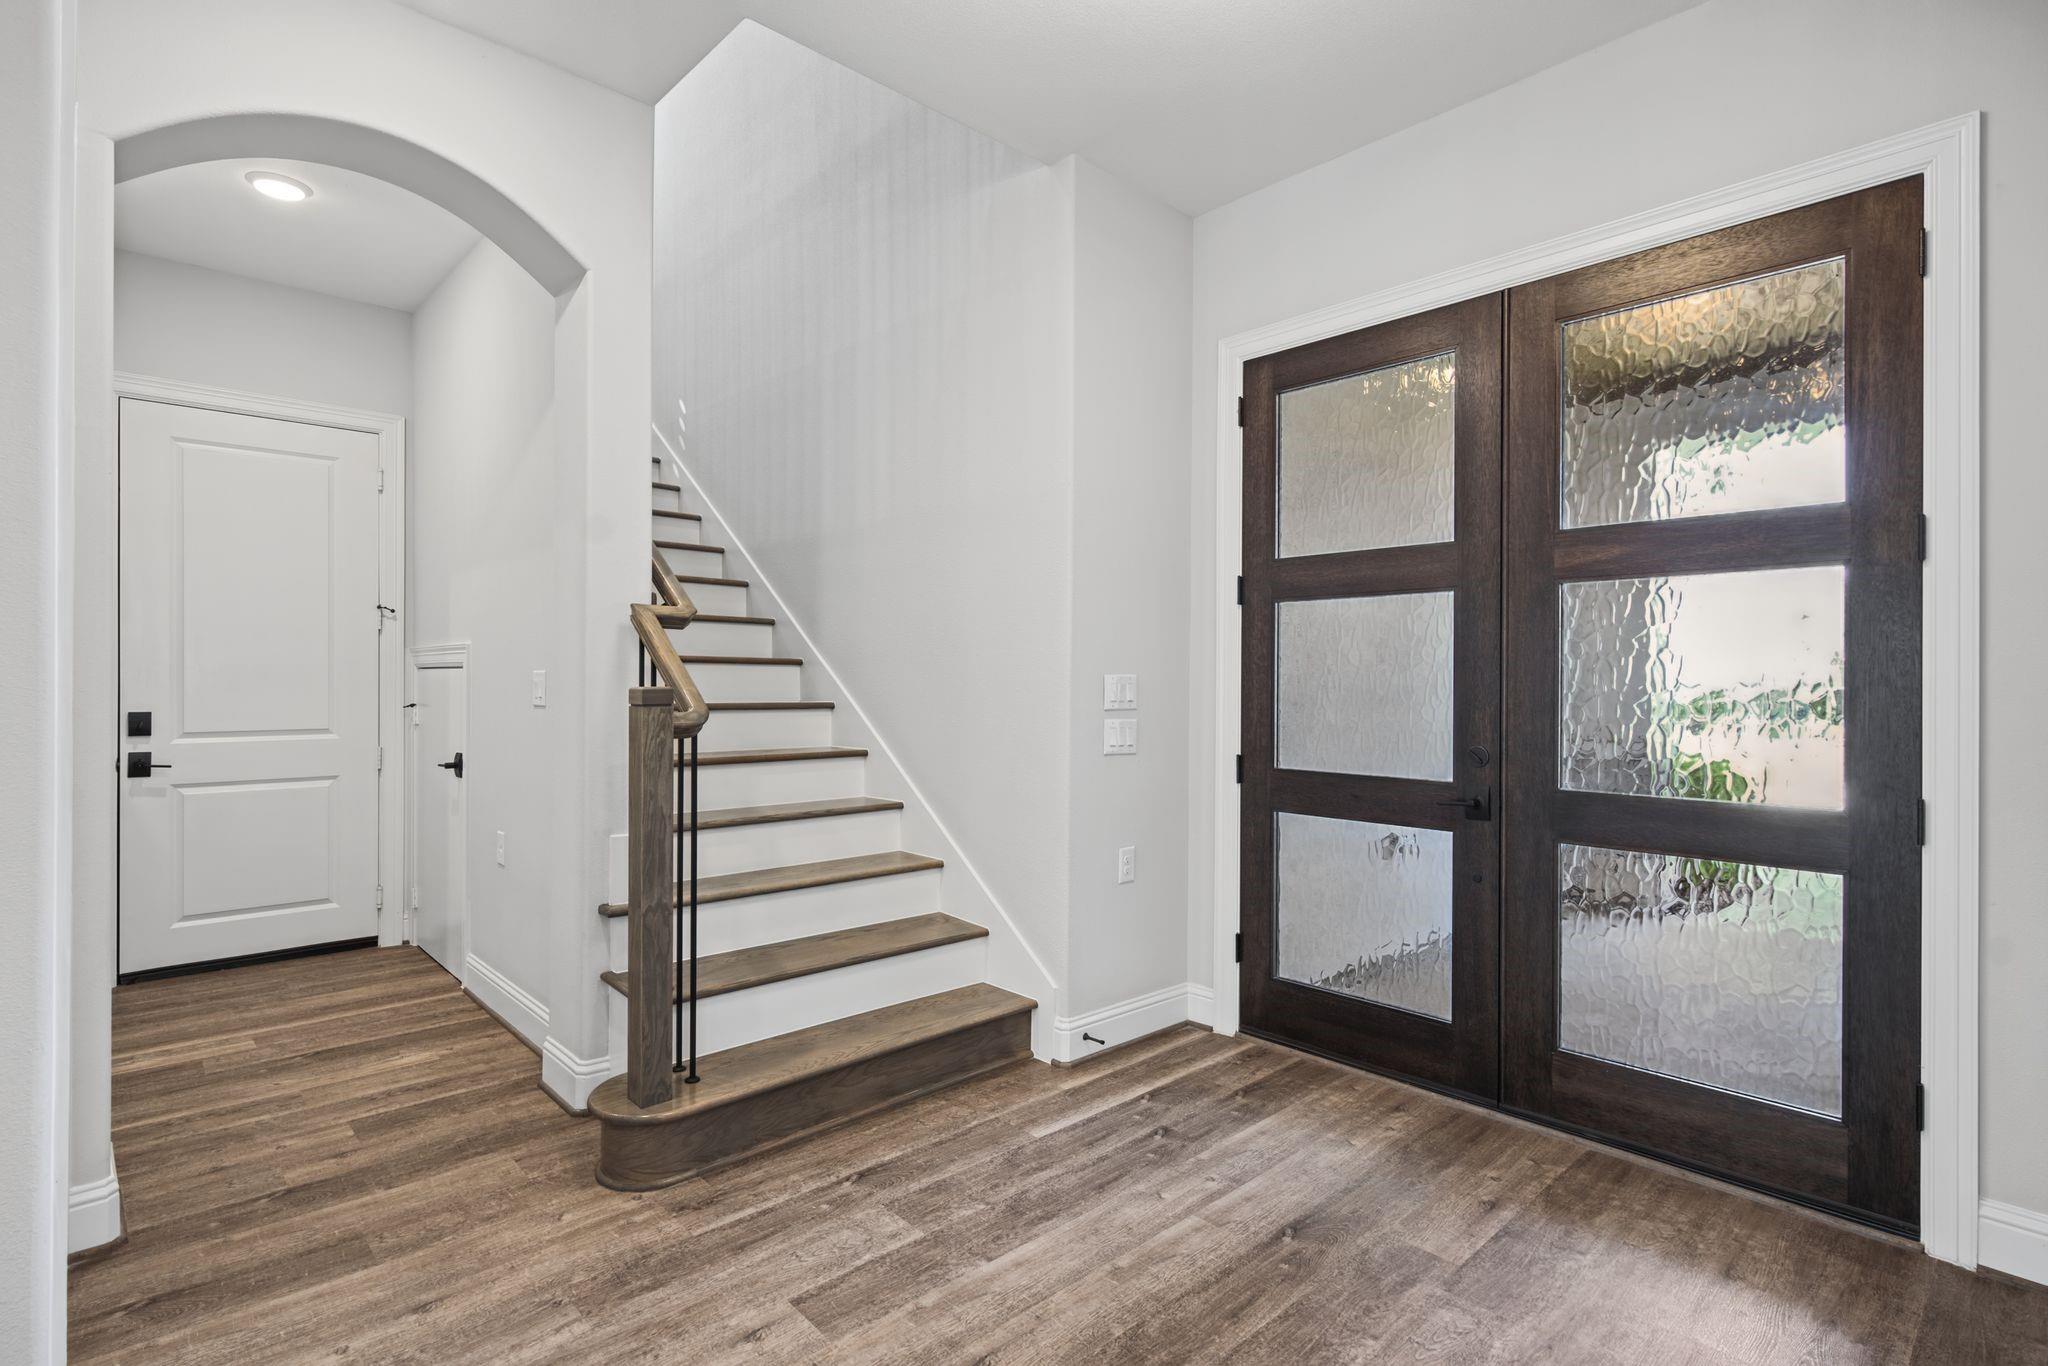
Entry foyer with dark-framed glass front doors, wood flooring, and a staircase.
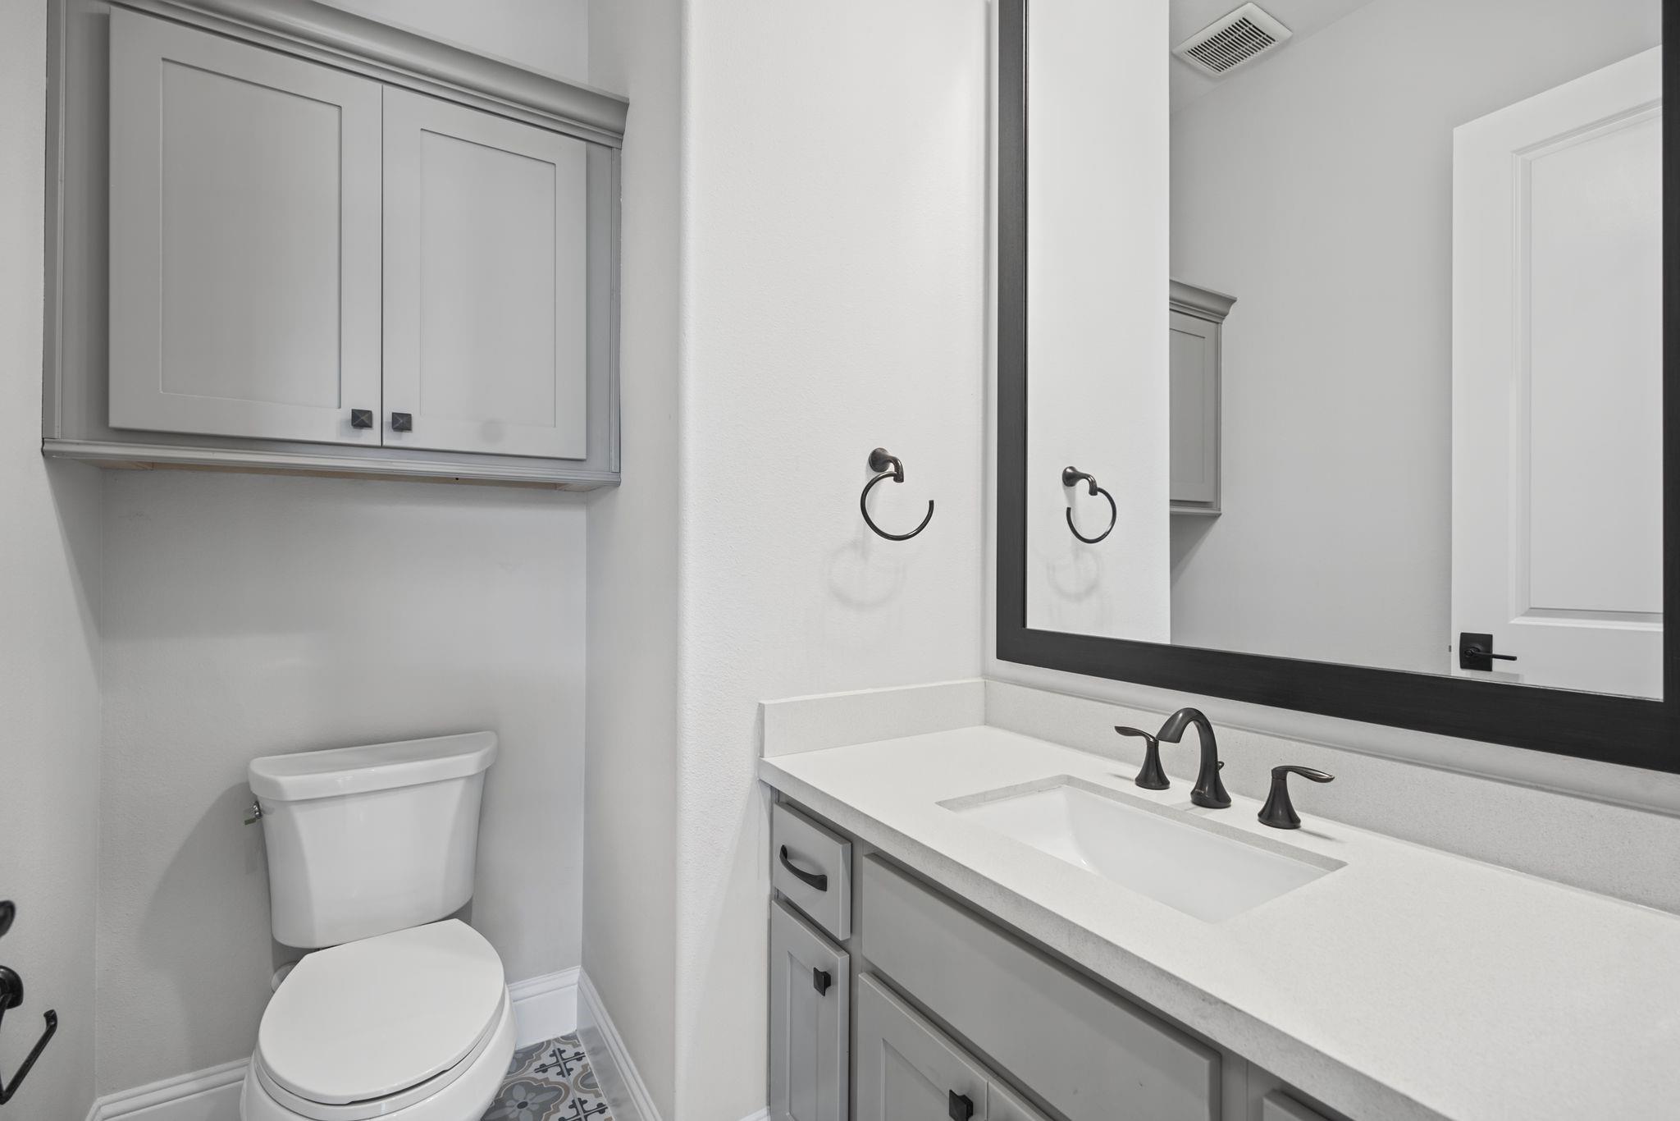
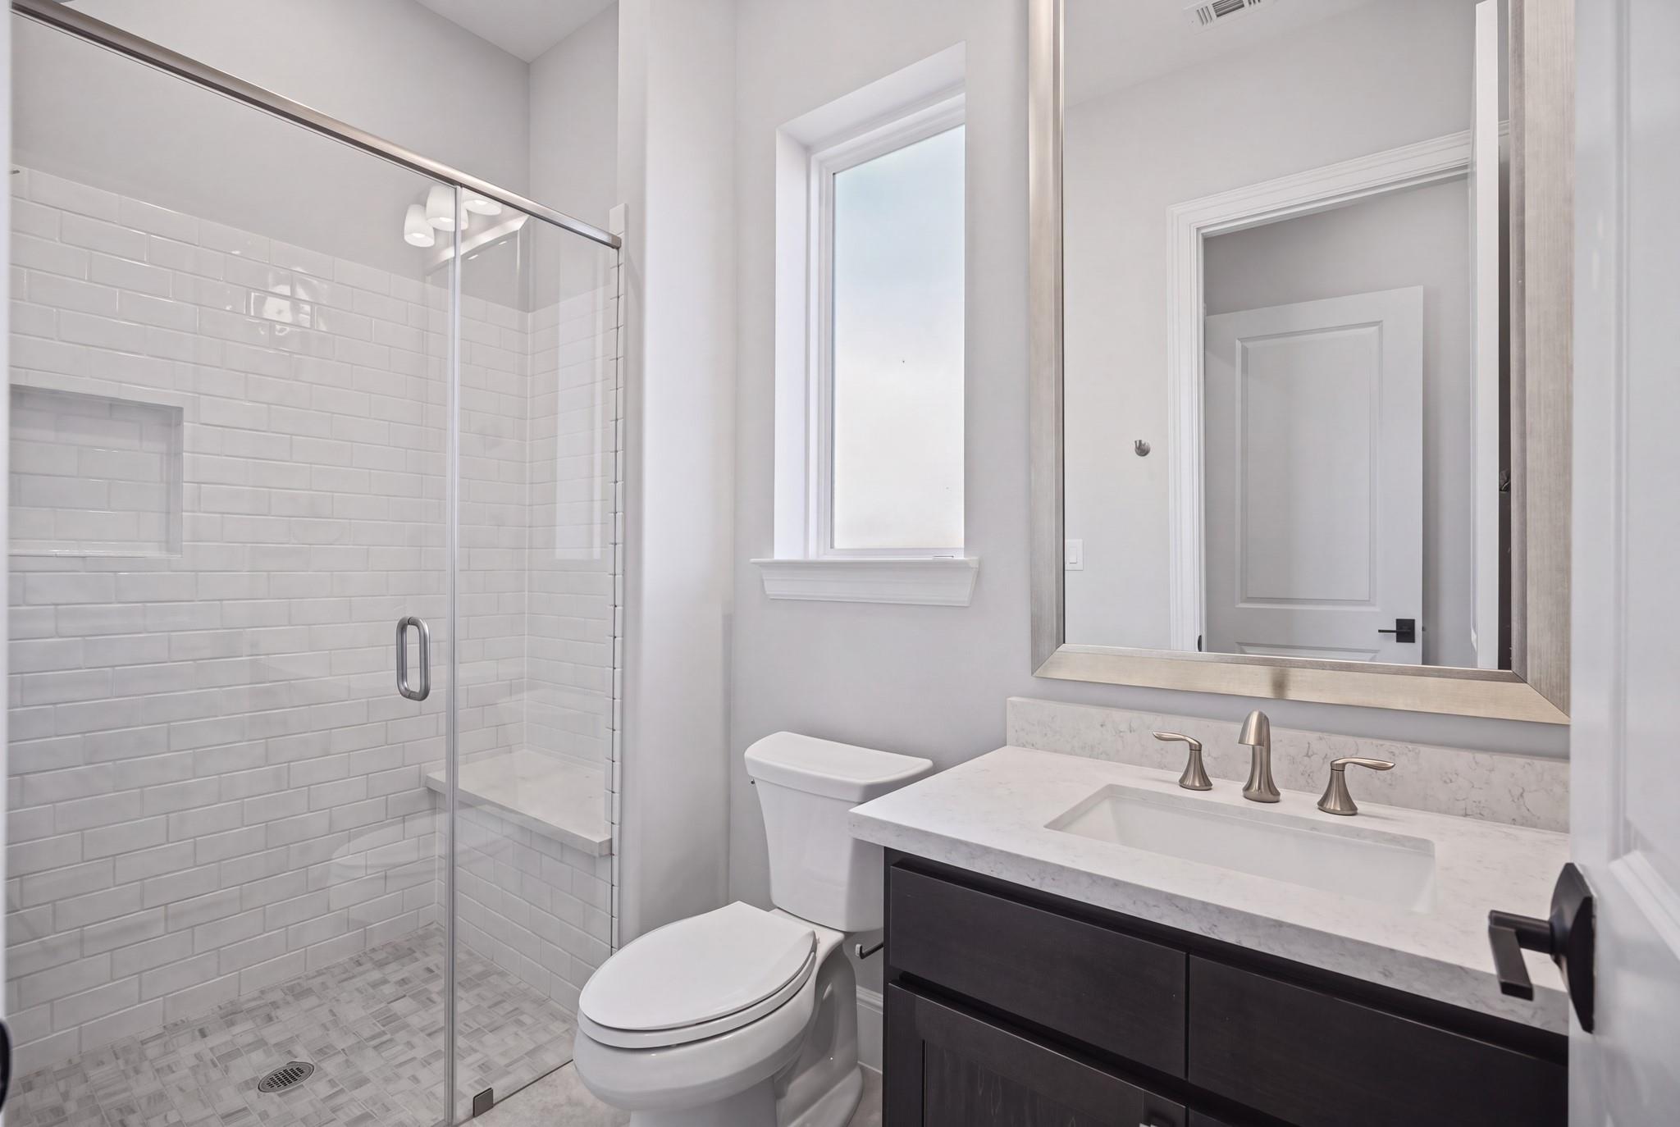
Bathroom with gray vanity, white countertop, framed mirror, and patterned tile floor.
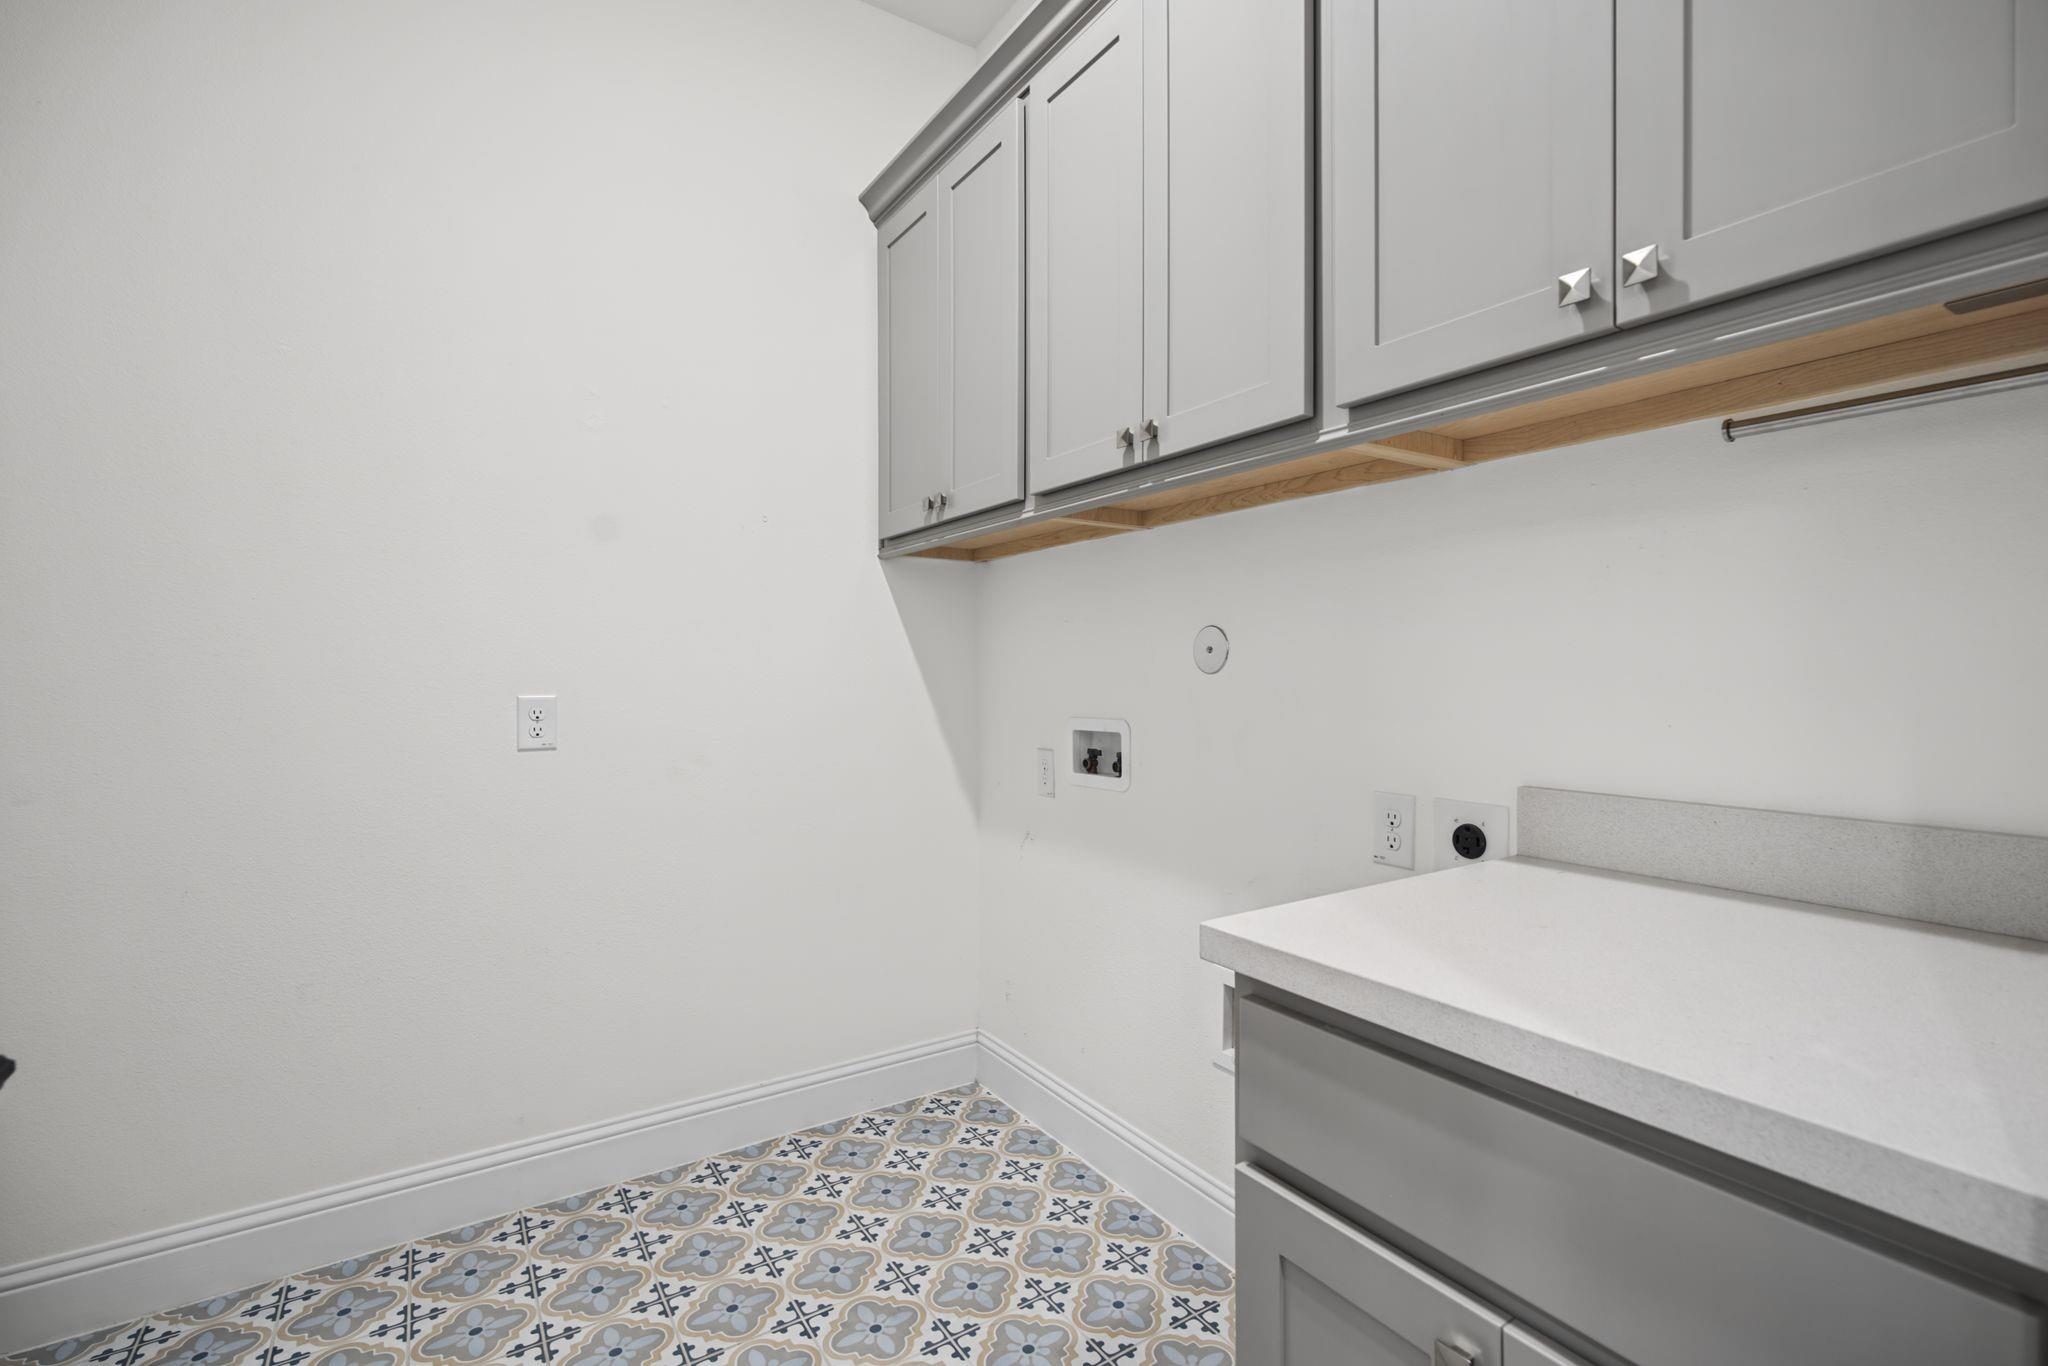
Laundry room with white cabinets, countertop, washer hookups, and patterned tile floor.
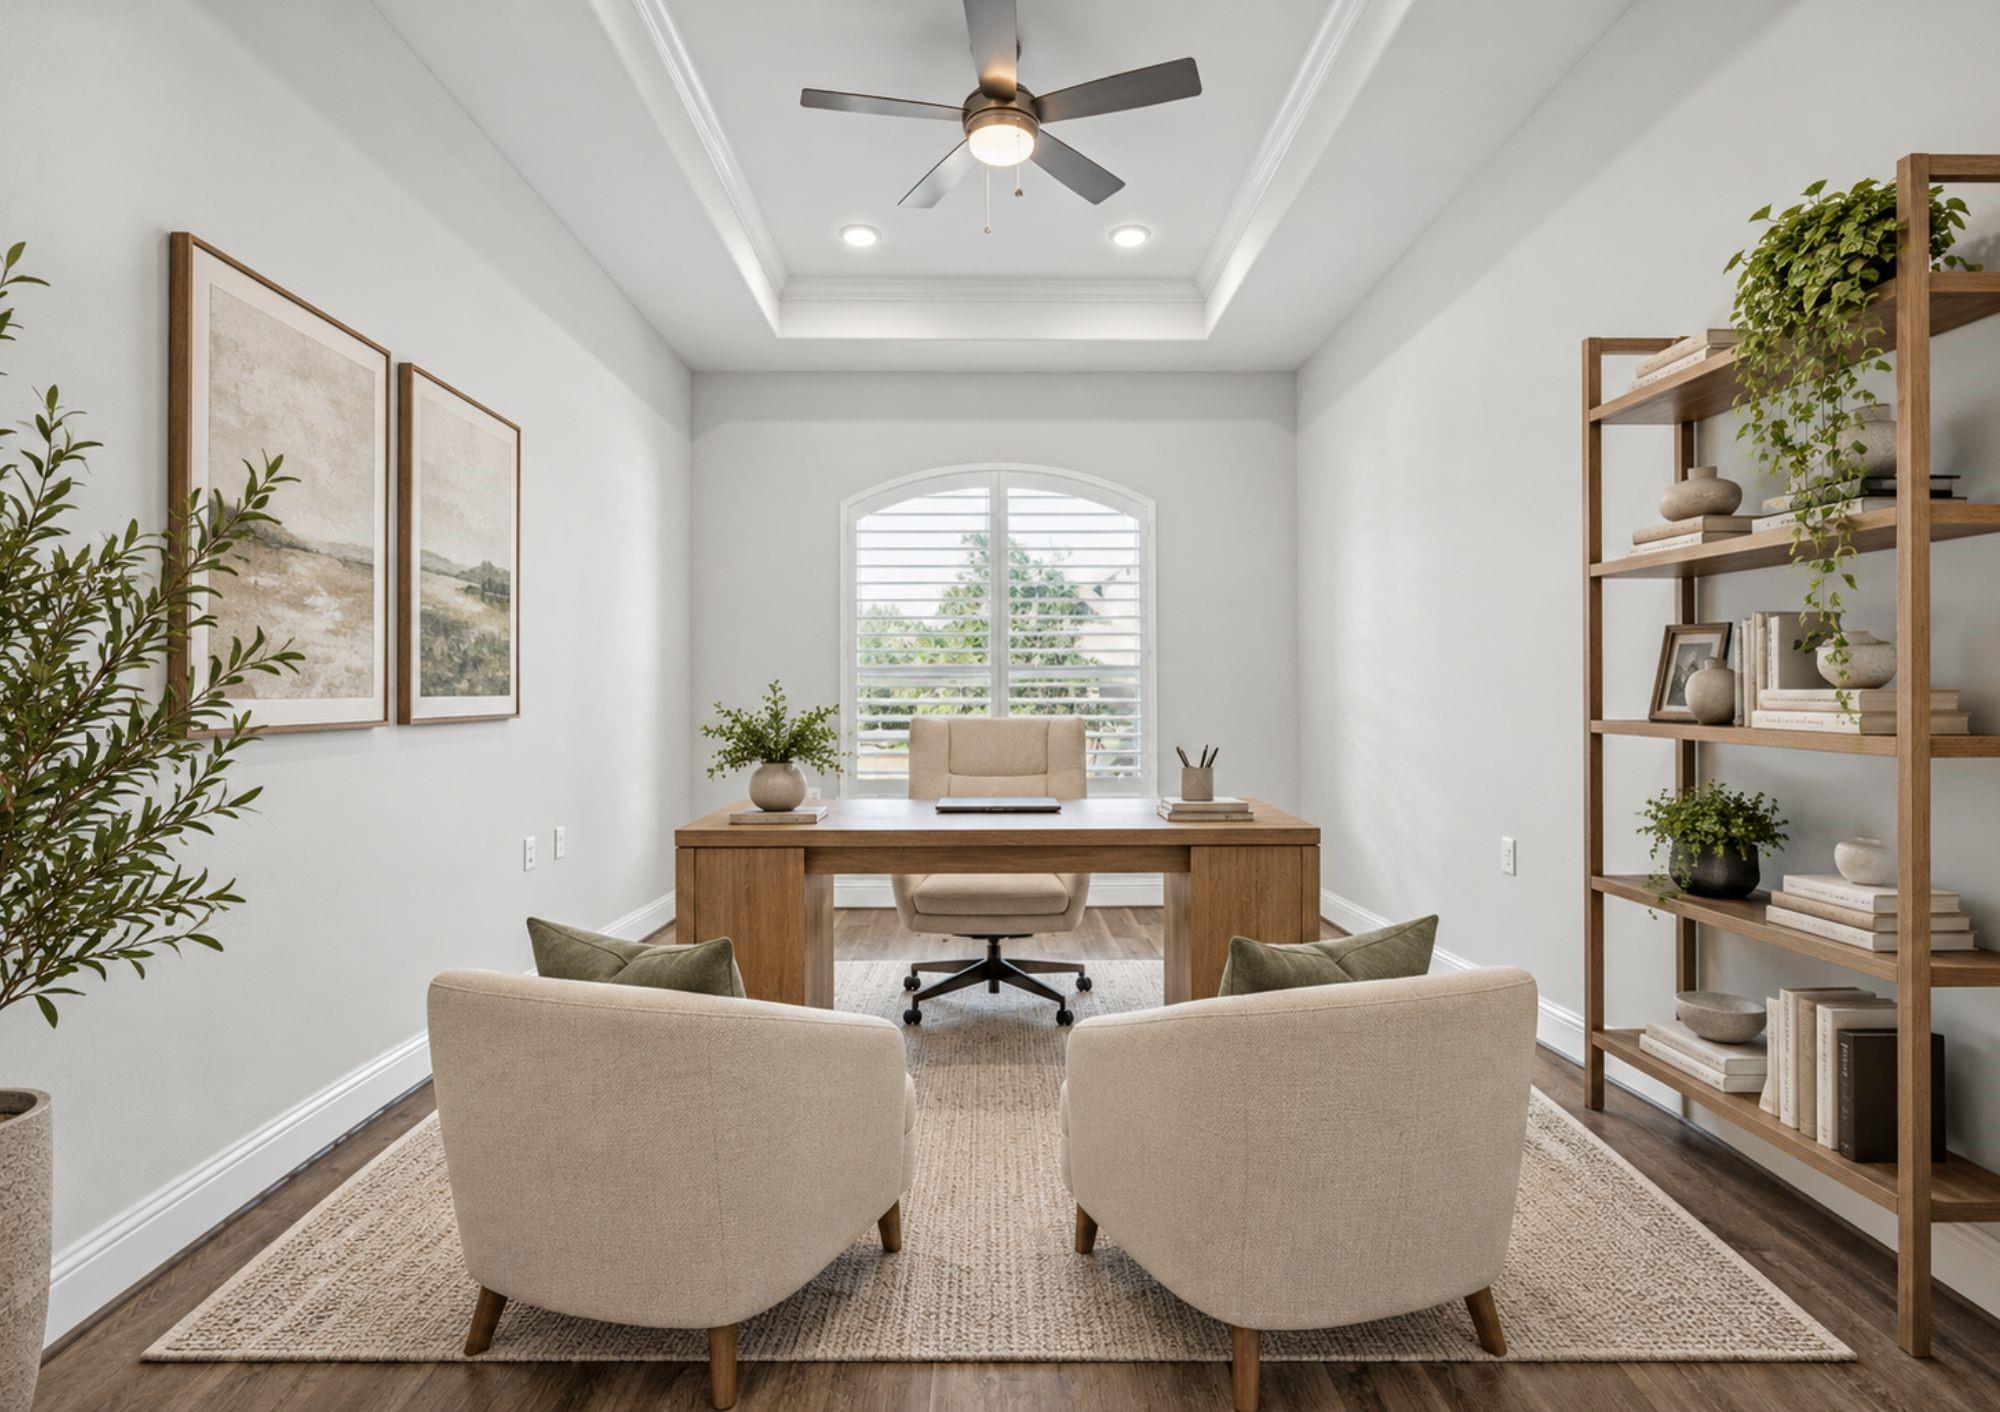
Staged home office with a wooden desk, upholstered chairs, shuttered window, and tray ceiling.
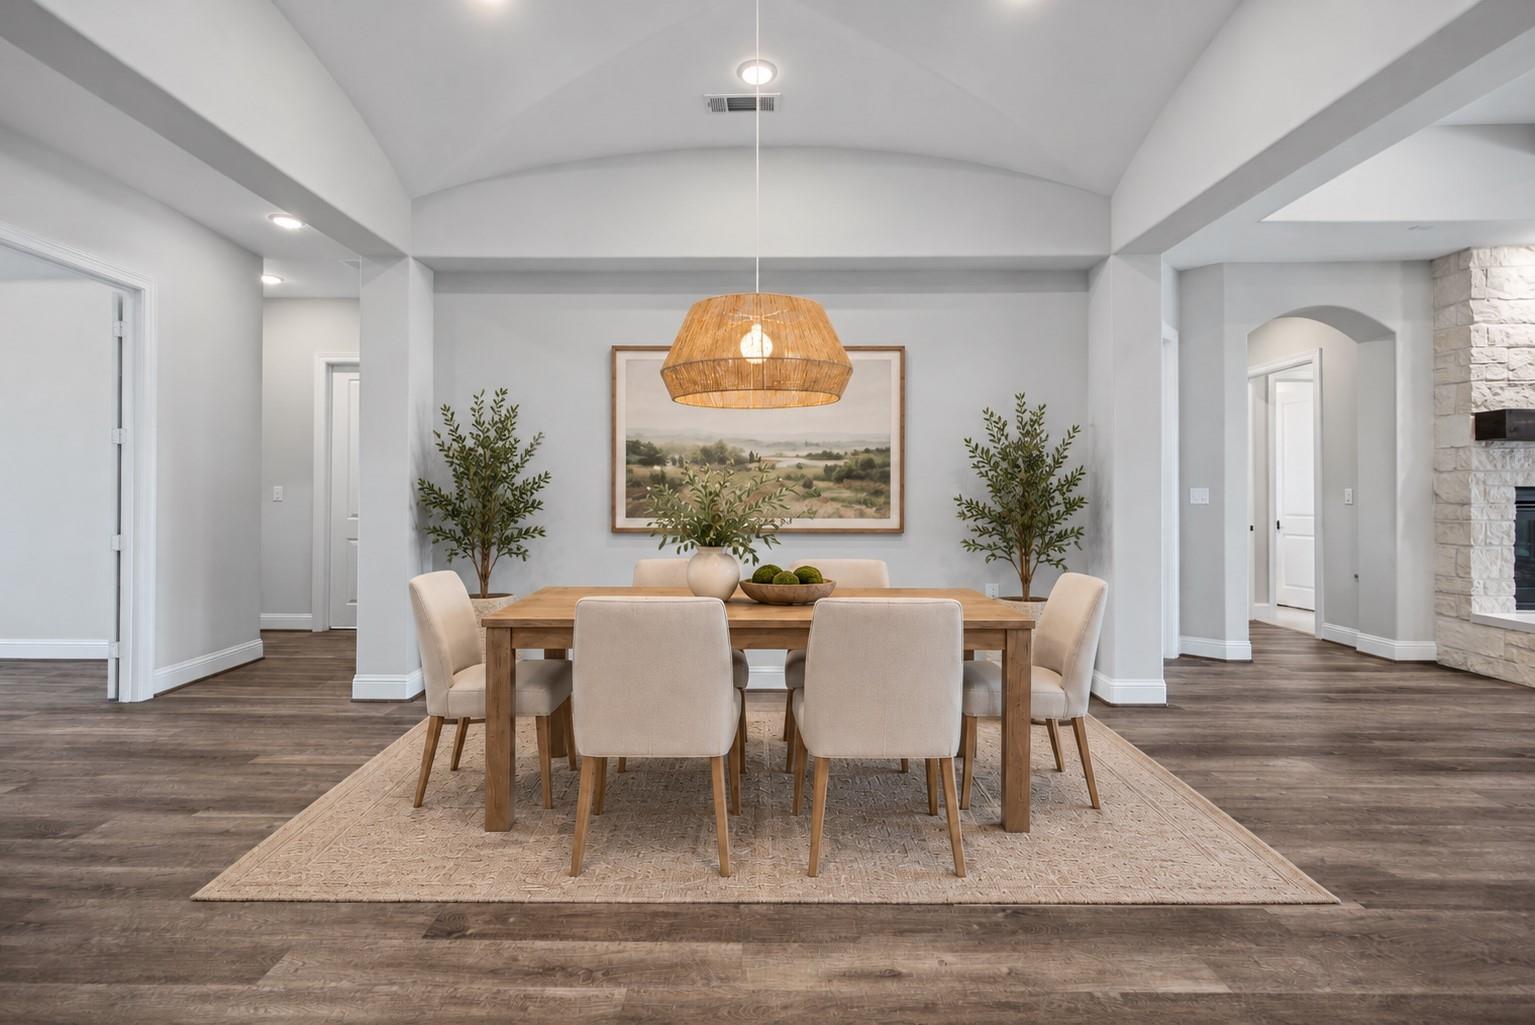
Dining room with a wood table, upholstered chairs, and a high vaulted ceiling.
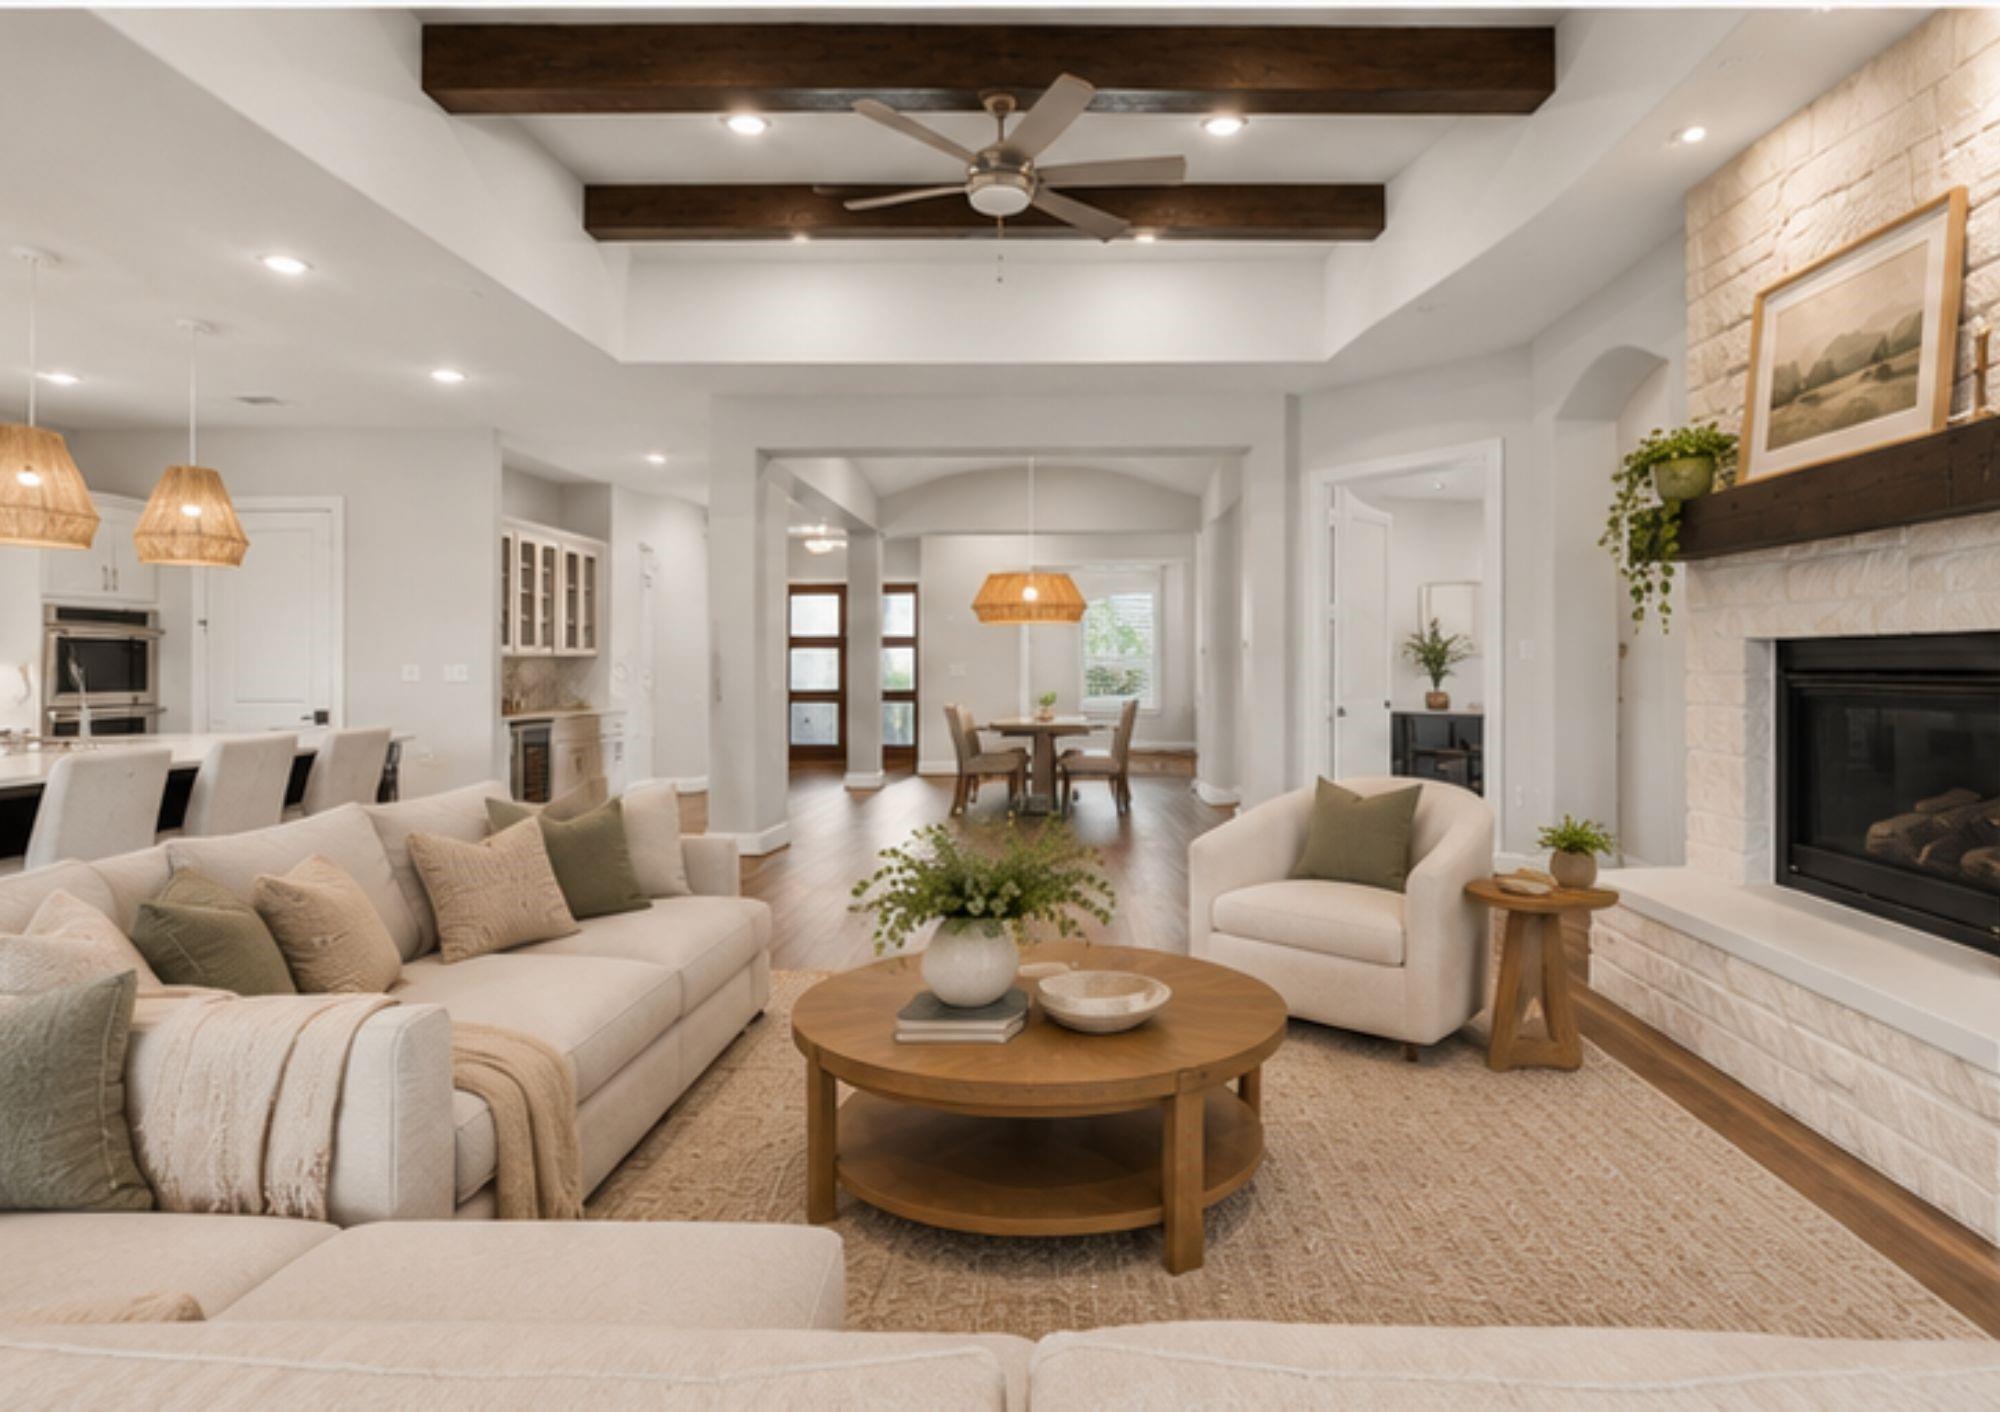
Open-plan dining and living area with a wood-beam ceiling, white kitchen, and wicker pendant lights.
Open living room with white sofas, dark ceiling beams, and a stone fireplace beside the dining area.
Staged living room with a stone fireplace, wood ceiling beams, and windows overlooking the backyard.
Kitchen with a large island, four upholstered stools, white cabinetry, and woven pendant lights.
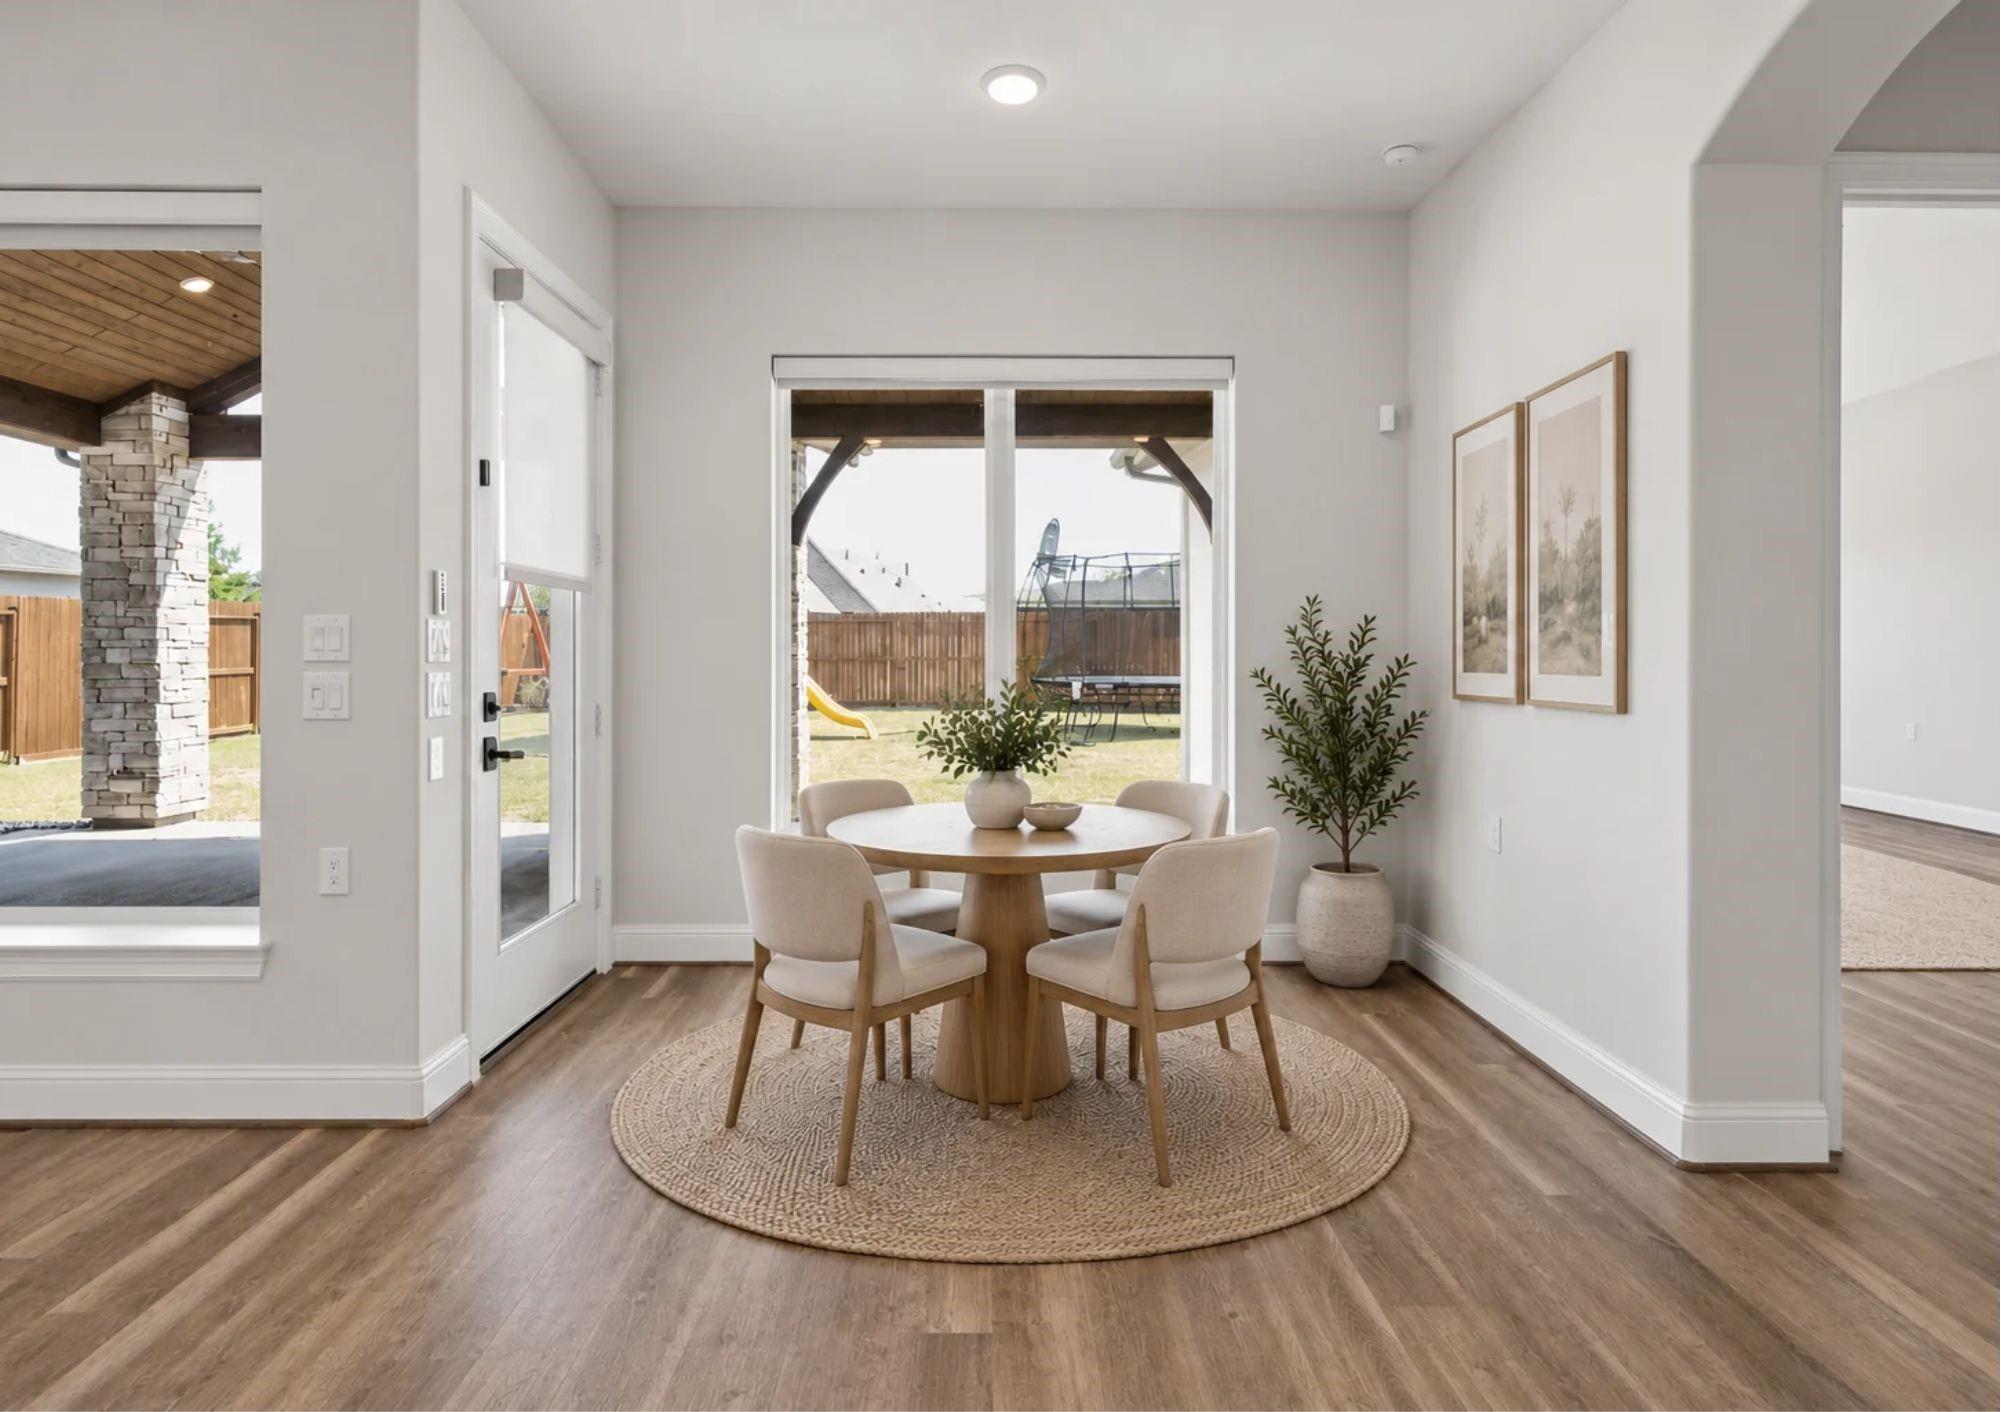
Dining area with a round table and chairs beside windows overlooking the backyard.
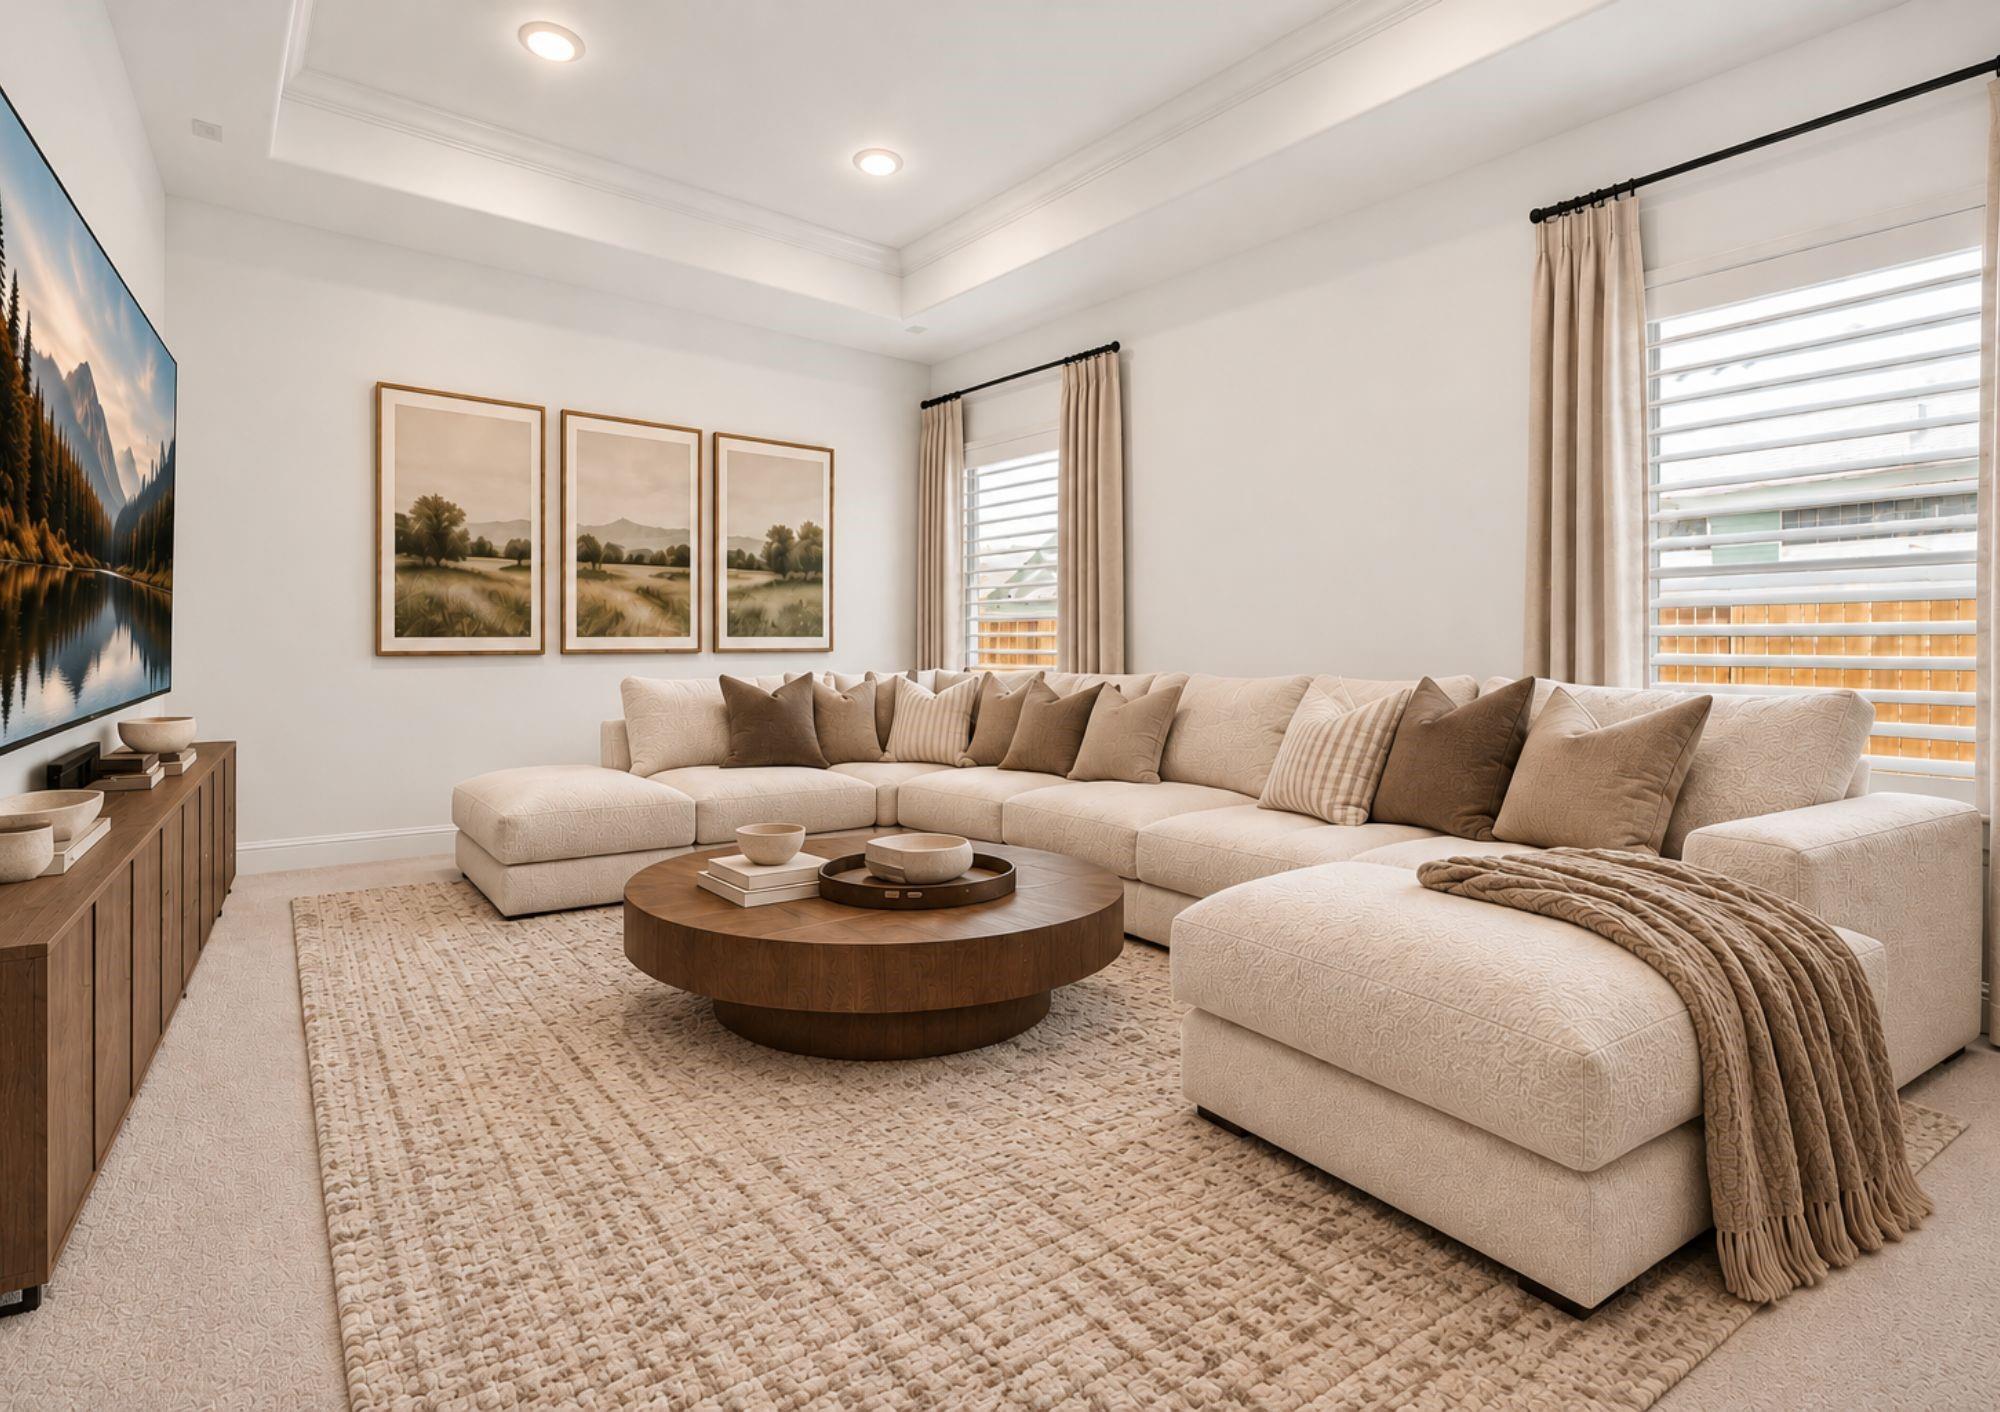
Living room with a cream sectional, round wood coffee table, and tall windows with blinds.
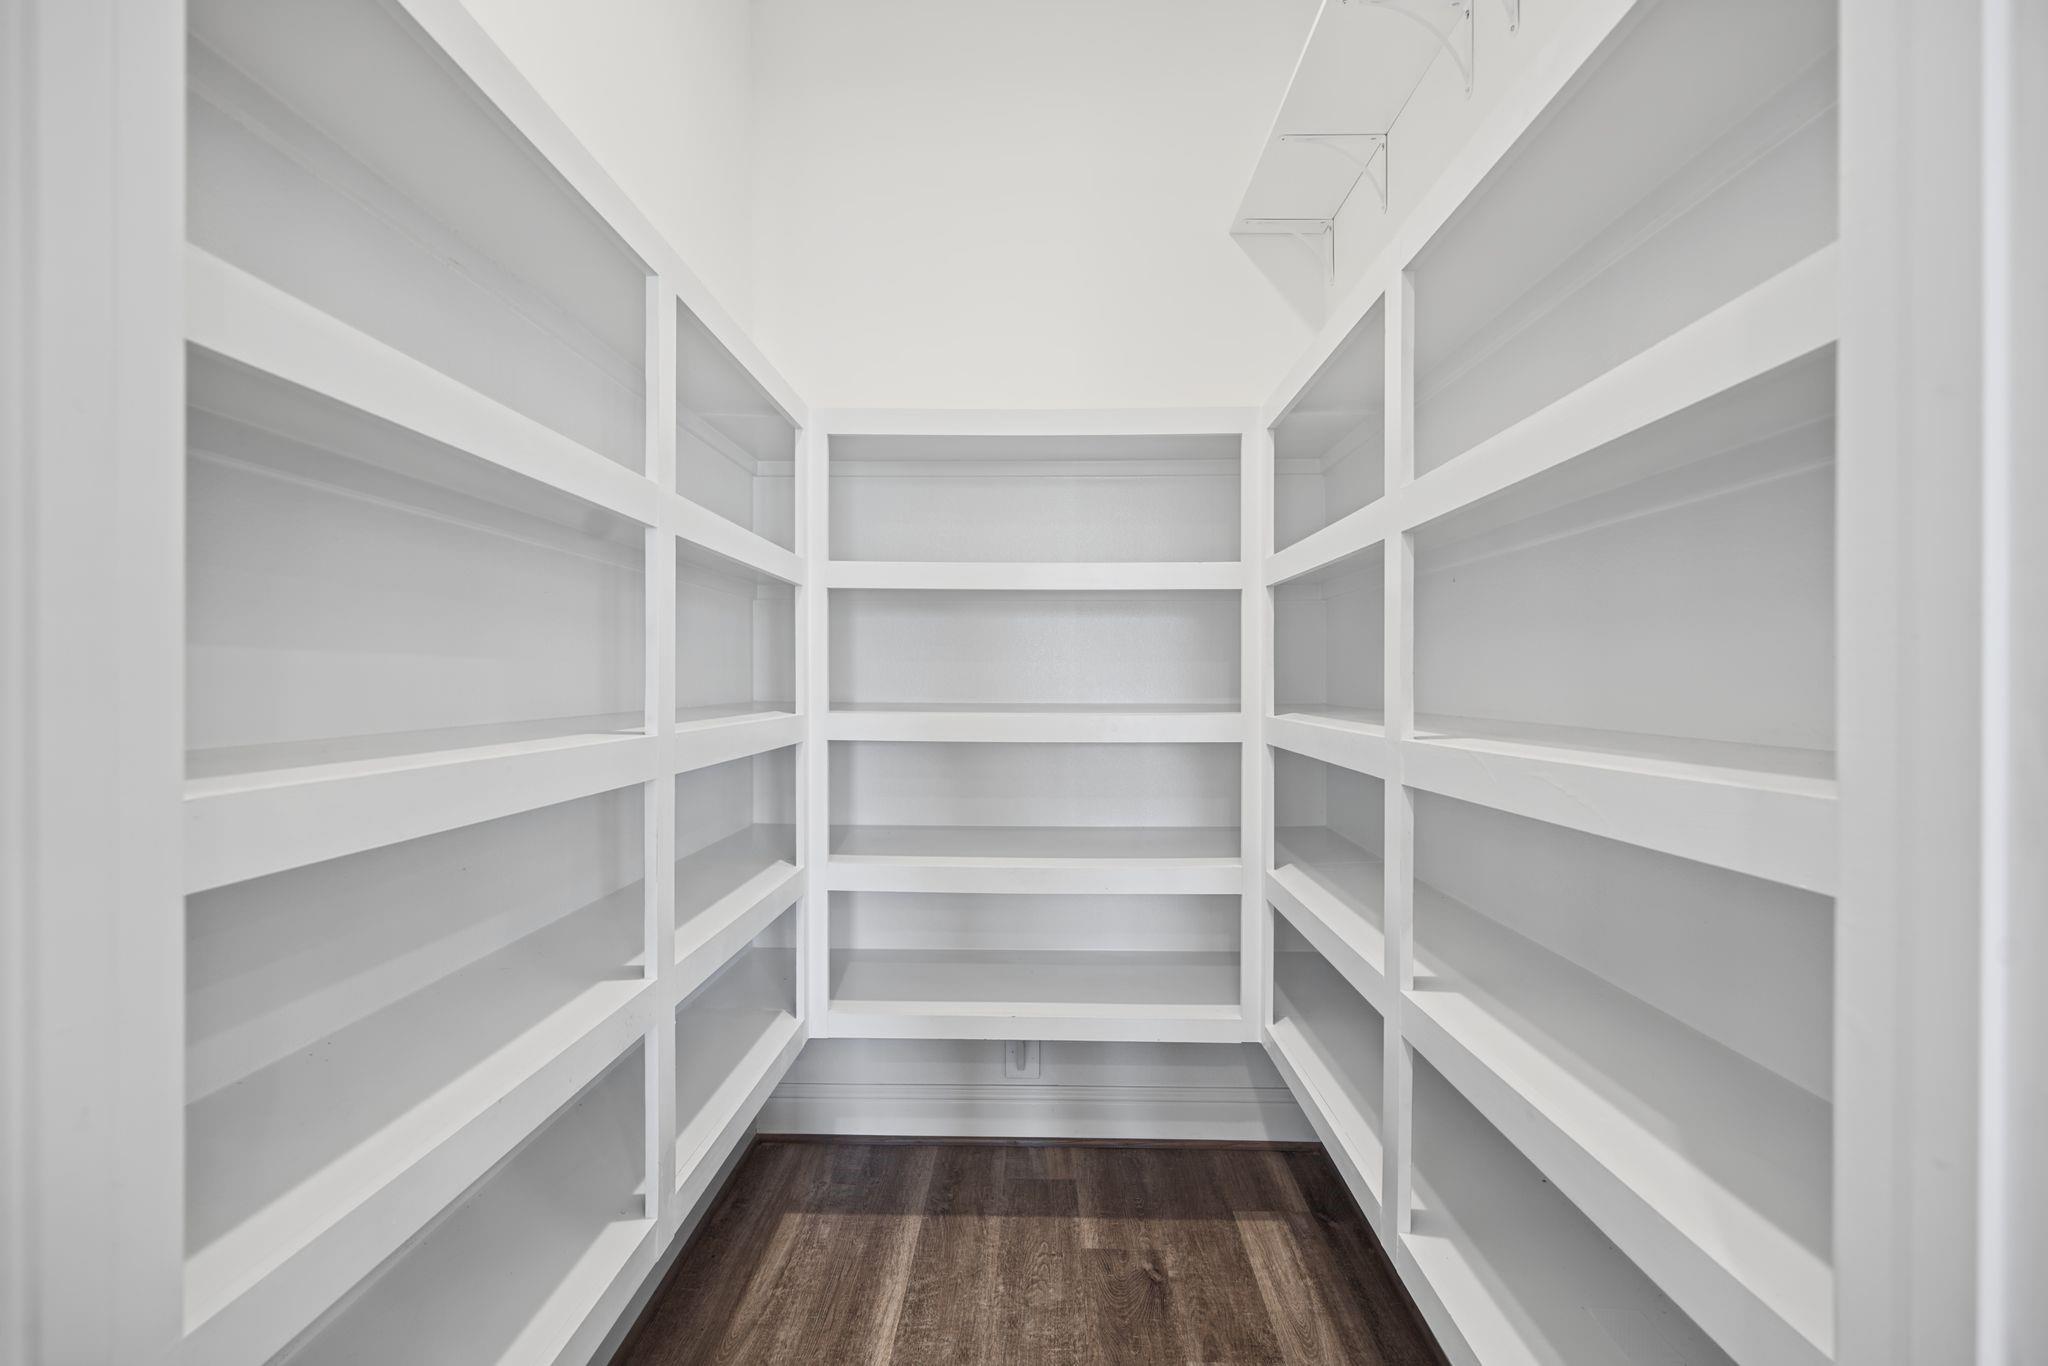
Walk-in pantry with white built-in shelving and dark wood flooring.
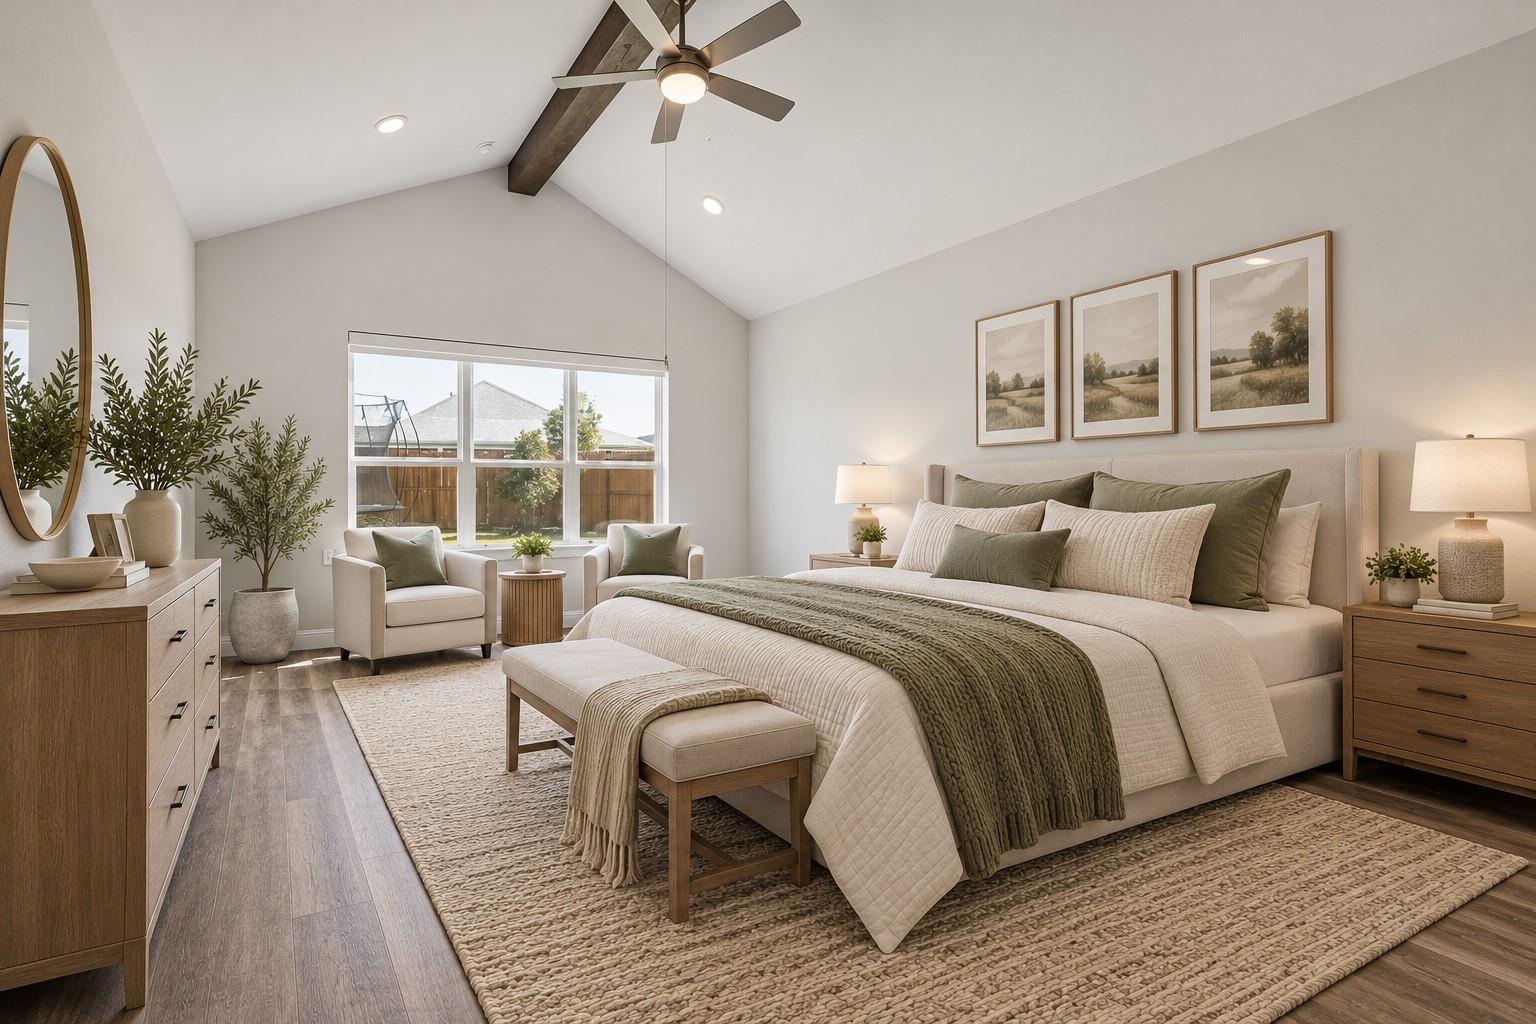
Staged bedroom with a vaulted ceiling, exposed wood beam, and seating beside a large window.
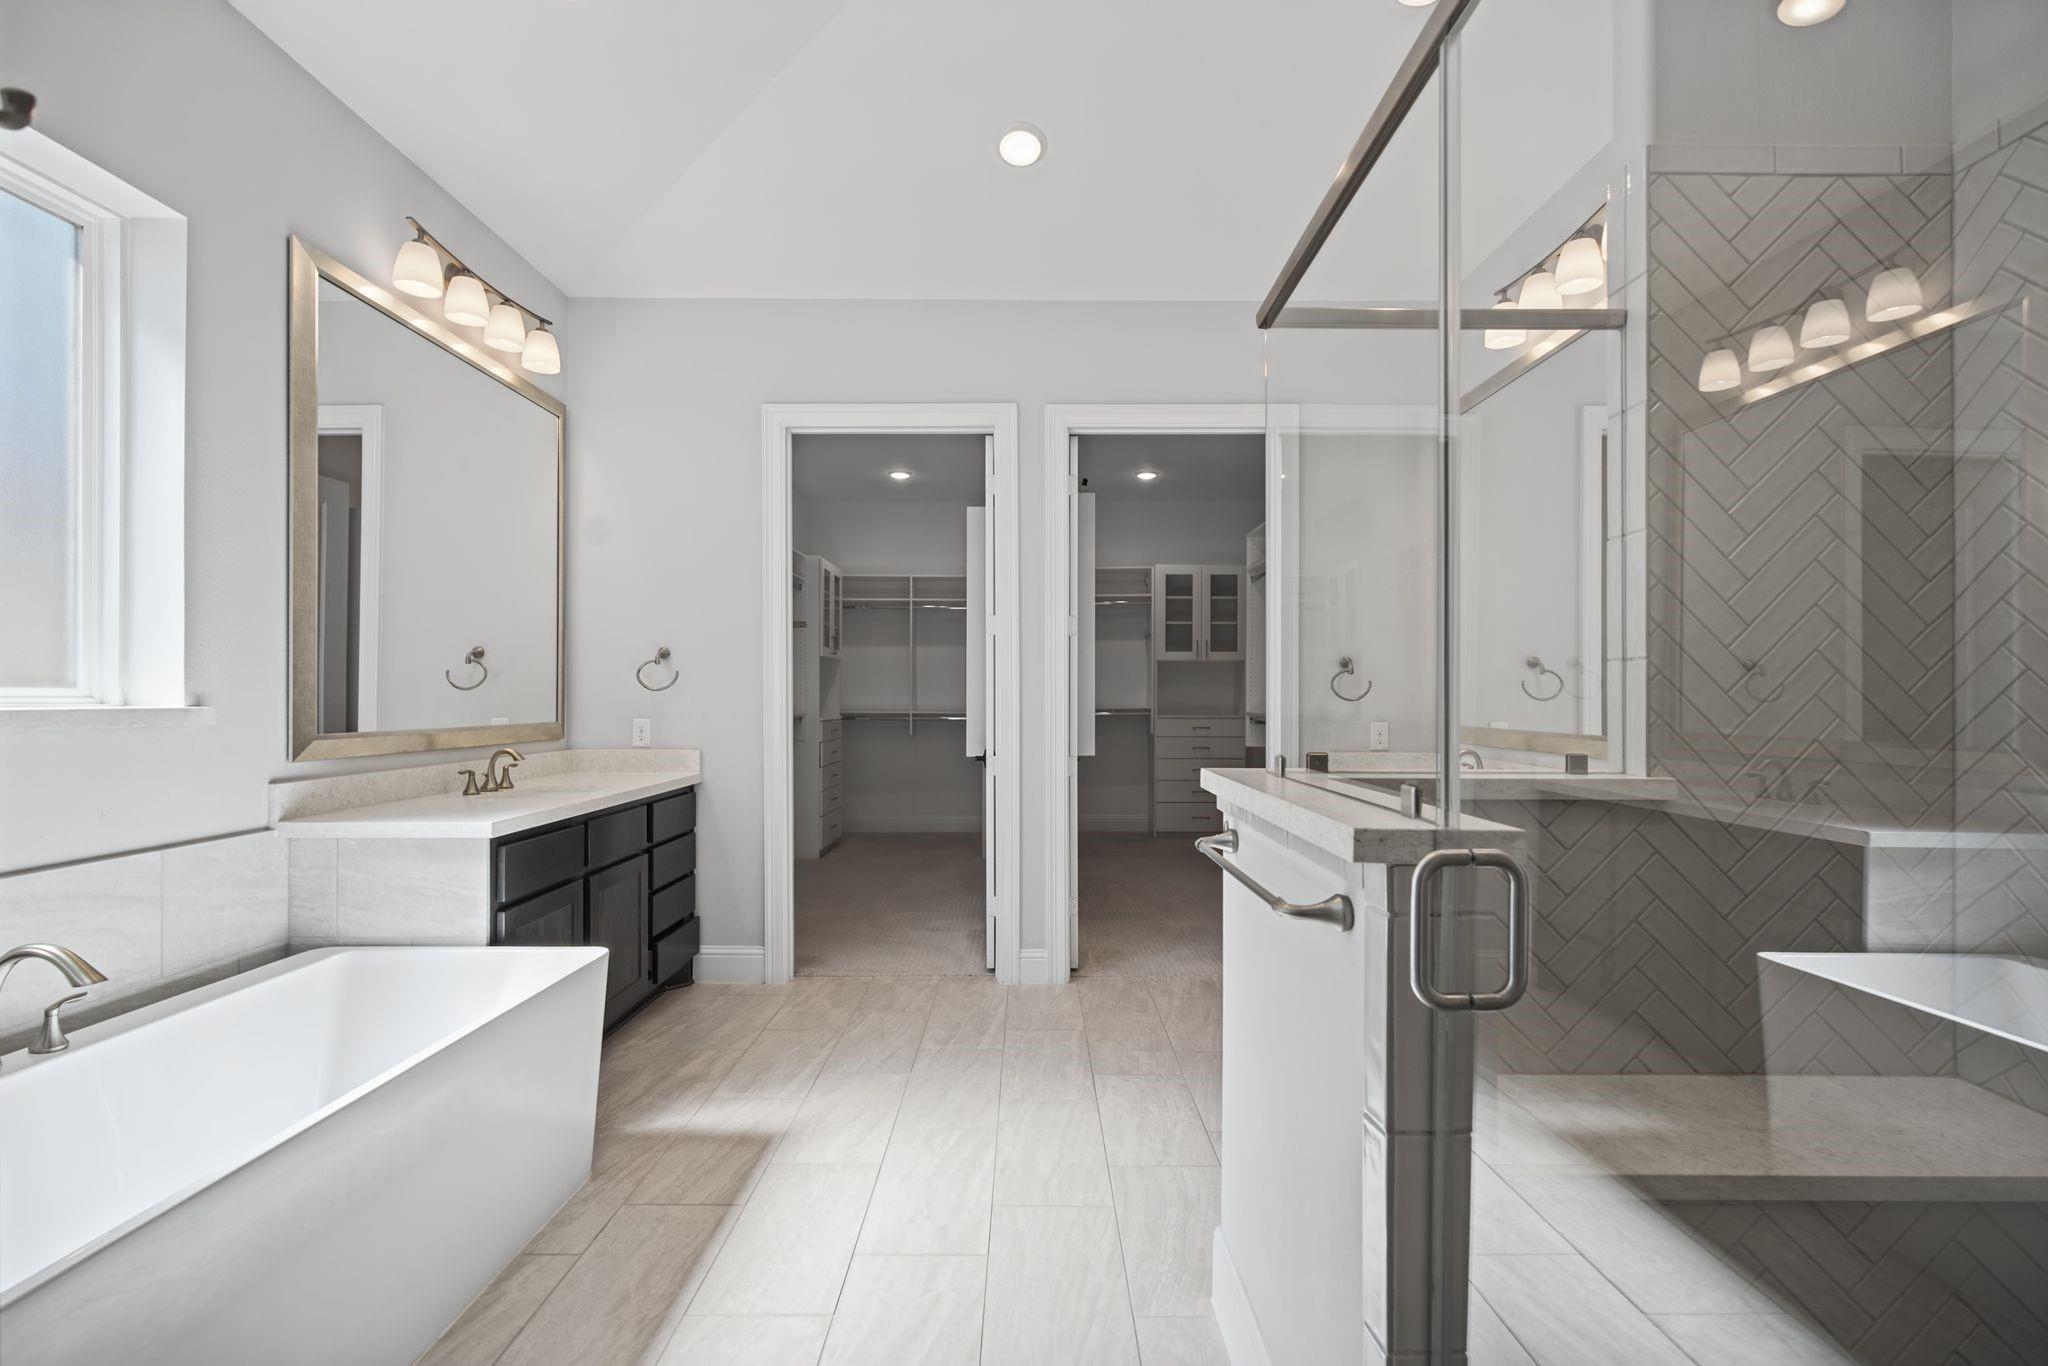
Primary bathroom with a freestanding tub, glass shower, and adjoining walk-in closets.
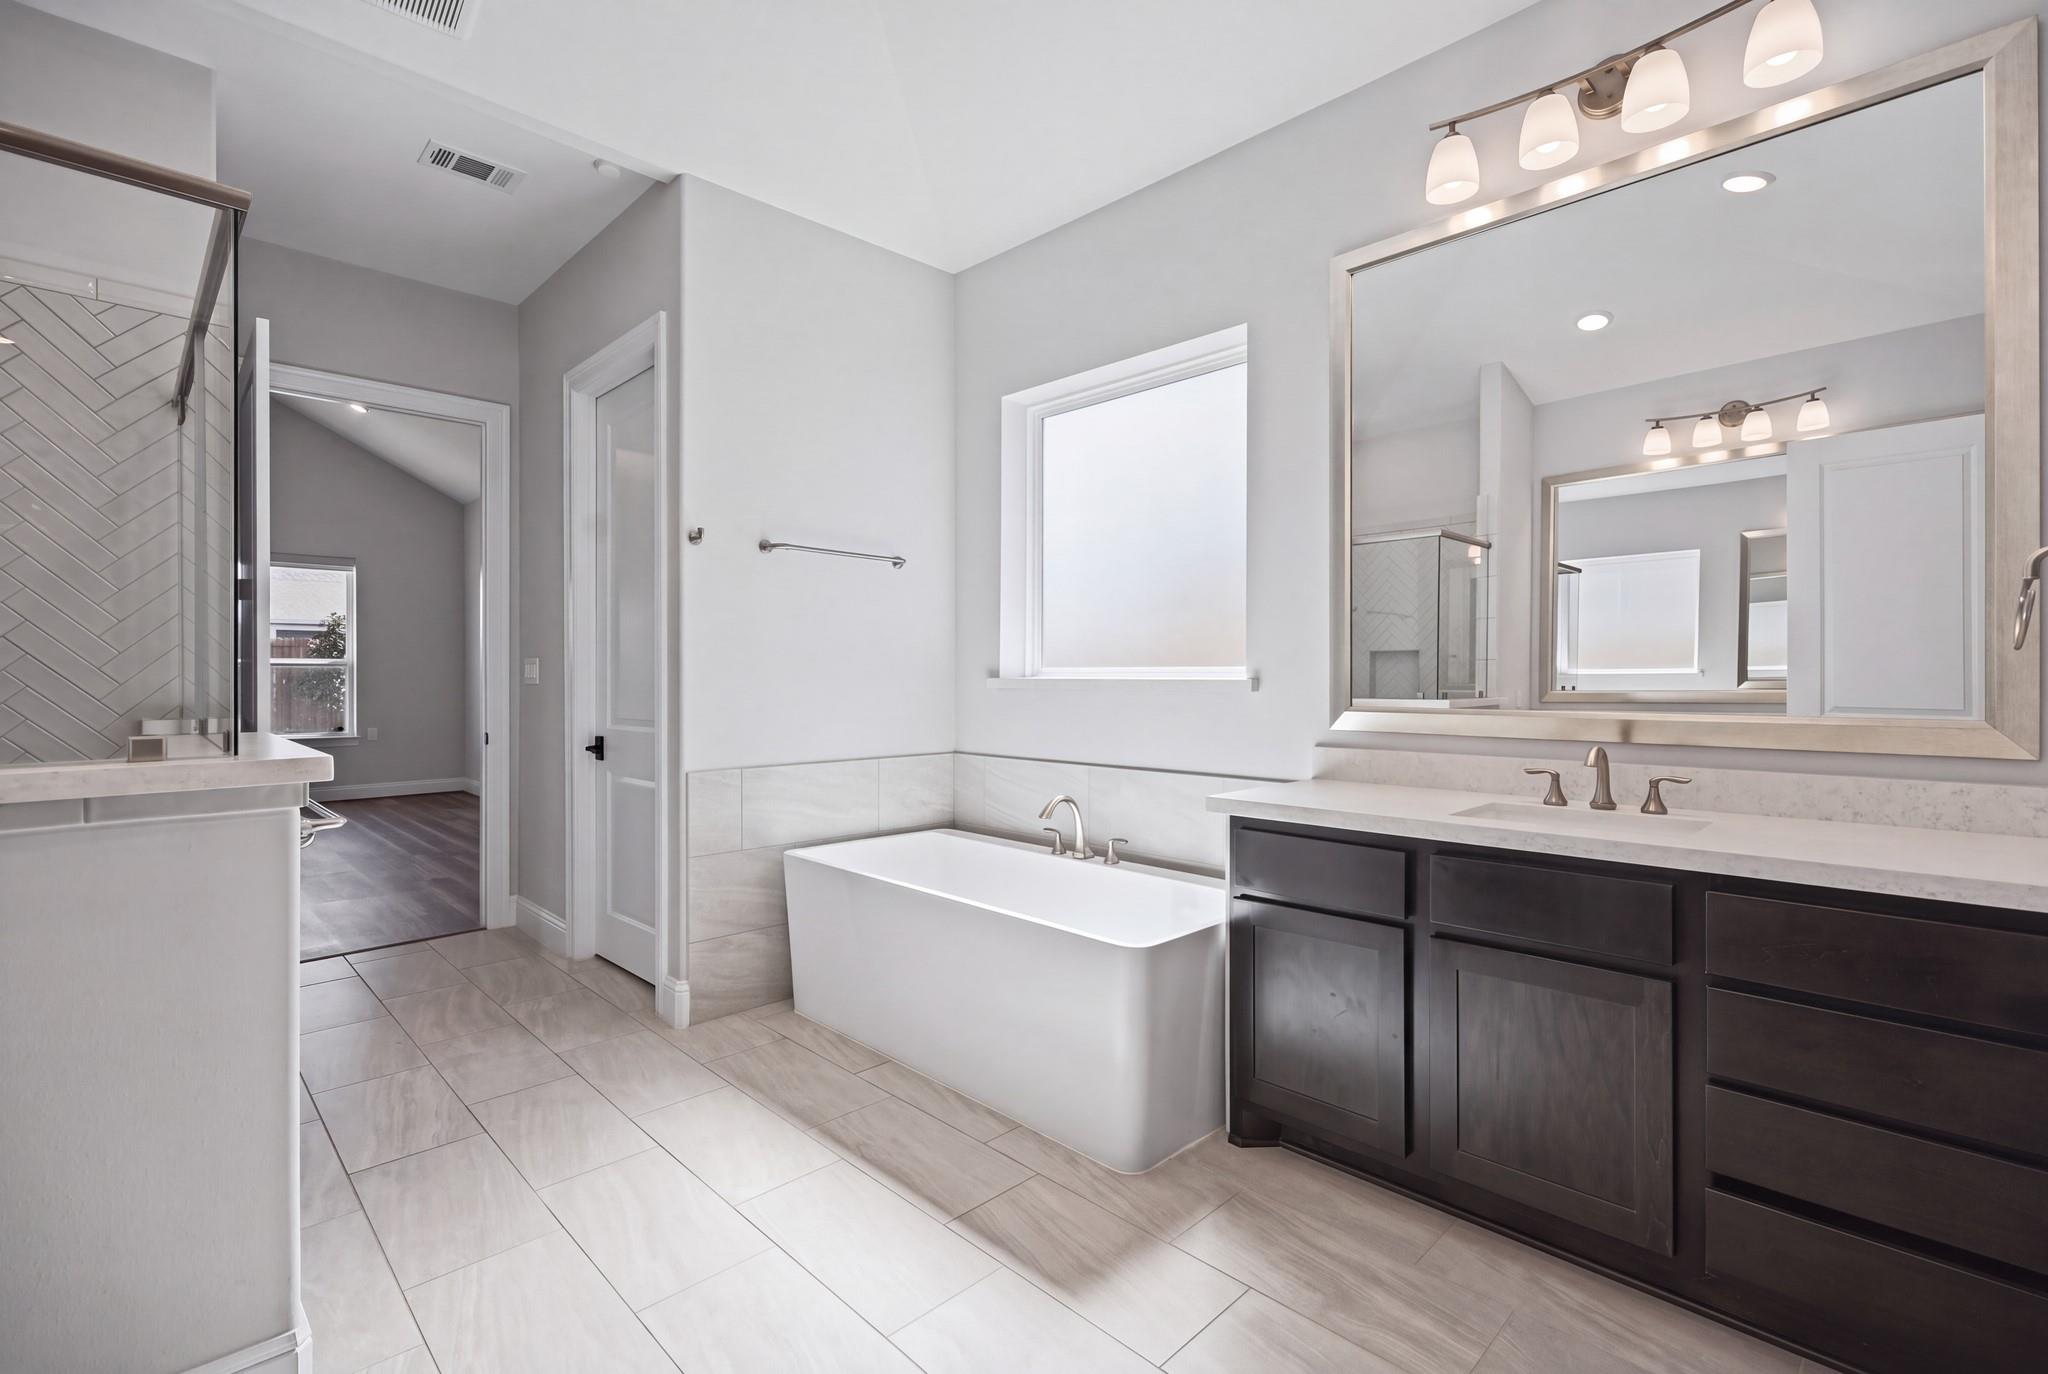
Bathroom with freestanding tub, dark double vanity, and glass-enclosed tiled shower.
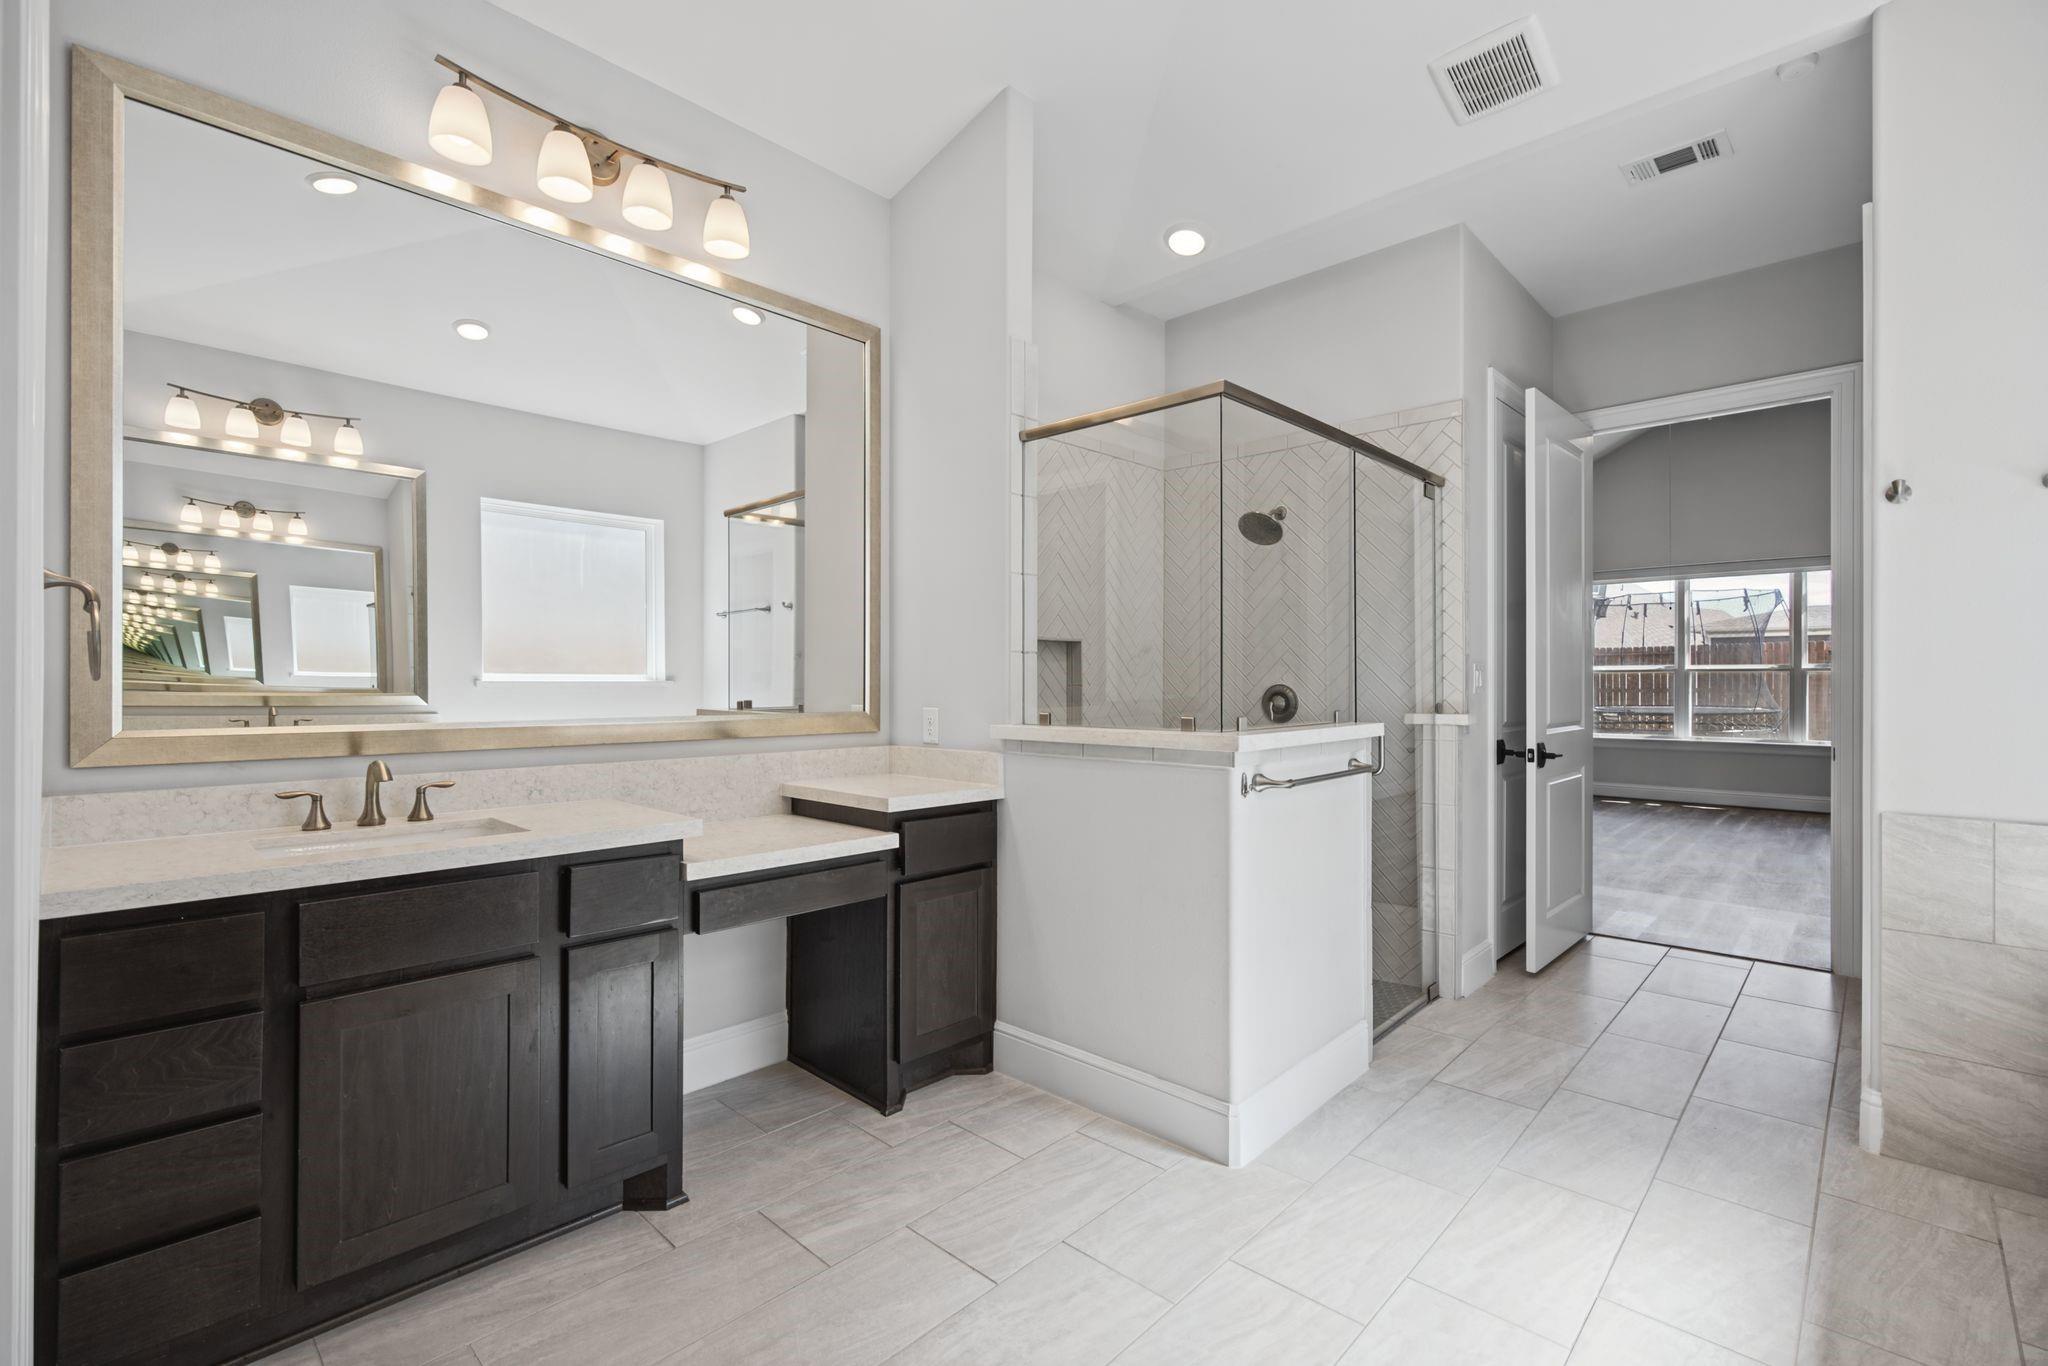
Bathroom with dark double vanity, large mirror, and glass-enclosed tiled shower.
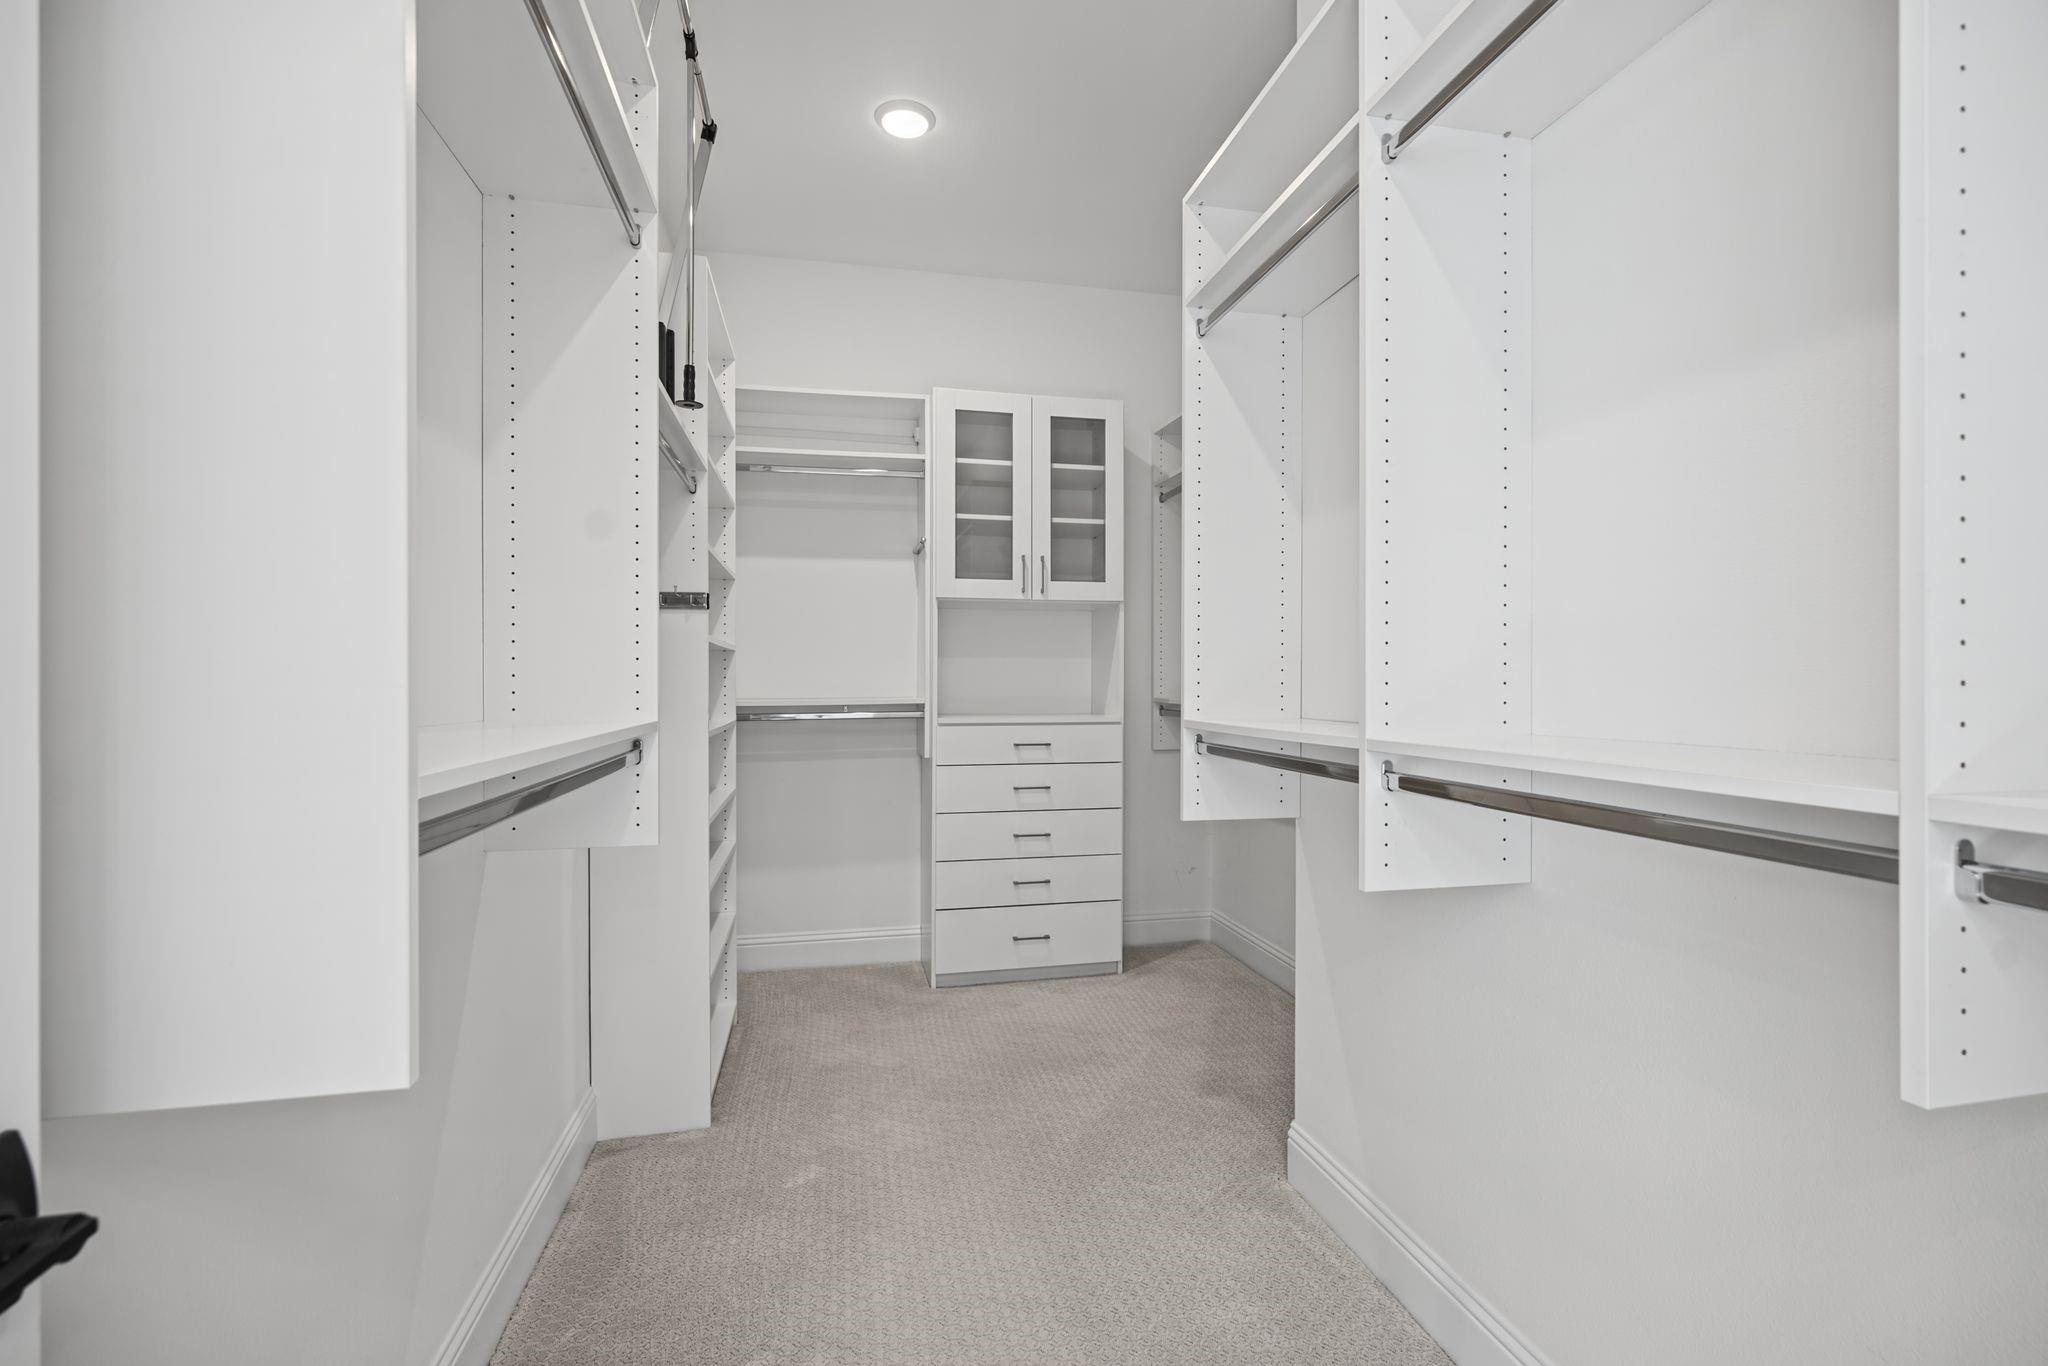
Walk-in closet with white built-in shelving, hanging rods, glass-front cabinets, and drawers.
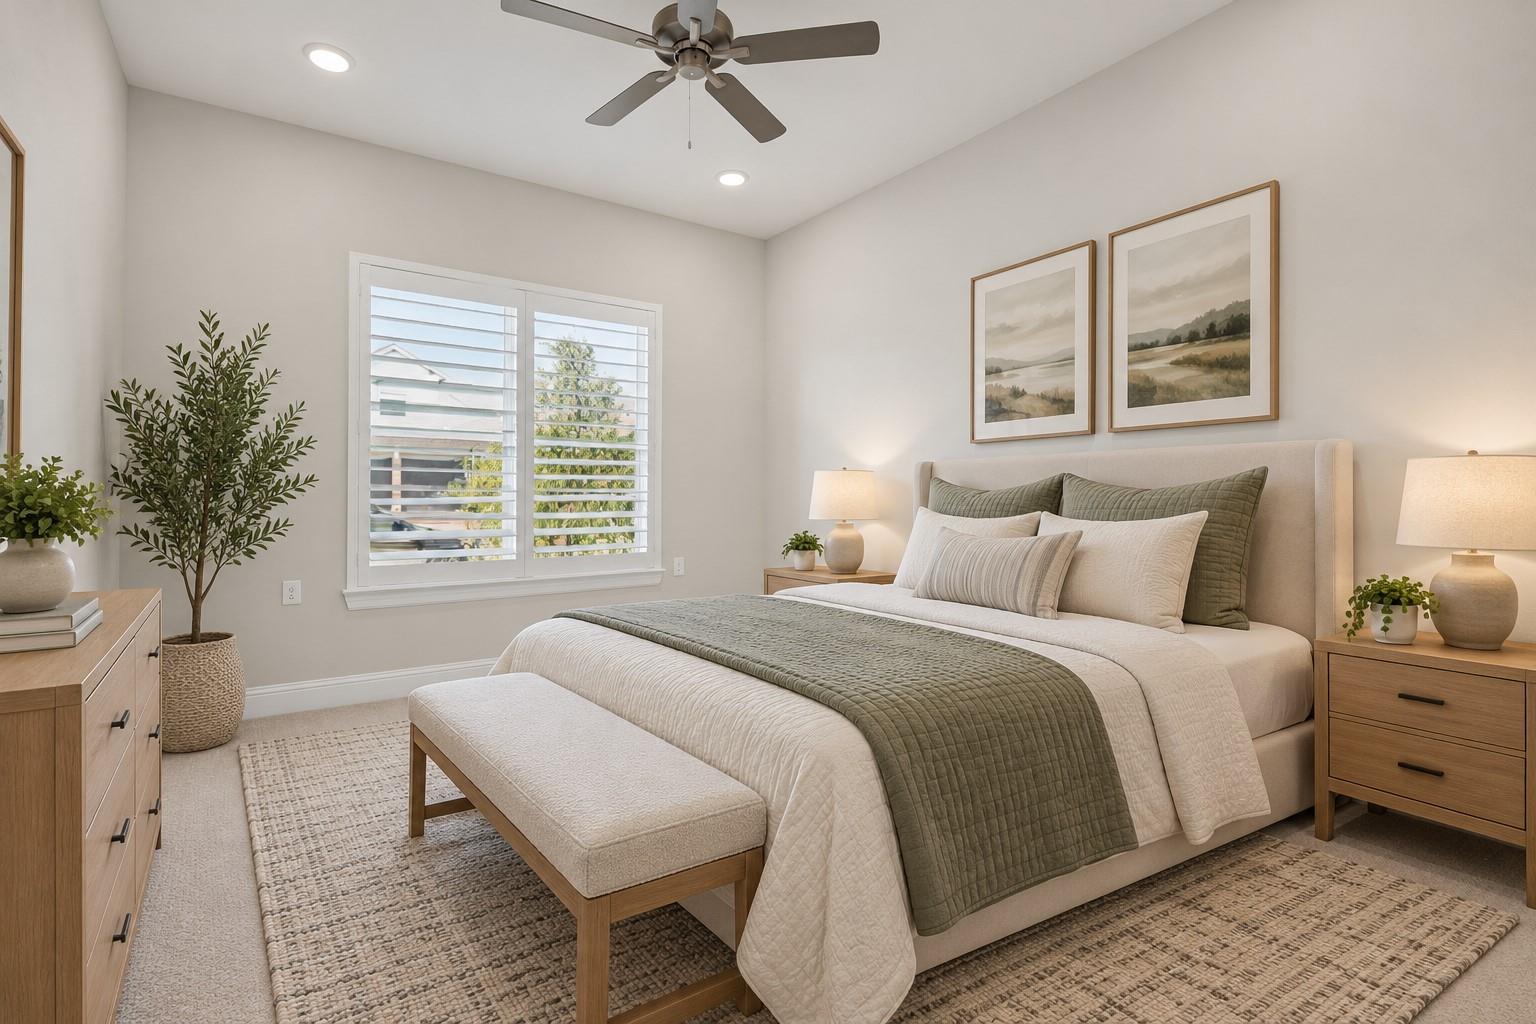
Staged bedroom with a king bed, green quilt, shuttered window, and ceiling fan.
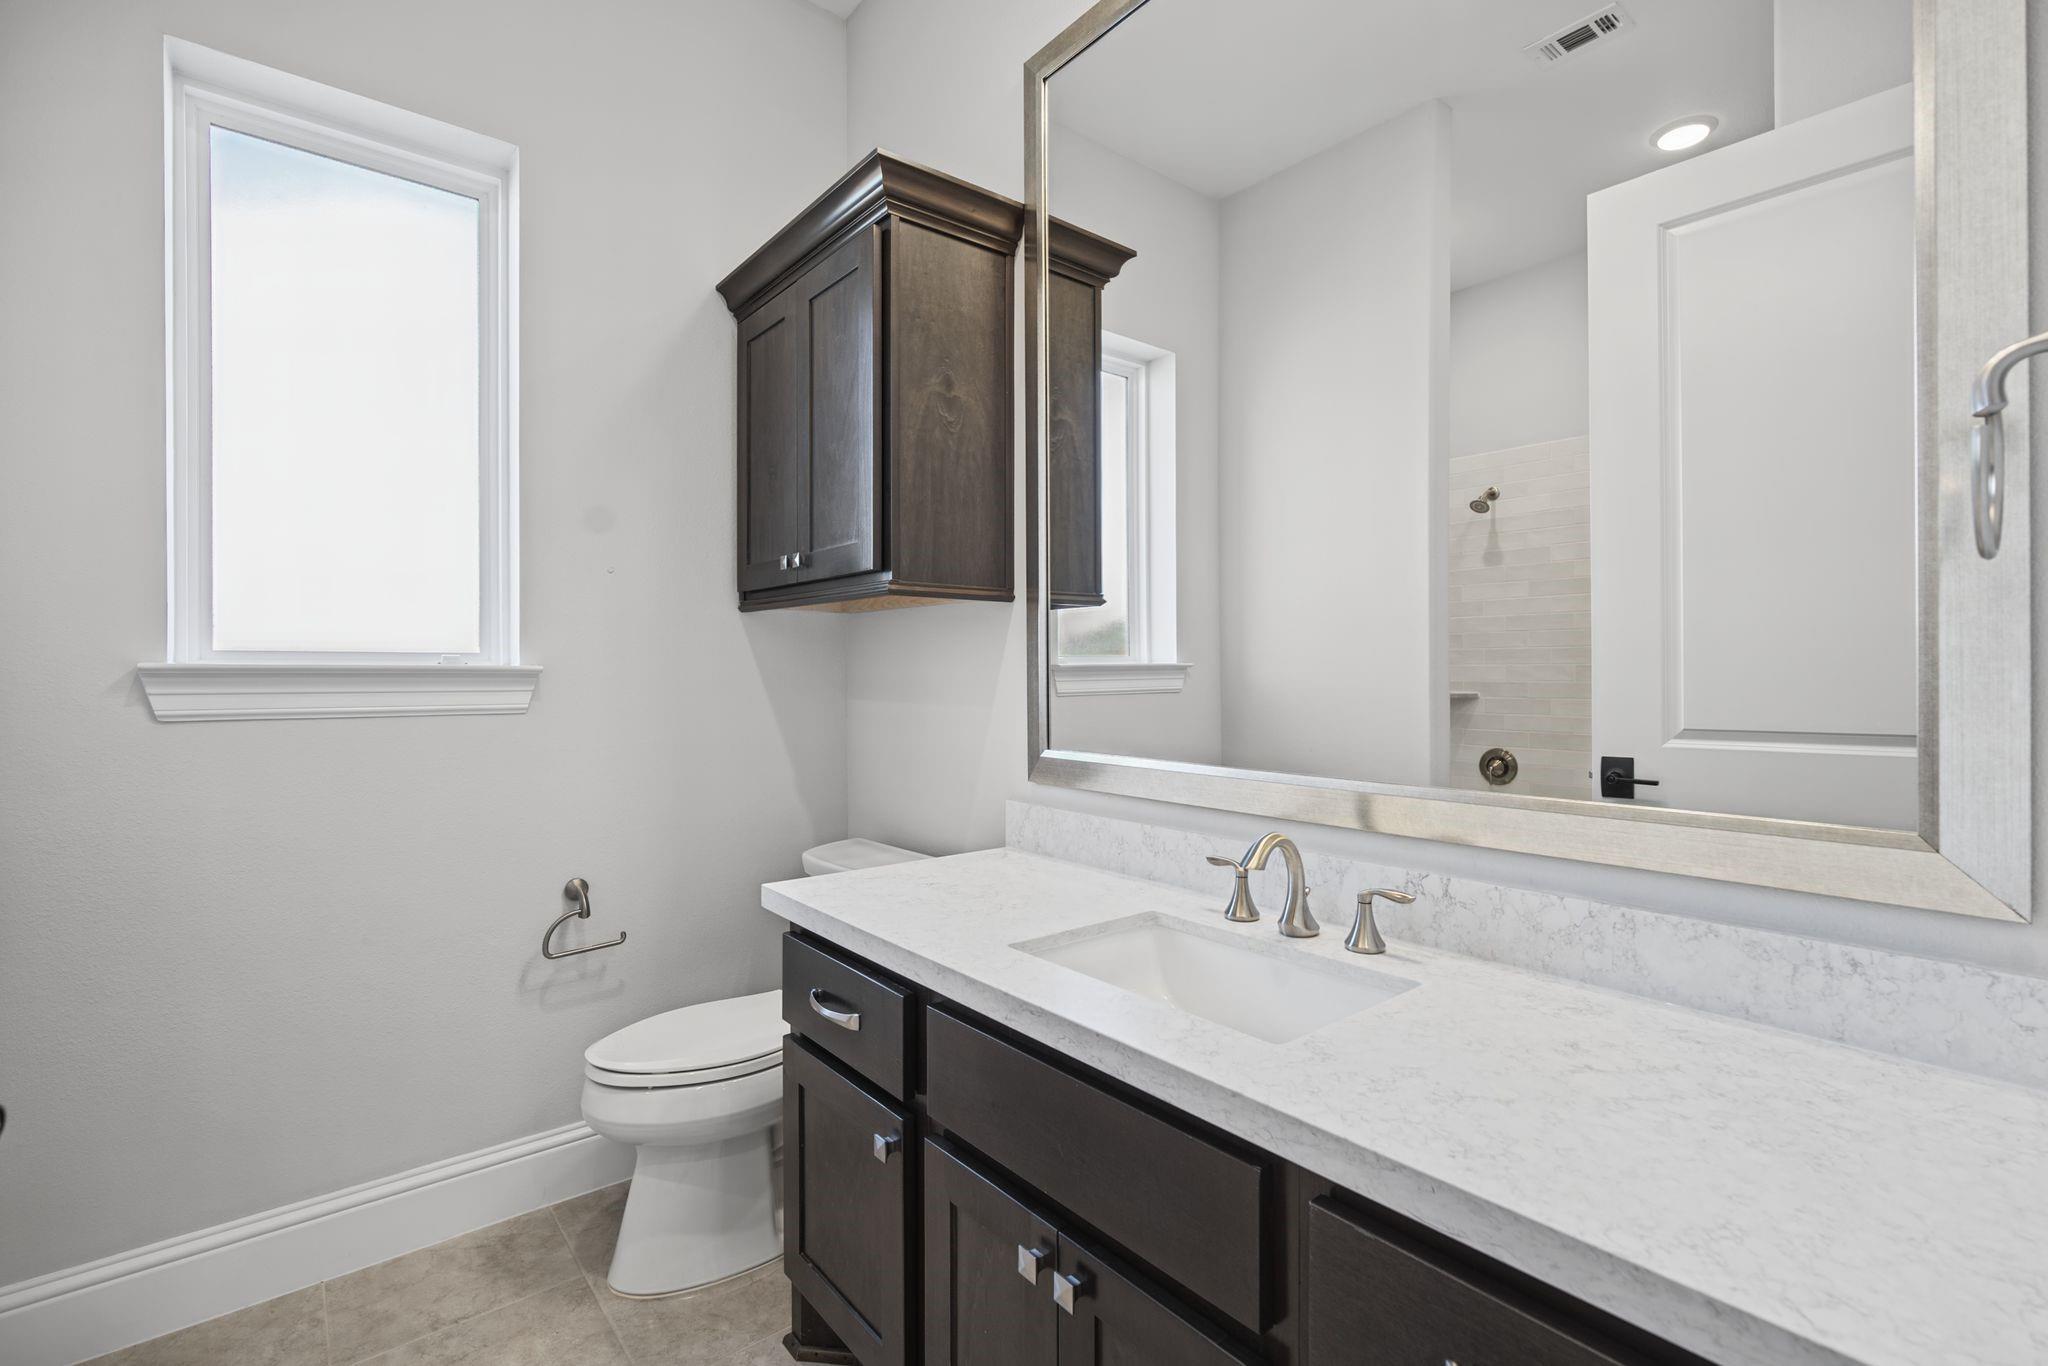
Bathroom with dark wood vanity, white countertop, large mirror, and tiled shower.
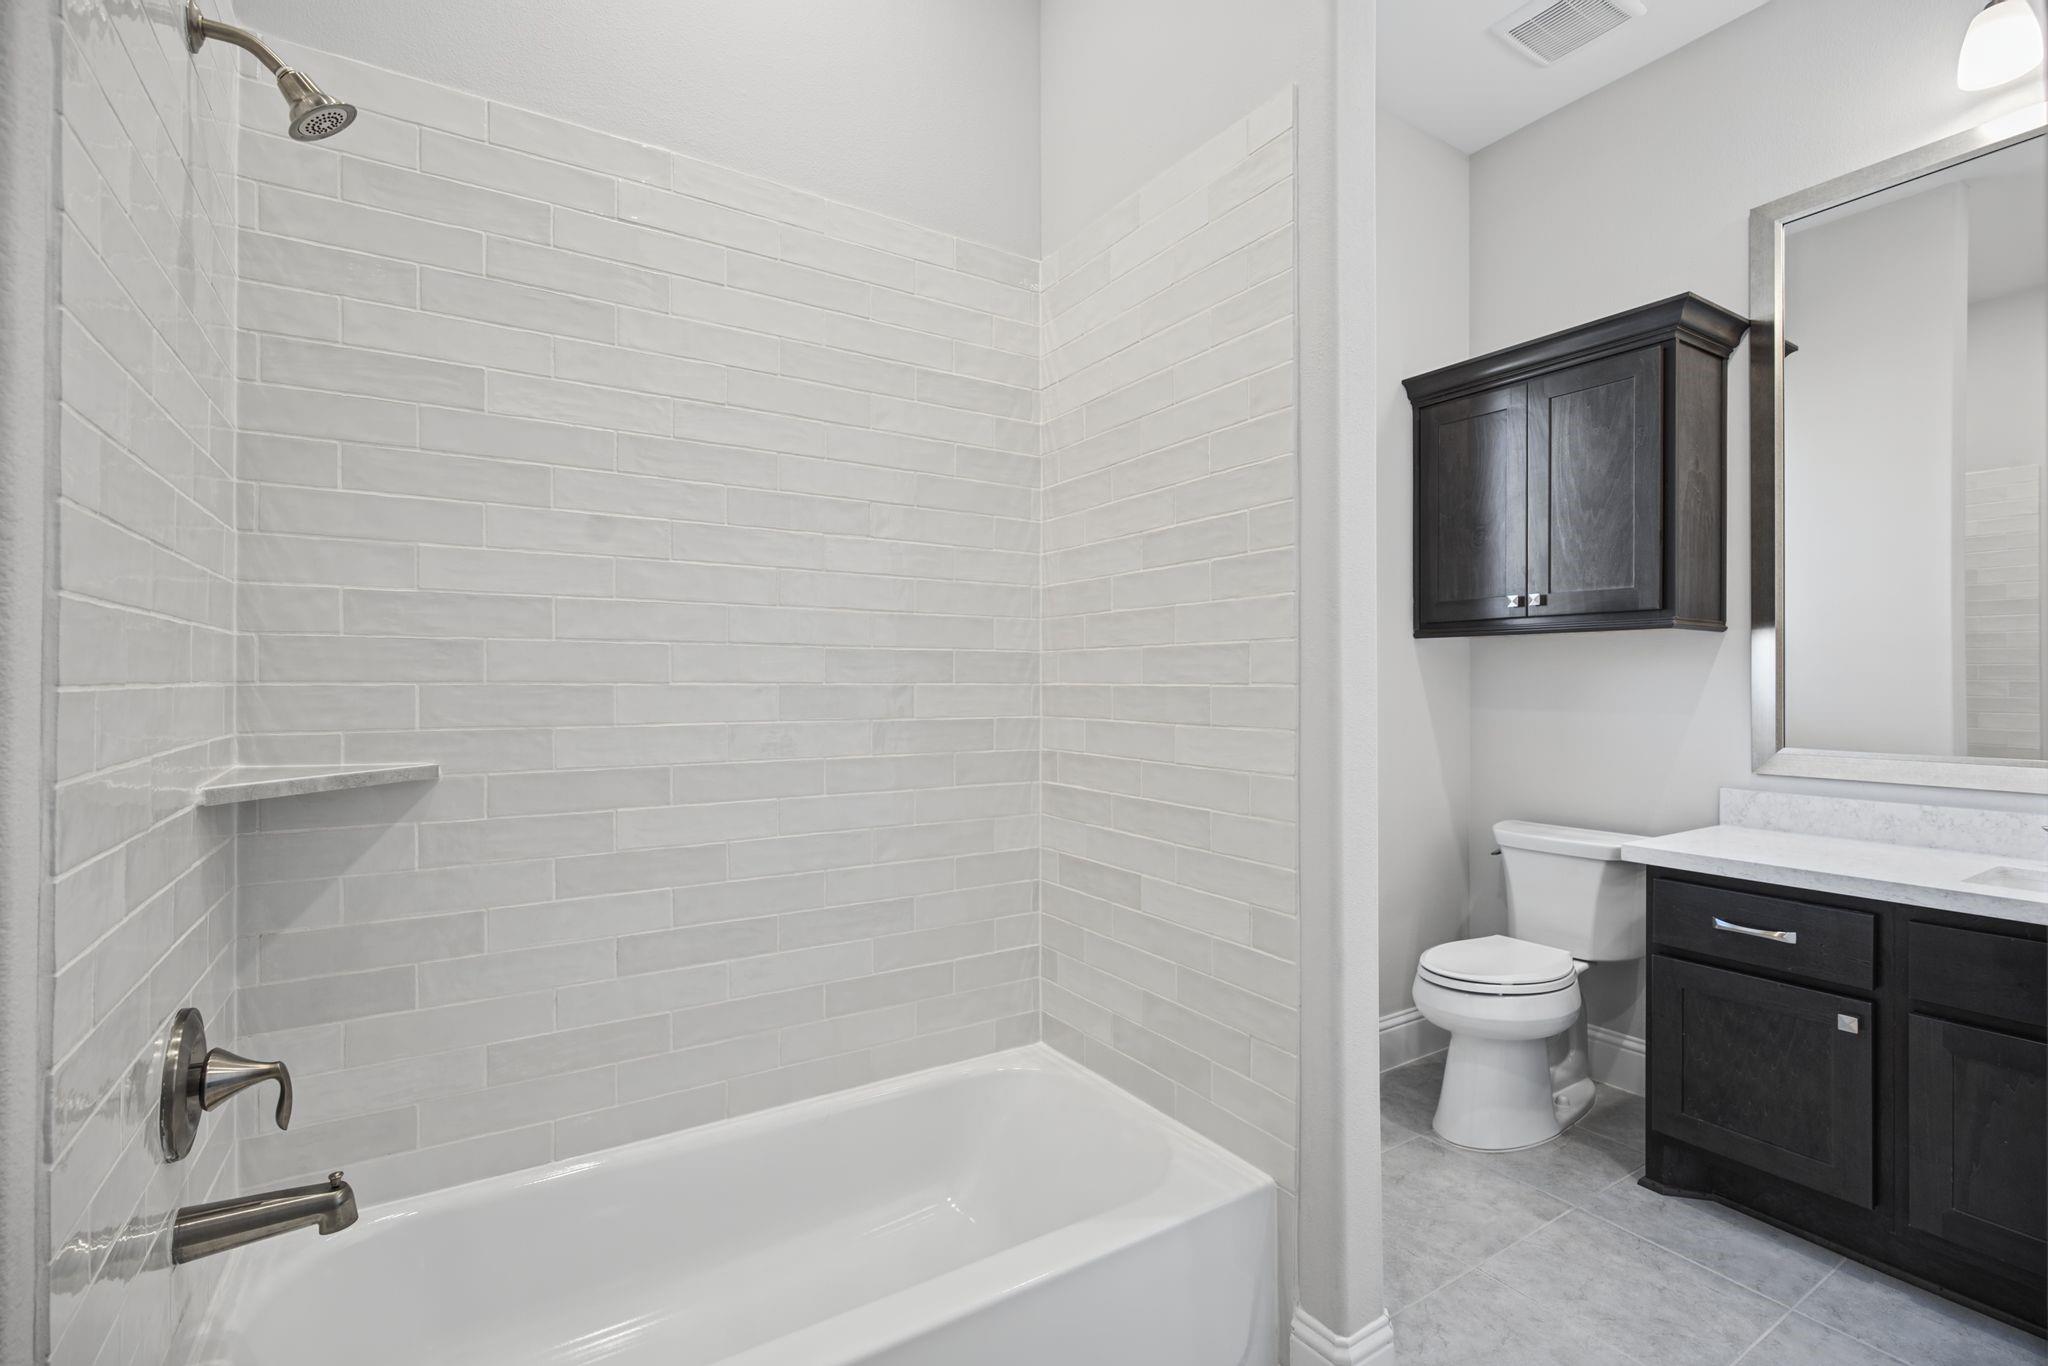
Bathroom with a white tiled tub and shower beside a dark wood vanity and toilet.
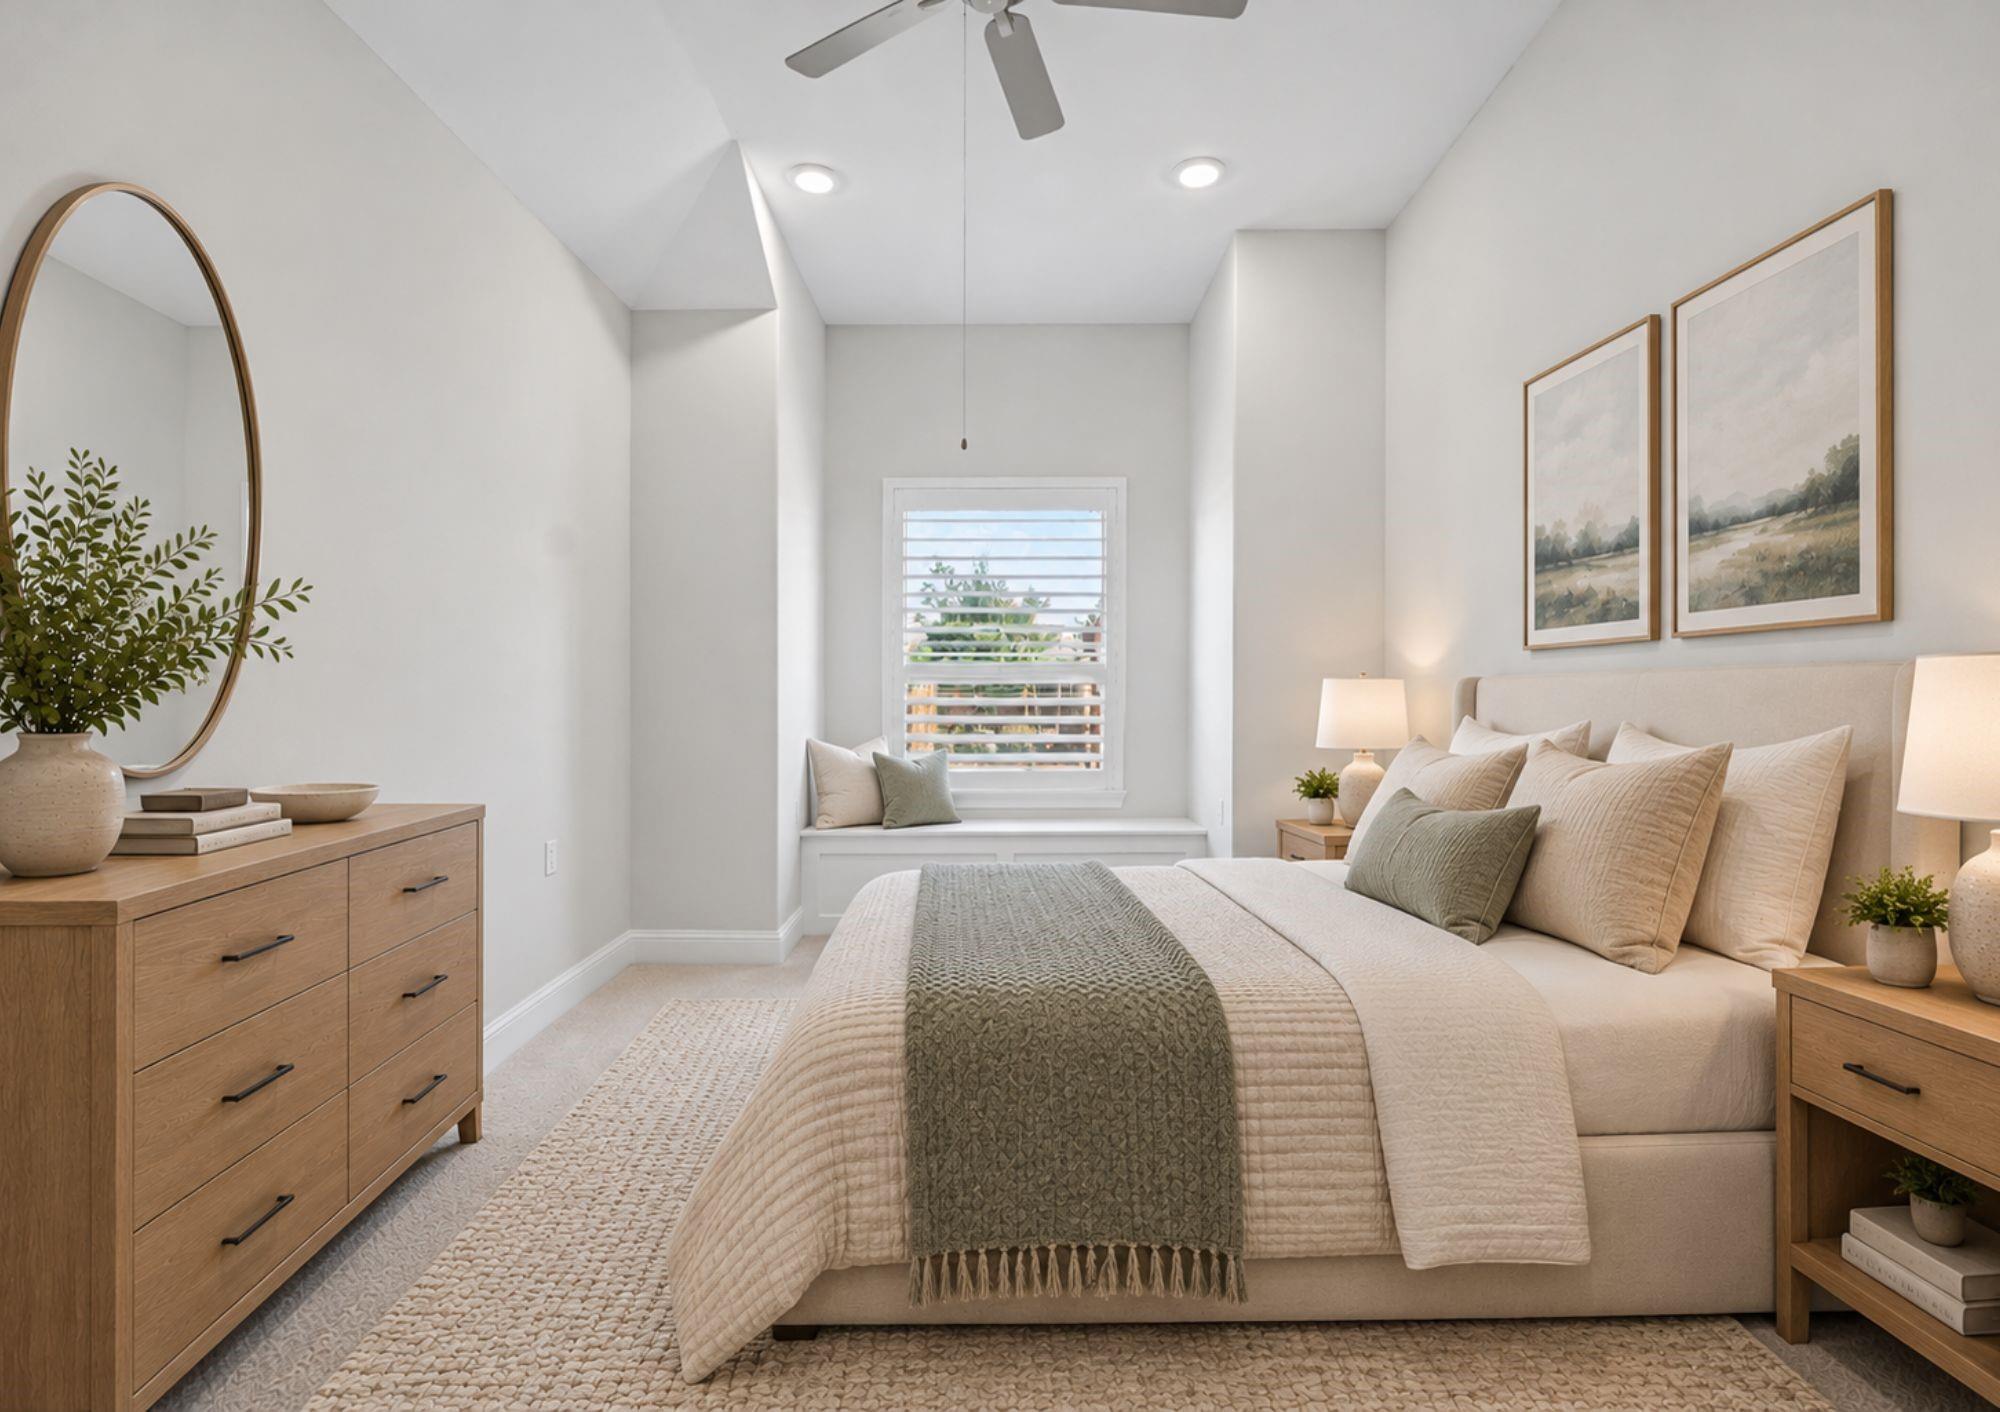
Staged bedroom with a cushioned bed, wood dressers, and a shuttered window.
Bathroom with a glass-enclosed white tile shower and dark vanity beneath a large mirror.
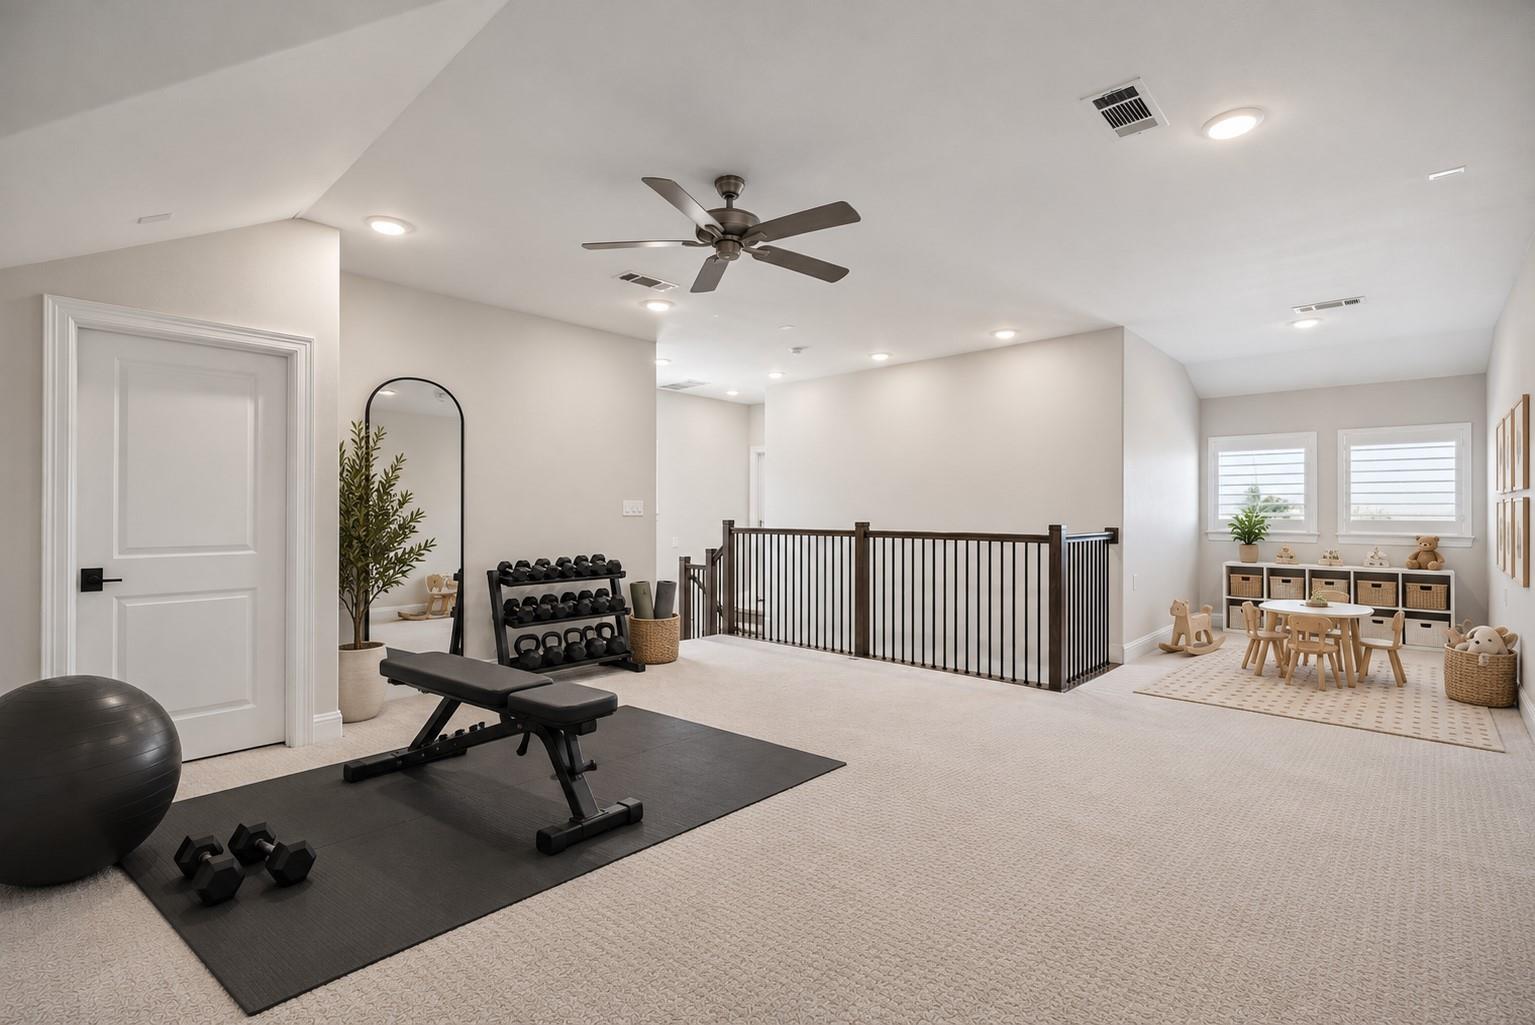
Upstairs exercise area with a weight bench beside a carpeted play space and stair railing.
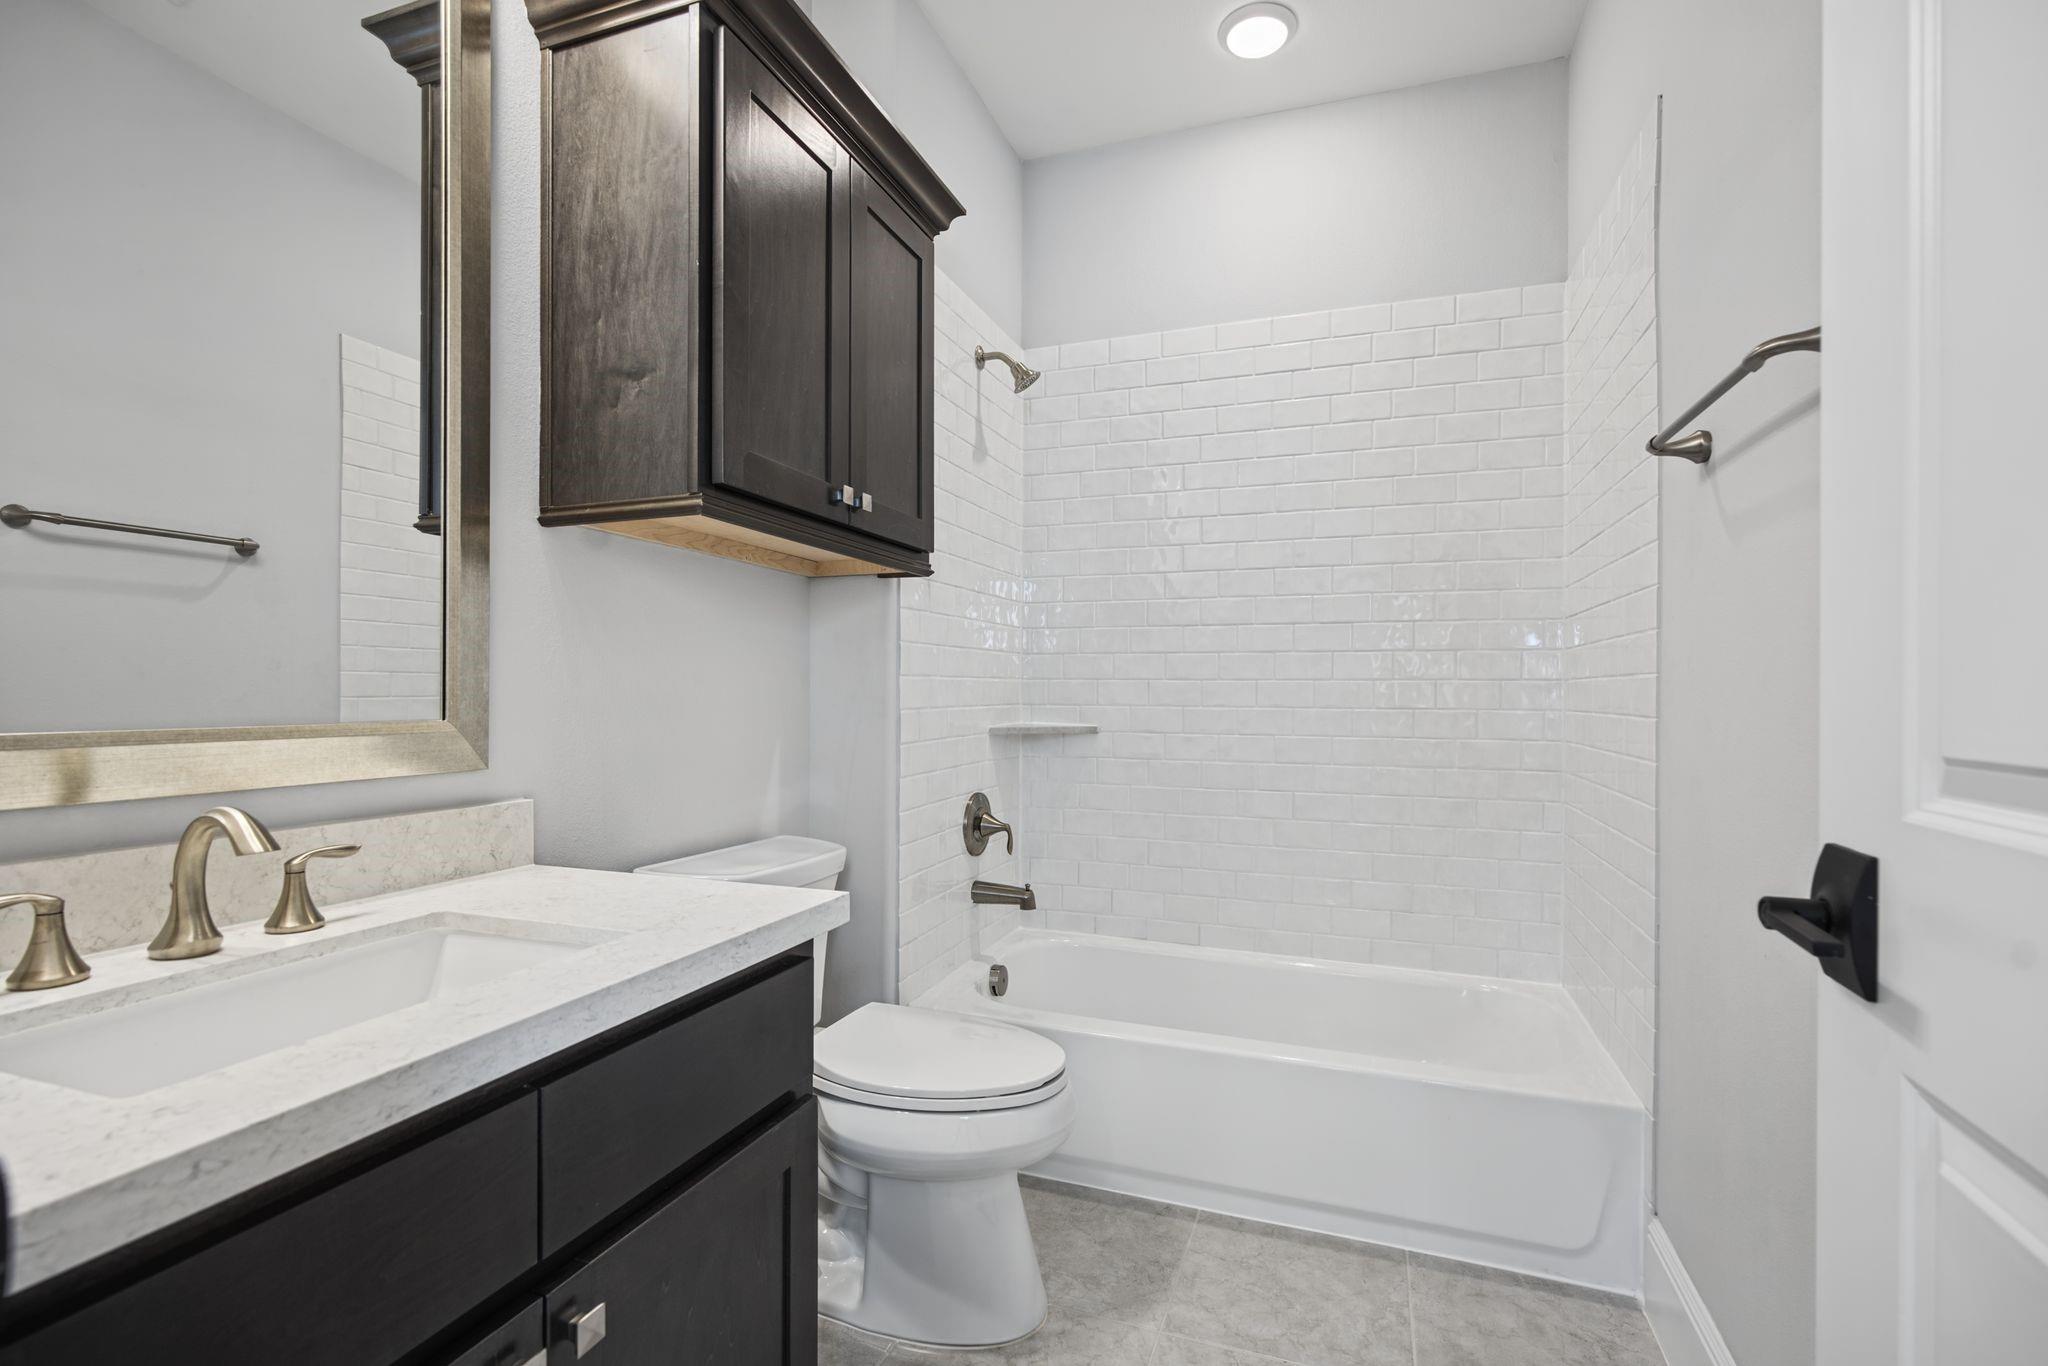
Bathroom with a dark vanity, marble-look counter, and white subway-tile tub surround.
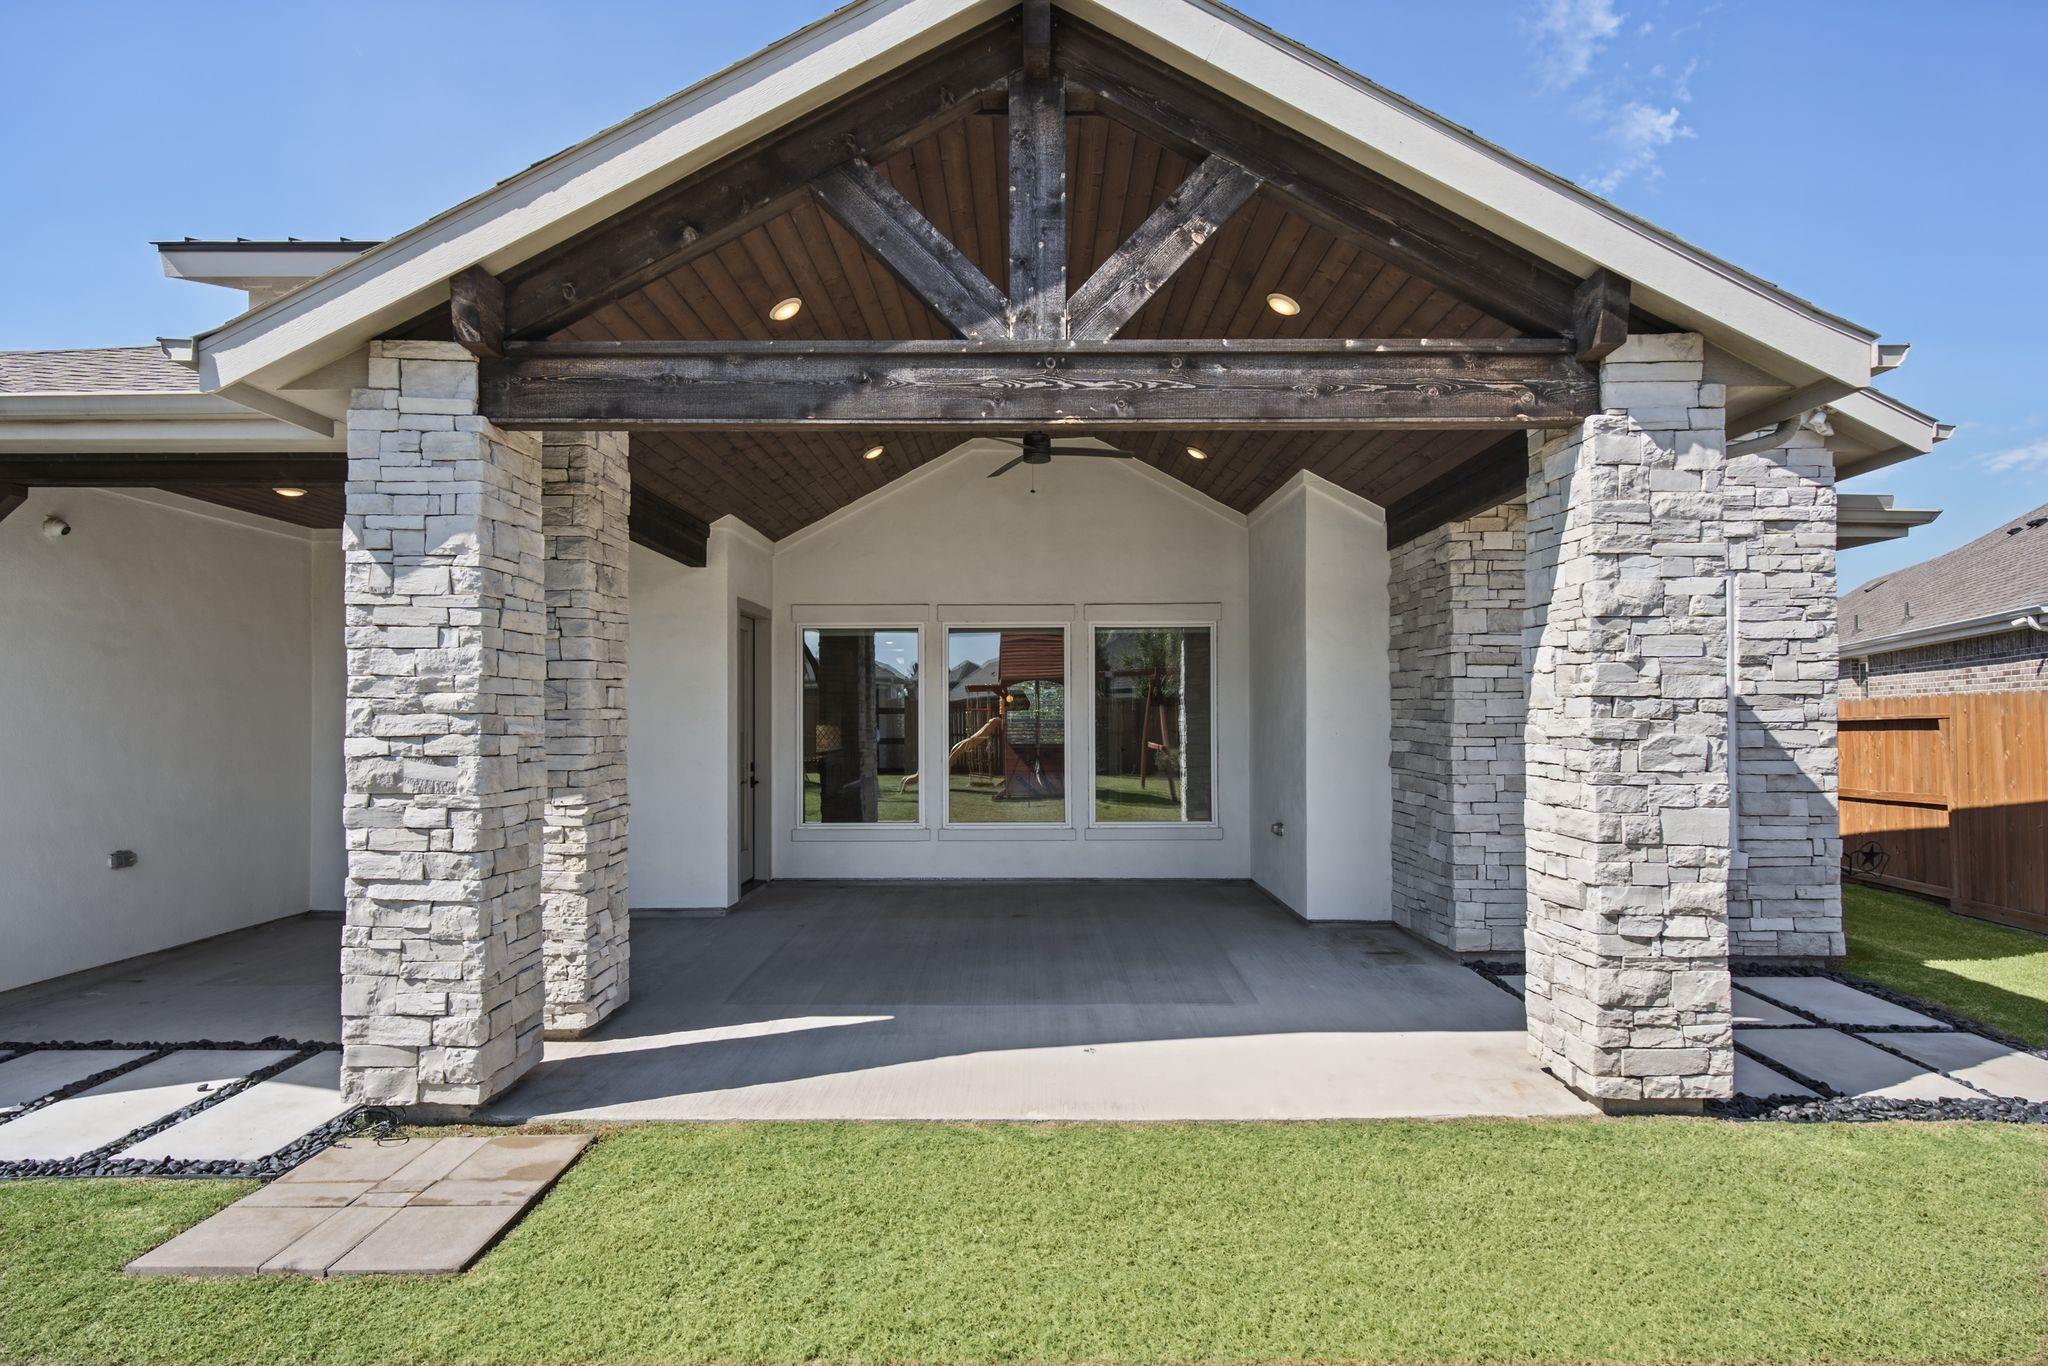
Covered backyard patio with stone columns, timber gable ceiling, and sliding glass doors.
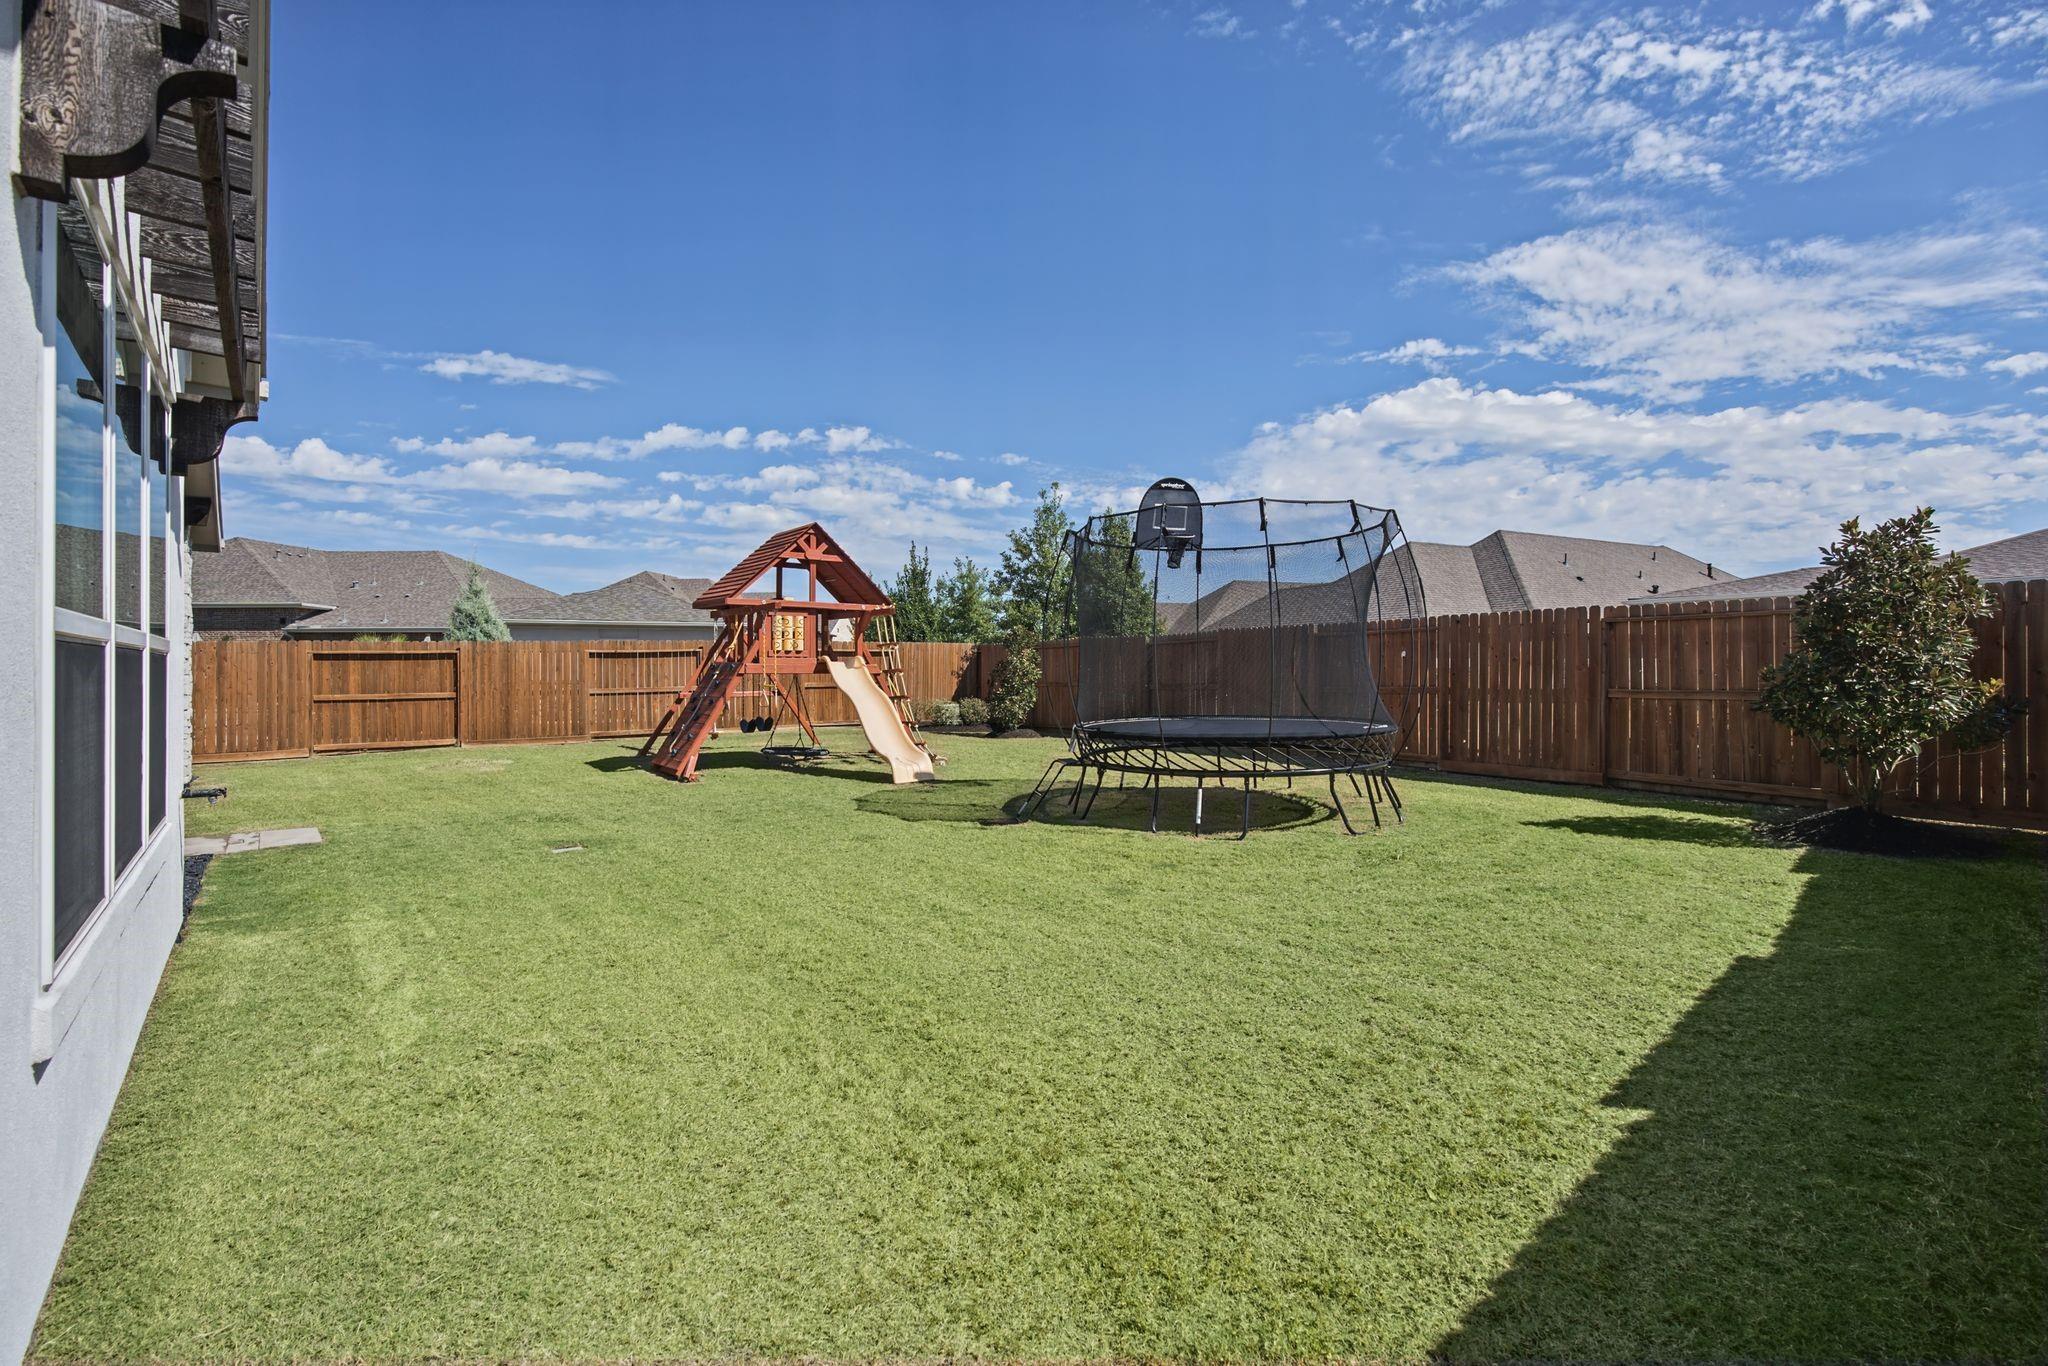
Backyard with a broad lawn, wooden playset, trampoline, and privacy fence.
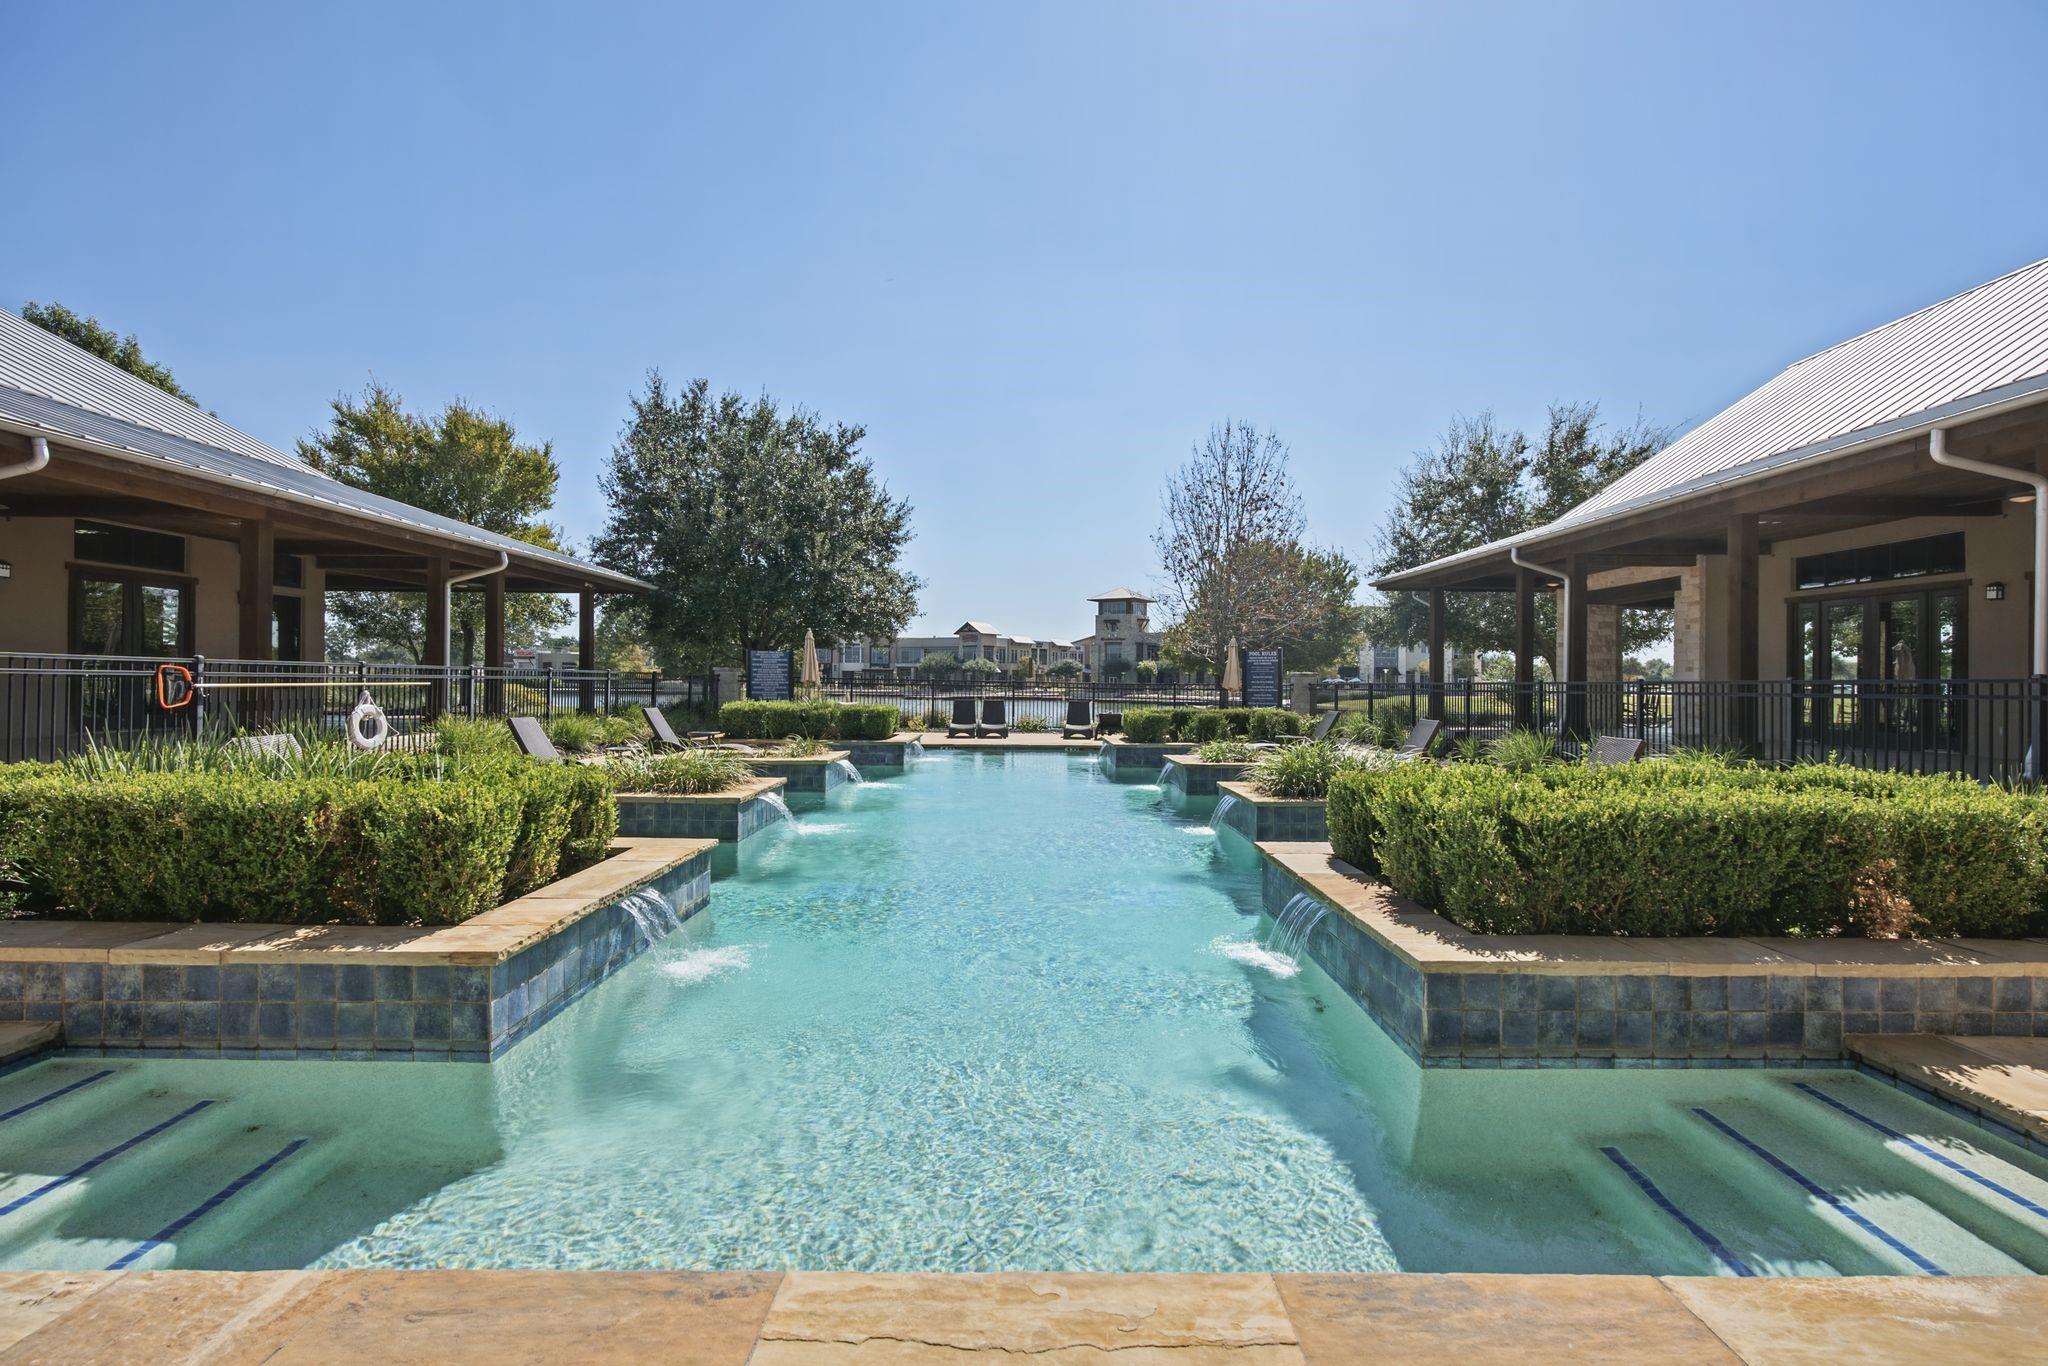
Community pool with shallow ledges and water features between covered clubhouse patios.
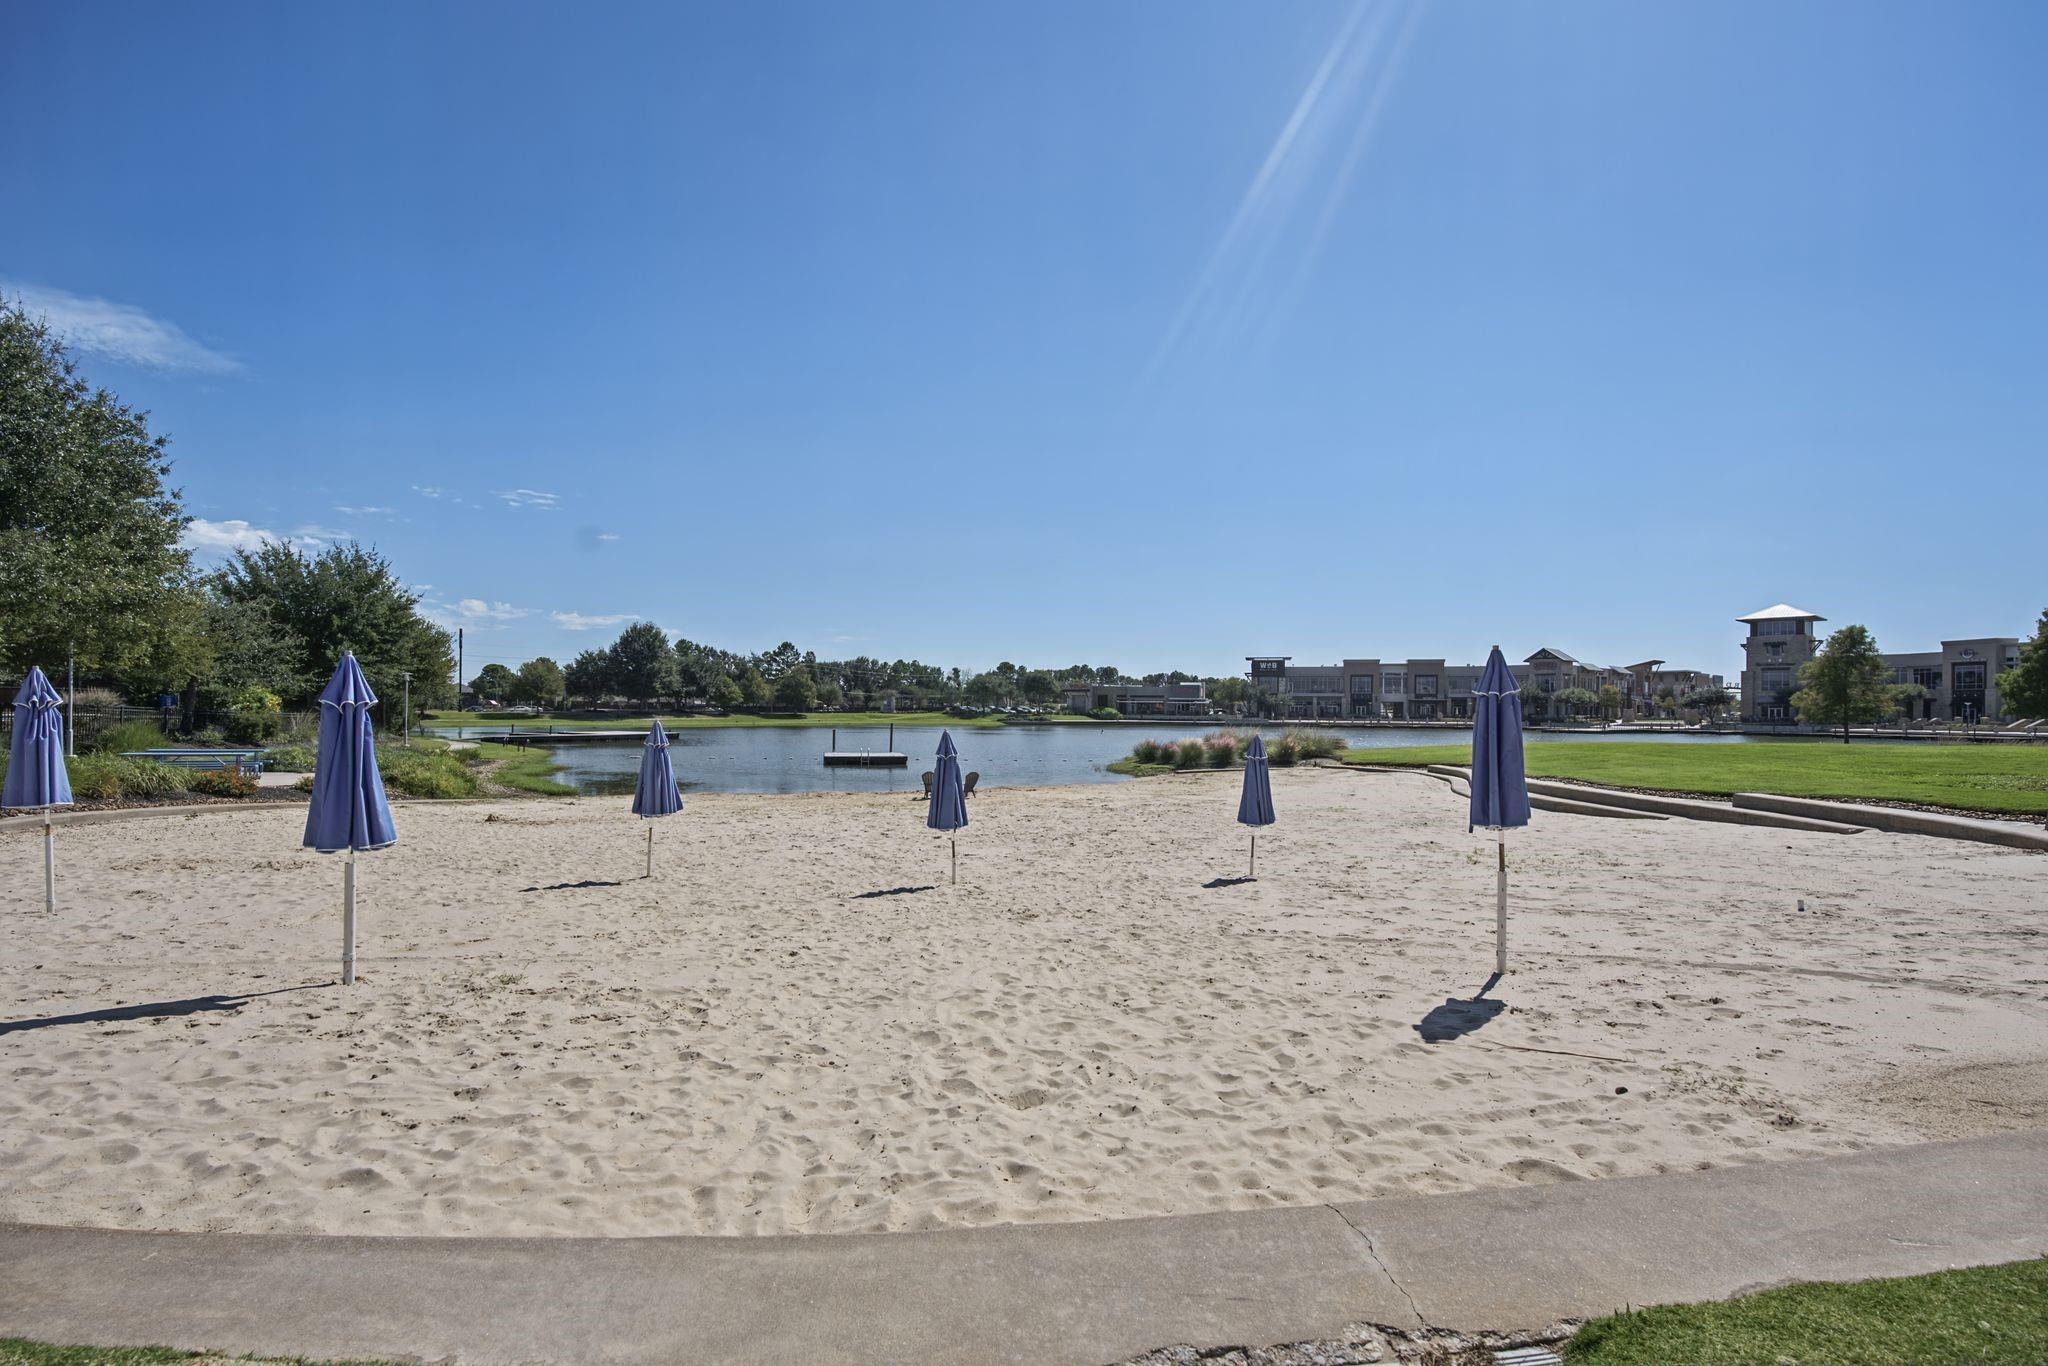
Community sandy beach with closed umbrellas beside a pond and lakeside shops.
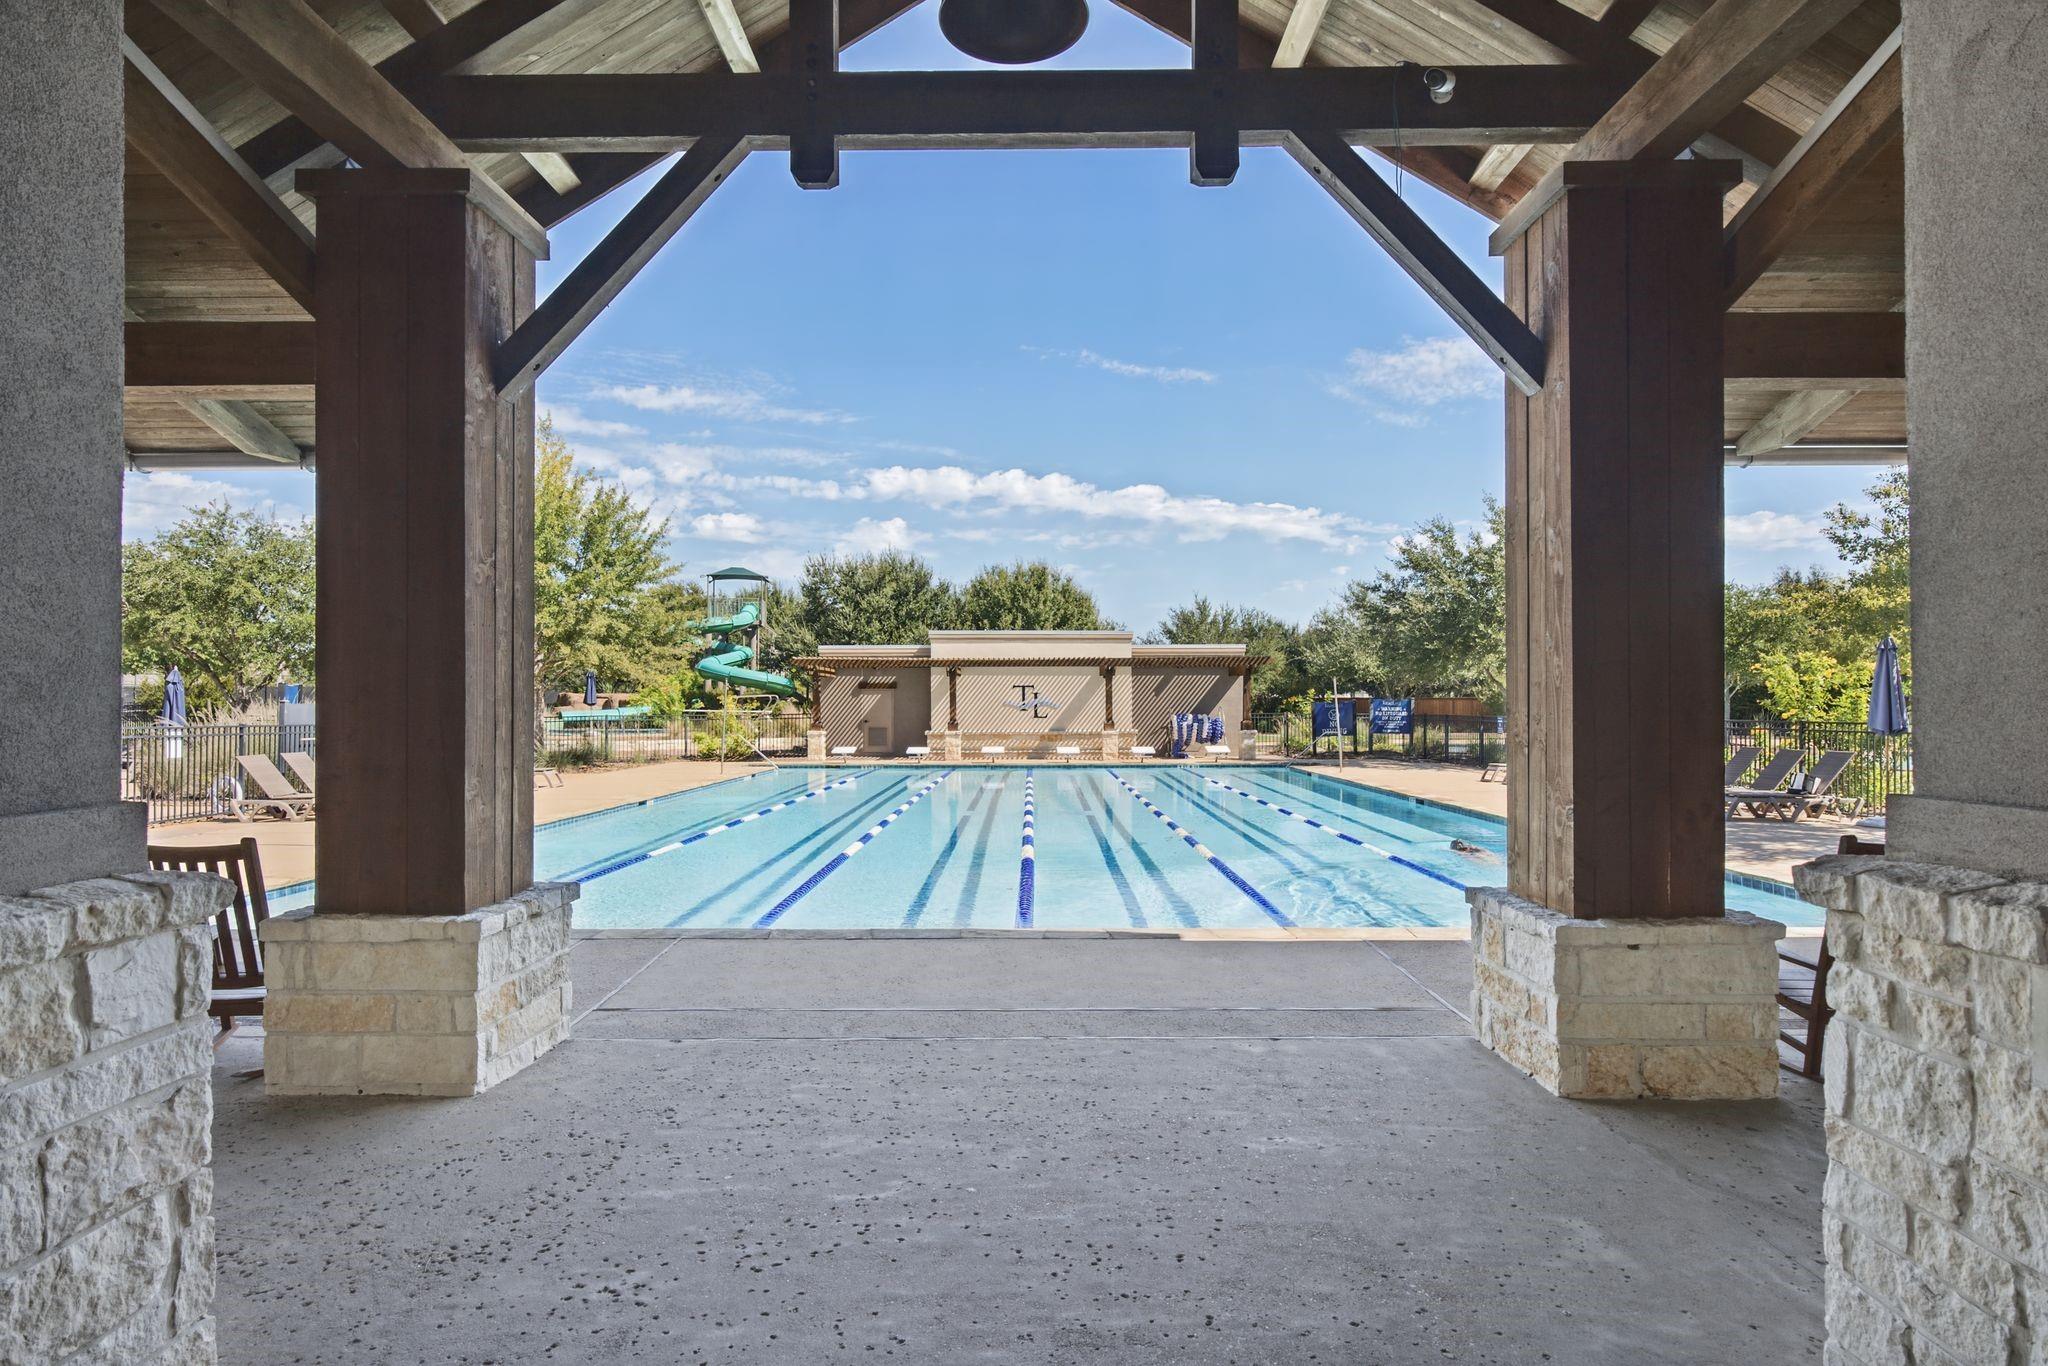
Community lap pool with blue lane dividers and a waterslide, viewed through a timber pavilion.
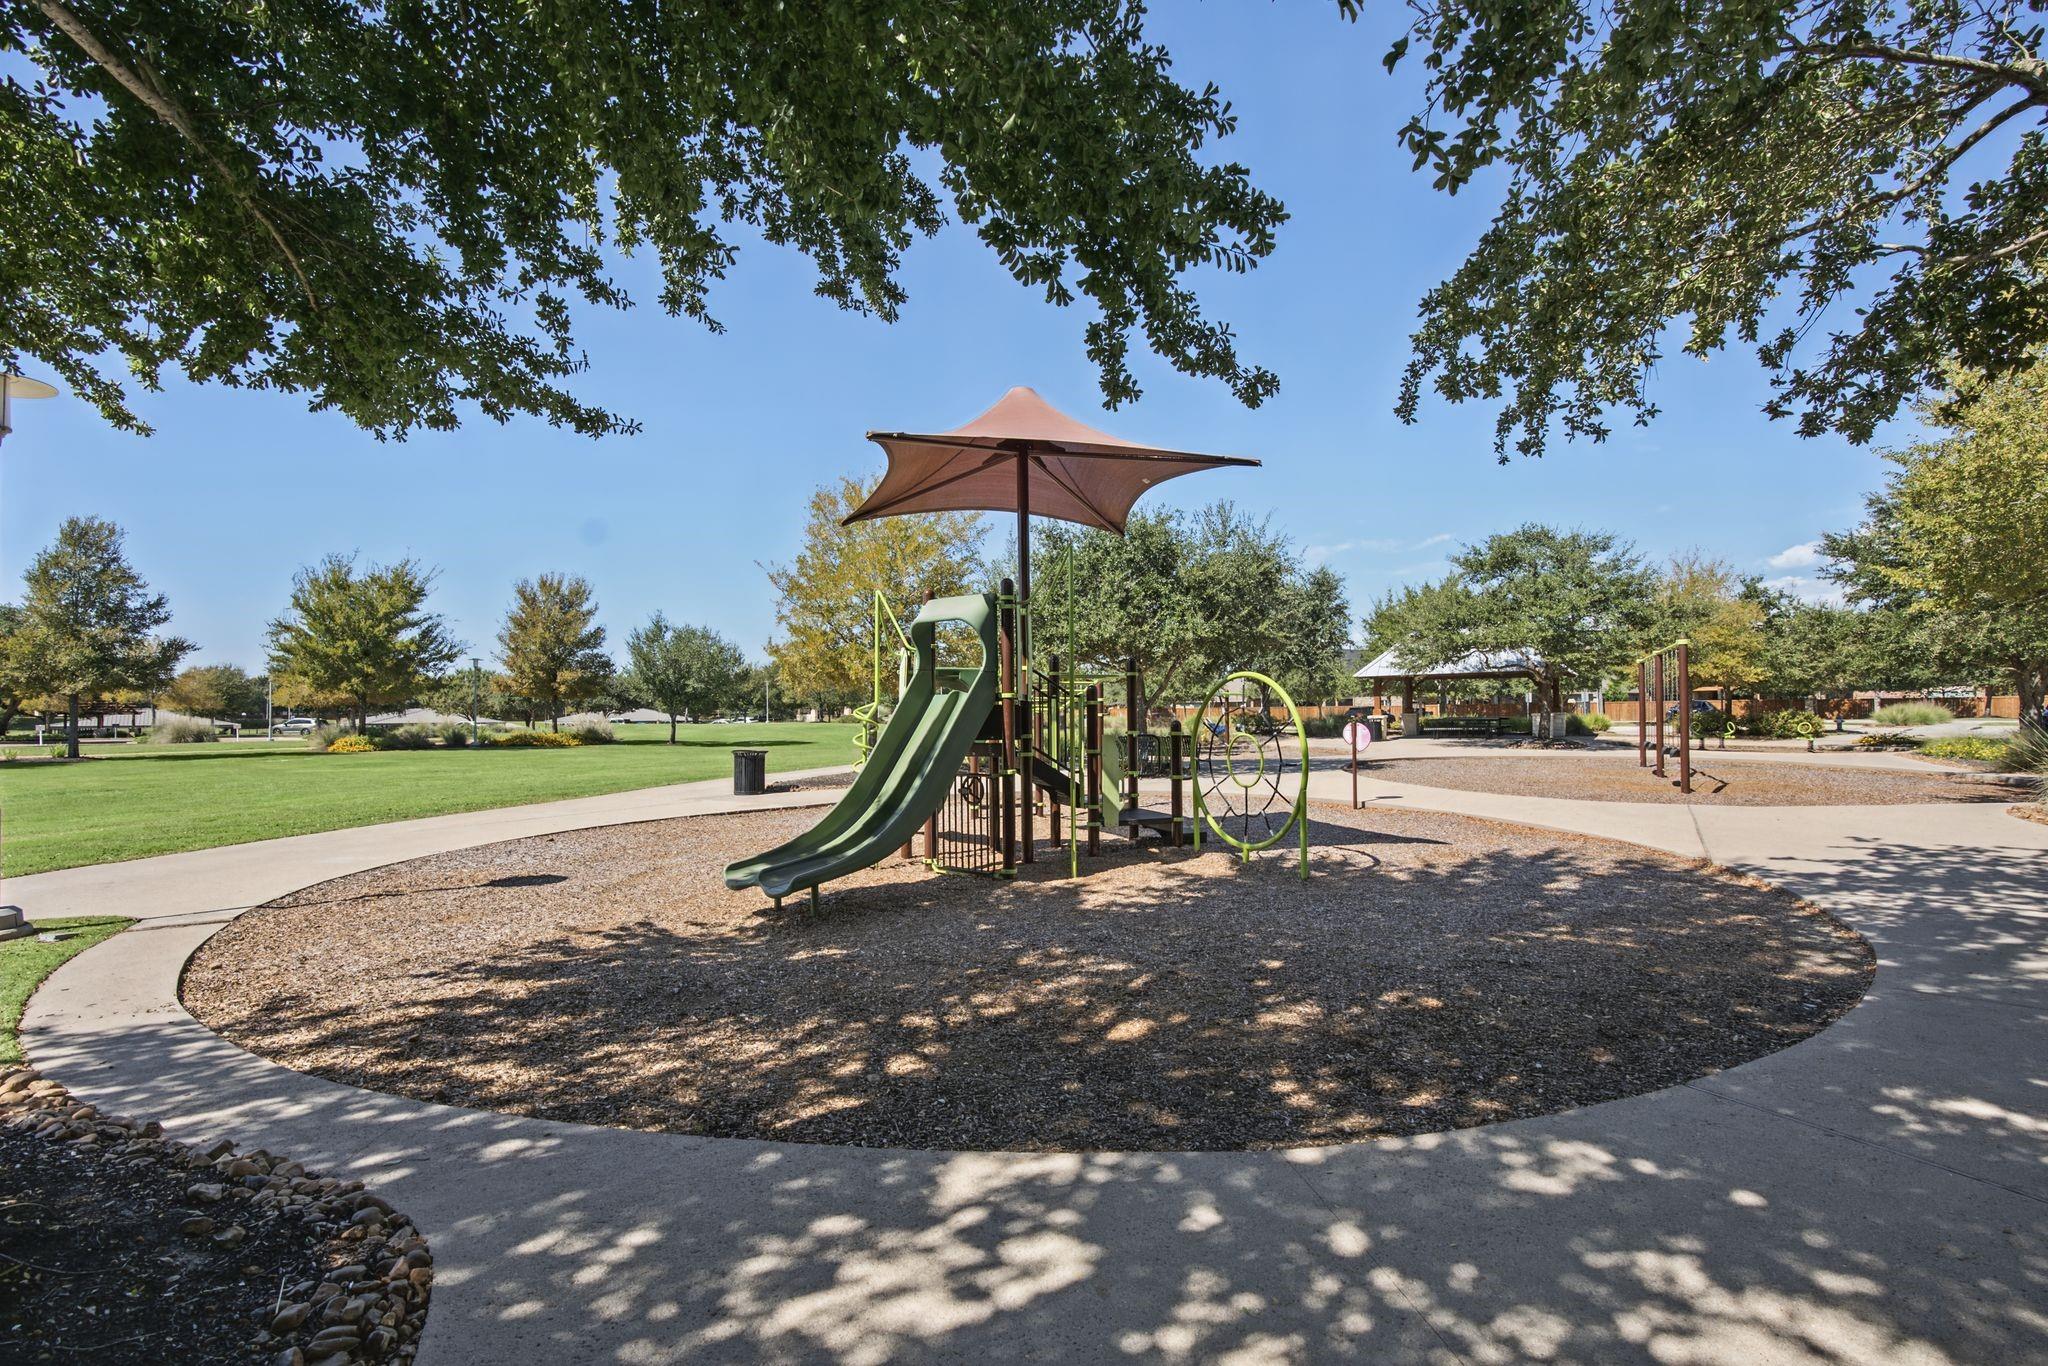
Community playground with green slides, climbing equipment, and a shade canopy beneath mature trees.
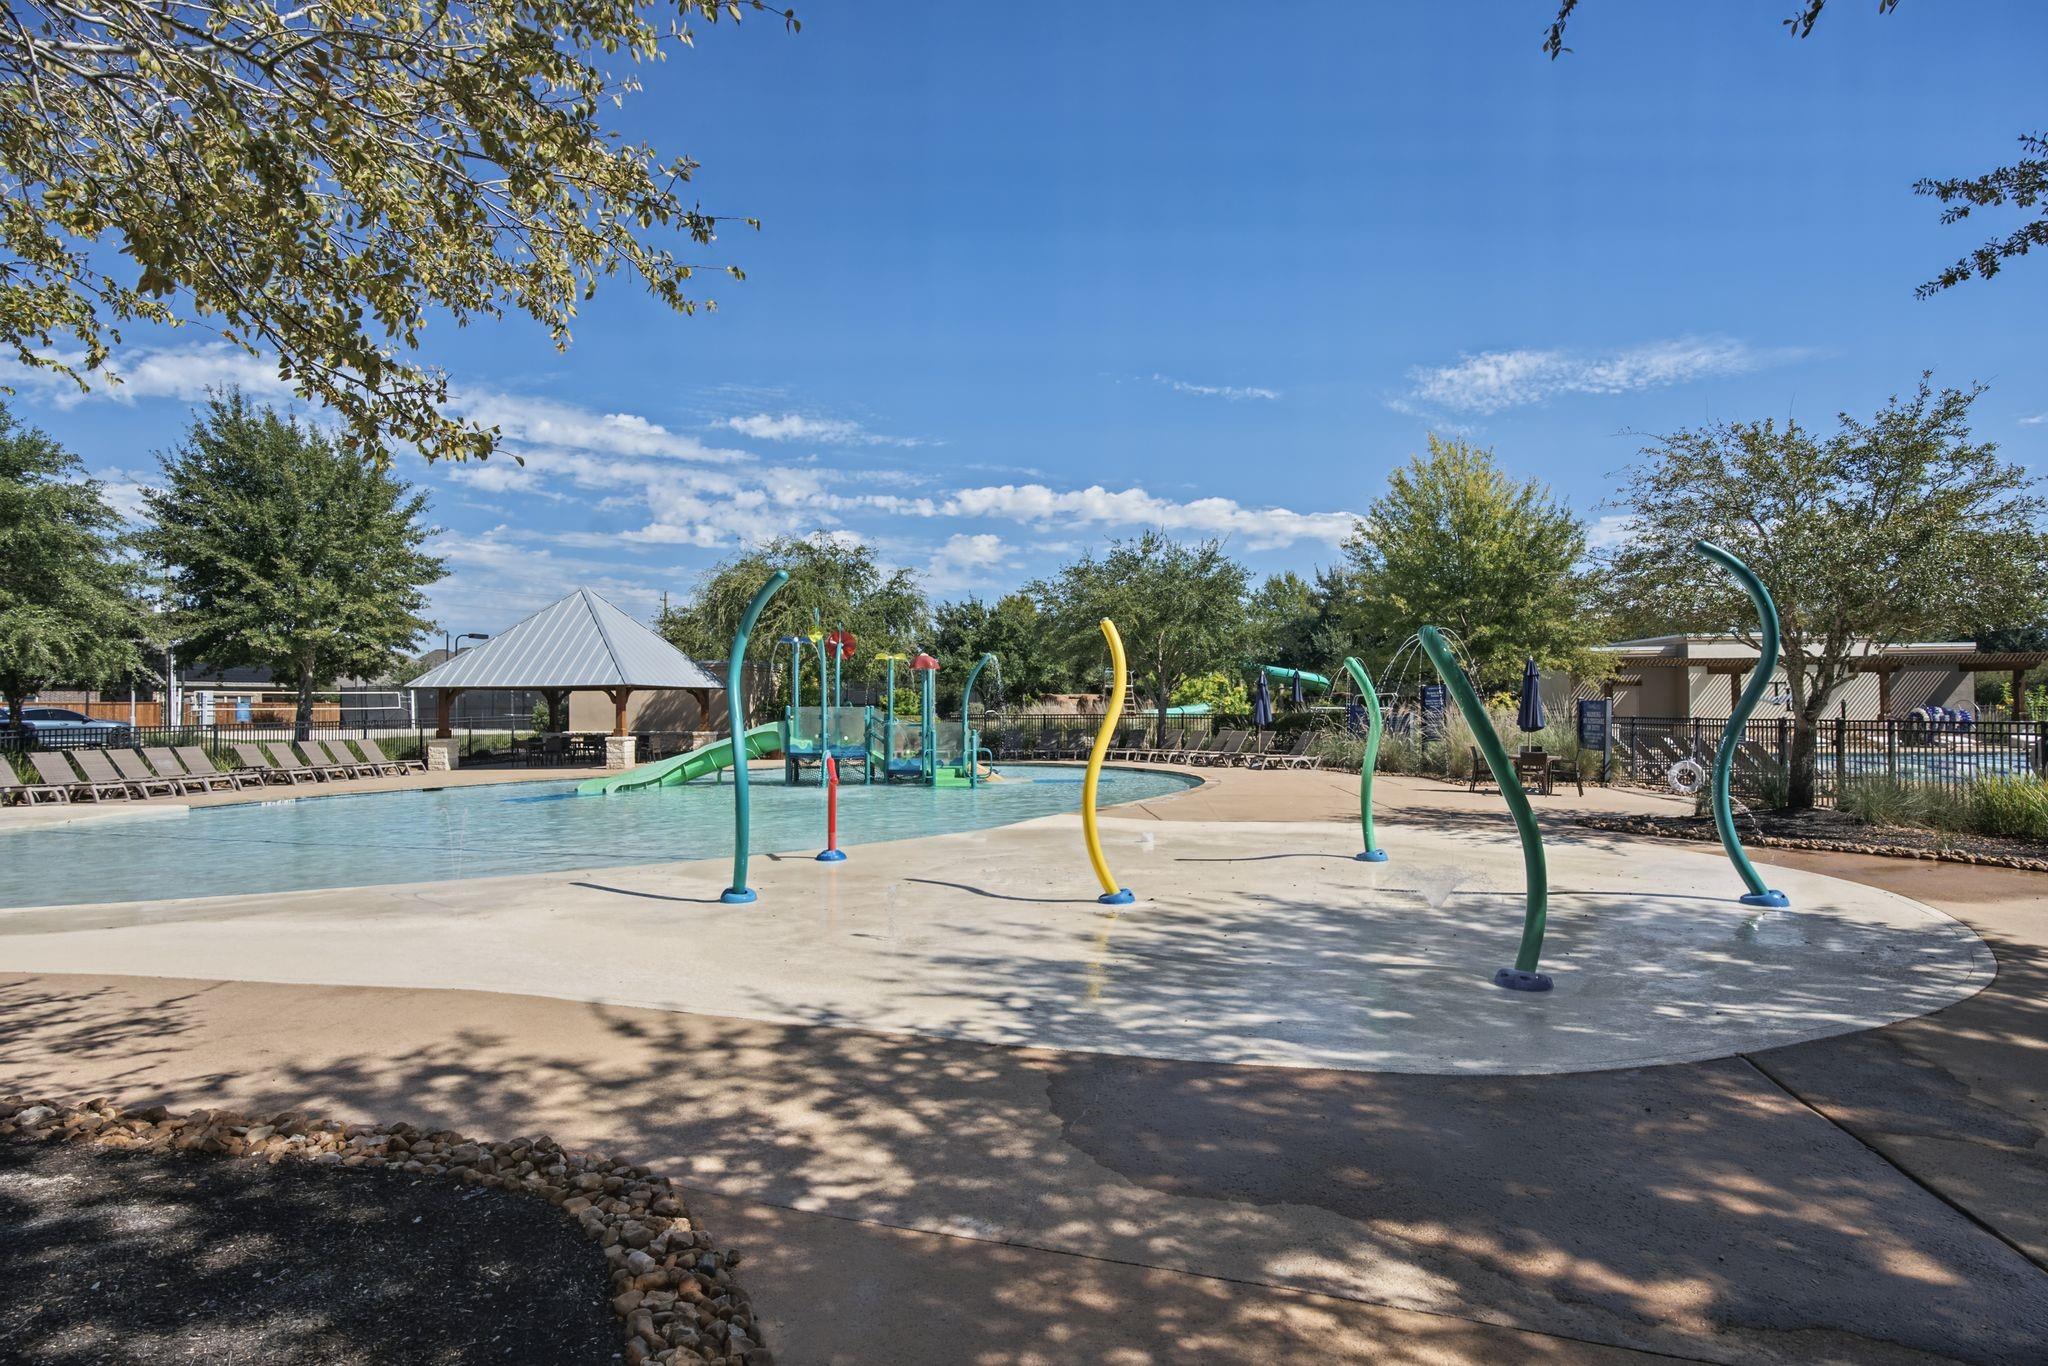
Community pool with a children’s splash pad, colorful water features, and shaded seating.
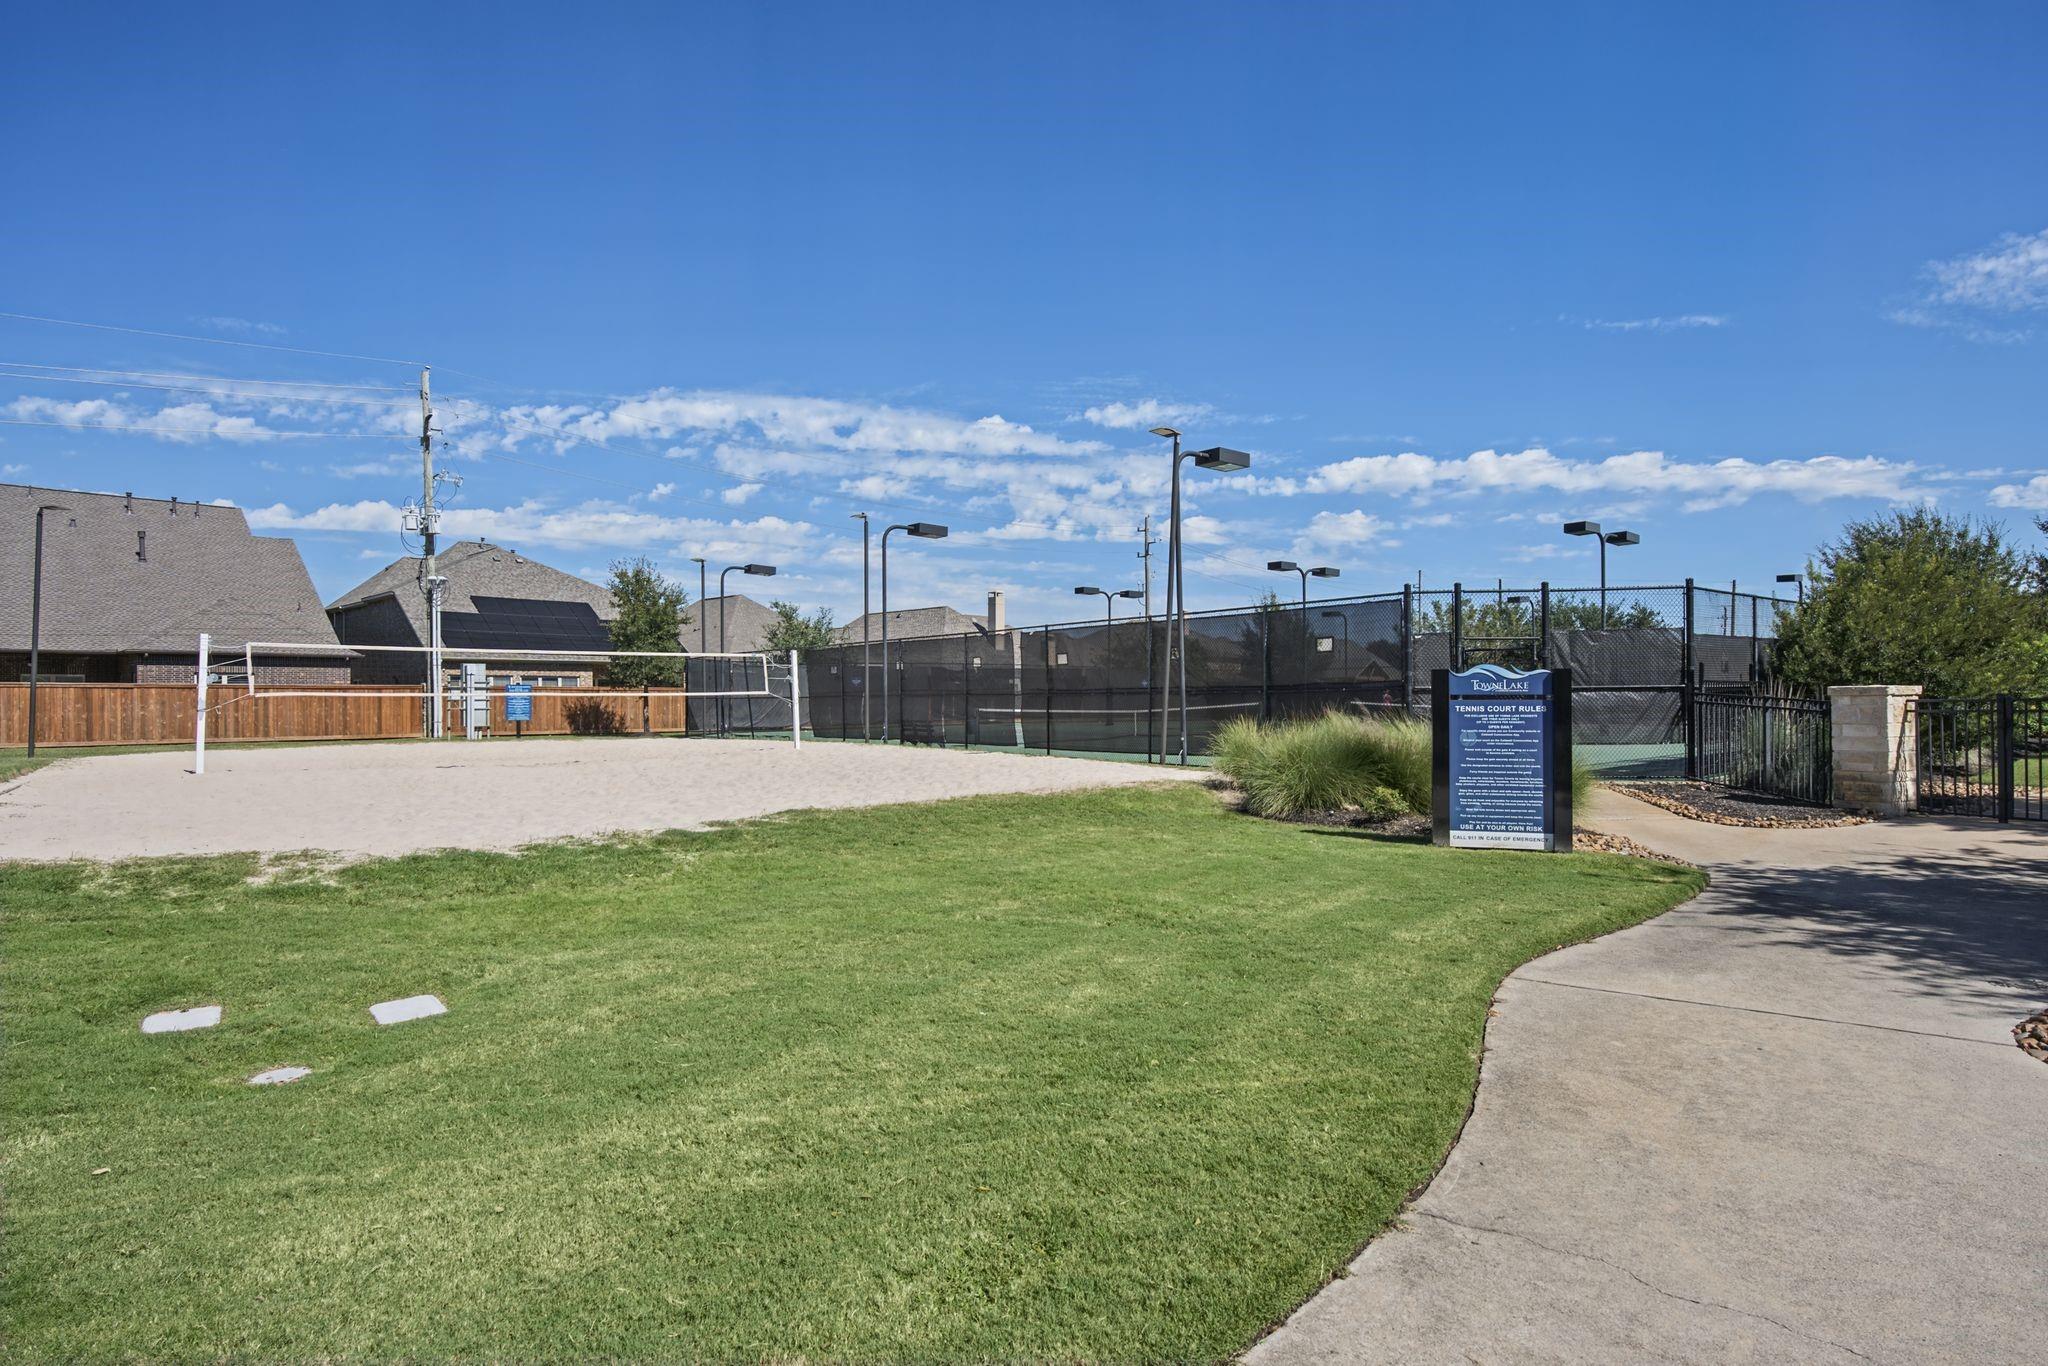
Community recreation area with a sand volleyball court and fenced tennis courts beside a curved walkway.
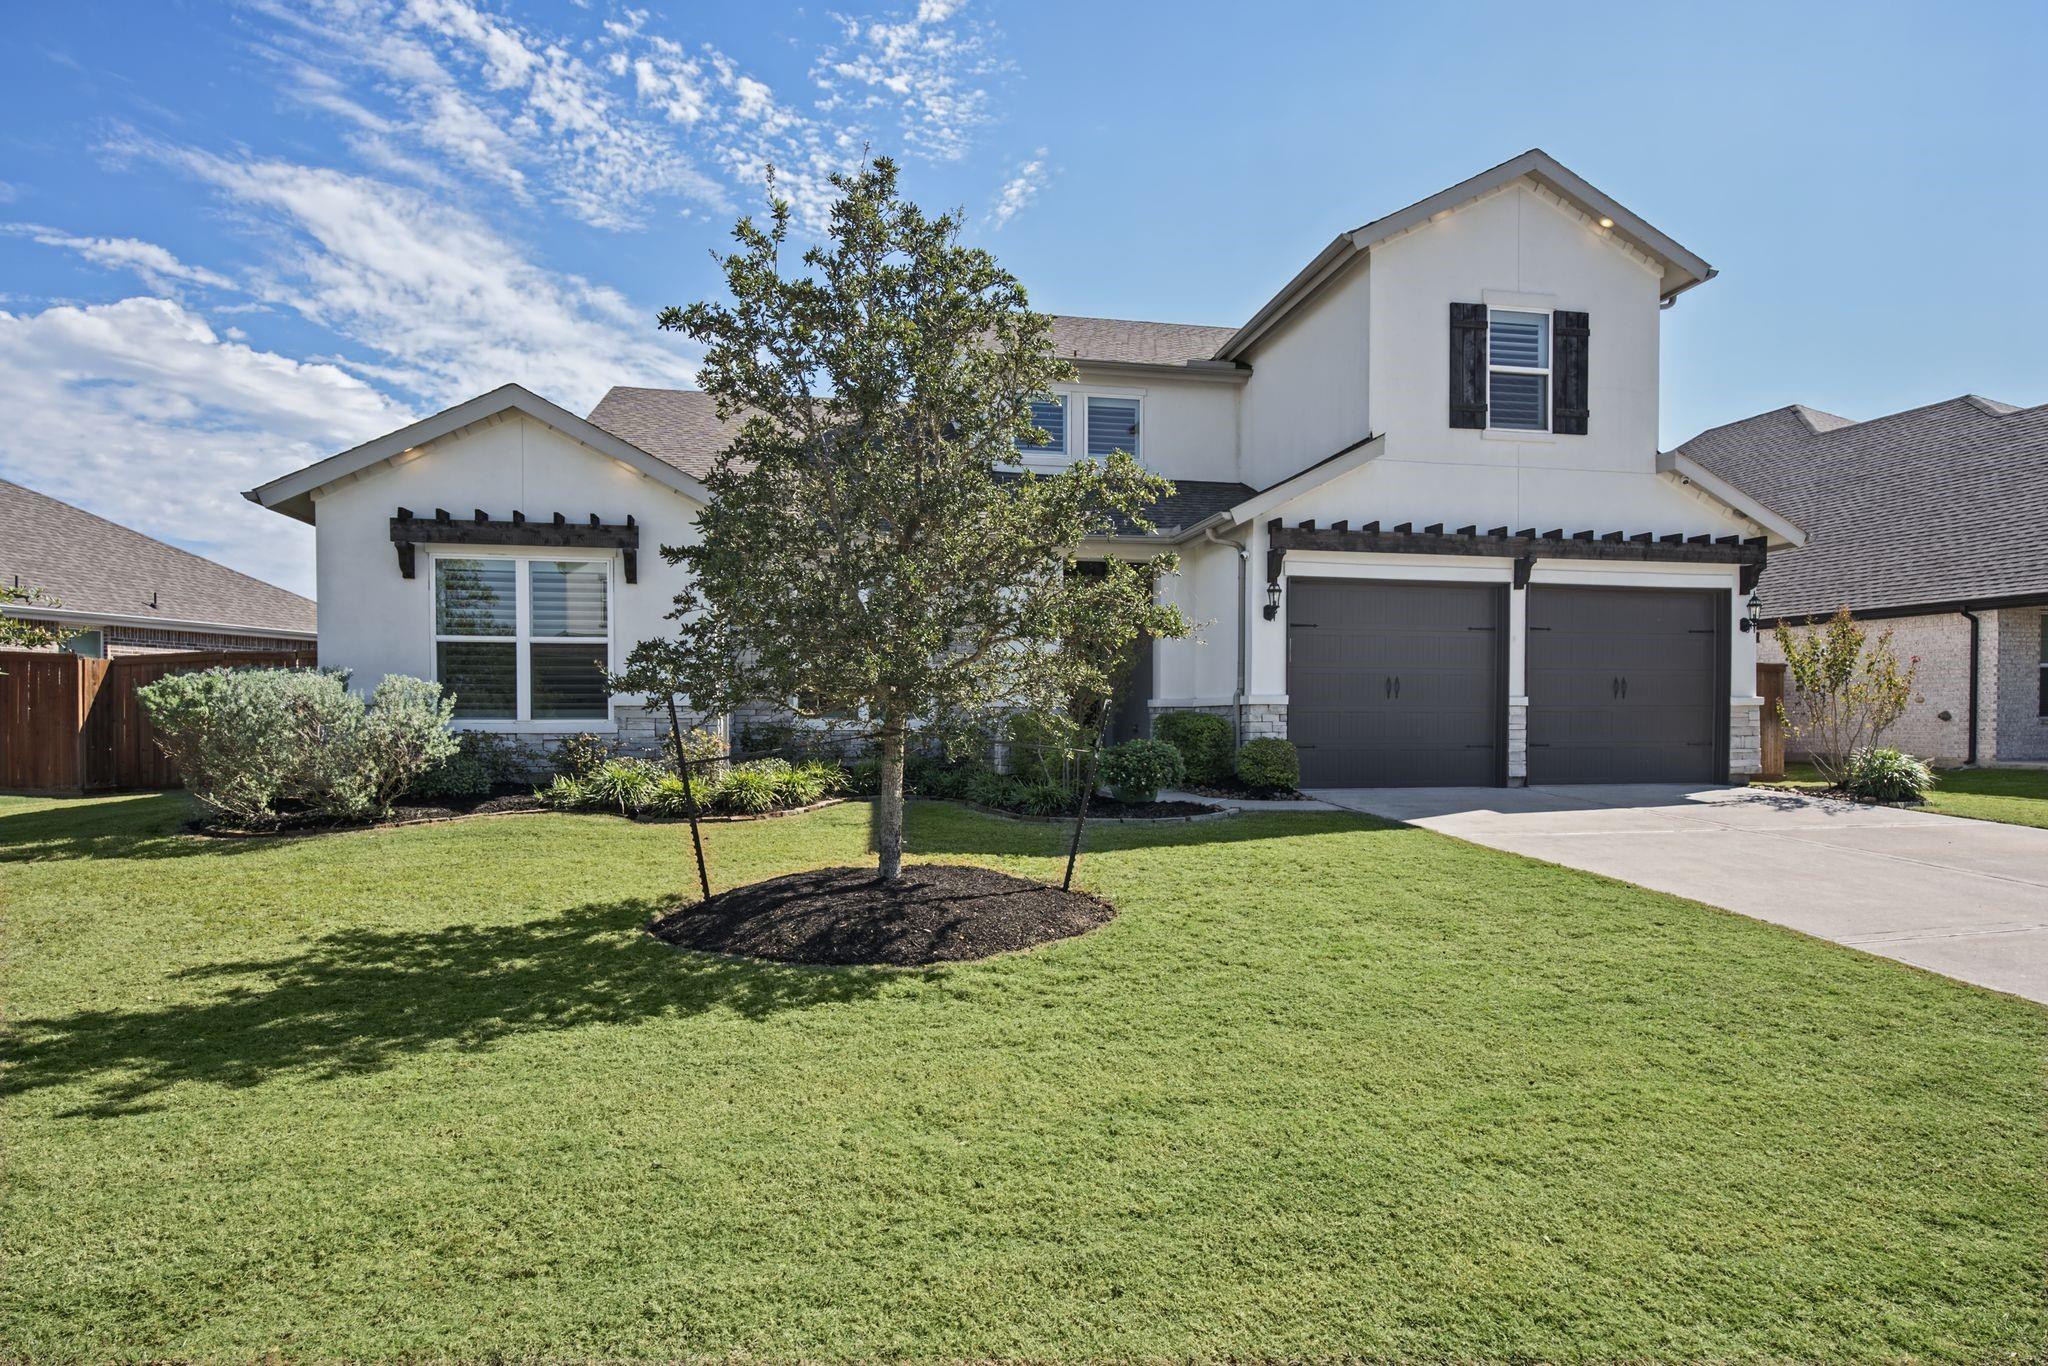
Two-story white house with dark double garage doors, a broad lawn, and landscaped front yard.
SEE ALL PHOTOS
Two-story white home with a stone facade, dark double garage doors, and a landscaped lawn.
Bright kitchen with white cabinetry, dark island, quartz counters, and woven pendant lights.
Open dining and living area with a wood dining table, vaulted ceiling, and fireplace.
Living room with a stone fireplace, exposed ceiling beams, and neutral seating around a round coffee table.
Covered patio with stone columns overlooks a fenced lawn, playset, and trampoline.
Fenced backyard with a wooden playset, swings, climbing wall, and trampoline.
Home entrance with dark glass-paneled double doors, stone trim, and landscaped shrubs.
Entry foyer with dark-framed glass front doors, wood flooring, and a staircase.
Bathroom with gray vanity, white countertop, framed mirror, and patterned tile floor.
Laundry room with white cabinets, countertop, washer hookups, and patterned tile floor.
Staged home office with a wooden desk, upholstered chairs, shuttered window, and tray ceiling.
Dining room with a wood table, upholstered chairs, and a high vaulted ceiling.
Open-plan dining and living area with a wood-beam ceiling, white kitchen, and wicker pendant lights.
Open living room with white sofas, dark ceiling beams, and a stone fireplace beside the dining area.
Staged living room with a stone fireplace, wood ceiling beams, and windows overlooking the backyard.
Kitchen with a large island, four upholstered stools, white cabinetry, and woven pendant lights.
Dining area with a round table and chairs beside windows overlooking the backyard.
Living room with a cream sectional, round wood coffee table, and tall windows with blinds.
Walk-in pantry with white built-in shelving and dark wood flooring.
Staged bedroom with a vaulted ceiling, exposed wood beam, and seating beside a large window.
Primary bathroom with a freestanding tub, glass shower, and adjoining walk-in closets.
Bathroom with freestanding tub, dark double vanity, and glass-enclosed tiled shower.
Bathroom with dark double vanity, large mirror, and glass-enclosed tiled shower.
Walk-in closet with white built-in shelving, hanging rods, glass-front cabinets, and drawers.
Staged bedroom with a king bed, green quilt, shuttered window, and ceiling fan.
Bathroom with dark wood vanity, white countertop, large mirror, and tiled shower.
Bathroom with a white tiled tub and shower beside a dark wood vanity and toilet.
Staged bedroom with a cushioned bed, wood dressers, and a shuttered window.
Bathroom with a glass-enclosed white tile shower and dark vanity beneath a large mirror.
Upstairs exercise area with a weight bench beside a carpeted play space and stair railing.
Bathroom with a dark vanity, marble-look counter, and white subway-tile tub surround.
Covered backyard patio with stone columns, timber gable ceiling, and sliding glass doors.
Backyard with a broad lawn, wooden playset, trampoline, and privacy fence.
Community pool with shallow ledges and water features between covered clubhouse patios.
Community sandy beach with closed umbrellas beside a pond and lakeside shops.
Community lap pool with blue lane dividers and a waterslide, viewed through a timber pavilion.
Community playground with green slides, climbing equipment, and a shade canopy beneath mature trees.
Community pool with a children’s splash pad, colorful water features, and shaded seating.
Community recreation area with a sand volleyball court and fenced tennis courts beside a curved walkway.
Two-story white house with dark double garage doors, a broad lawn, and landscaped front yard.
For Sale

10810 Painted Crescent Court

10810 Painted Crescent Court, Cypress, TX 77433

$900,000
Experience the best of Towne Lake living in this exceptional rare 1.5-story home, nestled on a quiet cul-de-sac within a sought-after gated enclave. Offering 4 bedrooms, 4.5 baths, and 4,220 sq. ft., the thoughtfully designed layout features predominantly first-floor living, a private study, media room with prewired surround sound, and game room. An impressive kitchen with Monogram appliances, quartz countertops, oversized island, butler's pantry, and wine fridge anchors the open living spaces, accented by beamed ceilings and a fireplace. Enjoy evenings on the covered patio, nearby greenspace, and convenient dock access. With custom primary closets, a tandem 3-car garage and plumbed for soft water system, comfort meets functionality in this home. Embrace Towne Lake's signature lifestyle with boating on the 300-acre lake, scenic trails, resort-style pools, and waterfront dining and shopping at The Boardwalk, all just minutes from Cypress conveniences and US-290.

4
beds

5
baths

4,220 Sq.Ft. LIVING AREA

0.27 Acres lot

Terence Barnes

Terence Barnes

Features & Amenities

Interior

  • total bedrooms4
  • Total bathrooms5
  • full bathrooms4
  • half bathroom1
  • Laundry room Electric Dryer Hookup, Gas Dryer Hookup, Washer Hookup
  • Flooring Carpet, Engineered Wood, Tile
  • APPLIANCES Disposal, Water Softener, Double Oven, Microwave, Gas Cooktop, Dishwasher
  • other interior Features High Ceilings, Prewired for Alarm System, 1 Bedroom Up, Primary Bed - 1st Floor, Walk-In Closet(s)

Area & Lot

  • Status For Sale
  • Living Area4,220 Sq.Ft.
  • Total Area4,220 Sq.Ft.
  • Lot Area0.27 Acres
  • MLS® ID87034886
  • TypeResidential
  • YEAR BUILT2021
  • Architecture StylesTraditional
  • Elementary SchoolRennell Elementary School
  • Middle SchoolAnthony Middle School (Cypress-Fairbanks)
  • High SchoolCypress Ranch High School
  • School District13 - Cypress-Fairbanks

Exterior

  • STORIES1
  • Garage Space3.0
  • water SourcePublic
  • roofComposition
  • lot featuresCul-De-Sac, Subdivided, 0 Up To 1/4 Acre
  • parkingAttached, Oversized
  • HEAT TYPENatural Gas
  • AIR CONDITIONINGElectric
  • sewerPublic Sewer
  • SubstructureSlab
  • other exterior FeaturesSprinkler System

Financial

  • Sales Price$900,000
  • Real Estate Tax $21,229/yr
  • HOA $2,769/yr

Work With Us

Whether helping first-time homebuyers, move-up buyers, investors, or empty nesters, the HTX Group demonstrates unmatched service, a tenacious work ethic, and clear communication that makes every client feel like they are their only client. If you are ready to start your buying or selling process give us a call. We're happy to answer all your questions.

Follow the HTX Group